Mount Pleasant West, Toronto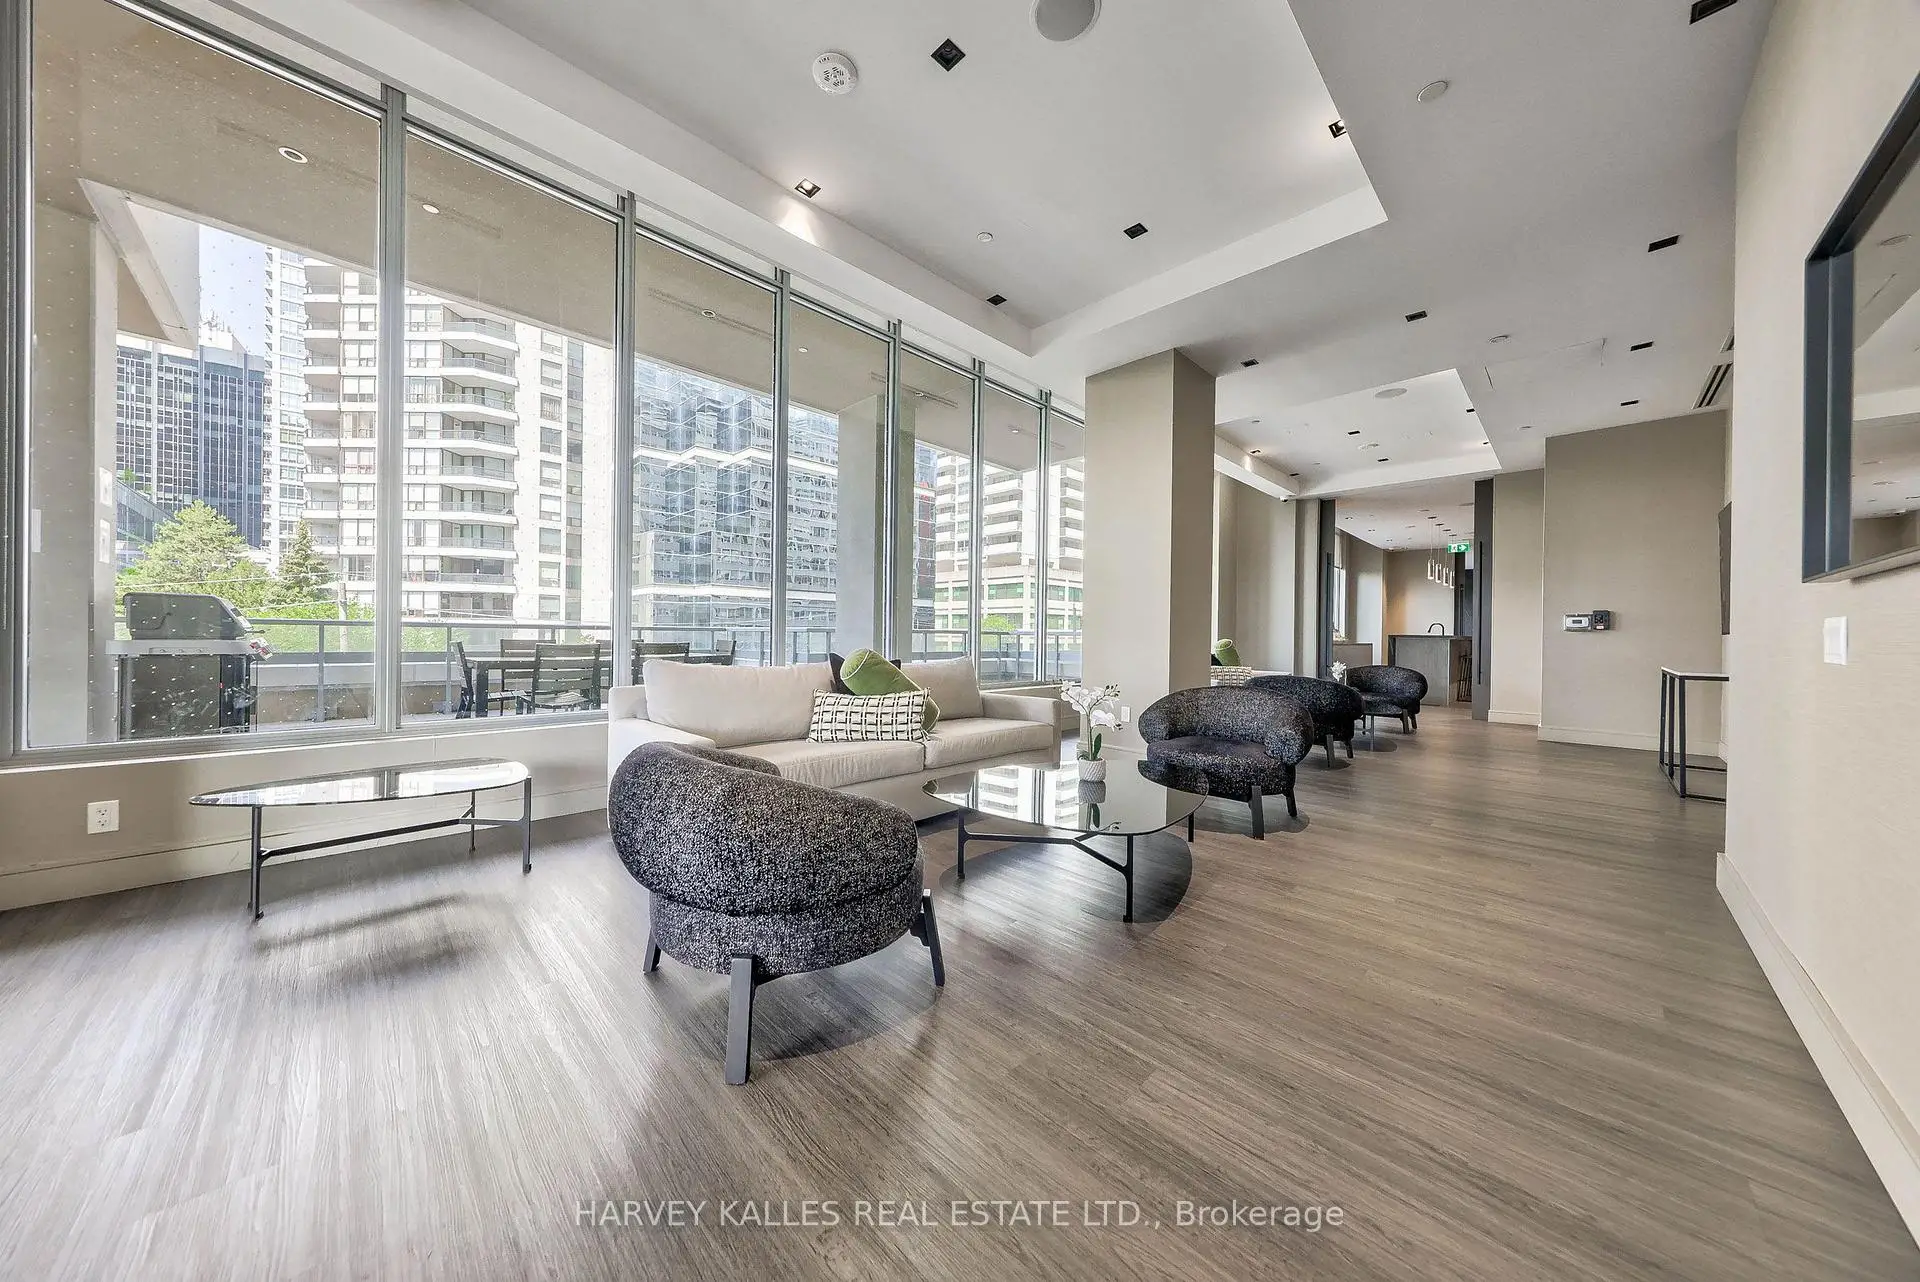

Description
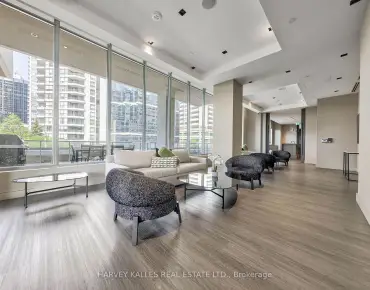
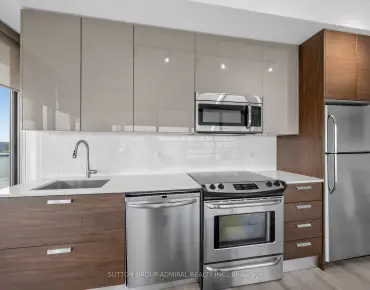
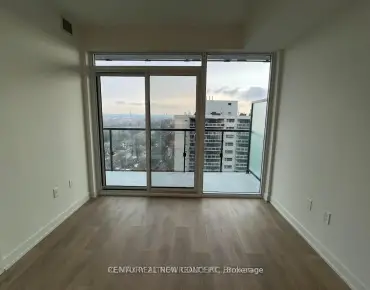
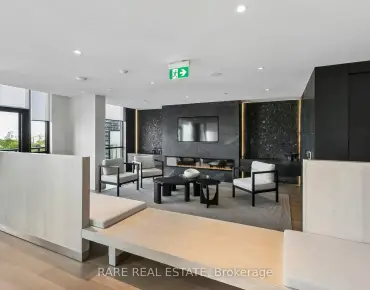
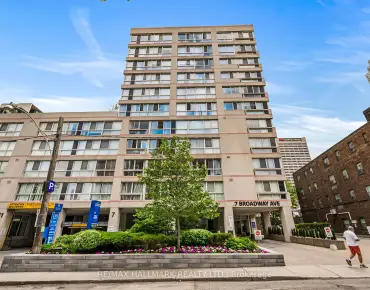
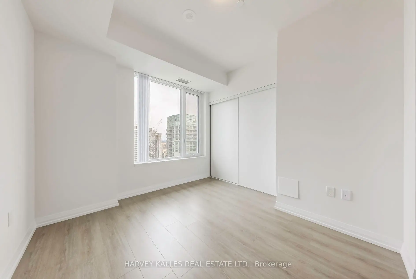
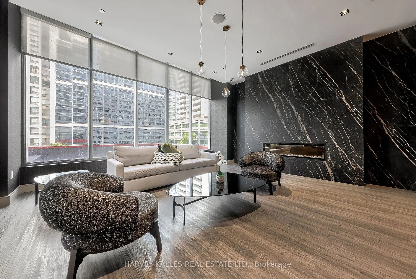
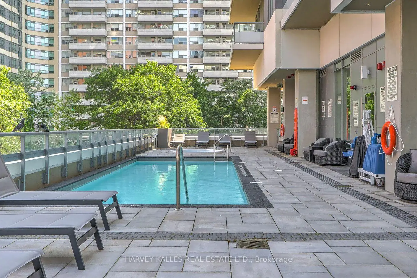
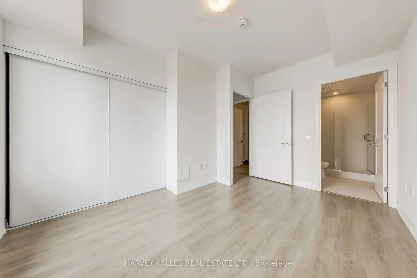
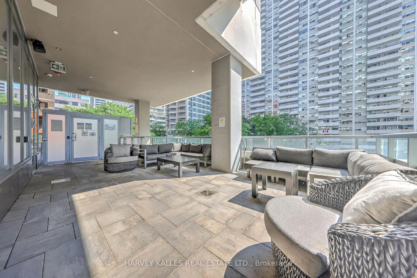
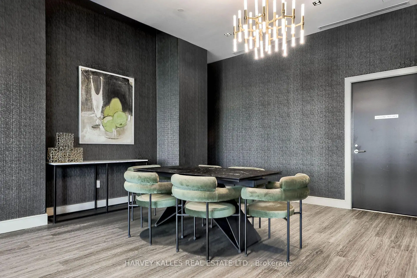
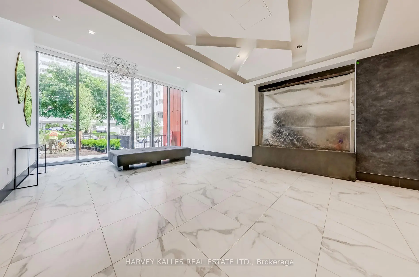
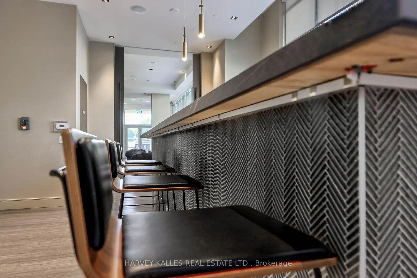
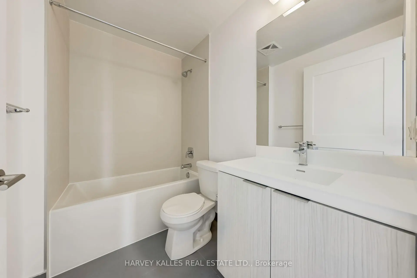
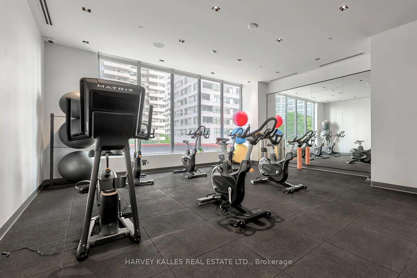
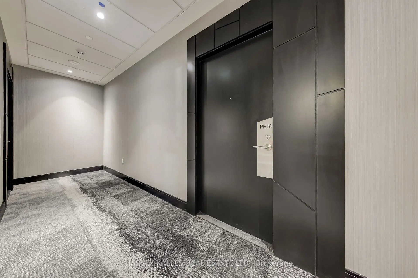
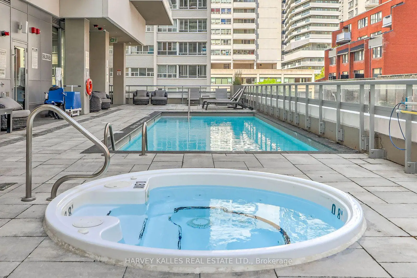
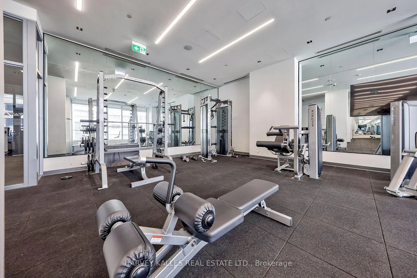
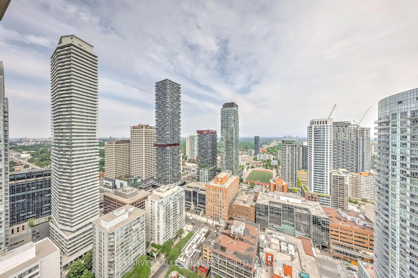
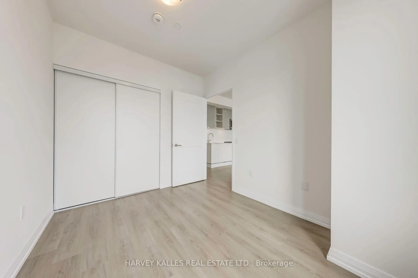
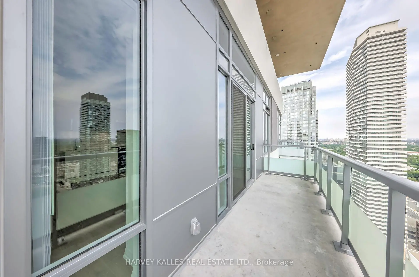
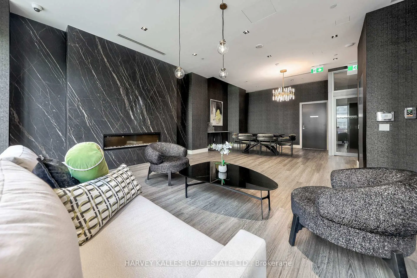
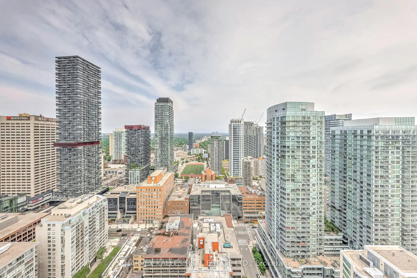
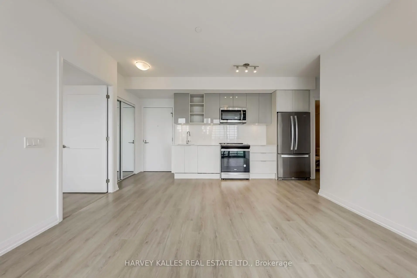
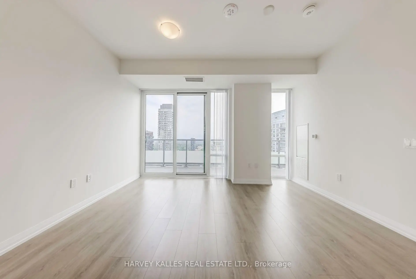
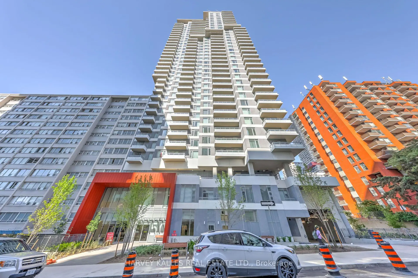
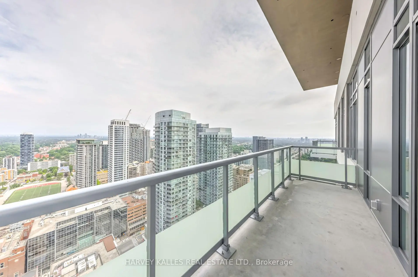
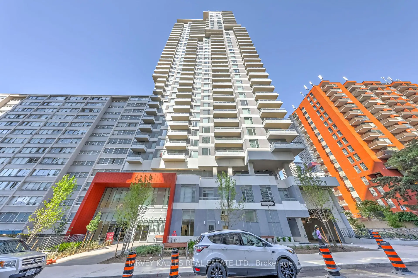
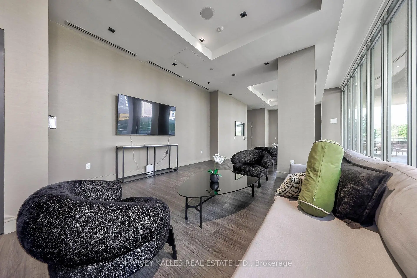
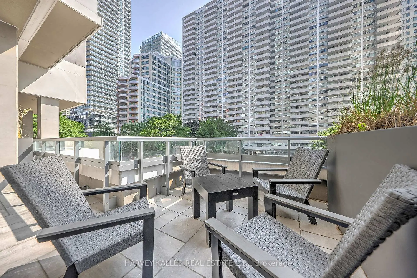
Experience elevated urban living in LPH18, an immaculate, luxury condo in the heart of Midtown Toronto at the vibrant Yonge & Eglinton neighbourhood. Built by Plazacorp, this beautifully designed 2-bedroom, 2-bathroom residence includes one parking space and a storage locker. Offering 711 sq. ft. of thoughtfully planned living space, the suite features contemporary finishes throughout, including quartz countertops, stainless steel appliances, and expansive picture windows that fill the home with natural light. Step onto the spacious north-facing private balcony and enjoy sweeping city views. Ideally situated just steps from Eglinton Subway Station, this condo offers unmatched convenience with effortless access to the TTC subway, LRT, and bus routes. Surrounded by premier shopping, restaurants, cafés, entertainment, banks, and office towers, this exceptional residence is perfectly suited for professionals, couples, and families seeking a sophisticated lifestyle in one of Toronto's most desirable neighbourhoods.
Features
- Facing: North

- Bedrooms: 2

- Bathrooms: 2

- Garages: 1

- Kitchens: 1

Details
- Space: 700-799

- Age: New
- Maintenance: $ 605.53

- Tax: $ 3744.48

- C13537432

- Listing contracted with: HARVEY KALLES REAL ESTATE LTD.

| Room | Size(M) | Description | |
|---|---|---|---|
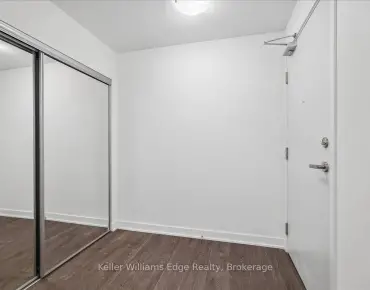
| Foyer | 0.00x0.00 | Laminate, Closet |
|
| Living Rm | 4.60x4.20 | Combined w/Dining, W/O To Balcony, Laminate |
|
| Dining Rm | 4.60x4.20 | Open Concept, Laminate, Combined w/Living |
|
| Kitchen | 4.60x4.20 | B/I Appliances, Quartz Counter, Track Lighting |
|
| Primary B | 4.26x3.10 | 3 Pc Ensuite, Picture Window, Closet |
|
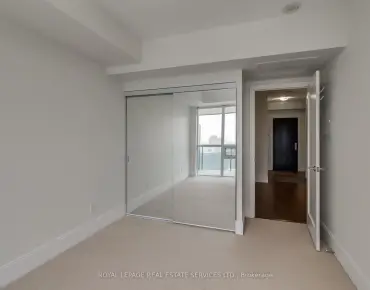
| 2nd Br | 3.44x2.74 | Laminate, Picture Window, Closet |
| Bathroom | Pieces | Level | |
|---|---|---|---|
| 1xBath | 4 pcs | Flat |
|
| 1xBath | 3 pcs | Flat |