Waterfront Communities C8, Toronto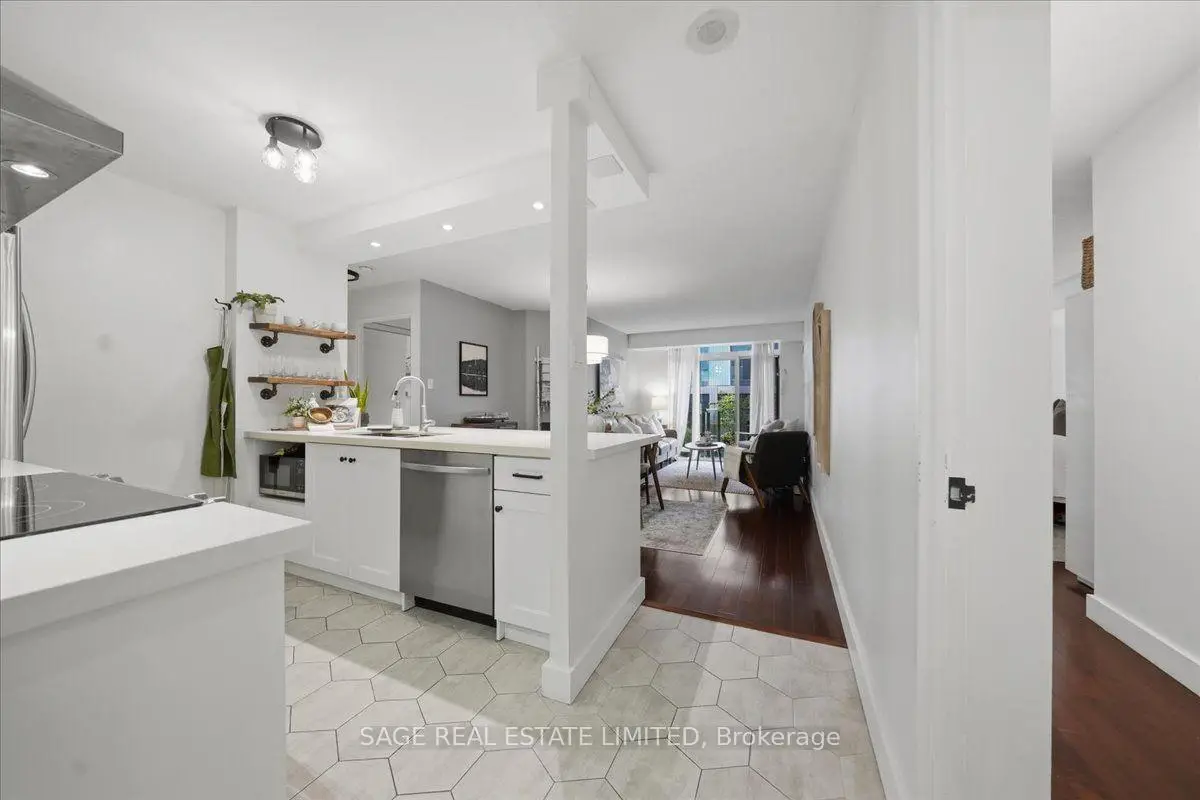


Description
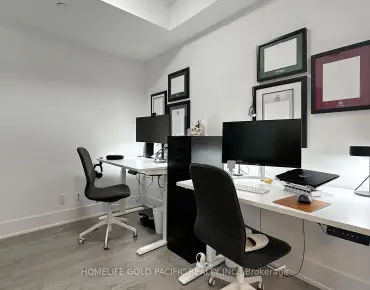
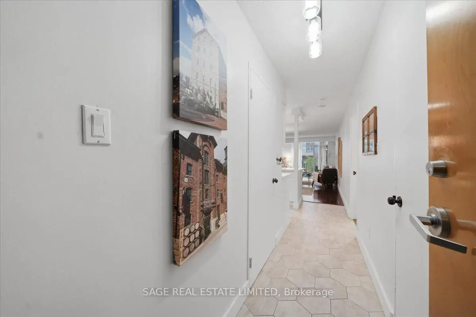
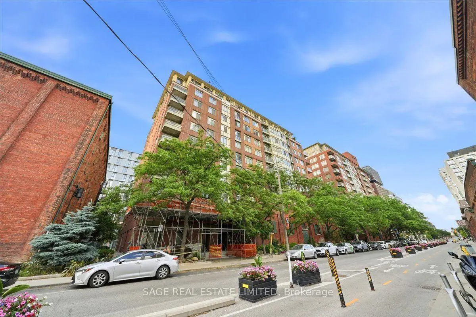
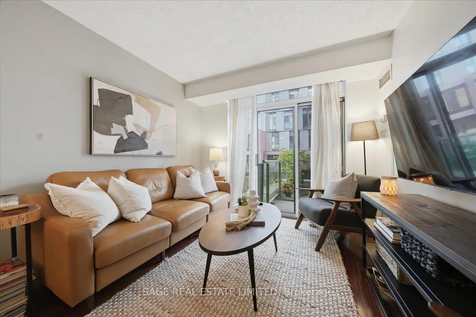
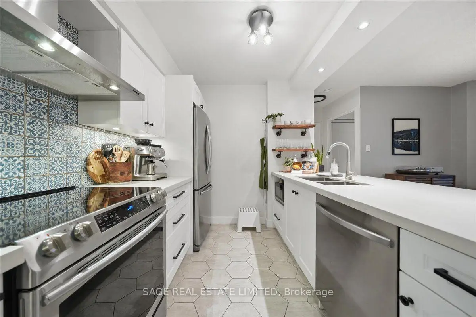
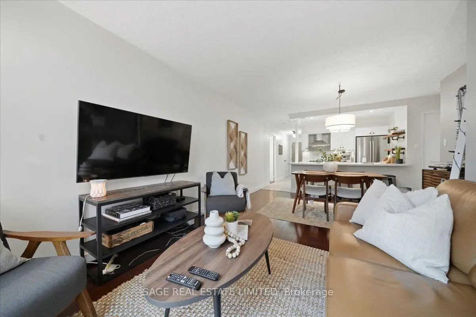
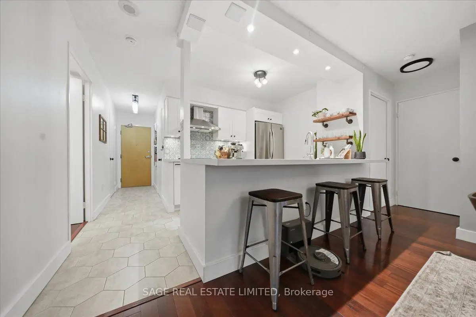
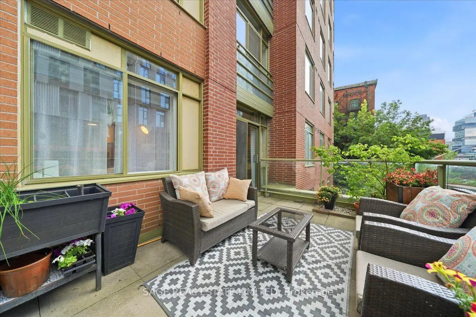
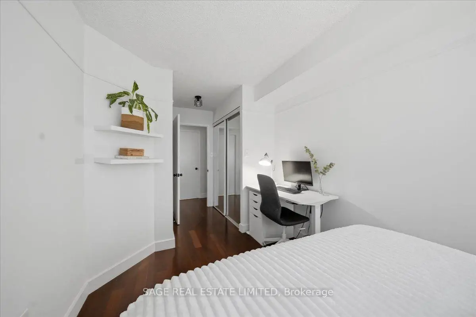
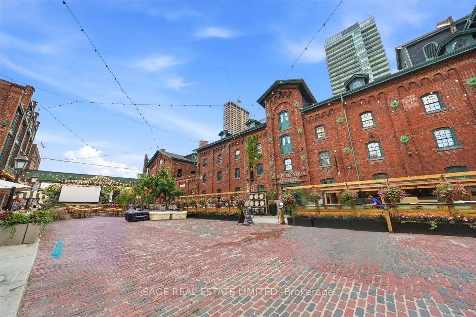
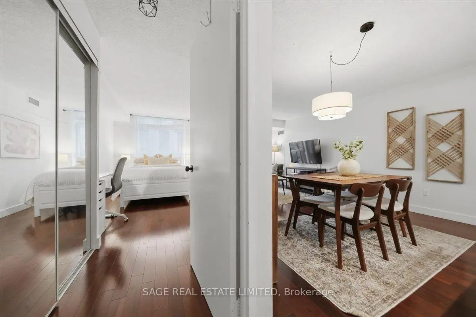
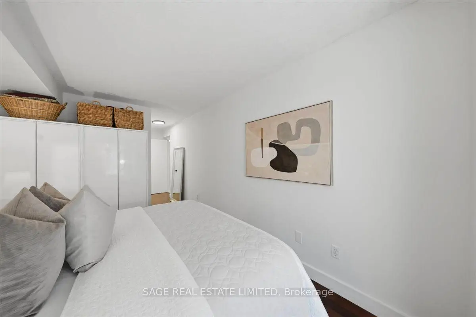
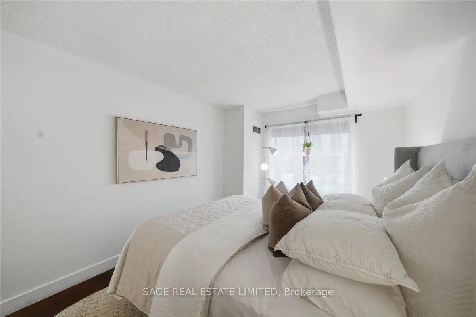
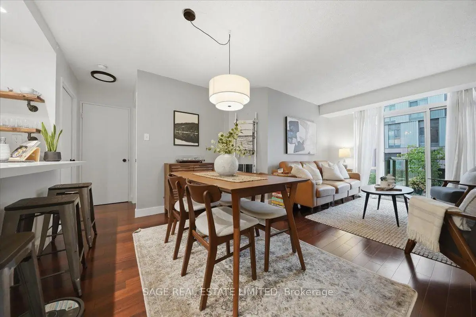
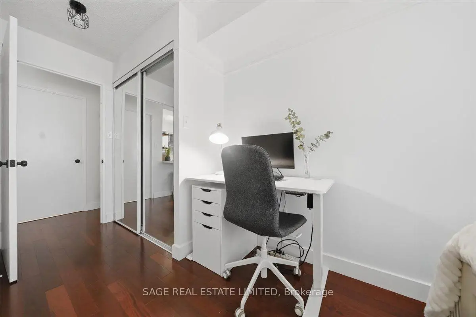
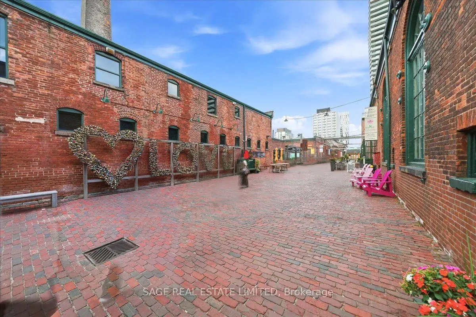
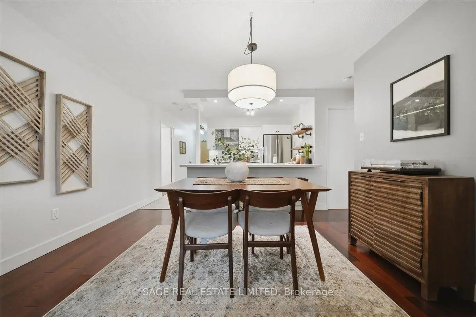
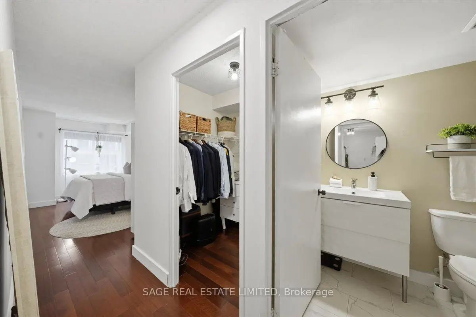
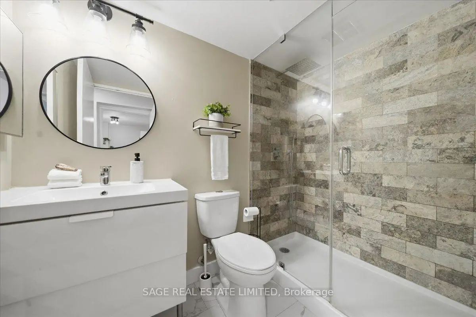
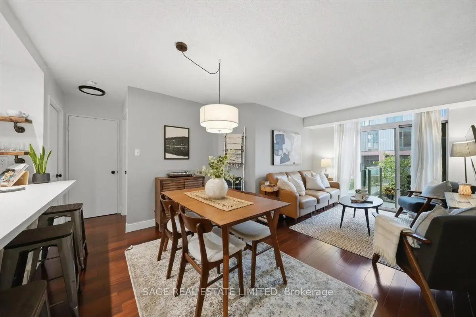
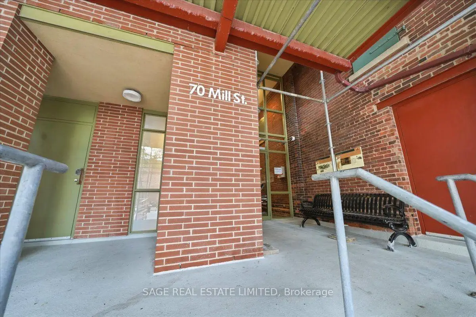
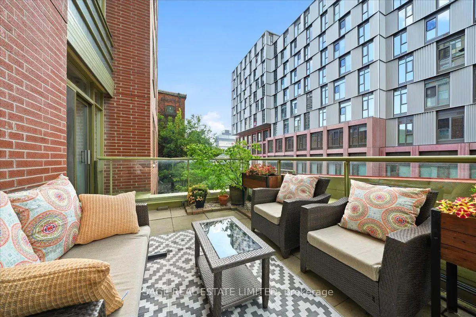
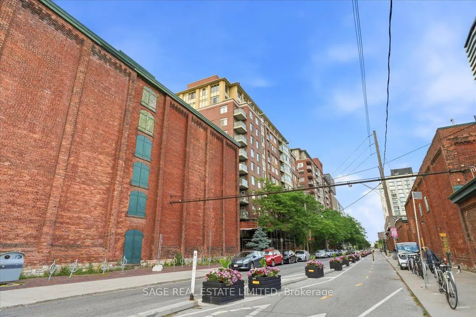
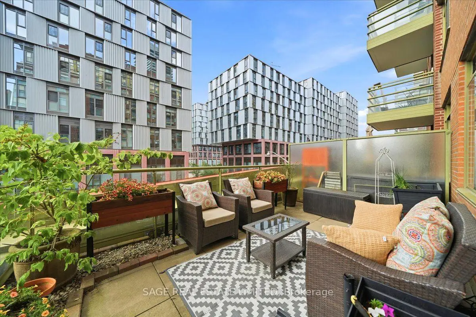
Welcome to Lindenwood at 70 Mill Street, a boutique building in the heart of the DistilleryDistrict, where the best of downtown Toronto is close at hand but the chaos stays politely at arm's length. This 2BED/2BATH North-facing suite offers approximately 1000 square feet plus a rare private terrace that acts more like an outdoor room than a standard condo balcony! The layout is one of the home's biggest strengths: a true split-bedroom design that makes everyday living easy, whether that means hosting guests, working from home, raising a small family, or simply enjoying a bit of privacy. The sellers especially appreciated the functional flow, ample storage, and outdoor space, where they filled the terrace with flowers and plants every summer.The neighbourhood is a major part of the appeal. Residents enjoy exceptional walkability, easy transit access, and a location that feels connected to downtown without being swallowed by it.The Distillery District brings galleries, restaurants, cafés, shops, patios, and year-round events right to your doorstep, while continued area improvements and future Ontario Line access point to even greater convenience ahead. The sellers have also noted how much the area's event management has improved over the years, including resident-friendly access during the Christmas market season.
Features
- Facing: North

- Bedrooms: 2

- Bathrooms: 2

- Garages: 1

- Kitchens: 1

Details
- Space: 900-999

- Maintenance: $ 1006.00

- Tax: $ 3414.00

- C13536380

- Listing contracted with: SAGE REAL ESTATE LIMITED
| Room | Size(M) | Description | |
|---|---|---|---|
| Living Rm | 3.00x2.54 | W/O To Terrace, Window Floor to Ceil, Combined w/Dining |
|
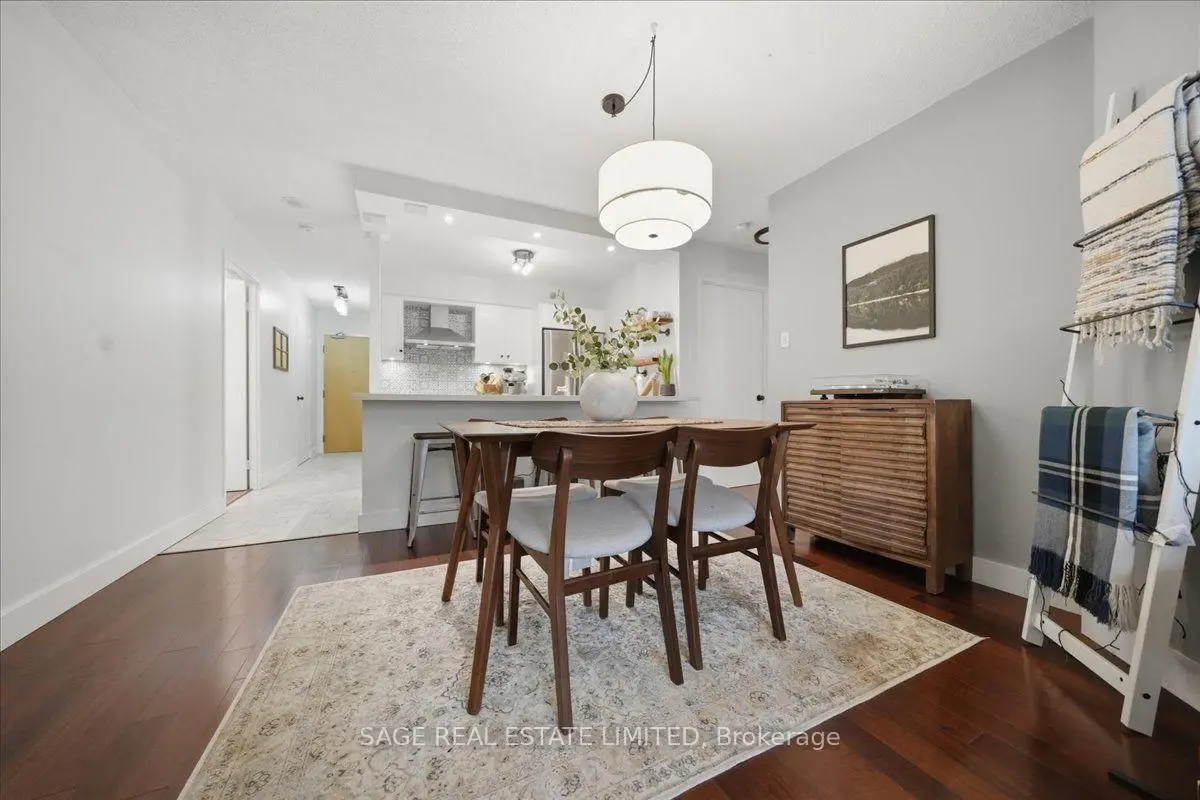
| Dining Rm | 3.77x3.14 | Breakfast Area, Combined w/Living, Open Concept |
|
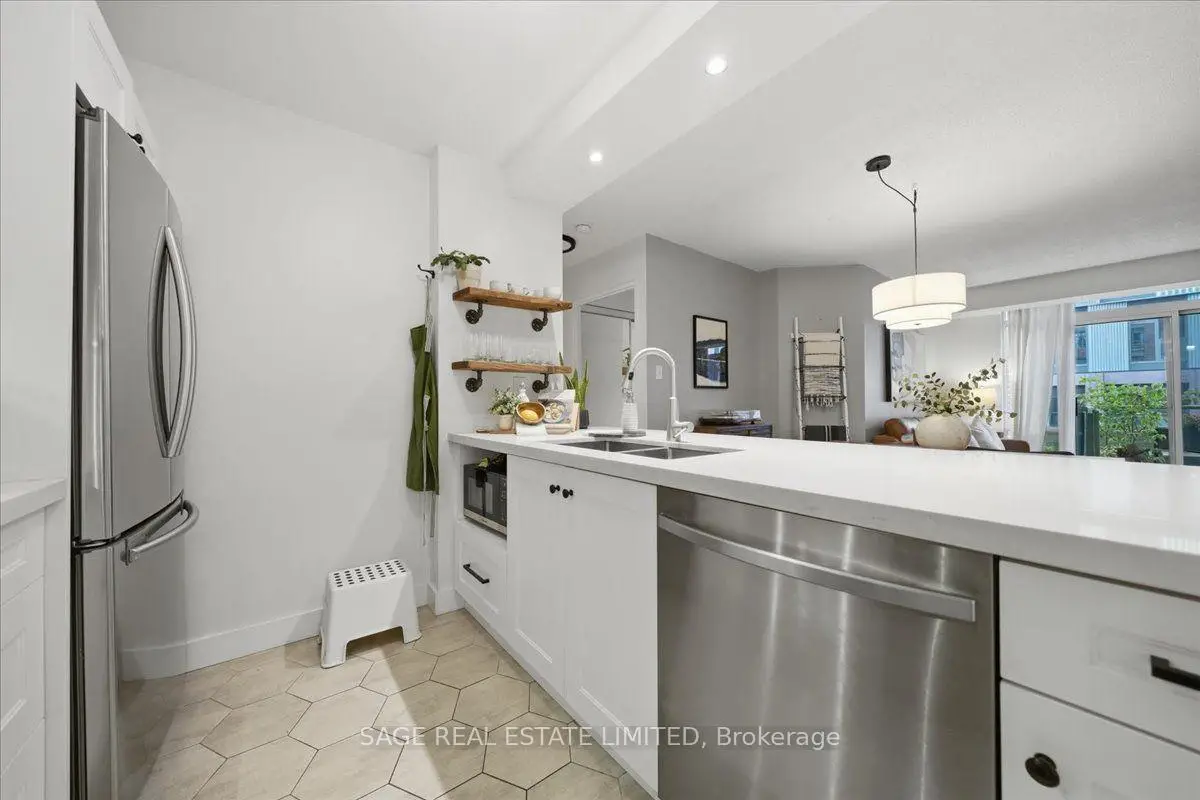
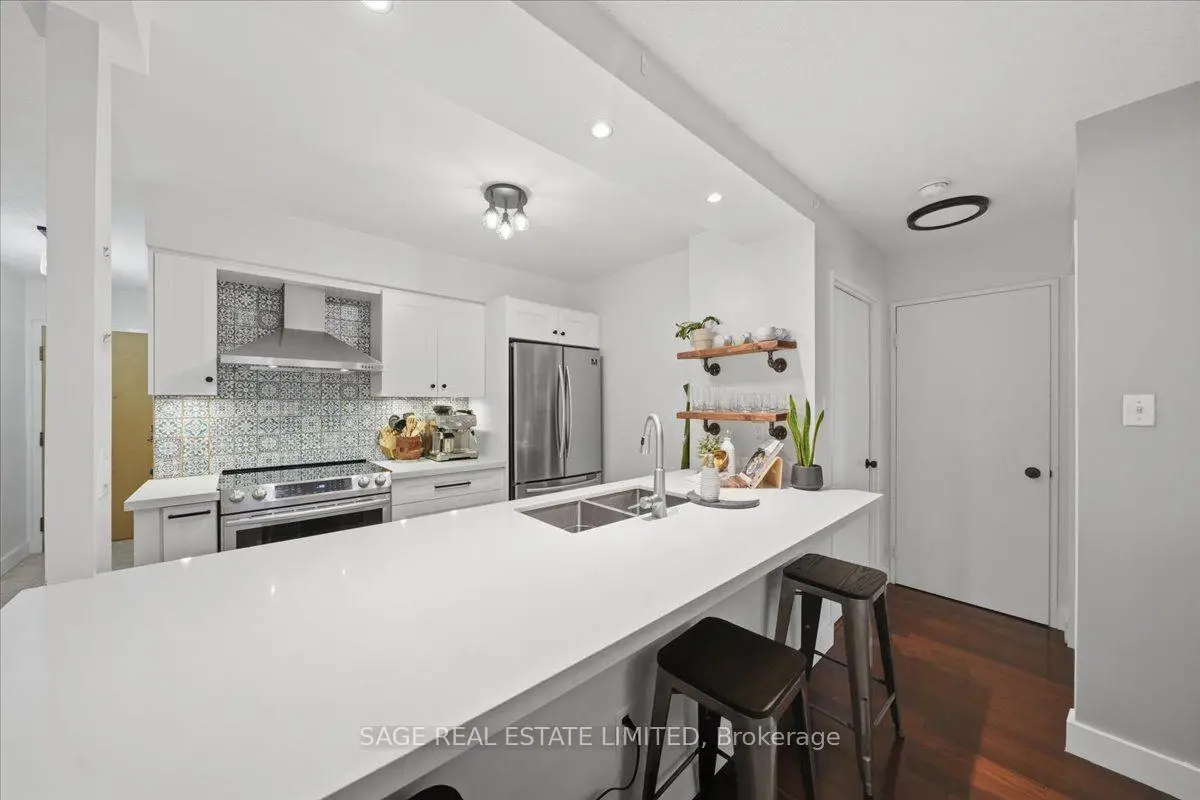
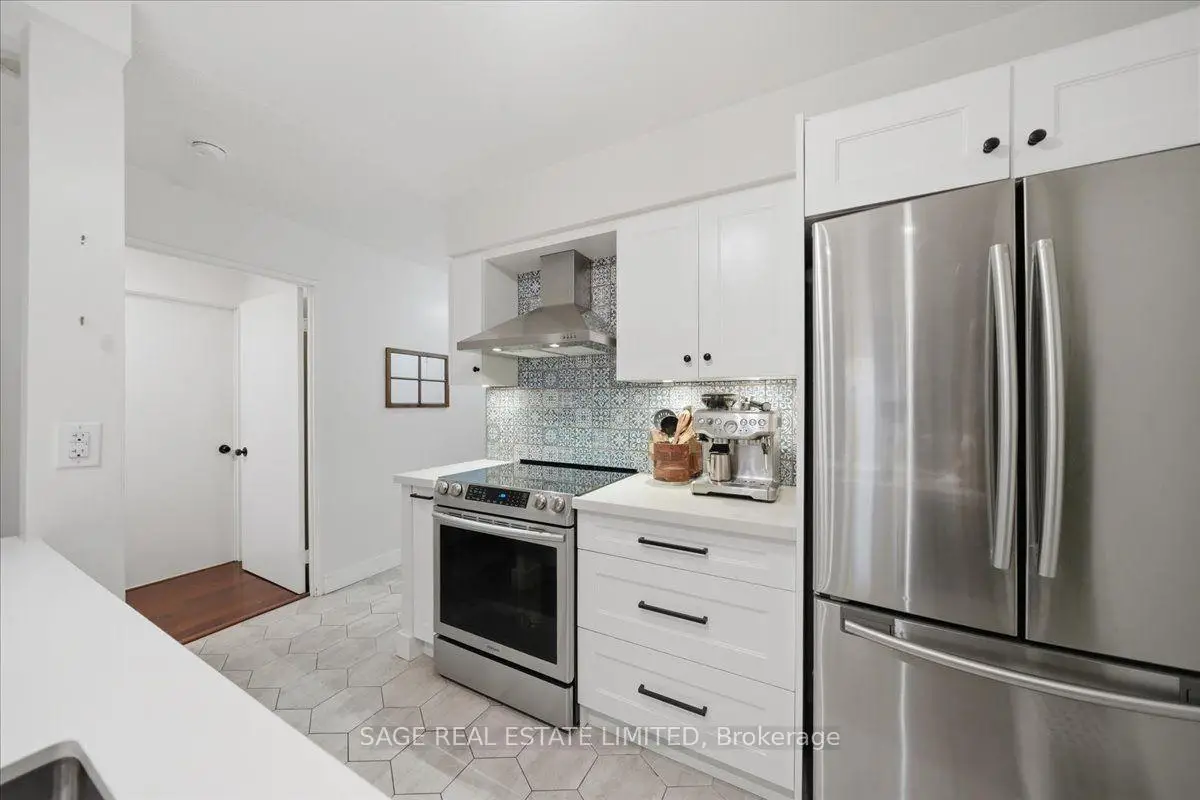
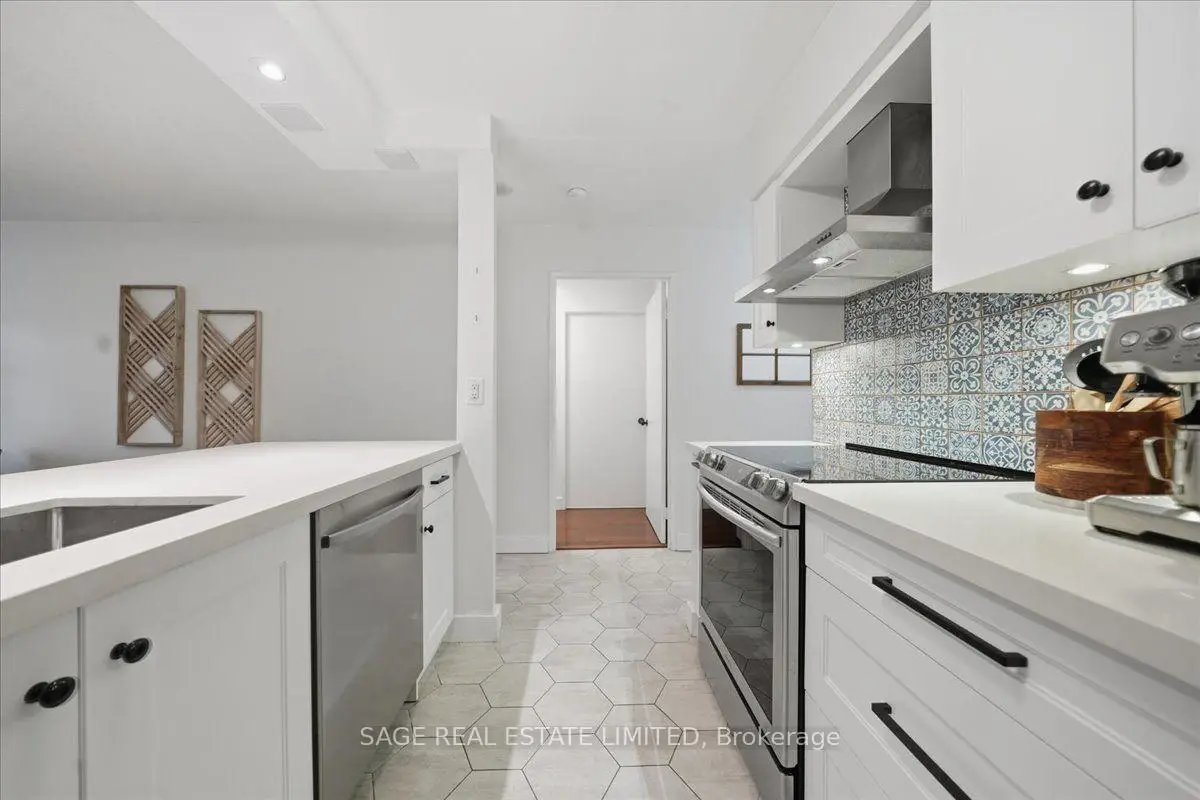
| Kitchen | 2.70x2.36 | Backsplash, Stainless Steel Appl, Breakfast Bar |
|
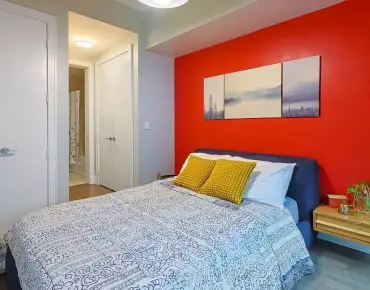
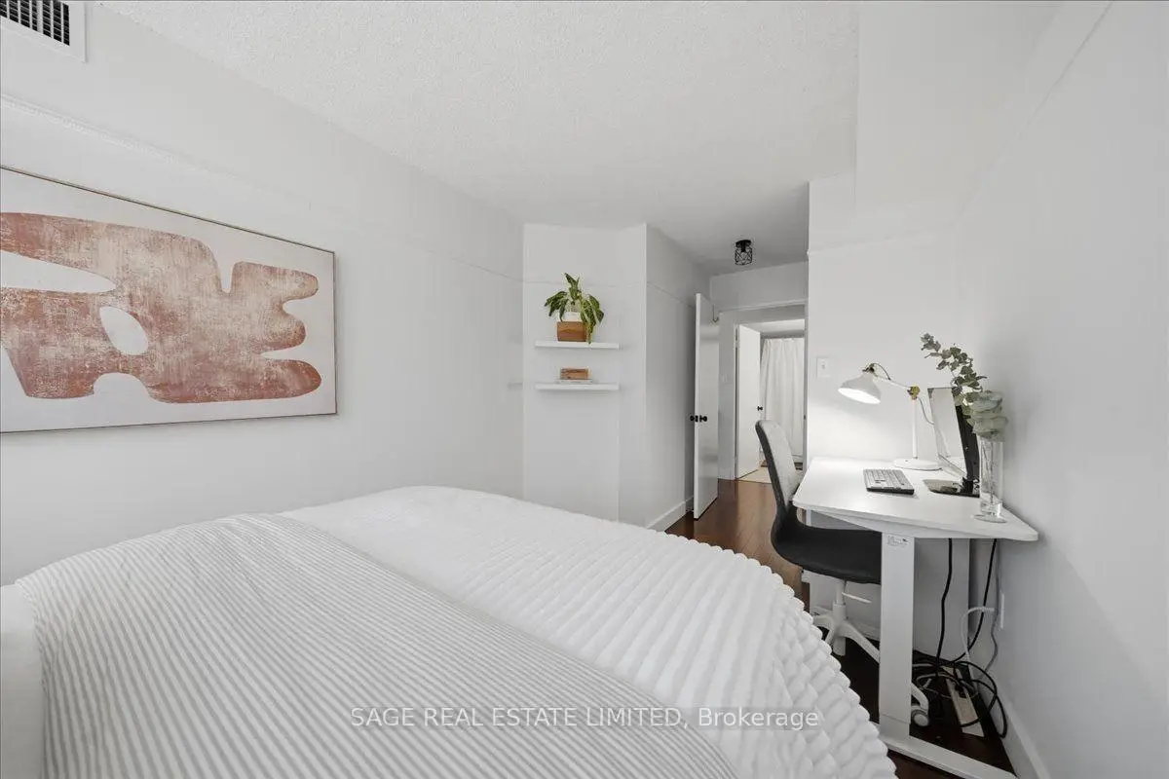
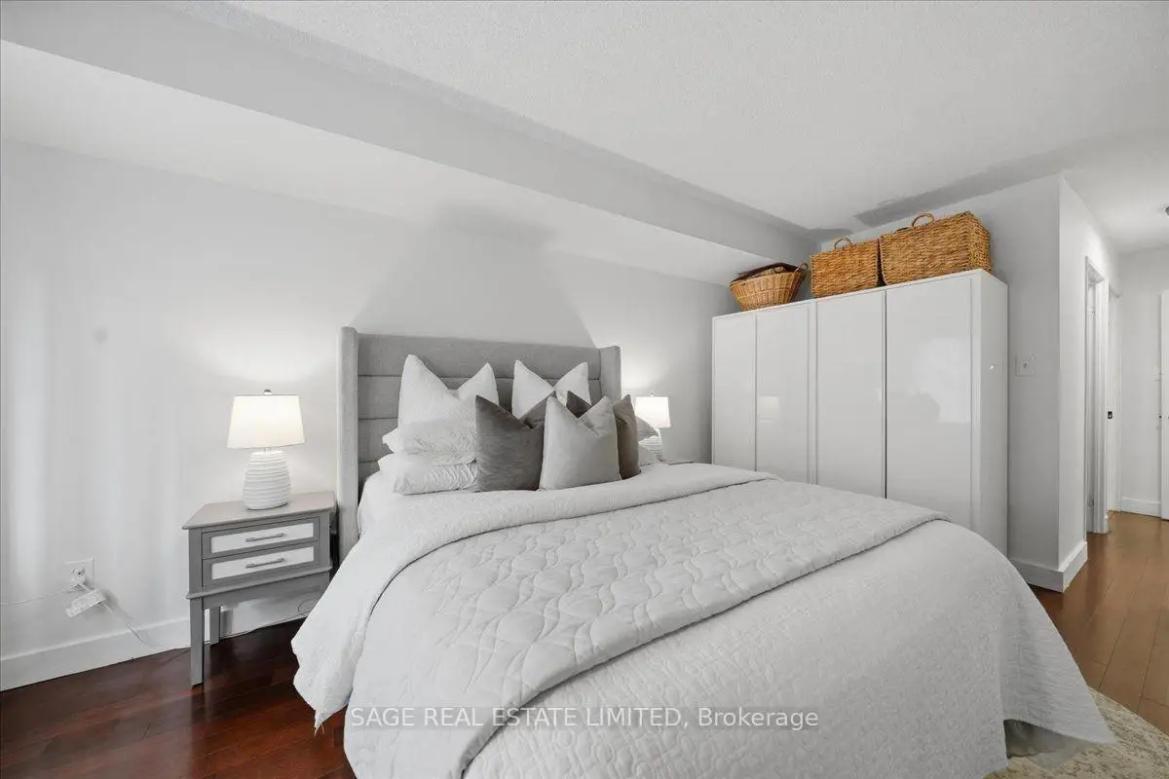
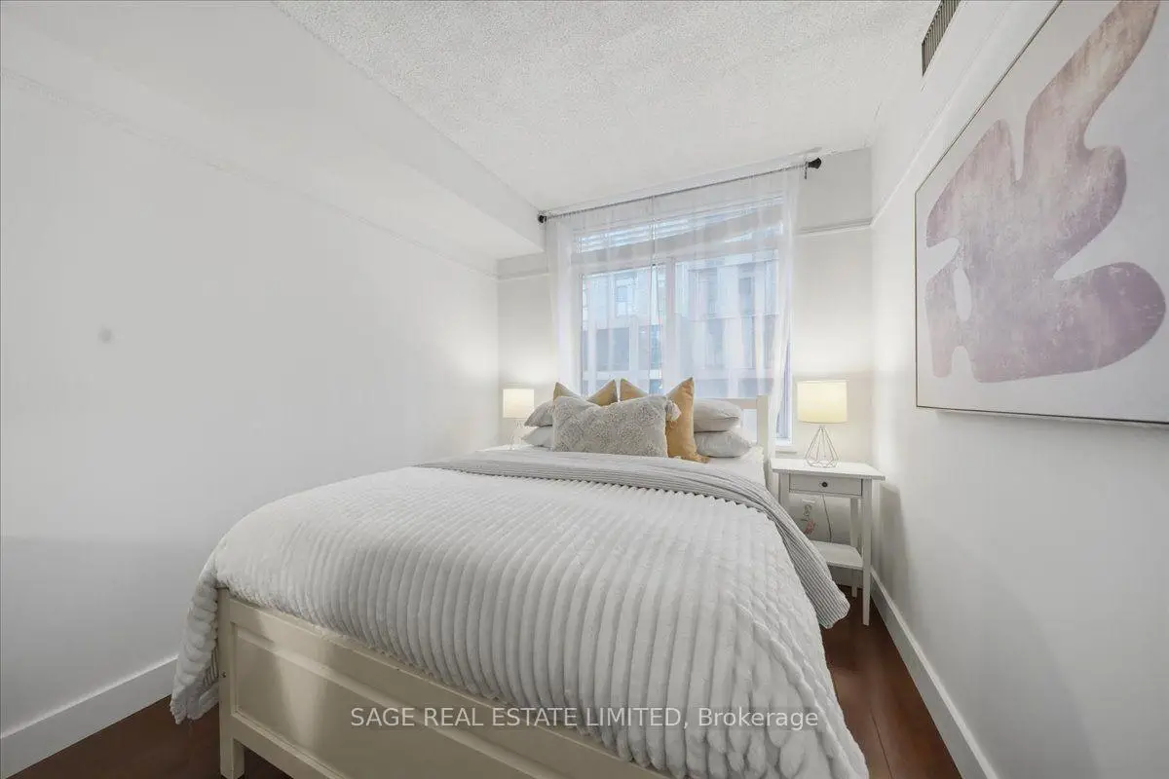
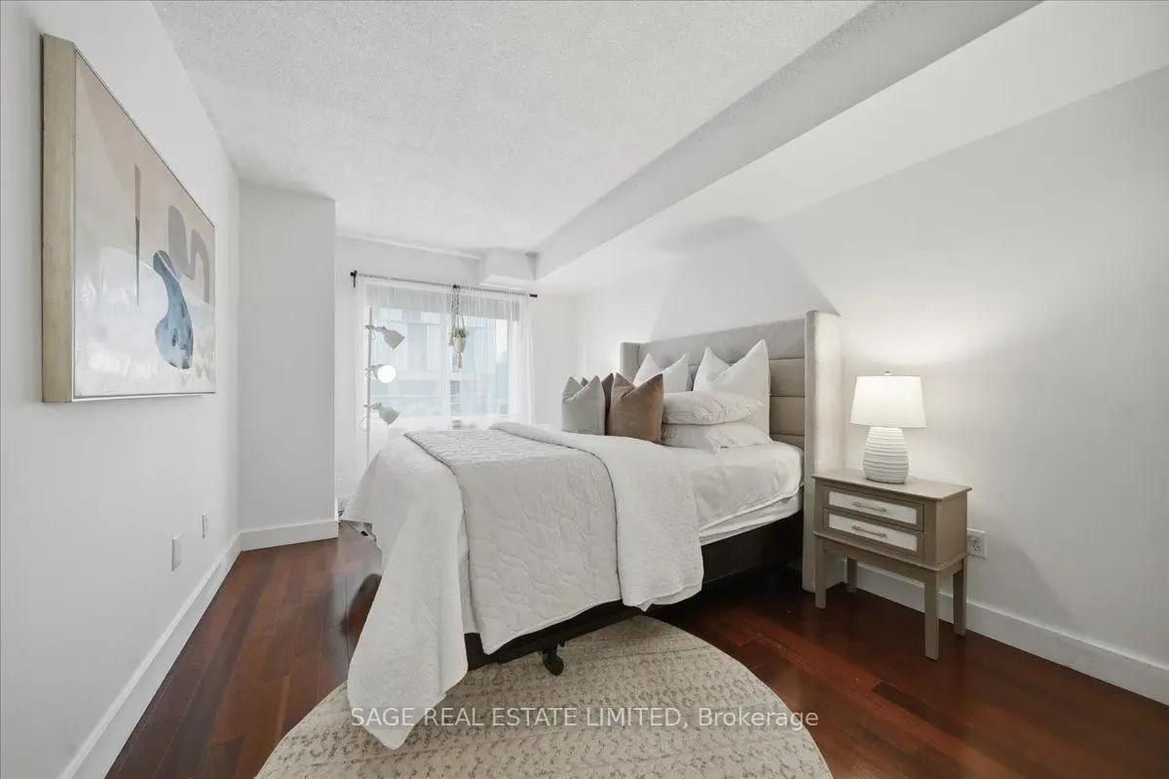
| Br | 4.80x3.00 | Walk-In Closet(s), 3 Pc Ensuite, Large Window |
|
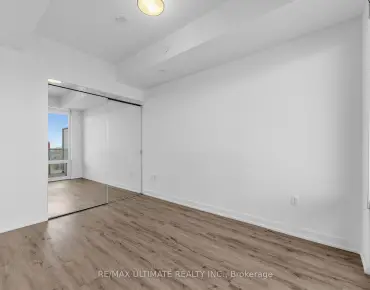
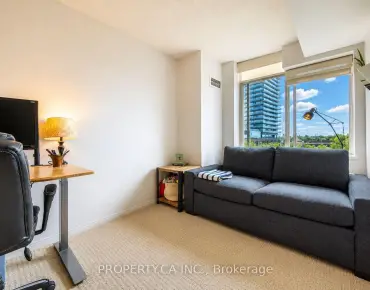
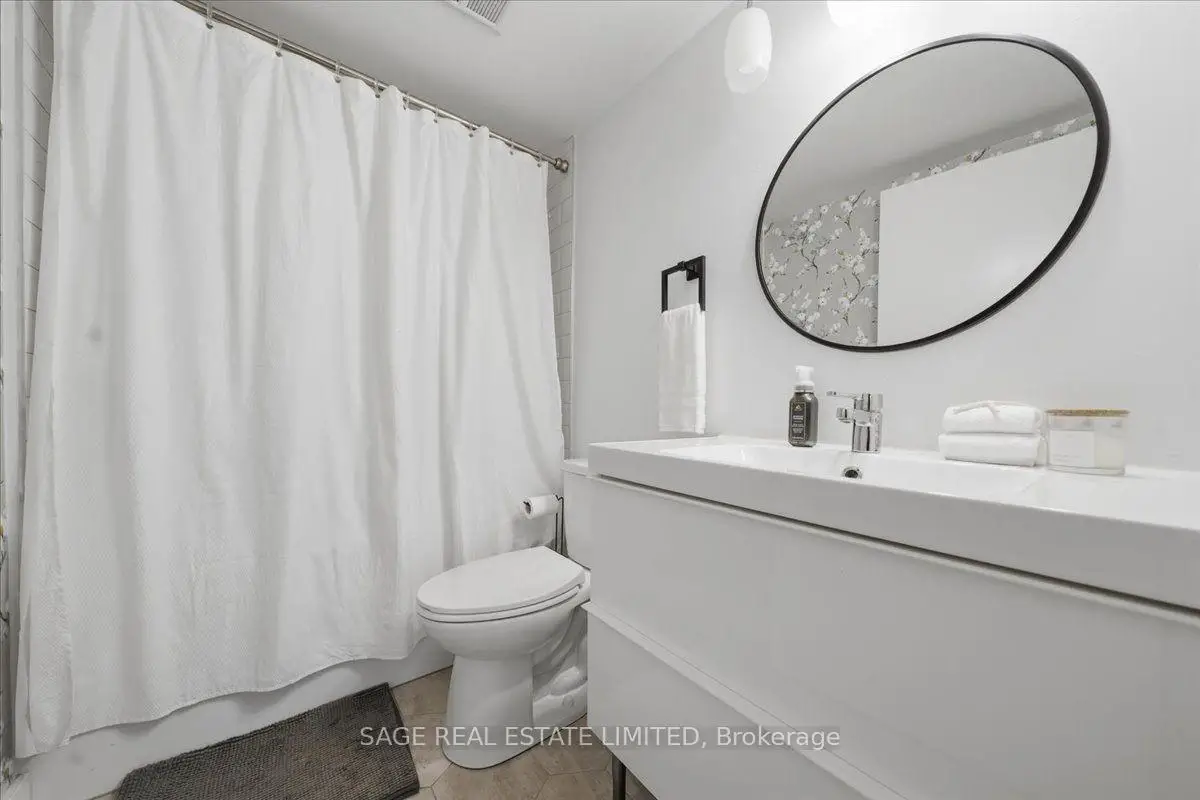
| 2nd Br | 5.40x2.49 | Large Window, Closet, 4 Pc Bath |
|
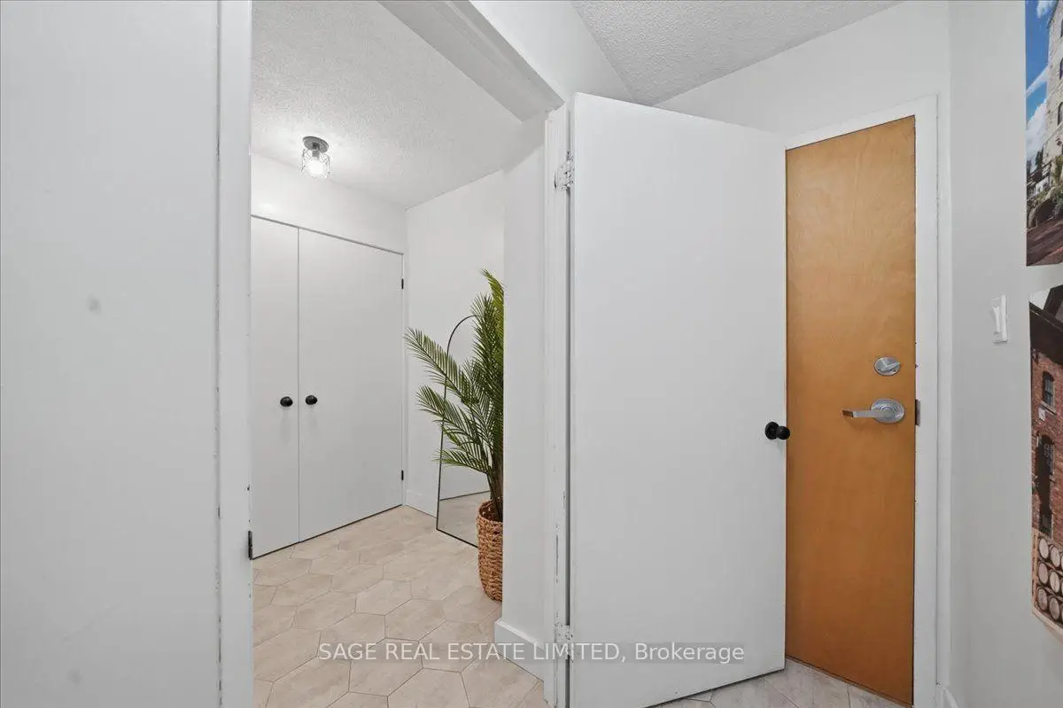
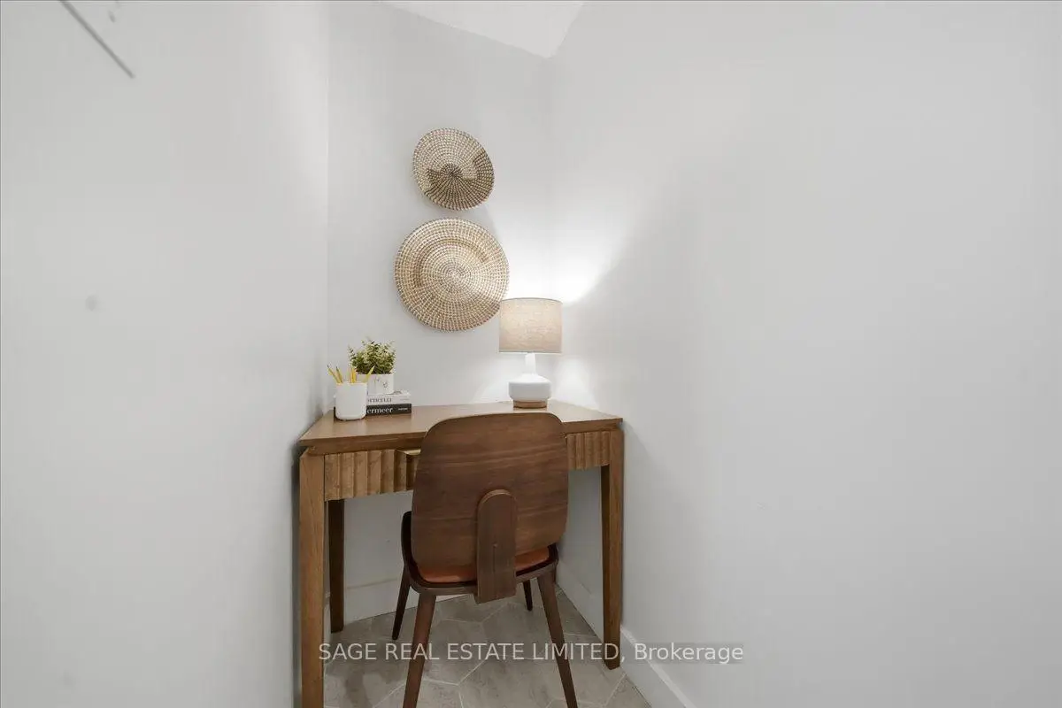
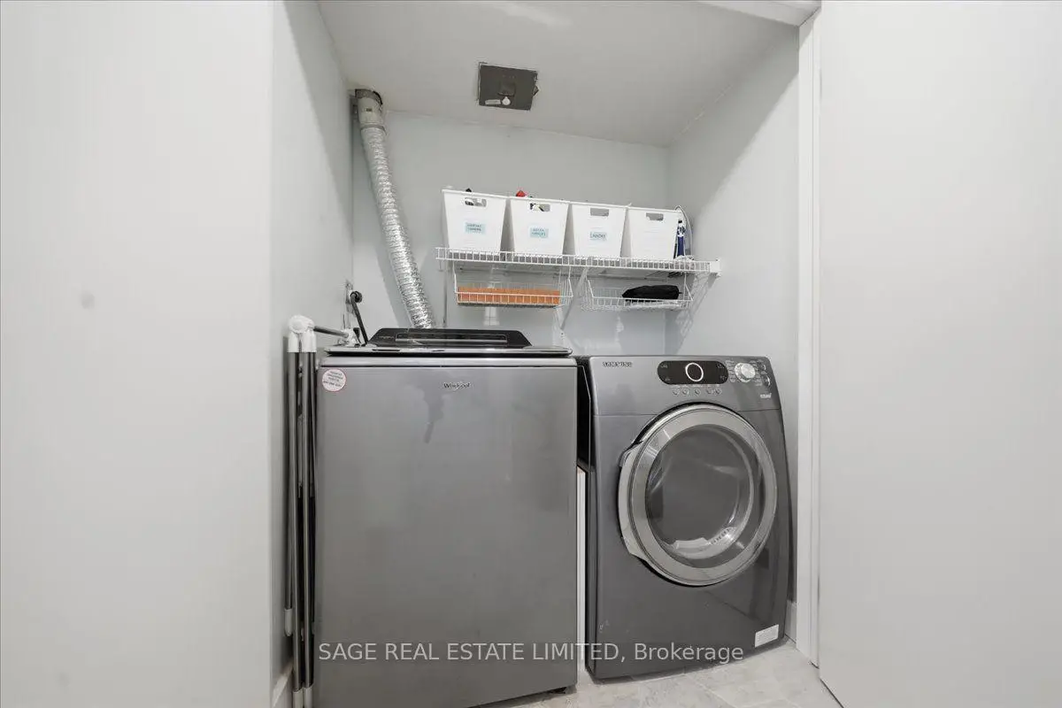
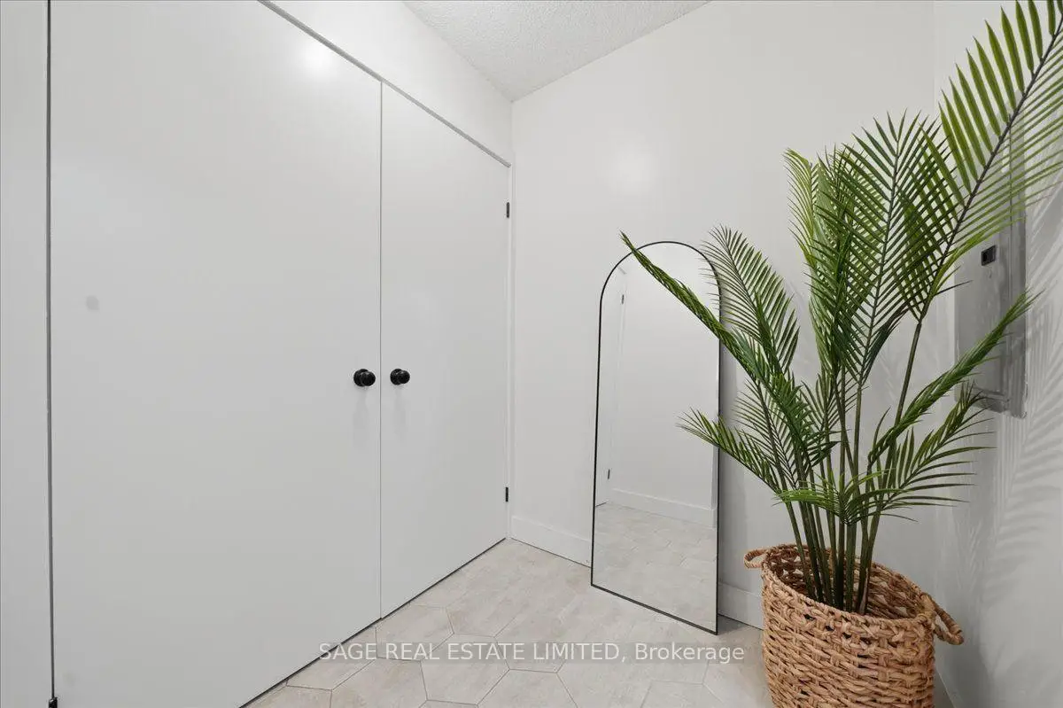
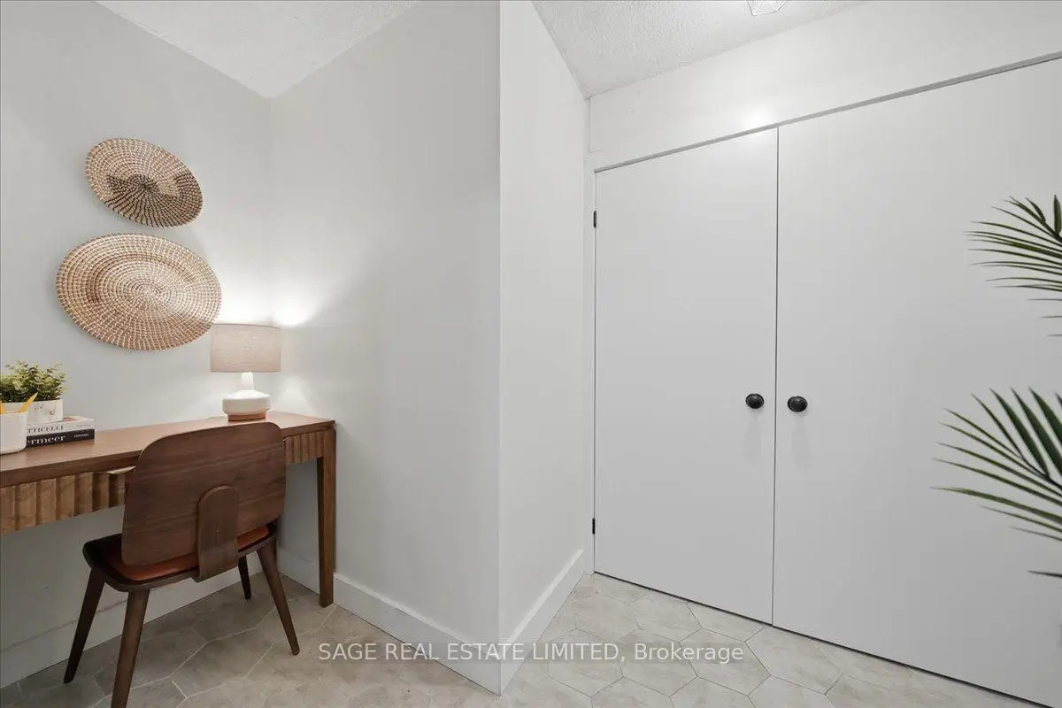
| Other | 3.03x1.68 | Walk Through, Combined w/Laundry, Double Doors |
| Bathroom | Pieces | Level | |
|---|---|---|---|
| 1xBath | 4 pcs | Flat |
|
| 1xBath | 3 pcs | Flat |
Property Summary
Located close to the intersection of Mill and Cherry, #302-70 Mill St is a 2 bedrooms 2 washrooms Condo Apt. The unit has a Single Underground Parking Space with a Locker. The property has many nice features including Primary Bedroom - Main. .Lindenwood
70 Mill St was developed by real estate developer Davies Smith Developments. The age of the residential building is approximately 28 years. It has about 11 levels and 95 units. Lindenwood offers amenities such as Gym, Concierge, Rooftop Deck/Garden and Party/Meeting Room. The monthly maintenance fee includes Heat, Water, Hydro and Air Conditioning. There are total 3 units for sale and 0 for lease in 70 Mill St.School Information
- Nelson Mandela Park Public School (Grade:JK-8) 2540/3037
- Jarvis Collegiate Institute (Grade:9-12) 651/739
- St. Paul Catholic School (Grade:JK-8) 1871/3037
- Winchester Junior and Senior Public School (Grade:0-8)
- Dundas Junior Public School (Grade:JK-5)
- Queen Alexandra Middle School (Grade:6-8)