Bayview Village, Toronto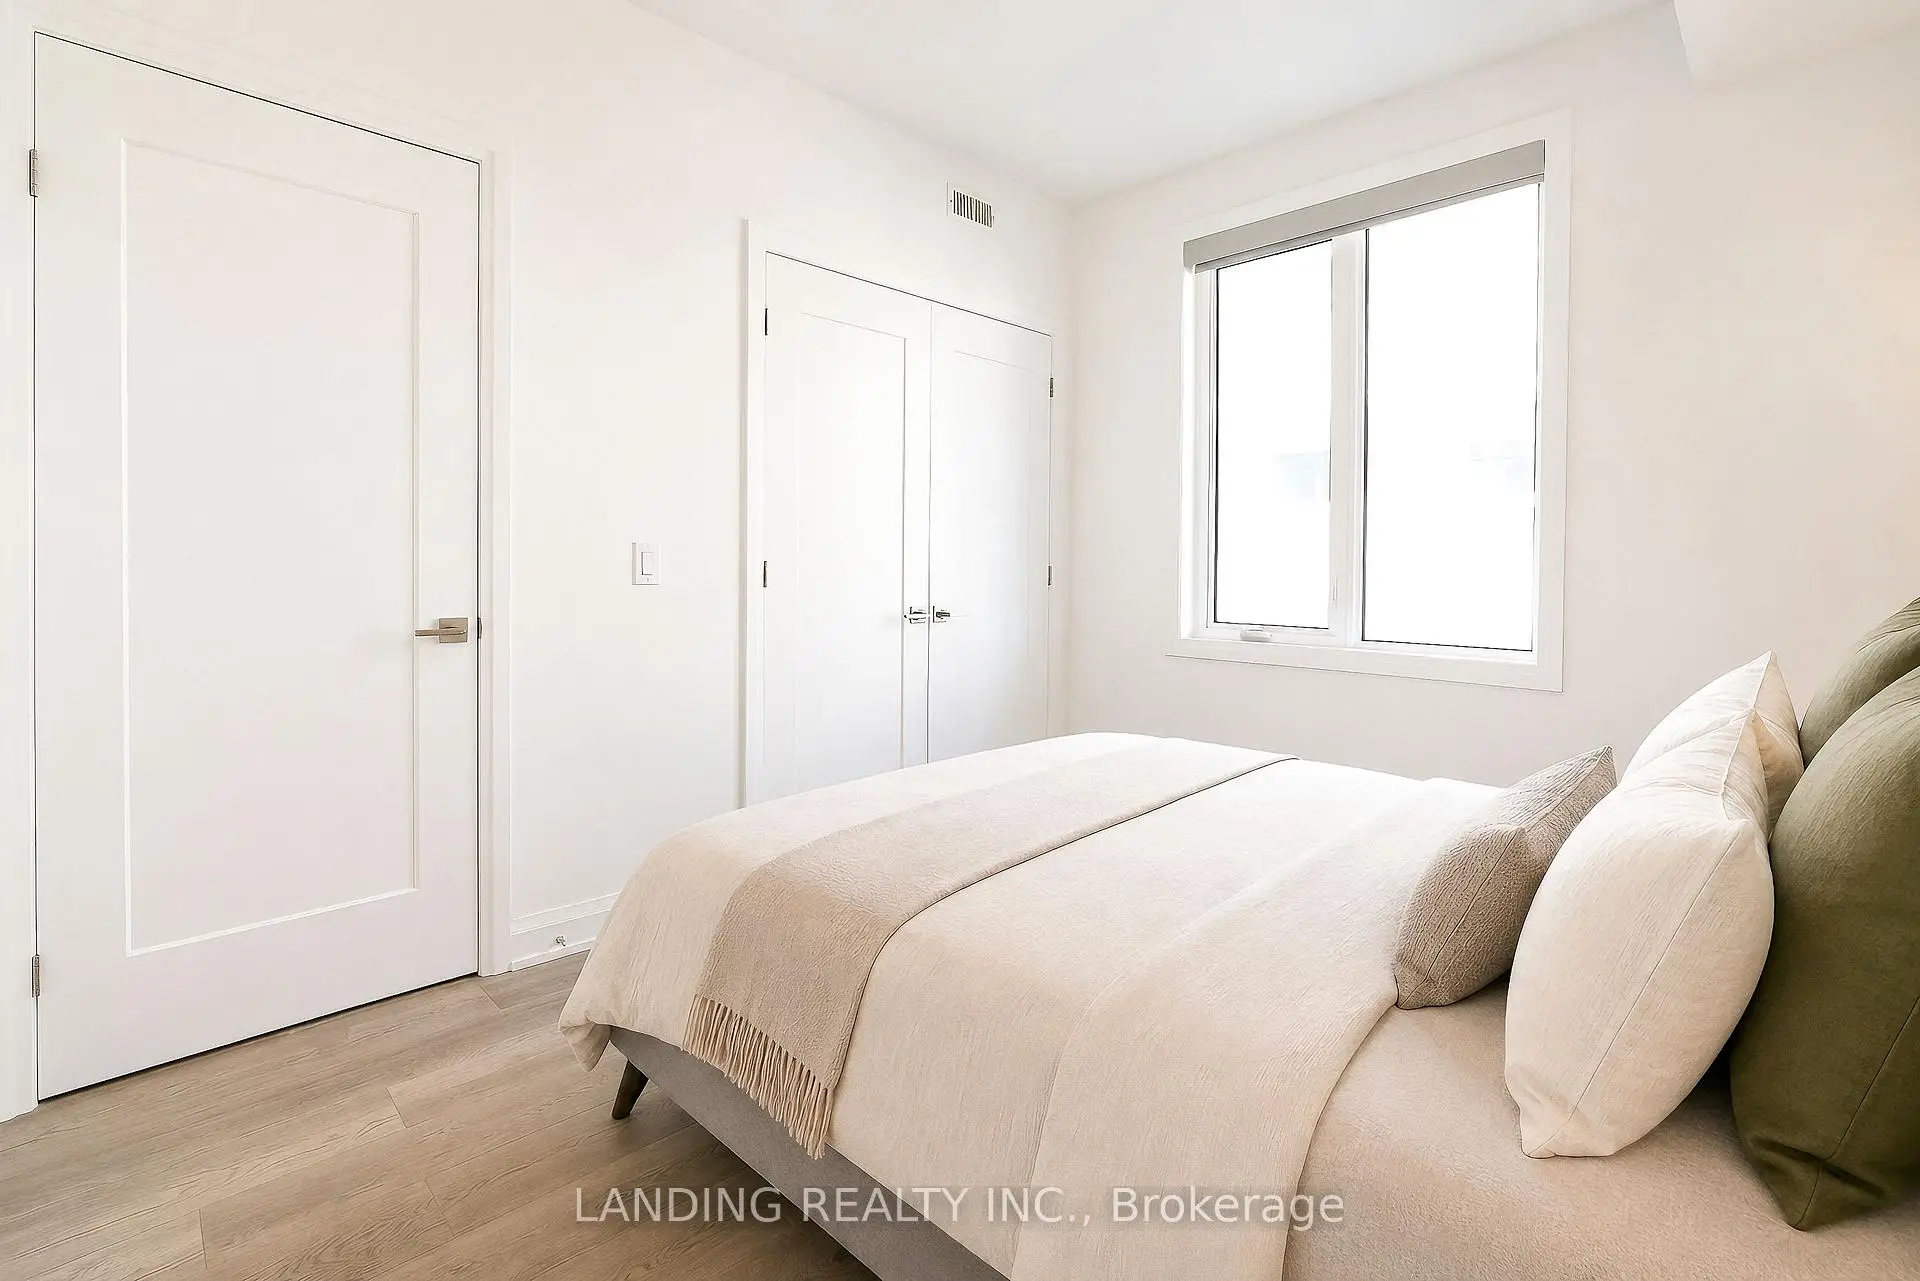

Description
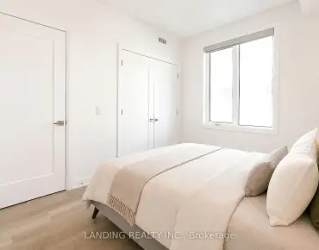
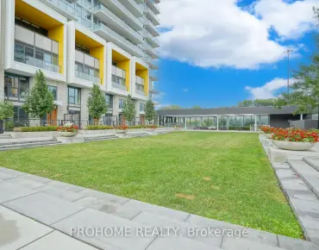
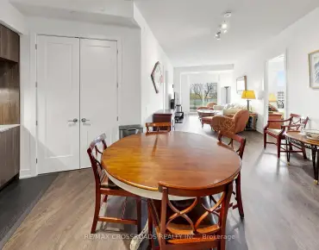
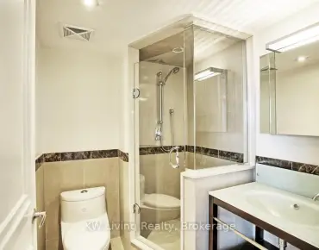
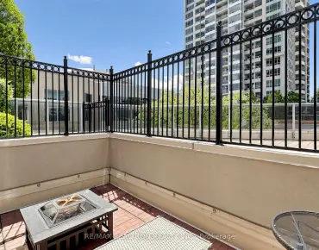
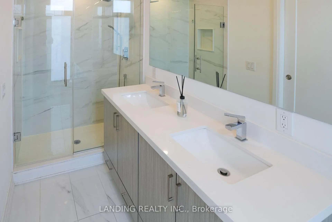
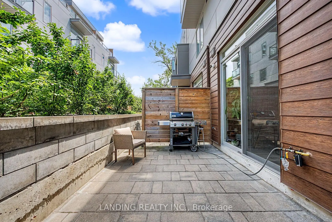
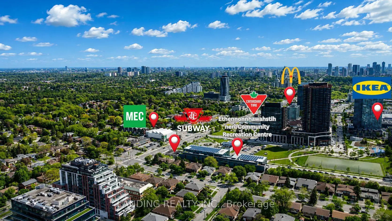
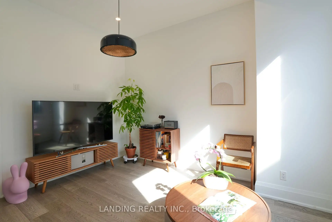
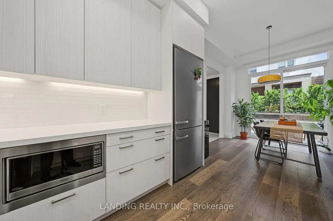
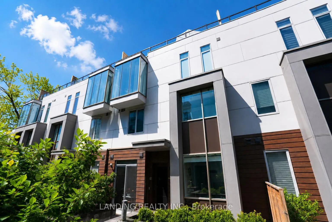
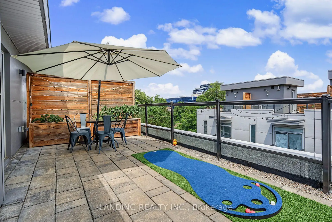
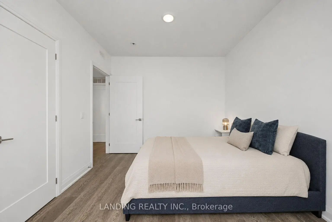
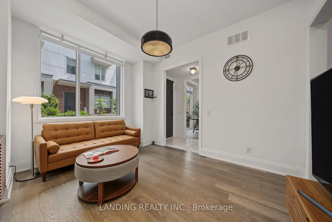
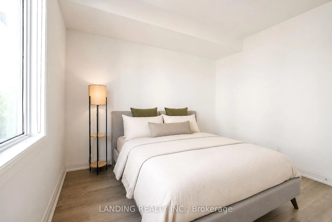
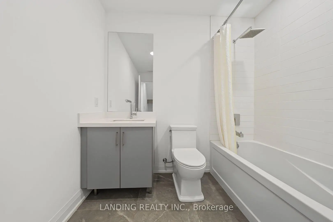
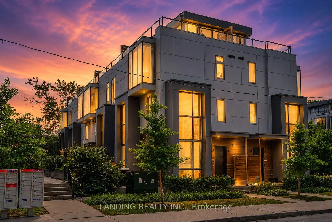
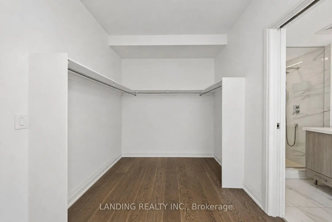
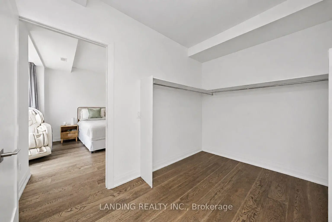
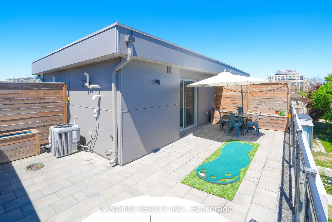
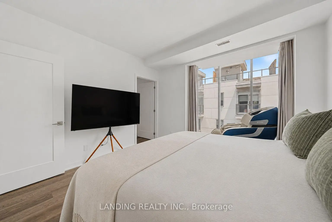
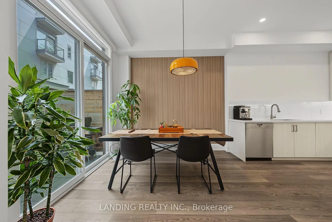
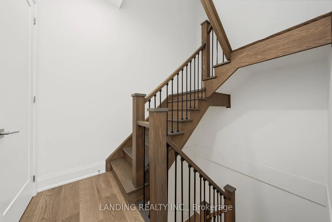
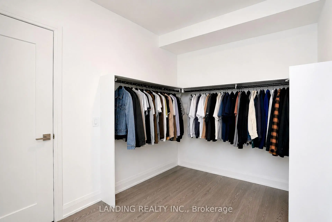
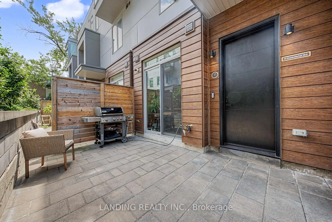
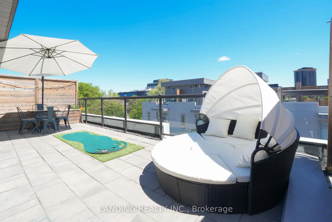
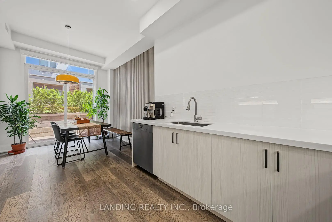
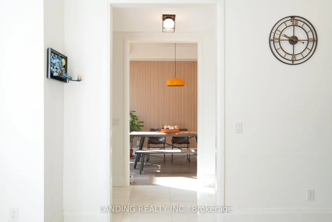
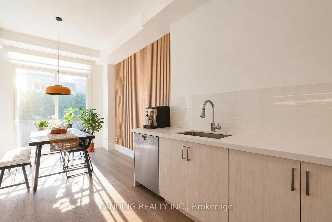
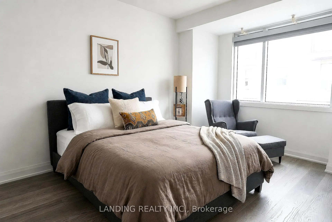
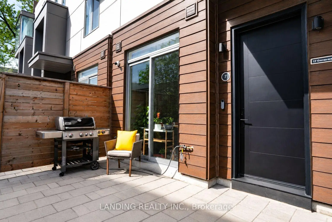
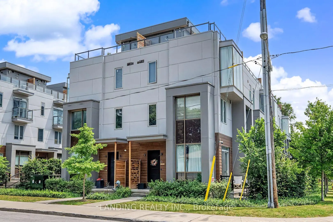
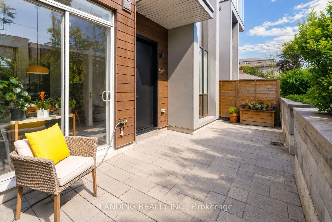
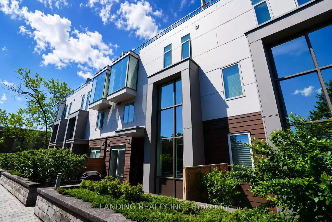
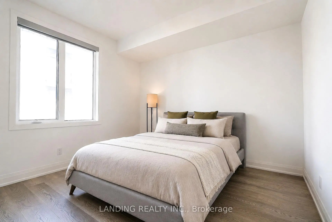
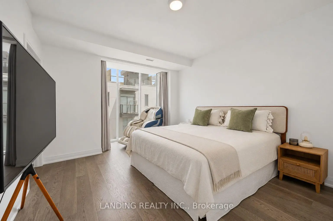
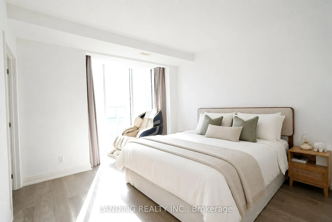
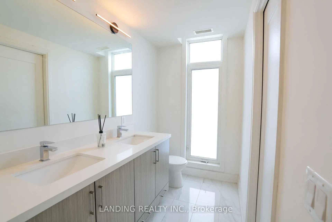
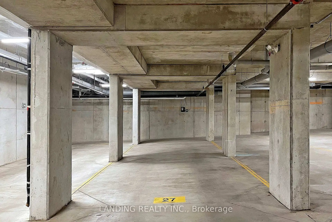
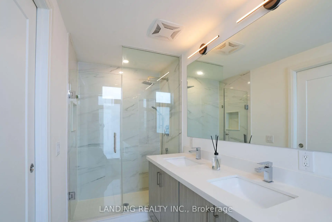
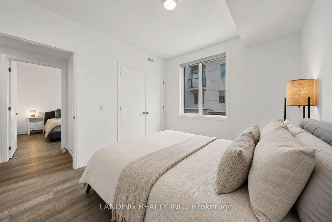
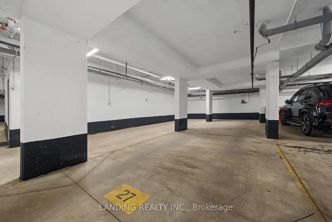
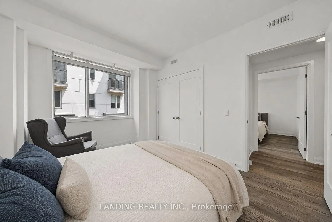
Luxury Townhome Nestled In The Prestigious Bayview Village Community. Quietly Situated On A Private Courtyard Cul-De-Sac, Abundant Natural Light, And A Peaceful Setting While Remaining Just Minutes From Bayview Subway Station, Hwy 401/404, Bayview Village Shopping Center, And Every Major Convenience. Offering Approximately 2,110 Sq.Ft. Of Interior Living Space Plus An Impressive 320 Sq.Ft. Rooftop Terrace And A 248 Sq.Ft. Private Patio. This Home Is Designed For Both Comfortable Everyday Living And Exceptional Outdoor Entertaining. Features include two underground parking spaces with an EV Charger And Direct Access Into The Home. Thoughtfully Designed Open-Concept Layout With 10-Ft Ceilings On The Main Floor And 9-Ft Ceilings Above. Premium Upgrades Throughout Include Wide-Plank Hardwood Flooring, Smooth Ceilings, Pot Lights, High Baseboards, a Whole-Home Fresh-Air Ventilation System, a Designer Kitchen with Quartz Countertops, tall custom cabinetry, Premium Built-In MIELE Appliances, and an Upgraded Pantry Area with a Built-in Bar Fridge. The Functional Floor Plan Offers Two Bright Bedrooms On The Second Level Along With Convenient Second-Floor Laundry. The Entire Third Floor Is Dedicated To A Private Primary Retreat Featuring A Spacious Bedroom, Walk-In Closet, Spa-Inspired Ensuite, And A Separate Home Office With Custom Built-In Shelving, Perfect For Working From Home. Rarely Found Outdoor Living Includes A Sun-Filled Rooftop Terrace With Gas BBQ Connection Plus A Private Ground-Level Patio, Creating Multiple Spaces To Relax Or Entertain Family And Friends. Ideally Located Steps To Bayview Village, TTC Subway, Loblaws, YMCA, Library, Restaurants, Parks, Top-Ranked Schools, North York General Hospital, IKEA, And With Easy Access To Highways 401 & 404. A Rare Opportunity To Own A Move-In Ready Luxury Townhome In One Of North York's Most Sought-After Neighborhoods.
Features
- Facing: East

- Bedrooms: 3+1

- Bathrooms: 3

- Garages: 2

- Kitchens: 1

Details
- Space: 2000-2249

- Age: 0-5
- Maintenance: $ 581.38

- Tax: $ 8204.46

- C13536030

- Listing contracted with: LANDING REALTY INC.

| Room | Size(M) | Description | |
|---|---|---|---|
| Living Rm | 4.01x3.43 | Separate Rm, Window, Hardwood Floor |
|
| Dining Rm | 3.37x3.02 | Combined w/Kitchen, W/O To Patio, Hardwood Floor |
|
| Kitchen | 3.02x2.92 | Modern Kitchen, Stainless Steel Appl, Hardwood Floor |
|
| 2nd Br | 4.01x3.30 | Large Window, Large Closet, Hardwood Floor |
|
| 3rd Br | 3.40x3.14 | Large Window, Large Closet, Hardwood Floor |
|
| Primary B | 3.70x3.35 | 5 Pc Ensuite, Walk-In Closet(s), Bay Window |
|
| Study | 2.54x2.48 | Separate Rm, Hardwood Floor |
| Bathroom | Pieces | Level | |
|---|---|---|---|
| 1xBath | 5 pcs | Third |
|
| 1xBath | 4 pcs | Second |
|
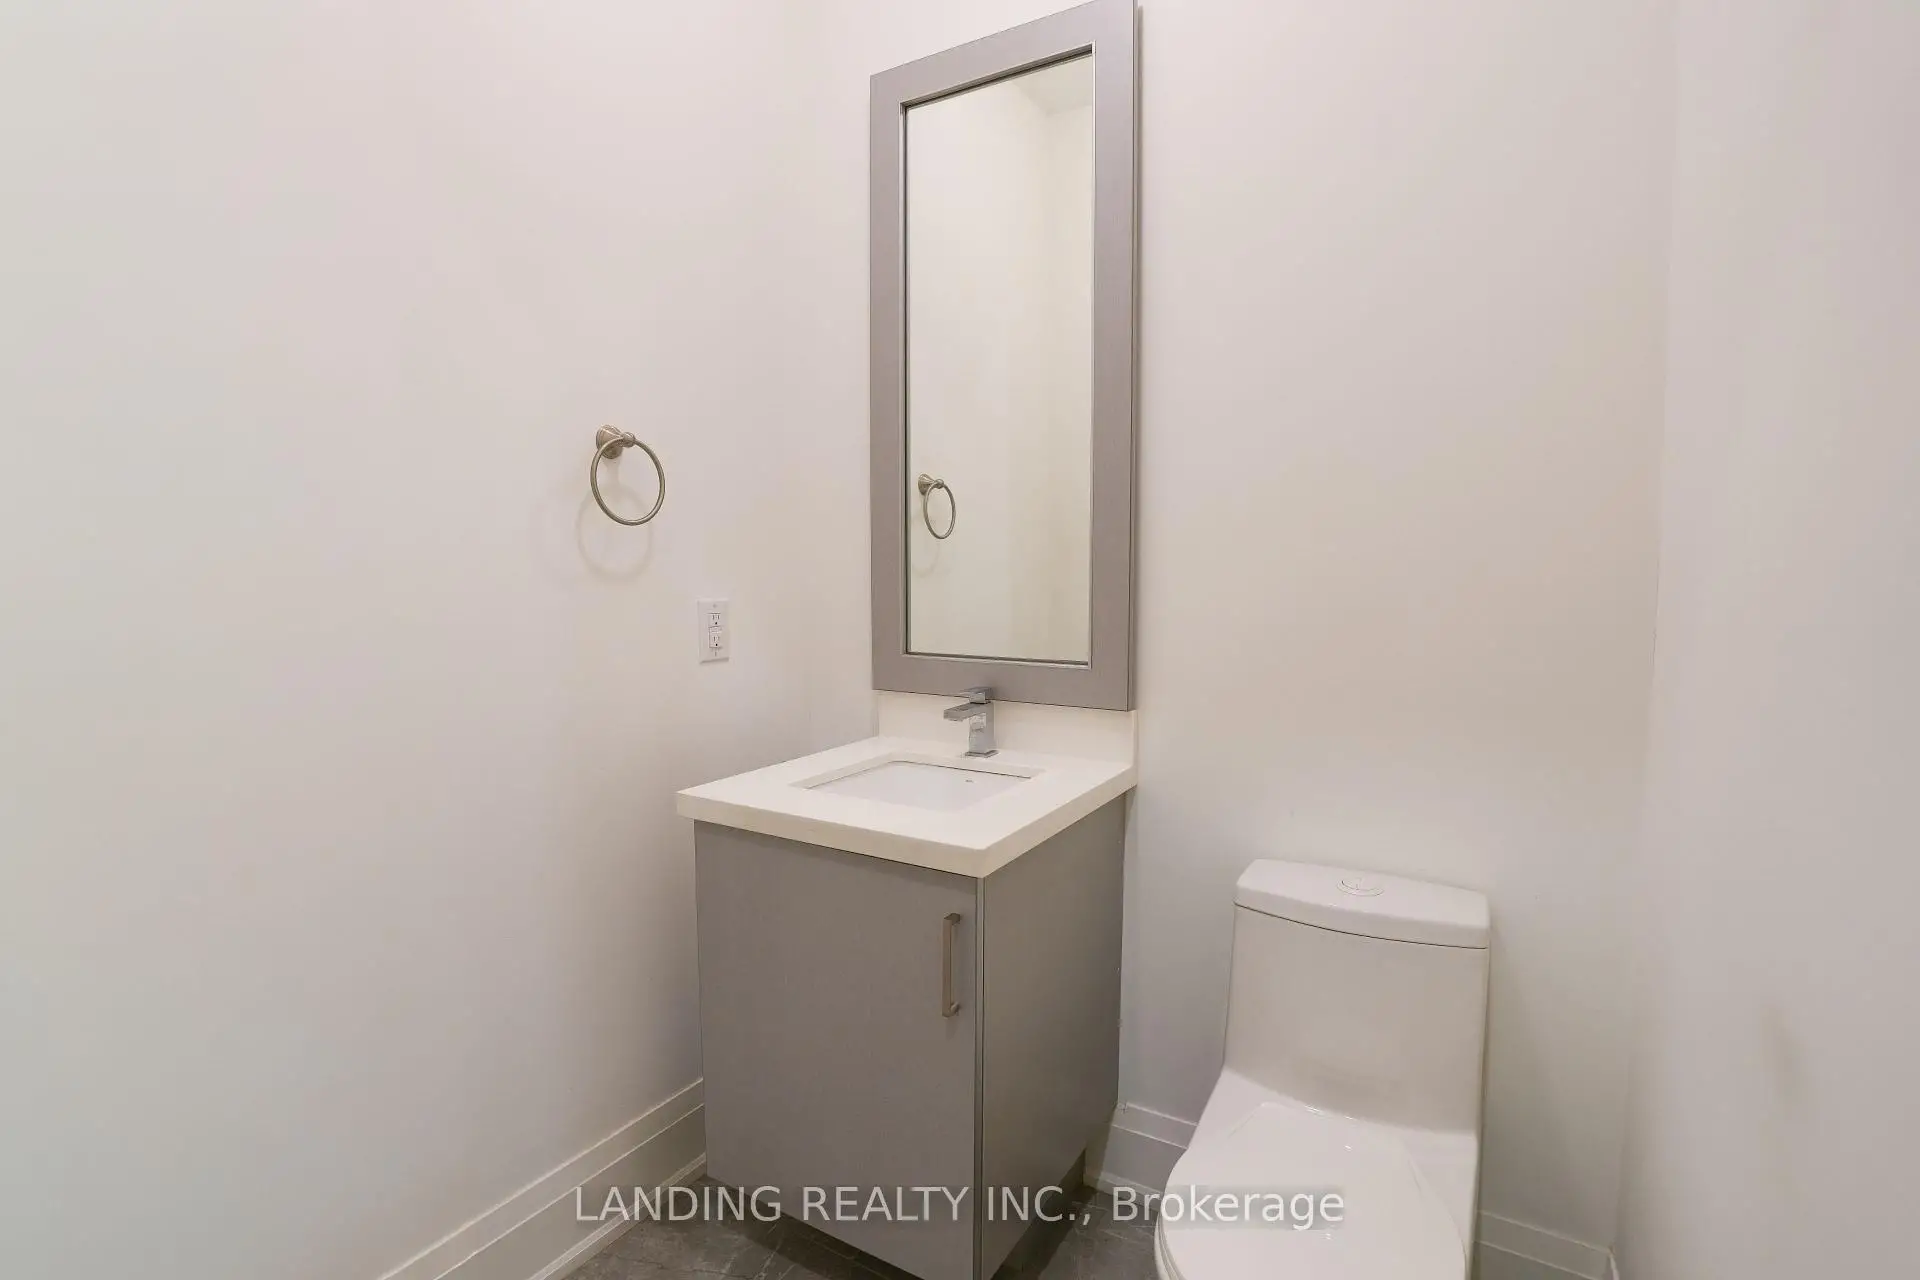
| 1xBath | 2 pcs | Main |
Property Summary
Located close to the intersection of Bayview and Sheppard, #7-17 Greenbriar Rd is a 3+1 bedrooms 3 washrooms Condo Townhouse. The unit has a Double Underground Parking Spaces. The property basement is Partial Base . The property has many nice features including Carpet Free, Bar Fridge, Countertop Range, Built-In Oven, Auto Garage Door Remot and Air Exchanger. Living Room Rm, Dinning Room Rm and Kitchen are on the Main floor.Briar Towns
17 Greenbriar Rd was developed by real estate developer Trolleybus Urban Development. The age of the residential building is approximately 6 years. These are Modern town homes and have about 27 in the neighbourhood.School Information
- Elkhorn Public School (Grade:JK-5)
- Bayview Middle School (Grade:6-8)
- A Y Jackson Secondary School (Grade:9-12) 52/739
- Earl Haig Secondary School (Grade:9-12) 21/739
- St. Gabriel Catholic School (Grade:JK-8) 2041/3037
- Cresthaven Public School (Grade:JK-5) 1123/2900
- Lester B Pearson Elementary School (Grade:0-8)


Commute Information
Bessarion Subway Station (0.4km)Oriole Go Train Station (1.2km)