Moss Park, Toronto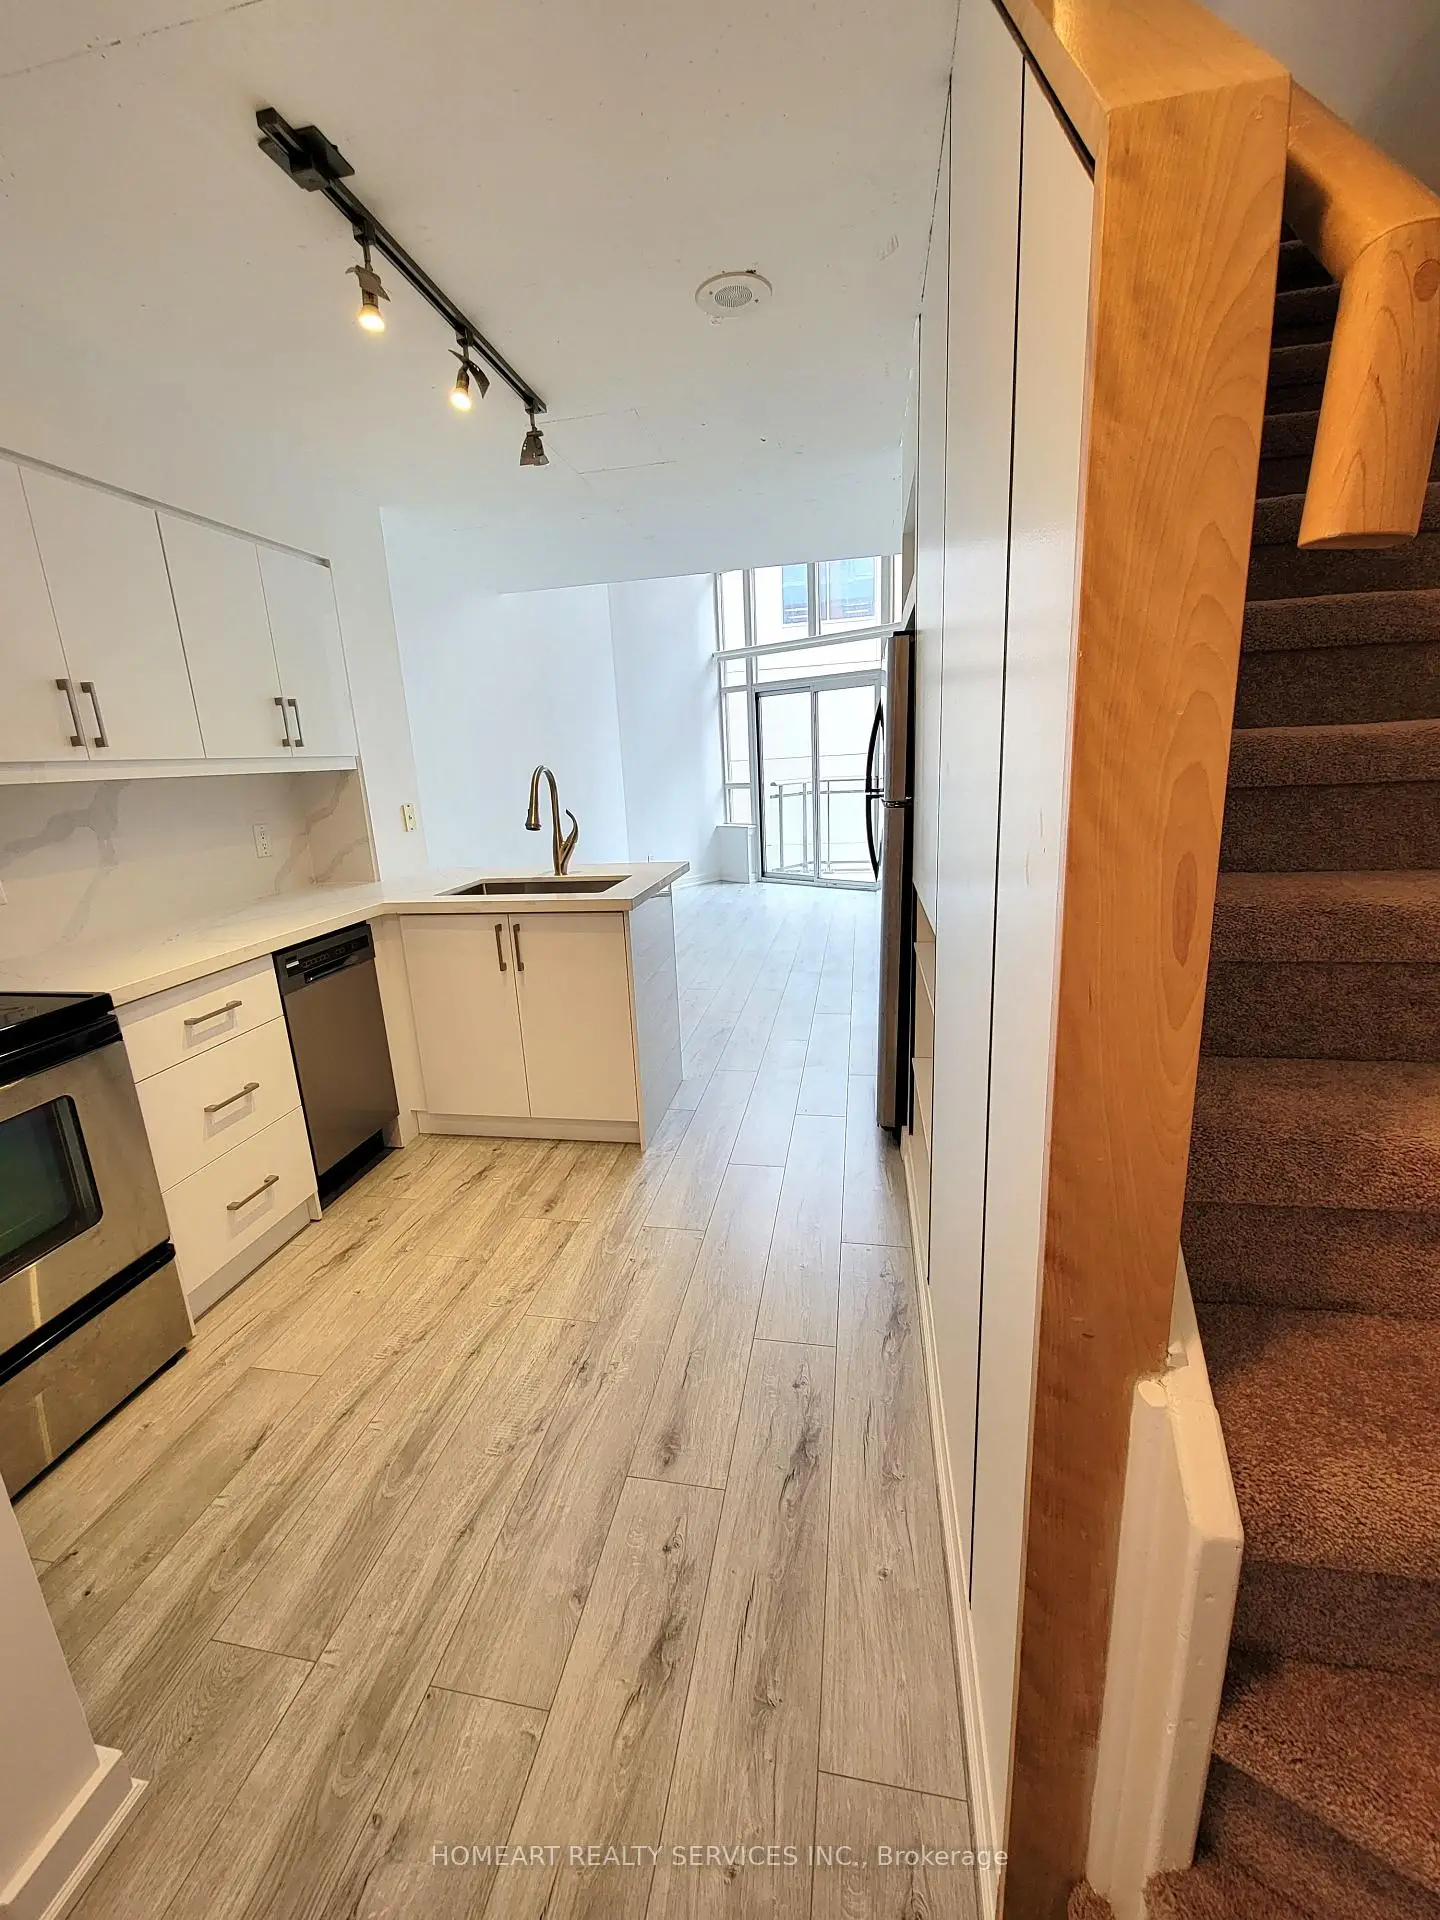


Description
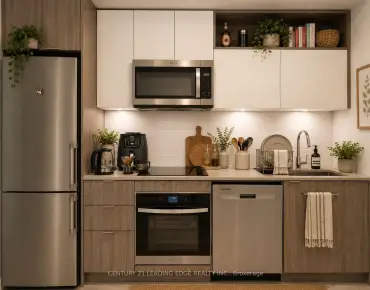
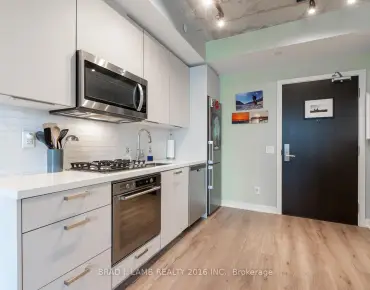
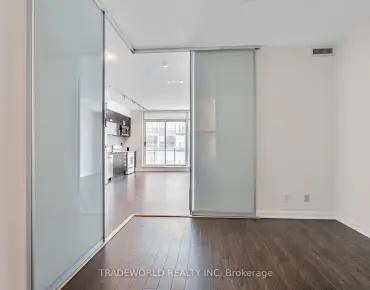
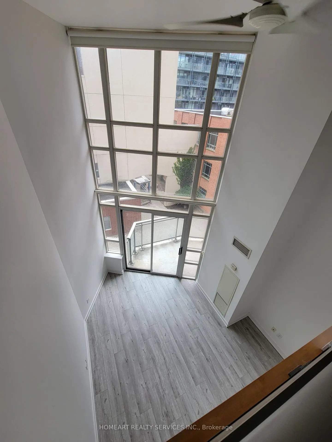
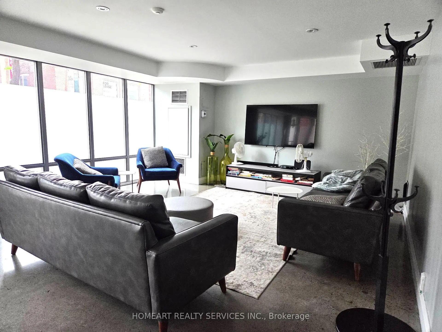
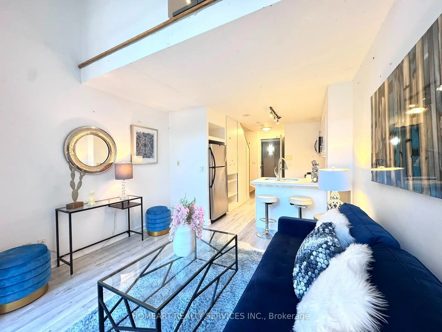
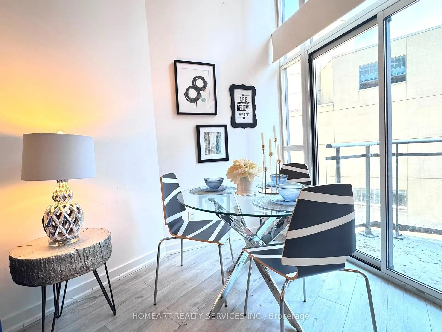
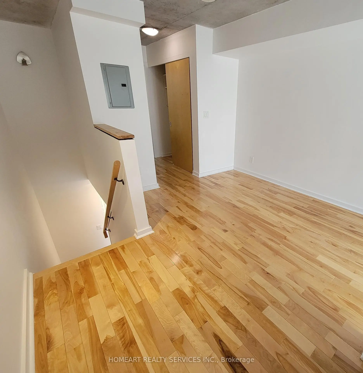
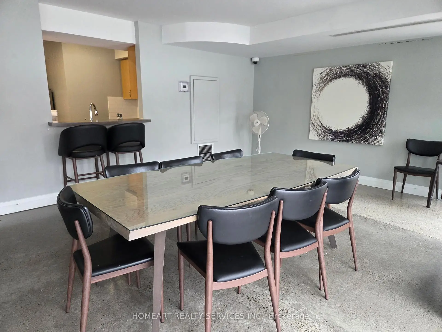
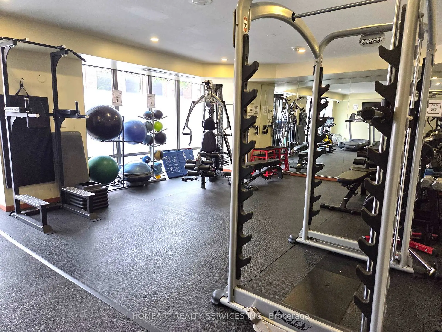
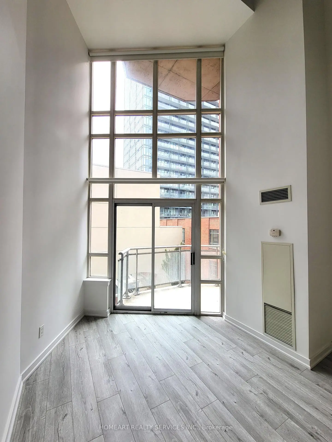
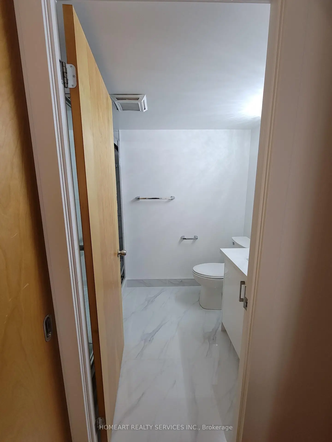
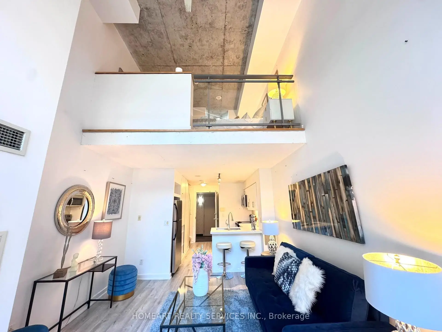
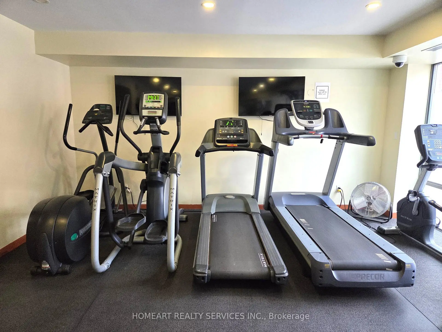
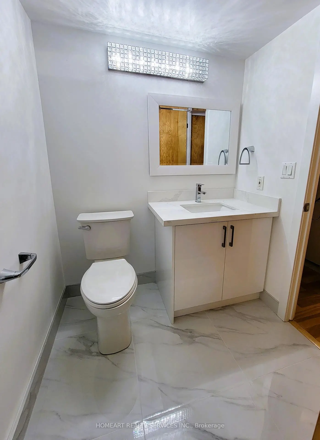
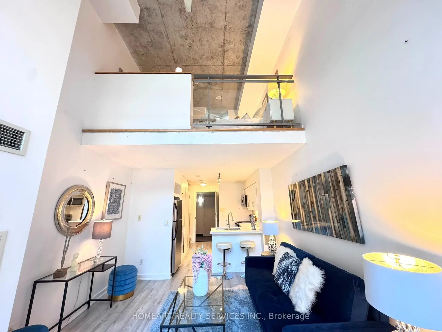
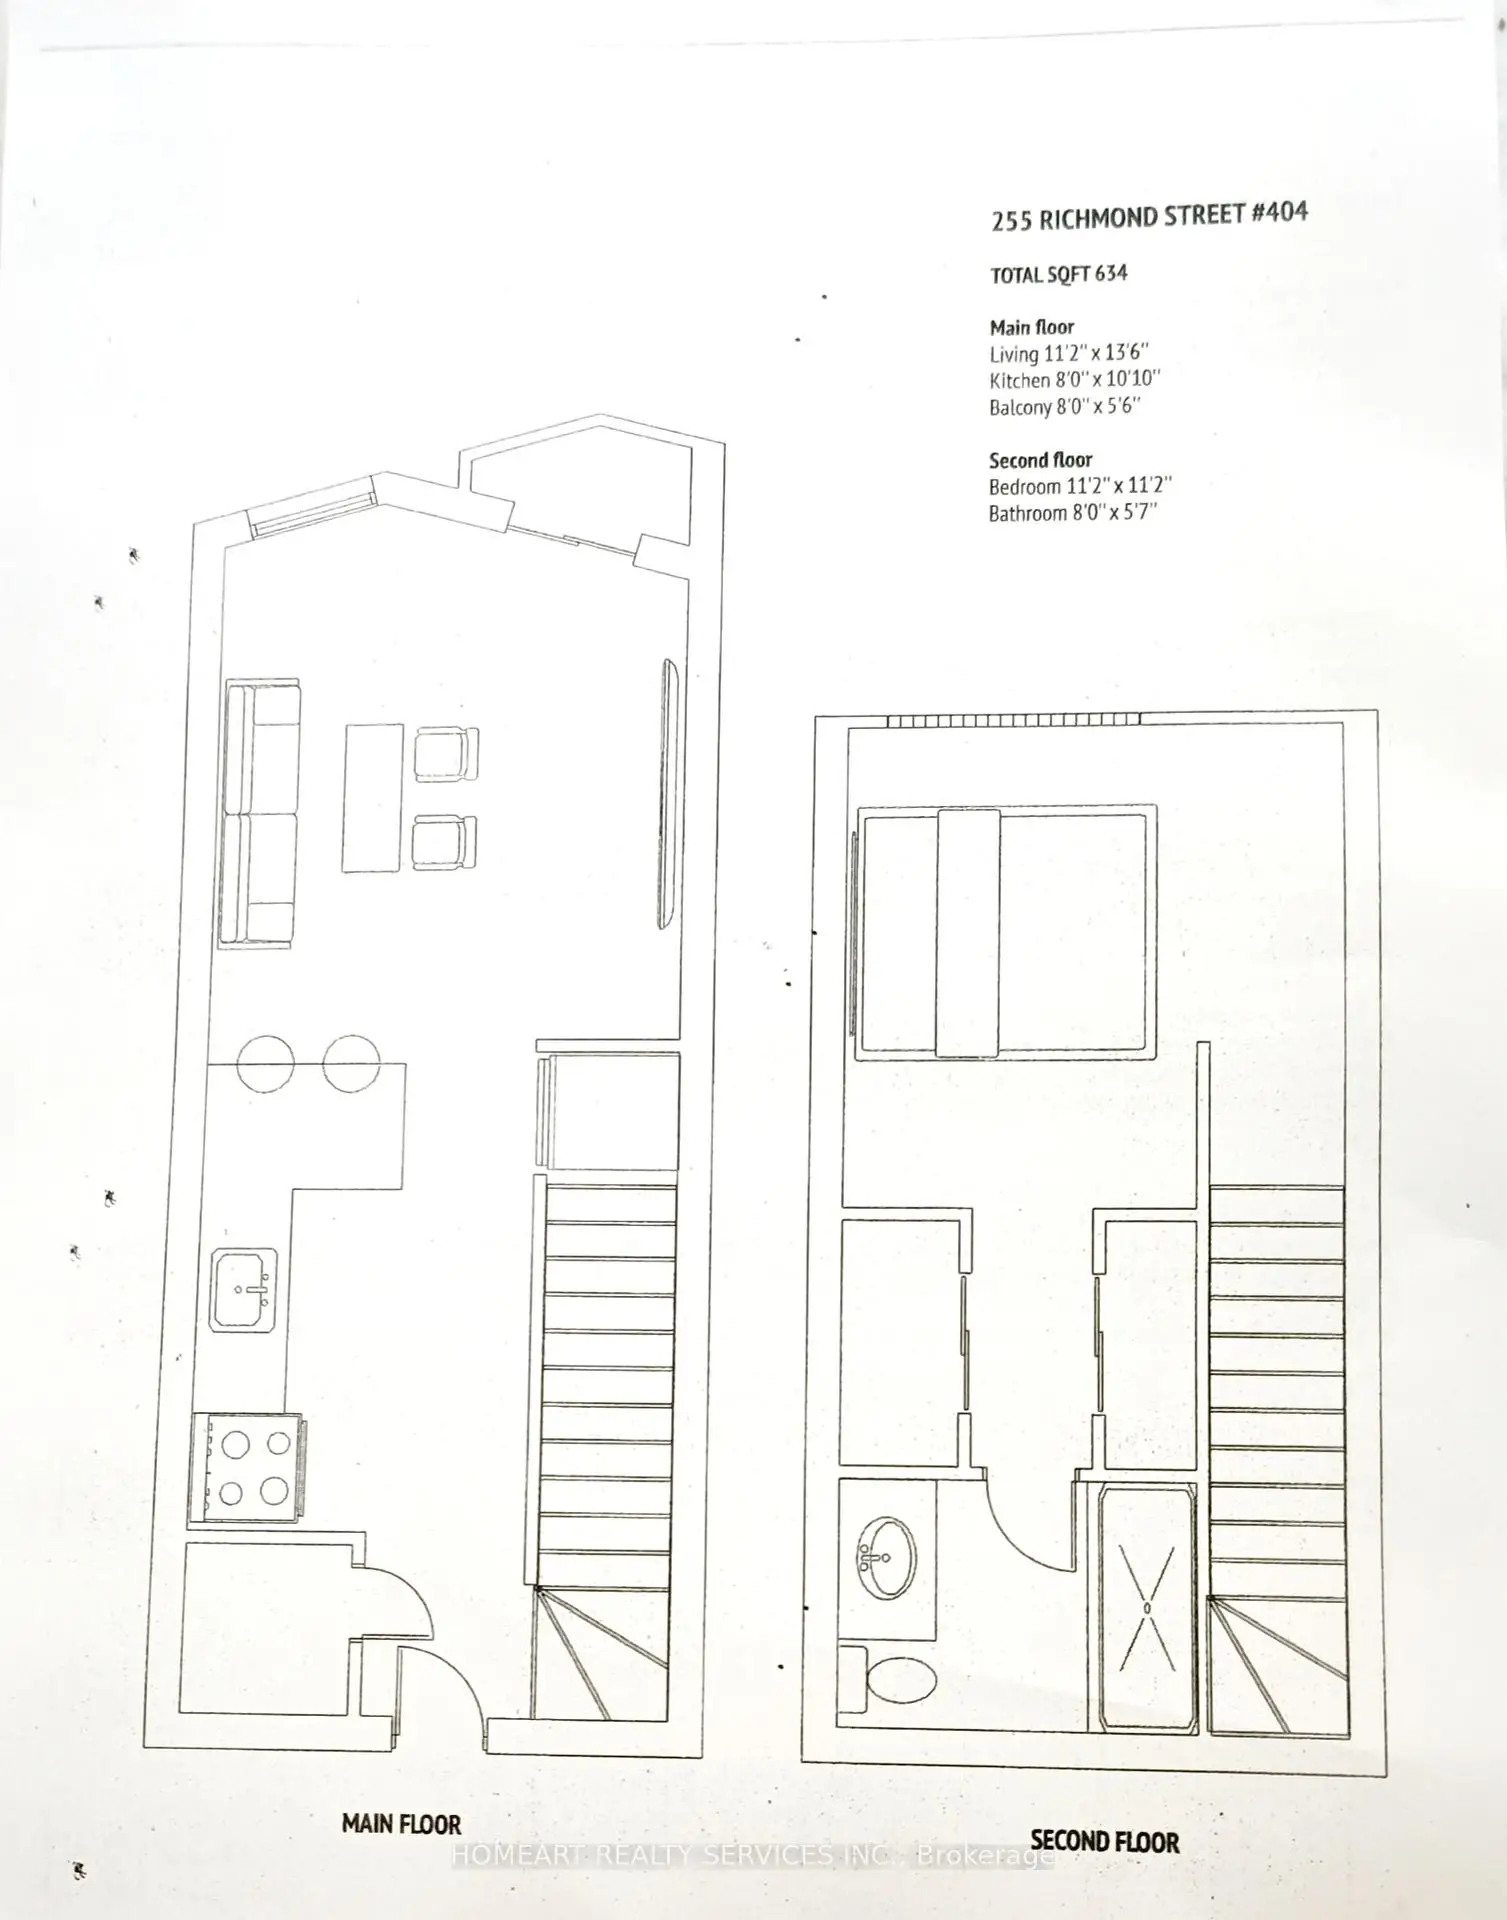
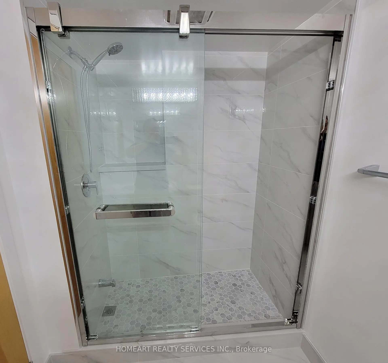
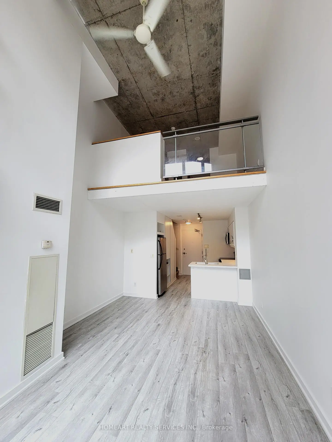
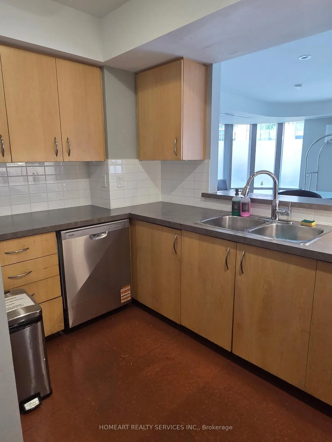
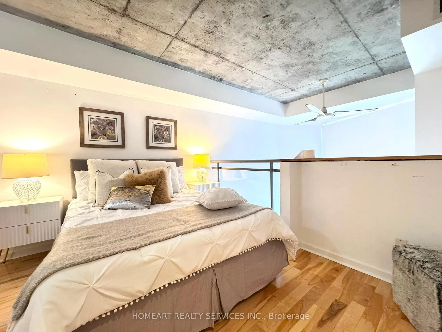
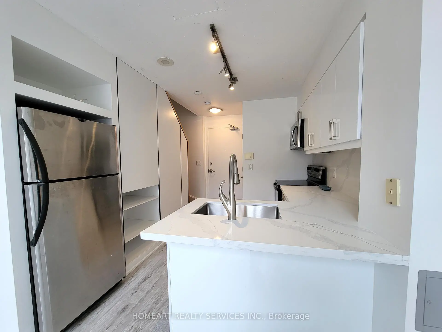
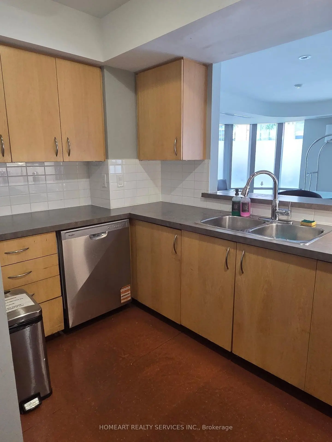
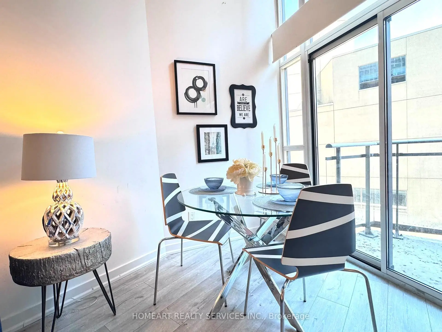
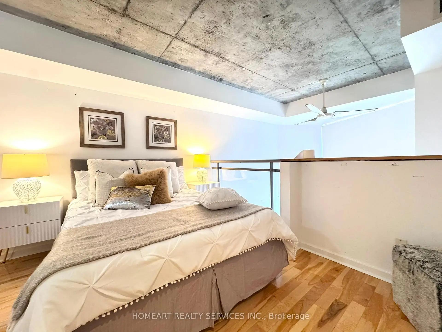
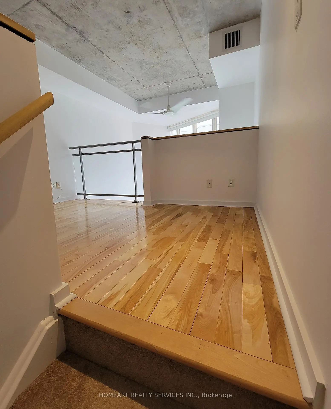
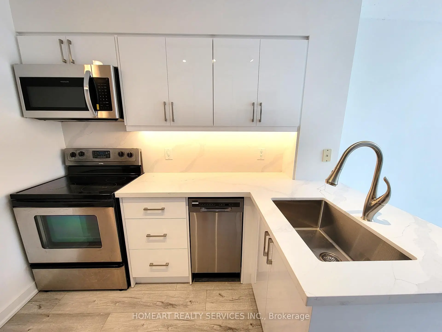
Discover Your Perfect Home in the Heart of Toronto! This Bright 2 -Level Condo Features a Spacious One Bedroom Loft with 17 Ft High Floor to Ceiling Windows. Located Near St. Lawrence Market & George Brown College, it is a a Short Walk from All Amenities. Enjoy Your Modern Open Concept Kitchen W/ a Breakfast Bar, Quartz Countertop, Contemporary Backsplash & S/S Appliances. The Combined Living & Dining Area Opens to a Balcony With Great Natural Light. The Primary Bedroom on the Upper Level Offers Privacy & Includes an Ensuite Bathroom W/a Walk-in Shower. It Has Hardwood Floor & Double Closets. Experience the Perfect Blend of Elegance & Comfort in this Inviting Living Space. One Parking Spot is Included, Which is a Rarity in DT Condos! Functional Layout. Condo Fees Cover Heat, A/C, Hydro & Water. The Building is well Maintained and Has a 24 Hr Concierge, Gym, Sauna, Party/Meeting Room With Kitchen, Guest Suites & Ample Free Visitor Parking. Steps to Financial District, Restaurants & Shops. Convenient Access to Subways, Buses, Don Valley Parkway & 401. Come & Check it Out. You Wont' Be Disappointed! Unit is Professionally Cleaned & Move-in Ready Any time!!
Features
- Facing: South

- Bedrooms: 1

- Bathrooms: 1

- Garages: 1

- Kitchens: 1

Details
- Space: 600-699

- Maintenance: $ 605.00

- Tax: $ 2823.00

- C13535832

- Listing contracted with: HOMEART REALTY SERVICES INC.
| Room | Size(M) | Description | |
|---|---|---|---|
| Living Rm | 4.12x3.39 | Window Floor to Ceil, Combined w/Dining, W/O To Balcony |
|
| Dining Rm | 4.12x3.39 | Window Floor to Ceil, Combined w/Living, Laminate |
|
| Kitchen | 3.06x2.42 | Open Concept, Breakfast Bar, Quartz Counter |
|
| Primary B | 3.39x3.39 | Hardwood Floor, 3 Pc Ensuite, Double Closet |
| Bathroom | Pieces | Level | |
|---|---|---|---|
| 1xBath | 3 pcs | Upper |
Property Summary
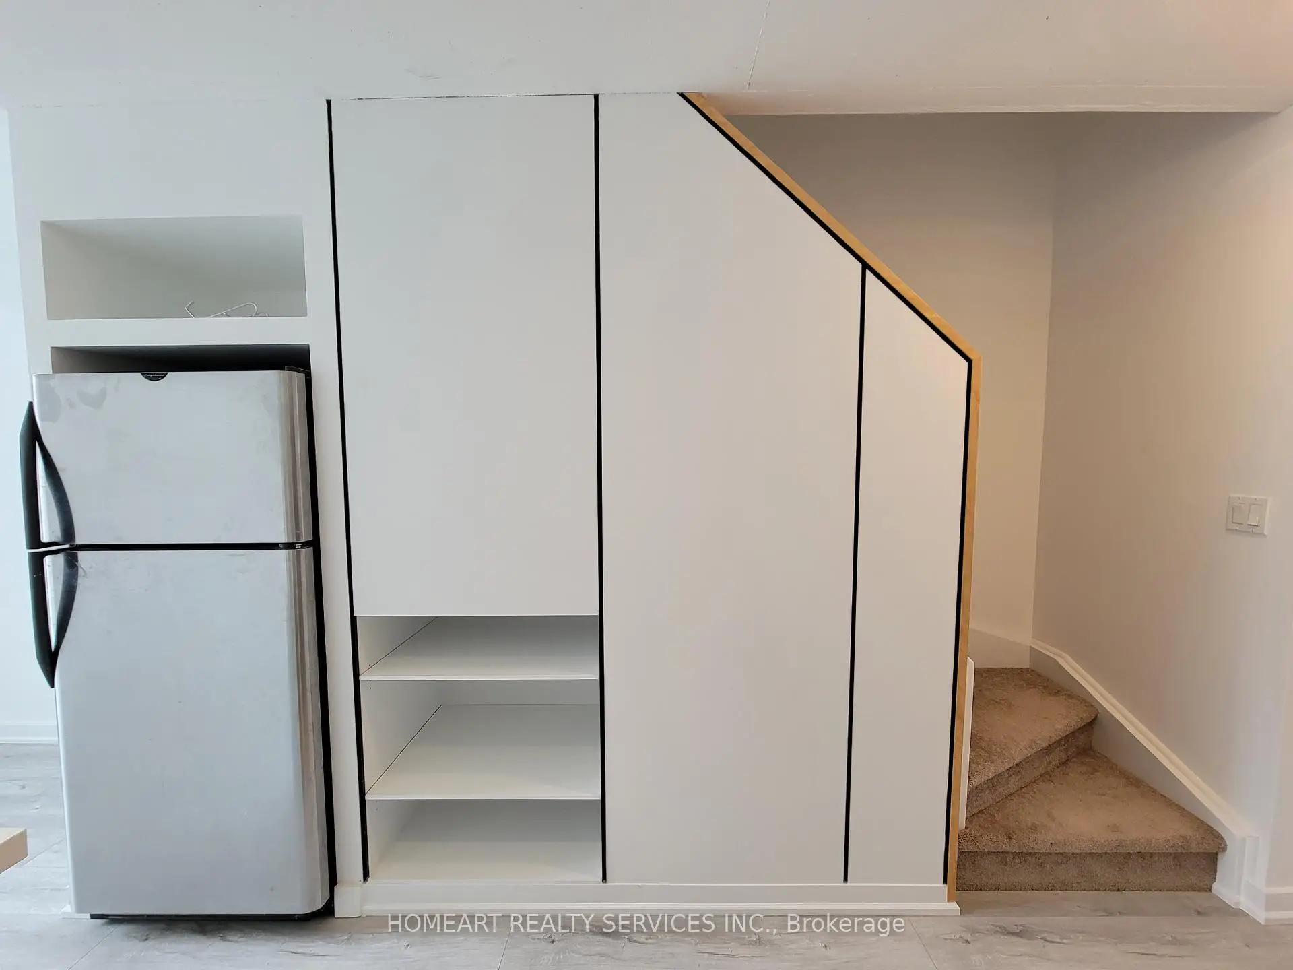
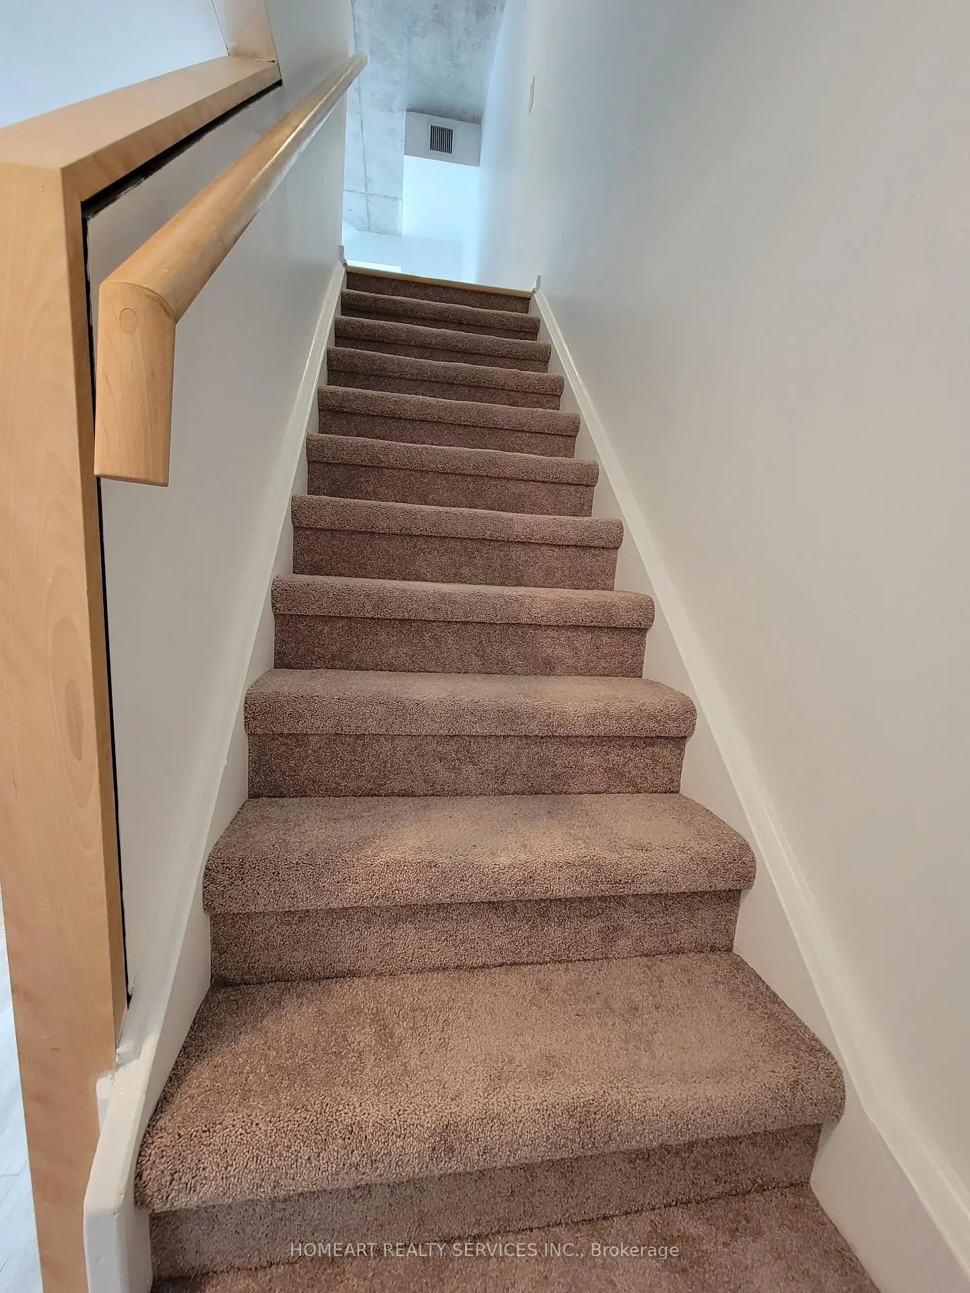
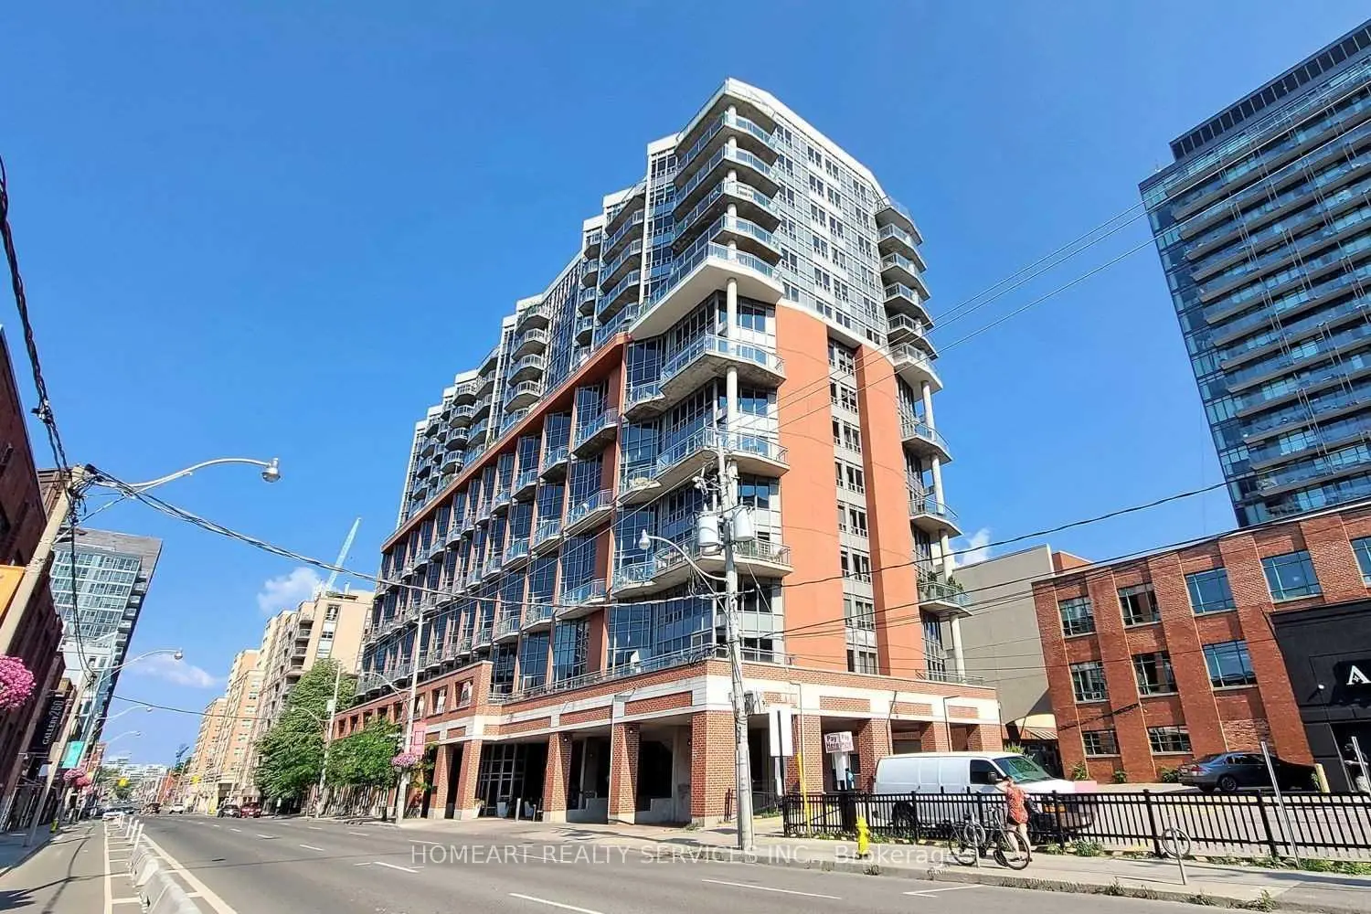
Located close to the intersection of Richmond & Sherbourne, #404-255 Richmond St E is a 1 bedrooms 1 washrooms Condo Apt. The unit has a Single Underground Parking Space. The property has many nice features including None. Living Room Rm, Dinning Room Rm and Kitchen are on the Main floor; Primary B is on the upper floor.Space Lofts
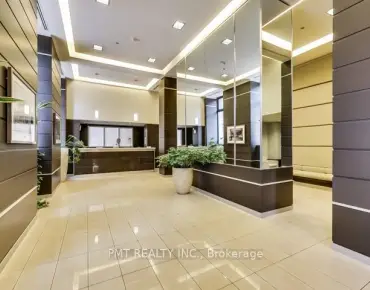
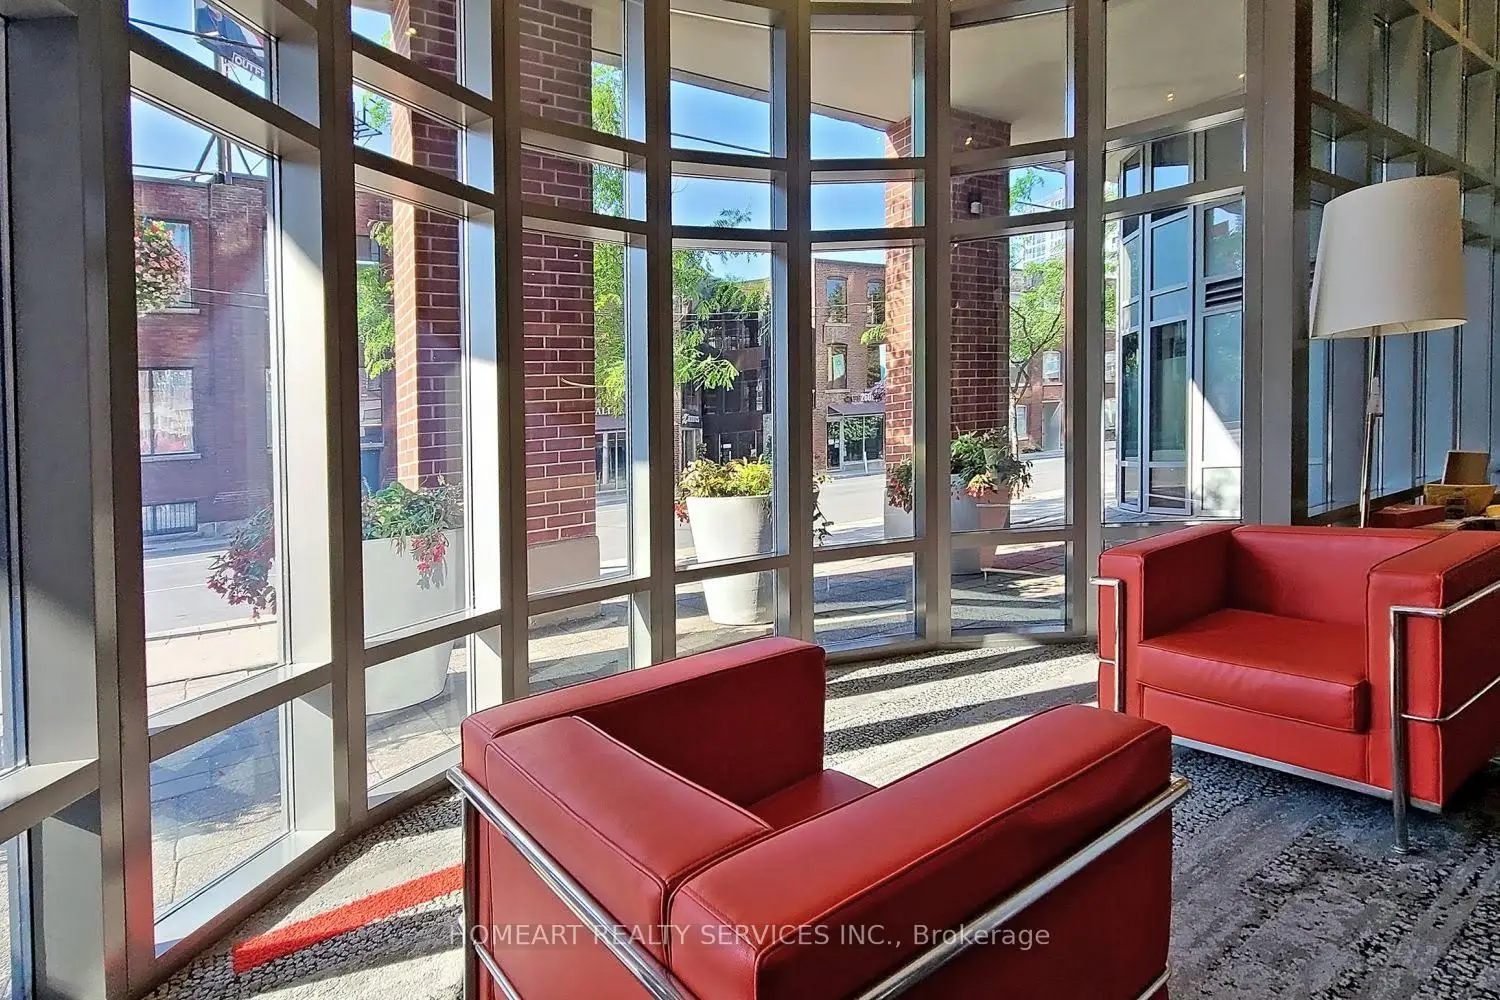
255 Richmond St E was developed by real estate developer Triloft Developments. The age of the residential building is approximately 22 years. It has about 12 levels and 228 units. Space Lofts offers amenities such as Gym, Concierge, Sauna, Party/Meeting Room, Gym, Guest Suites and Visitor Parking. The monthly maintenance fee includes Heat, Water, Hydro and Air Conditioning. There are total 4 units for sale and 2 for lease in 255 Richmond St E.School Information
- Market Lane Junior and Senior Public School (Grade:JK-8) 2364/3037
- Jarvis Collegiate Institute (Grade:9-12) 651/739
- St. Michael Catholic School (Grade:JK-8) 1195/3037
- Dundas Junior Public School (Grade:JK-5)
- Queen Alexandra Middle School (Grade:6-8)
- Winchester Junior and Senior Public School (Grade:0-8)


Commute Information
Queen Subway Station (0.7km)Union Go Train Station (1.2km)