Waterfront Communities C8, Toronto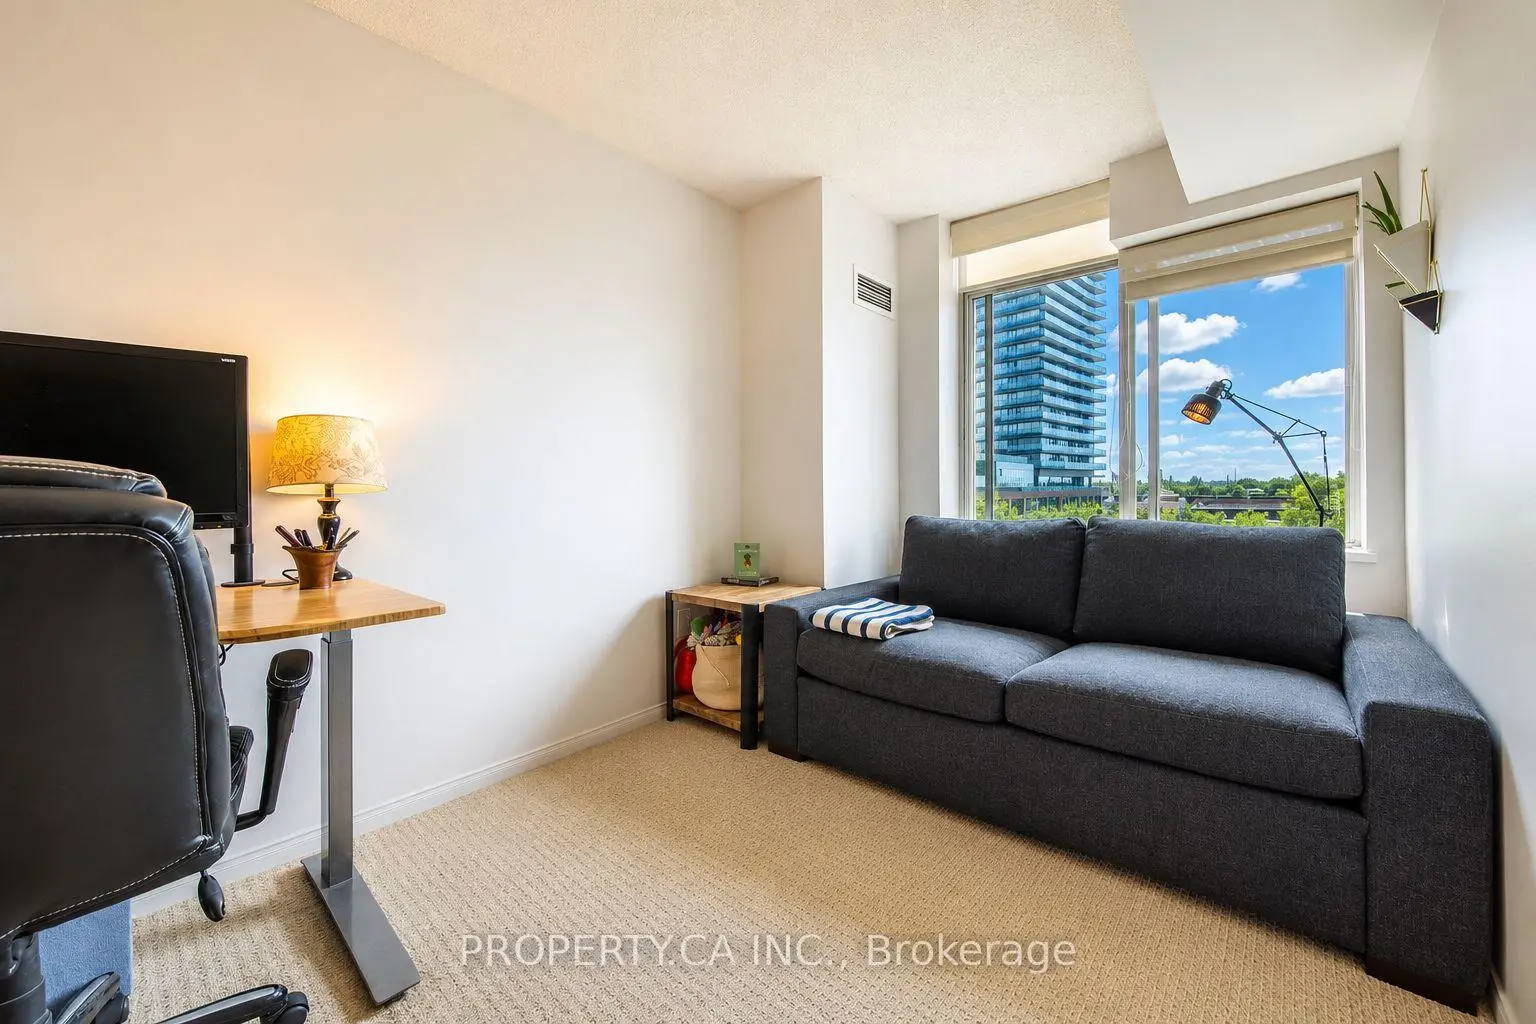

Description
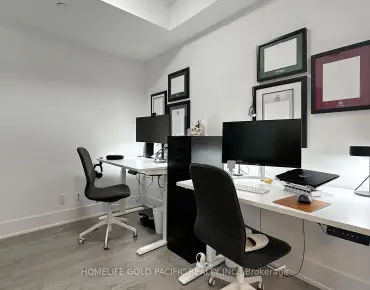
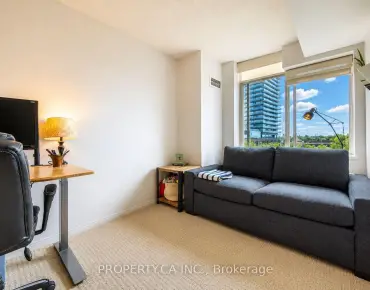
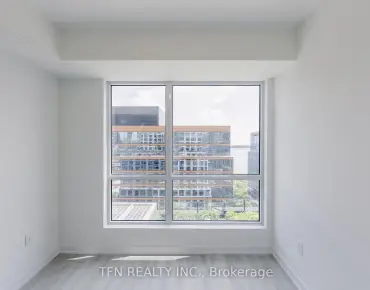
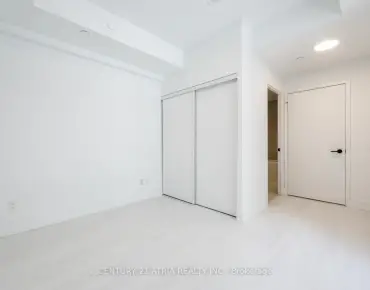
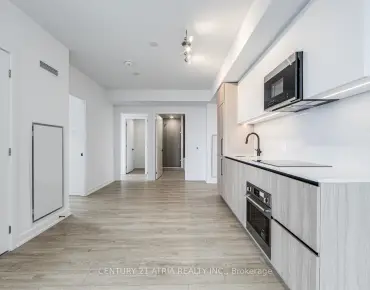
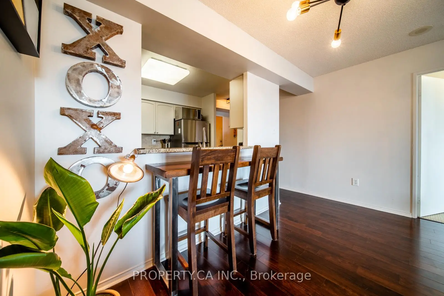
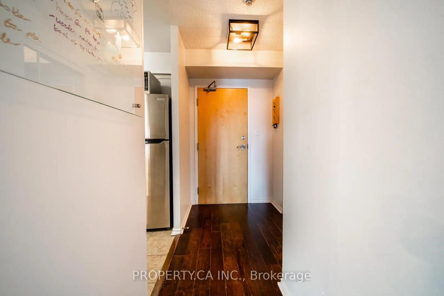
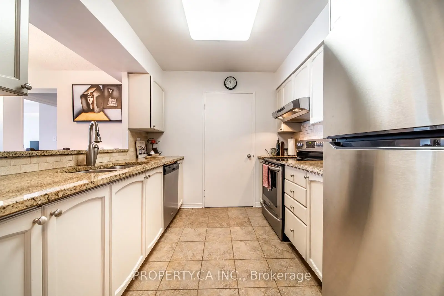
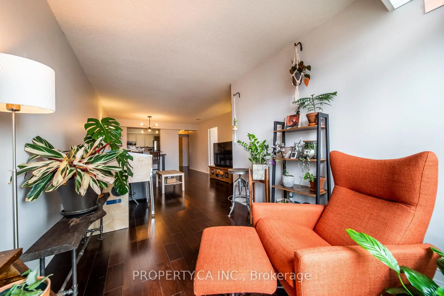
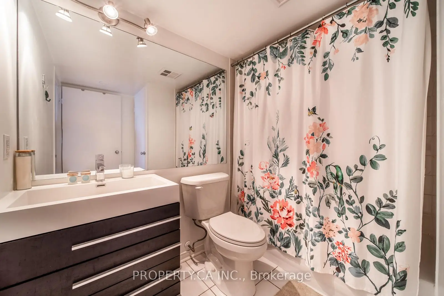
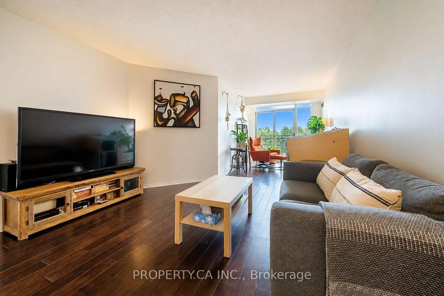
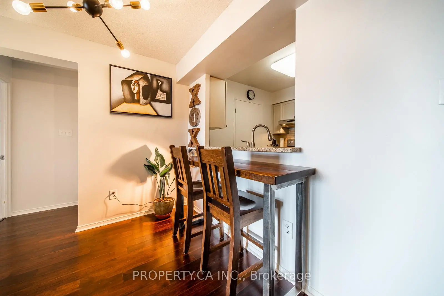
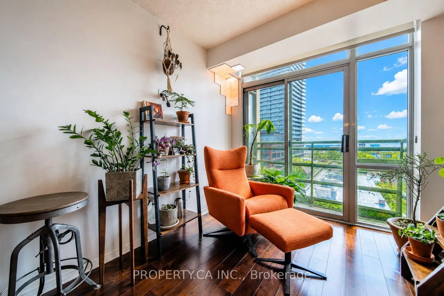
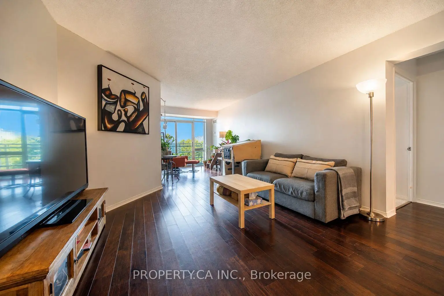
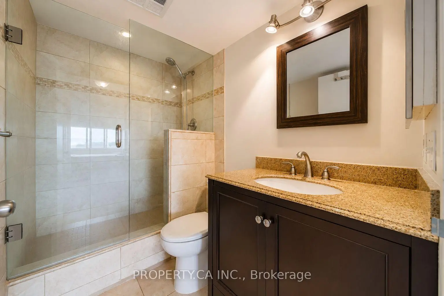
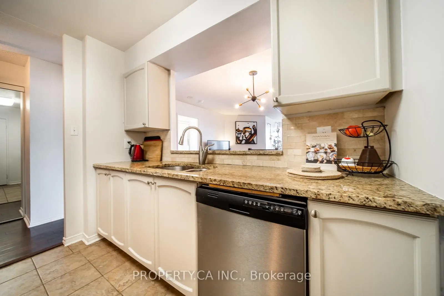
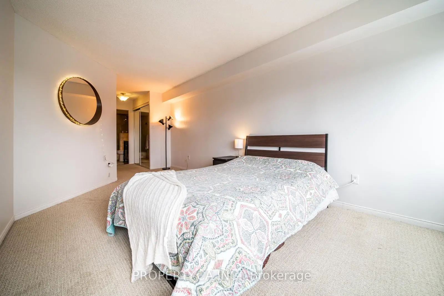
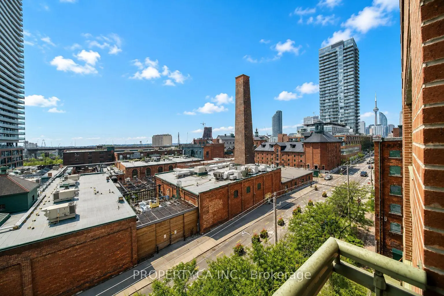
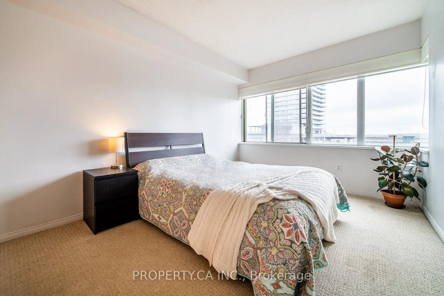
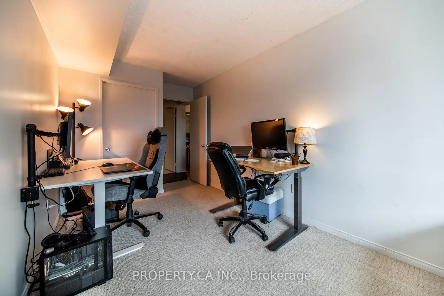
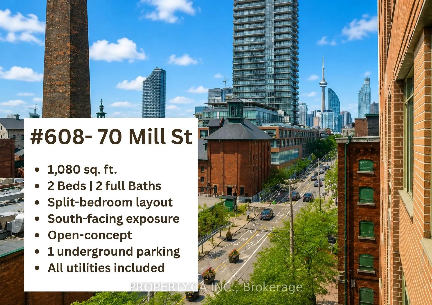
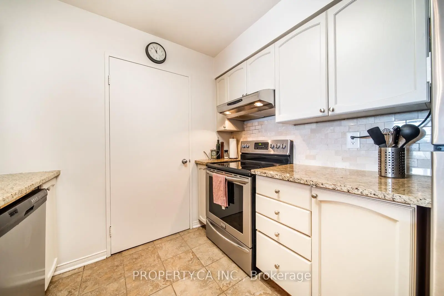
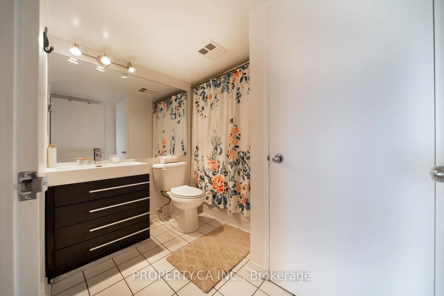
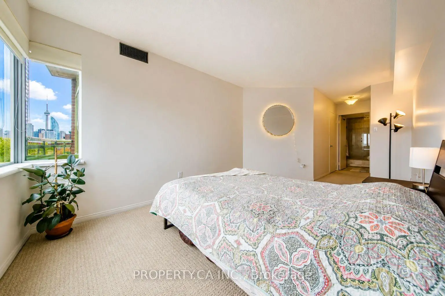
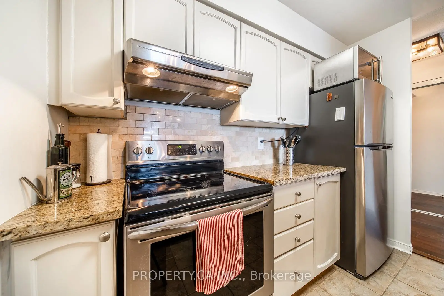
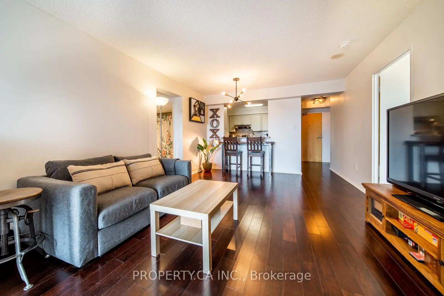
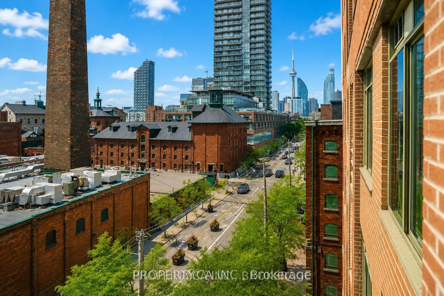
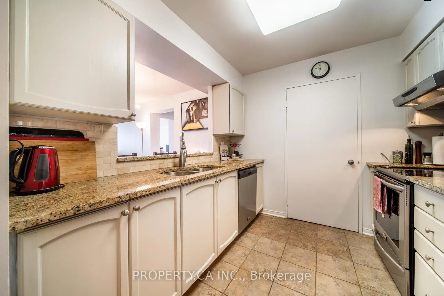
Experience urban living at its finest in this exceptionally spacious 1,080 sq. ft. south-facing suite in Toronto's iconic Distillery District. Offering 2 generous bedrooms, 2 full bathrooms, and a highly sought-after split-bedroom layout, this home provides the perfect balance of comfort, privacy, and functionality. The bright, open-concept living and dining area with a walk-out to a balcony that showcases unobstructed views of the historic Distillery District and Lake Ontario. The well-appointed kitchen features stone countertops, stainless steel appliances, and a breakfast bar, making it ideal for both everyday living and entertaining. Enjoy the convenience of a large ensuite laundry room with additional storage, plus ample closet space throughout. One underground parking space is included, and all utilities are covered in maintenance fees, offering exceptional value and worry-free living. Steps from renowned cafés, restaurants, boutiques, galleries, and year-round events, with easy access to transit, the Financial District, the waterfront, and major highways, this is downtown Toronto living at its best.
Features
- Facing: South

- Bedrooms: 2

- Bathrooms: 2

- Garages: 1

- Kitchens: 1

Details
- Space: 1000-1199

- Age: 16-30
- Maintenance: $ 1100.91

- Tax: $ 3790.00

- C13532572

- Listing contracted with: PROPERTY.CA INC.

| Room | Size(M) | Description | |
|---|---|---|---|
| Living Rm | 3.90x8.10 | Hardwood Floor, Combined w/Dining, W/O To Balcony |
|
| Dining Rm | 3.90x8.10 | Hardwood Floor, Open Concept |
|
| Kitchen | 2.70x3.80 | Tile Floor, Breakfast Bar, Stainless Steel Appl |
|
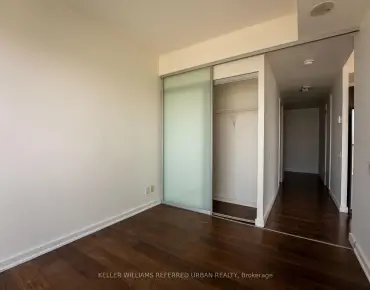
| Primary B | 3.30x5.00 | Closet Organizers, Broadloom, Large Window |
|
| 2nd Br | 2.50x3.40 | Closet, Broadloom, Large Window |
| Bathroom | Pieces | Level | |
|---|---|---|---|
| 2xBaths | 3 pcs | Main |
Property Summary
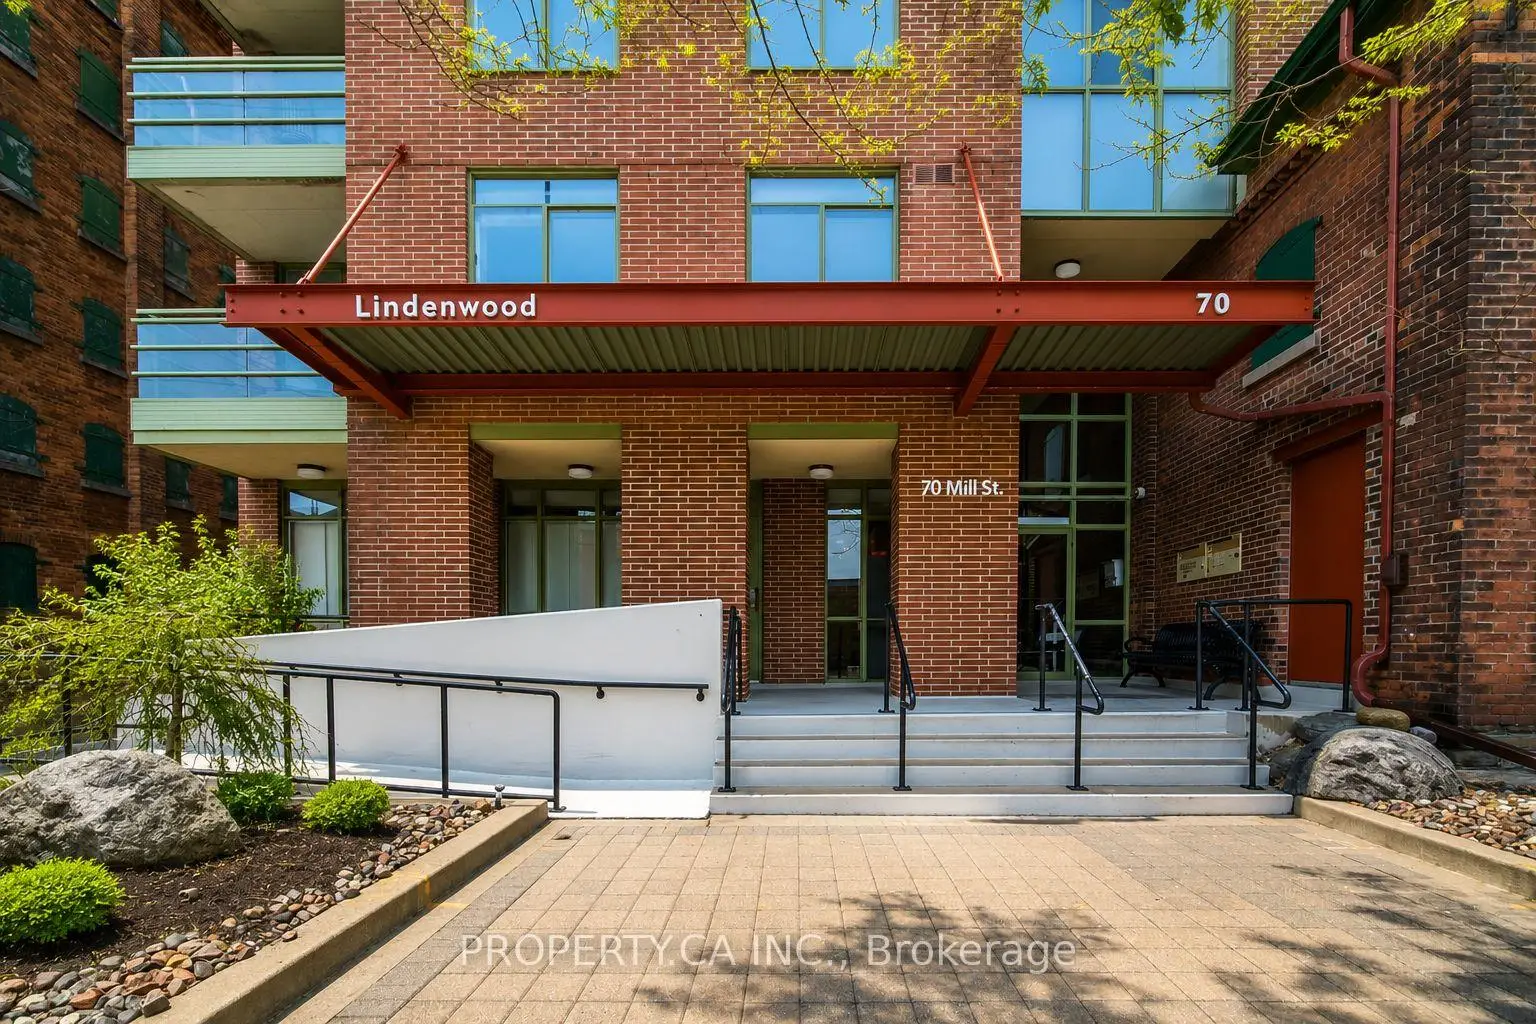
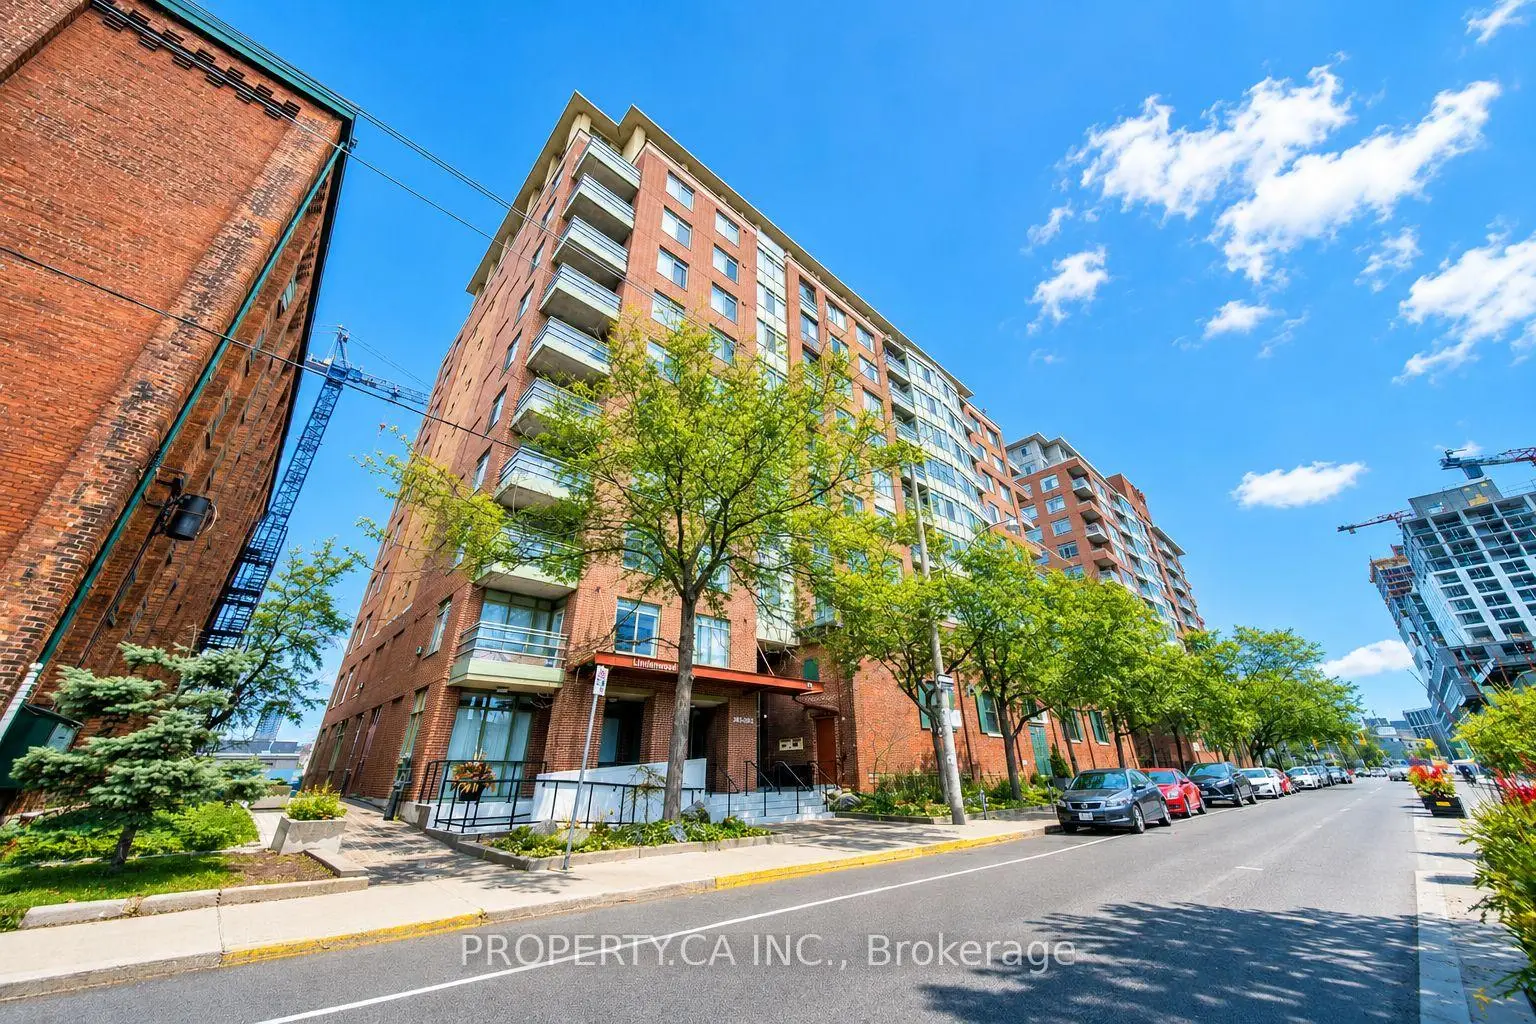
Located close to the intersection of Front St And Parliament St, #608-70 Mill St is a 2 bedrooms 2 washrooms Condo Apt. The unit has a Single Underground Parking Space. The property has many nice features including Intercom. .Lindenwood
70 Mill St was developed by real estate developer Davies Smith Developments. The age of the residential building is approximately 28 years. It has about 11 levels and 95 units. Lindenwood offers amenities such as Gym, Concierge, Rooftop Deck/Garden and Party/Meeting Room. The monthly maintenance fee includes Heat, Water, Hydro and Air Conditioning. There are total 3 units for sale and 0 for lease in 70 Mill St.School Information
- Nelson Mandela Park Public School (Grade:JK-8) 2540/3037
- Jarvis Collegiate Institute (Grade:9-12) 651/739
- St. Paul Catholic School (Grade:JK-8) 1871/3037
- Winchester Junior and Senior Public School (Grade:0-8)
- Dundas Junior Public School (Grade:JK-5)
- Queen Alexandra Middle School (Grade:6-8)