Willowdale West, Toronto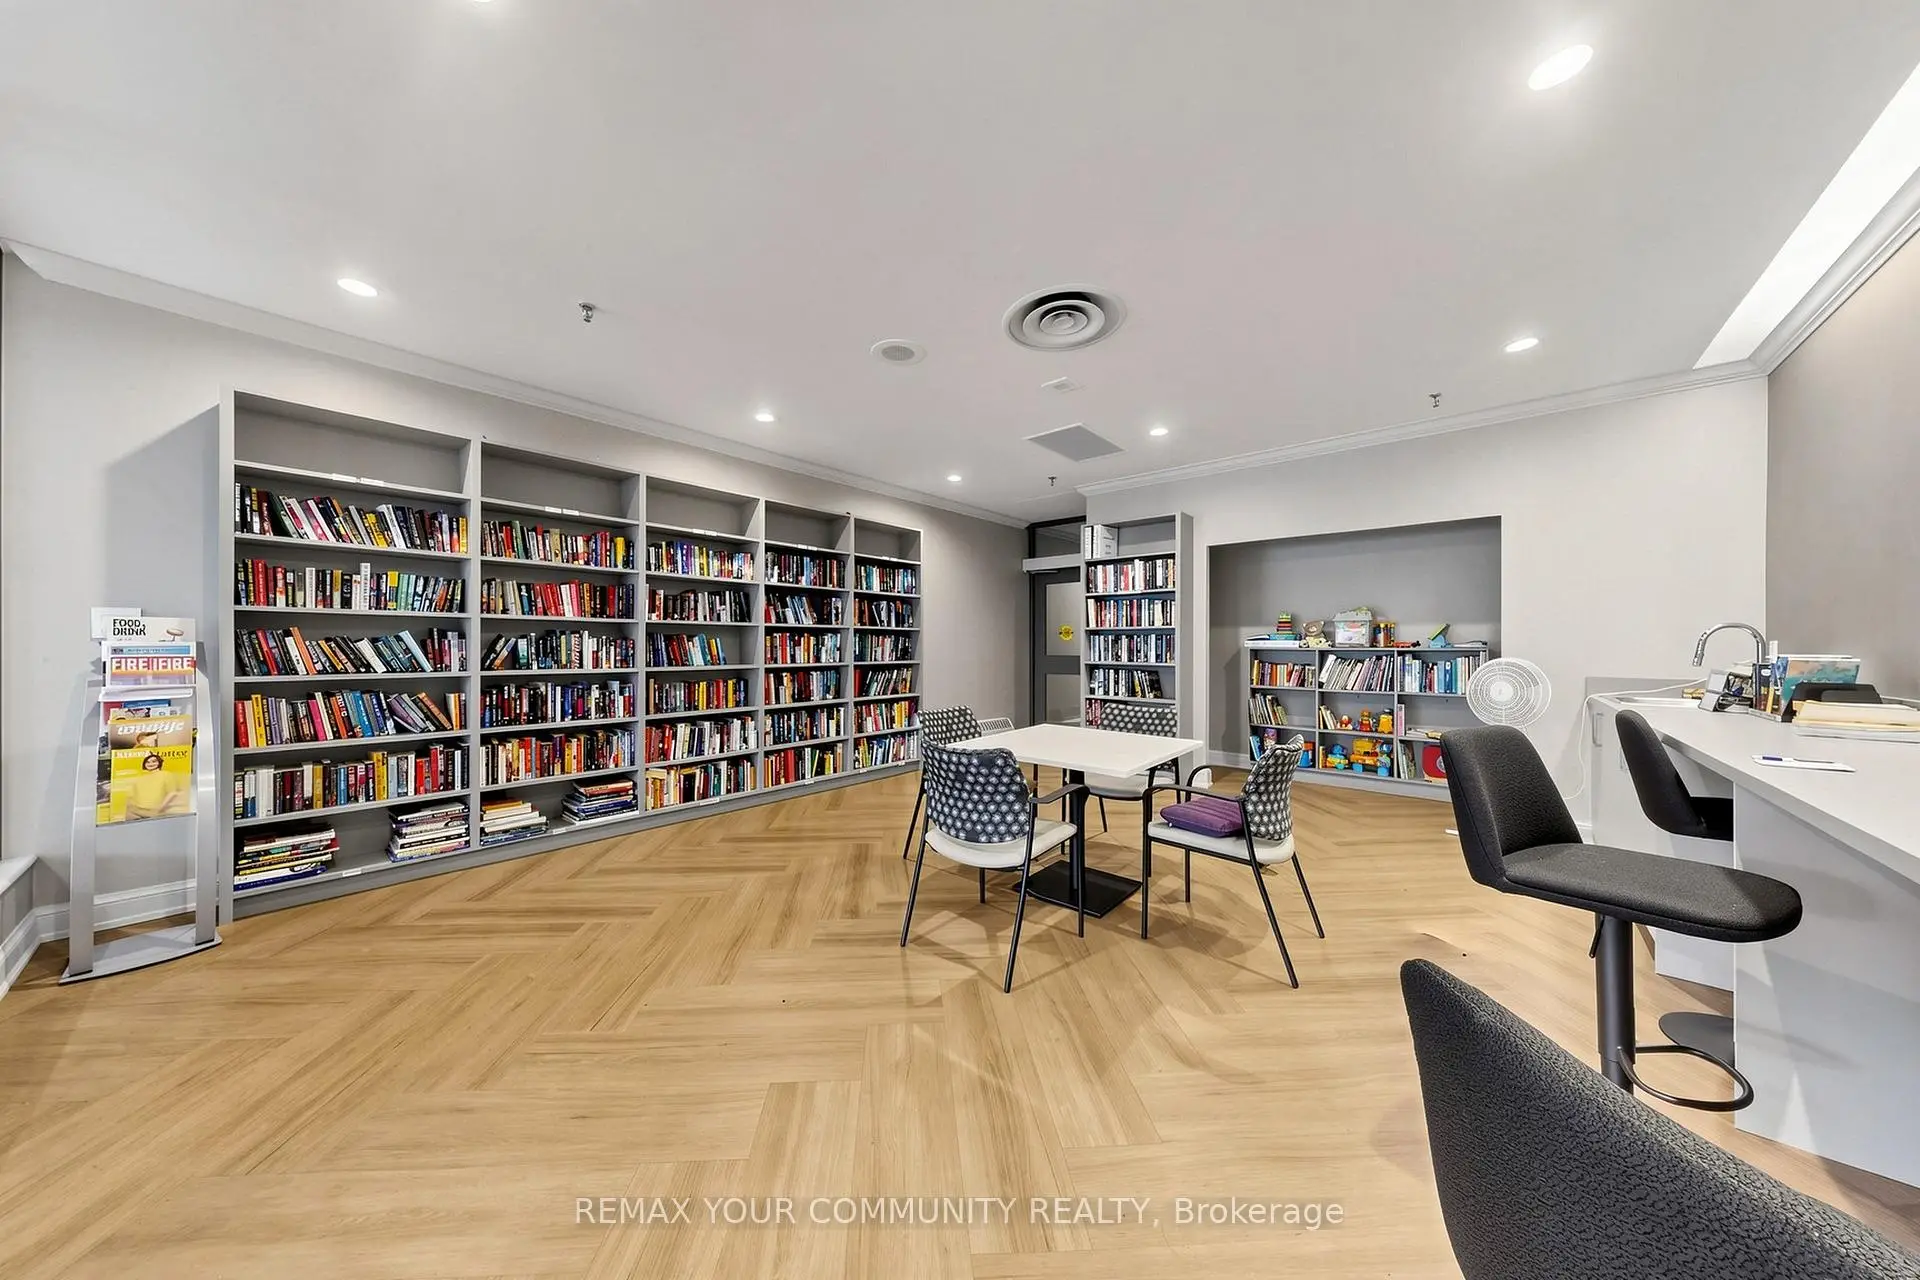

Description
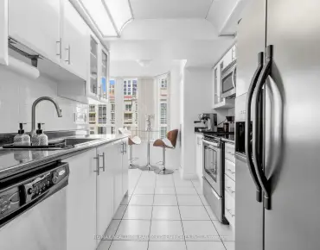
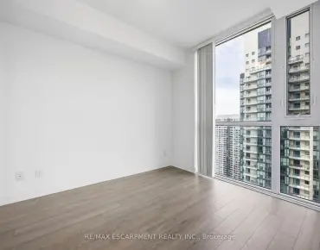
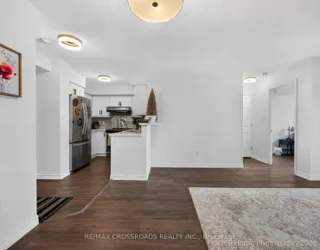
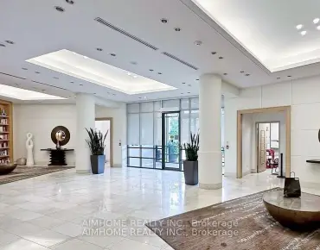
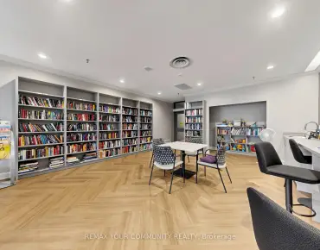
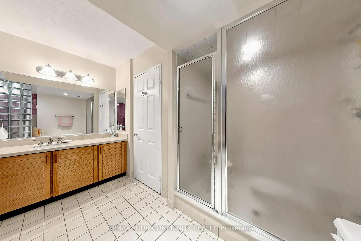
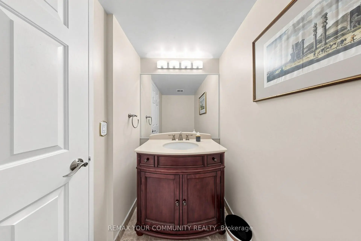
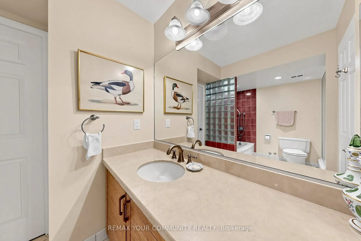
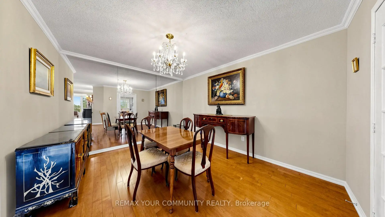
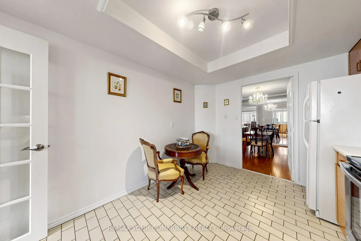
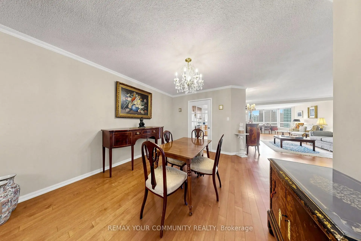
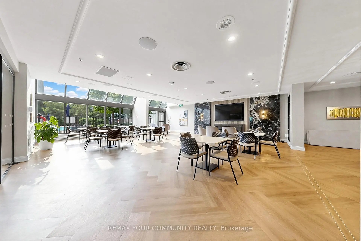
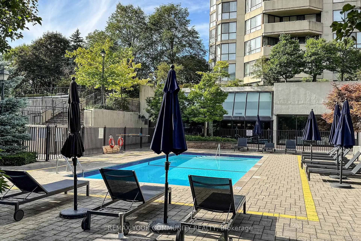
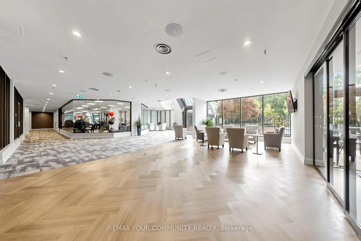
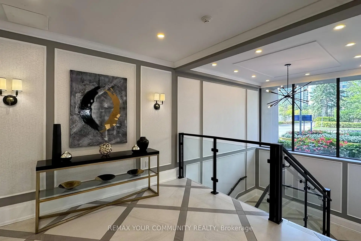
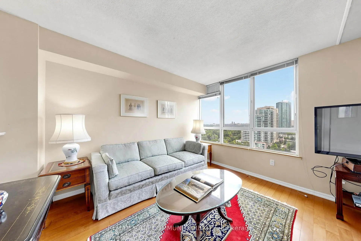
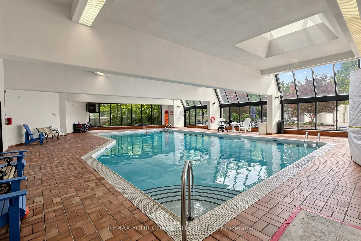
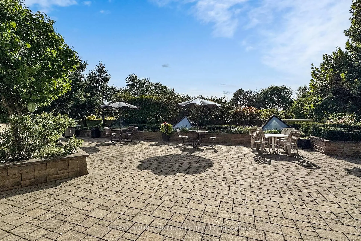
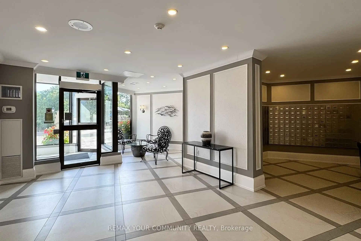
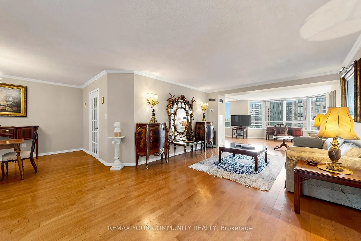
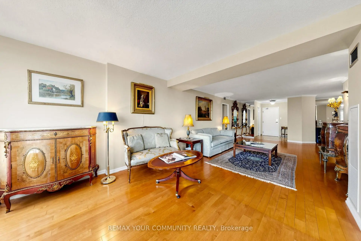
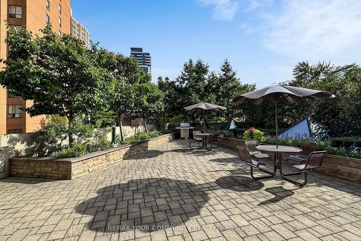
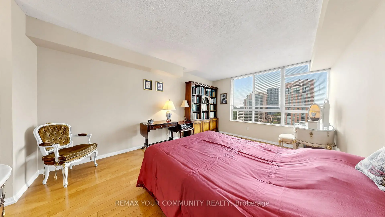
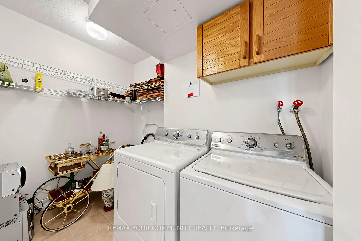
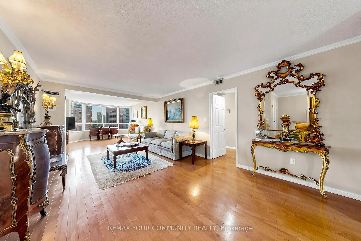
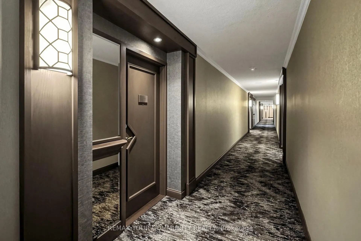

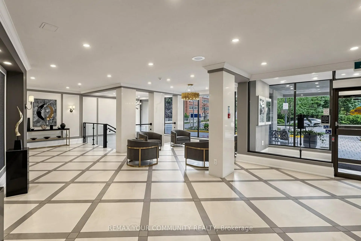
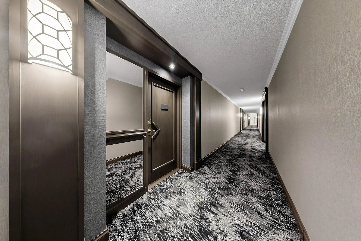
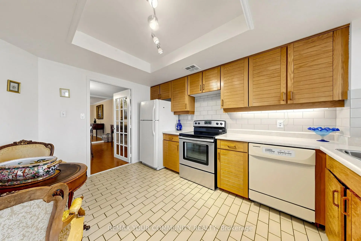
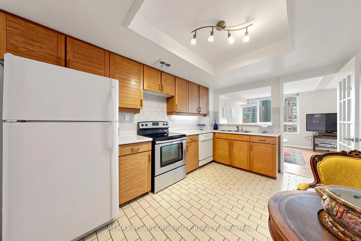
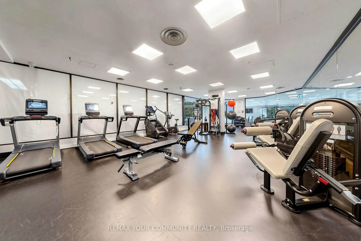
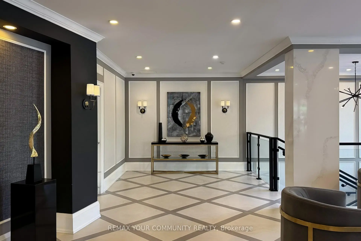
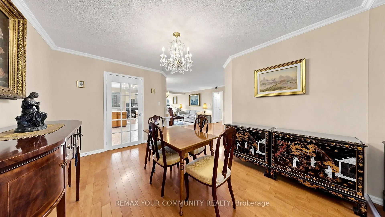
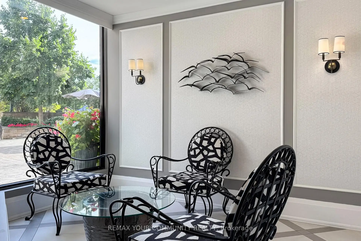
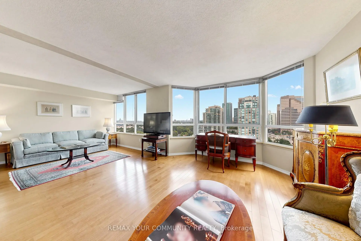
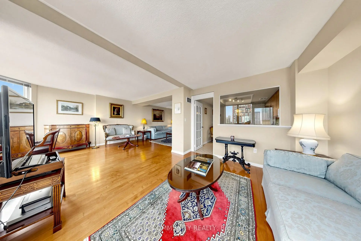
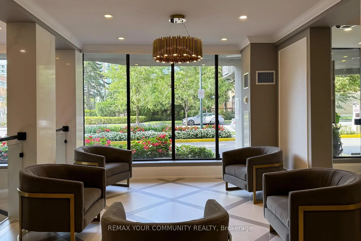
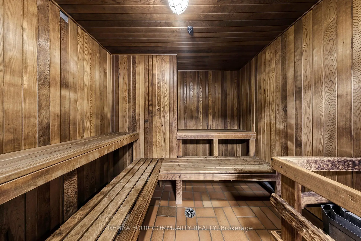
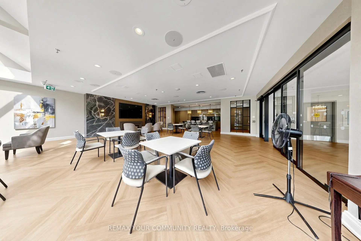
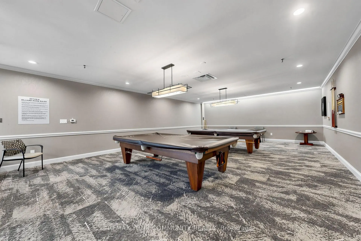
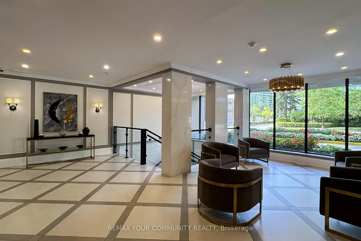
Welcome to Skyview on Yonge by Tridel, a sought-after residence in the heart of North York offering the perfect blend of space, convenience, and lifestyle. This spacious suite features approximately 1,413 sq. ft. of well-designed living space, including a large primary bedroom, versatile den, two washrooms, one parking space, and a generous locker. The den can easily function as a guest room, home office, or additional living space to suit your needs. Enjoy a bright and functional layout with expansive living and dining areas, a spacious kitchen with eat-in area, and unobstructed north-facing views. The generous floor plan provides the comfort and practicality often sought by downsizers who are not ready to compromise on space. Residents enjoy an exceptional selection of amenities, including indoor and outdoor pools, fitness facilities, tennis and squash courts, party rooms, beautifully landscaped gardens, Guest Suites, Squash Courts and a private BBQ area. Ideally located just steps to Finch Subway and vibrant business district of North York. Minutes to Mel Lastman Square, Library, parks, entertainment, schools, and major highways including 401 and 407. A wonderful opportunity for professionals, downsizers, and anyone seeking a spacious, low-maintenance lifestyle in one of North York's most connected and amenity-rich neighborhoods .
Features
- Facing: North

- Bedrooms: 1+1

- Bathrooms: 2

- Garages: 1

- Kitchens: 1

Details
- Space: 1400-1599

- Maintenance: $ 1430.36

- Tax: $ 3460.57

- C13531490

- Listing contracted with: REMAX YOUR COMMUNITY REALTY
| Room | Size(M) | Description | |
|---|---|---|---|
| Living Rm | 10.18x3.85 | Hardwood Floor, Open Concept, Window |
|
| Dining Rm | 4.02x3.39 | French Doors, Hardwood Floor, Mirrored Walls |
|
| Kitchen | 4.02x3.94 | Ceramic Floor, Backsplash, Eat-in Kitchen |
|
| Den | 4.11x3.12 | Hardwood Floor, Window, Overlooks Living |
|
| Primary B | 5.01x3.50 | Hardwood Floor, Walk-In Closet(s), Ensuite Bath |
|
| Bath | 2.89x2.43 | 4 Pc Ensuite, Ceramic Floor, Combined w/Primary |
| Bathroom | Pieces | Level | |
|---|---|---|---|
| 1xBath | 2 pcs | Main |
|
| 1xBath | 4 pcs | Main |
Property Summary
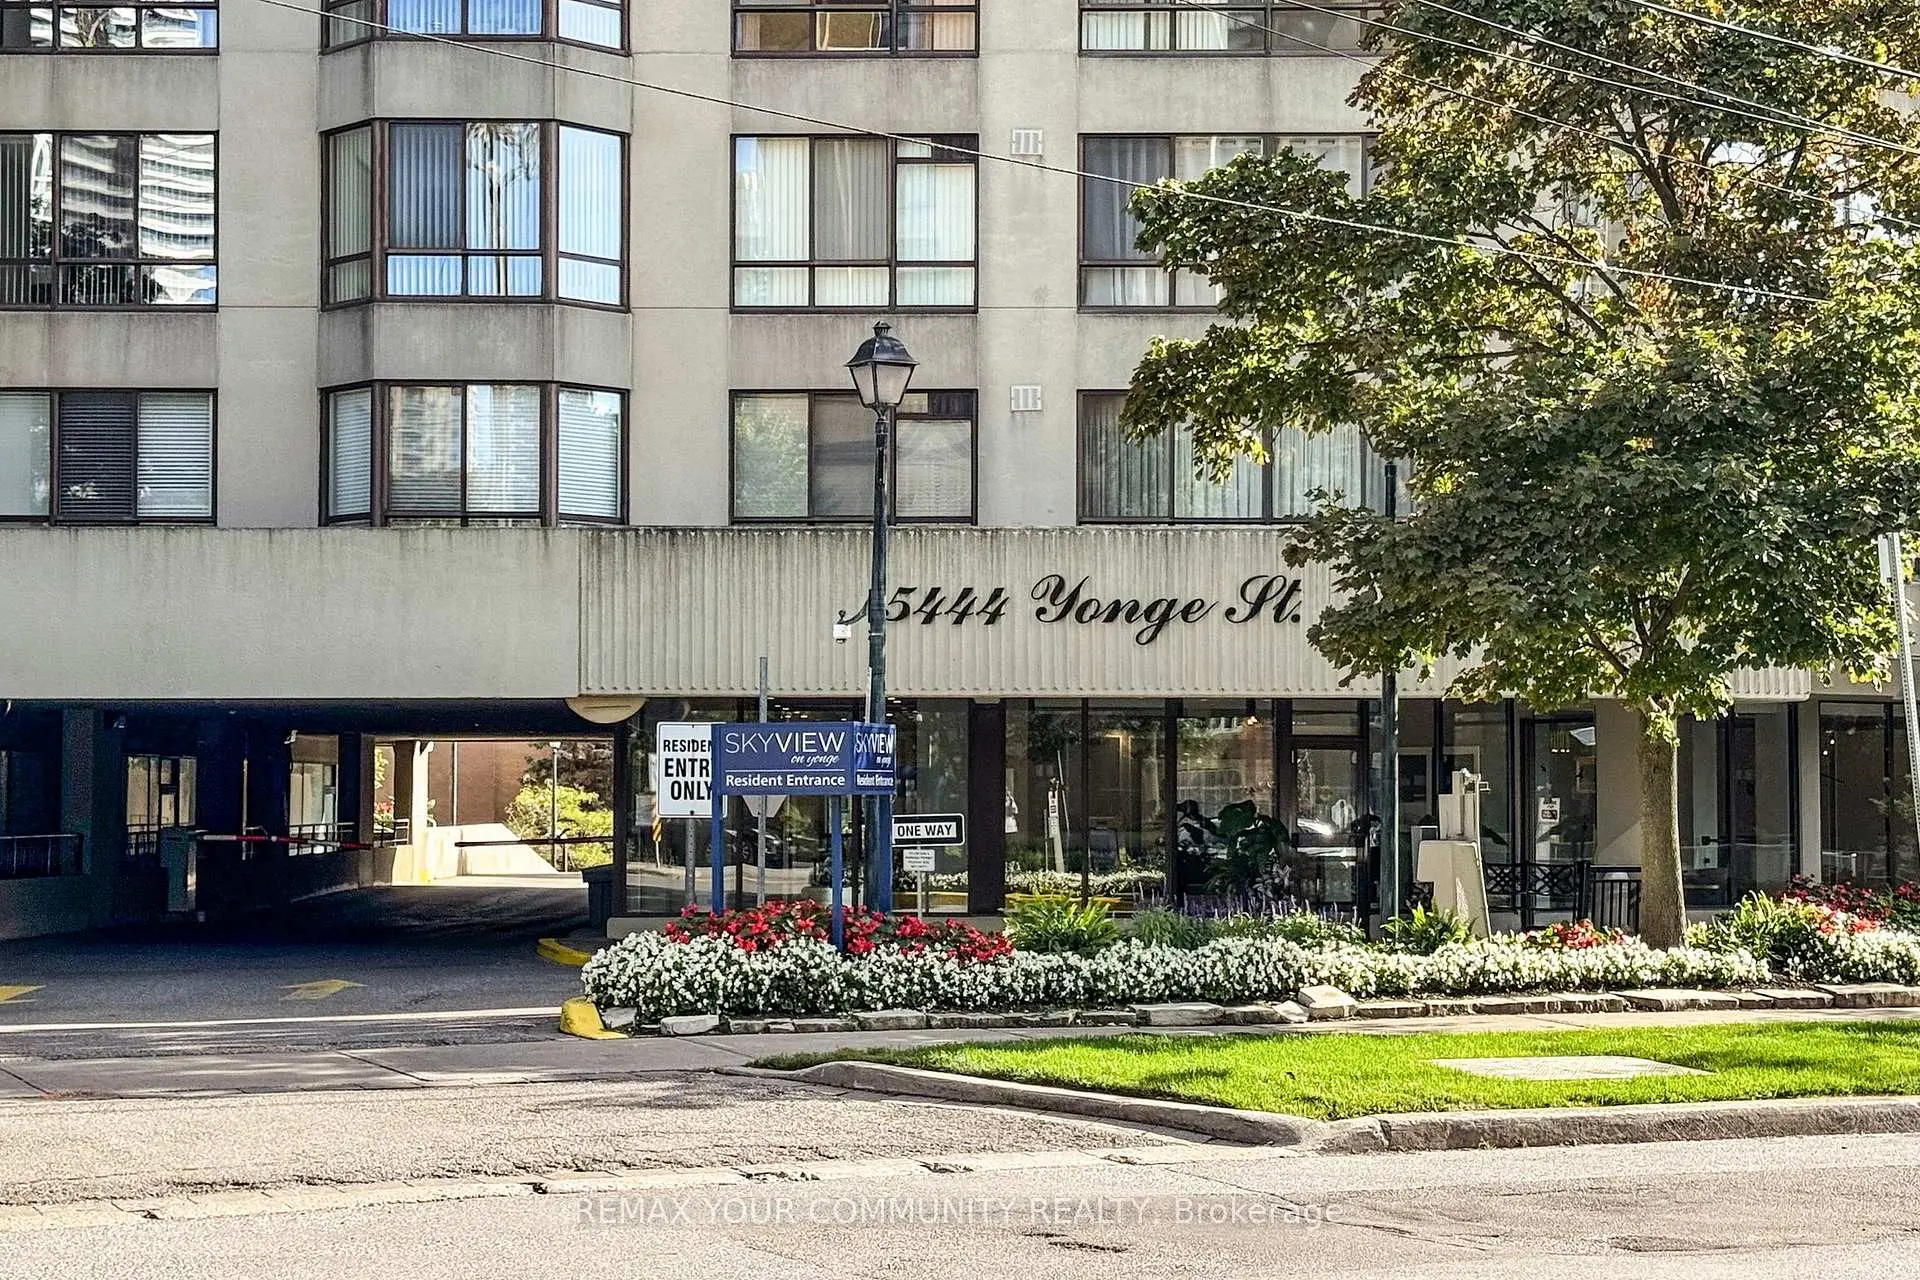
Located close to the intersection of Kempford Blvd & Yonge St, #1609-5444 Yonge St is a 1+1 bedrooms 2 washrooms Condo Apt. The unit has a Single Underground Parking Space with a Locker. The property has many nice features including Storage and Carpet Free. Living Room Rm, Dinning Room Rm, Kitchen, Den, Primary B and Bath are on the Main floor.Skyview
5444 Yonge St was developed by real estate developerSchool Information
- Churchill Public School (Grade:JK-5)
- Northview Heights Secondary School (Grade:9-12) 180/739
- St. Antoine Daniel Catholic School (Grade:JK-8) 1540/3037
- Willowdale Middle School (Grade:6-8)
- Charles H Best Middle School (Grade:4-8)
- Yorkview Public School (Grade:JK-5)