Annex, Toronto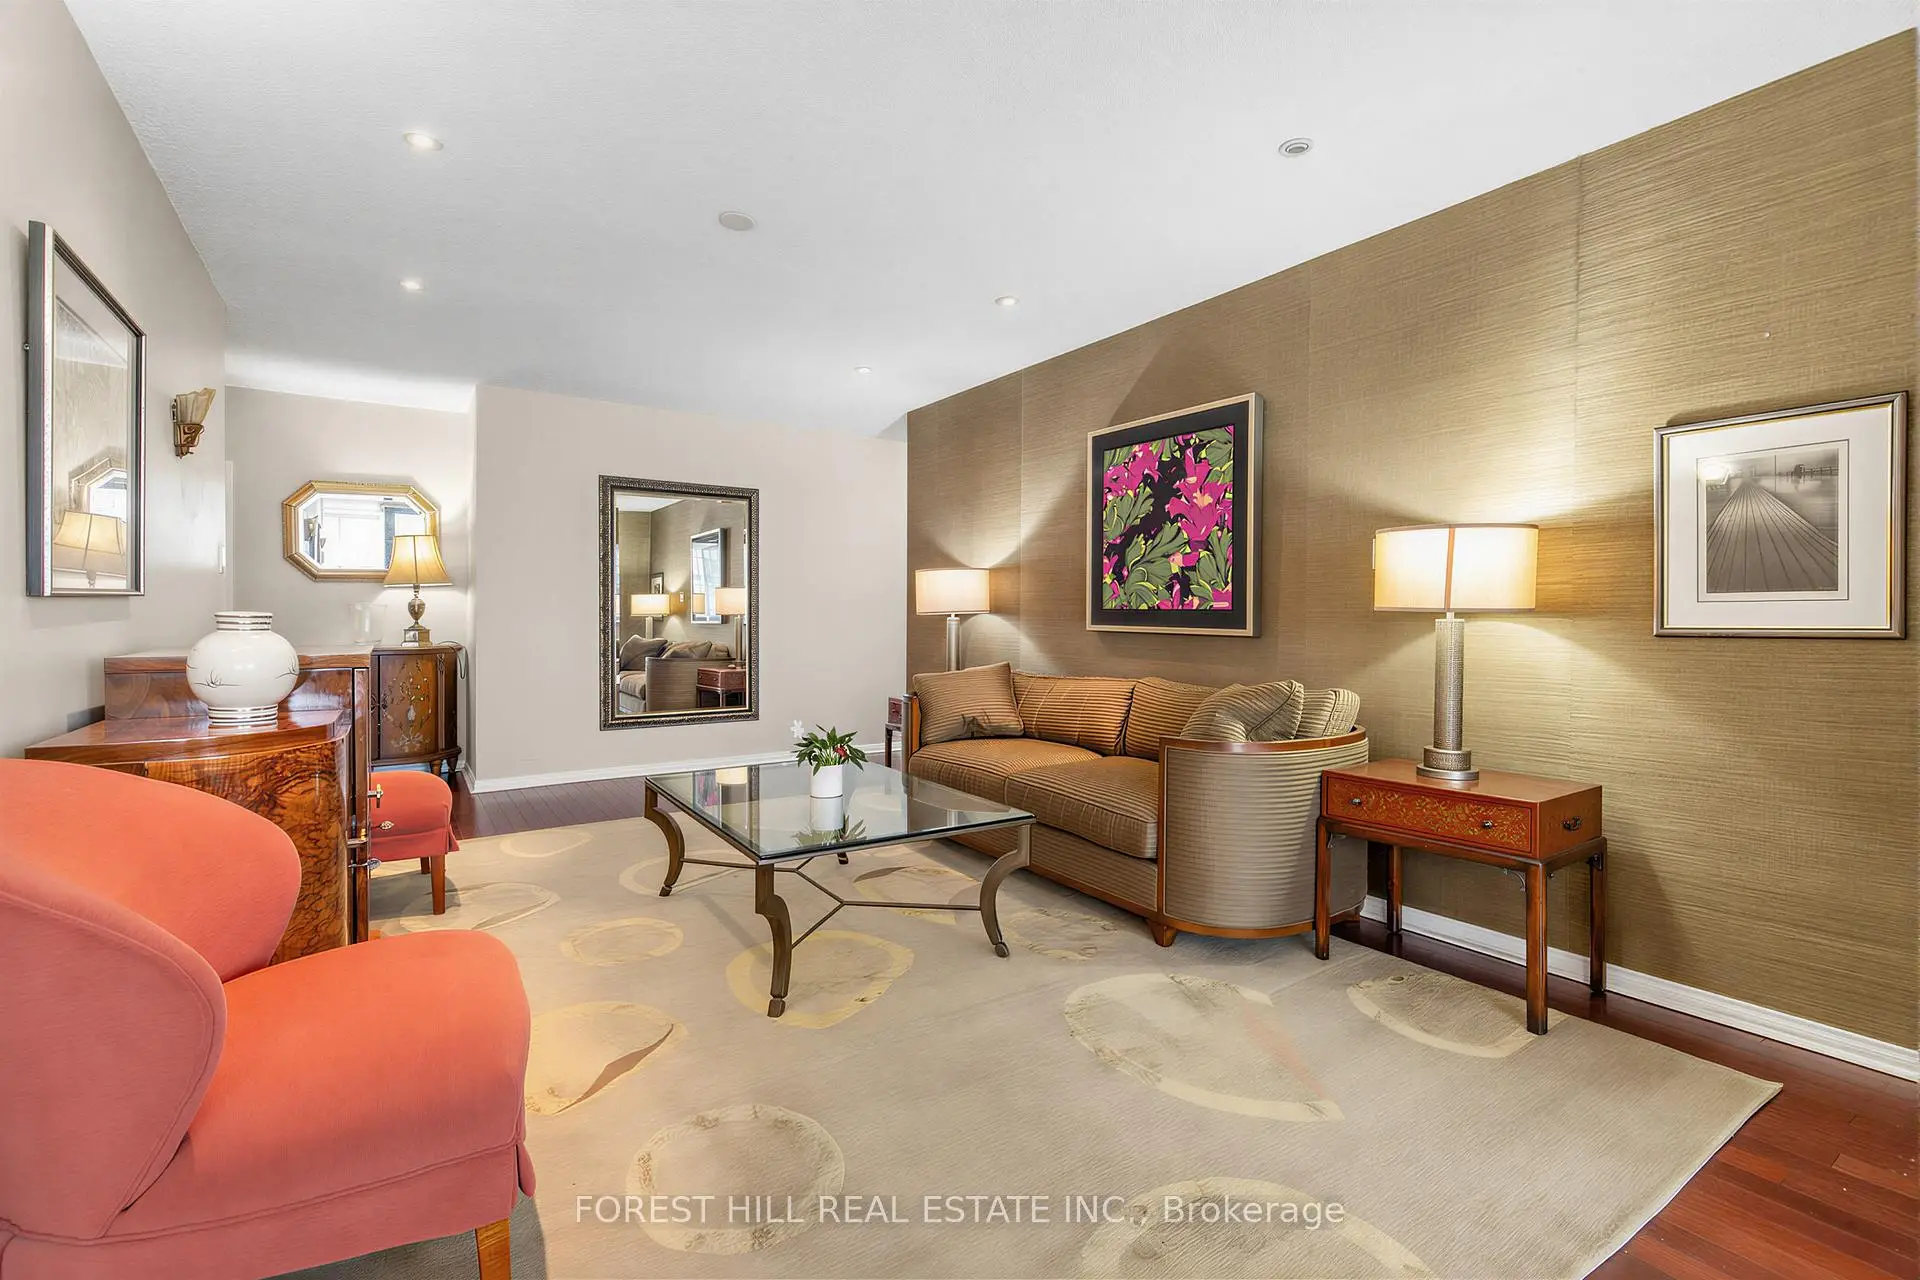

Description
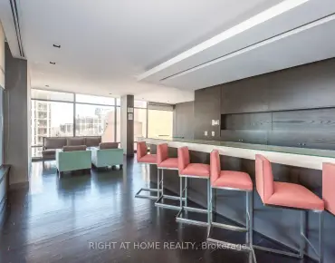
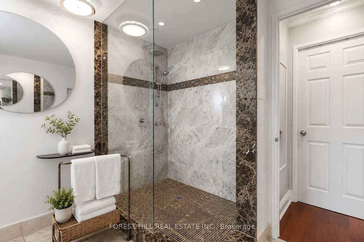
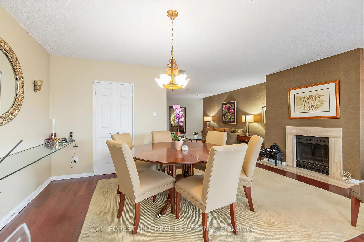
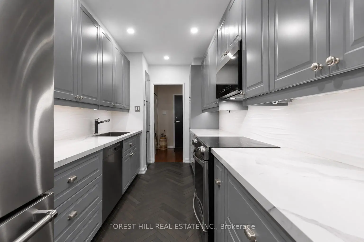
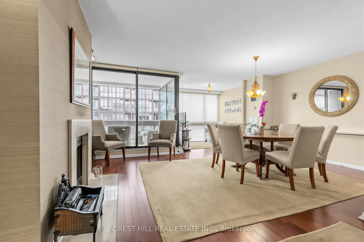
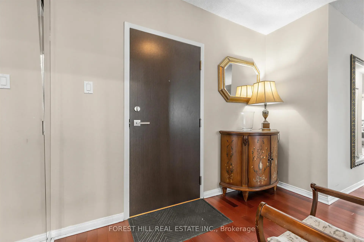
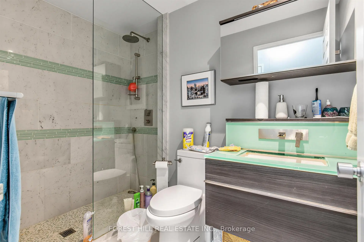
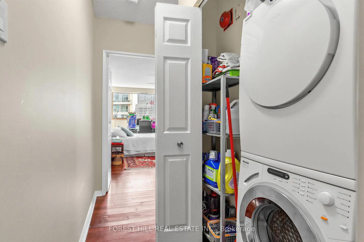
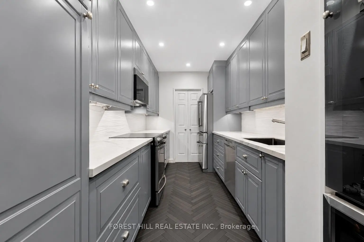
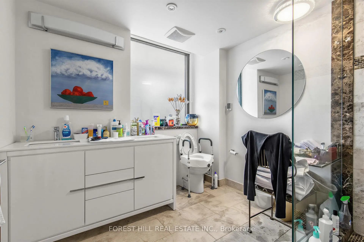
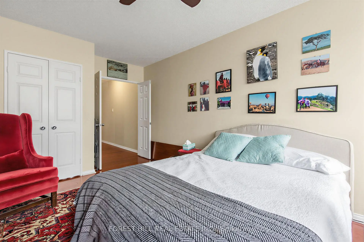
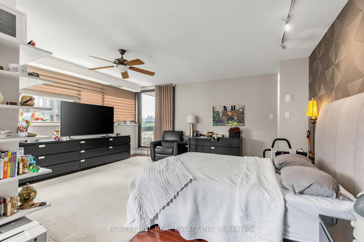
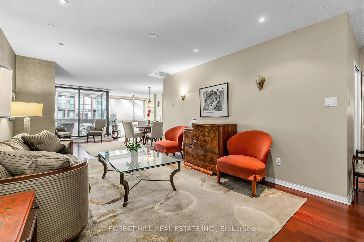
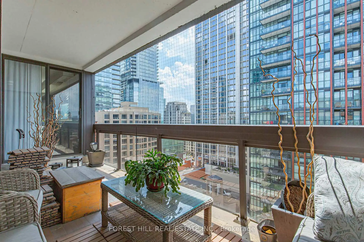
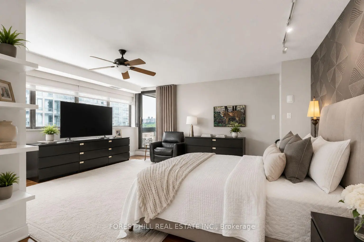
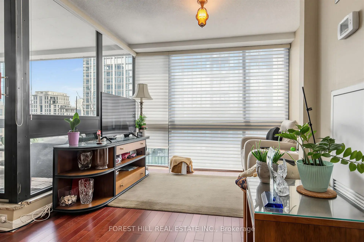
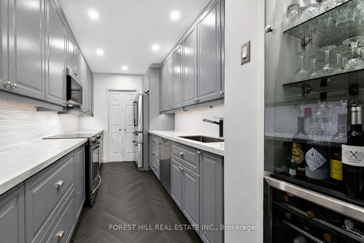
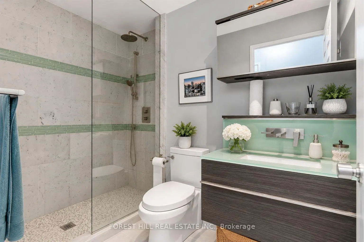
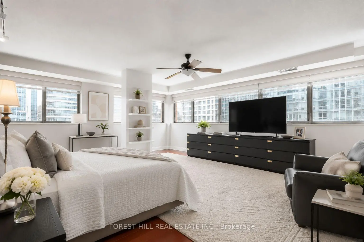
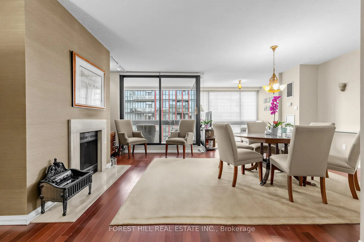
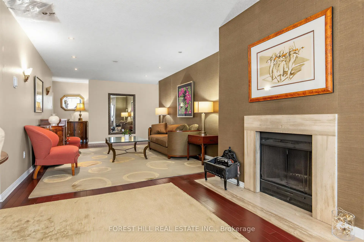
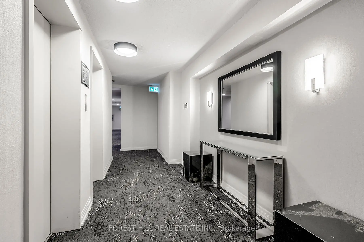
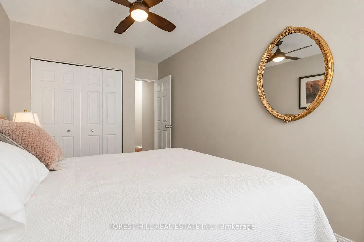
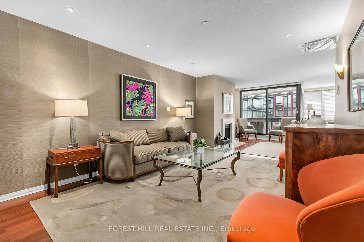
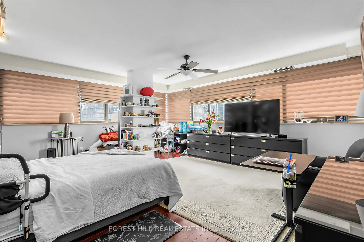
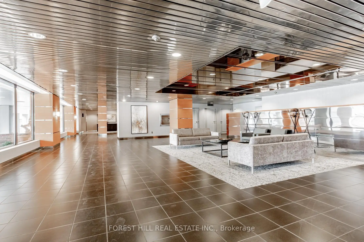
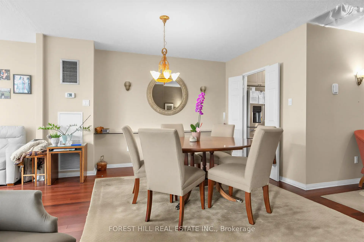
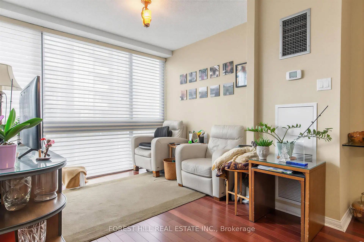
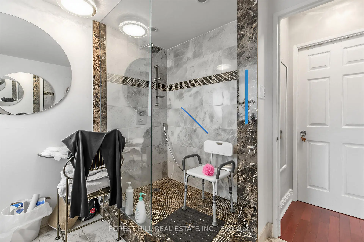
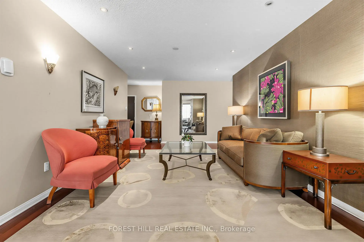
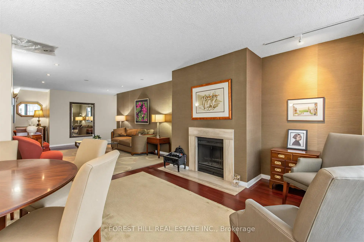
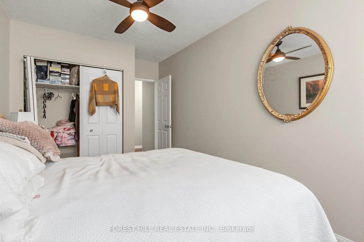
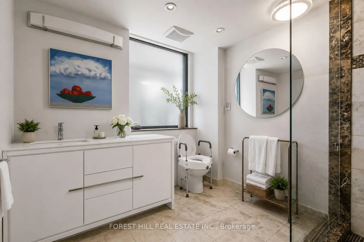
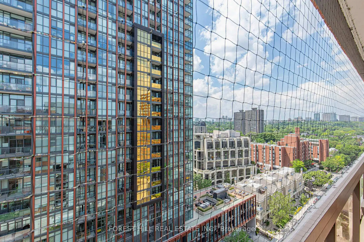
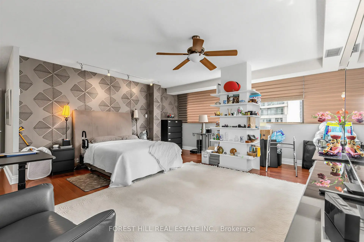
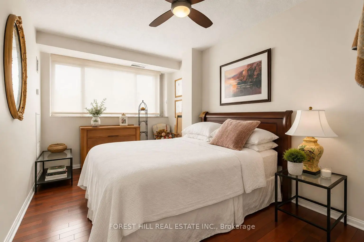
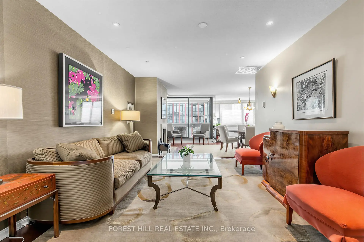
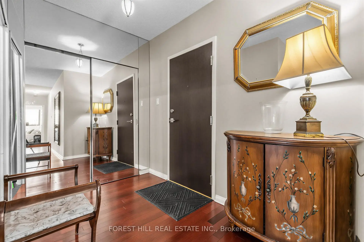
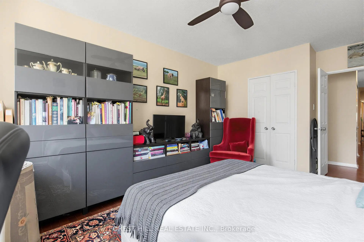
Welcome to Penthouse 01 at 15 McMurrich Street, a rare opportunity to own a spacious true three-bedroom residence in one of Yorkville's most coveted boutique buildings. Offering approximately 1,937 square feet of beautifully appointed living space, this exceptional suite features generous principal rooms, rich hardwood floors, abundant storage, and beautifully renovated bathrooms throughout.Designed for both comfortable living and entertaining, the expansive living and dining areas are filled with natural light and centered around a rare wood-burning fireplace, while the sun-filled family room is surrounded by windows. The fully renovated 2021 kitchen showcases premium appliances, custom wine storage, a beverage fridge, and exceptional cabinetry. All three bedrooms are generously sized with large closets, including a spacious primary retreat featuring a walk-in closet, renovated four-piece ensuite, and walkout to the oversized balcony shared with the living room. In-suite laundry includes a Miele washer and dryer.Residents enjoy 24-hour concierge service, a fitness centre, sauna, and party room, all just steps from Yorkville's renowned boutiques, fine dining, cafés, and the Yonge Street corridor.
Features
- Facing: South West

- Bedrooms: 3

- Bathrooms: 2

- Garages: 1

- Kitchens: 1

Details
- Space: 1800-1999

- Age: 31-50
- Maintenance: $ 2478.08

- Tax: $ 6621.00

- C13530742

- Listing contracted with: FOREST HILL REAL ESTATE INC.

| Room | Size(M) | Description | |
|---|---|---|---|
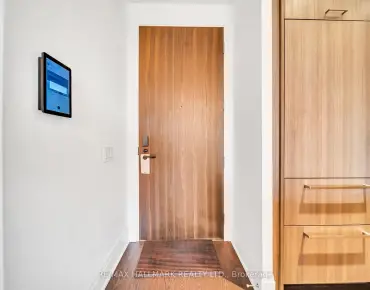
| Foyer | 1.90x2.80 | Hardwood Floor, Pot Lights, Double Closet |
|
| Living Rm | 3.70x5.40 | Pot Lights, Hardwood Floor, Open Concept |
|
| Dining Rm | 3.90x6.00 | Fireplace, Hardwood Floor, Pot Lights |
|
| Family Rm | 2.50x3.00 | W/O To Balcony, Hardwood Floor, Pot Lights |
|
| Kitchen | 2.30x4.50 | Renovated, Stainless Steel Appl, Pot Lights |
|
| Primary B | 5.30x5.90 | 4 Pc Ensuite, Walk-In Closet(s), Hardwood Floor |
|
| 2nd Br | 2.80x4.90 | Double Closet, Hardwood Floor, Window |
|
| 3rd Br | 3.50x5.90 | Hardwood Floor, Double Closet, Window |
| Bathroom | Pieces | Level | |
|---|---|---|---|
| 1xBath | 4 pcs | Main |
|
| 1xBath | 3 pcs | Main |
Property Summary
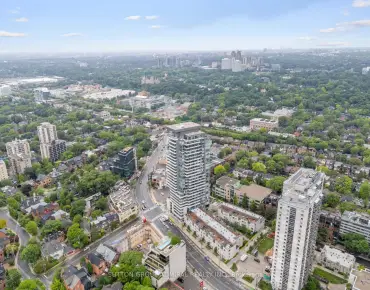
Located close to the intersection of BAY and DAVENPORT, #PH01-15 Mcmurrich St is a 3 bedrooms 2 washrooms Condo Apt. The unit has a Single Underground Parking Space. The property has many nice features including Separate Heating Contr, Primary Bedroom - Main, Countertop Range, Carpet Free, Built-In Oven and Bar Fridge. Foyer, Living Room Rm, Dinning Room Rm, Family Room Rm, Kitchen, Primary B, second bedroom and third bedroom are on the Main floor.15 McMurrich
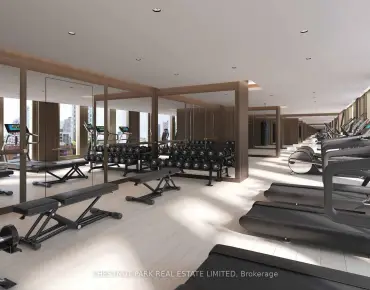
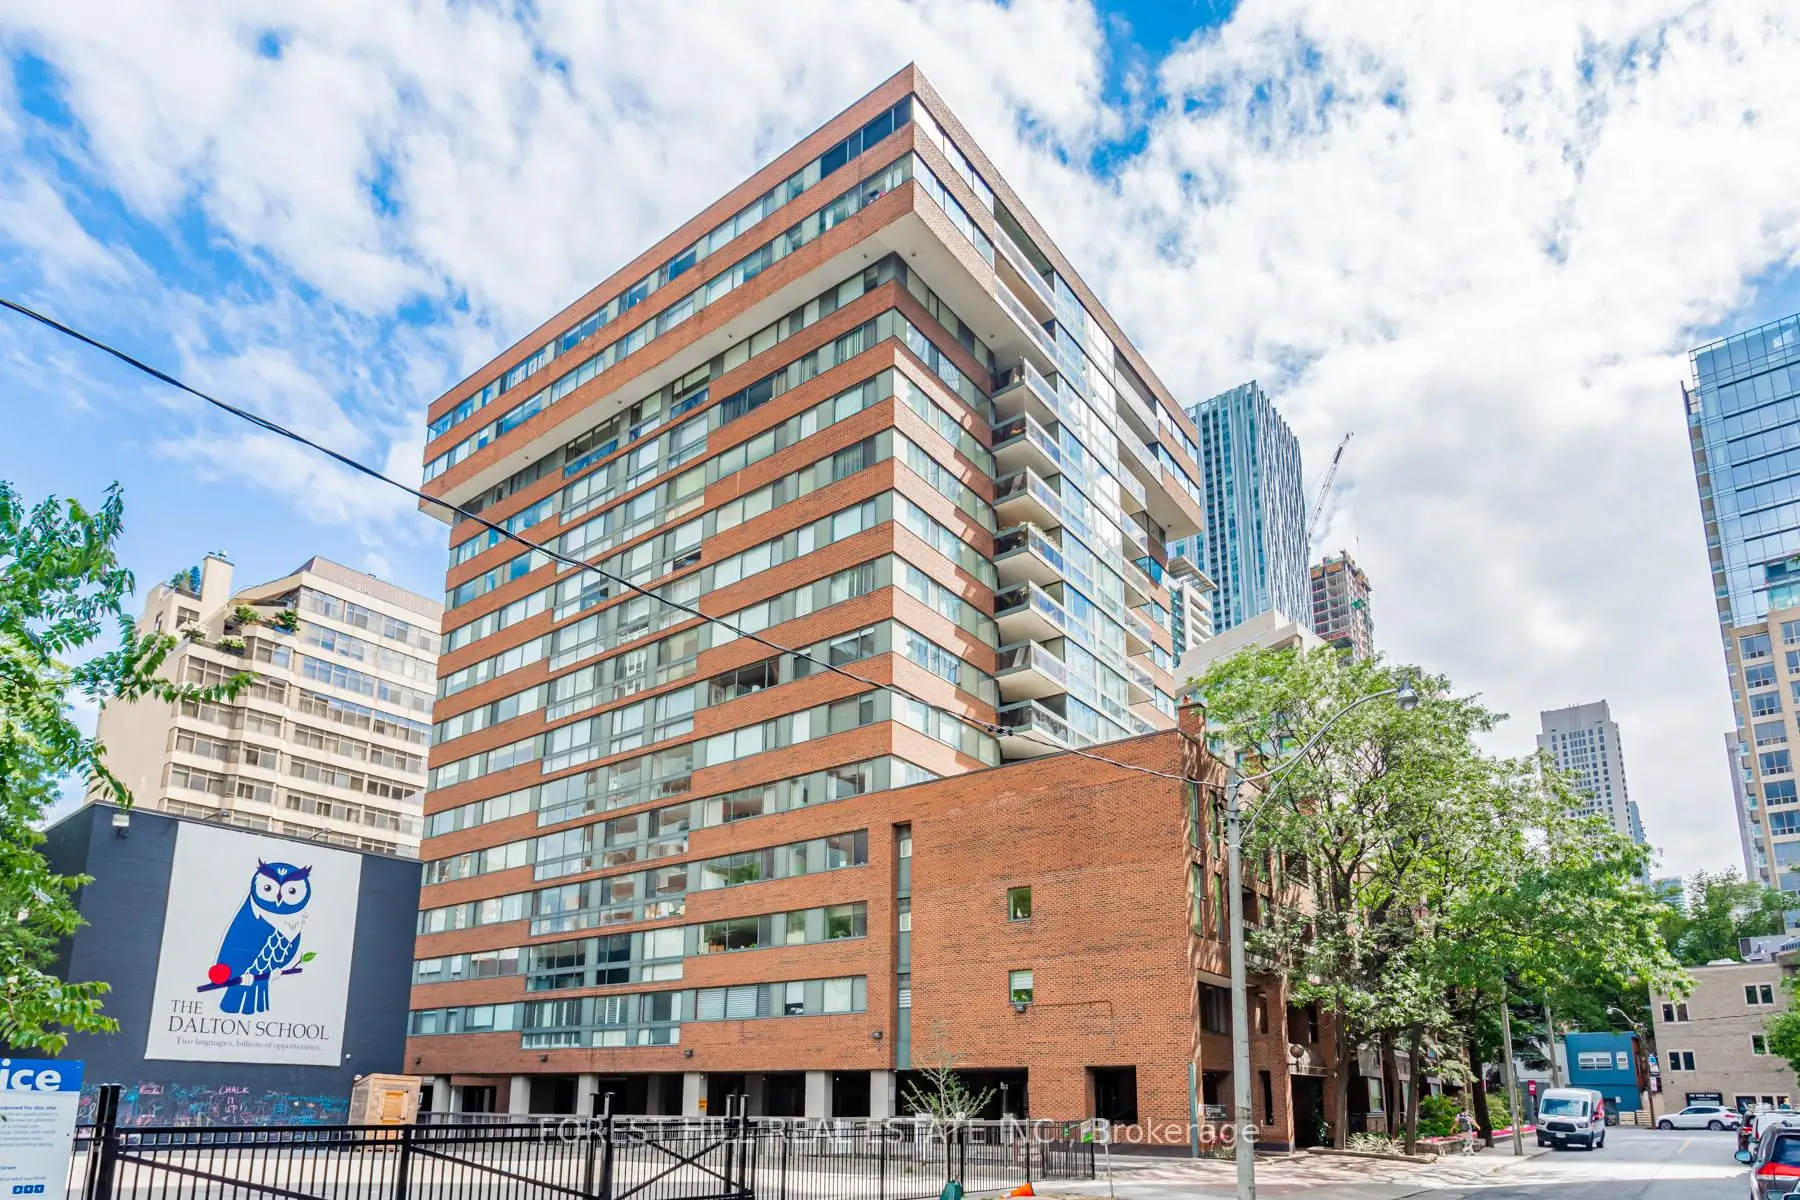
15 Mcmurrich St was developed by real estate developer Cadillac Fairview Corporation Limited. The age of the residential building is approximately 45 years. It has about 15 levels and 103 units. 15 McMurrich offers amenities such as Gym, Concierge, Visitor Parking, Party/Meeting Room, Sauna and Rooftop Deck/Garden. The monthly maintenance fee includes Heat, Water and Air Conditioning. There are total 1 units for sale and 0 for lease in 15 Mcmurrich St.School Information
- Jesse Ketchum Junior and Senior Public School (Grade:7-8) 1683/3037
- Jarvis Collegiate Institute (Grade:9-12) 651/739
- Our Lady of Lourdes Catholic School (Grade:JK-8) 1119/3037
- Forest Hill Junior and Senior Public School (Grade:JK-8) 97/3037
- Winchester Junior and Senior Public School (Grade:0-8)
- King Edward Junior and Senior Public School (Grade:JK-8) 1119/3037