Waterfront Communities C1, Toronto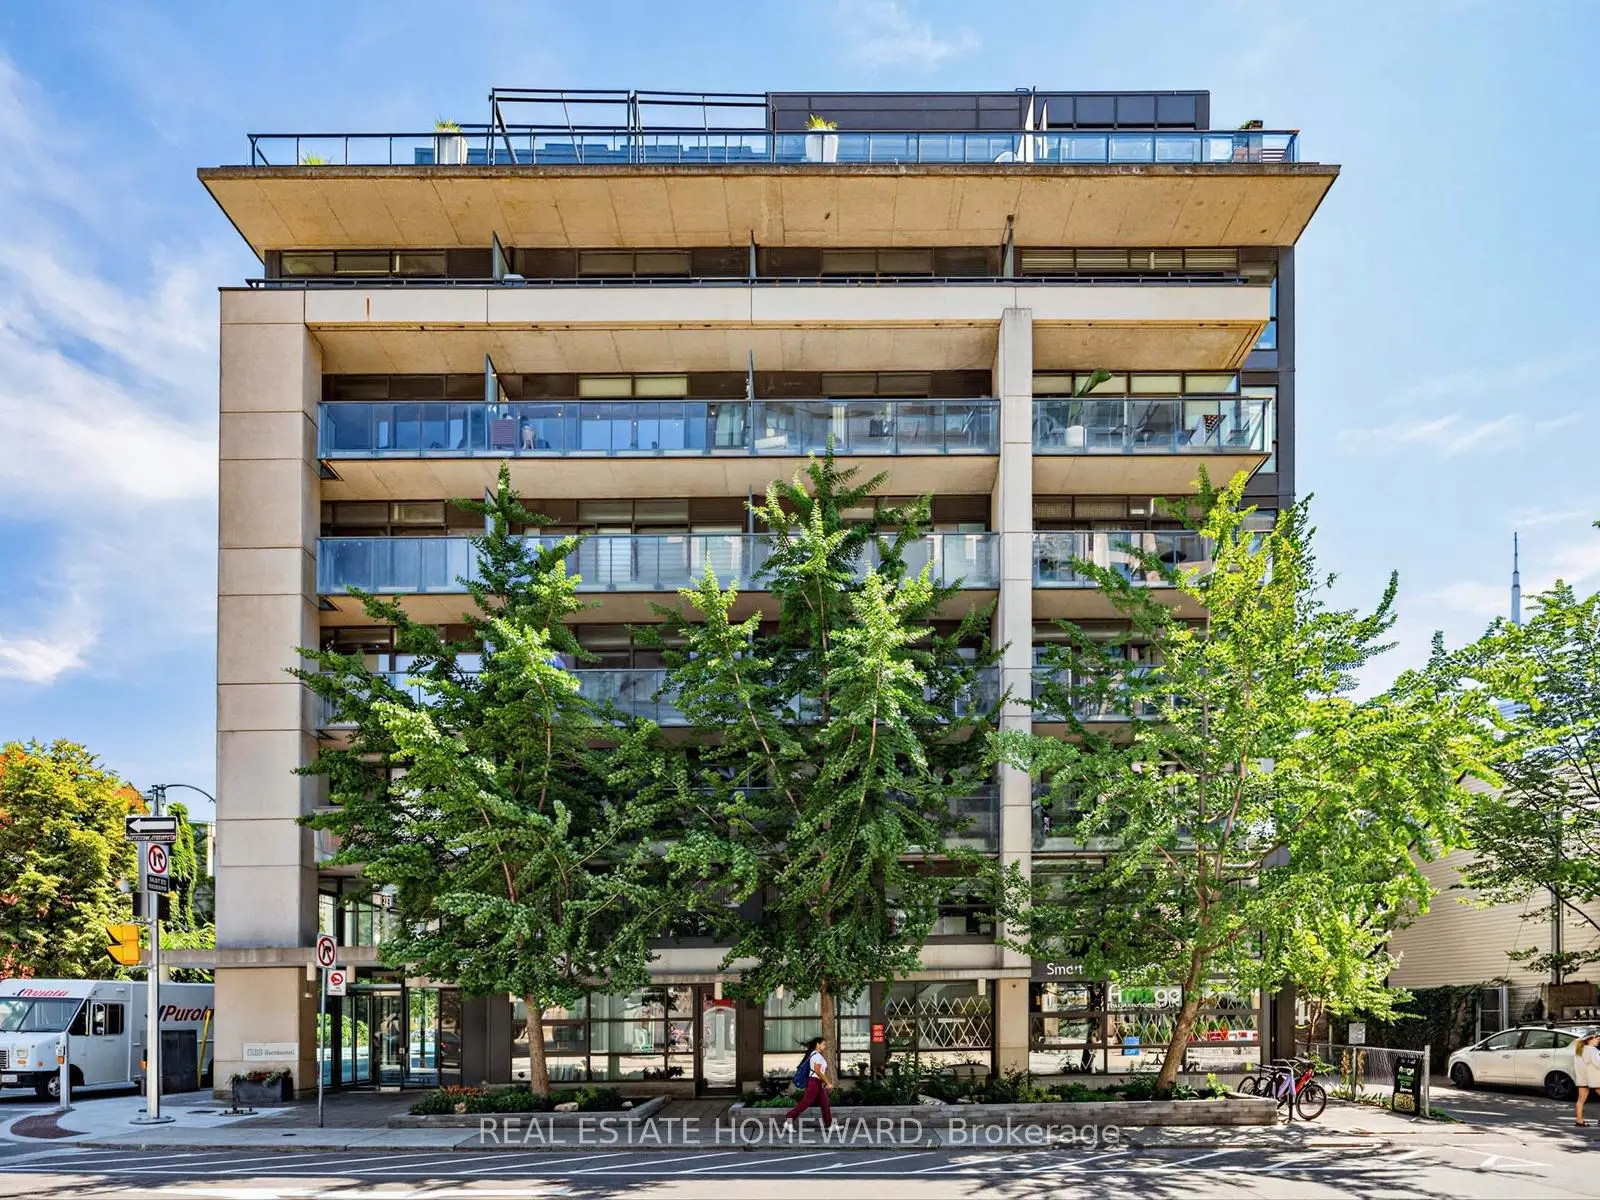

Description
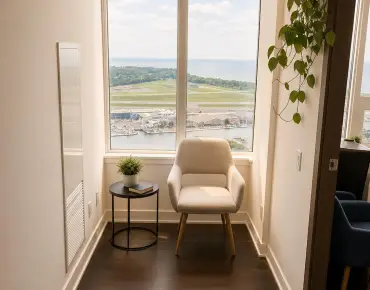
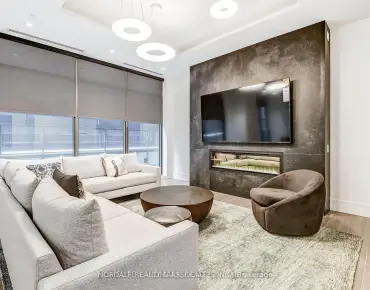
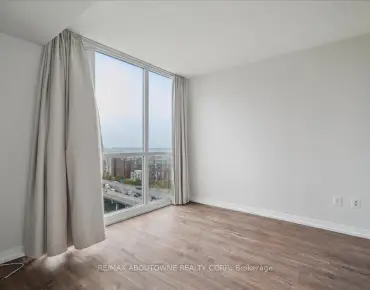
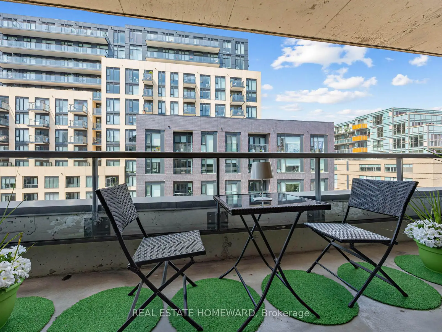
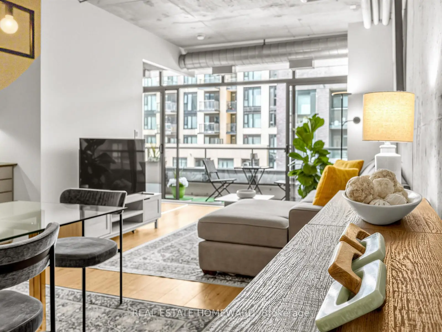
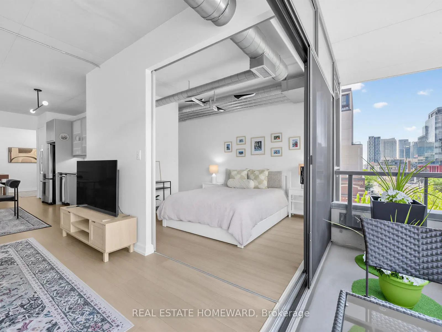
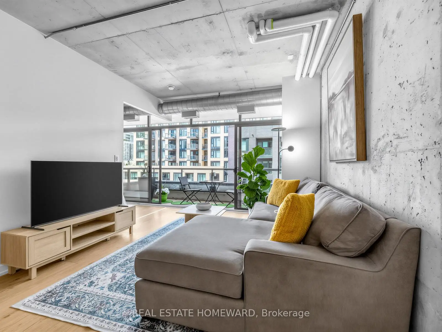
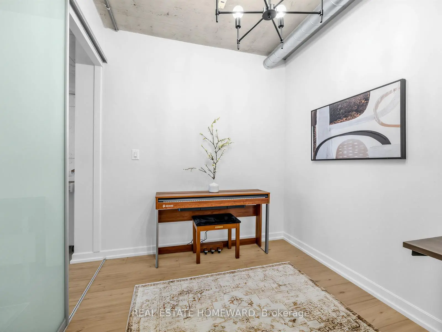
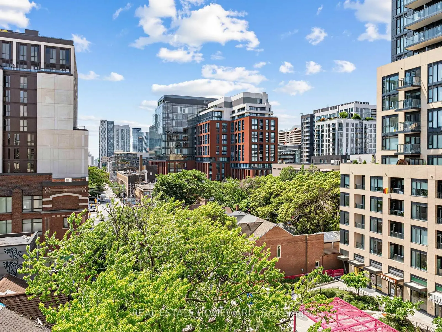
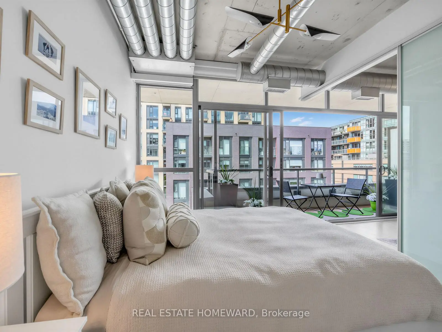
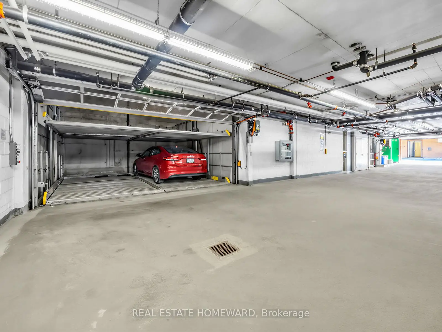
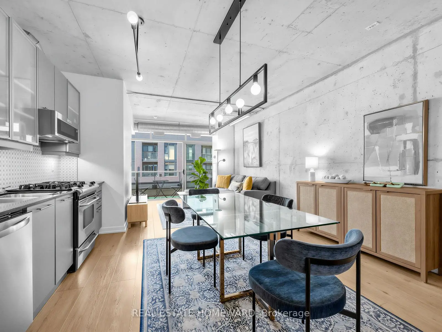
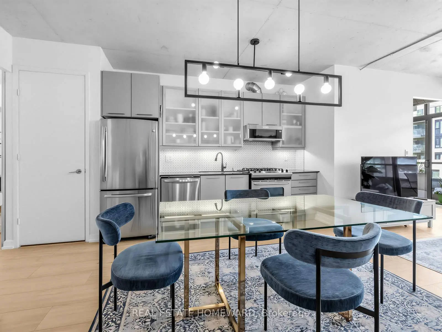
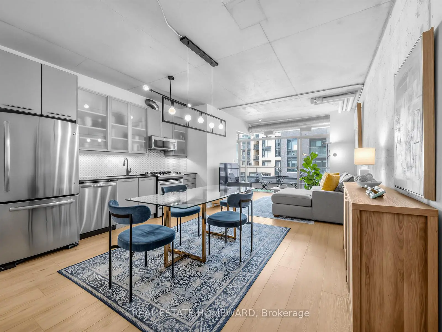
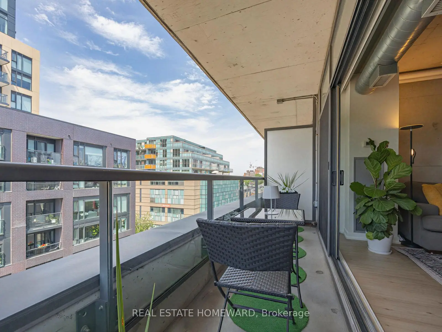
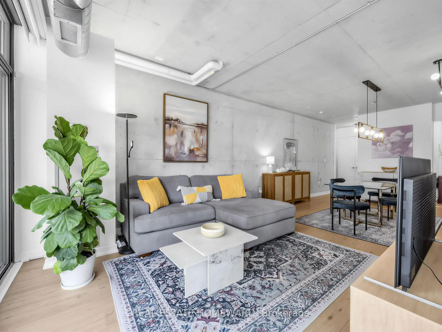
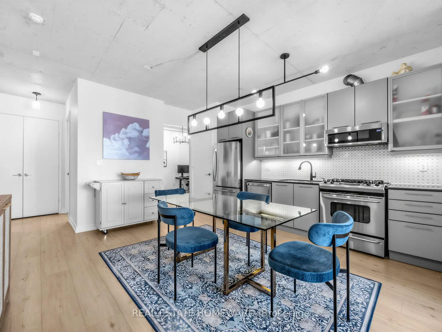
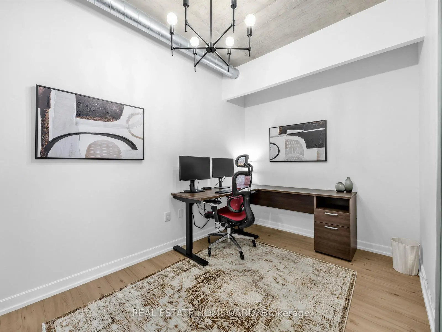
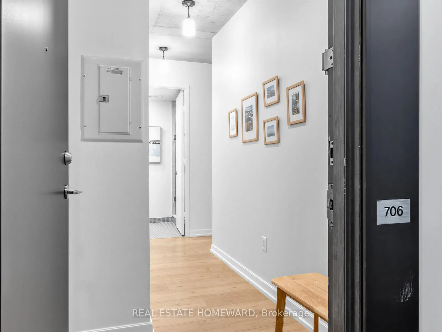
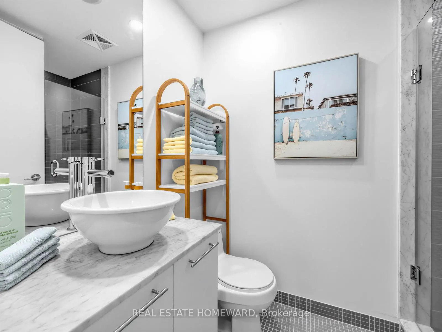
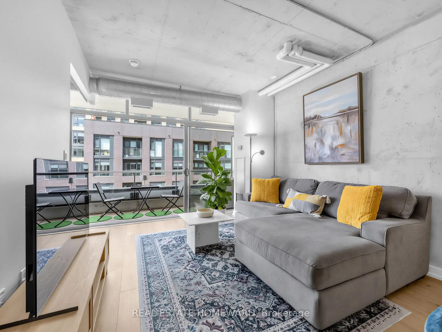
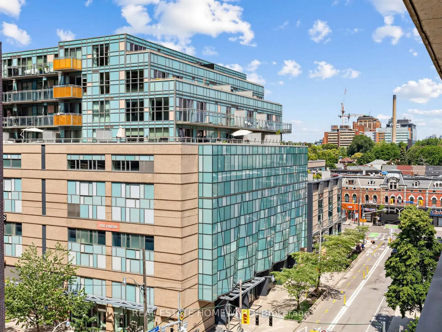
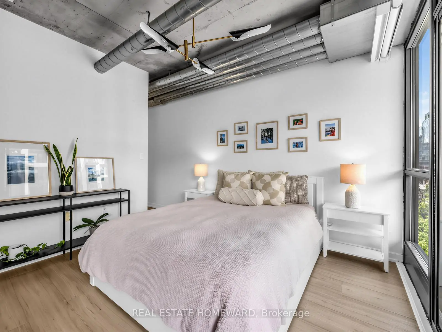
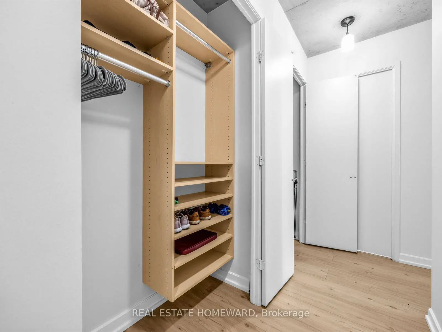
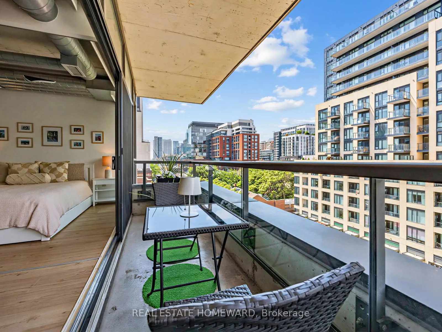
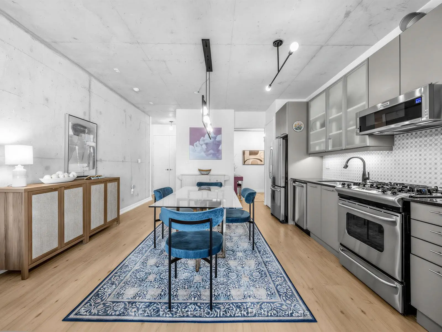
An Incredible opportunity to call this Contemporary & Intimate Soft Loft Home. The conveniences are all within walking distance.This isn't called the Entertainment District for Nothing. An endless & incredible variety of Restaurants & Entertainment are all at your doorstep. The recently developed Waterworks complex features a Gourmet Food Hall, YMCA, St Andrews Playground & Dog Park. While THE ACE HOTEL contributes Perfectly to the Modern Vibe of the neighbourhood . With access to Toronto's expanding Bike Lane network & a Perfect Walk Score, this truly is a Walkers Paradise. Western Sunlight streams in the Floor to Ceiling oversized sliding glass doors highlighting the Concrete Ceiling & Feature Wall, while bringing an abundance of light into your living space. Unit #706 offers multiple Spacious Closest w/ Modern Built-ins. The Multi-Functional 2nd Bedroom is currently used as a Quiet Private Office with the option of converting back to 2 Bedrooms ( with a quick Closet Re-Install). Being one way streets w/bike lanes, Richmond & Portland offers a quieter setting apart from the bustling King & Queen Street West. A Unique Gas Line Hookup on the Balcony allows Gas cooking Inside and Out. Parking & Locker Included. Enjoy Your Visit !
Features
- Facing: South West

- Bedrooms: 2

- Bathrooms: 2

- Garages: 1

- Kitchens: 1

Details
- Space: 800-899

- Age: 16-30
- Maintenance: $ 1199.21

- Tax: $ 3828.88

- C13530312

- Listing contracted with: REAL ESTATE HOMEWARD

| Room | Size(M) | Description | |
|---|---|---|---|
| Foyer | 1.47x1.75 | 3 Pc Bath, Double Closet, Closet Organizers |
|
| Living Rm | 3.35x3.43 | Open Concept, Sliding Doors, W/O To Balcony |
|
| Dining Rm | 4.32x3.68 | Open Concept, Combined w/Kitchen |
|
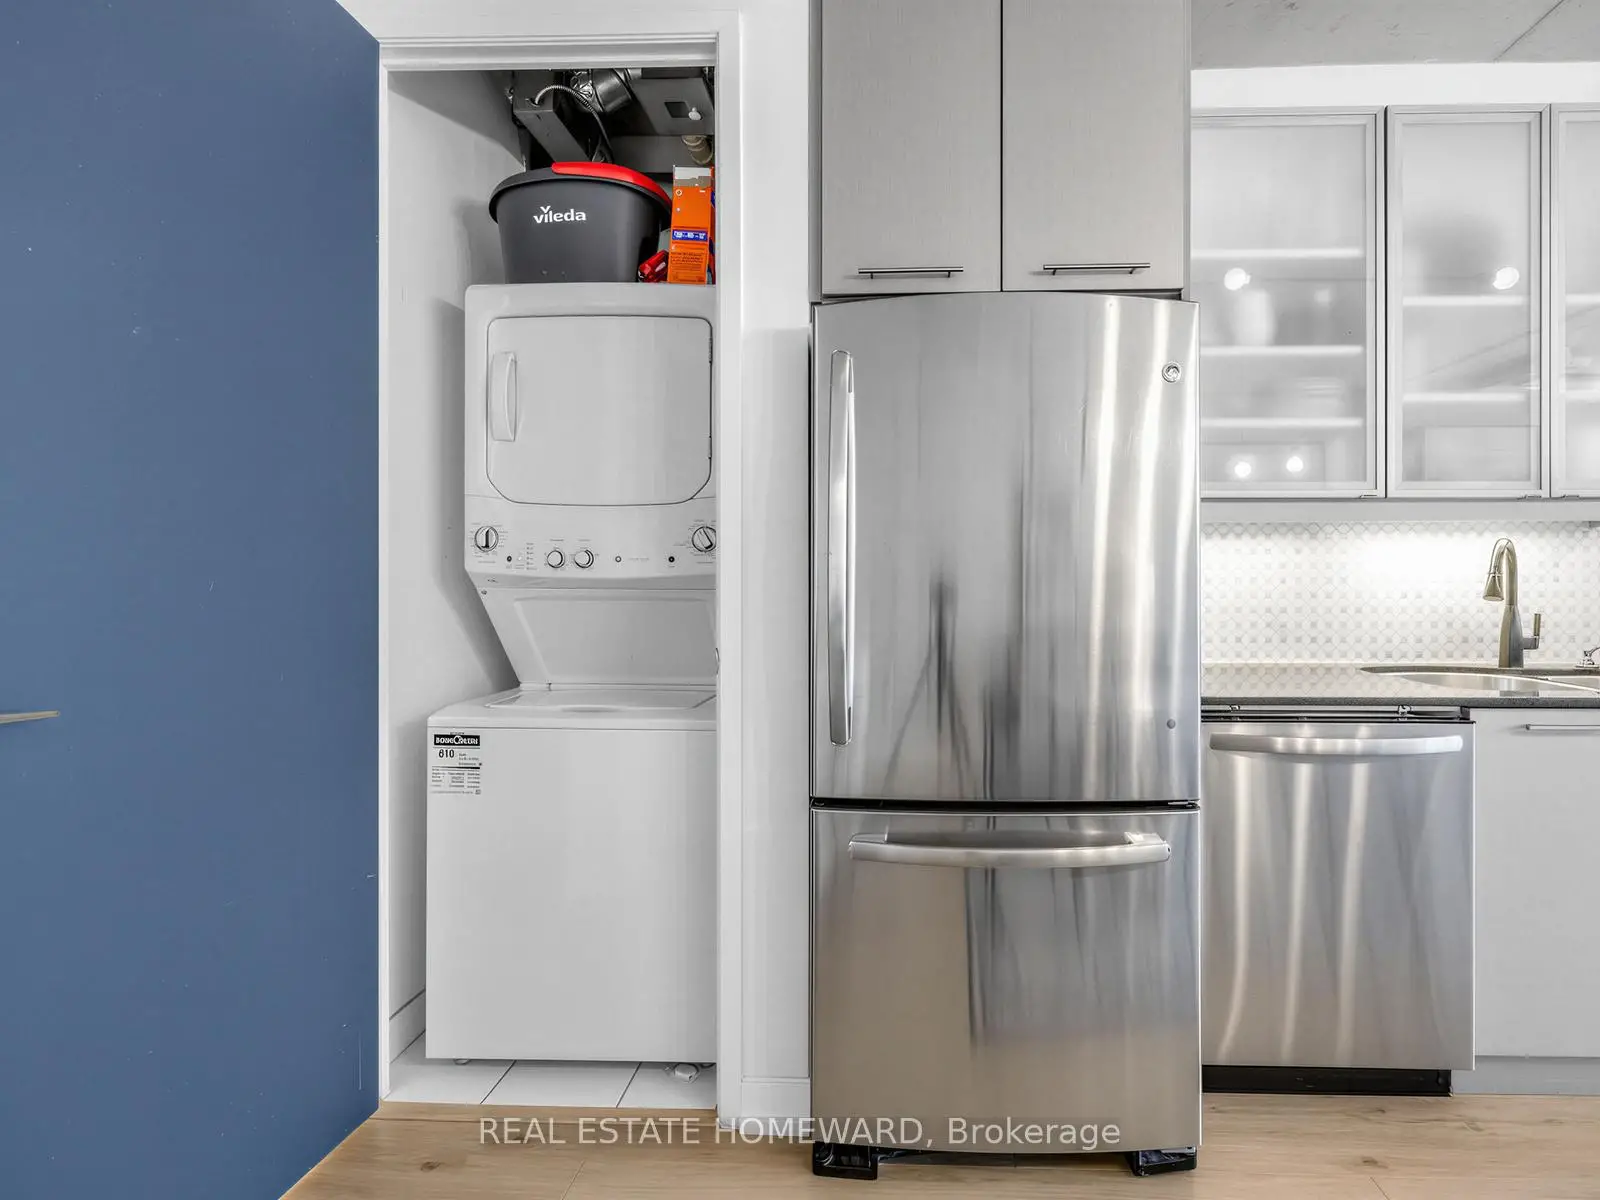
| Kitchen | 4.32x3.68 | Open Concept, Combined w/Dining, Stainless Steel Appl |
|
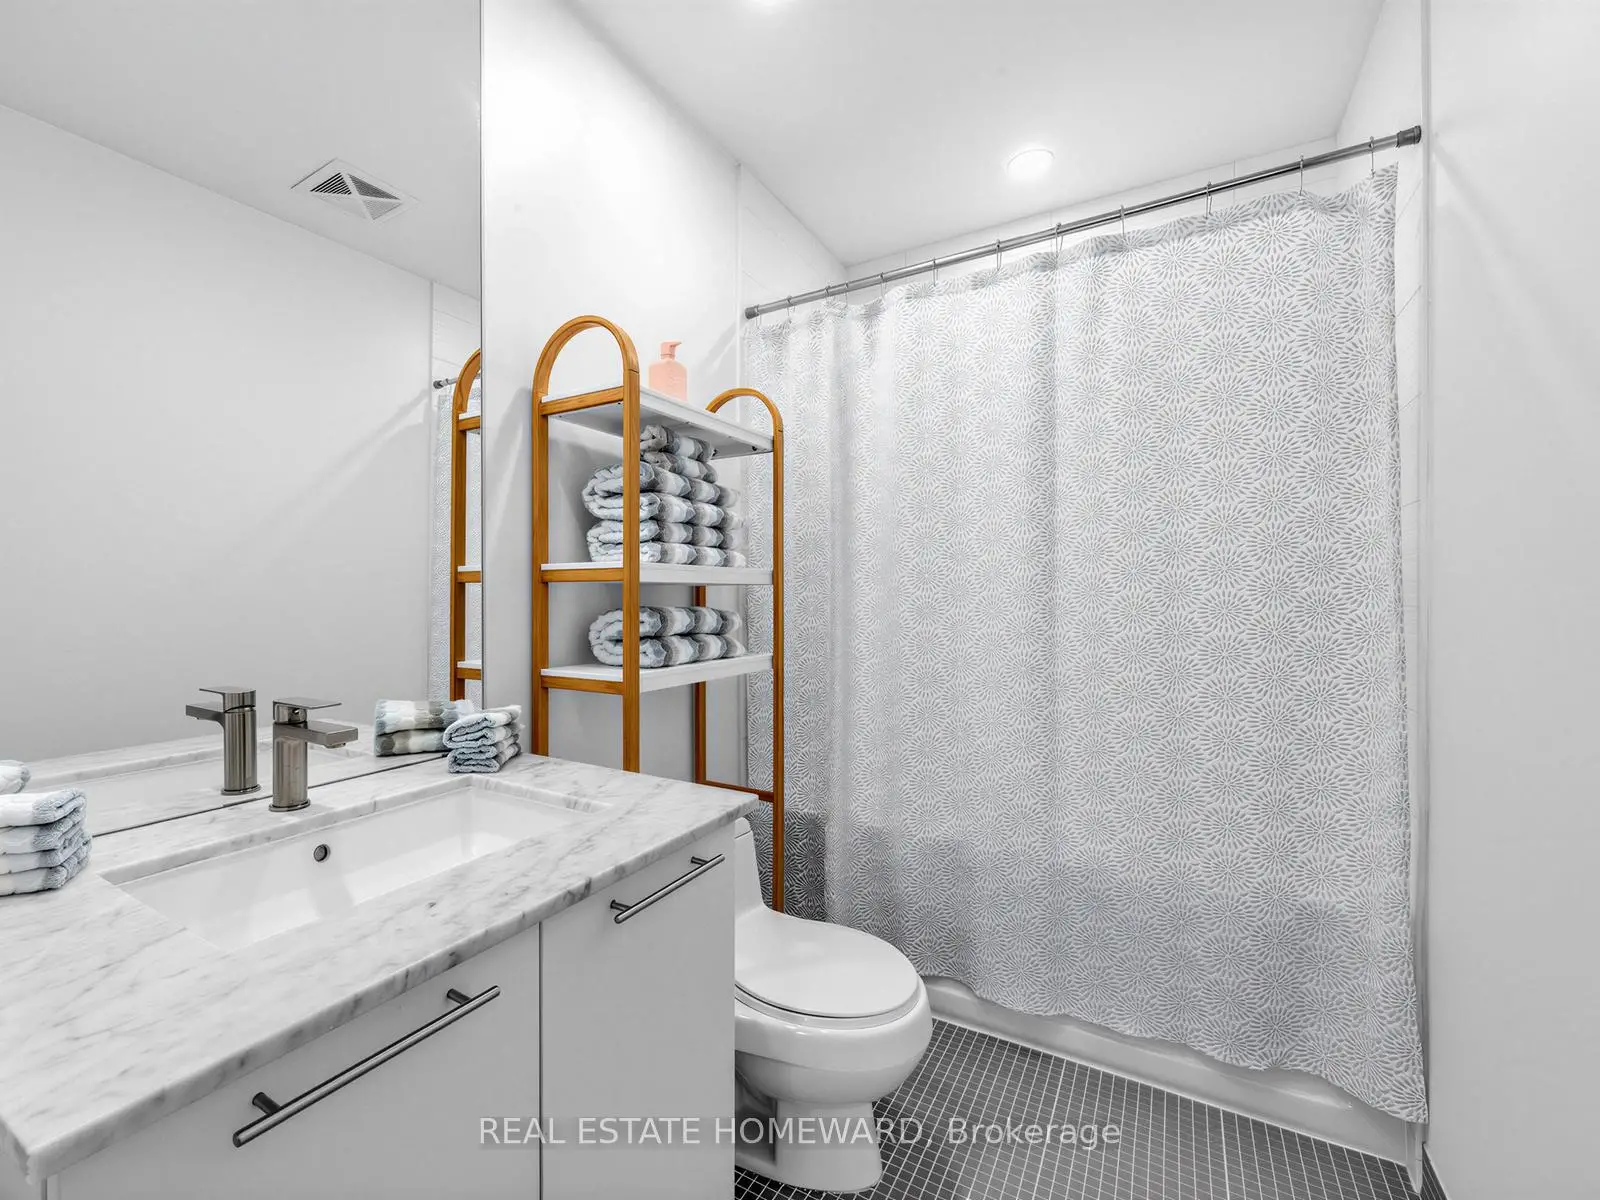
| Primary B | 2.90x3.35 | 4 Pc Ensuite, B/I Closet, Closet Organizers |
|
| 2nd Br | 3.61x2.44 | Sliding Doors |
| Bathroom | Pieces | Level | |
|---|---|---|---|
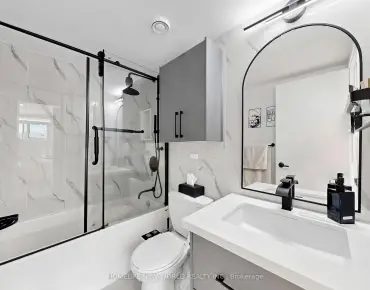
| 1xBath | 4 pcs | Main |
|
| 1xBath | 4 pcs | Main |
Property Summary
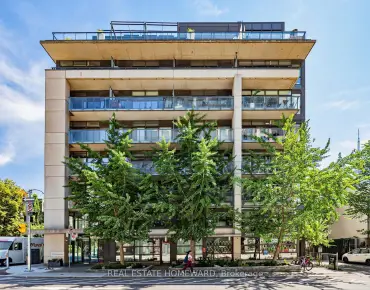
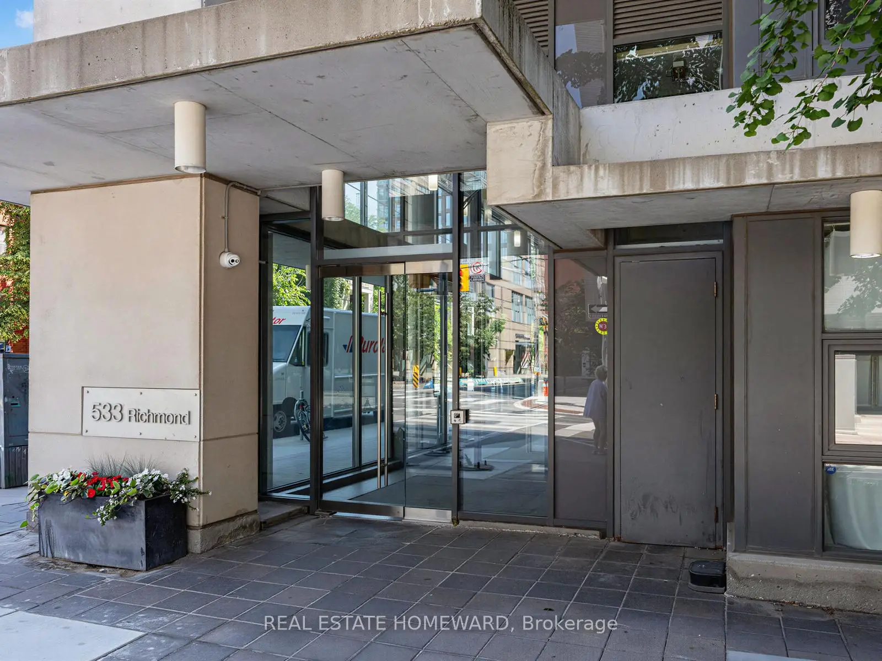
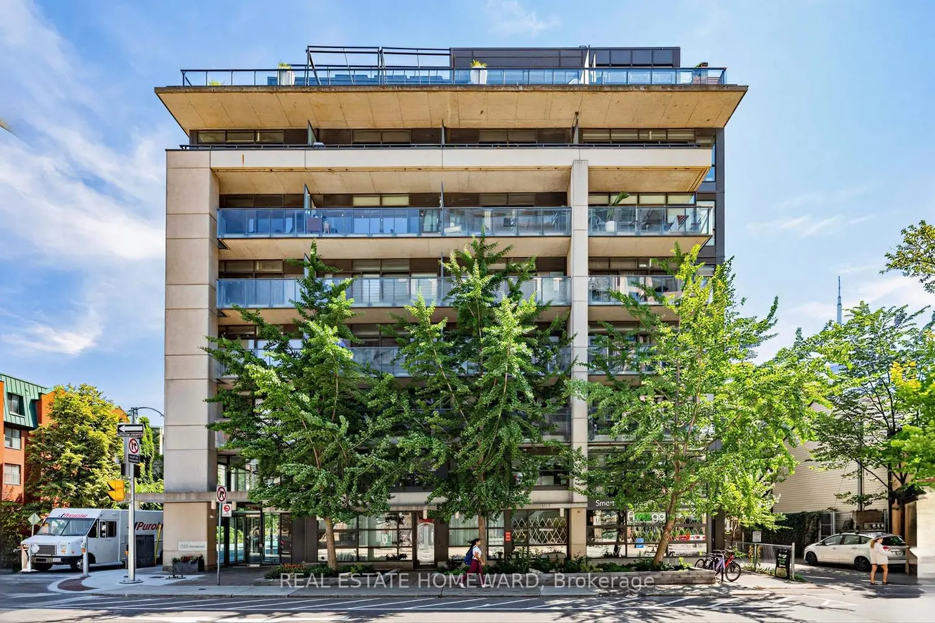
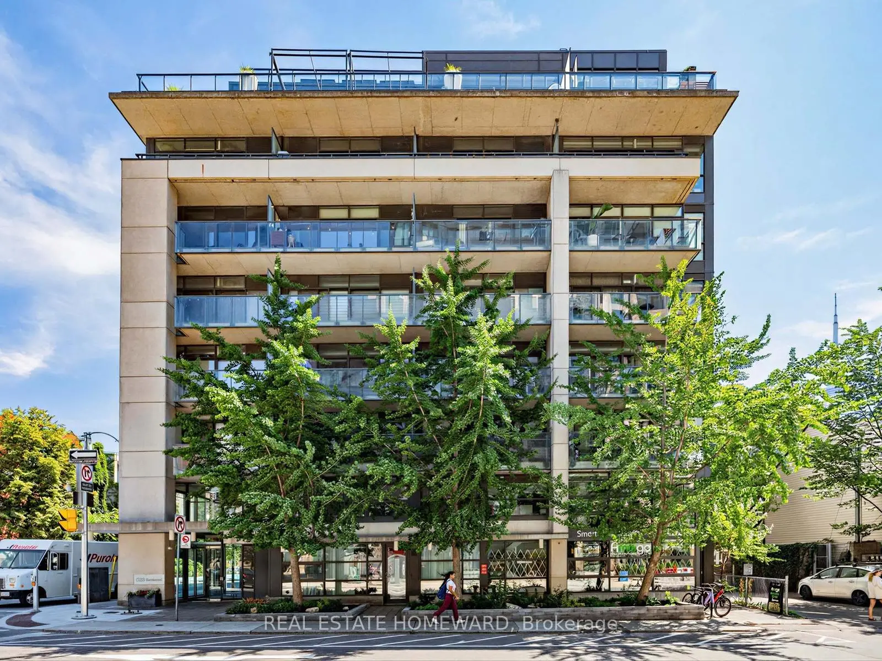
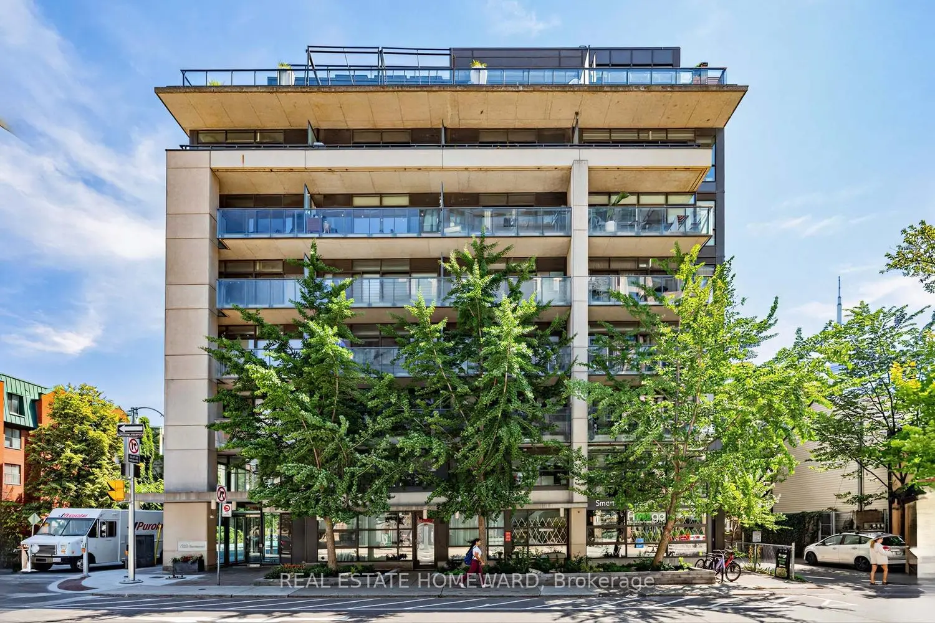
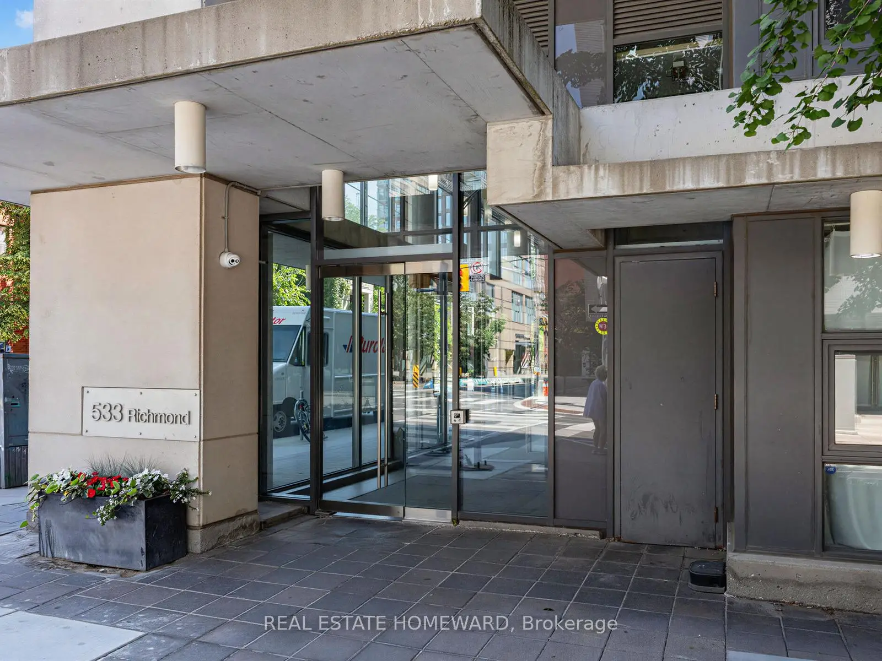
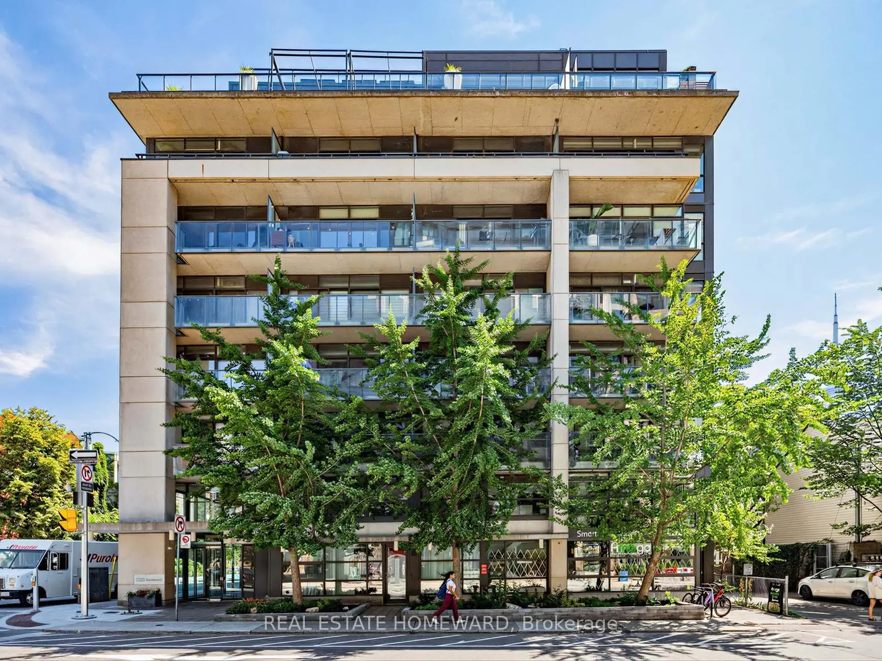
Located close to the intersection of Richmond & Portland, #706-533 Richmond St W is a 2 bedrooms 2 washrooms Condo Apt. The unit has a Single Built-In Parking Space with a Locker. The property has many nice features including None. Foyer, Living Room Rm, Dinning Room Rm, Kitchen, Primary B and second bedroom are on the Main floor.Five Nine On Richmond
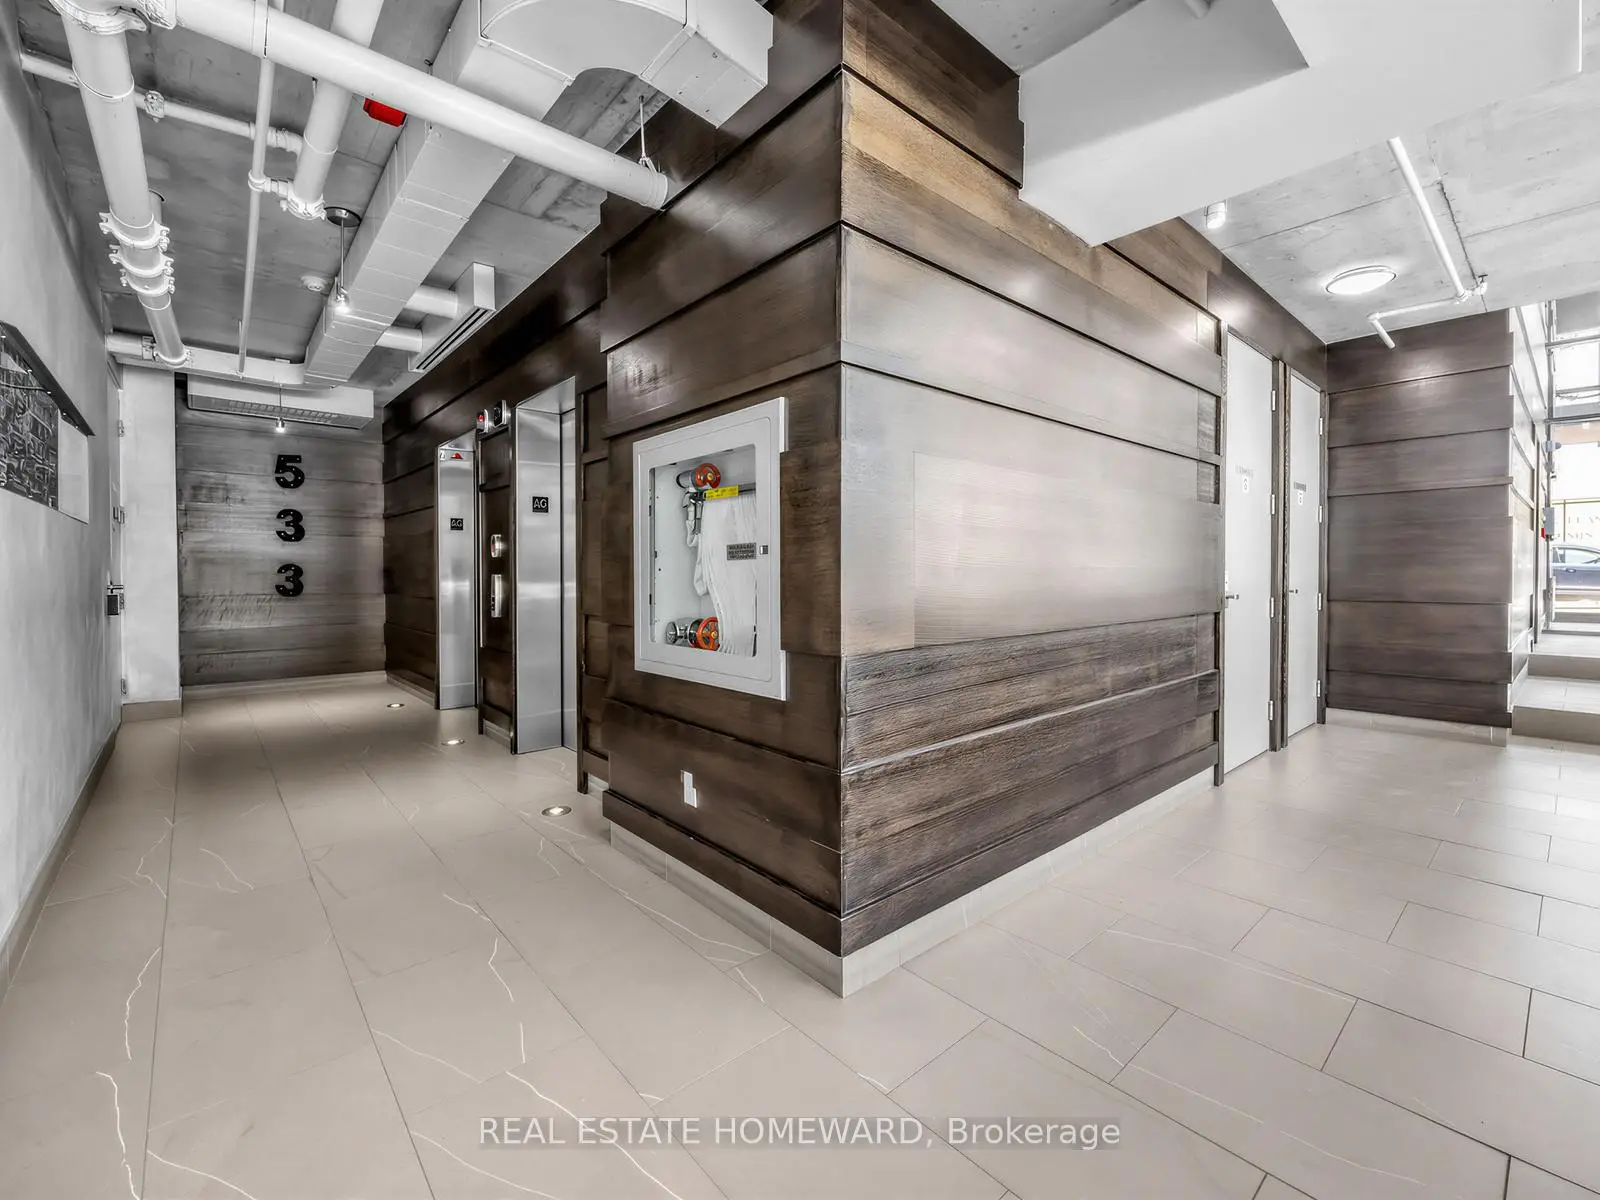
533 Richmond St W was developed by real estate developer 59 Developments. The age of the residential building is approximately 20 years. It has about 9 levels and 51 units. Five Nine On Richmond offers amenities such as Security System. The monthly maintenance fee includes Heat, Water and Air Conditioning. There are total 2 units for sale and 0 for lease in 533 Richmond St W.School Information
- Ryerson Community School (Grade:JK-8) 2413/3037
- Harbord Collegiate Institute (Grade:9-12) 163/739
- St. Mary Catholic School (Grade:JK-8) 1683/3037
- Lord Lansdowne Junior Public School (Grade:0-6) 548/3037
- King Edward Junior and Senior Public School (Grade:JK-8) 1119/3037
- Ryerson Community School (Grade:JK-8) 2413/3037


Commute Information
Osgoode Subway Station (1.2km)Union Go Train Station (1.6km)