Church-Yonge Corridor, Toronto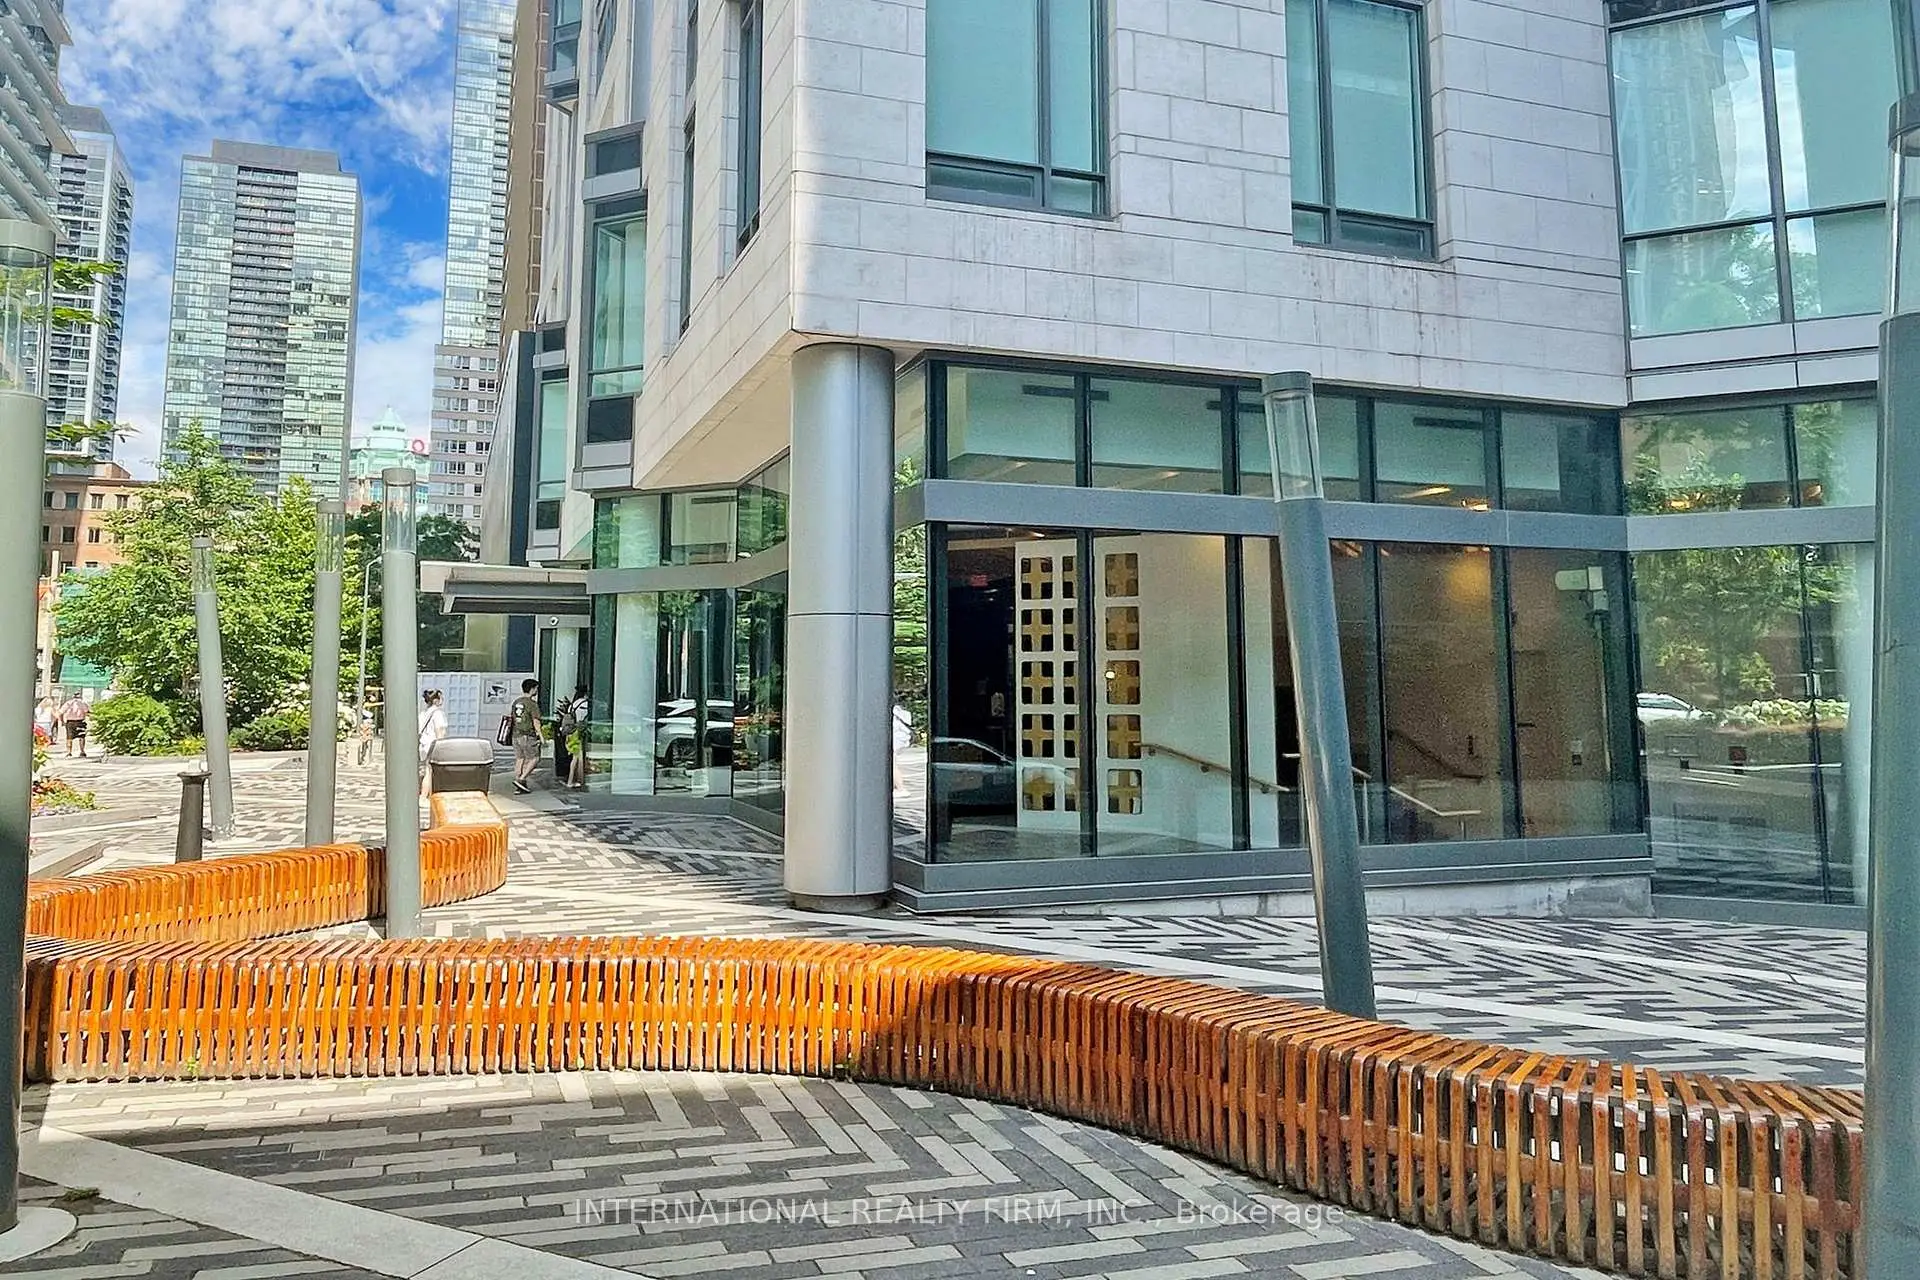


Description
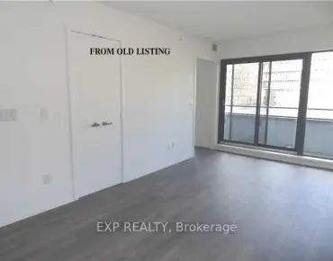
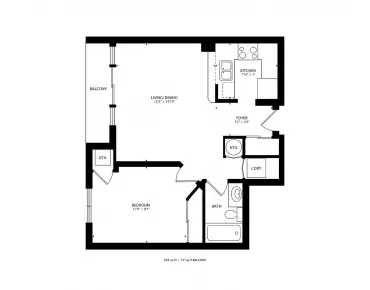
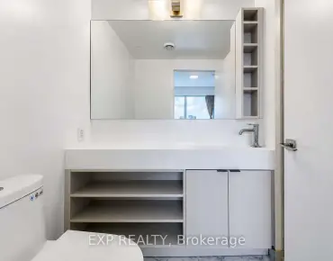
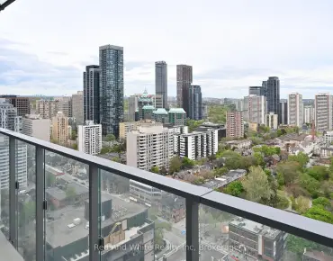
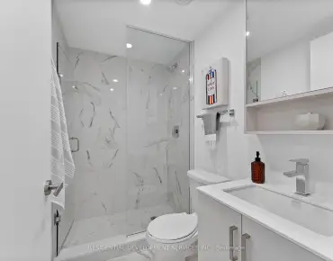
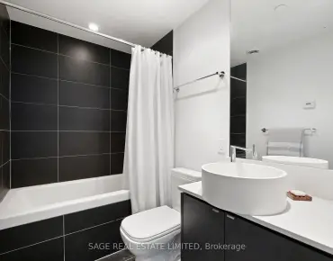
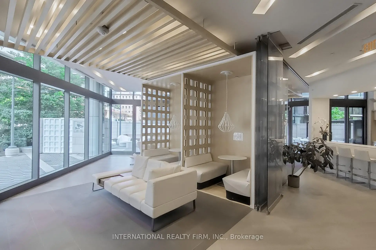
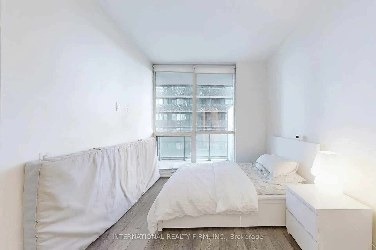
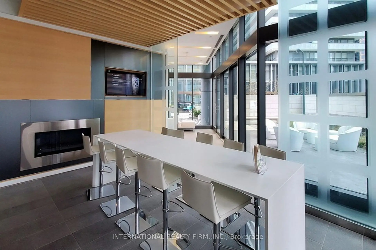
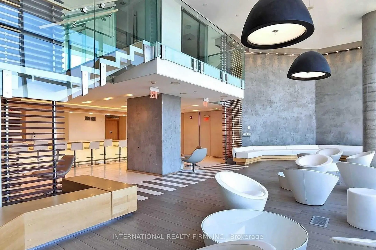
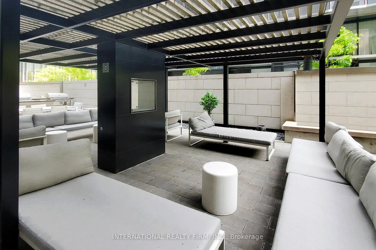
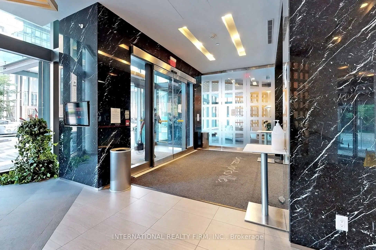
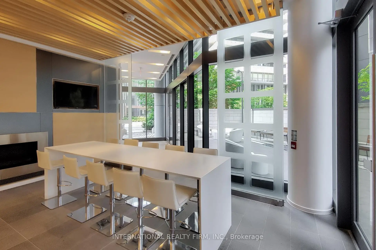
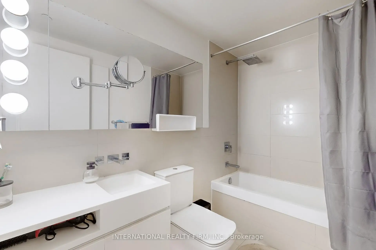
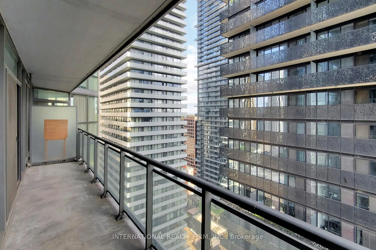
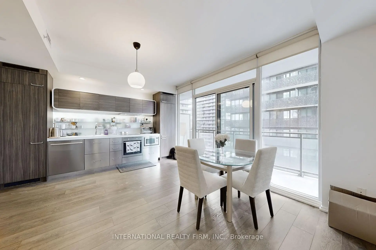
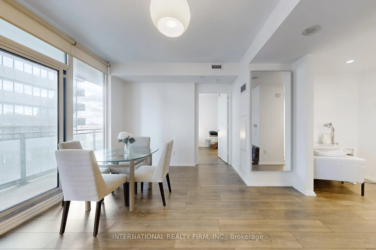
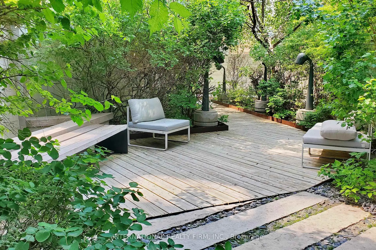
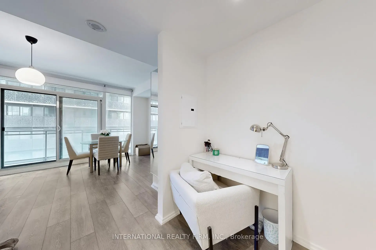
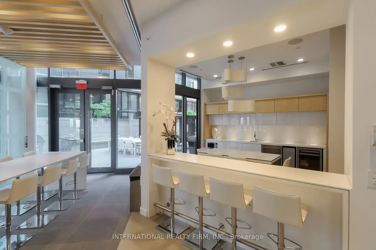
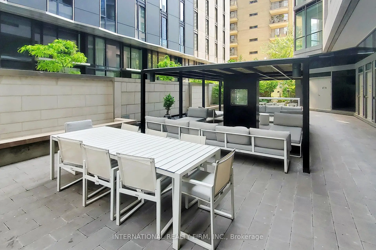
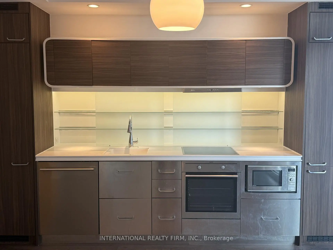
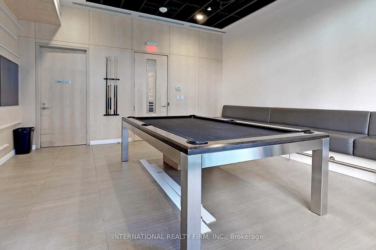
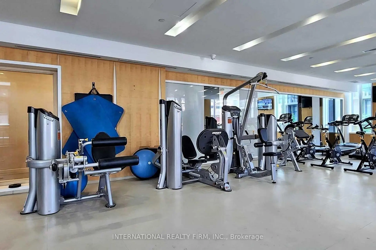
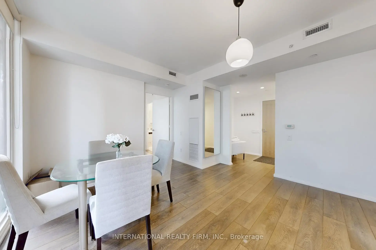
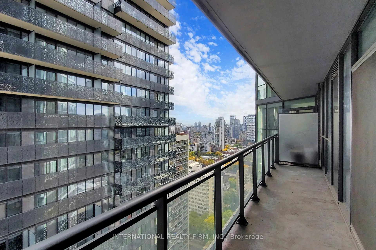
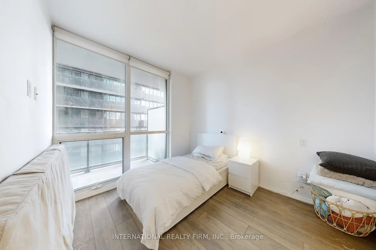
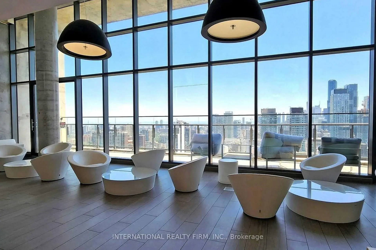
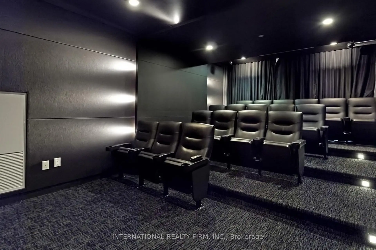
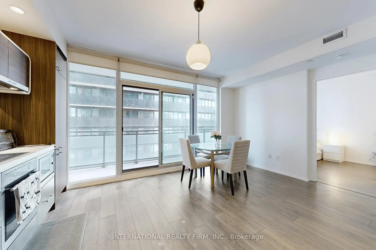
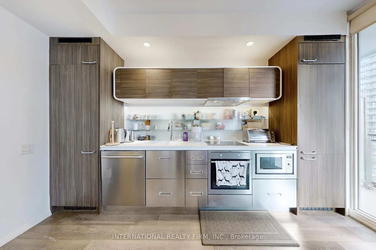
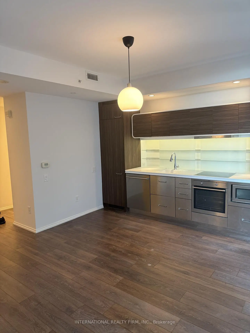
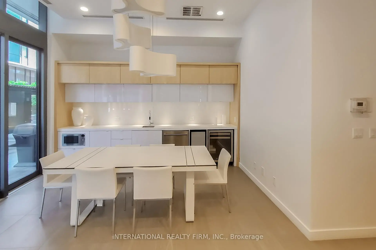
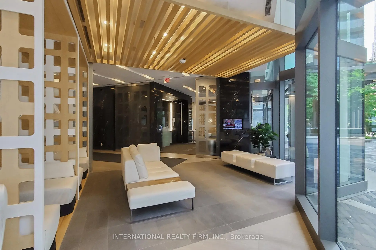
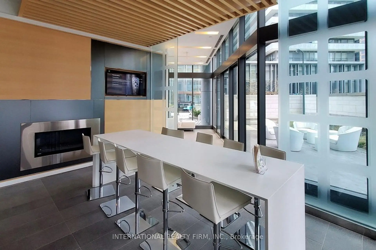
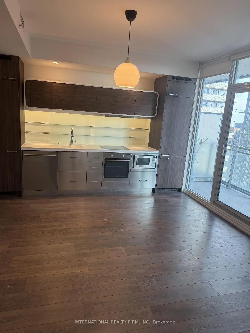
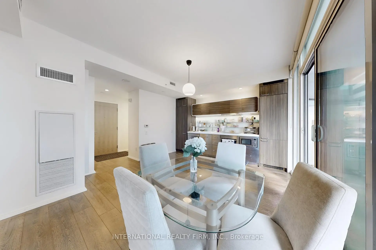
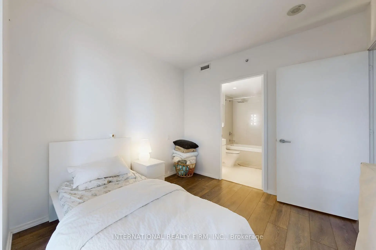
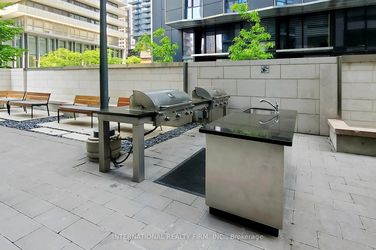
Live the Yorkville Lifestyle at Chaz Yorkville Condos! Welcome to Chaz Yorkville, a premier residence in one of Toronto's most prestigious downtown communities. This luxurious suite combines modern design, smart layout, and the ultimate convenience of living steps from everything Yorkville and Bloor have to offer. Inside, you'll find a bright open-concept living space with floor-to-ceiling windows that drench the unit in natural light. The sleek modern kitchen flows seamlessly into the dining and living area, perfect for both everyday living and entertaining. Step out onto your oversized private balcony (123 sq ft) - a rare feature in downtown condos - where you can relax, unwind, and take in the elegant east-facing views. The bedroom retreat features a spa-inspired ensuite bath with a deep soaker tub, while an additional 2-piece bath adds extra convenience for guests. Quality finishes, thoughtful design, and a spacious layout make this unit feel both stylish and functional. Living at Chaz Yorkville means more than just a home - it's a lifestyle. You're surrounded by world-class shopping, dining, cultural attractions, the subway, U of T, and the financial district, all within walking distance. The building itself offers a full range of premium amenities, from fitness centre and business lounge to party spaces and rooftop terraces with panoramic views. Whether you're a young professional, investor, or downsizer looking for the perfect city address, this suite delivers unbeatable value in today's market. Don't miss your chance to own in one of Toronto's most sought-after neighborhoods'. Pictures taken while unit was occupied by owner.
Features
- Facing: East

- Bedrooms: 1+1

- Bathrooms: 2

- Garages:

- Kitchens: 1

Details
- Space: 500-599

- Age: 11-15
- Maintenance: $ 479.83

- Tax: $ 3330.13

- C13530244

- Listing contracted with: INTERNATIONAL REALTY FIRM, INC.

| Room | Size(M) | Description | |
|---|---|---|---|
| Powder Rm | 1.63x1.60 | 2 Pc Bath, Tile Floor |
|
| Den | 3.00x1.83 | Hardwood Floor |
|
| Living Rm | 5.54x4.14 | Combined w/Dining, Hardwood Floor, W/O To Balcony |
|
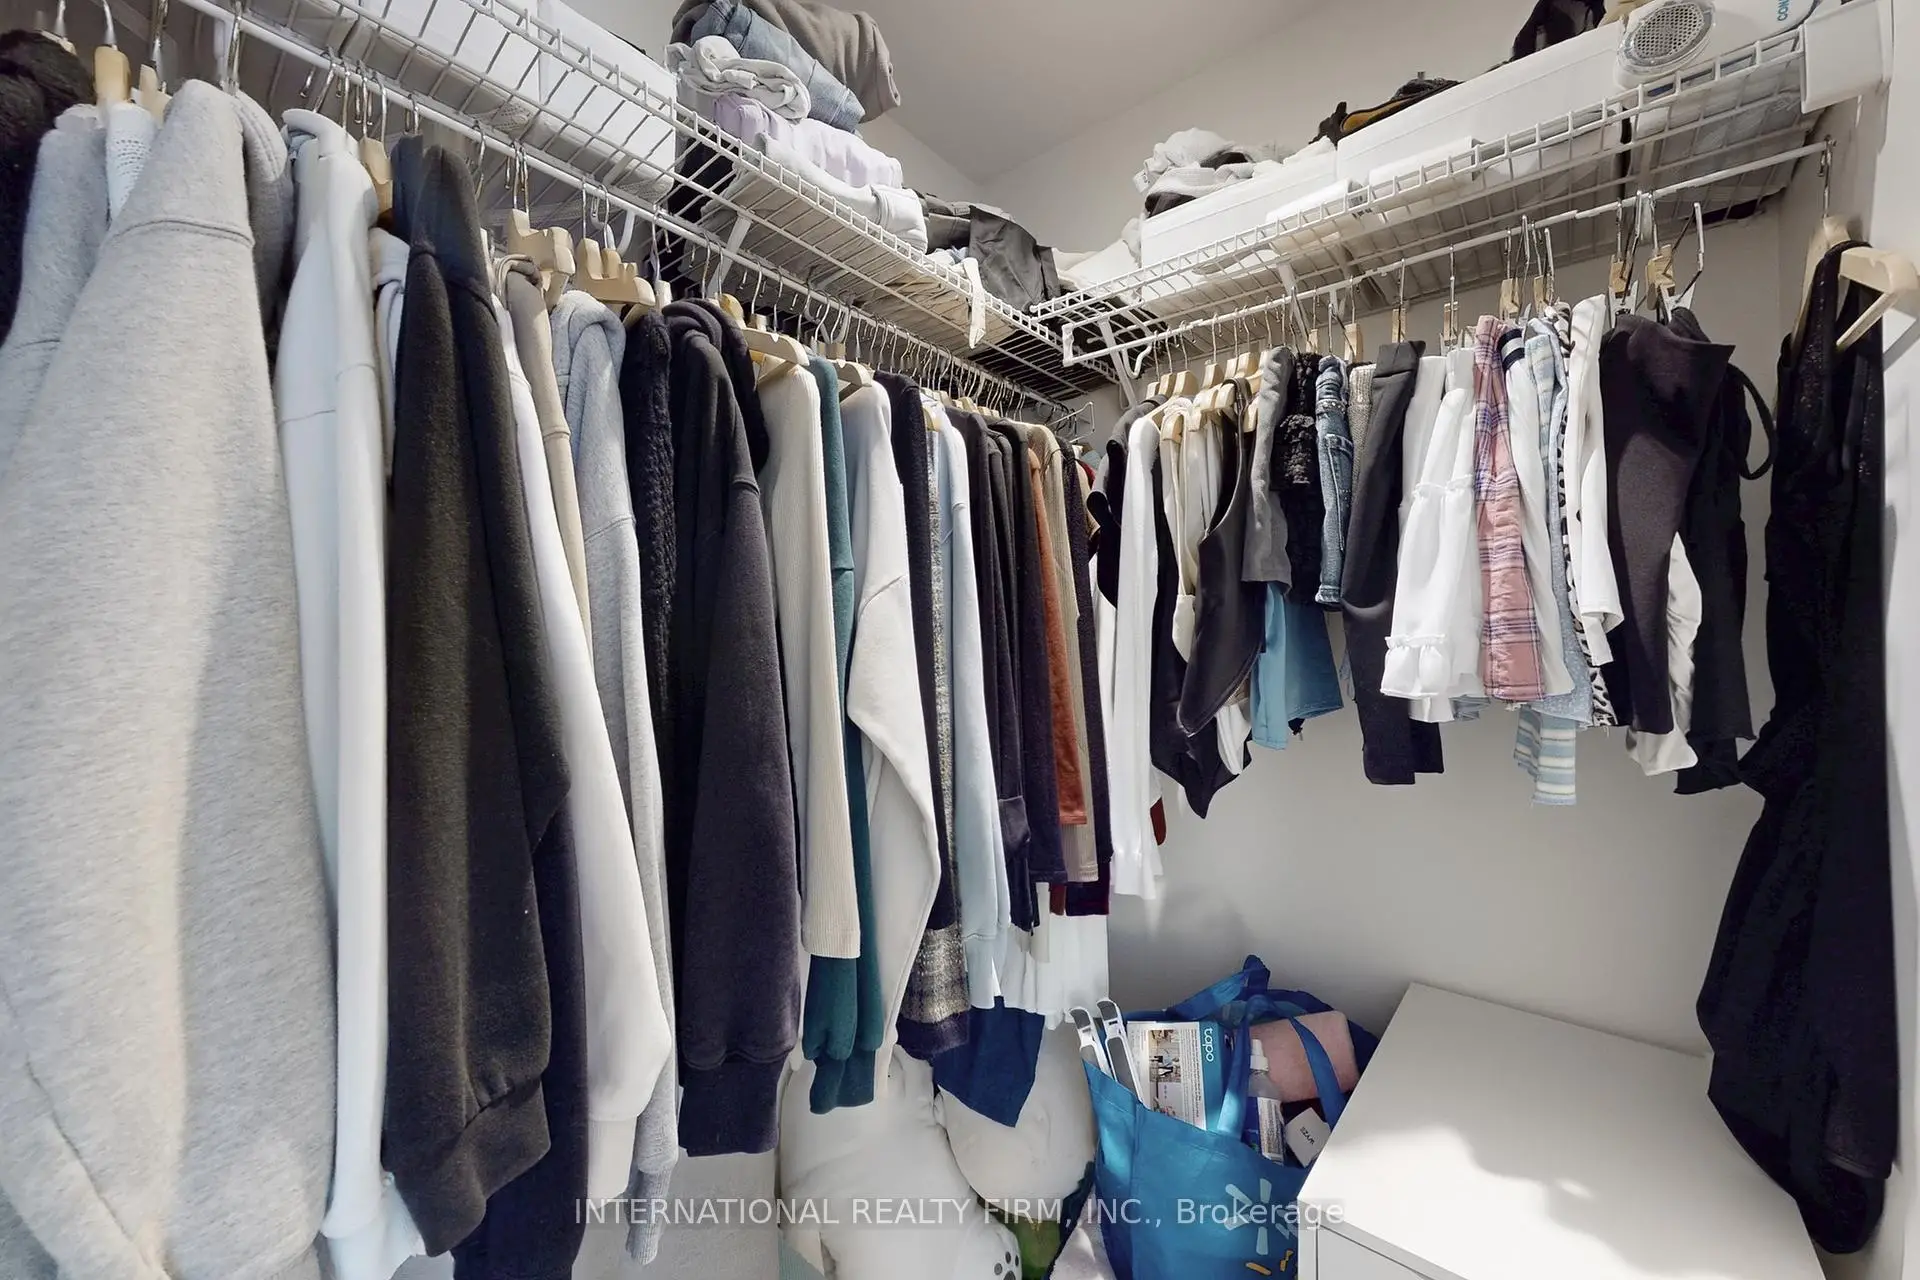
| Primary B | 3.23x3.05 | Walk-In Closet(s), Window Floor to Ceil, East View |
|
| Bath | 2.74x1.65 | 4 Pc Ensuite, Tile Floor |
| Bathroom | Pieces | Level | |
|---|---|---|---|
| 1xBath | 2 pcs | Flat |
|
| 1xBath | 4 pcs | Flat |
Property Summary
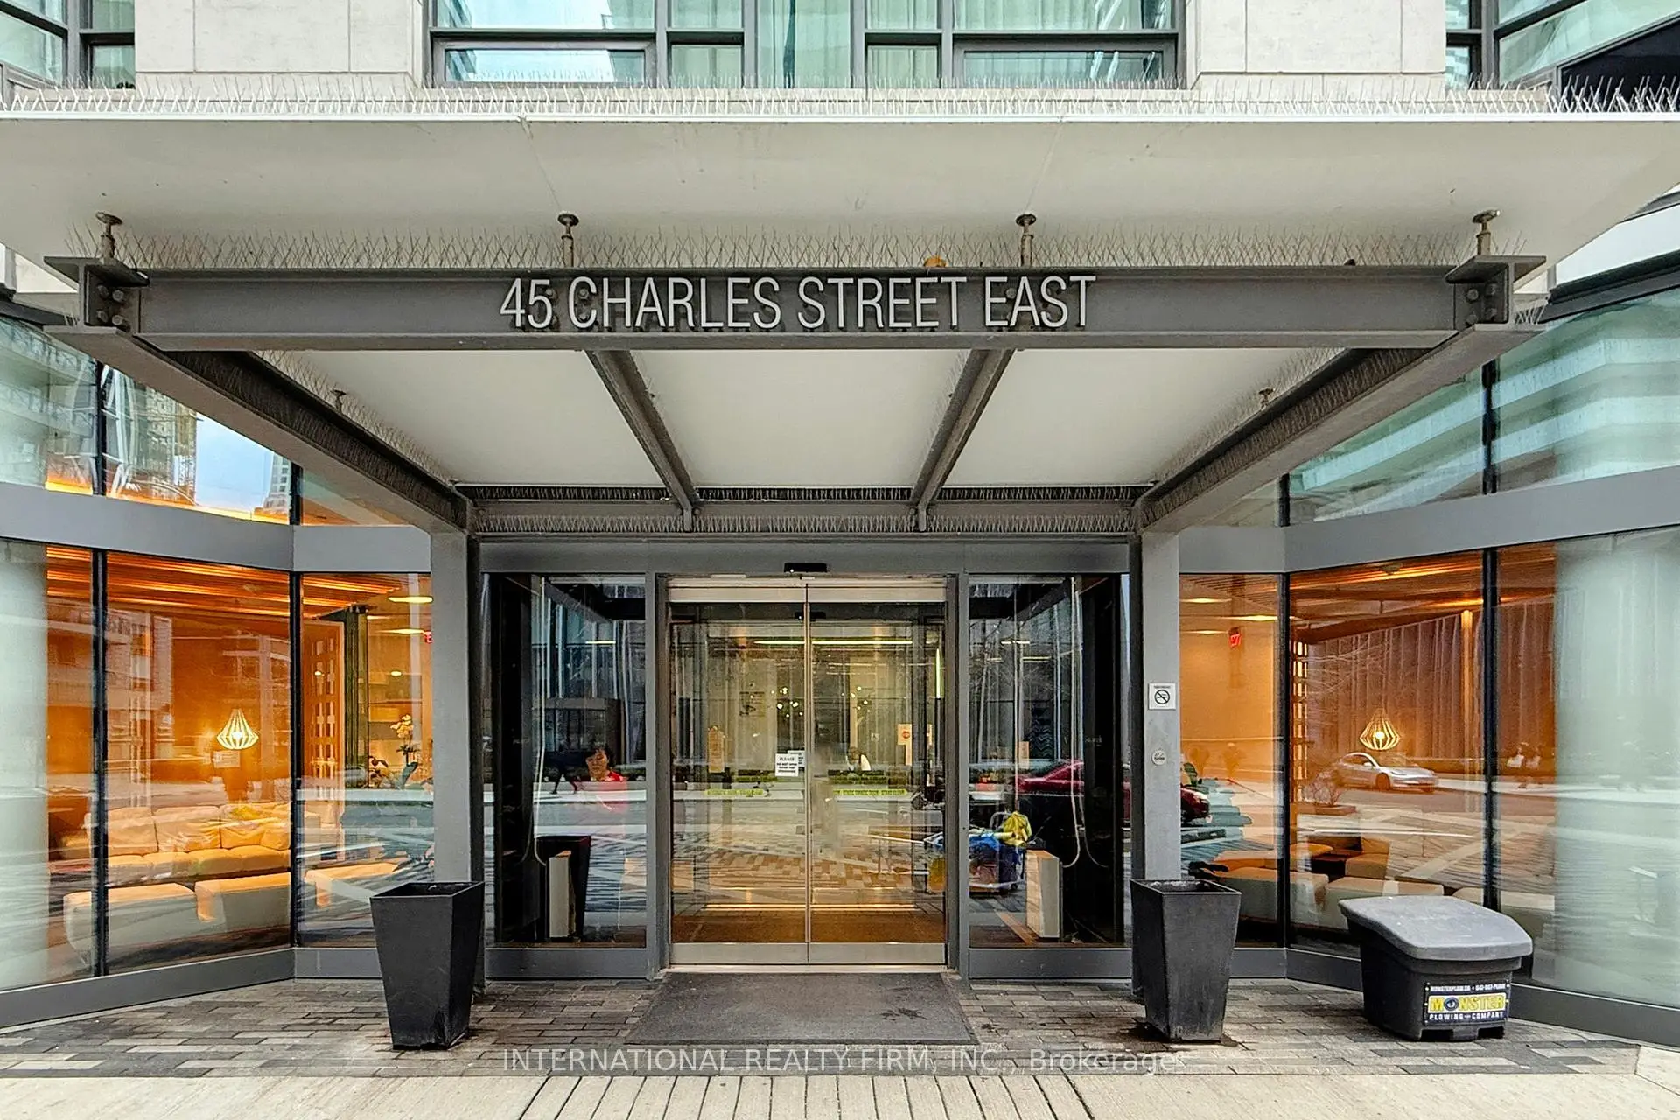
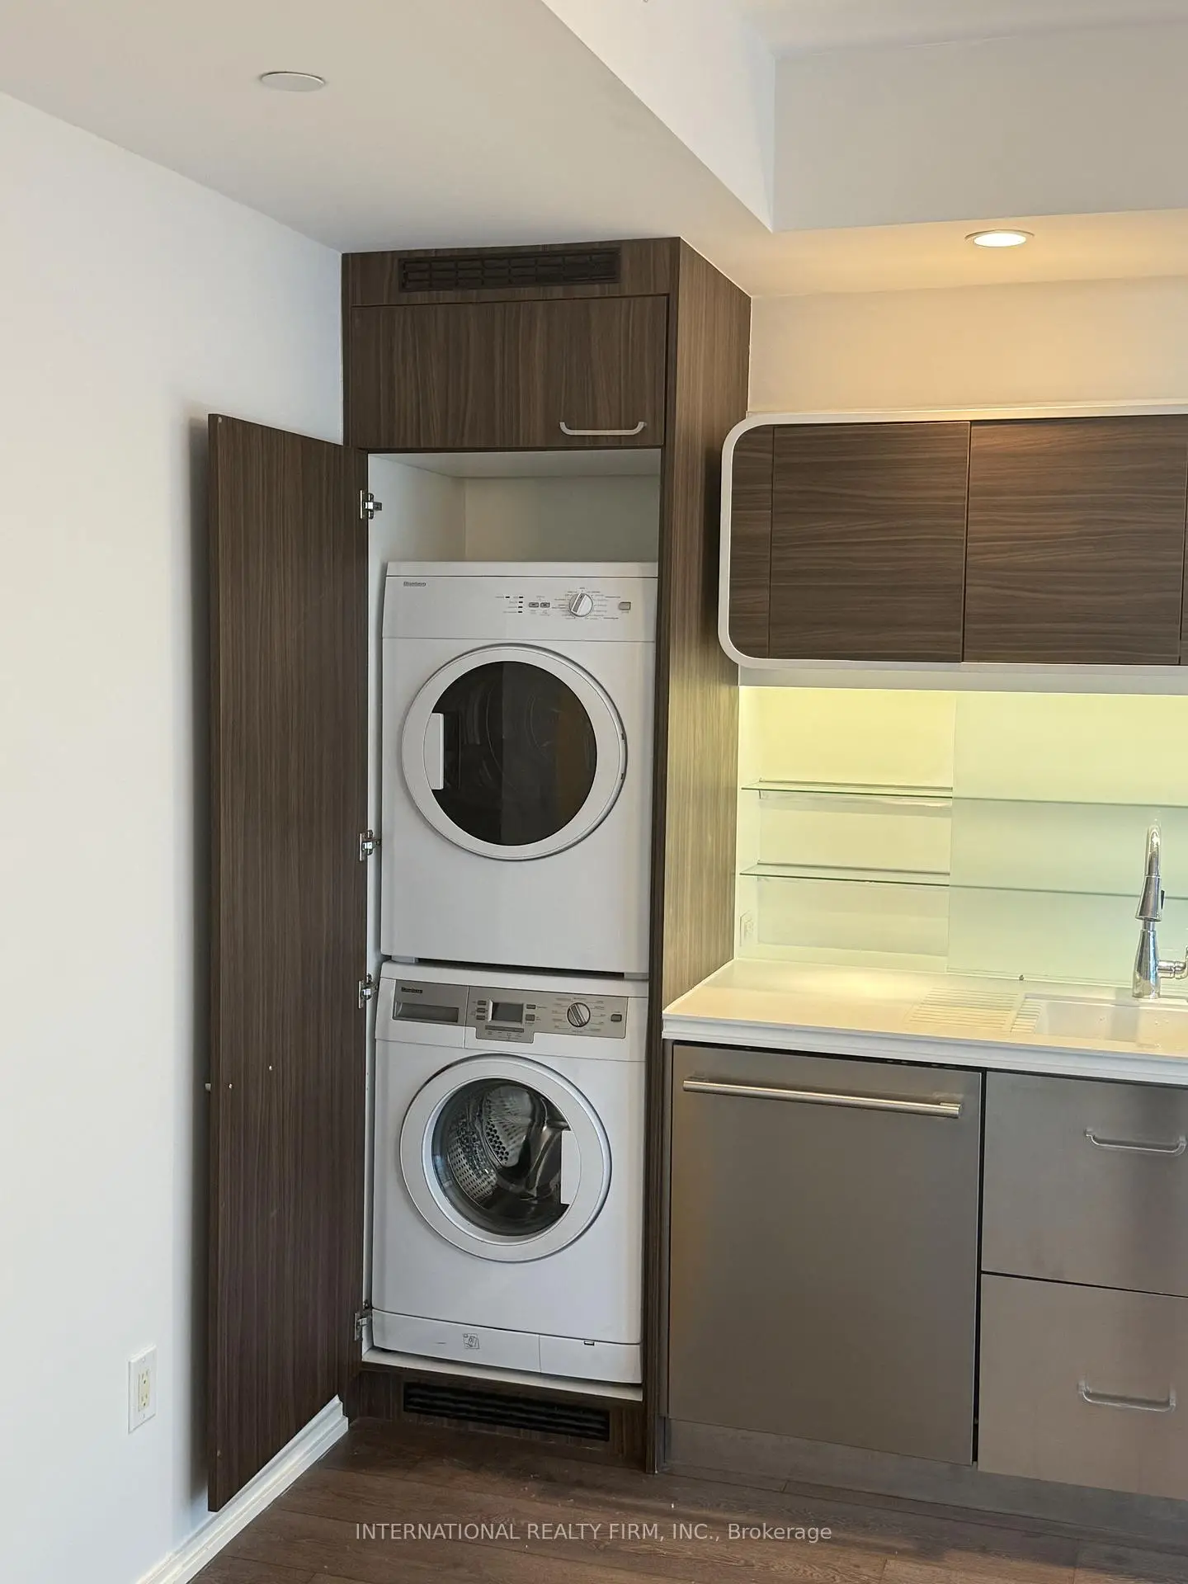
Located close to the intersection of Yonge and Bloor, #2911-45 Charles St E is a 1+1 bedrooms 2 washrooms Condo Apt. The property has many nice features including Carpet Free, Built-In Oven, Separate Hydro Meter, Separate Heating Contr and Countertop Range. .Chaz Yorkville
45 Charles St E was developed by real estate developer Edenshaw Developments Limited. The age of the residential building is approximately 11 years. It has about 47 levels and 504 units. Chaz Yorkville offers amenities such as Gym, Concierge, Car Wash, Party/Meeting Room, Business Centre (WIFI), Sauna and Guest Suites. The monthly maintenance fee includes Heat, Water and Air Conditioning. There are total 7 units for sale and 8 for lease in 45 Charles St E.School Information
- Jesse Ketchum Junior and Senior Public School (Grade:7-8) 1683/3037
- Jarvis Collegiate Institute (Grade:9-12) 651/739
- Our Lady of Lourdes Catholic School (Grade:JK-8) 1119/3037
- Forest Hill Junior and Senior Public School (Grade:JK-8) 97/3037
- Winchester Junior and Senior Public School (Grade:0-8)
- King Edward Junior and Senior Public School (Grade:JK-8) 1119/3037


Commute Information
Bloor-Yonge Subway Station (0.3km)Union Go Train Station (2.6km)