Hillcrest Village, Toronto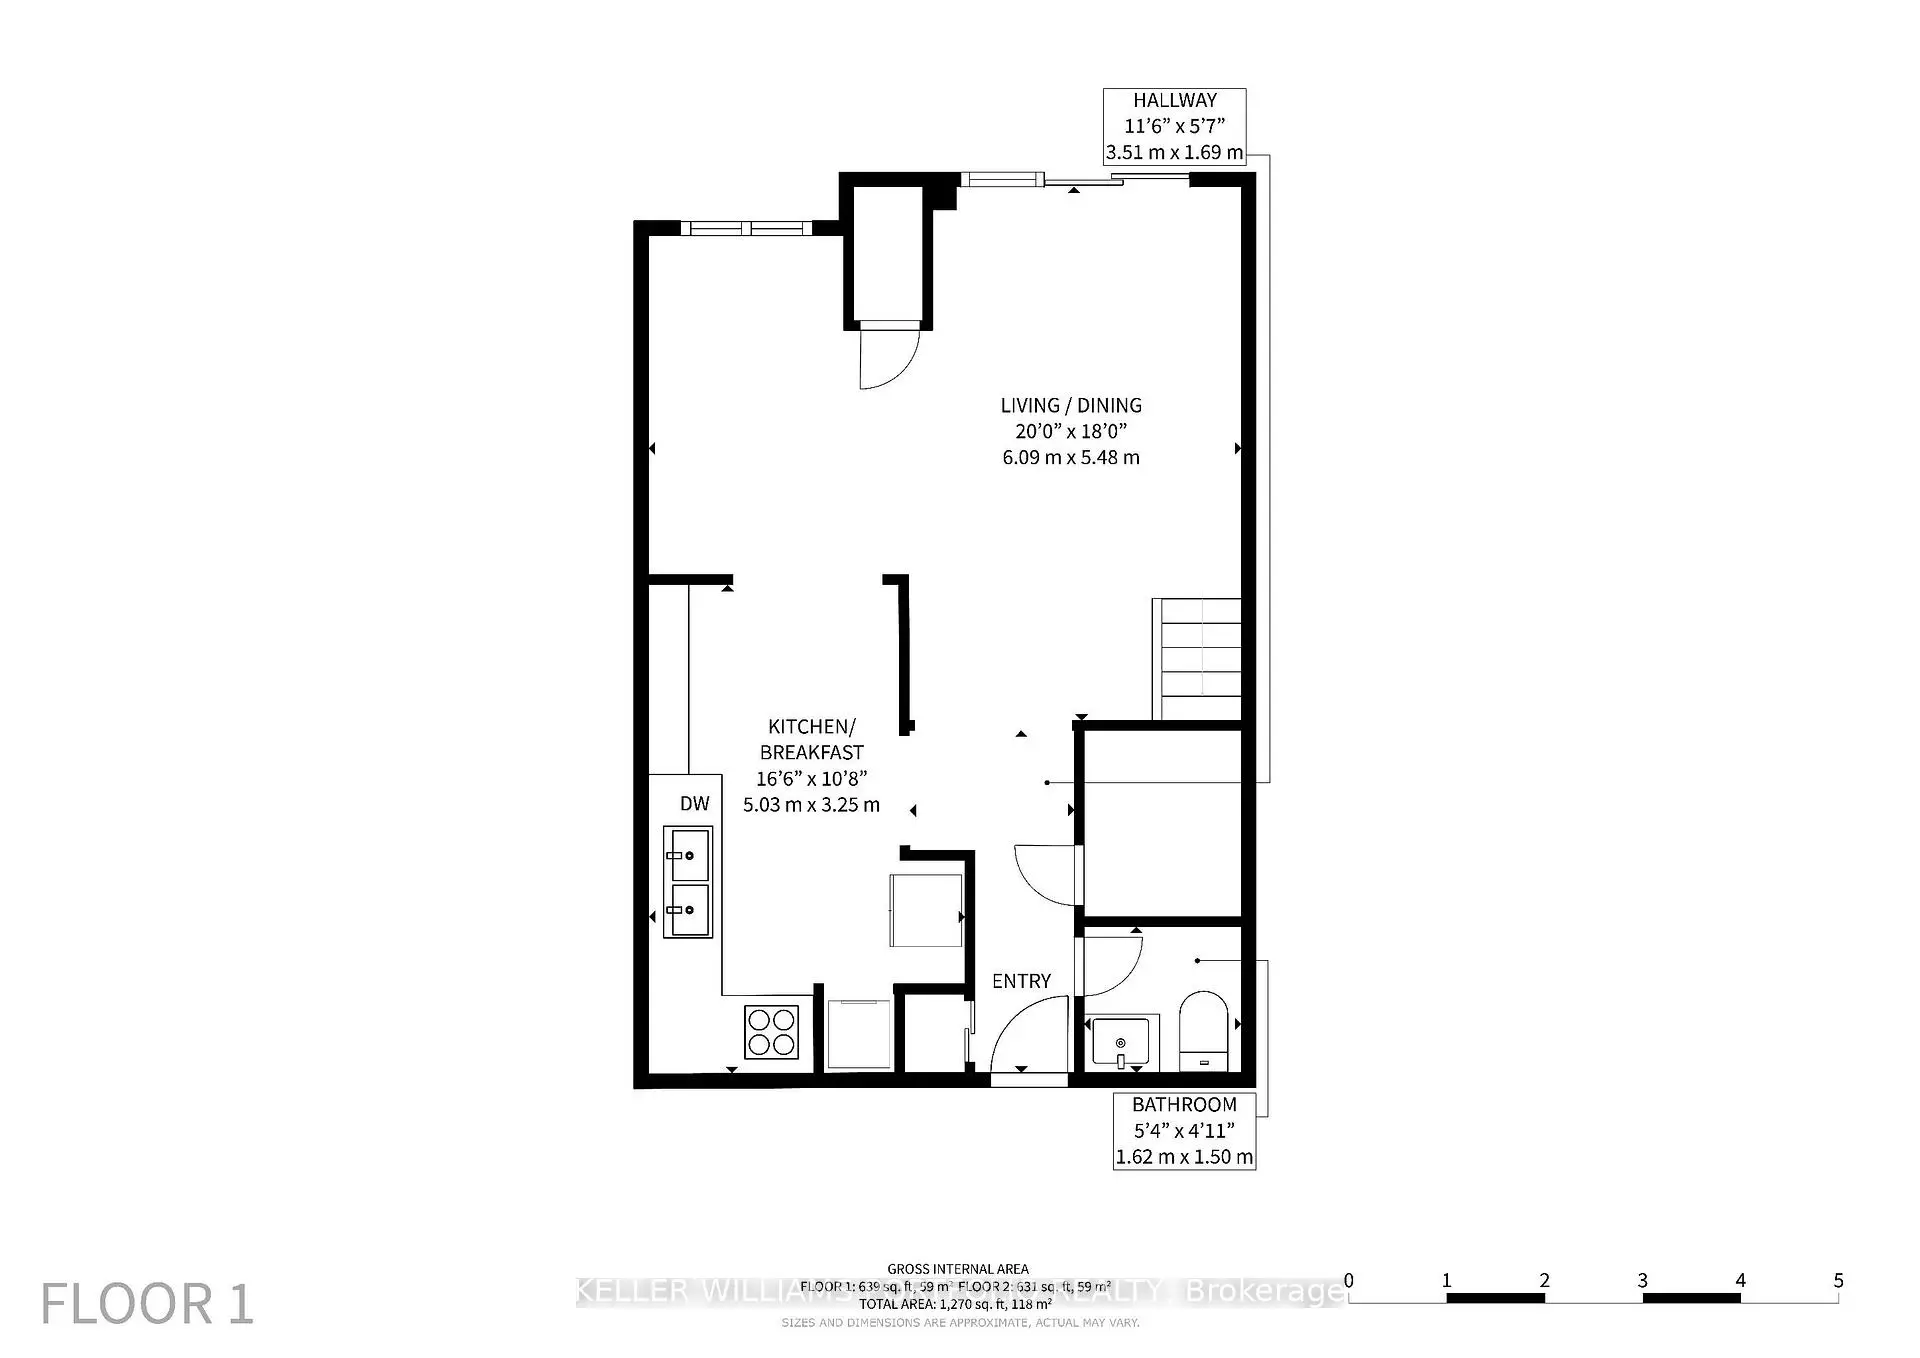

Description
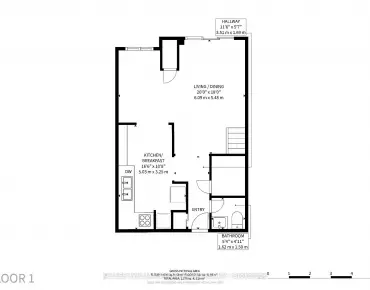
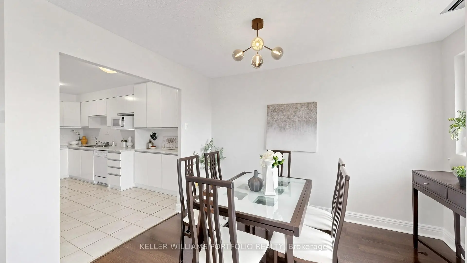
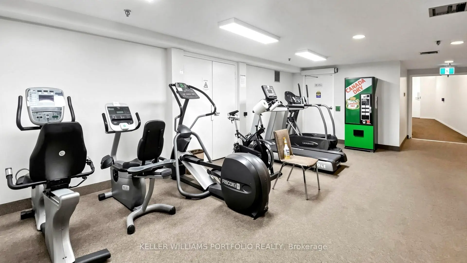
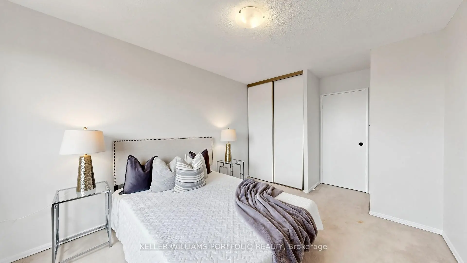
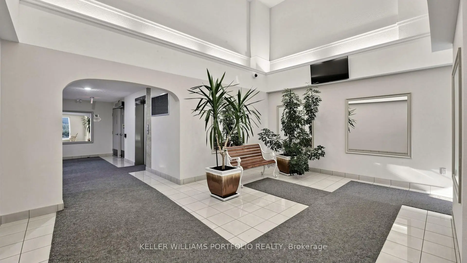
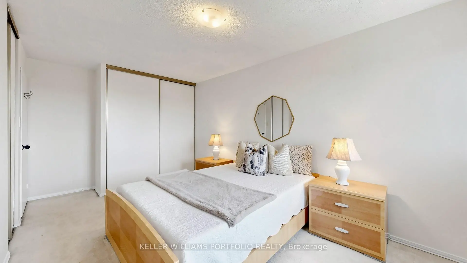
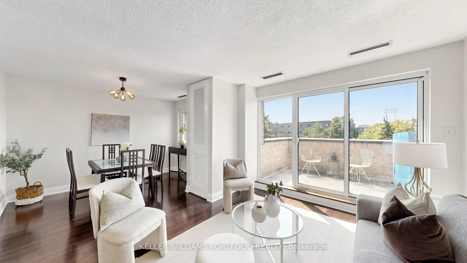
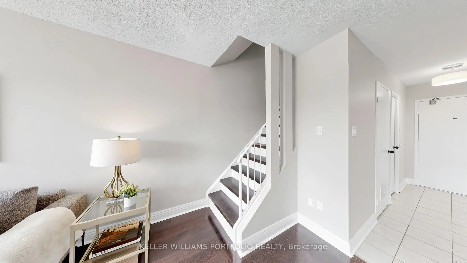
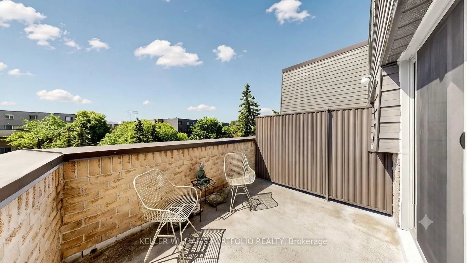
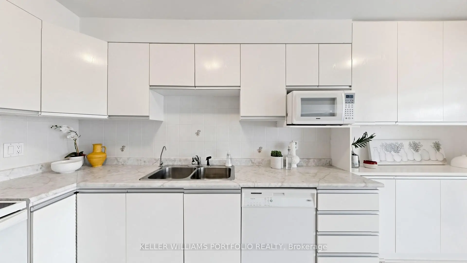
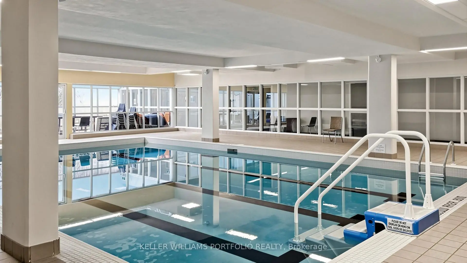
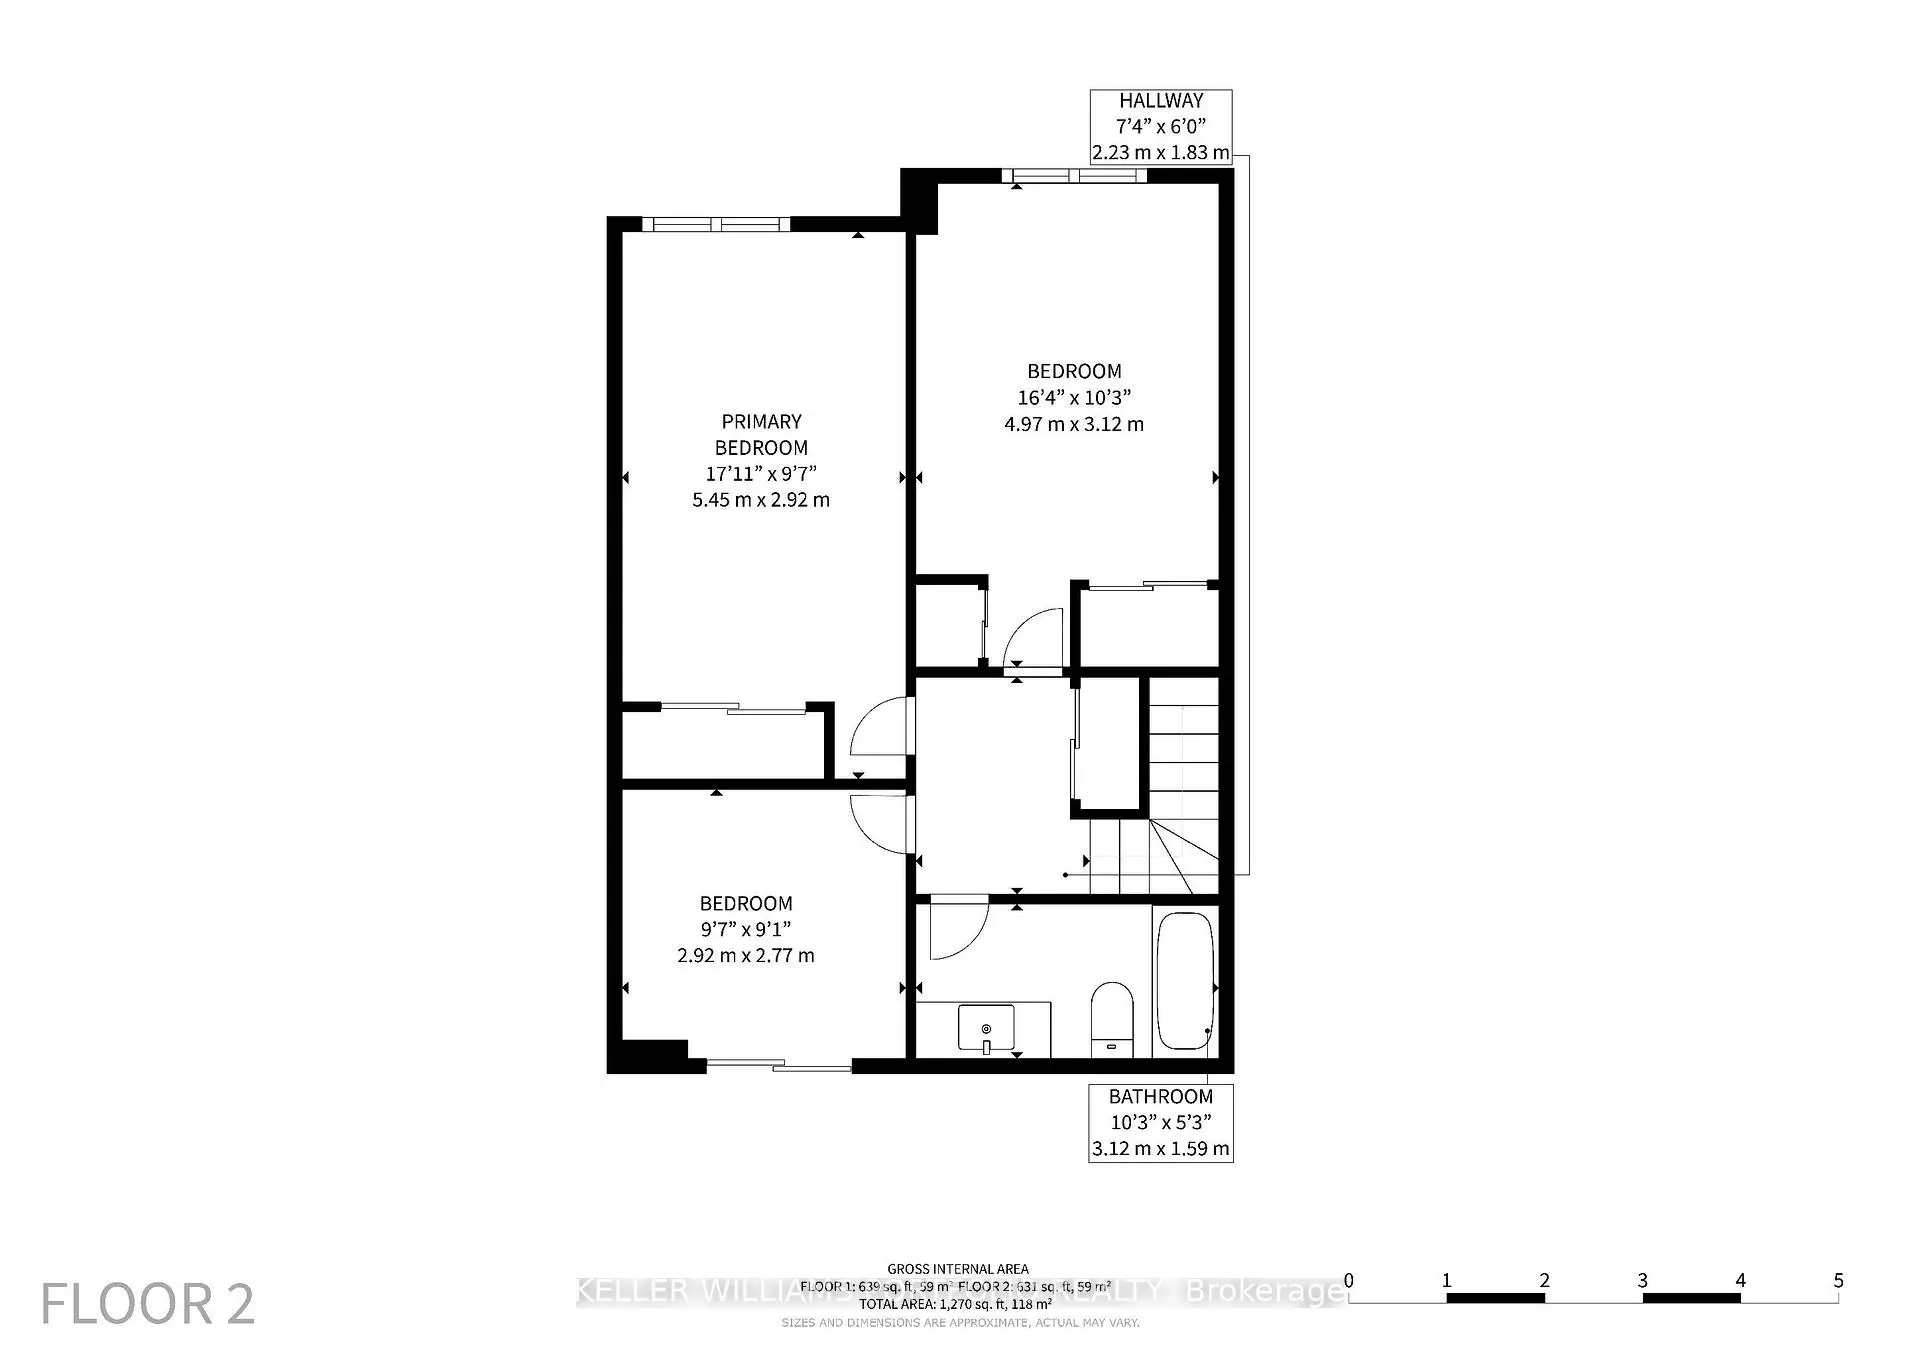
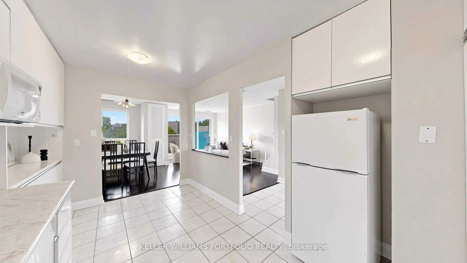
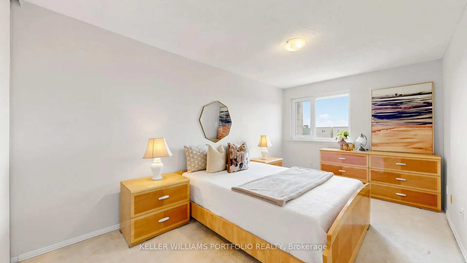
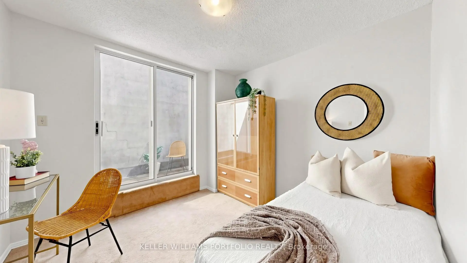
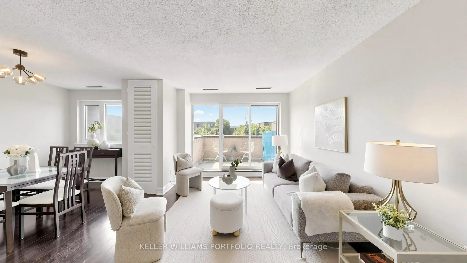
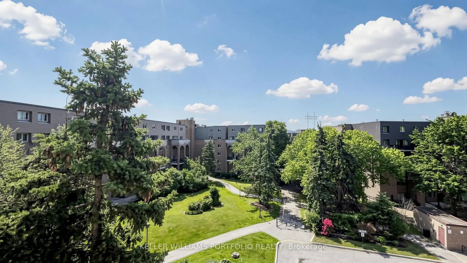
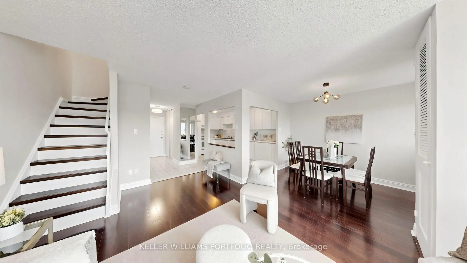
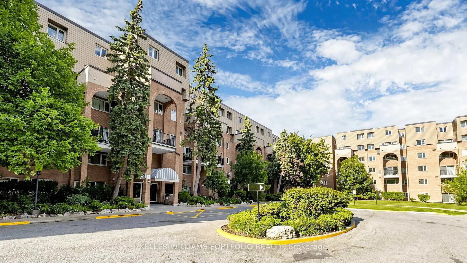
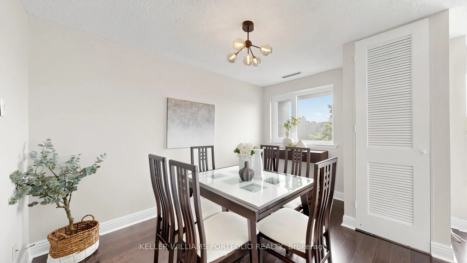
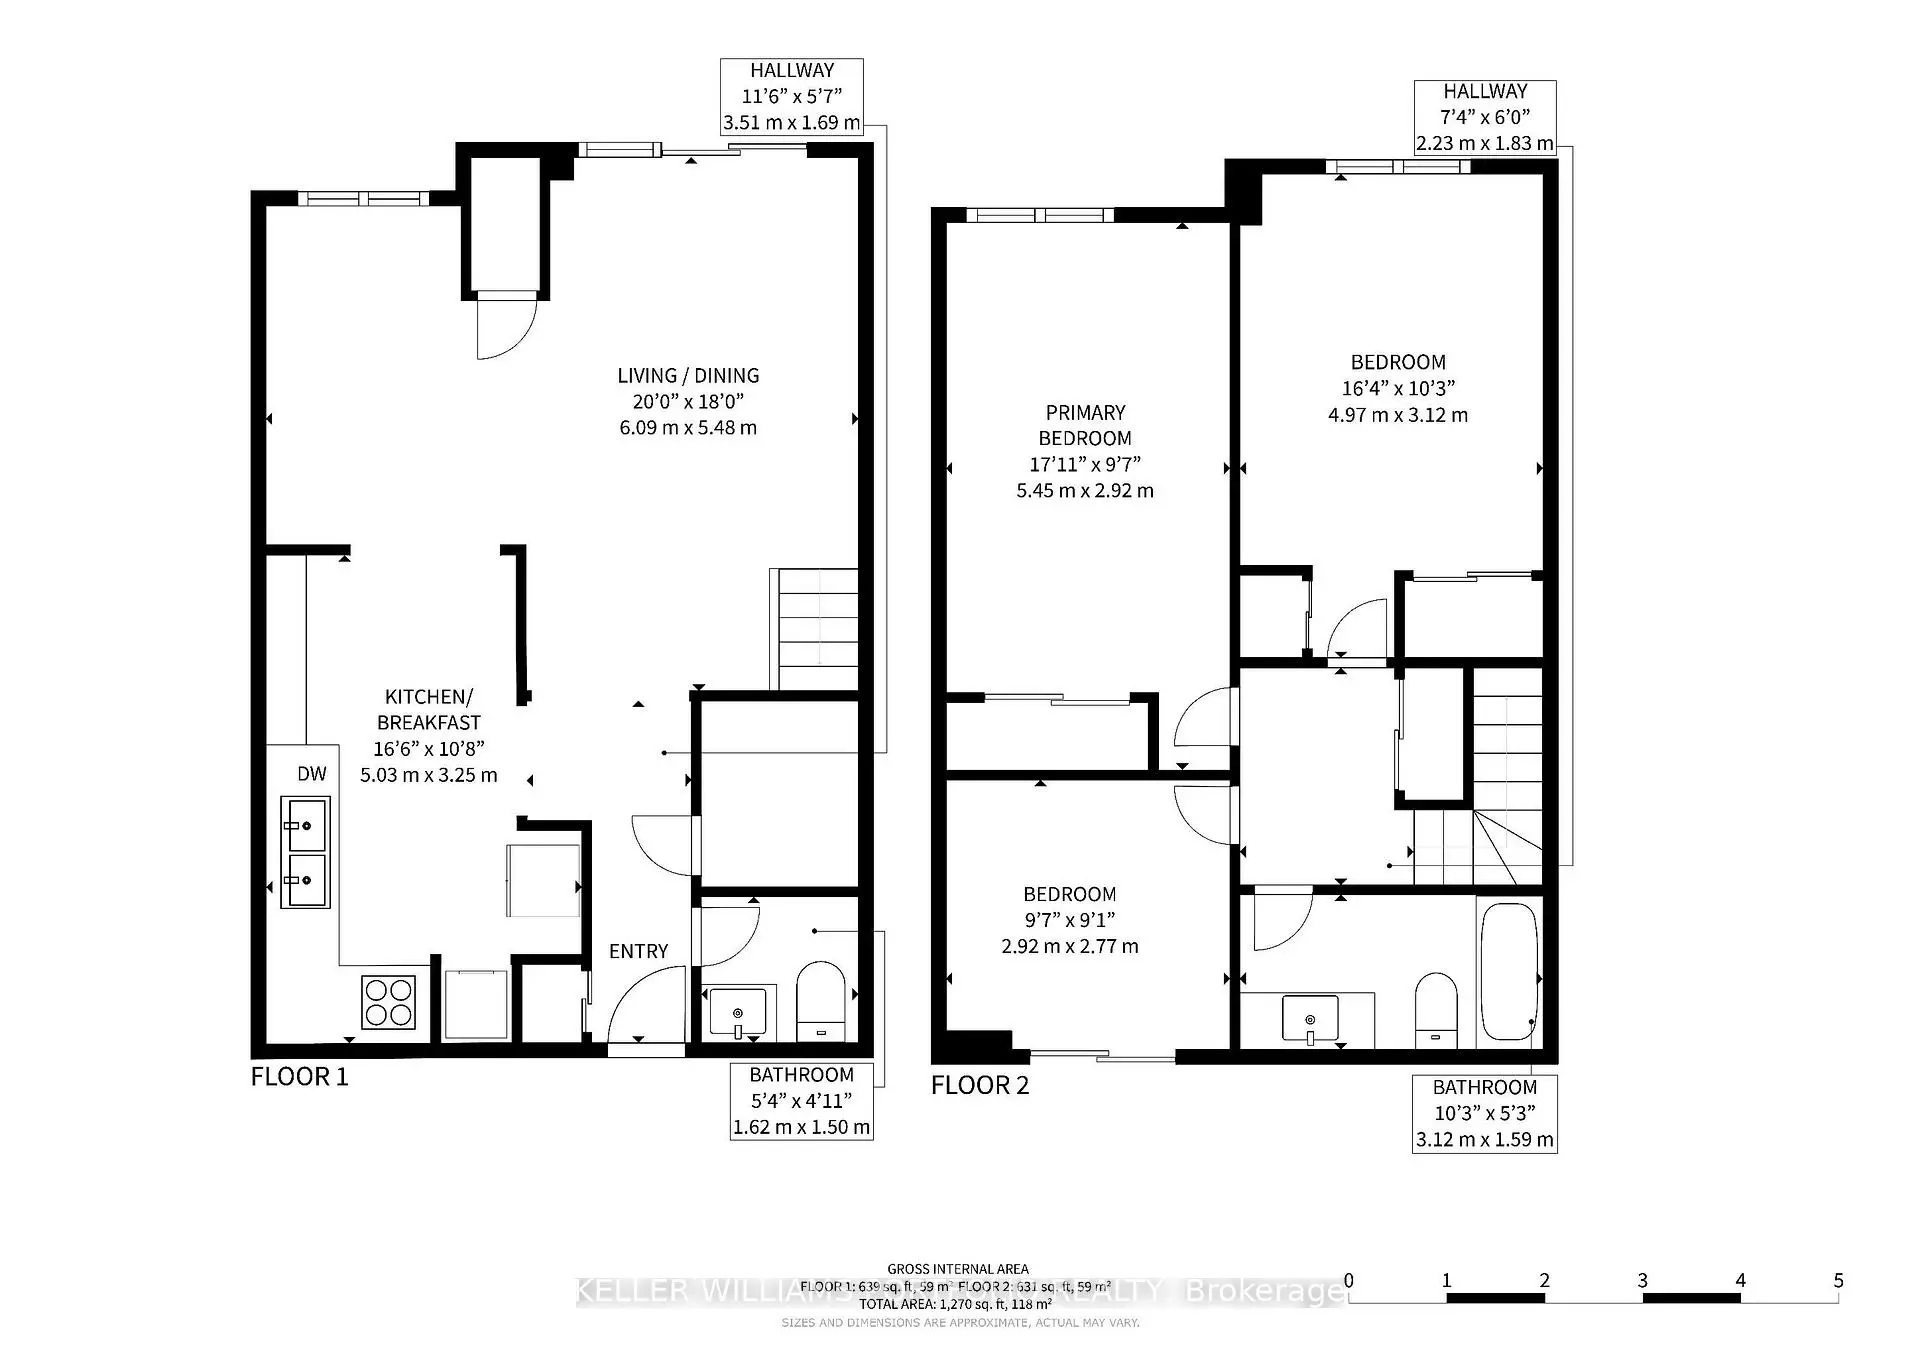
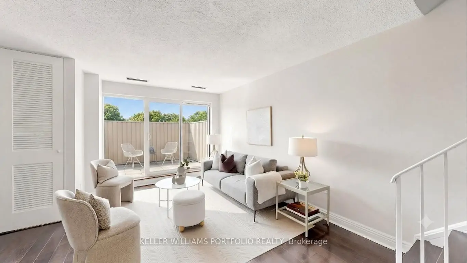
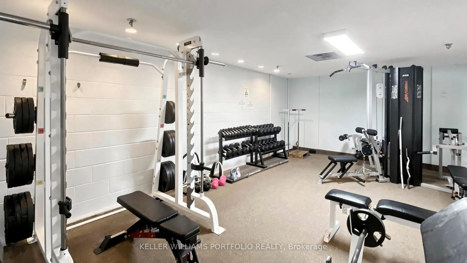
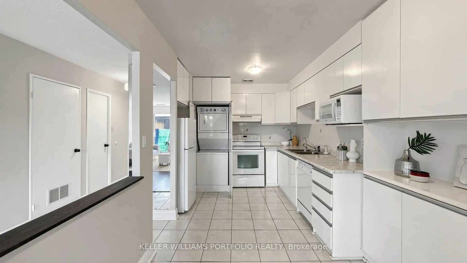
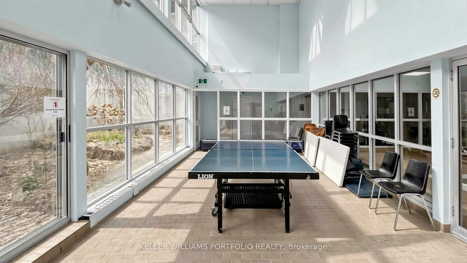
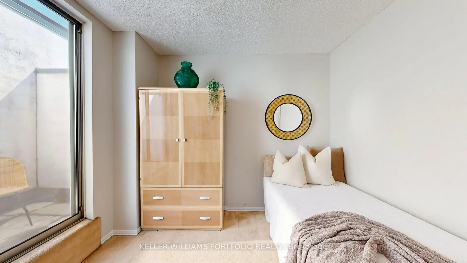
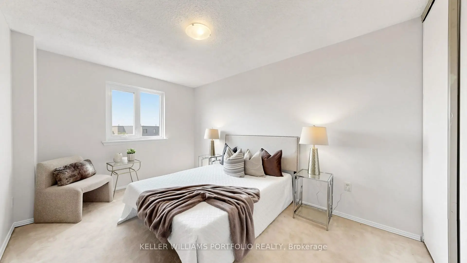
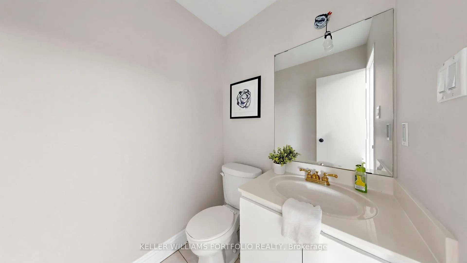
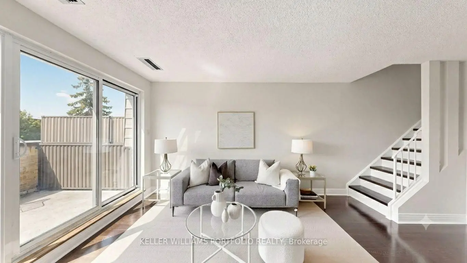
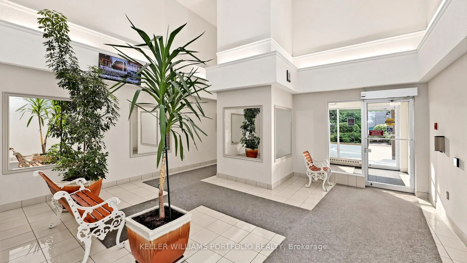
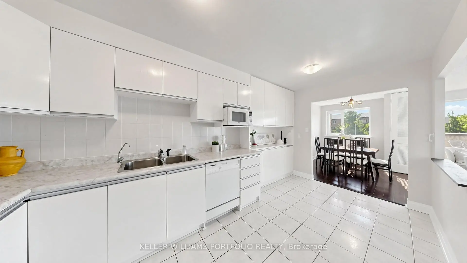
Space, storage, and a layout that works hard for you. This rarely offered two-storey suite sits at Don Mills & Steeles, within a beautifully maintained low-rise community surrounded by mature trees and gardens. Minutes to Hwy 404, the 401, and the DVP, with GO Transit and TTC nearby for an easy commute. The building offers a gym, cardio room, and indoor pool set amid lovely grounds.Inside, 1270 sq ft (per plans) unfolds over two levels with 2 bedrooms plus a versatile den. The main floor features rich laminate flooring throughout, a bright and airy living/dining space with a walkout to a private terrace overlooking the treetops, a functional white kitchen with generous counter space, and a convenient powder room for guests. Upstairs, the primary and second bedrooms are both generously proportioned with large windows and ample closet space, while the den offers flexible space for a home office, reading nook, or guest area. Thoughtfully laid out and move-in ready, this suite delivers comfort and function in a location built for ease.
Features
- Facing: North

- Bedrooms: 2+1

- Bathrooms: 2

- Garages: 2

- Kitchens: 1

Details
- Space: 1200-1399

- Age: 31-50
- Maintenance: $ 1001.98

- Tax: $ 2421.00

- C13530226

- Listing contracted with: KELLER WILLIAMS PORTFOLIO REALTY

| Room | Size(M) | Description | |
|---|---|---|---|
| Living Rm | 6.09x5.48 | Laminate, W/O To Terrace, Combined w/Dining |
|
| Dining Rm | 6.09x5.48 | Laminate, Picture Window, Combined w/Dining |
|
| Kitchen | 5.03x3.25 | Overlooks Dining, B/I Dishwasher, Pantry |
|
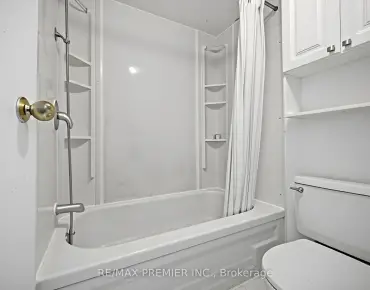
| Bath | 1.62x1.50 | 2 Pc Bath |
|
| Laundry | 1.00x1.00 | Closet |
|
| Br | 5.45x2.92 | Broadloom, Closet |
|
| 2nd Br | 4.97x3.12 | Broadloom, Closet |
|
| Den | 2.92x2.77 | Broadloom, Closet, W/O To Balcony |
|
| Bath | 3.12x1.59 | 4 Pc Bath |
| Bathroom | Pieces | Level | |
|---|---|---|---|
| 1xBath | 2 pcs | Main |
|
| 1xBath | 4 pcs | Second |
Property Summary
Located close to the intersection of Steeles Ave E & Don Mills Rd, #358-4005 Don Mills Rd is a 2+1 bedrooms 2 washrooms Condo Apt. The unit has a Double Underground Parking Spaces. The property has many nice features including Auto Garage Door Remot. Living Room Rm, Dinning Room Rm, Kitchen, Bath and Laundry are on the Main floor.4005 Don Mills Road
4005 Don Mills Rd was developed by real estate developer Condo Developer. The age of the residential building is approximately 51 years. It has about 4 levels and 100 units. 4005 Don Mills Road offers amenities such as Gym, Security System, Visitor Parking, Indoor Pool and Sauna. The monthly maintenance fee includes Heat, Water, Hydro and Air Conditioning. There are total 6 units for sale and 0 for lease in 4005 Don Mills Rd.School Information
- Arbor Glen Public School (Grade:JK-5)
- Highland Middle School (Grade:6-8)
- A Y Jackson Secondary School (Grade:9-12) 52/739
- St. Matthias Catholic School (Grade:JK-8) 392/3037
- Cherokee Public School (Grade:JK-5) 694/3064
- Cliffwood Public School (Grade:JK-5) 52/3064