Annex, Toronto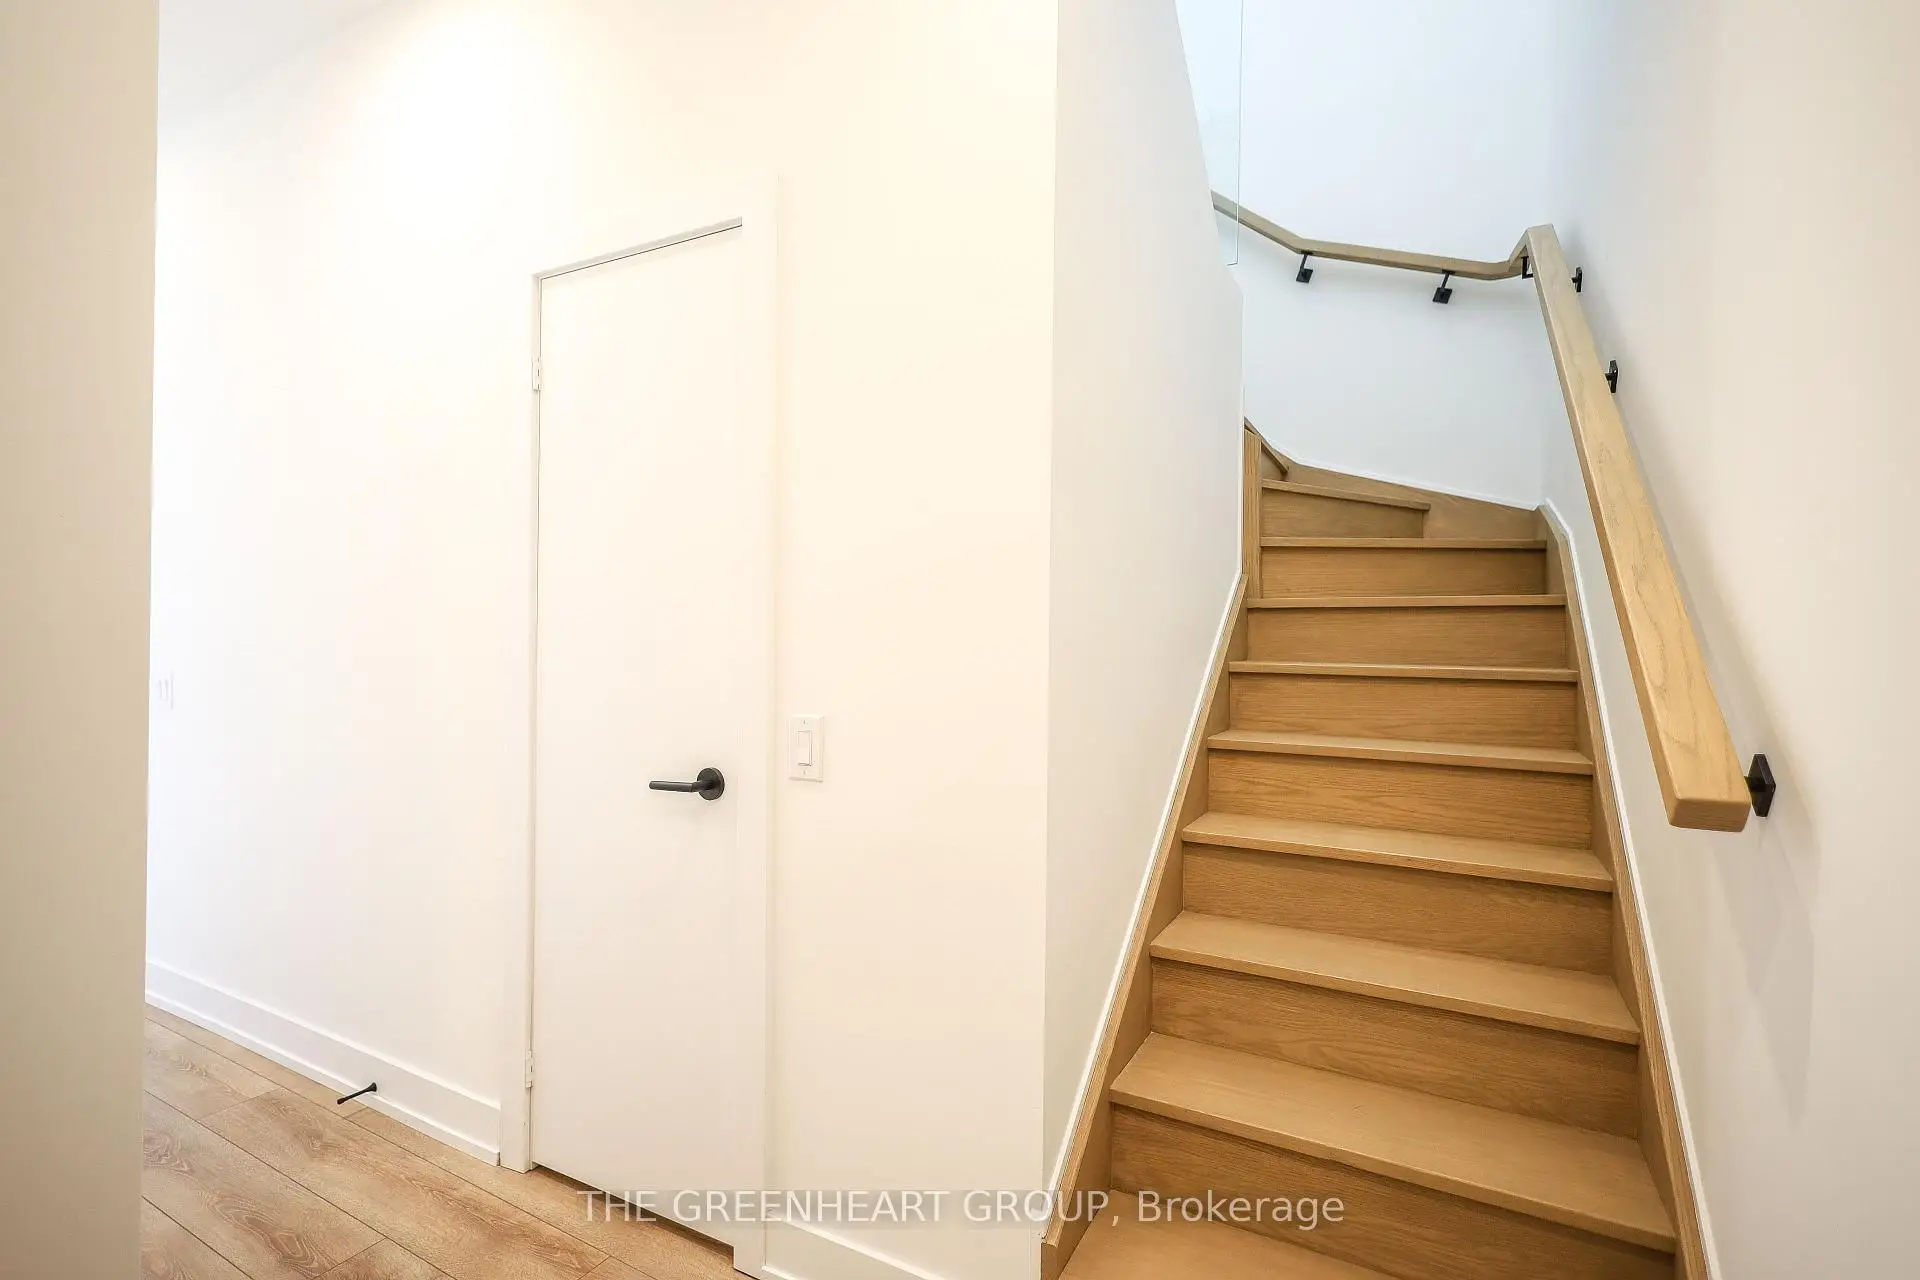

Description
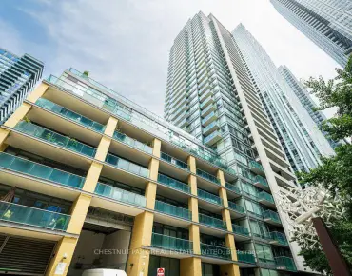
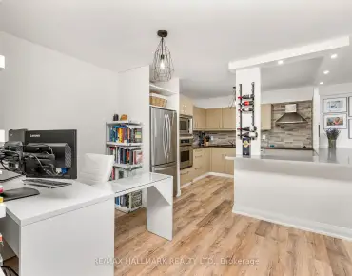
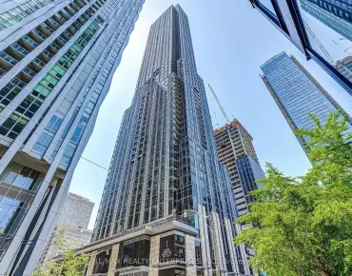
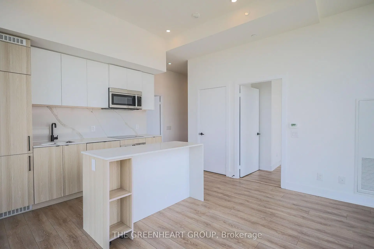
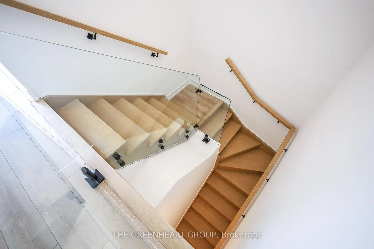
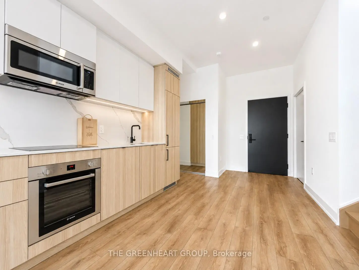
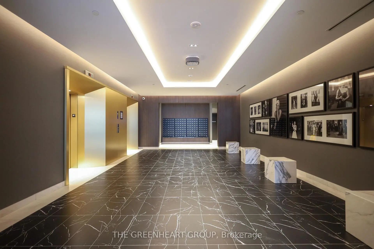
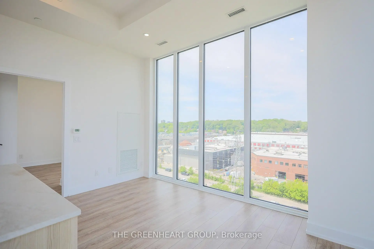
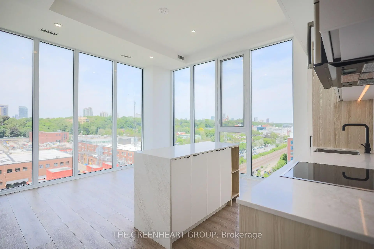
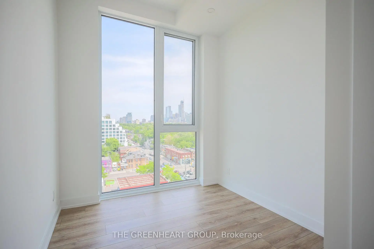
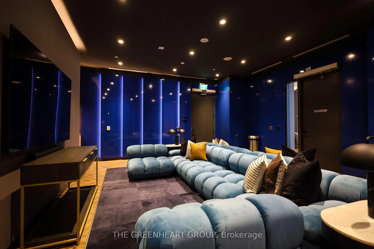
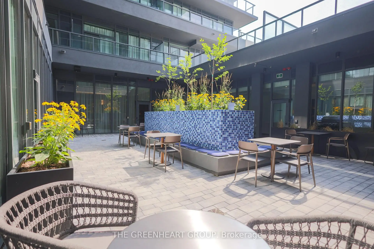
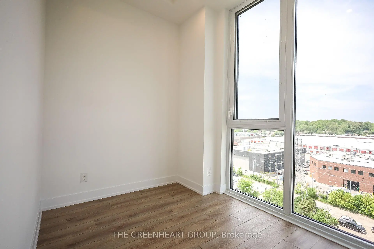
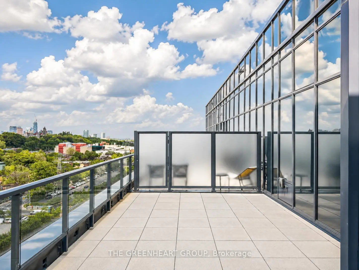
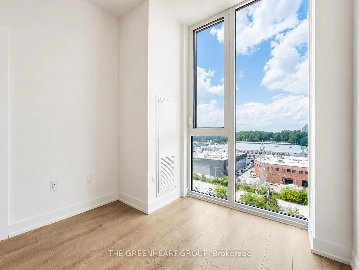
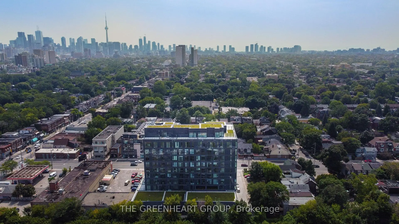
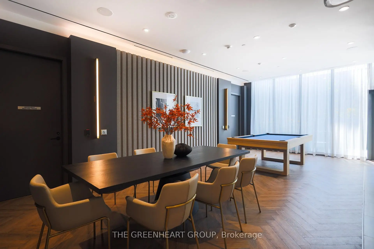
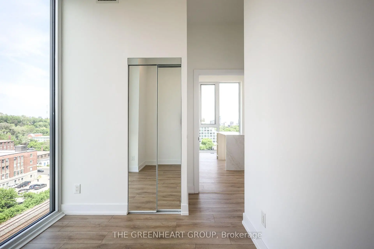
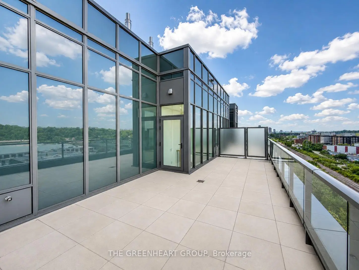
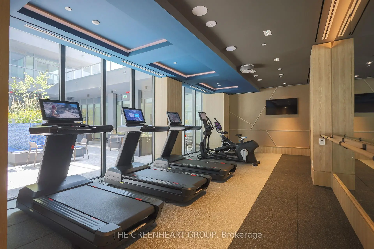
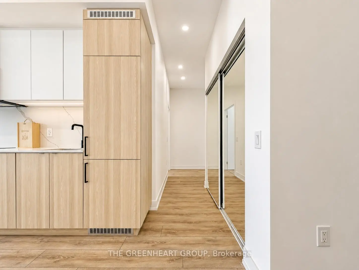
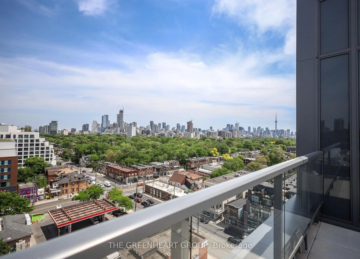
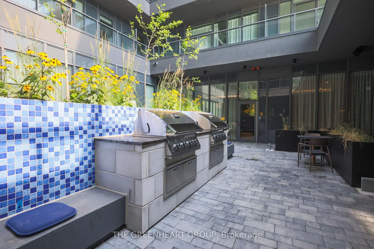
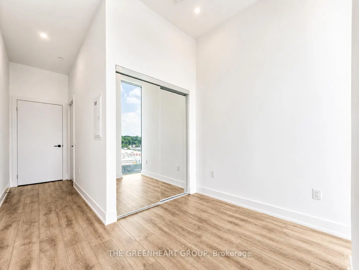
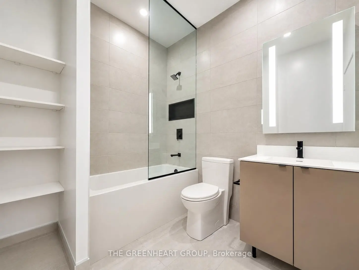
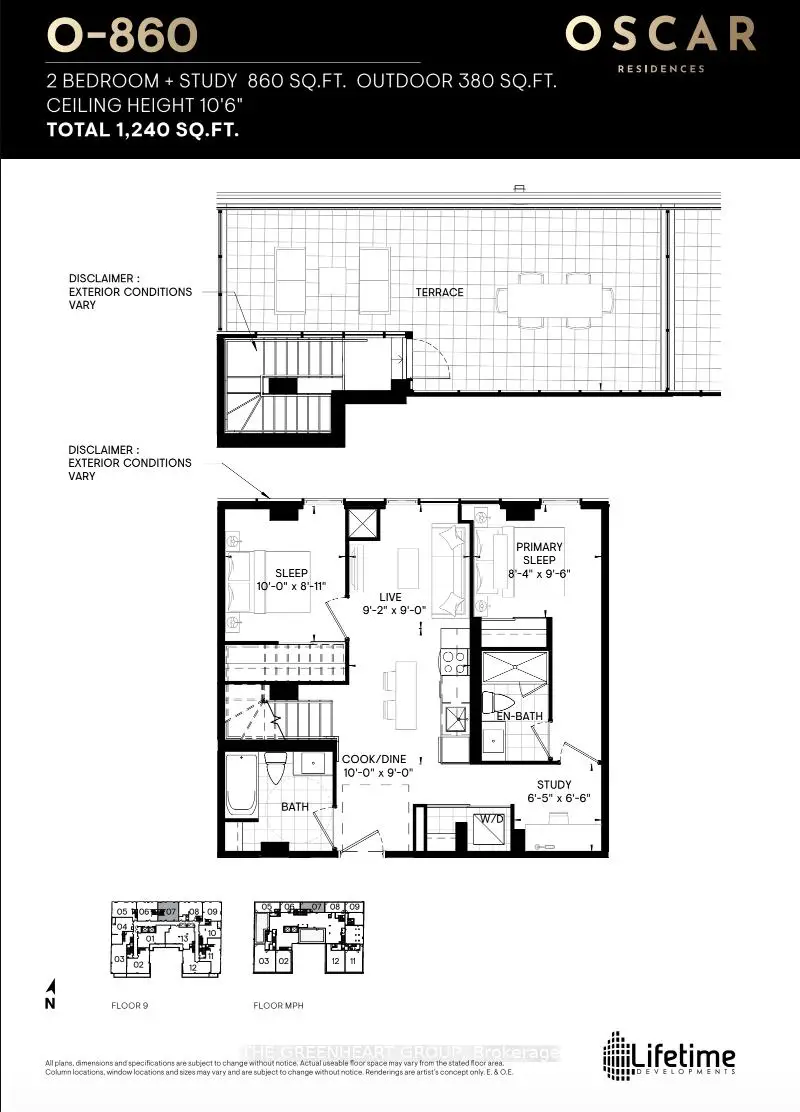
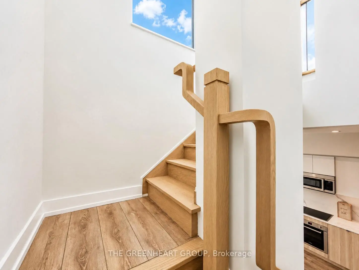
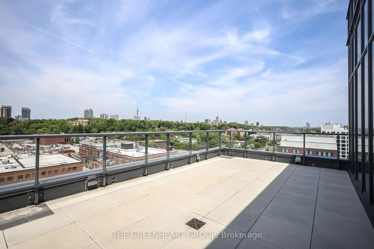
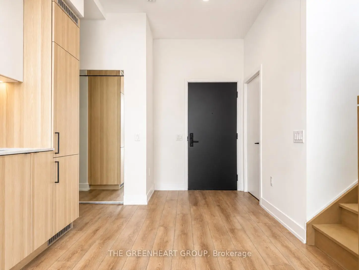
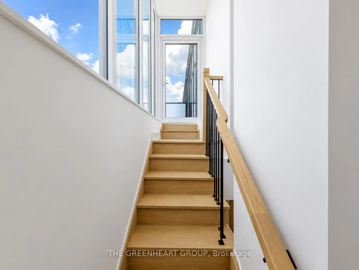
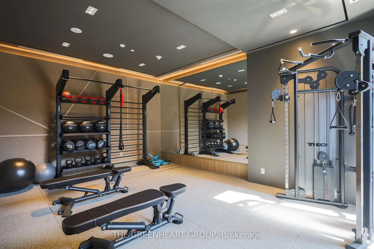
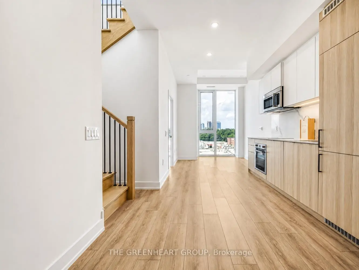
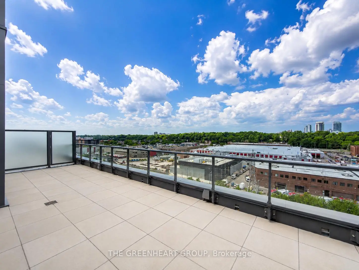
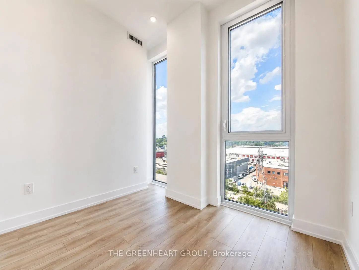
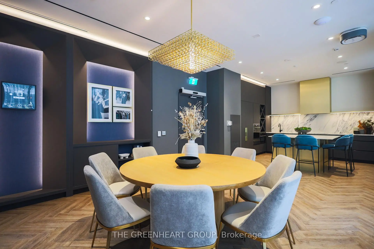
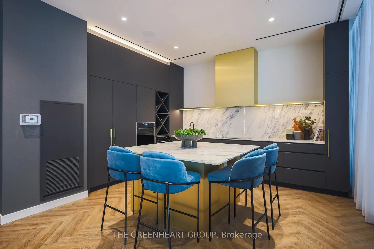
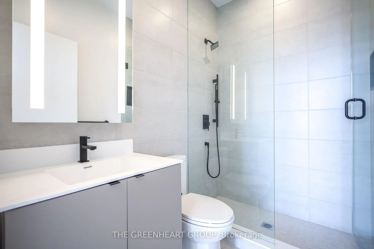
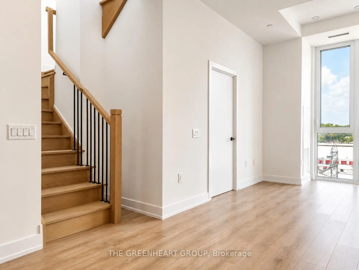
Builder Inventory! Rise above it all at Oscar Residences. Penthouse 07 is a rare and commanding 2-bedroom plus den suite offering sweeping north-facing views and an extraordinary 308 sq ft private terrace, your own outdoor sanctuary high above the city. Inside, sleek contemporary finishes and a thoughtfully designed layout create a seamlessly sophisticated living experience, while the den provides the perfect space for work, or whatever your lifestyle demands. One parking space and locker included.Steps from Dupont Subway Station, surrounded by acclaimed dining, boutique shopping and everything that makes this neighbourhood so irresistible.Amenities include a state-of-the-art fitness studio with Freemotion & iFIT technology, fireplace lounge, theatre room, chef's kitchen party room, European-inspired BBQ terrace, pet lounge with dog wash, 24-hour concierge and parcel storage.Penthouse living, redefined.
Features
- Facing: North

- Bedrooms: 2+1

- Bathrooms: 2

- Garages: 1

- Kitchens: 1

Details
- Space: 800-899

- Age: New
- Maintenance: $ 939.72

- Tax: $ 5555.34

- C13526656

- Listing contracted with: THE GREENHEART GROUP

| Room | Size(M) | Description | |
|---|---|---|---|
| Living Rm | 2.80x2.70 | Combined w/Dining, Laminate |
|
| Dining Rm | 3.04x2.70 | Combined w/Living, Laminate |
|
| Kitchen | 3.04x2.70 | Laminate, Combined w/Dining, Large Window |
|
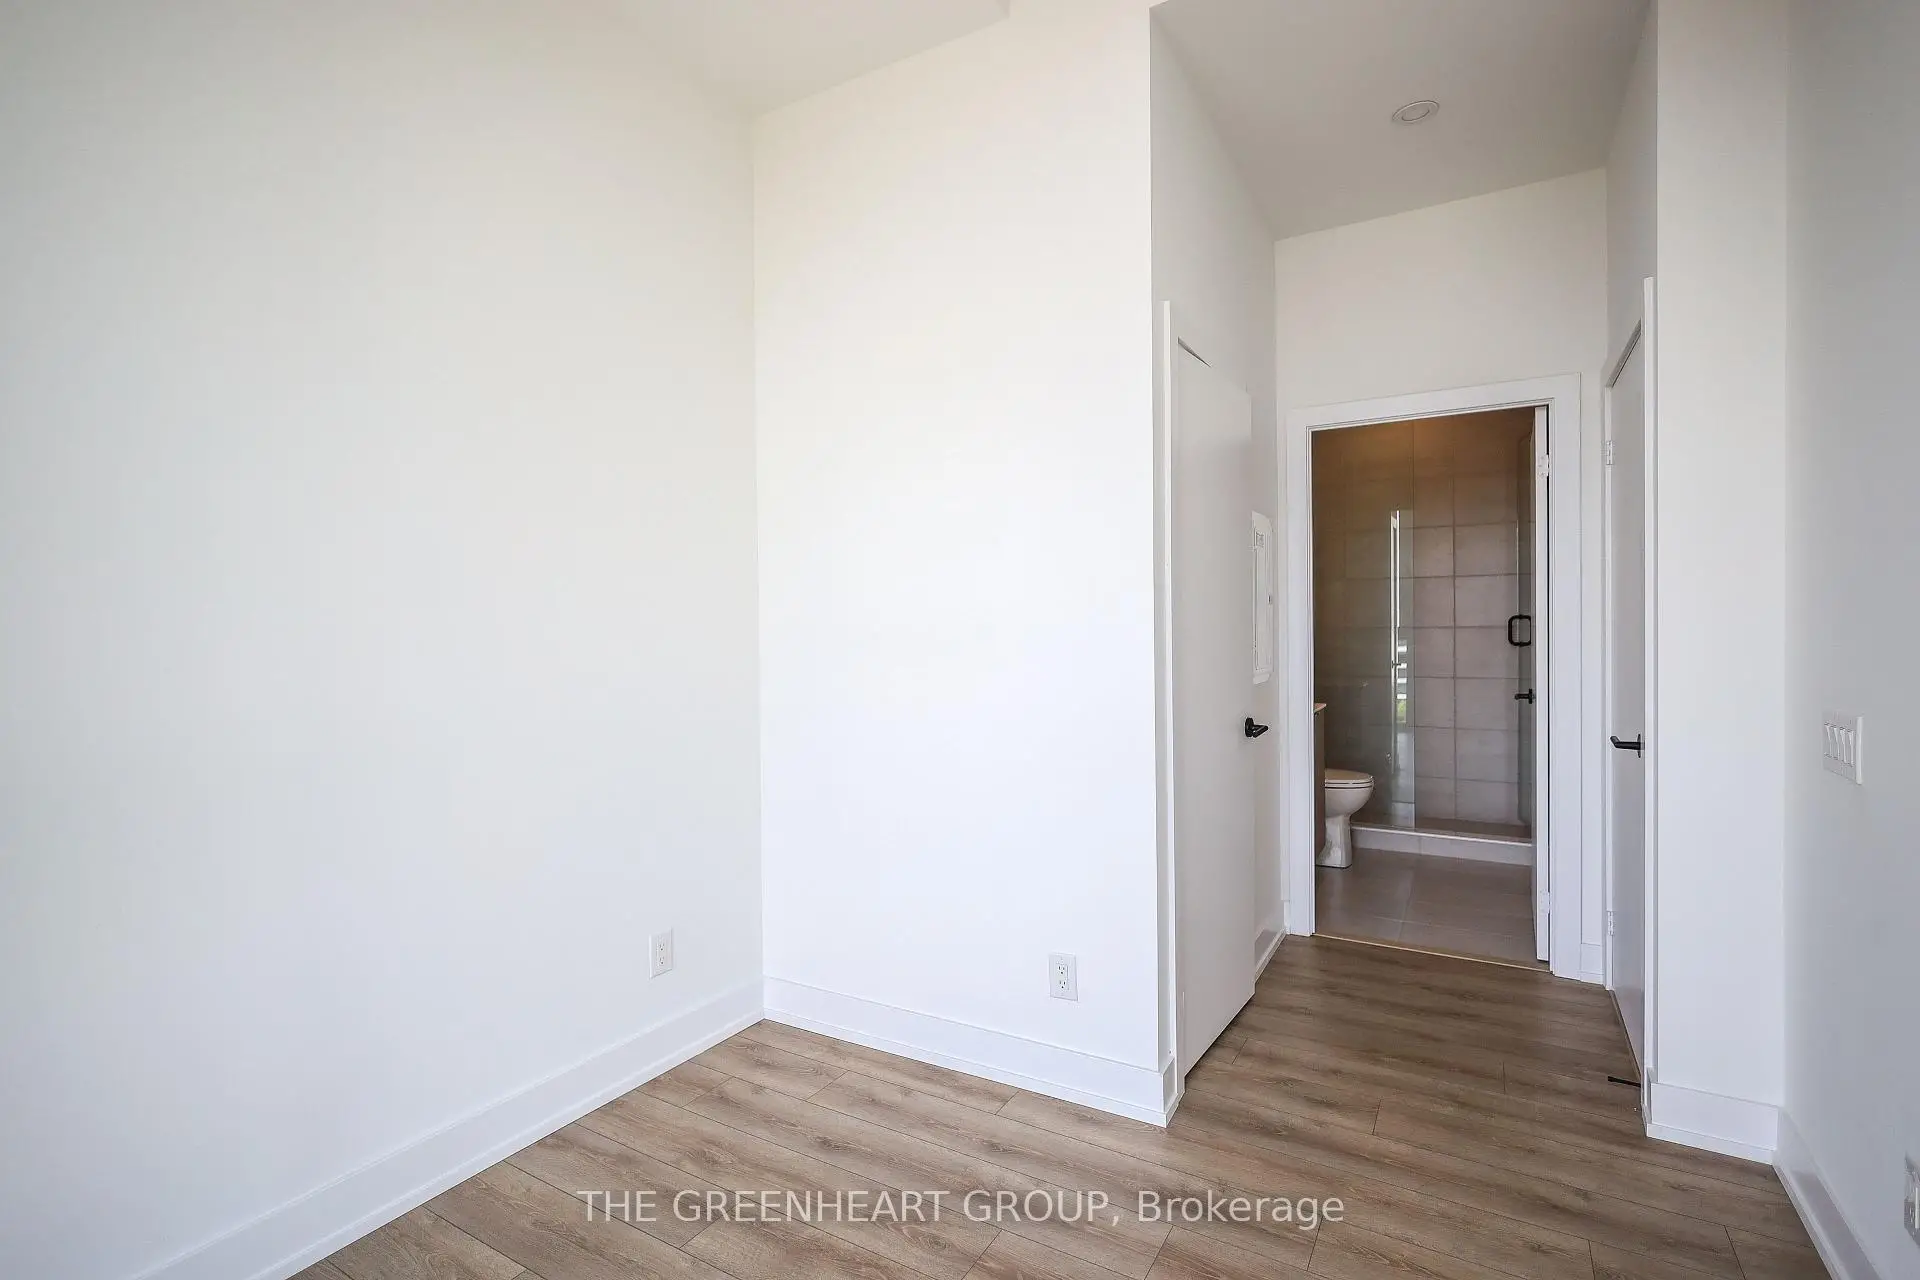
| Primary B | 2.56x2.92 | 3 Pc Ensuite, Laminate |
|
| 2nd Br | 3.04x2.74 | Window, Laminate |
|
| Den | 1.98x2.01 | Laminate |
| Bathroom | Pieces | Level | |
|---|---|---|---|
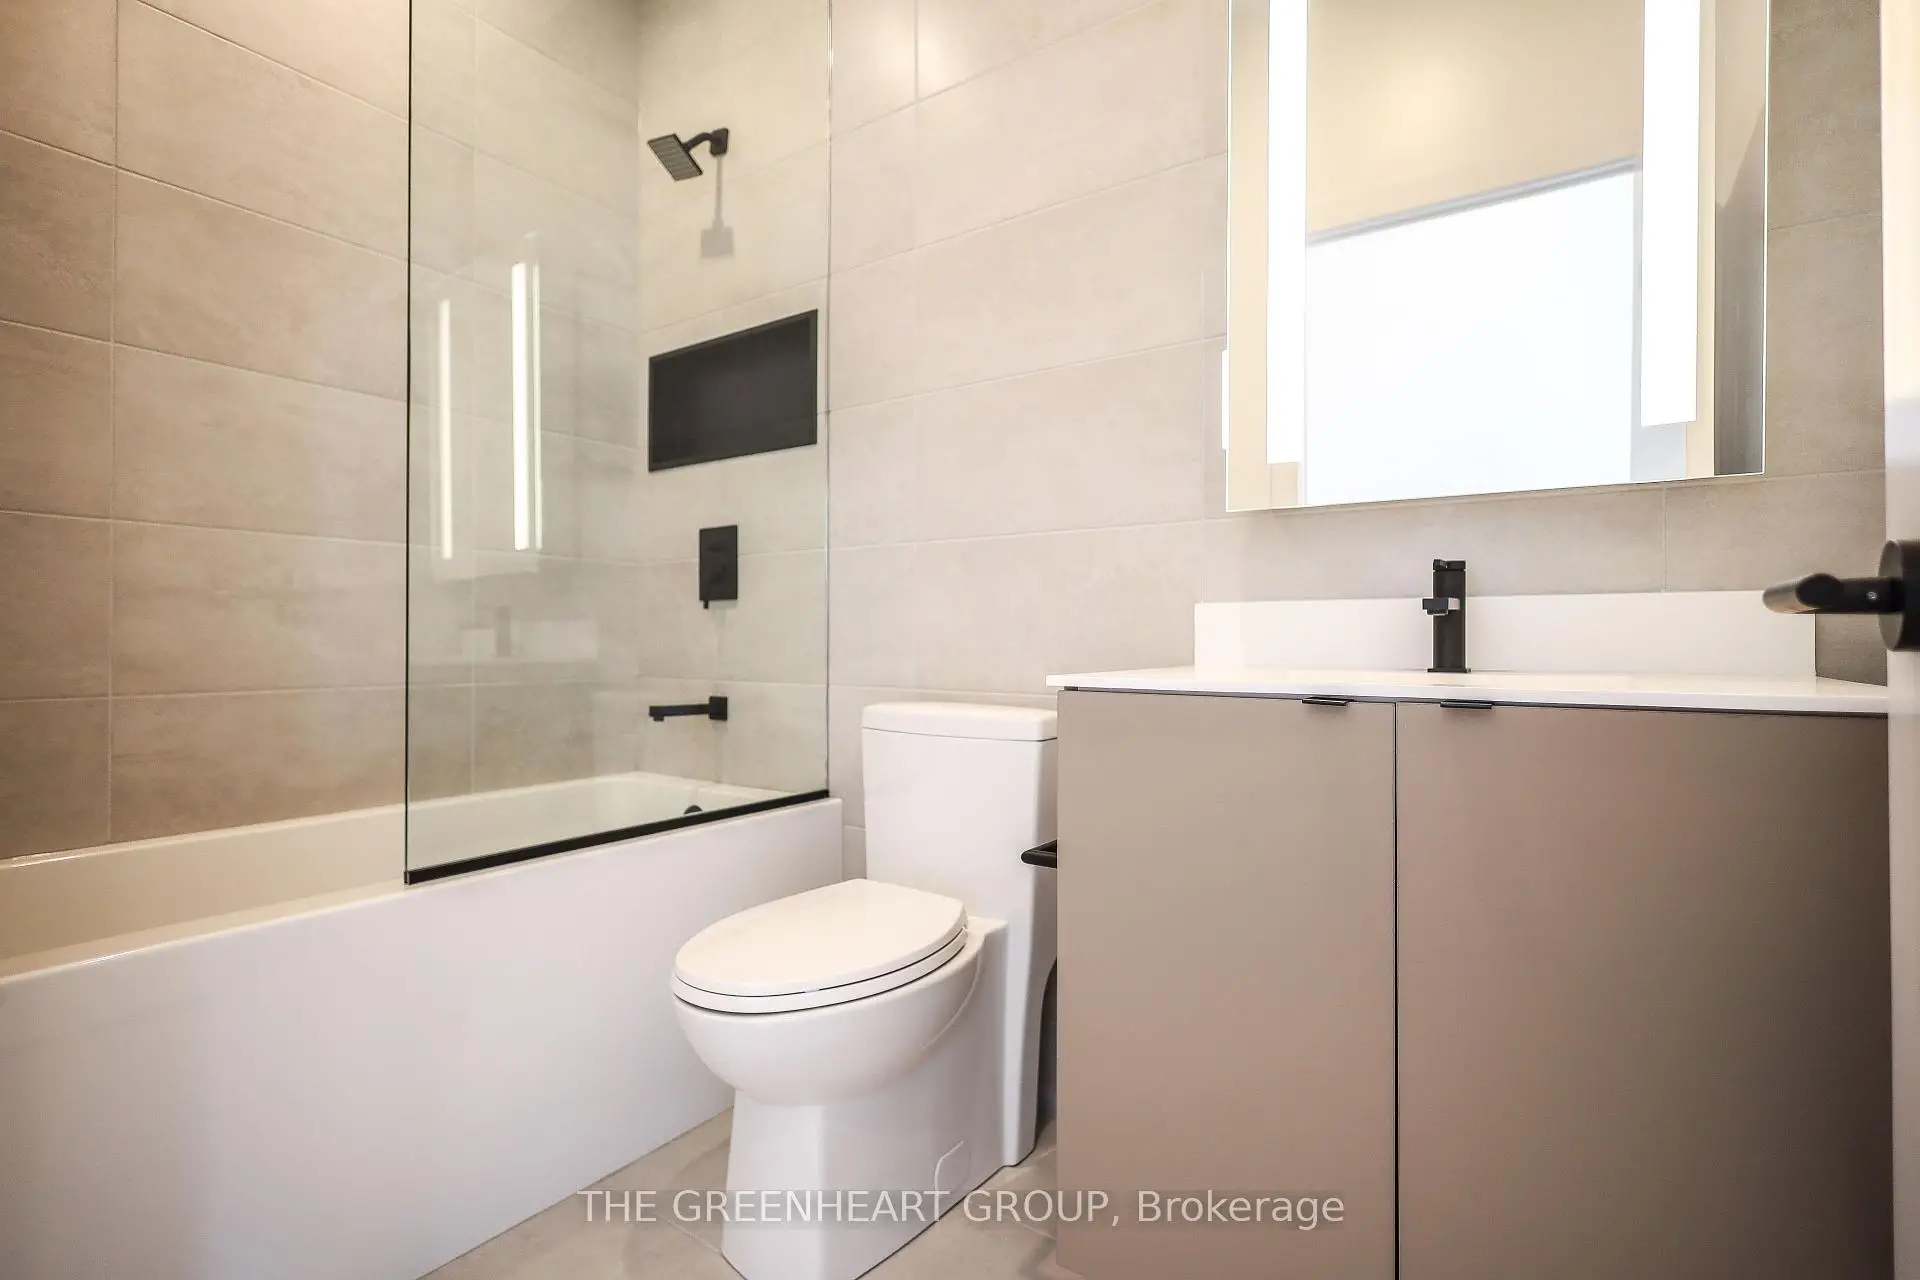
| 1xBath | 4 pcs | Flat |
|
| 1xBath | 3 pcs | Flat |