Waterfront Communities C1, Toronto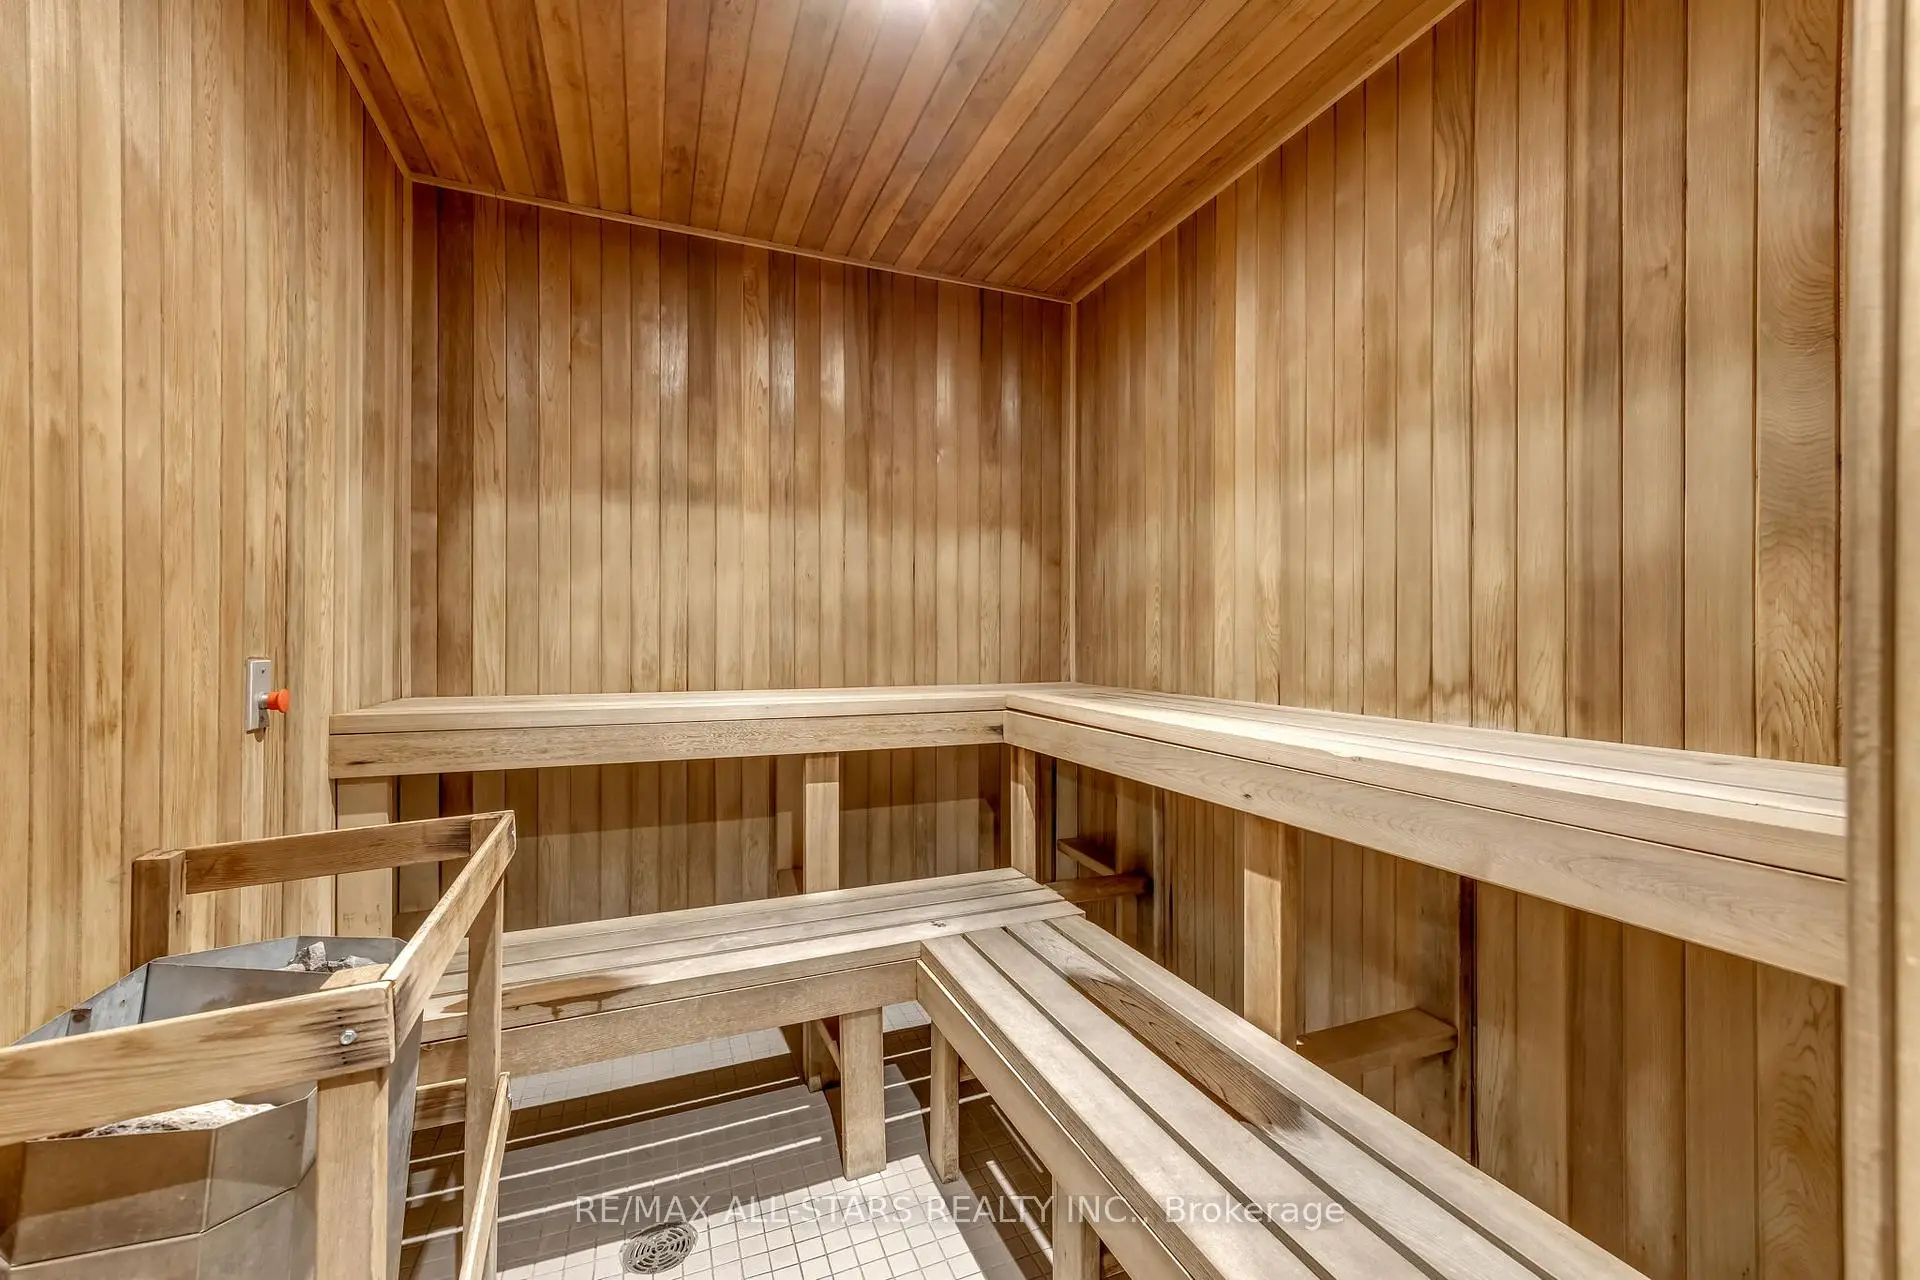

Description
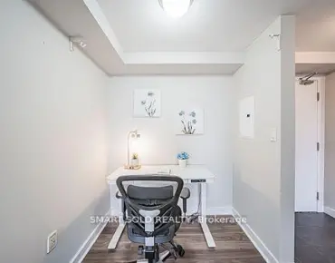
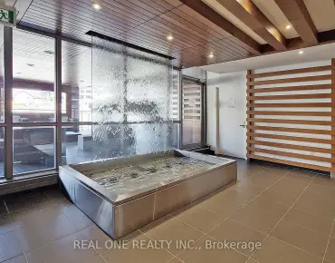
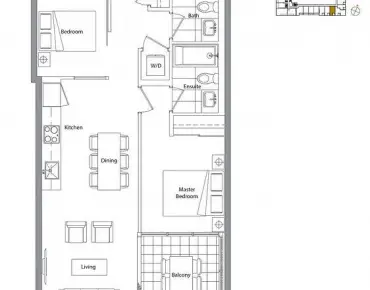
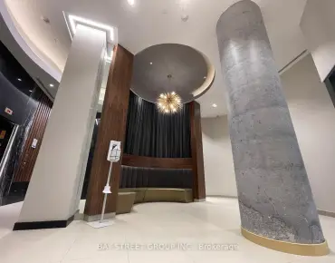
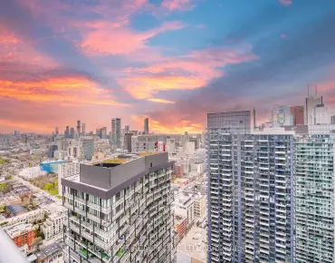
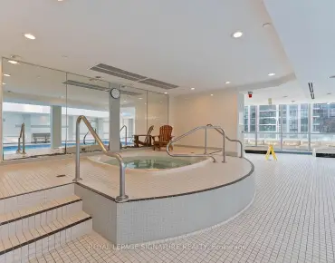
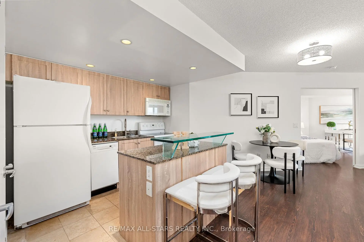
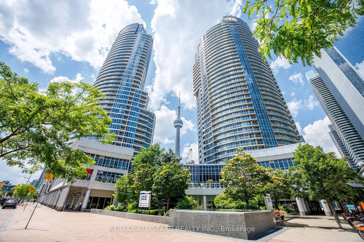
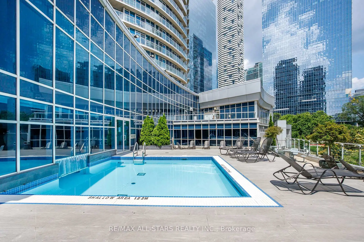
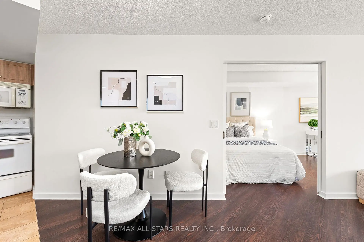
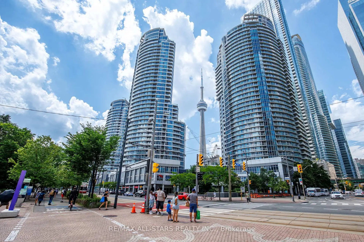
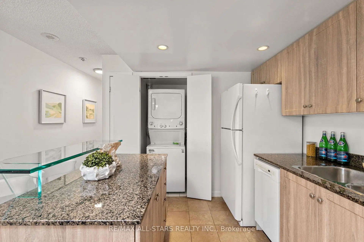
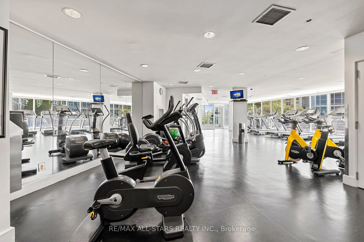
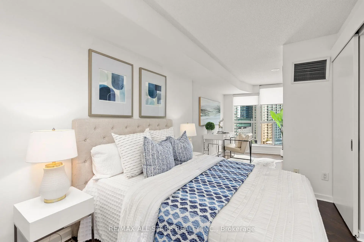
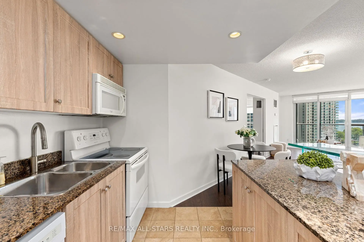
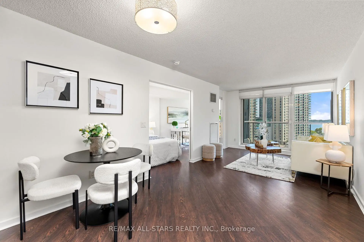
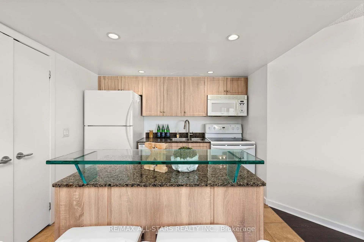
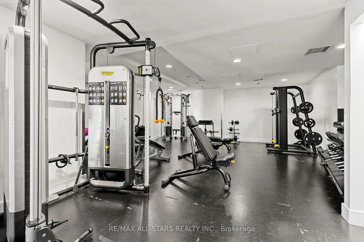
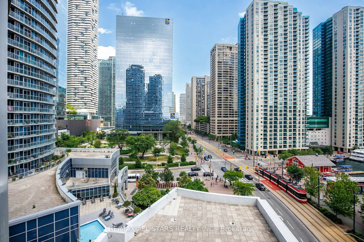
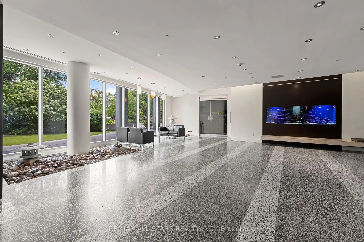
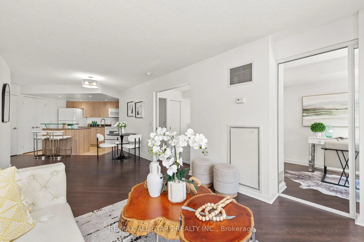
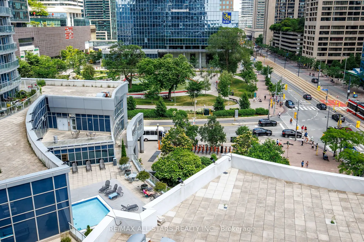
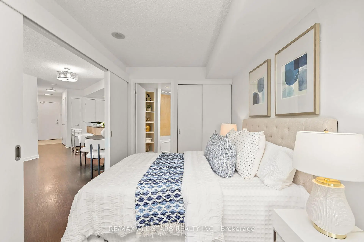
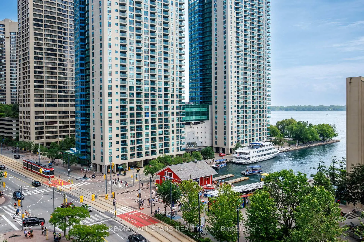
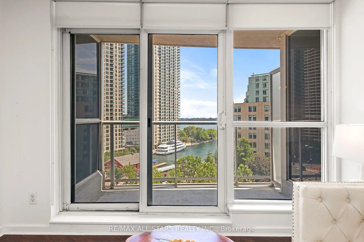
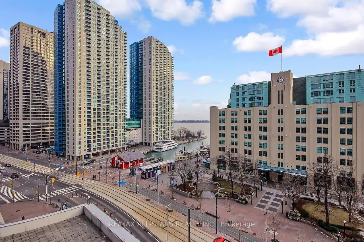
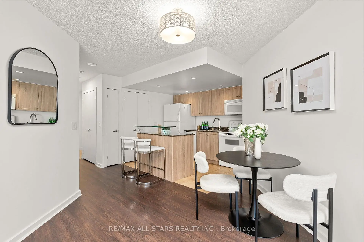
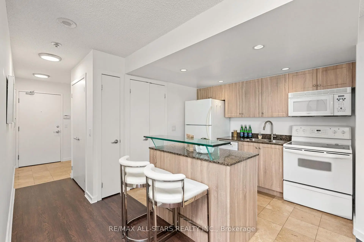
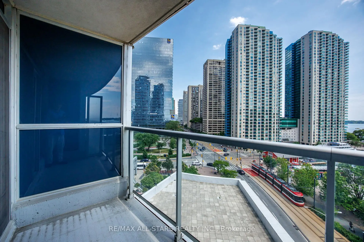
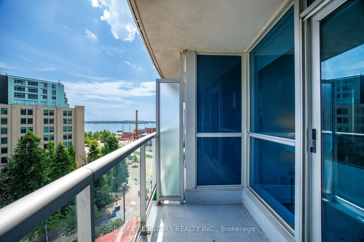
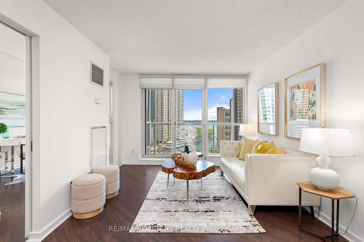
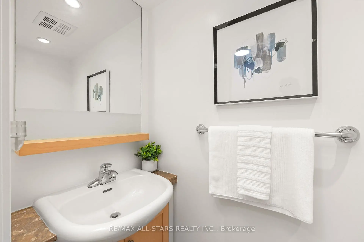
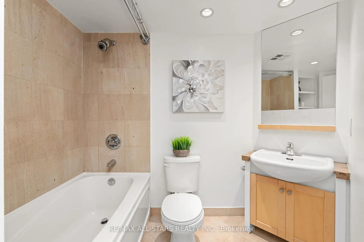
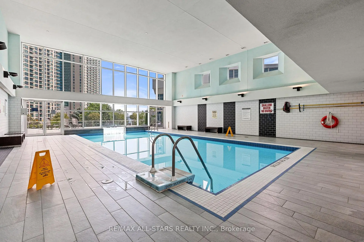
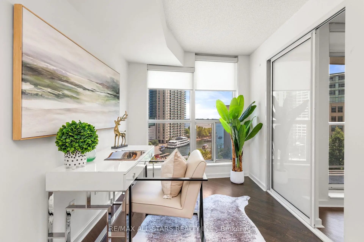
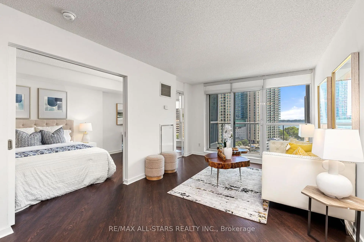
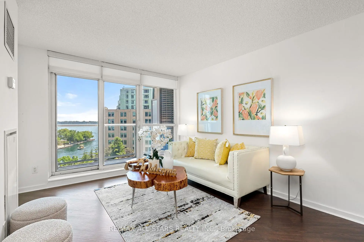
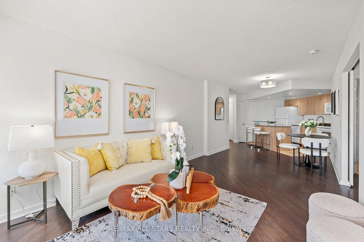
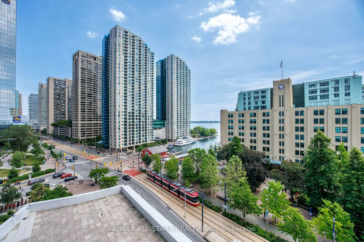
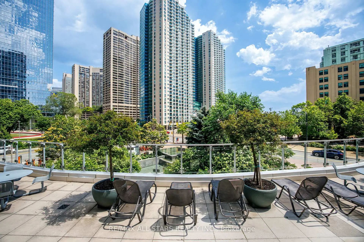
Perched above Lake Ontario in one of Harbourfront's landmark buildings, this bright 1 Bedroom + Den suite at Waterclub 2 offers a rare combination: approx. 712 sq. ft. of well-laid-out living space, two bathrooms, and a large private balcony with unobstructed southeast lake views. Low-maintenance laminate flooring and neutral finishes create a clean, move-in-ready canvas, while the granite kitchen with glass breakfast bar makes everyday living effortless. The primary bedroom enjoys its own 4-piece ensuite, plus a separate 2-piece powder room for guests - a genuine rarity in a suite this size. Ample storage rounds out a layout that lives larger than its footprint suggests. This suite includes an owned parking spot (conveniently located right at the elevator) and a private locker - real value on the waterfront. Waterclub is known for hotel-style amenities: 24-hour concierge, a fully equipped gym, sauna and steam room, indoor and outdoor pools, and a guest suite for visiting family and friends. Unbeatable location - steps to the TTC, a short walk to Union Station, the Financial District, Rogers Centre, and Scotiabank Arena, with quick access to the Gardiner and DVP. Restaurants, shopping, and the Harbourfront promenade are right outside your door. Maintenance fees include all utilities, and with parking and a locker both included, this is exceptional value for a lake-facing waterfront condo. Priced to sell - book your private showing today.
Features
- Facing: South East

- Bedrooms: 1+1

- Bathrooms: 2

- Garages: 1

- Kitchens: 1

Details
- Space: 700-799

- Maintenance: $ 791.13

- Tax: $ 3621.71

- C13523760

- Listing contracted with: RE/MAX ALL-STARS REALTY INC.
| Room | Size(M) | Description | |
|---|---|---|---|
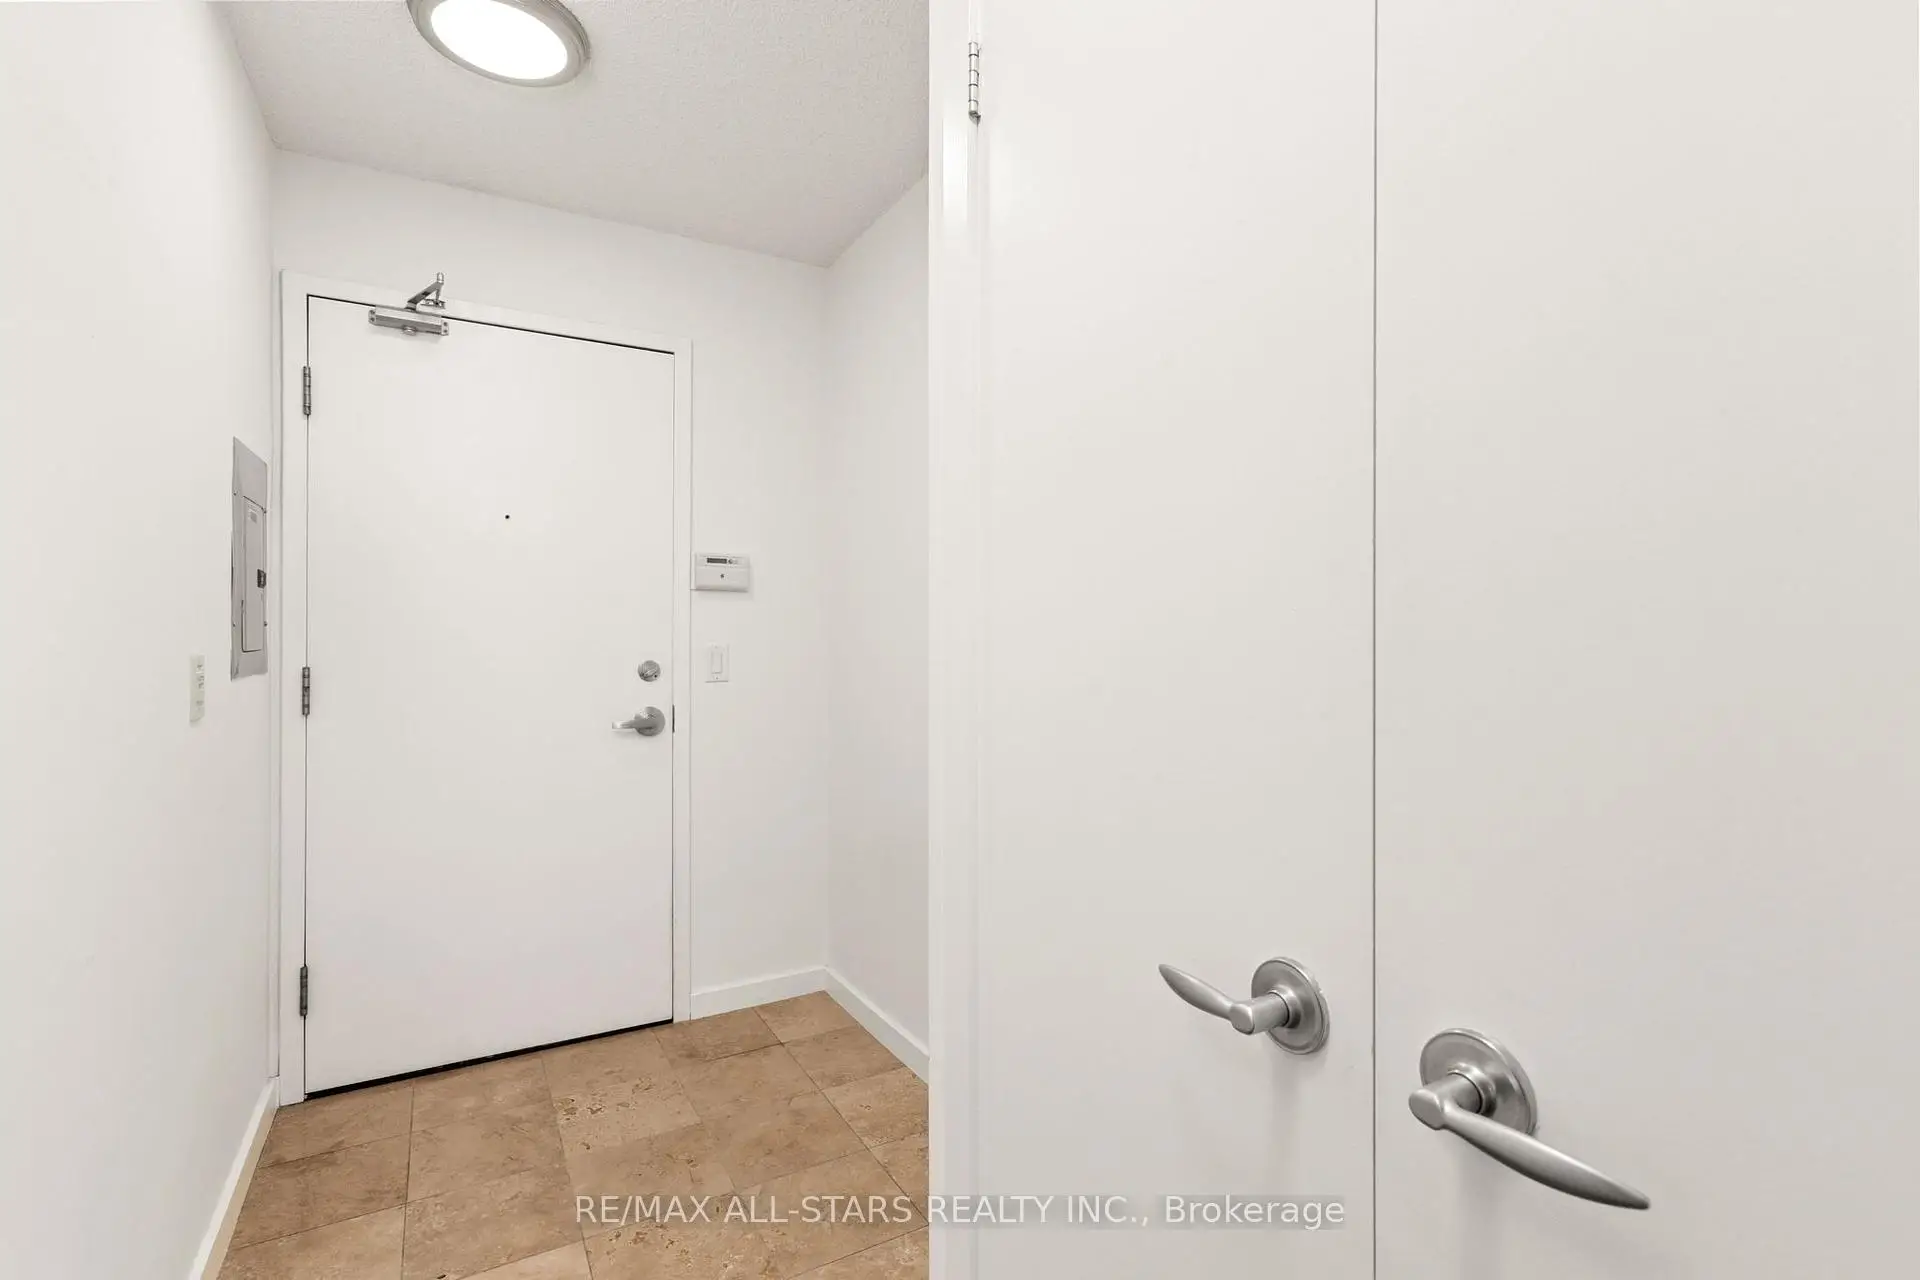
| Foyer | 1.65x1.52 | Marble Floor, 2 Pc Bath, Closet |
|
| Living Rm | 3.96x3.15 | Laminate, Combined w/Dining, W/O To Balcony |
|
| Dining Rm | 3.07x3.15 | Laminate, Combined w/Living, Open Concept |
|
| Kitchen | 2.97x2.29 | Pot Lights, Granite Counters, Breakfast Bar |
|
| Primary B | 3.17x2.46 | Laminate, 4 Pc Ensuite, Closet |
|
| Den | 3.17x2.37 | Laminate, Combined w/Primary, Overlook Water |
|
| Other | 1.21x2.79 | Balcony, SE View |
| Bathroom | Pieces | Level | |
|---|---|---|---|
| 1xBath | 4 pcs | Flat |
|
| 1xBath | 2 pcs | Flat |
Property Summary
Located close to the intersection of York St & Queens Quay West, #804-208 Queens Quay W is a 1+1 bedrooms 2 washrooms Condo Apt. The unit has a Single Underground Parking Space with a Locker. The property has many nice features including None. .Waterclub 2 - South Tower
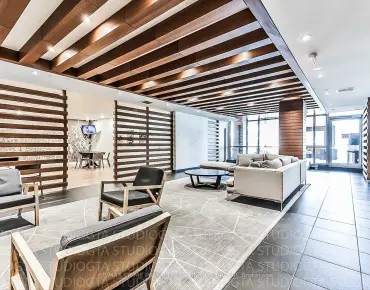
208 Queens Quay W was developed by real estate developer Kolter Group. The age of the residential building is approximately 22 years. It has about 37 levels and 456 units. Waterclub 2 - South Tower offers amenities such as Gym, Concierge, Indoor Pool, Party/Meeting Room, Guest Suites, Sauna and Outdoor Pool. The monthly maintenance fee includes Heat, Water, Hydro and Air Conditioning. There are total 6 units for sale and 6 for lease in 208 Queens Quay W.School Information
- The Waterfront School (Grade:JK-8) 978/3037
- Harbord Collegiate Institute (Grade:9-12) 163/739
- Winchester Junior and Senior Public School (Grade:0-8)
- King Edward Junior and Senior Public School (Grade:JK-8) 1119/3037
- Ryerson Community School (Grade:JK-8) 2413/3037


Commute Information
Union Subway Station (0.6km)Union Go Train Station (0.6km)