Church-Yonge Corridor, Toronto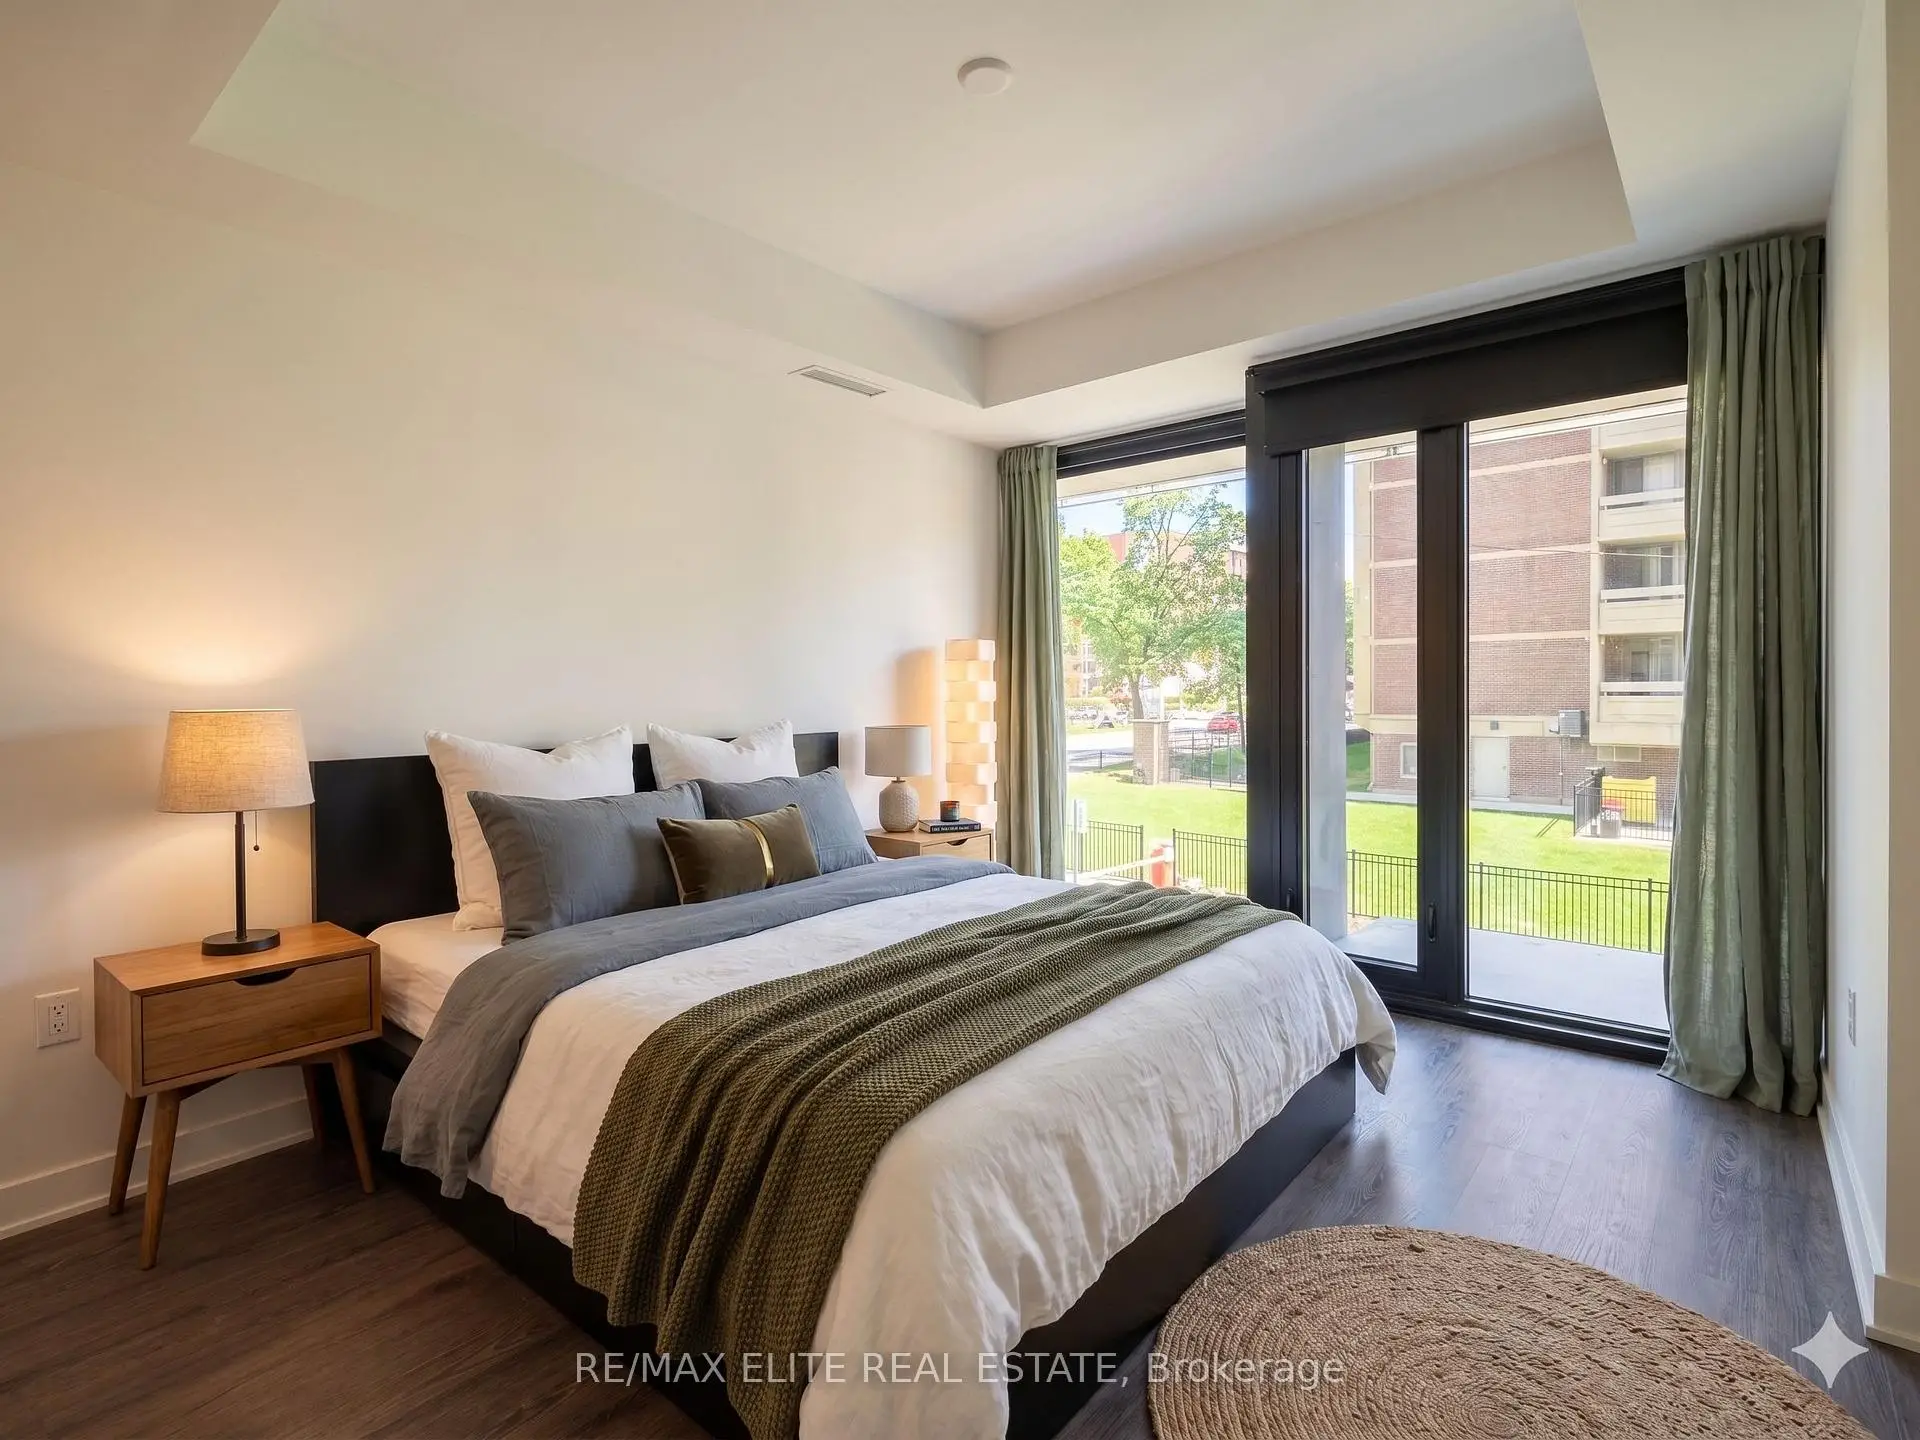

Description
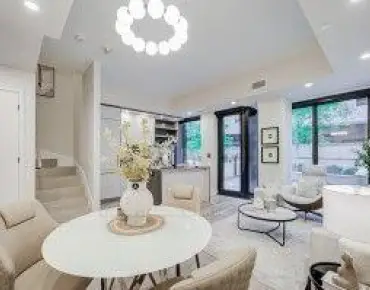
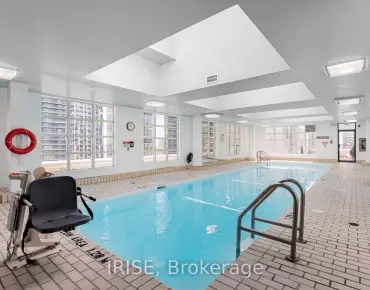
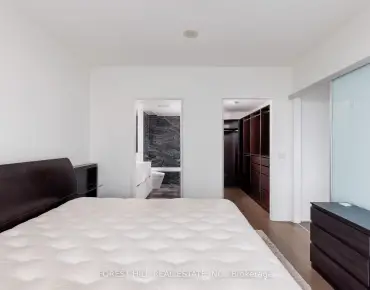
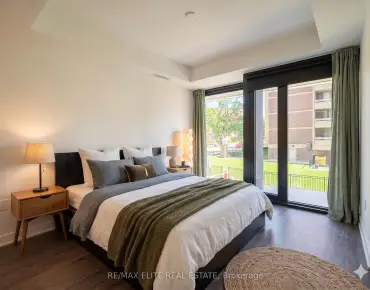
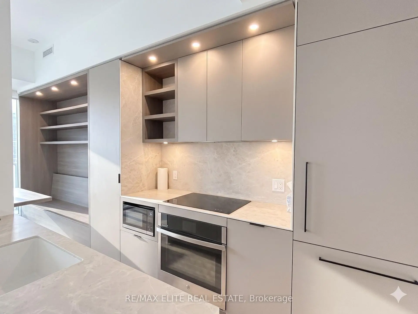
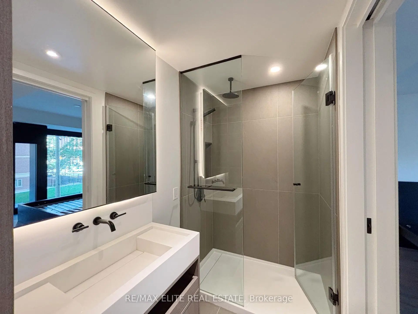
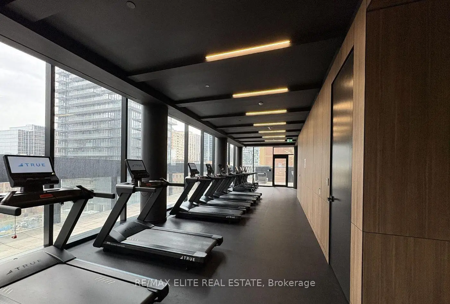
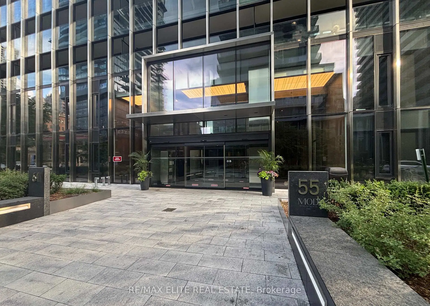
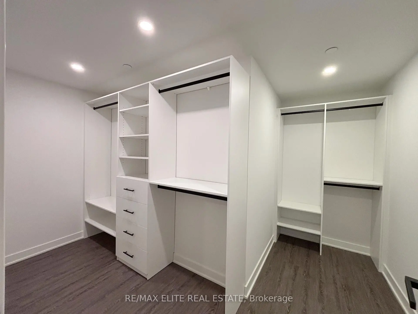
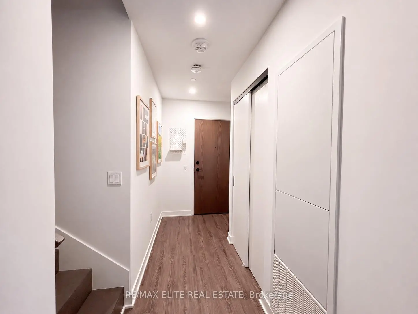
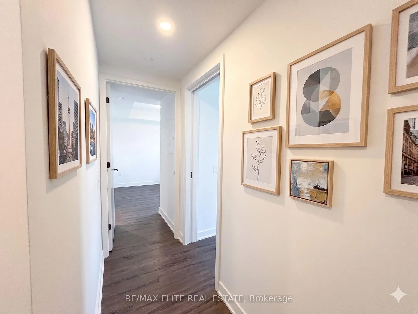
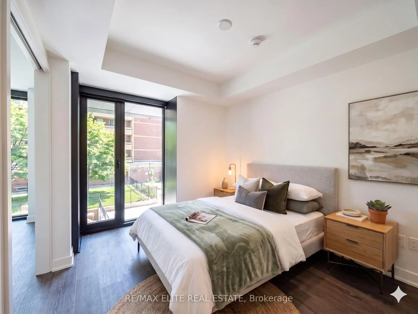
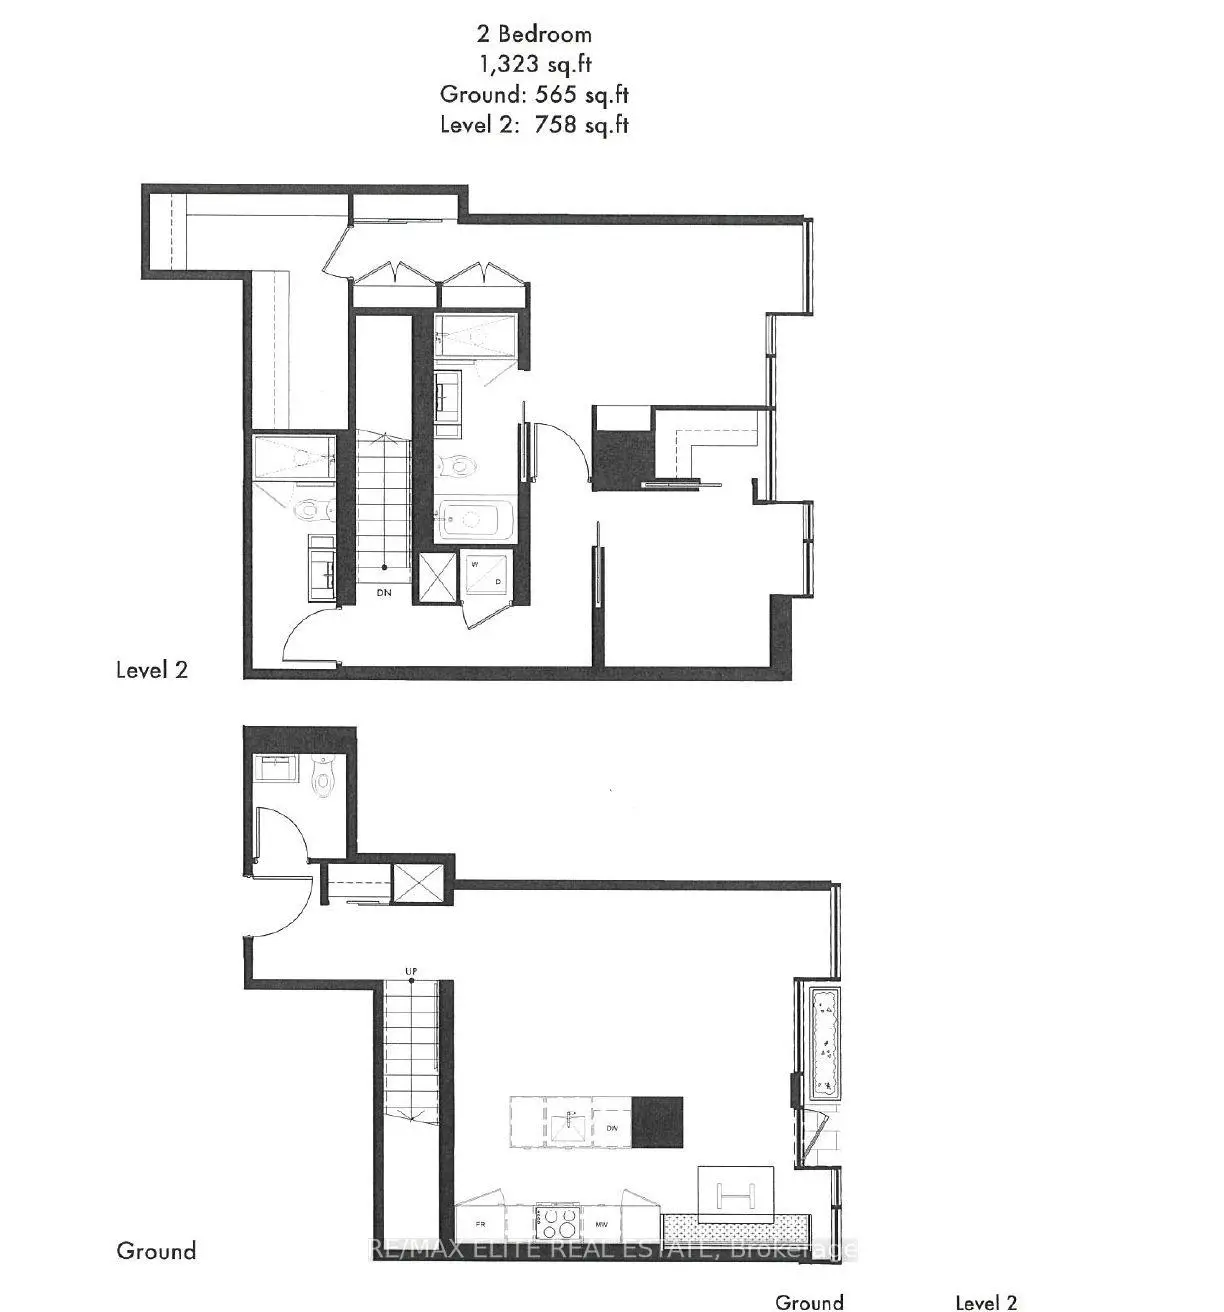
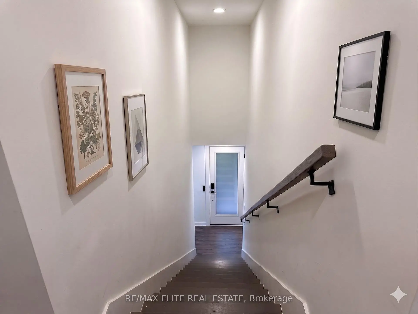
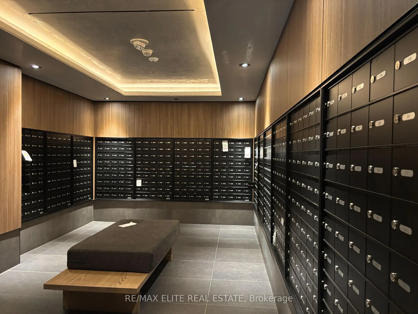
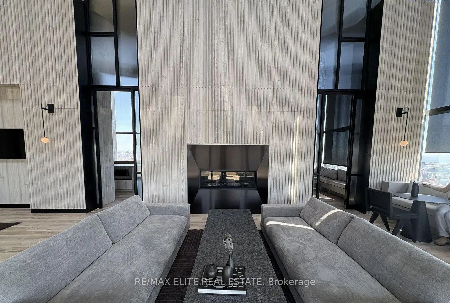
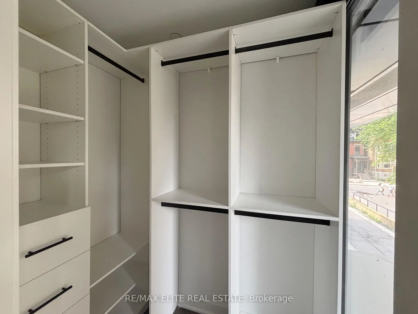
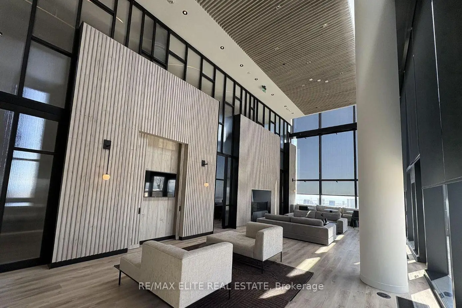
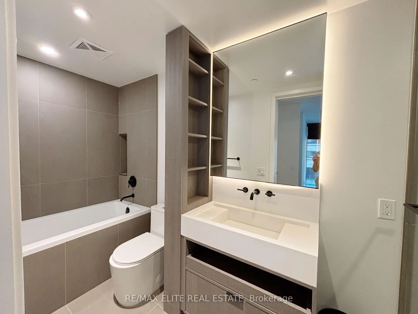
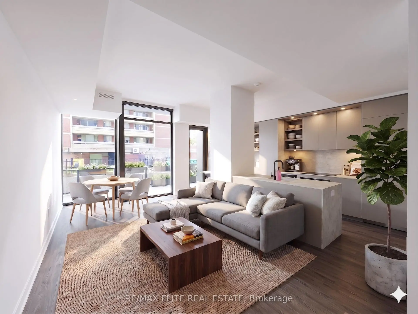
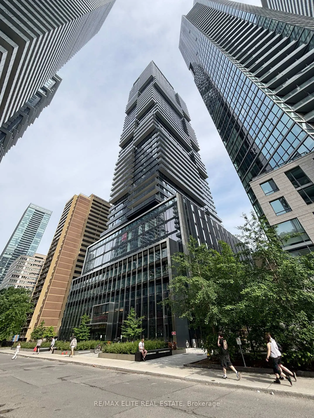
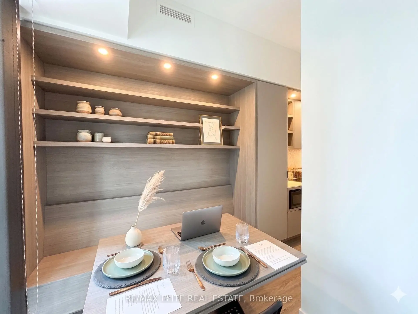
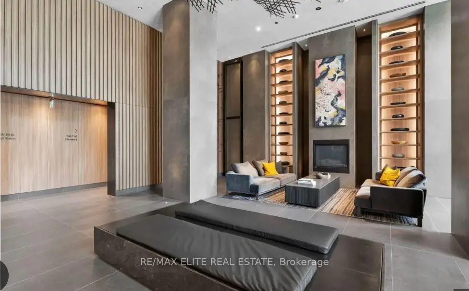
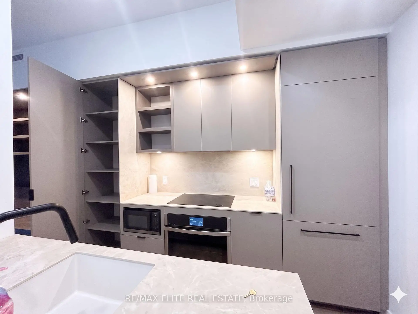
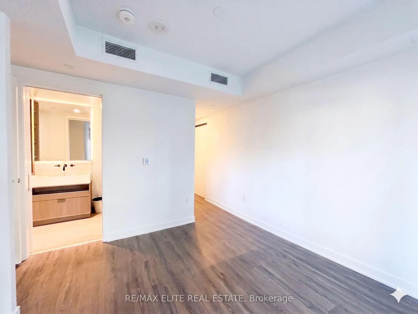
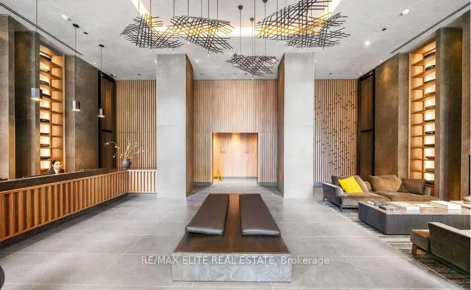
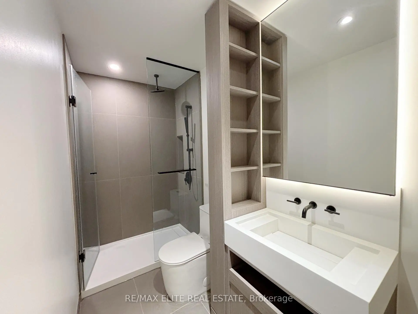
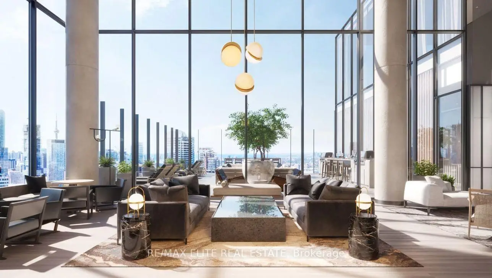
A truly rare opportunity to own one of the limited luxury townhomes at the prestigious 55C Bloor-Yorkville Residences. Downtown Toronto townhomes are an exceptionally scarce offering, combining the privacy and spaciousness of a house with the convenience and the luxury condominium living. This 2-year spectacular 2-storey residence offers 1,323 sq. ft. of thoughtfully designed living space with 2 spacious bedrooms, 3 elegant bathrooms, soaring 9-foot ceilings, and a functional open-concept layout.The contemporary European-inspired kitchen is beautifully appointed with integrated built-in appliances, sleek porcelain slab countertops and backsplash, soft-close cabinetry, and custom open shelving with integrated lighting. Floor-to-ceiling windows flood the home with natural light. Both of two bedrooms feature upgraded walk-in closet organizers, maximizing storage while adding a touch of luxury. The primary bedroom also offers a spa-inspired ensuite complete with a glass-enclosed rain shower and designer matte dark fixtures. Residents enjoy an exceptional collection of world-class amenities, including an elegant lobby, state-of-the-art fitness centre, co-working and party rooms, an outdoor lounge with BBQs, 24-hour concierge, and the spectacular top-floor C-Lounge featuring soaring ceilings, a caterer's kitchen, outdoor terrace, and breathtaking panoramic city skyline views. Perfectly positioned in the heart of Bloor-Yorkville, just steps to world-class shopping, fine dining, and the Yonge/Bloor subway interchange, U of T, Metropolitan University, financial district, and much more.
Features
- Facing: East

- Bedrooms: 2

- Bathrooms: 3

- Garages: 1

- Kitchens: 1

Details
- Space: 1200-1399

- Age: 0-5
- Maintenance: $ 1067.00

- Tax: $

- C13523718

- Listing contracted with: RE/MAX ELITE REAL ESTATE

| Room | Size(M) | Description | |
|---|---|---|---|
| Living Rm | 5.57x3.32 | Hardwood Floor, Pot Lights, Window Floor to Ceil |
|
| Kitchen | 2.35x3.69 | Combined w/Dining, B/I Appliances, Pot Lights |
|
| Dining Rm | 2.35x2.50 | Combined w/Kitchen, Hardwood Floor, Window Floor to Ceil |
|
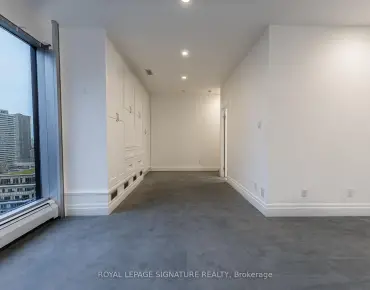
| Primary B | 4.11x3.92 | 4 Pc Ensuite, Walk-In Closet(s), Window Floor to Ceil |
|
| 2nd Br | 3.31x2.83 | Walk-In Closet(s), Window Floor to Ceil, Coffered Ceiling(s) |
| Bathroom | Pieces | Level | |
|---|---|---|---|
| 2xBaths | 4 pcs | Second |
|
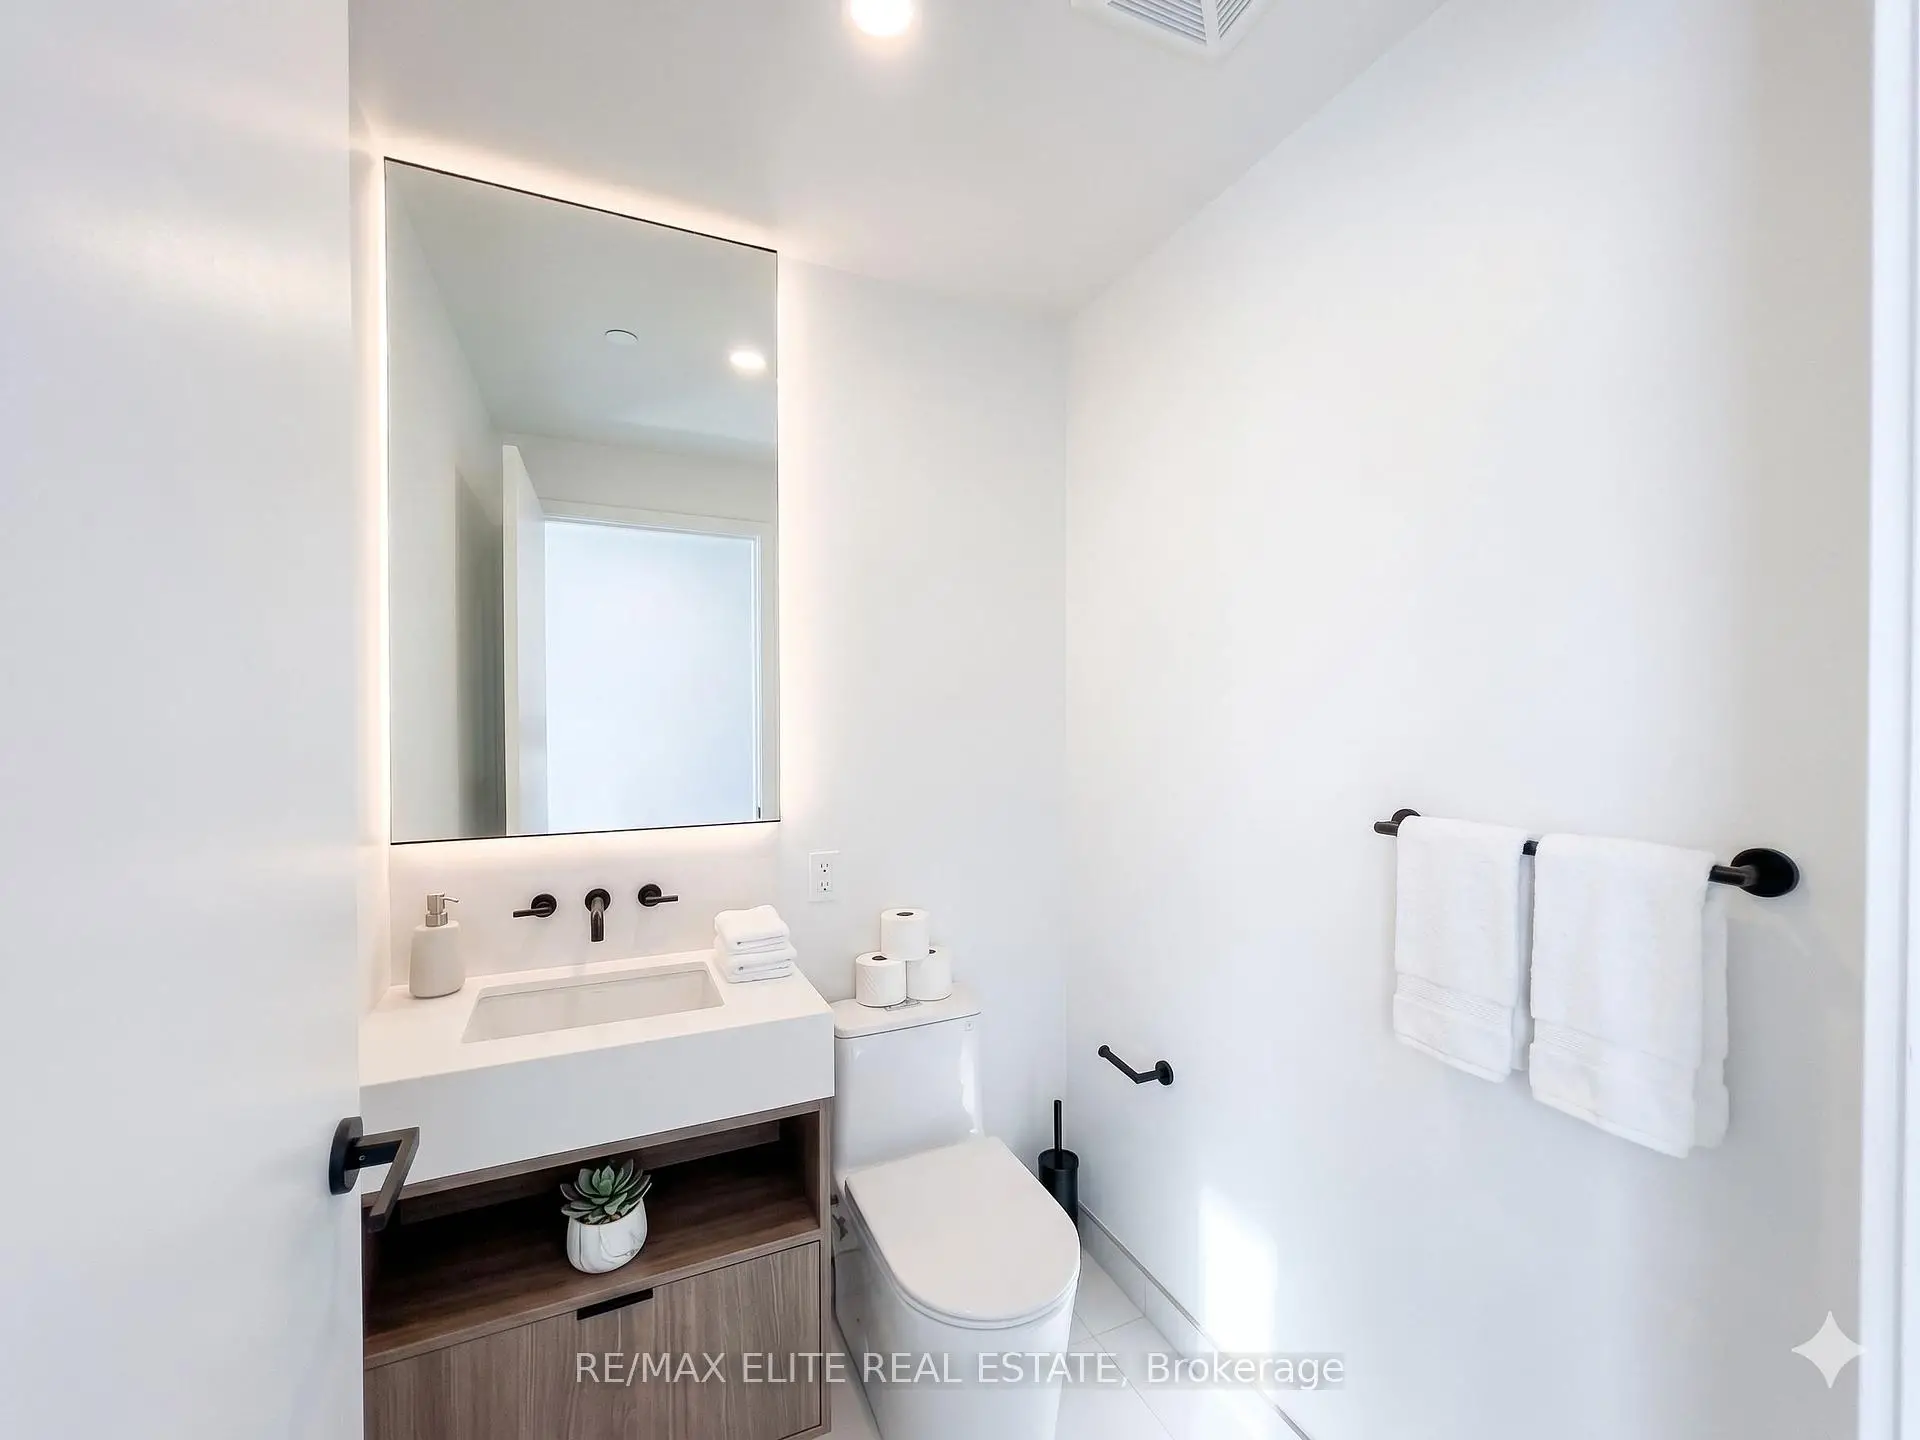
| 1xBath | 2 pcs | Ground |
Property Summary
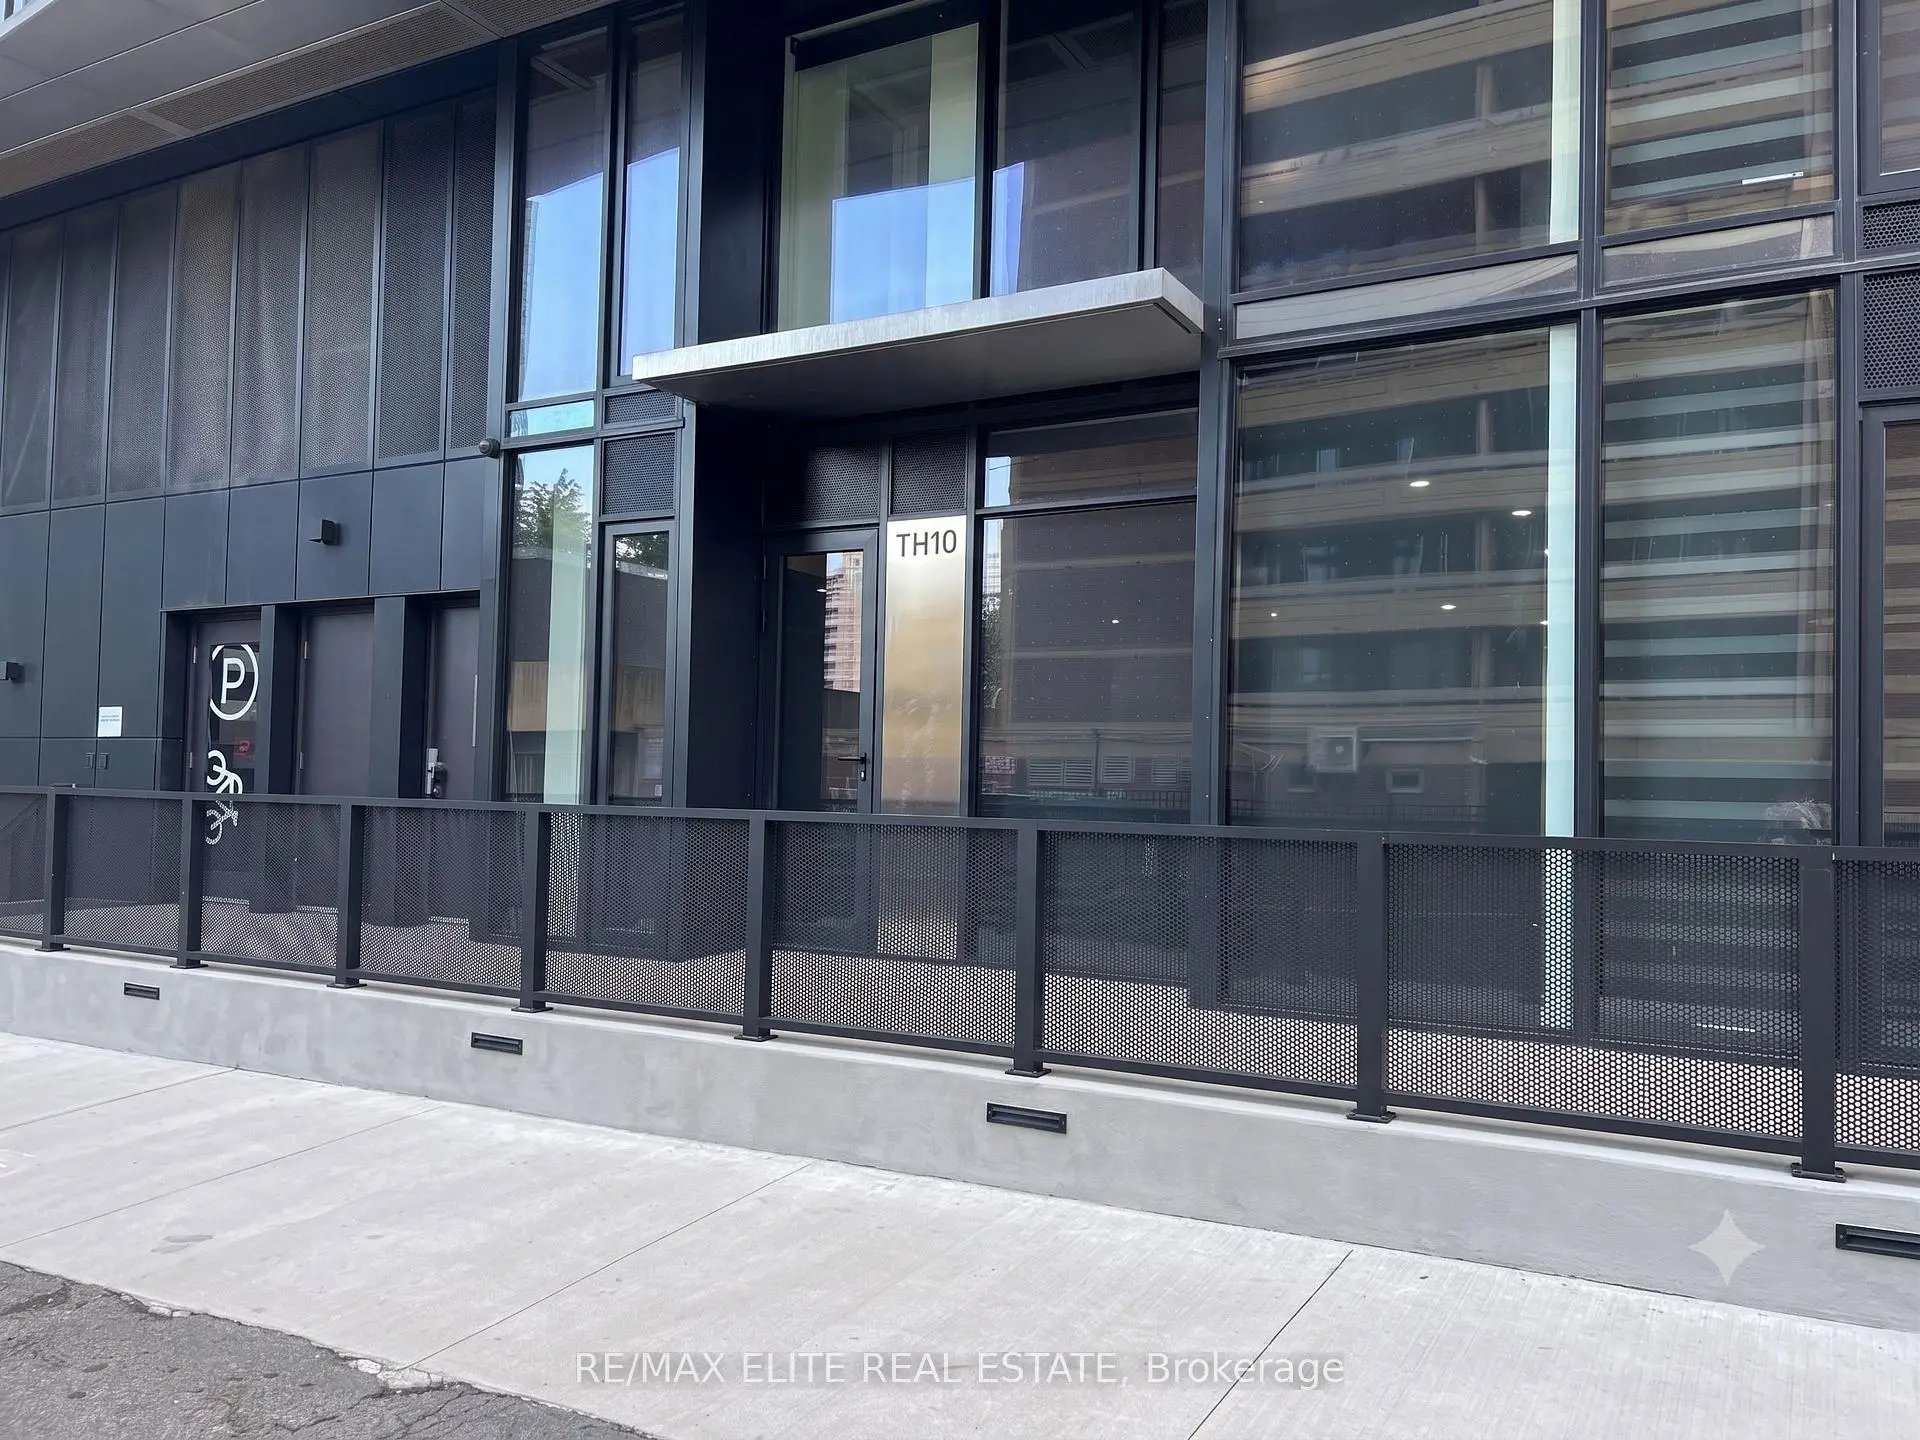
Located close to the intersection of Charles St E & Yonge St, #TH10-55 Charles St E is a 2 bedrooms 3 washrooms Condo Townhouse. The unit has a Single Underground Parking Space. The property has many nice features including Intercom and Carpet Free. Living Room Rm, Kitchen and Dinning Room Rm are on the Ground floor.Commute Information
Bloor-Yonge Subway Station (0.3km)Union Go Train Station (2.6km)