Waterfront Communities C1, Toronto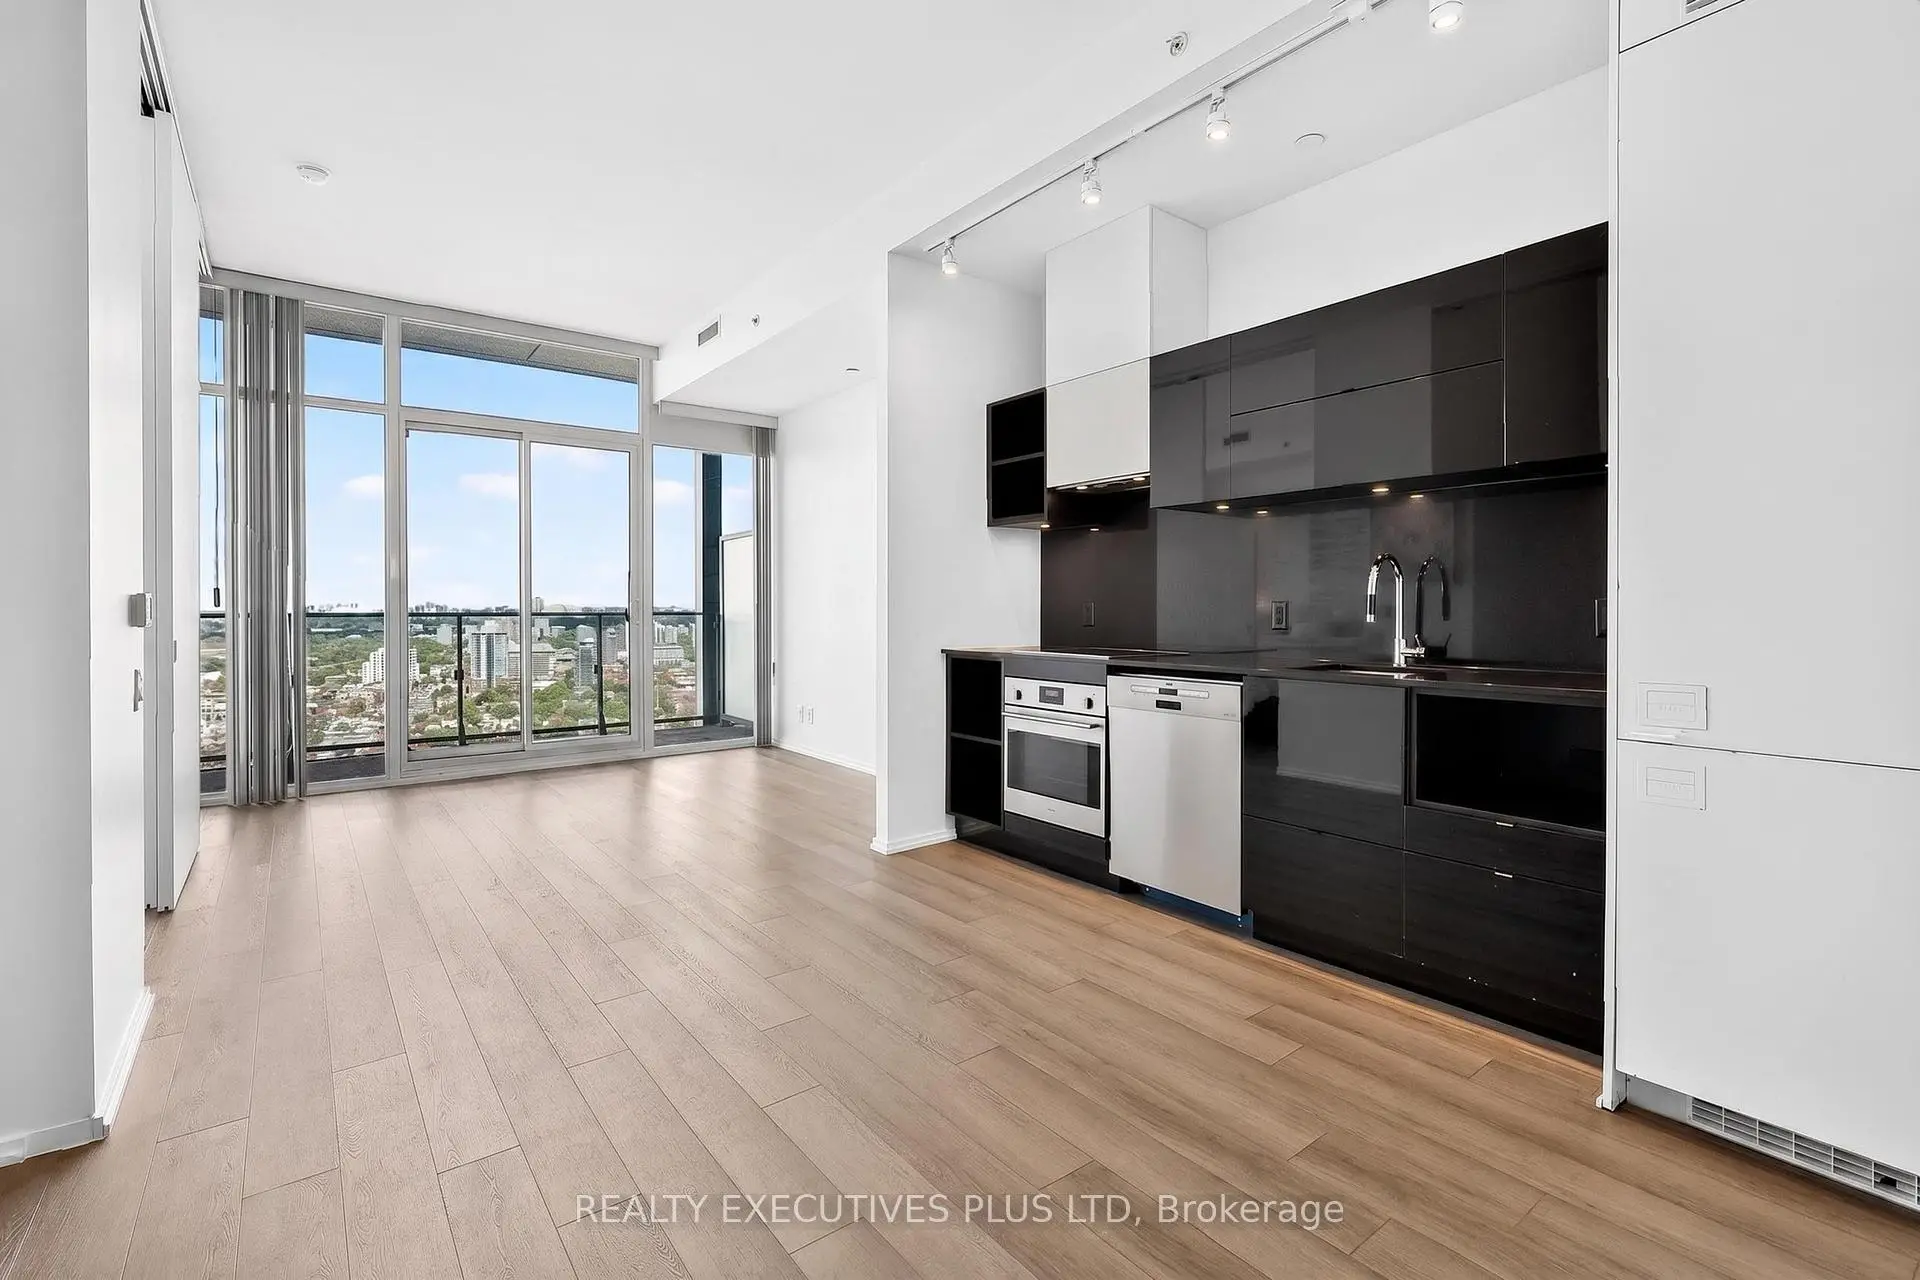

Description
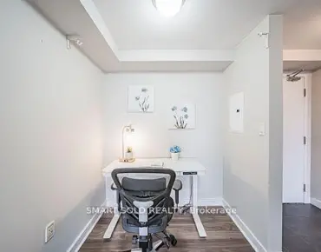
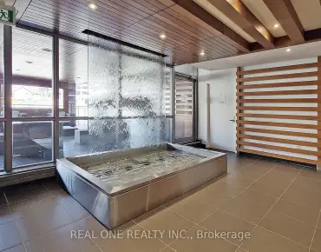
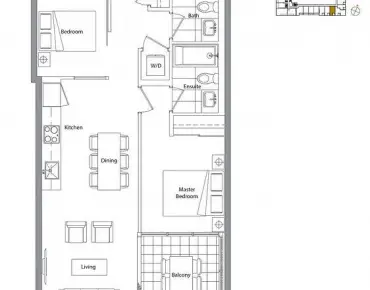
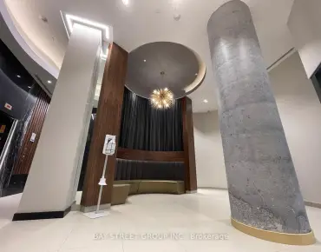
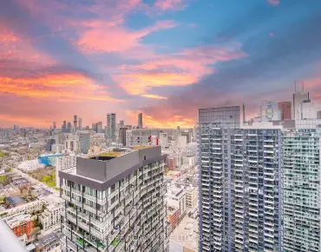
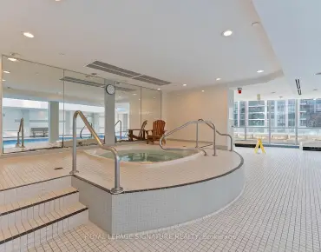
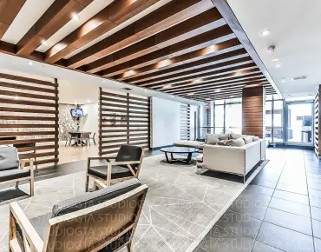
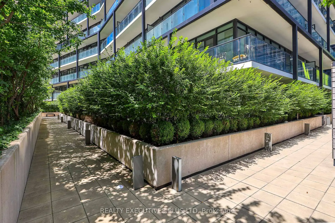
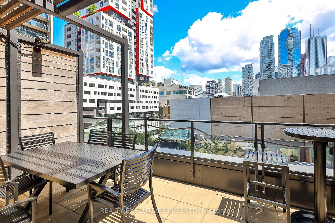
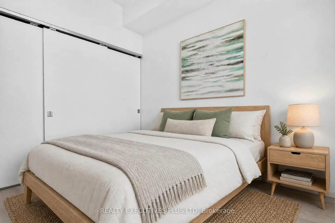
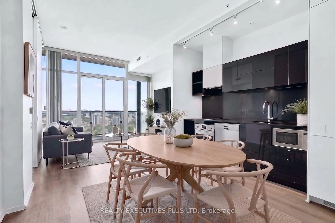
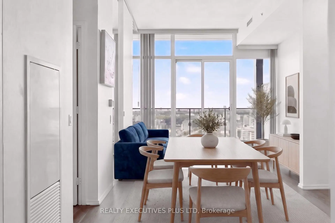
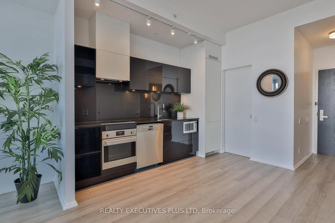
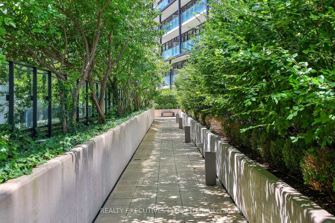
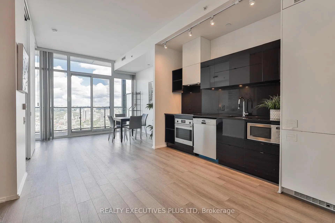
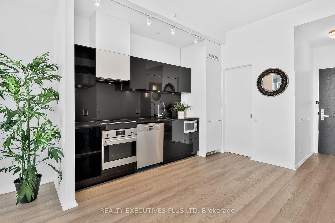
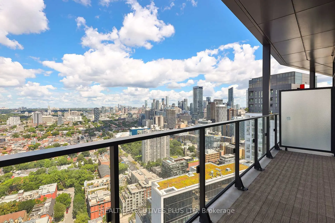
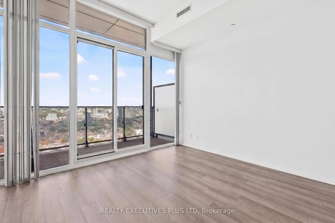
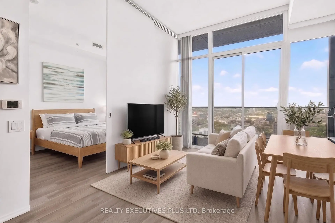
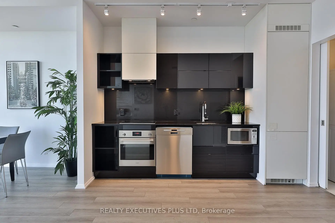
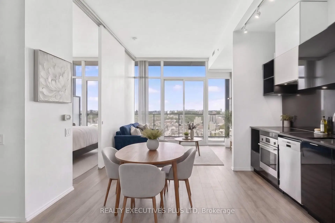
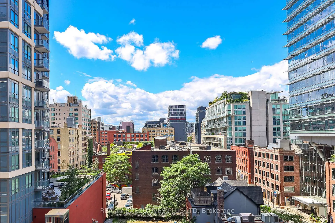
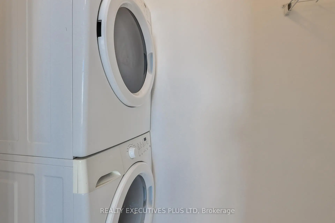
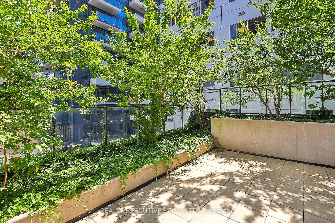
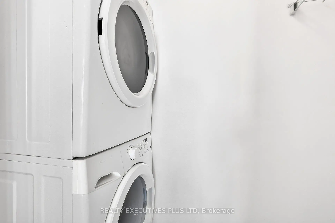
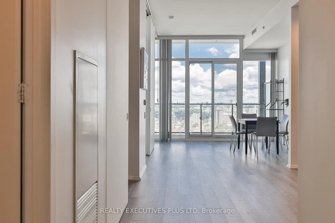
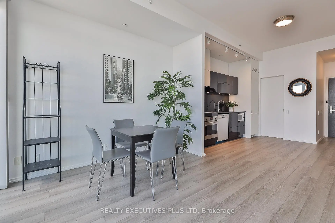
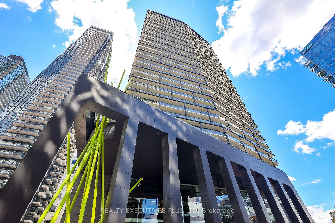
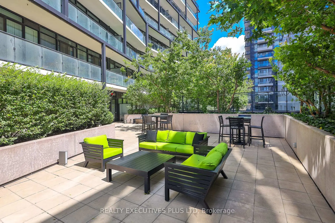
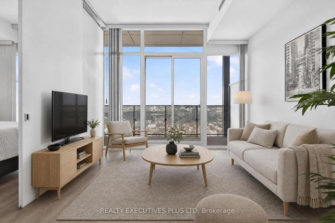
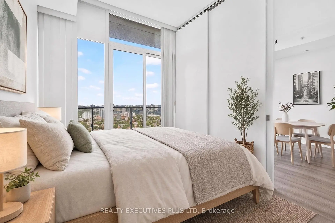
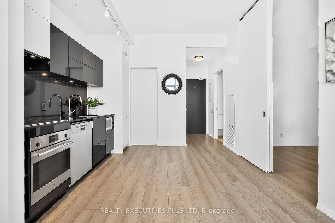
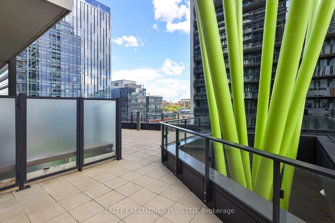
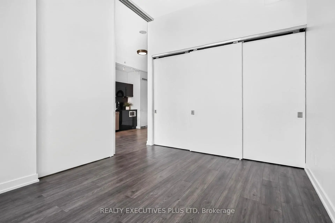
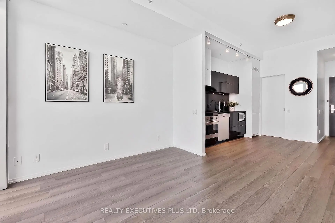
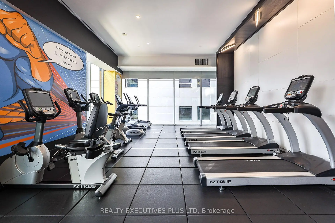
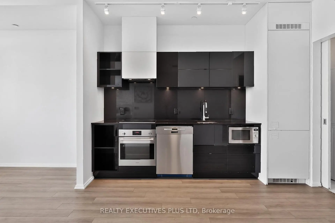
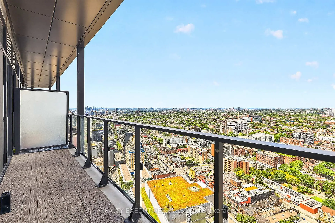
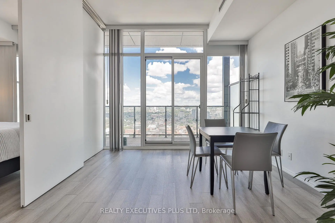
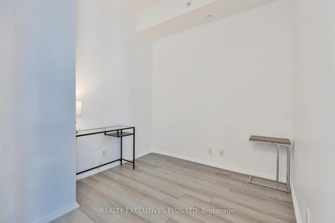
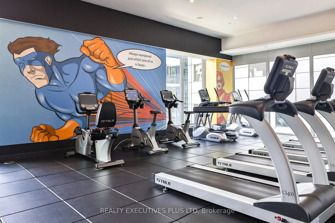
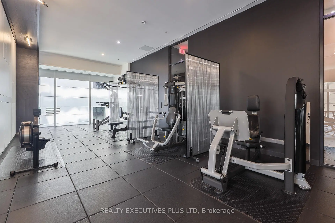
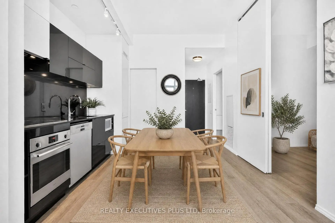
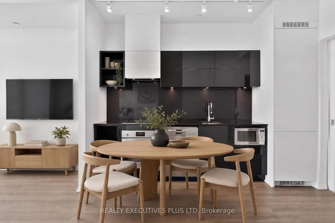
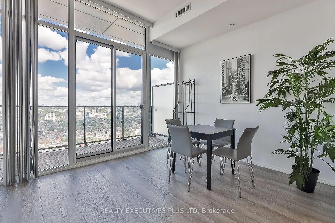
Experience the chic luxury of high-rise living in this gorgeous upper penthouse suite, offering unobstructed, panoramic north views from both the living room and primary bedroom. Positioned on an exclusive penthouse level, this 1-bedroom plus den features soaring 10-foot ceilings unique only to the 35th and 36th floors. The spacious primary bedroom functions as a private retreat, complete with a full wall of closet storage and a walkout to the balcony and floor to ceiling clear view of the City. Enjoy ultimate versatility with a separate den enclosed by a premium sliding wood door, easily serving as a home office or secondary bedroom. The sleek, modern kitchen boasts integrated appliances, a smooth-top stove, front loading washer/dryer (2024), dishwasher (2024), microwave, hood fan, deep sink and elegant quartz countertops and backsplash. Incredible amenities. Complete with a locker, parking. Just move in and enjoy the view! Situated in a prime, highly walkable location just steps from the Financial District, major hospitals, everyday grocery shopping, dining, and the vibrant Entertainment District. The building boasts exceptional, designer-crafted amenities, highlighted by a spectacular Canadian Landscape architect, Claude Cormier-designed rooftop terrace. This outdoor oasis features private BBQ cabanas and a lush, tree-lined grove, complemented by a patio lounge, professional gym, yoga studio, private theatre, and 24-hour concierge service. rare, abundant visitor parking. This exceptional penthouse is an absolute must-see!
Features
- Facing: North

- Bedrooms: 1+1

- Bathrooms: 1

- Garages: 1

- Kitchens: 1

Details
- Space: 500-599

- Age: 6-10
- Maintenance: $ 523.88

- Tax: $ 3667.75

- C13519930

- Listing contracted with: REALTY EXECUTIVES PLUS LTD

| Room | Size(M) | Description | |
|---|---|---|---|
| Kitchen | 2.74x3.35 | B/I Appliances, Quartz Counter, Vinyl Floor |
|
| Living Rm | 3.41x3.23 | Open Concept, Window Floor to Ceil, W/O To Balcony |
|
| Dining Rm | 2.74x3.35 | Combined w/Kitchen, Vinyl Floor, Open Concept |
|
| Primary B | 2.74x3.23 | Vinyl Floor, Large Closet, W/O To Balcony |
|
| Den | 2.74x2.62 | Vinyl Floor, Sliding Doors, Separate Rm |
| Bathroom | Pieces | Level | |
|---|---|---|---|
| 1xBath | 4 pcs | Flat |
Property Summary
Located close to the intersection of Richmond and Peter, #3604-125 Peter St is a 1+1 bedrooms 1 washrooms Condo Apt. The unit has a Single Underground Parking Space with a Locker. The property has many nice features including Storage, Separate Hydro Meter, Countertop Range, Carpet Free and Built-In Oven. .Tableau
125 Peter St was developed by real estate developerSchool Information
- Ogden Junior Public School (Grade:JK-6) 1119/3037
- Ryerson Community School (Grade:JK-8) 2413/3037
- Harbord Collegiate Institute (Grade:9-12) 163/739
- St. Mary Catholic School (Grade:JK-8) 1683/3037
- Lord Lansdowne Junior Public School (Grade:0-6) 548/3037
- King Edward Junior and Senior Public School (Grade:JK-8) 1119/3037
- Ryerson Community School (Grade:JK-8) 2413/3037


Commute Information
Osgoode Subway Station (0.5km)Union Go Train Station (1km)