Newtonbrook West, Toronto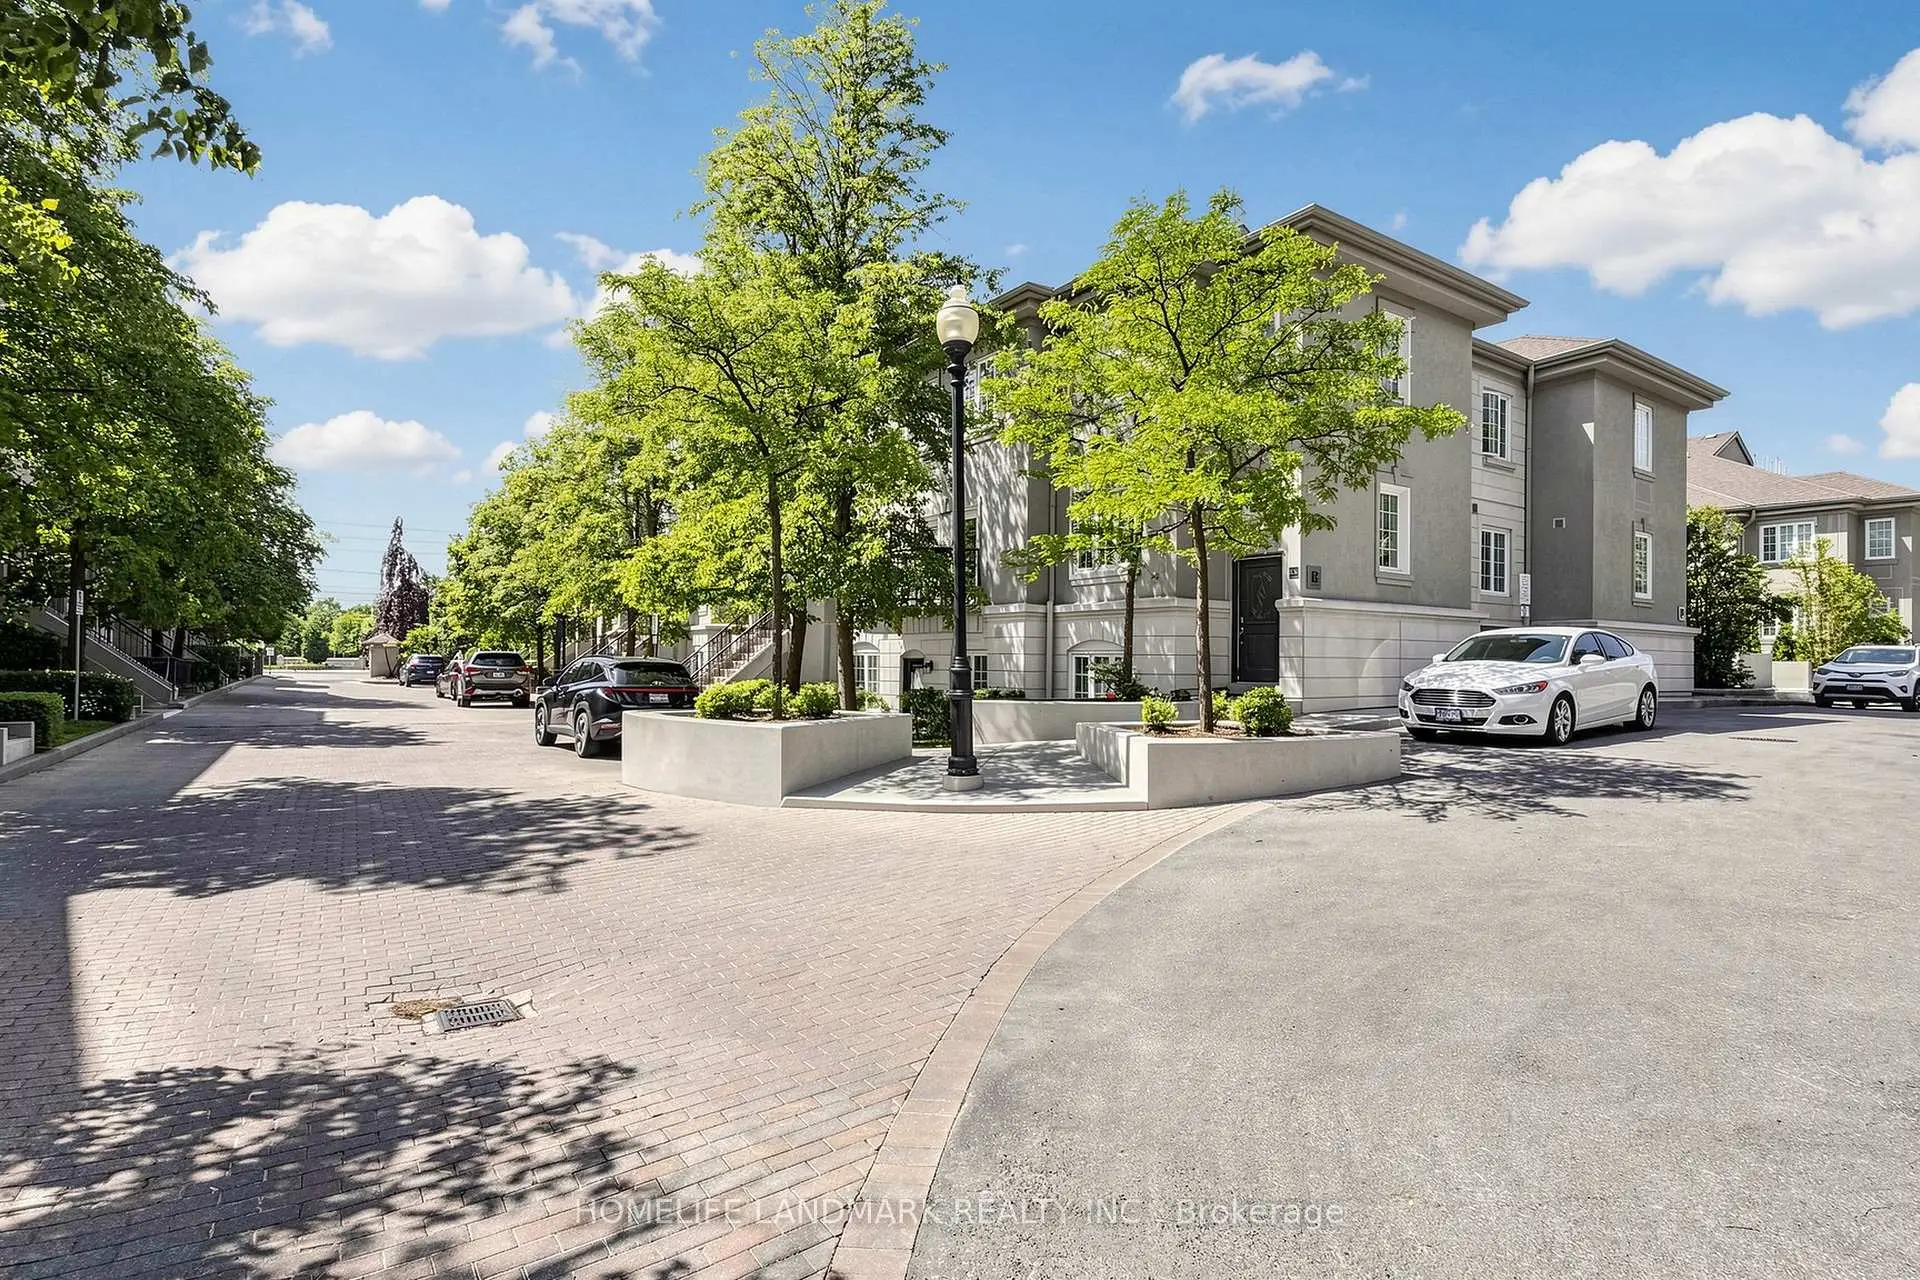

Description
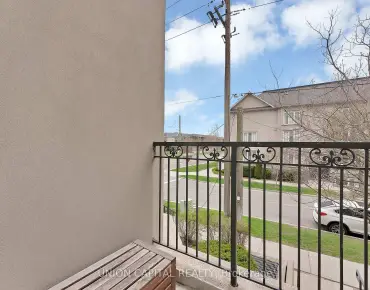
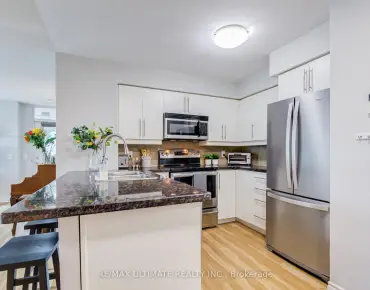
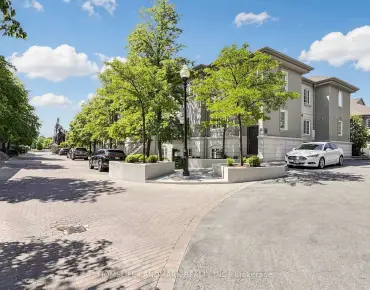
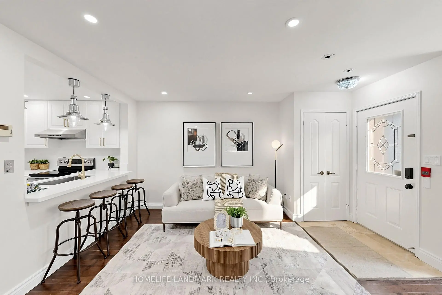
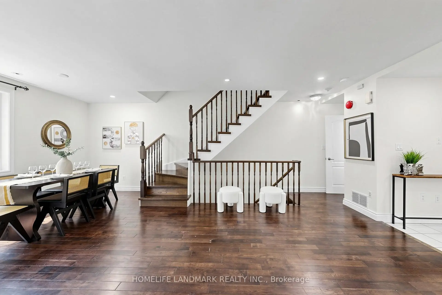
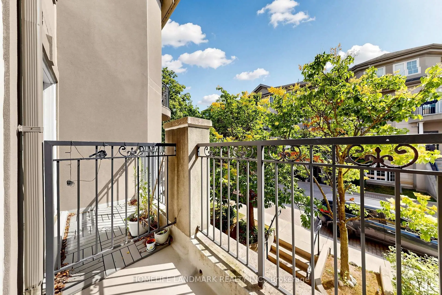
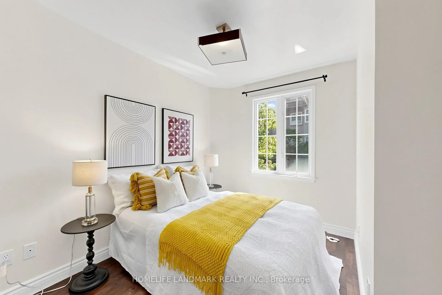
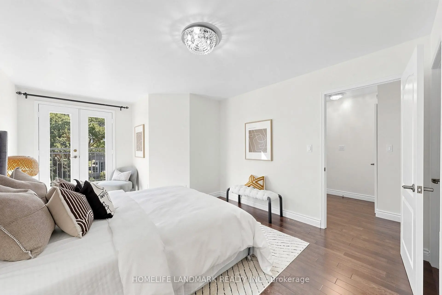
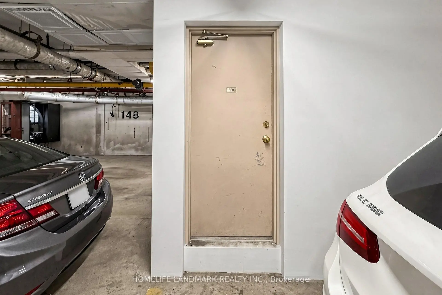
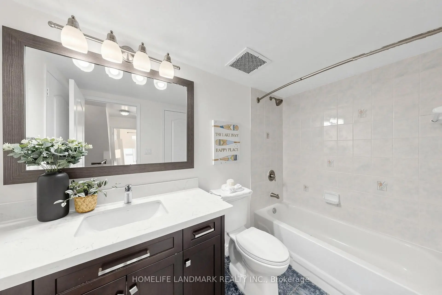
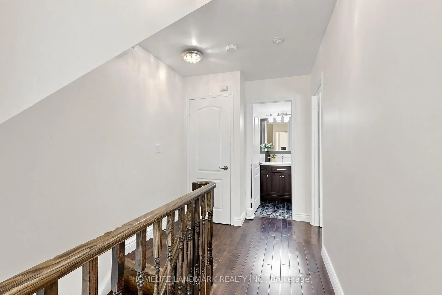
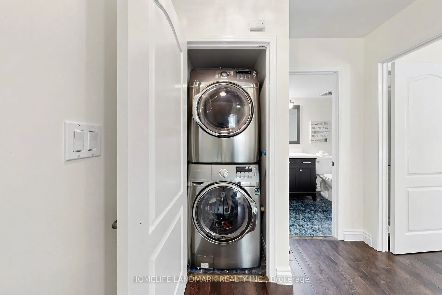
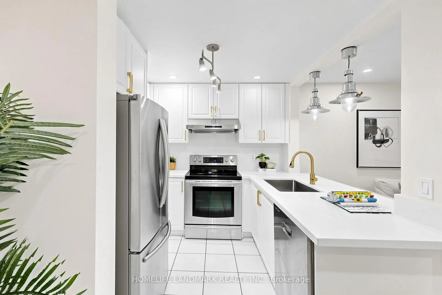
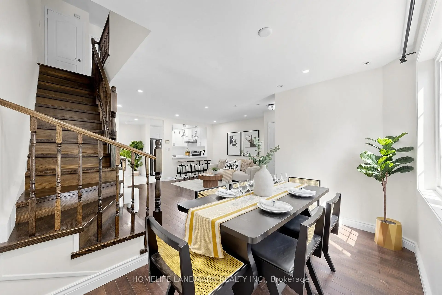
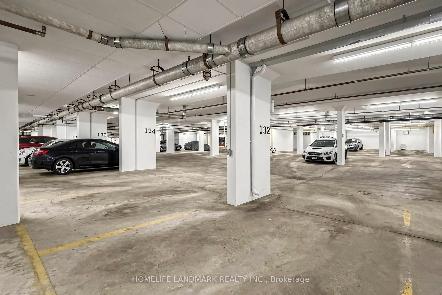
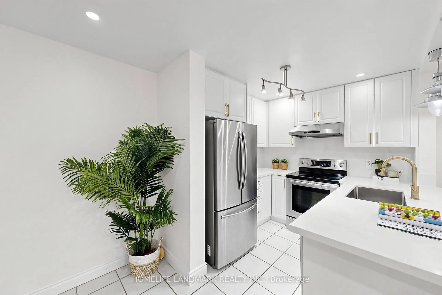
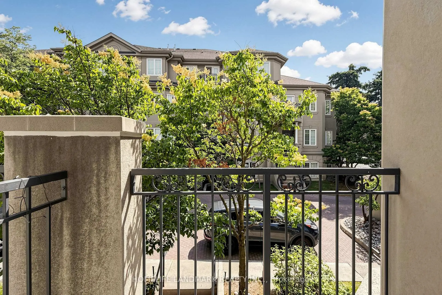
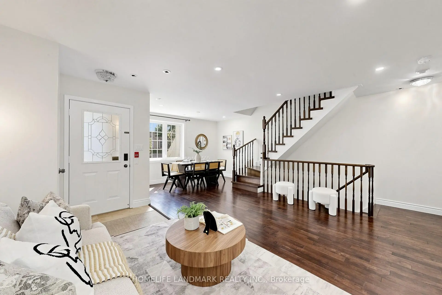
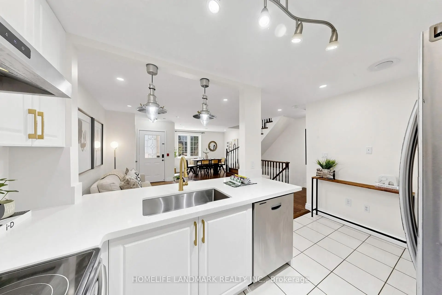
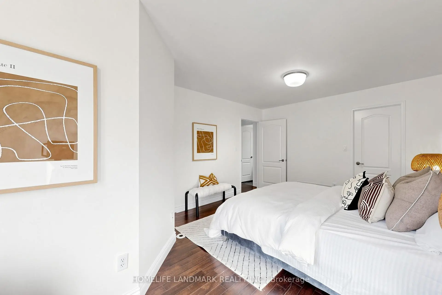
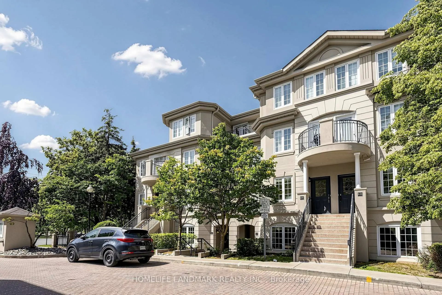
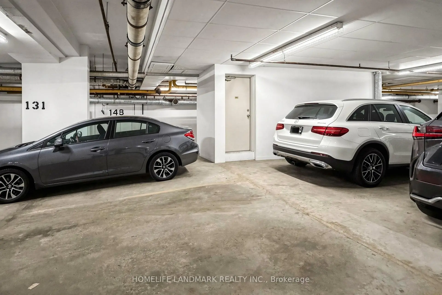
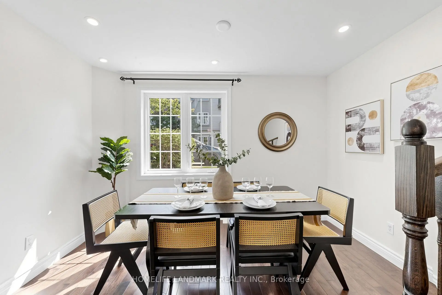
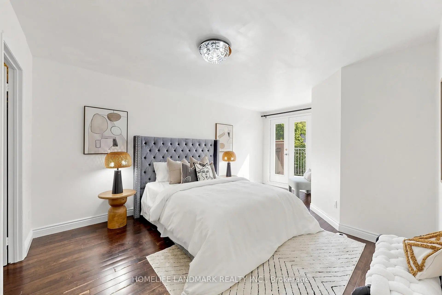
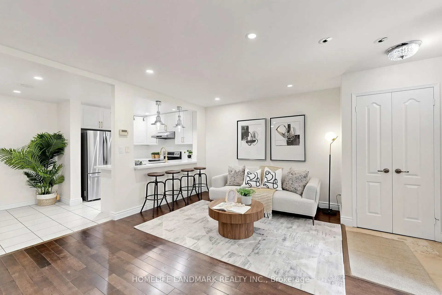
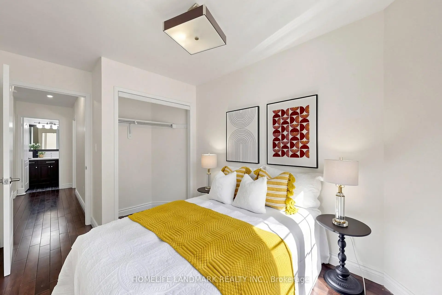
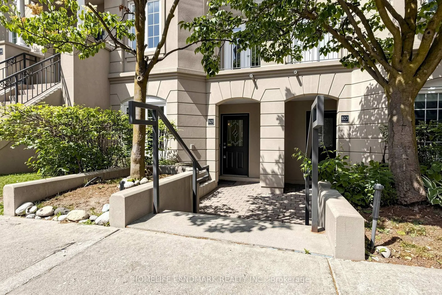
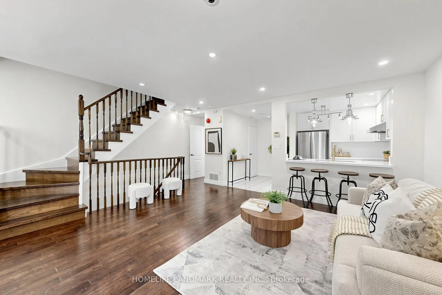
Welcome to this beautifully updated 2-storey stacked condo townhouse in the sought-after Chelsea Gate community at Yonge & Finch. This rare ground-level layout offers direct street access interior facing and access with ease. Enjoy hardwood flooring throughout both levels, a fully renovated kitchen (2024) with quartz countertops and custom cabinetry, and pot lights throughout. No rental equipment - high-efficiency water heater (2022) is fully owned. Direct indoor access to underground parking and garbage room - no stepping outside, even in winter. Just minutes walk to Finch Subway, with Edithvale Community Centre and bus stop directly across the street. Includes 1 parking spot. An exceptional opportunity for first-time buyers, families, professionals, or investors in one of North York's most connected neighbourhoods. Come visit - ice cream at the open house!
Features
- Facing: East

- Bedrooms: 2

- Bathrooms: 2

- Garages: 1

- Kitchens: 1

Details
- Space: 1000-1199

- Maintenance: $ 643.29

- Tax: $ 3393.40

- C13518418

- Listing contracted with: HOMELIFE LANDMARK REALTY INC.
| Room | Size(M) | Description | |
|---|---|---|---|
| Living Rm | 5.76x4.51 | Hardwood Floor, Open Concept |
|
| Dining Rm | 3.78x2.10 | Hardwood Floor, Large Window |
|
| Kitchen | 2.44x2.44 | Ceramic Floor, Stainless Steel Appl |
|
| Breakfast | 2.59x1.55 | Ceramic Floor |
|
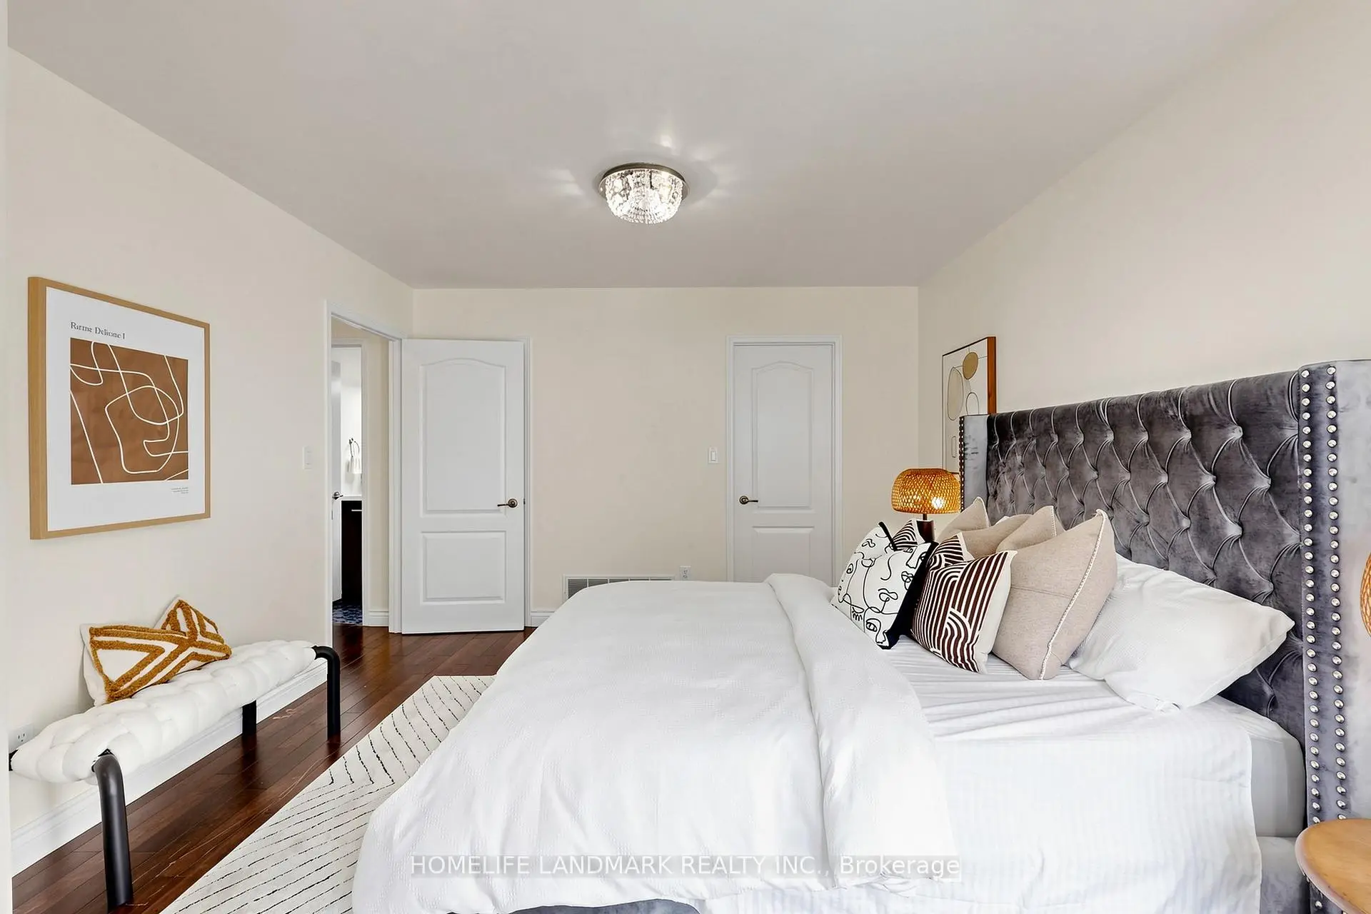
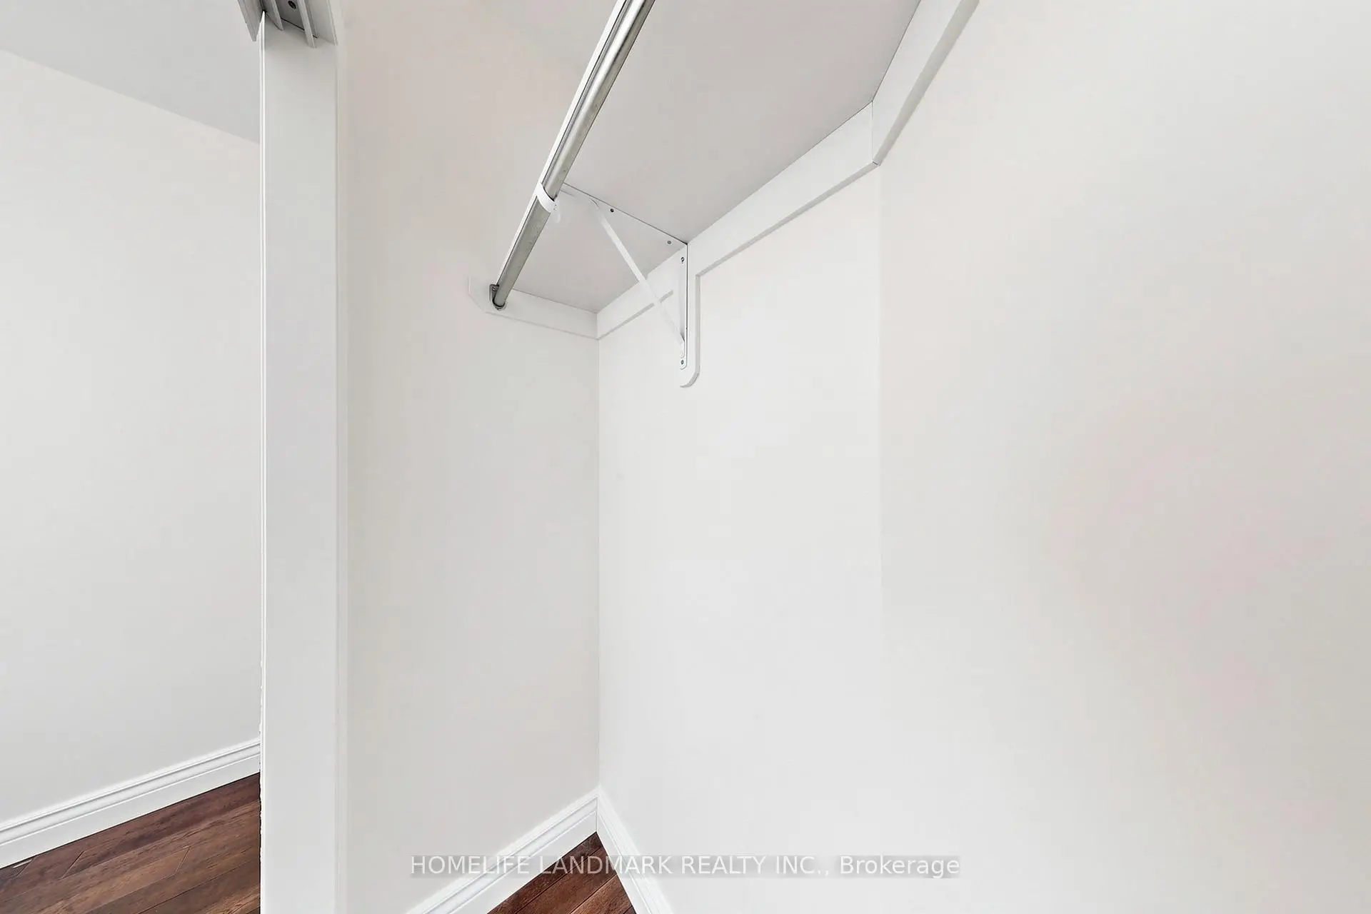
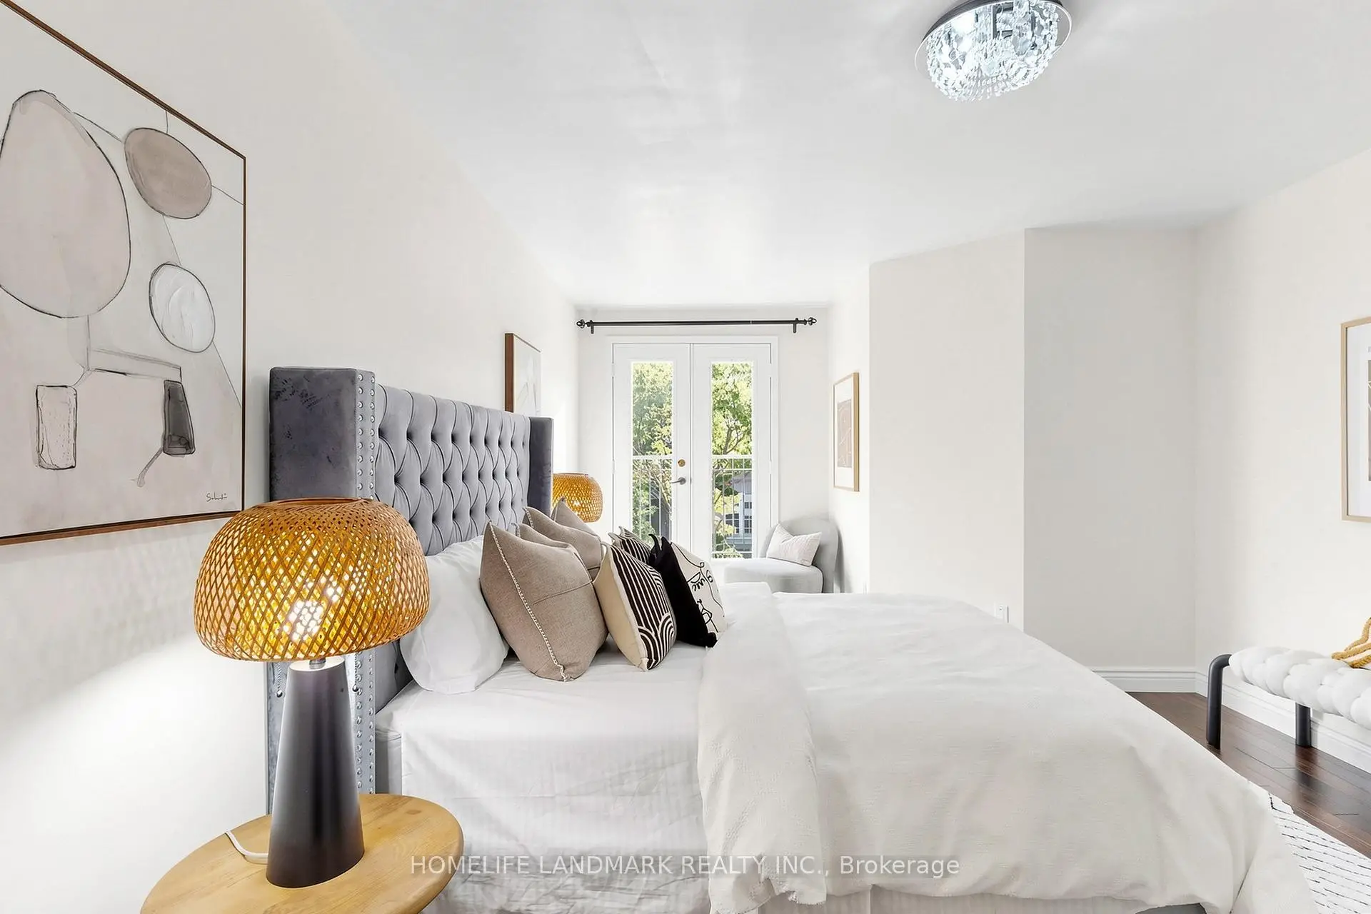
| Primary B | 5.14x3.62 | Hardwood Floor, Walk-In Closet(s) |
|
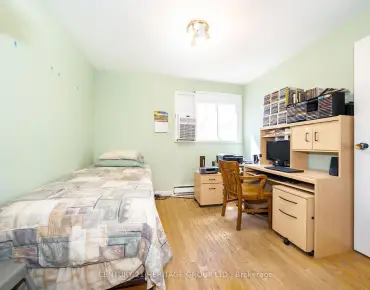
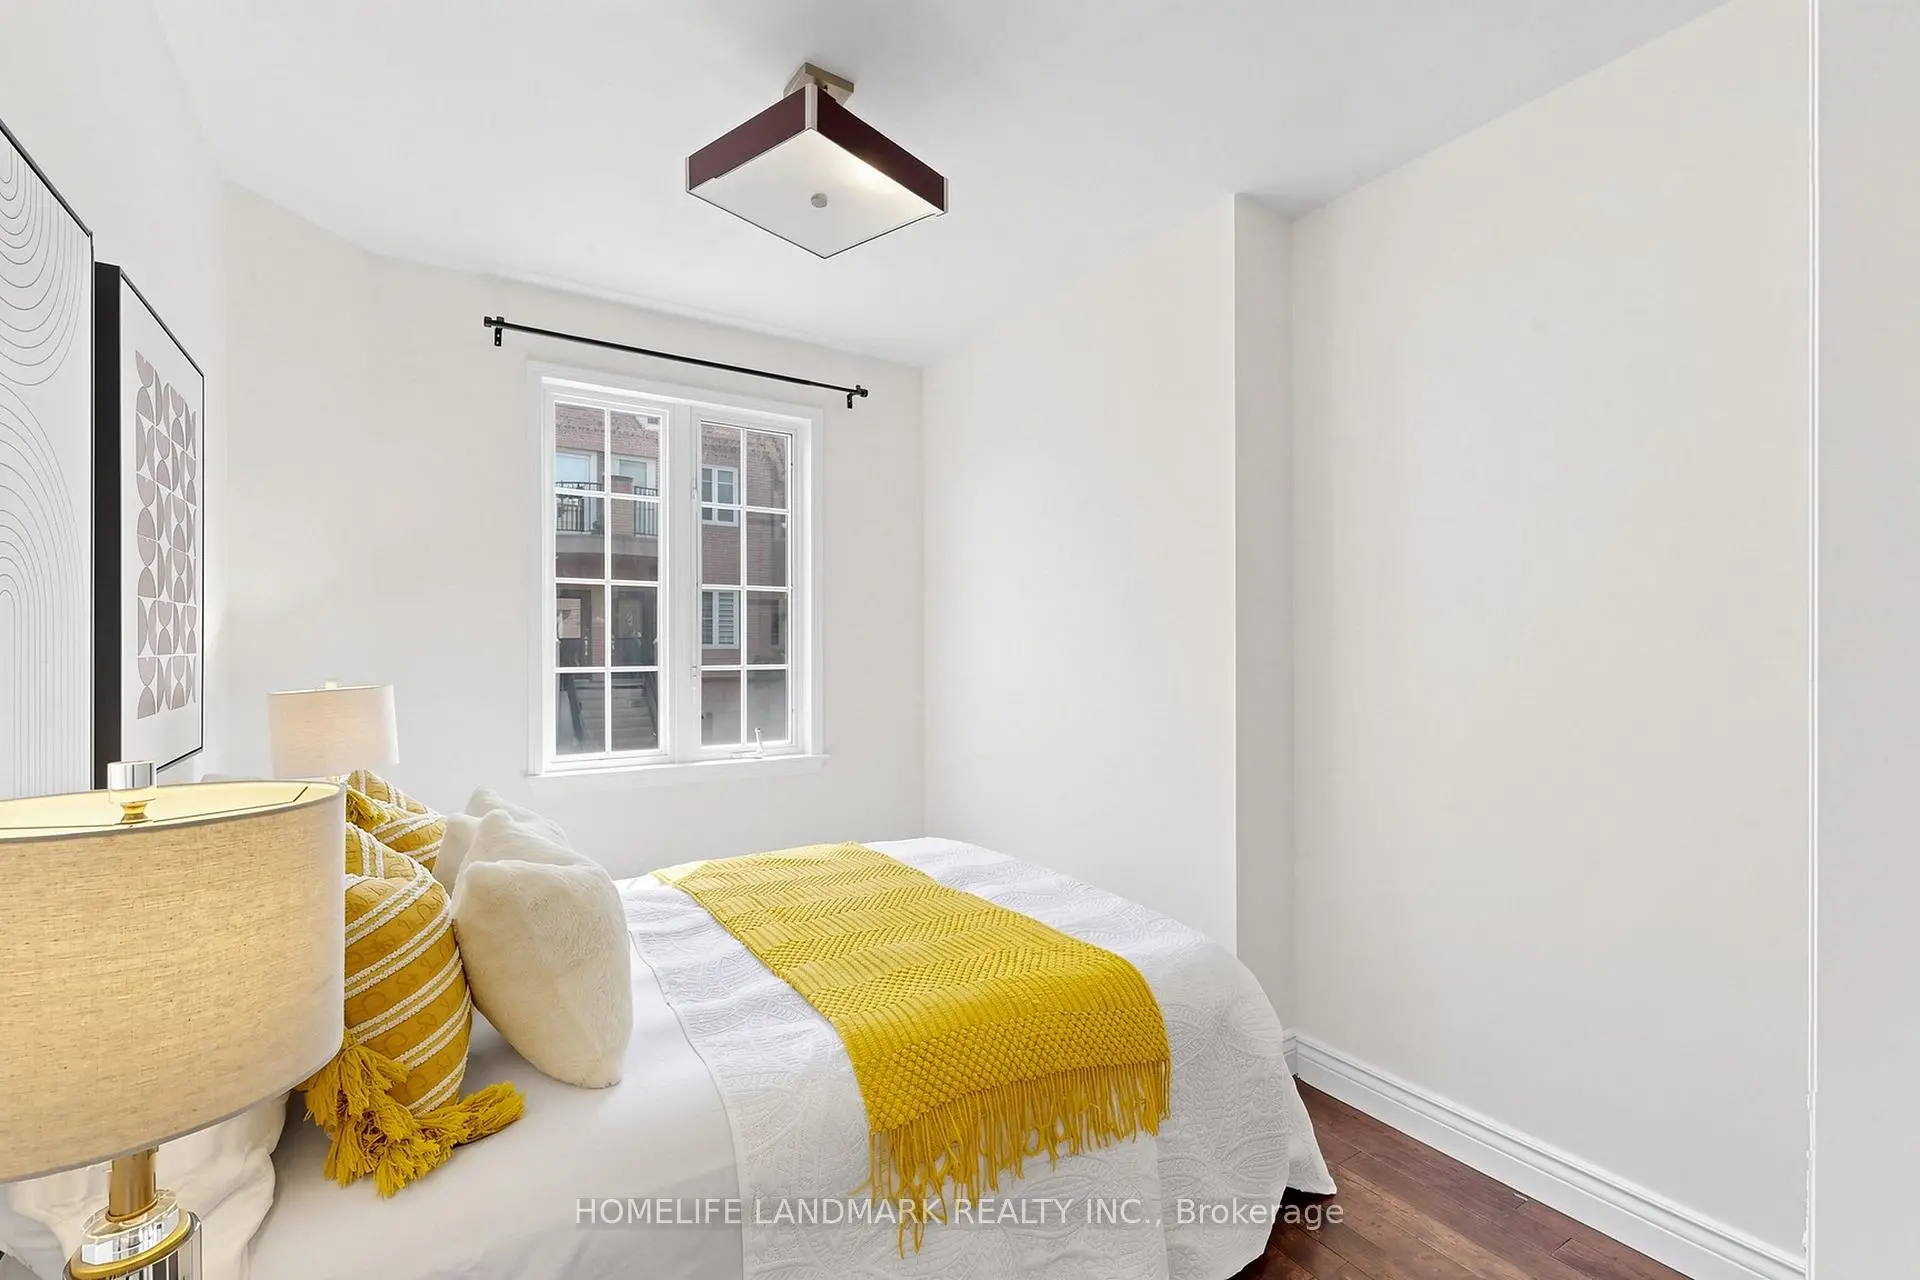
| 2nd Br | 3.61x2.60 | Hardwood Floor, Large Window |
| Bathroom | Pieces | Level | |
|---|---|---|---|
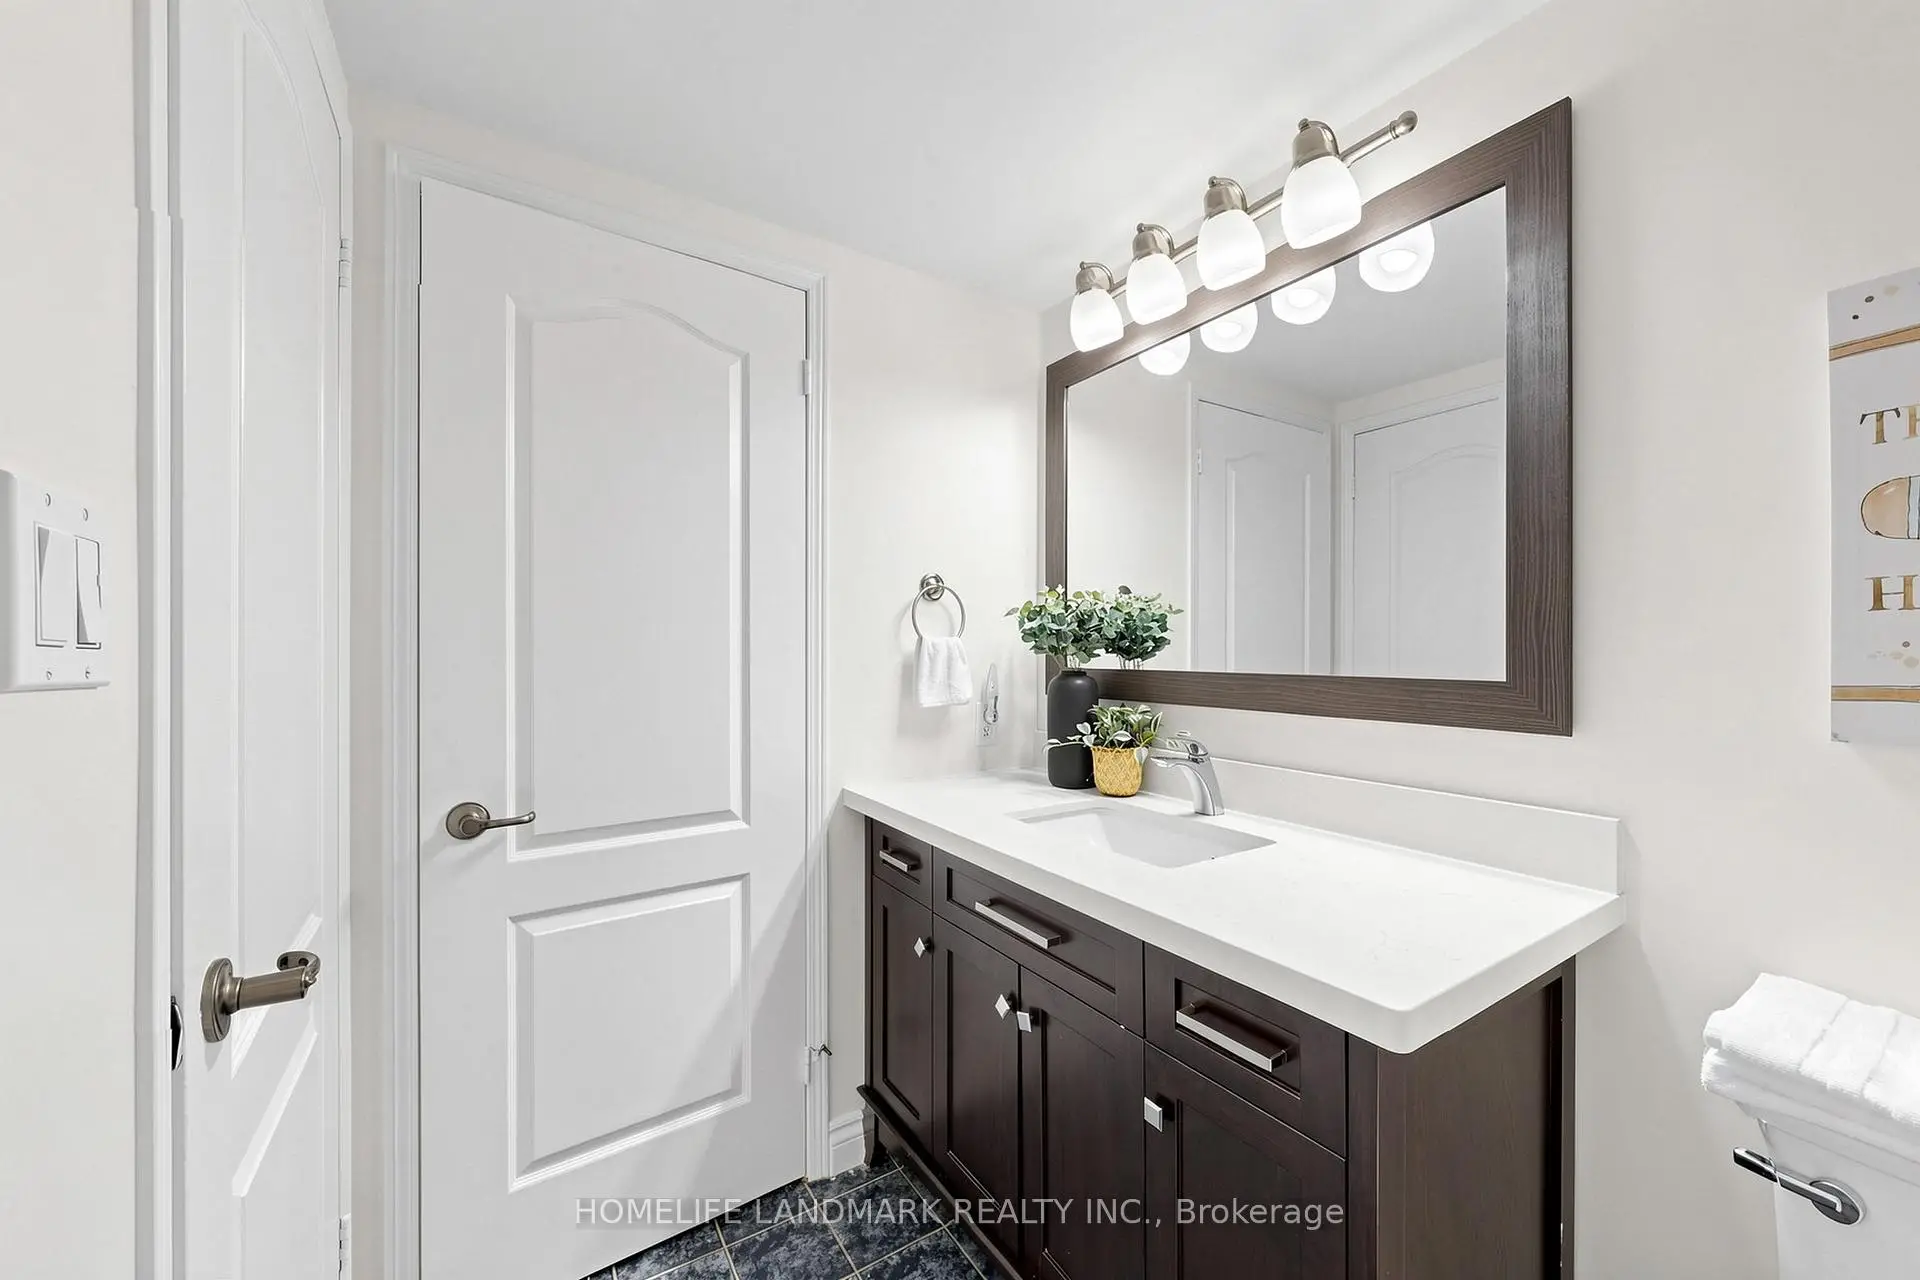
| 1xBath | 4 pcs | Second |
|
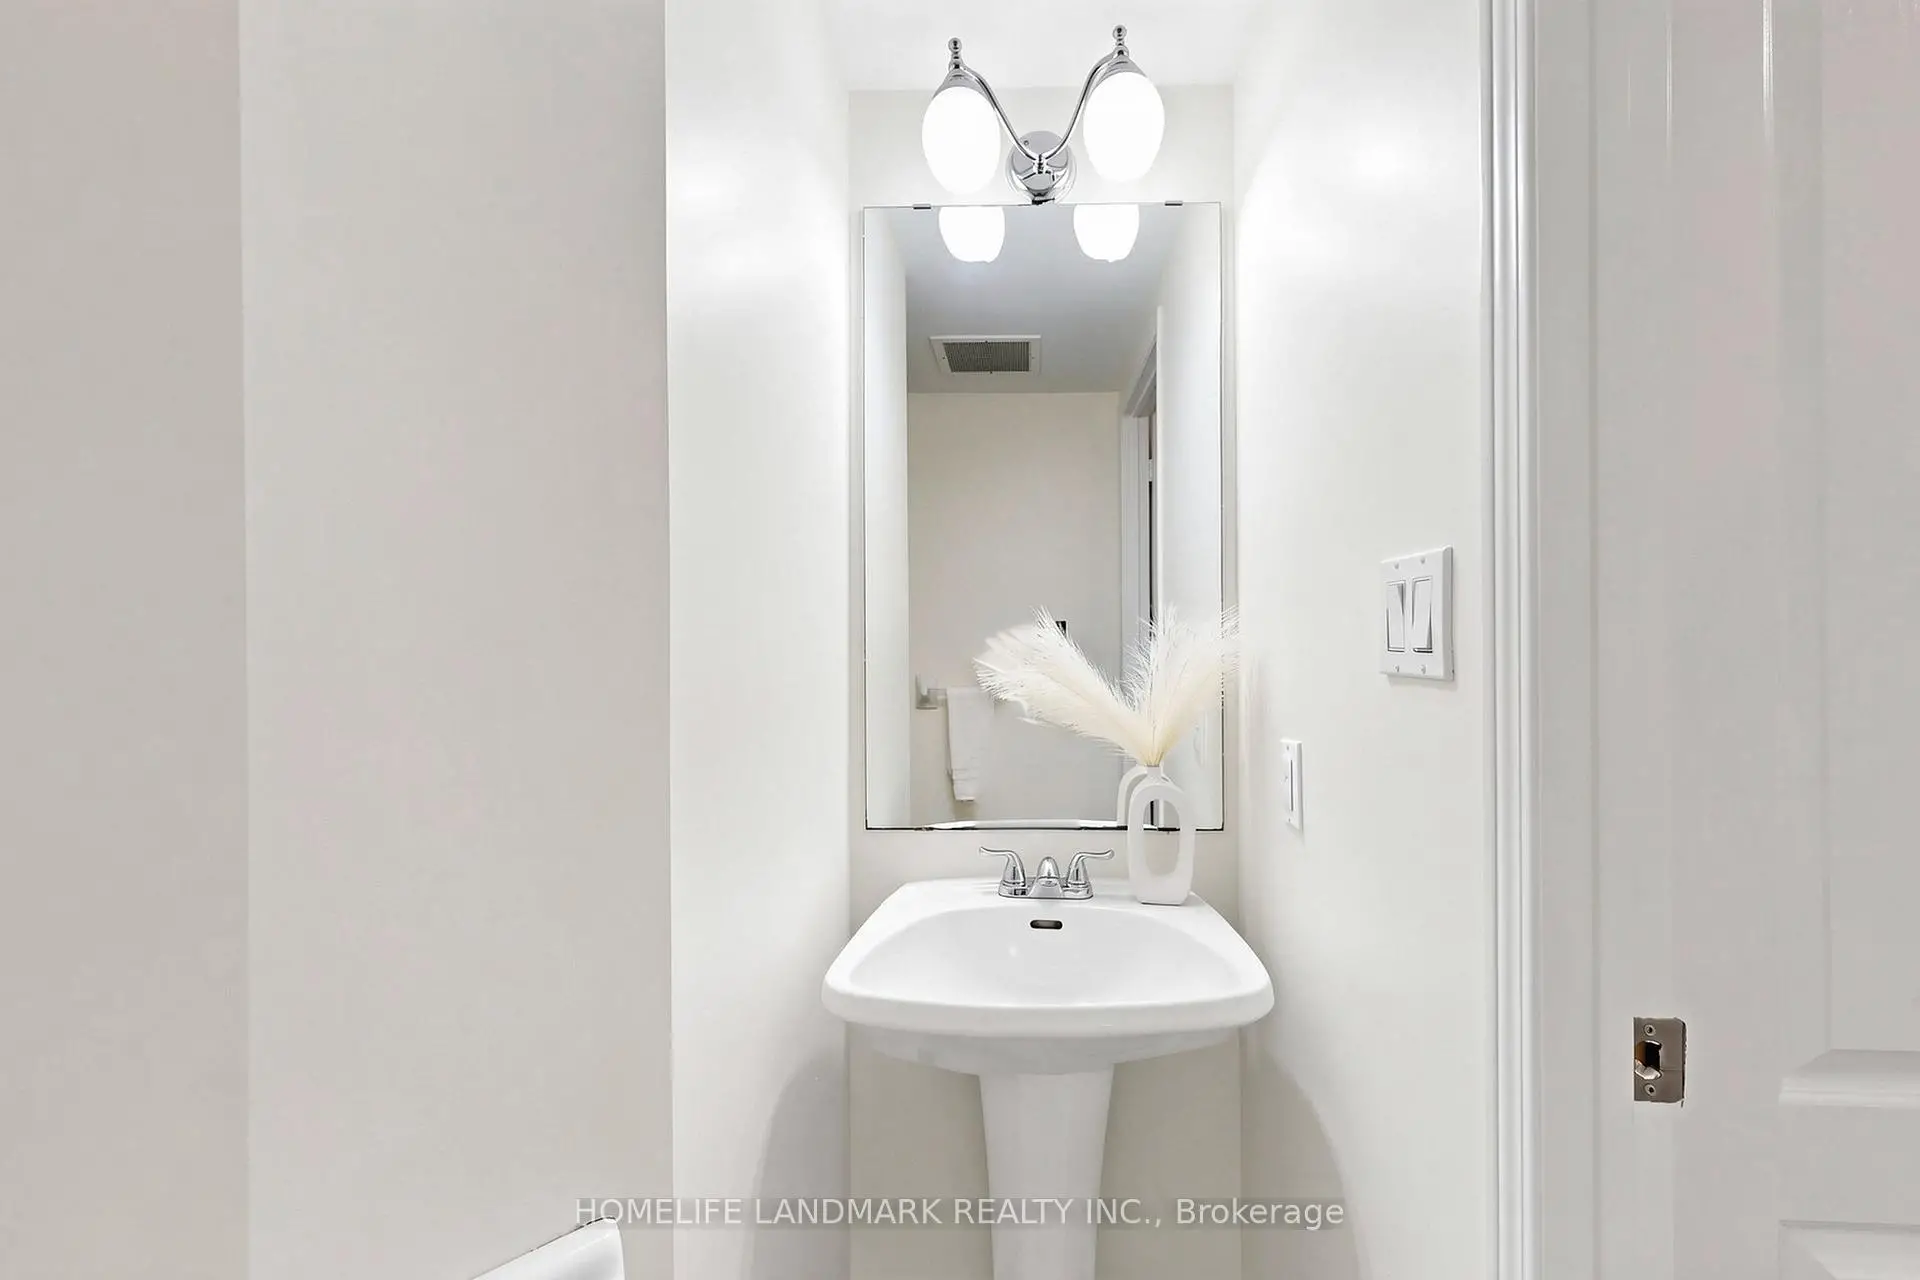
| 1xBath | 2 pcs | Main |