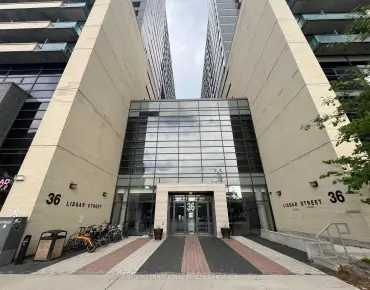
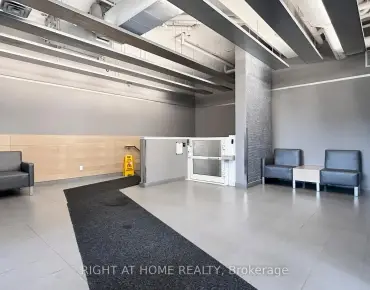
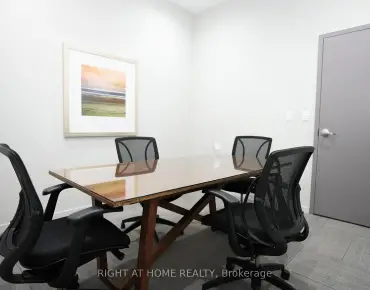
Little Portugal, Toronto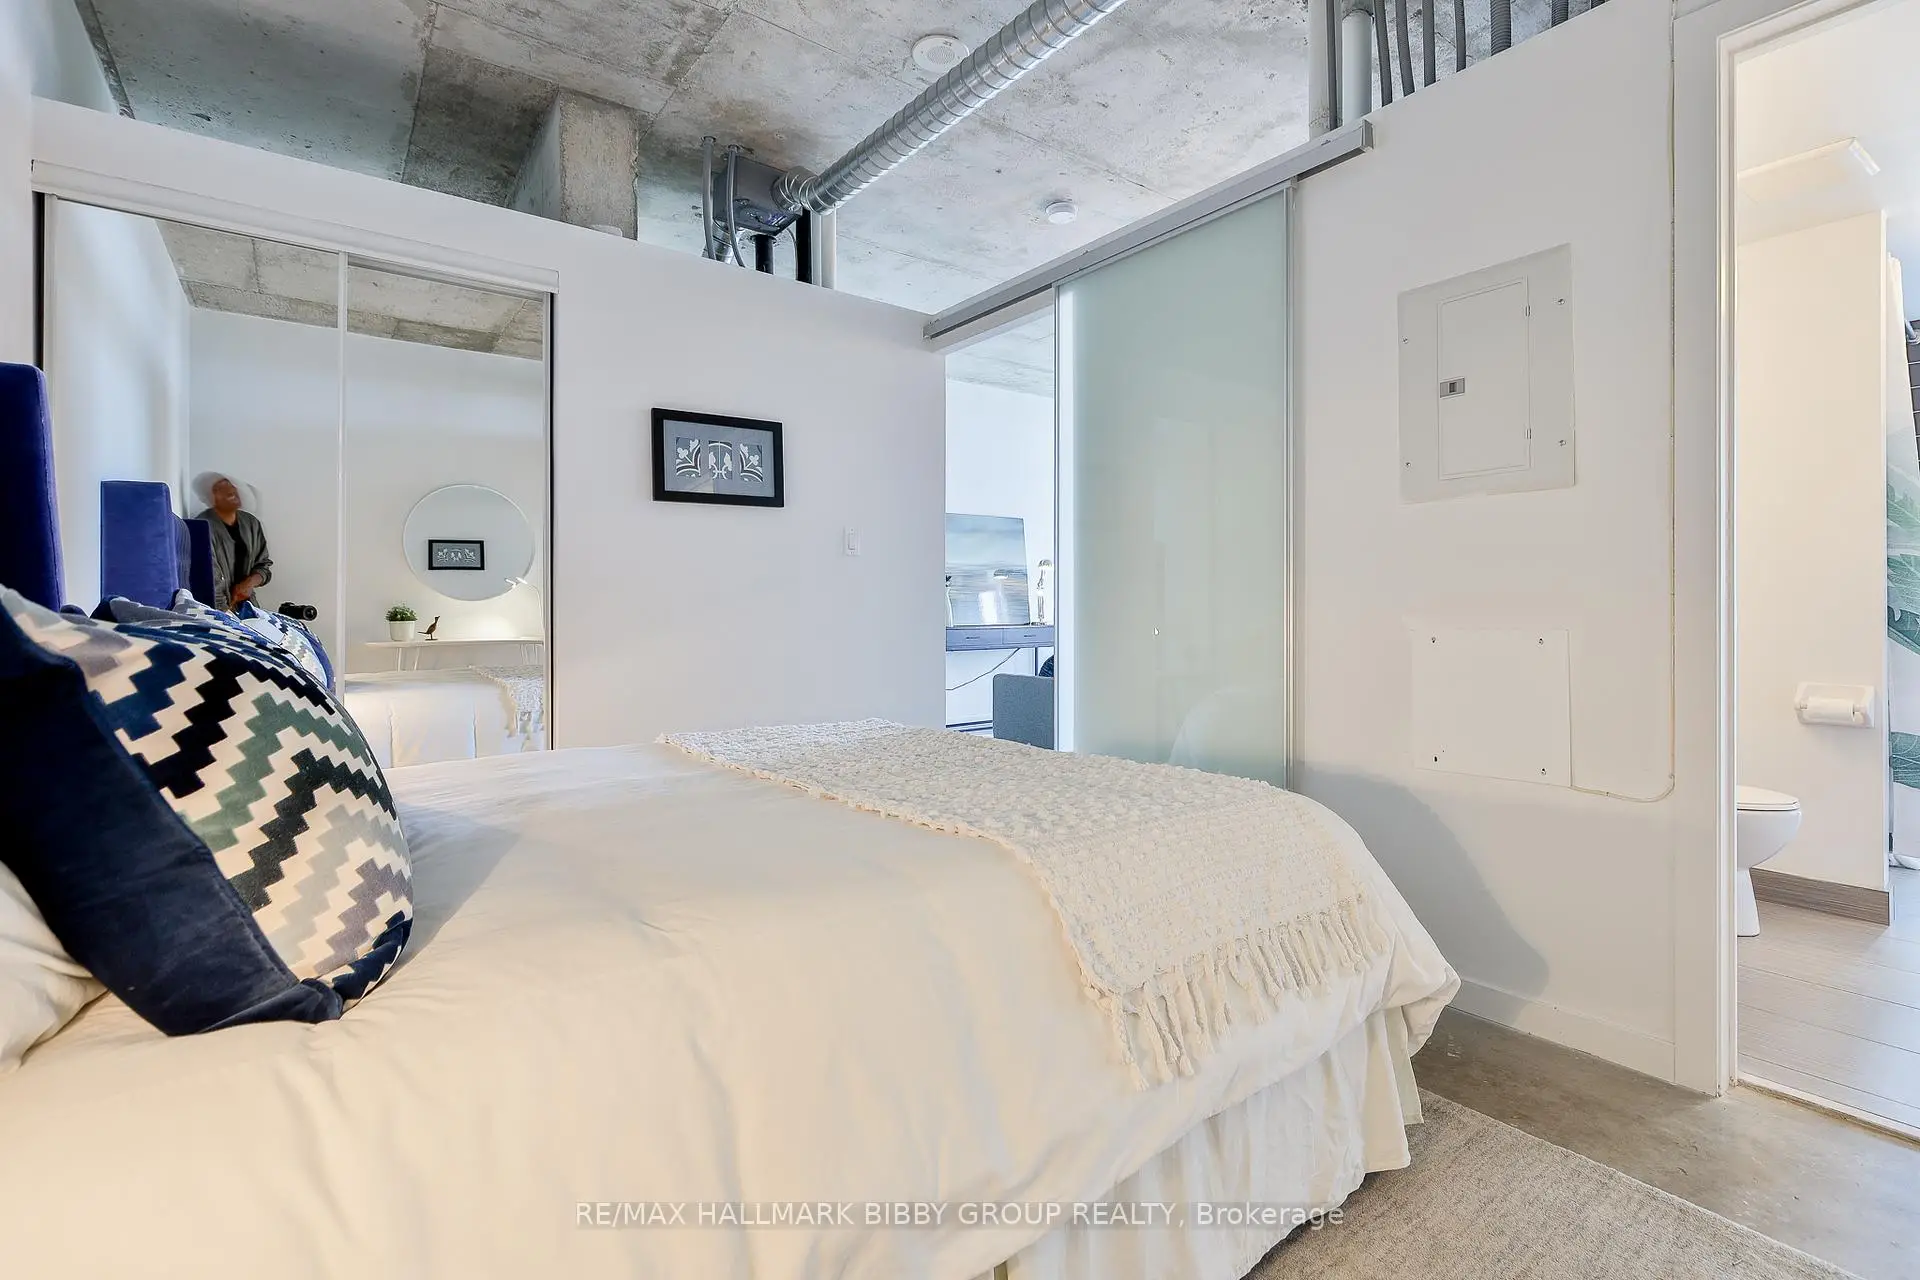

Description
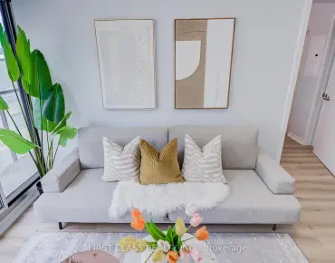
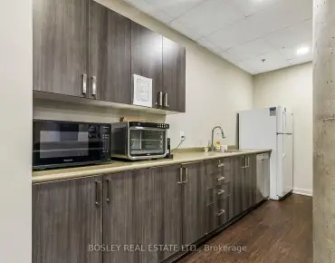
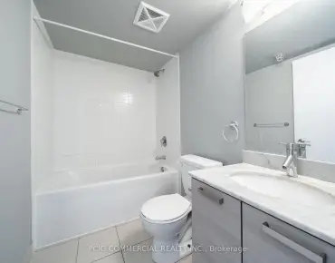
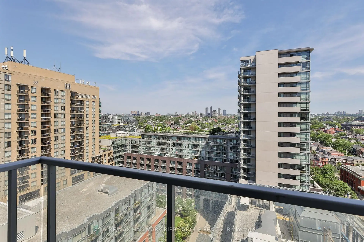
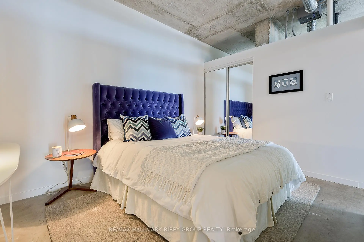
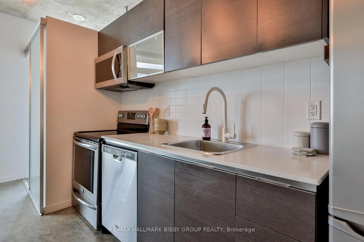
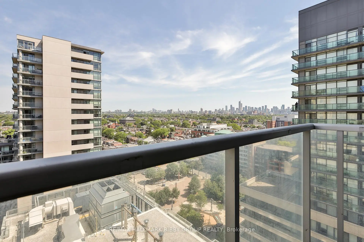
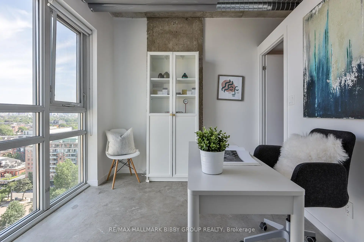
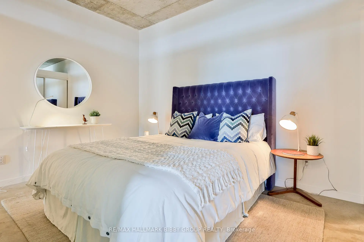
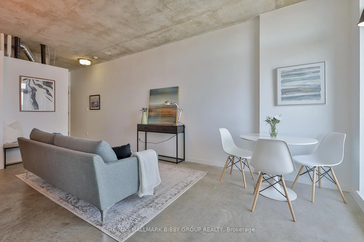
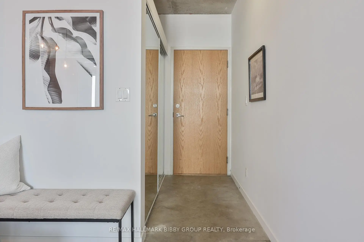
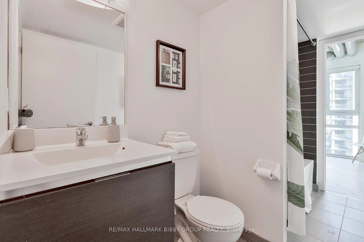
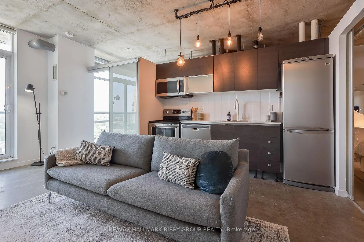
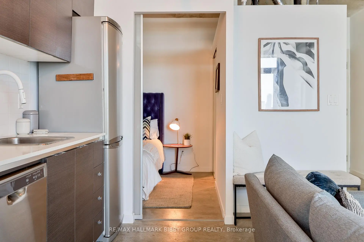
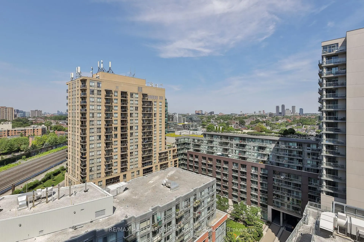
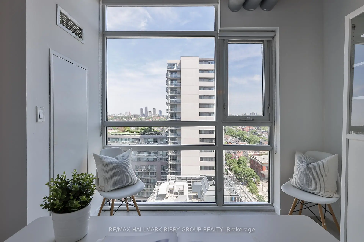
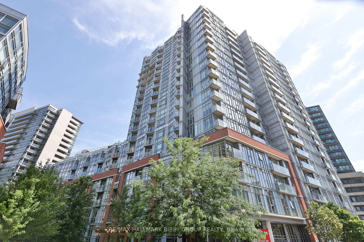
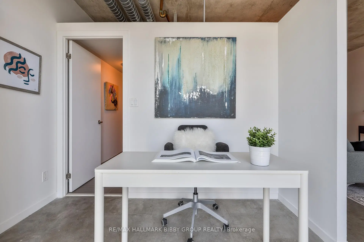
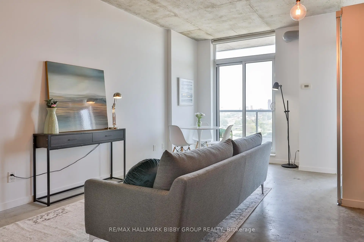
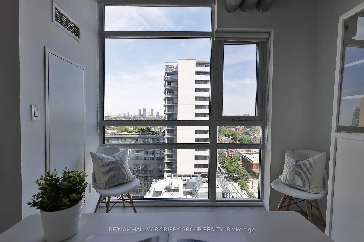
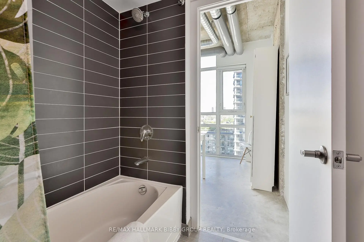
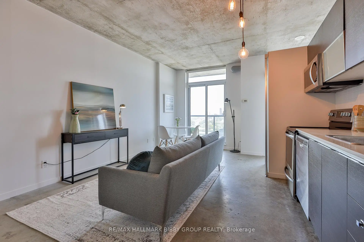
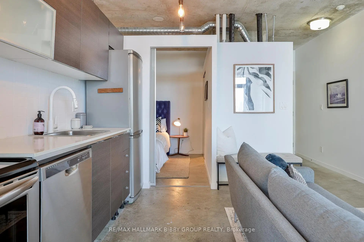
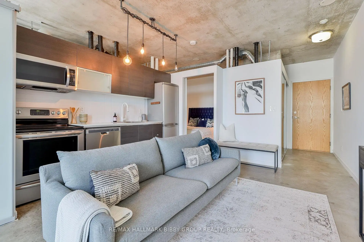
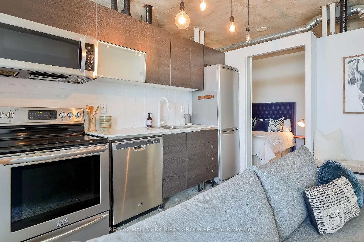
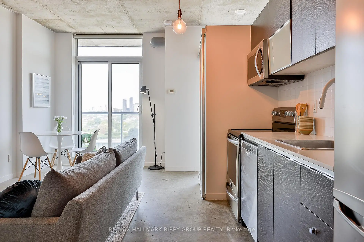
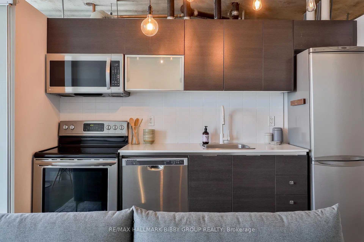
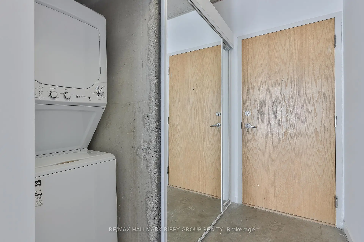
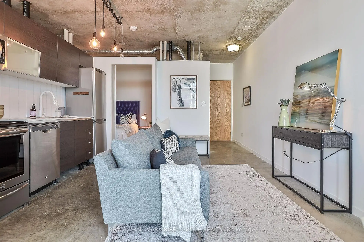
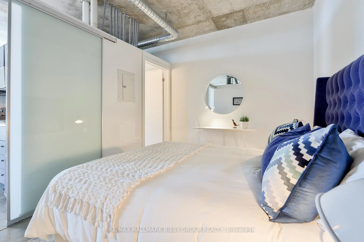
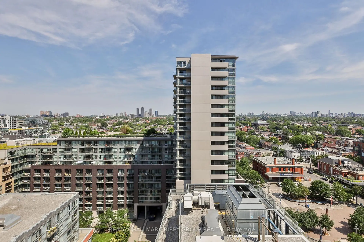
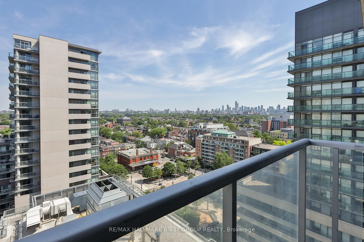
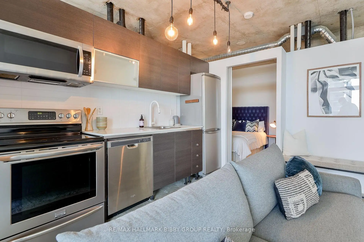
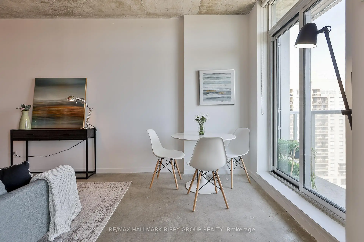
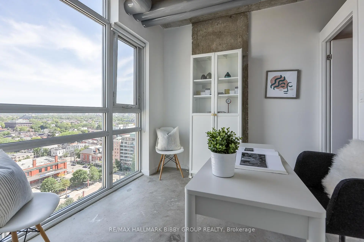
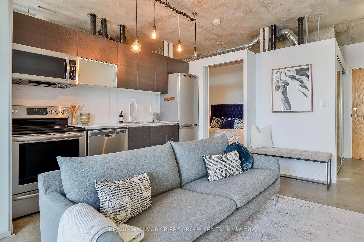
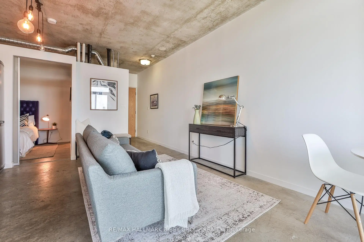
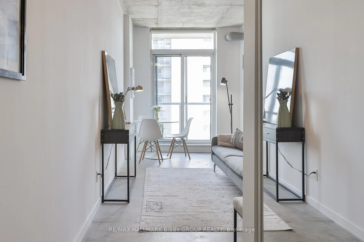
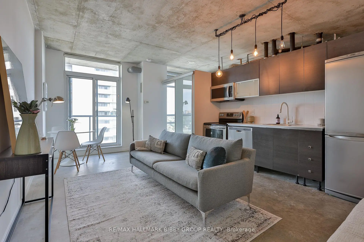
This Expansive, Bright & Airy, Two-Bedroom Residence In Westside Lofts Will Be Your Own Private Oasis In Queen West! Offering An Indescribable Living Experience Throughout, Complemented By Concrete Floors & Ceilings, The Suite Showcases An Expansive Floor Plan. The Unparalleled Living & Dining Area Seamlessly Connects To A Bright, North-Facing Balcony Drawing An Abundance Of Natural Light. The Modern Kitchen Features Stainless Steel Appliances & Ample Storage Space. The Spacious Primary Bedroom Retreat Features Ample Closet Space And Connects An Adjacent Spa-Like, Semi-Ensuite Bathroom. The Convenient & Spacious Second Bedroom Is Perfect For Young Families, Guests Or A Large Home Office. You Are Steps To Highly Acclaimed And Award Winning Shops, Restaurants, Cafes & Galleries Of Queen/Dundas West, Ossington & Parkdale. Quick Access To Trinity Bellwoods Park, King West, Liberty Village, Coronation Park, Stanley Park, The Martin Goodman Trail, Lake Ontario, Billy Bishop & Gardiner Expressway. TTC At Your Doorstep!
Features
- Facing: North

- Bedrooms: 2

- Bathrooms: 1

- Garages:

- Kitchens: 1

Details
- Space: 600-699

- Maintenance: $ 412.57

- Tax: $ 2216.61

- C13518308

- Listing contracted with: RE/MAX HALLMARK BIBBY GROUP REALTY
| Room | Size(M) | Description | |
|---|---|---|---|
| Living Rm | 3.64x2.36 | Concrete Floor, W/O To Balcony, North View |
|
| Dining Rm | 2.27x3.02 | Concrete Counter, Open Concept, North View |
|
| Kitchen | 3.24x1.92 | Concrete Floor, Stainless Steel Appl, Granite Counters |
|
| Primary B | 2.82x3.19 | Concrete Floor, Double Closet, Semi Ensuite |
|
| 2nd Br | 2.64x2.86 | Concrete Floor, North View, Semi Ensuite |
| Bathroom | Pieces | Level | |
|---|---|---|---|
| 1xBath | 4 pcs | Main |
Property Summary
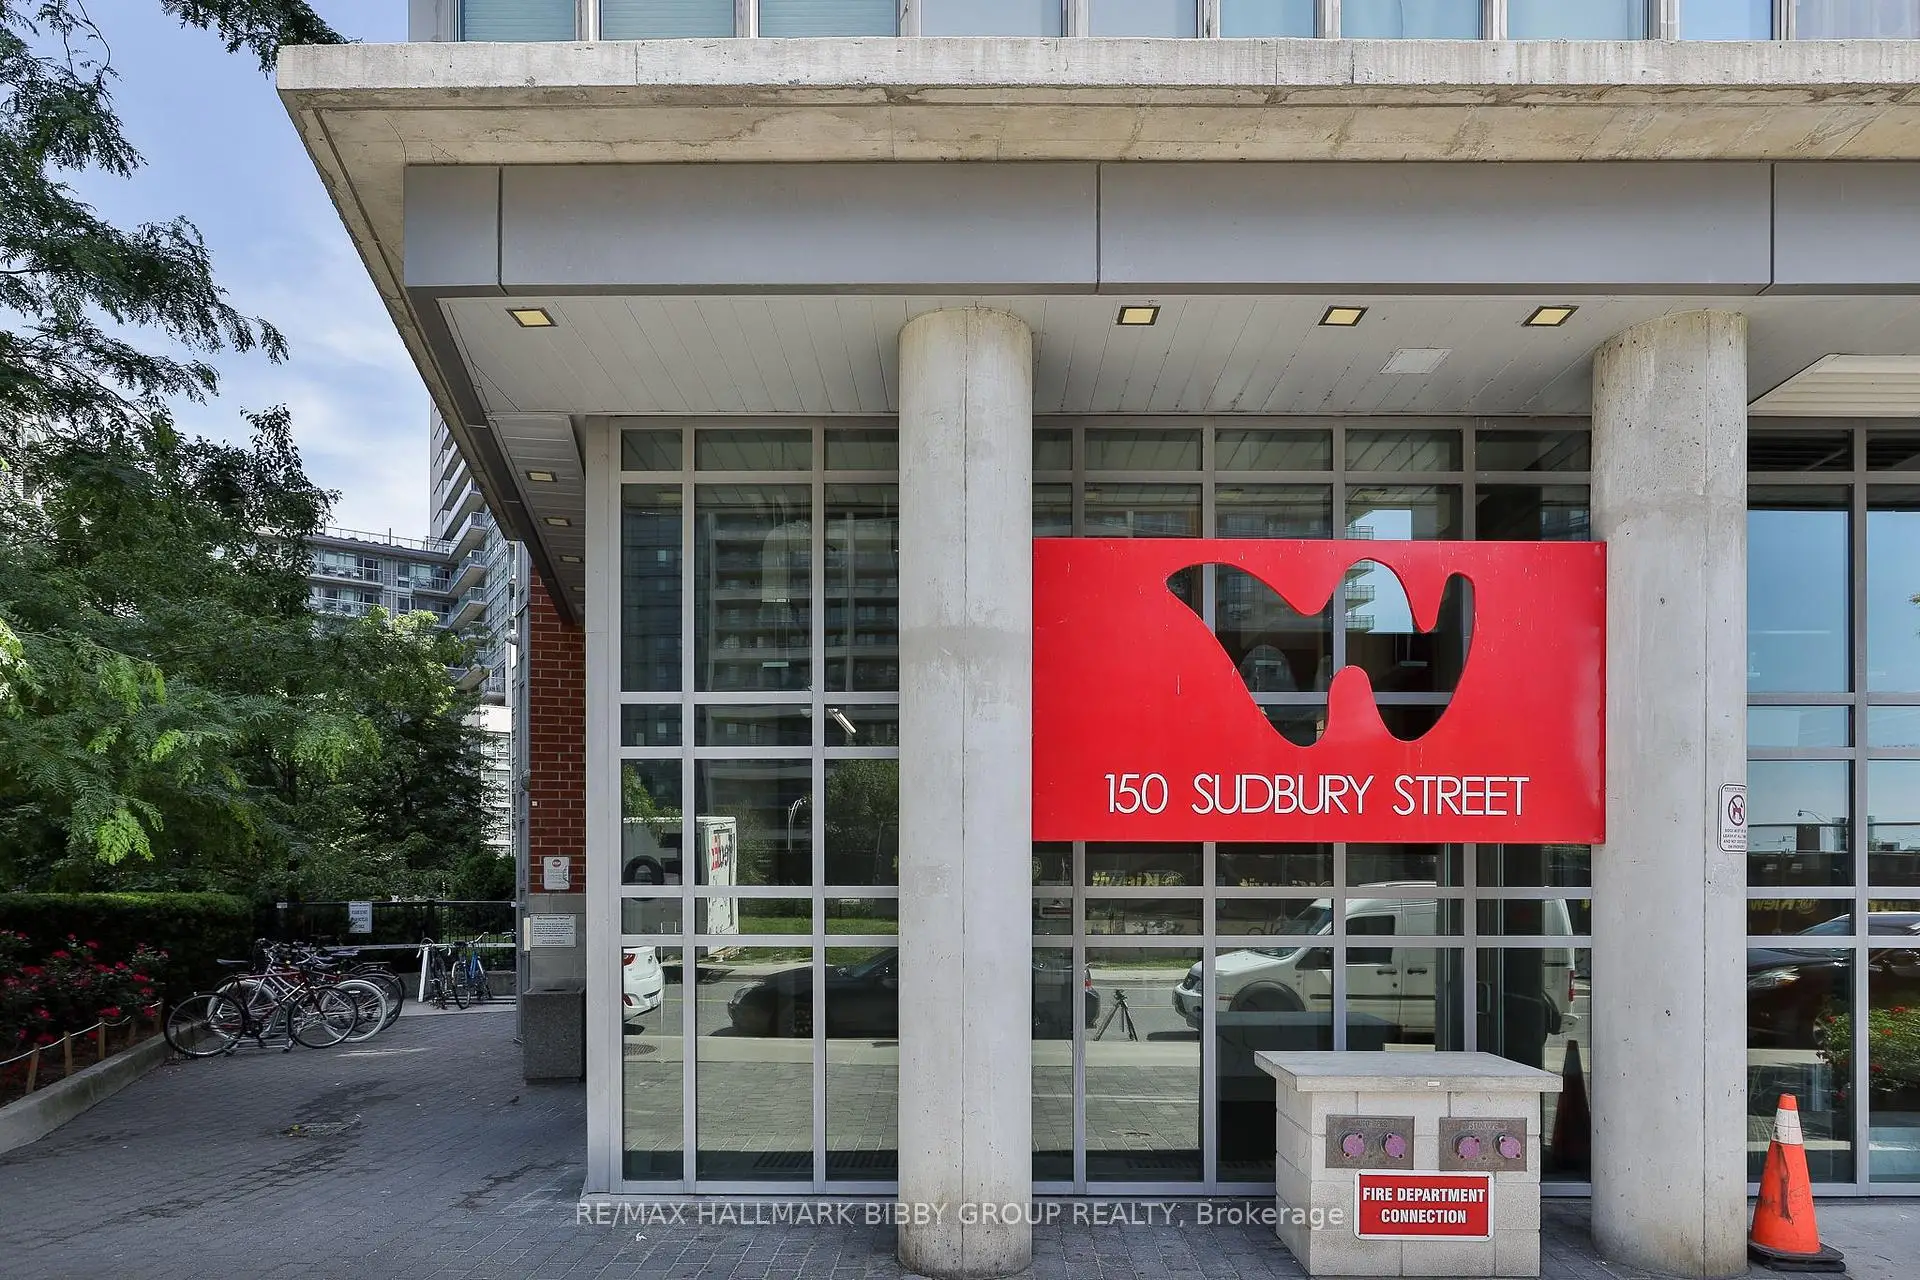
Located close to the intersection of Queen Street West & Dovercourt, #1403-150 Sudbury St is a 2 bedrooms 1 washrooms Condo Apt. The property has many nice features including None. Living Room Rm, Dinning Room Rm, Kitchen, Primary B and second bedroom are on the Main floor.Westside Gallery Lofts
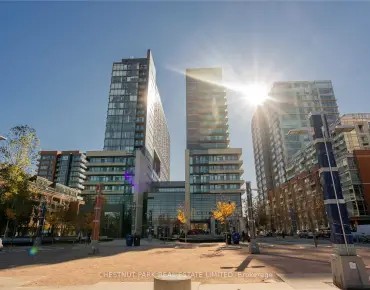
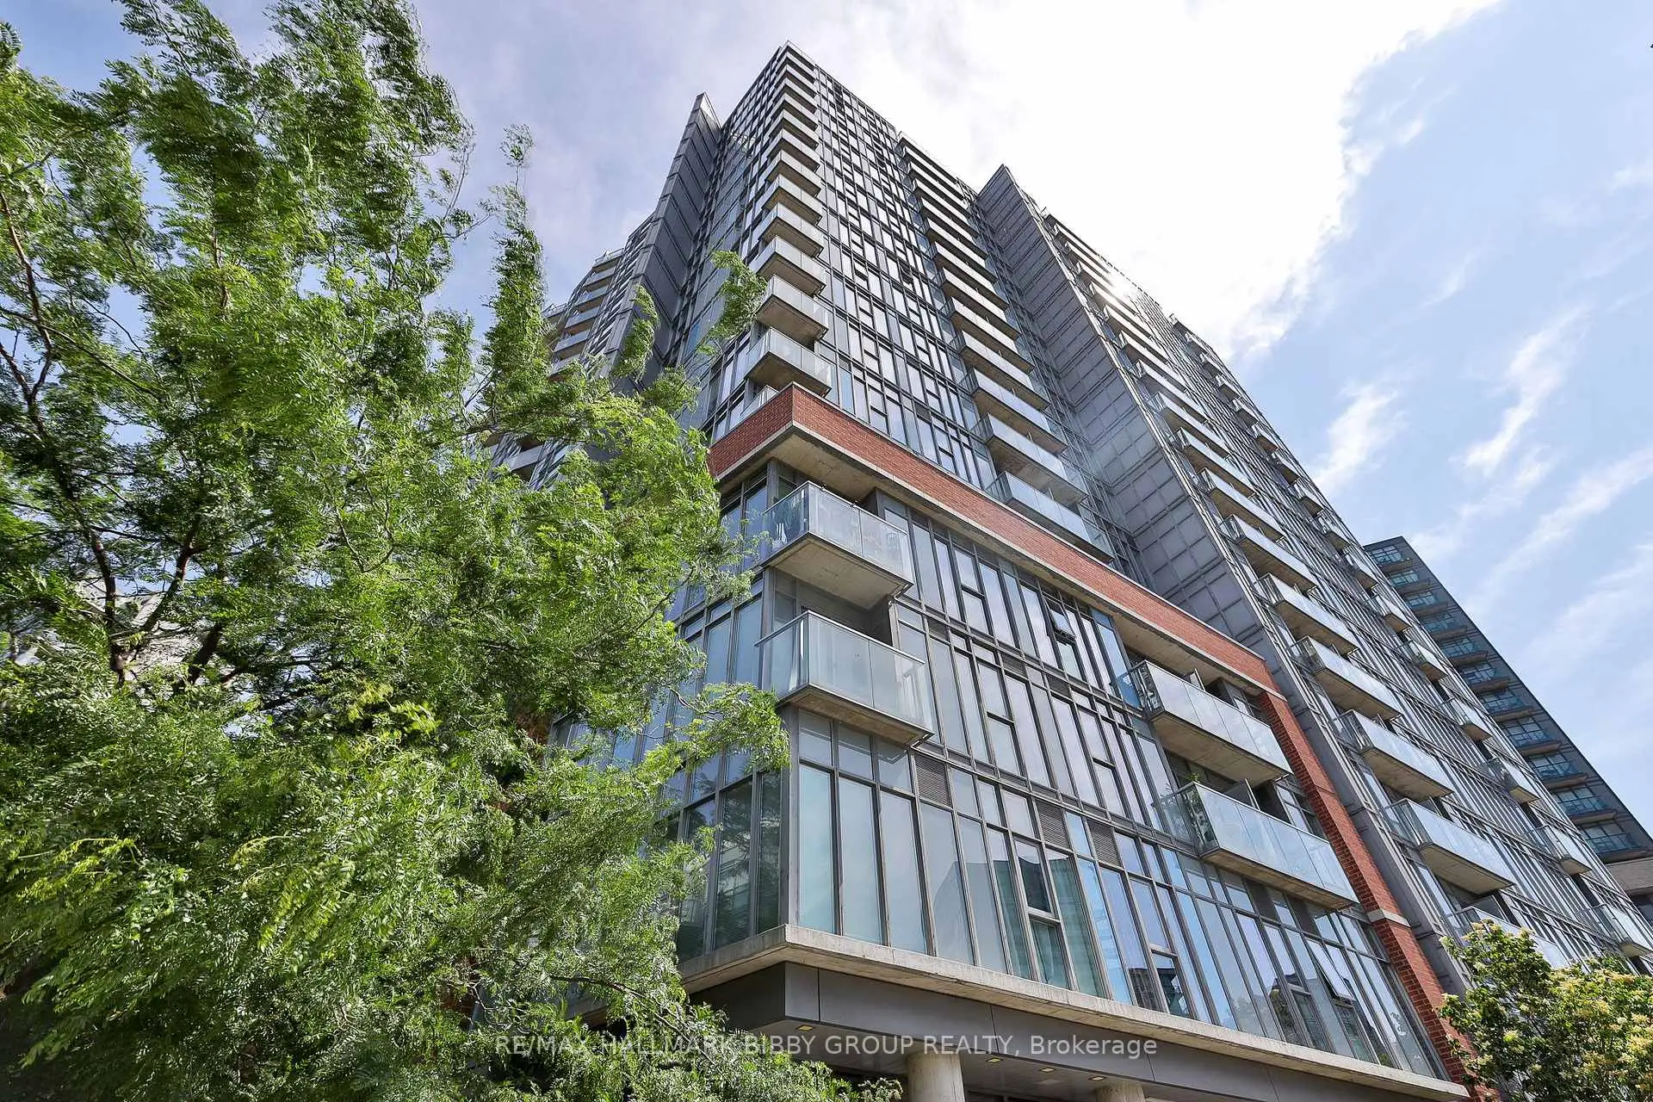
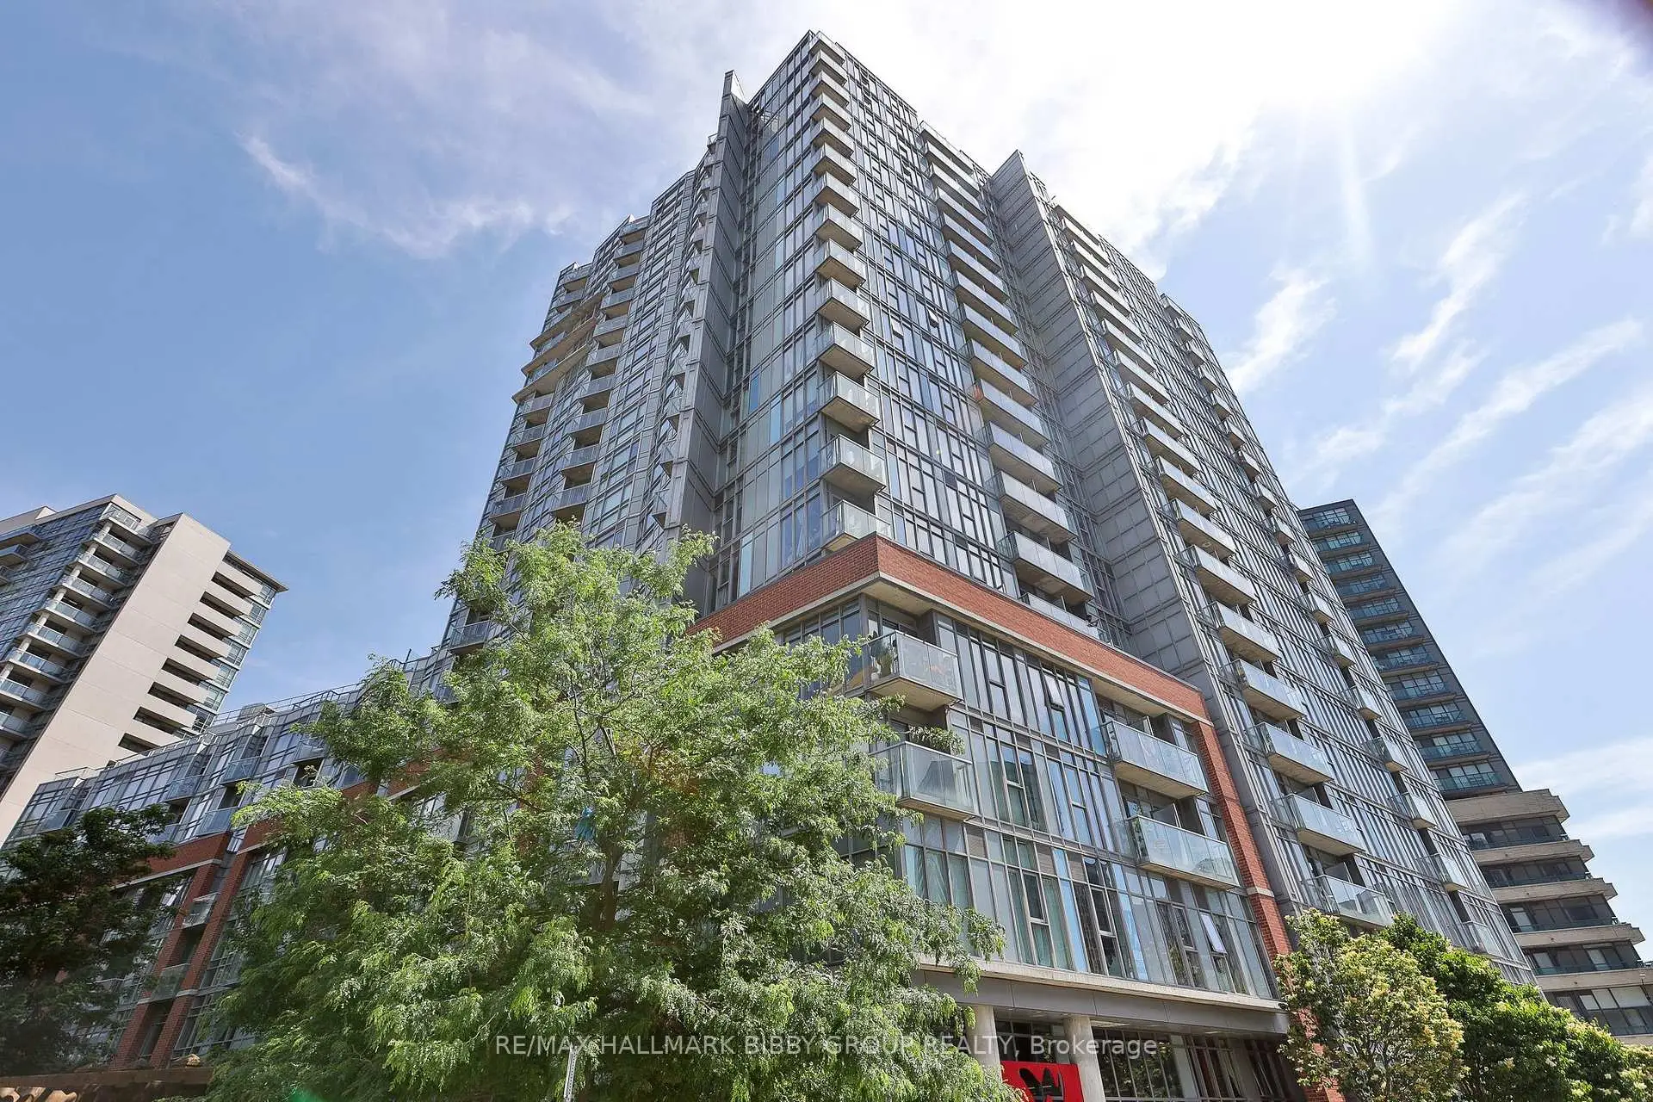
150 Sudbury St was developed by real estate developer Urbancorp. The age of the residential building is approximately 16 years. It has about 20 levels and 369 units. Westside Gallery Lofts offers amenities such as Gym, Concierge, Indoor Pool, Party/Meeting Room, Gym, Visitor Parking, Guest Suites and Sauna. The monthly maintenance fee includes Heat, Water and Air Conditioning. There are total 4 units for sale and 7 for lease in 150 Sudbury St.School Information
- Alexander Muir/Gladstone Ave Junior and Senior Public School (Grade:JK-8) 1467/3037
- Parkdale Collegiate Institute (Grade:9-12) 374/739
- Ryerson Community School (Grade:JK-8) 2413/3037
- King Edward Junior and Senior Public School (Grade:JK-8) 1119/3037
- Parkdale Junior and Senior Public School (Grade:JK-8) 2810/3037