St. Andrew-Windfields, Toronto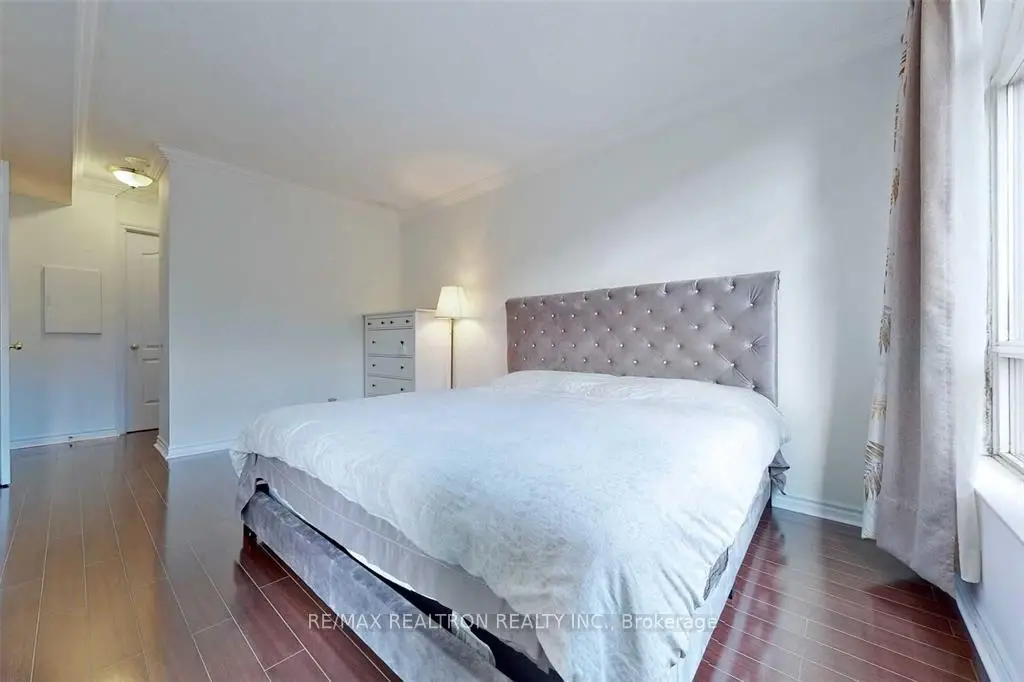

Description
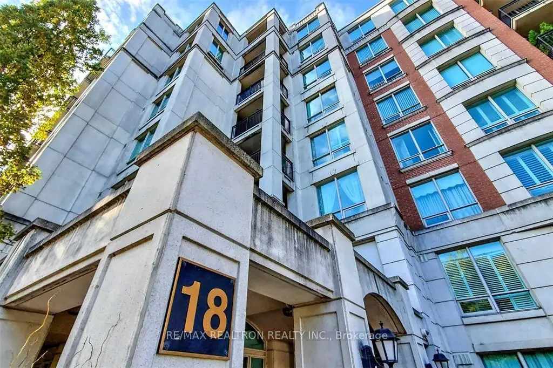
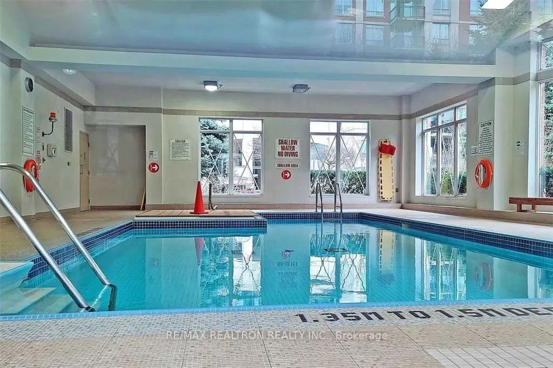
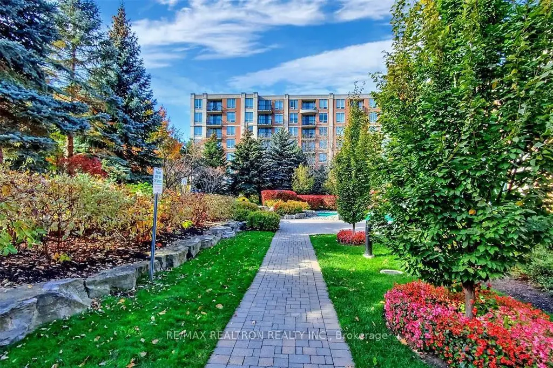
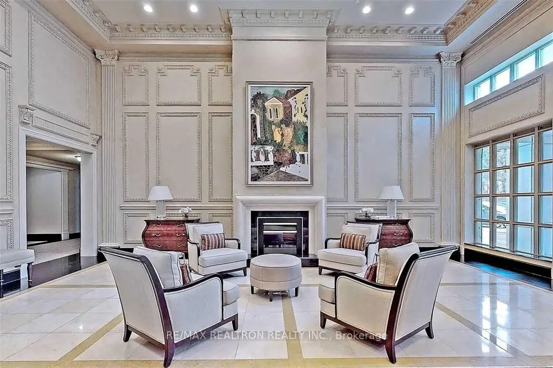
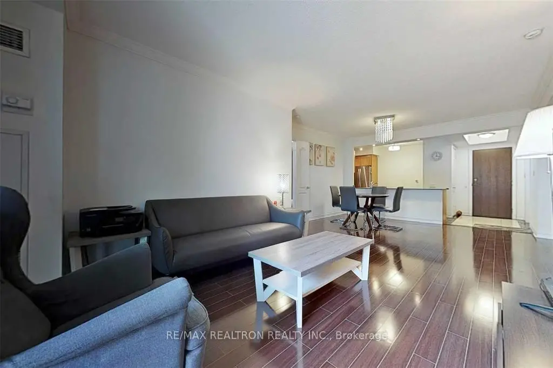
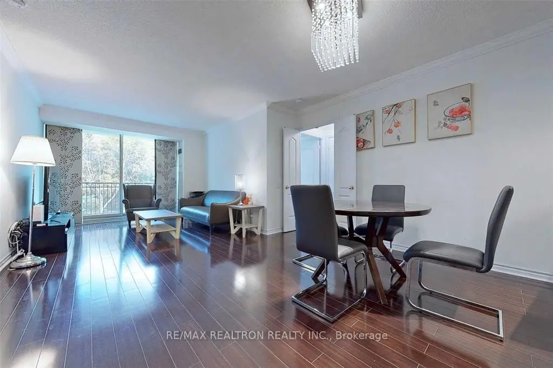
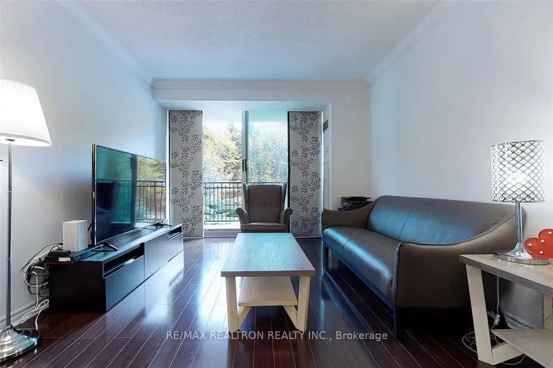
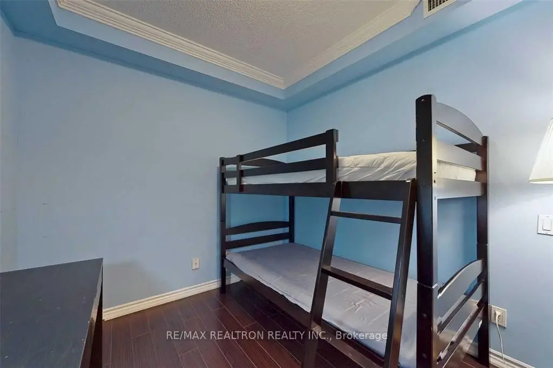
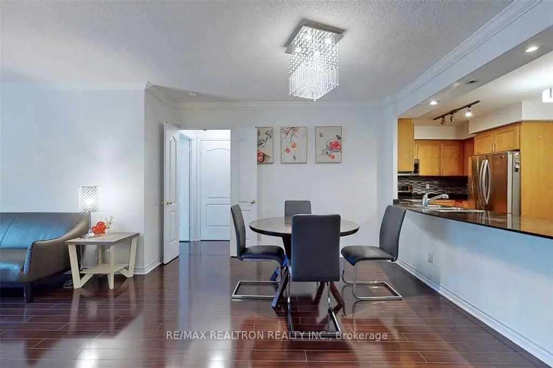
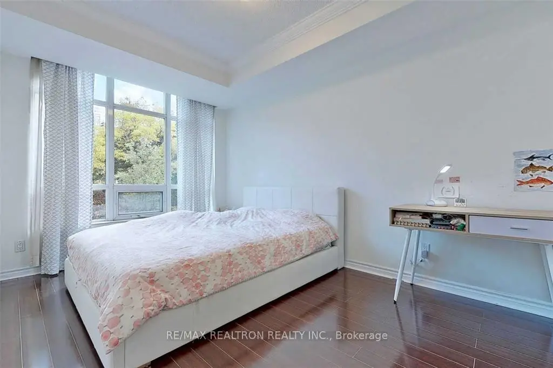
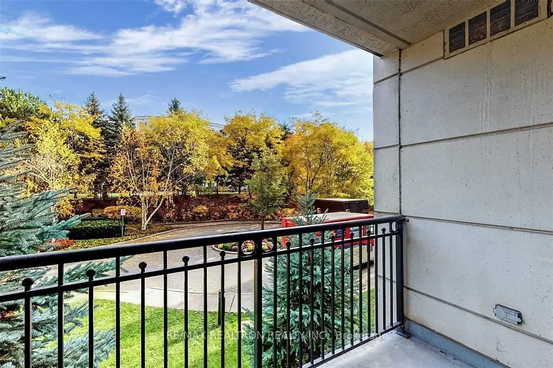
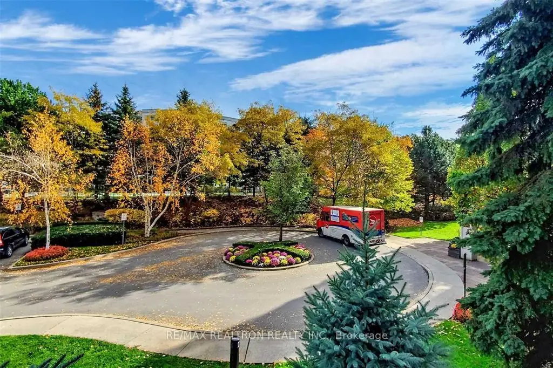
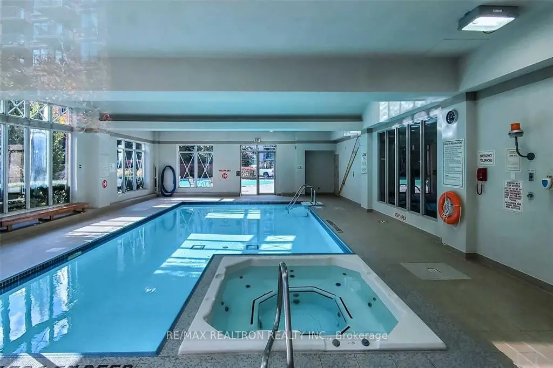
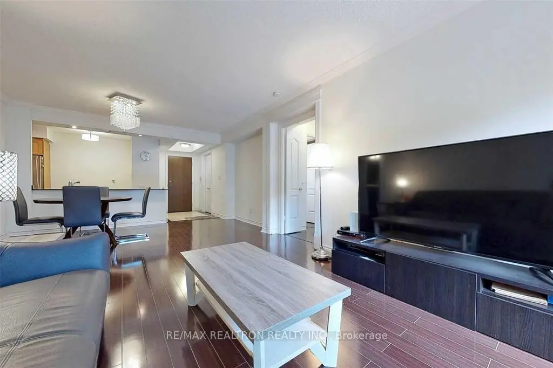
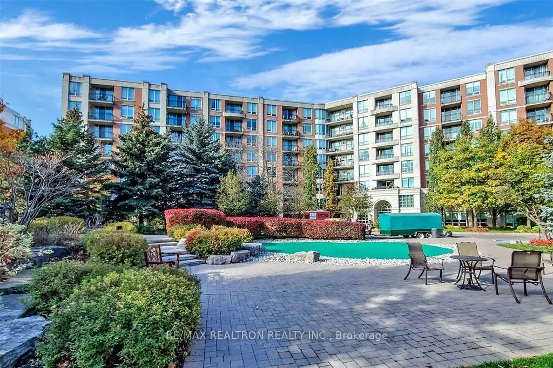
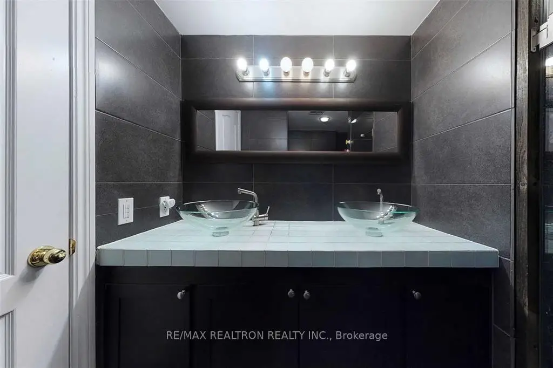
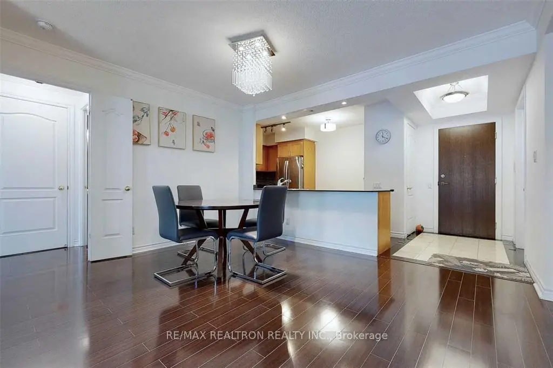
***Spacious 2+Den, 2-Bath Condo in Prestigious 18 William Carson Crescent***Discover the perfect blend of comfort, style, and convenience in this bright and spacious 2+Den bedroom, 2-bathroom unit located in one of Toronto's most desirable neighborhoods***This well-designed home features an open-concept layout ideal for both daily living and entertaining***The versatile den is perfect for a home office or play area for the kids***Enjoy the convenience of one parking spaces and one locker for ample storage***Nestled in a beautiful, family-friendly neighborhood***18 William Carson Crescent offers a serene setting with easy access to parks, top-rated schools, shopping, dining, and public transit***This unit is perfect for families looking for space, comfort, and an unbeatable location***
Features
- Facing: East

- Bedrooms: 2+1

- Bathrooms: 2

- Garages: 1

- Kitchens: 1

Details
- Space: 1200-1399

- Maintenance: $ 1297.170

- Tax: $ 4116.00

- C13516860

- Listing contracted with: RE/MAX REALTRON REALTY INC.
| Room | Size(M) | Description | |
|---|---|---|---|
| Living Rm | 7.62x3.35 | Laminate, Open Concept, W/O To Balcony |
|
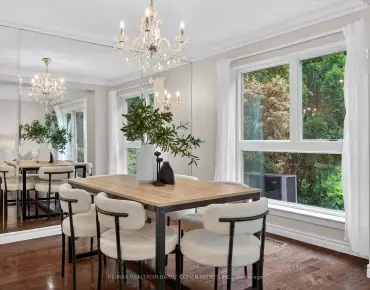
| Dining Rm | 7.62x4.40 | Laminate, Combined w/Dining, Crown Moulding |
|
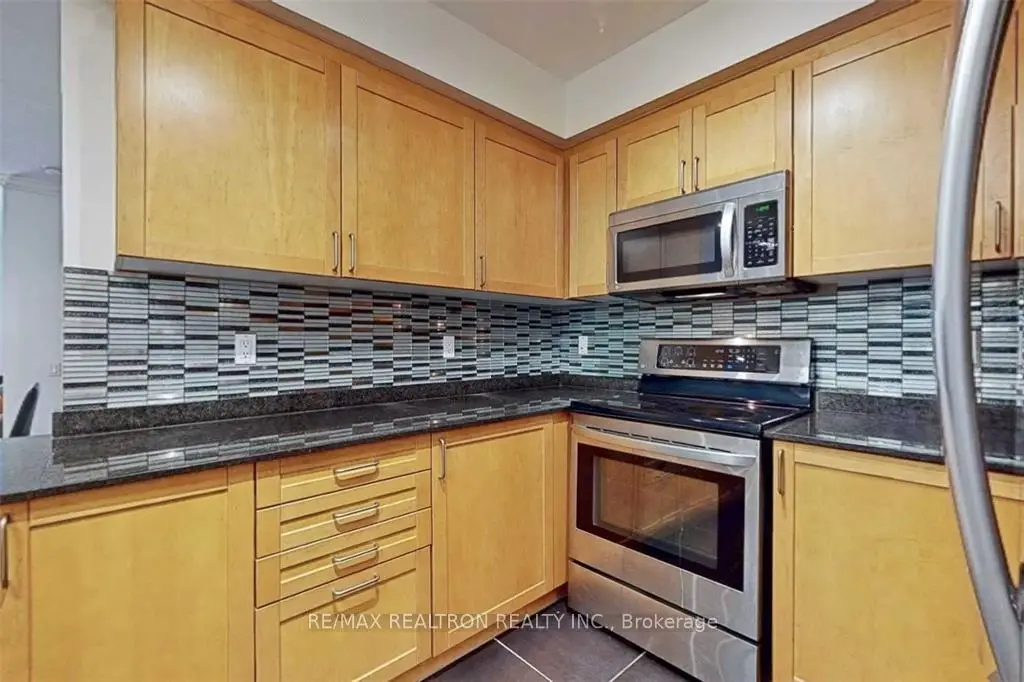
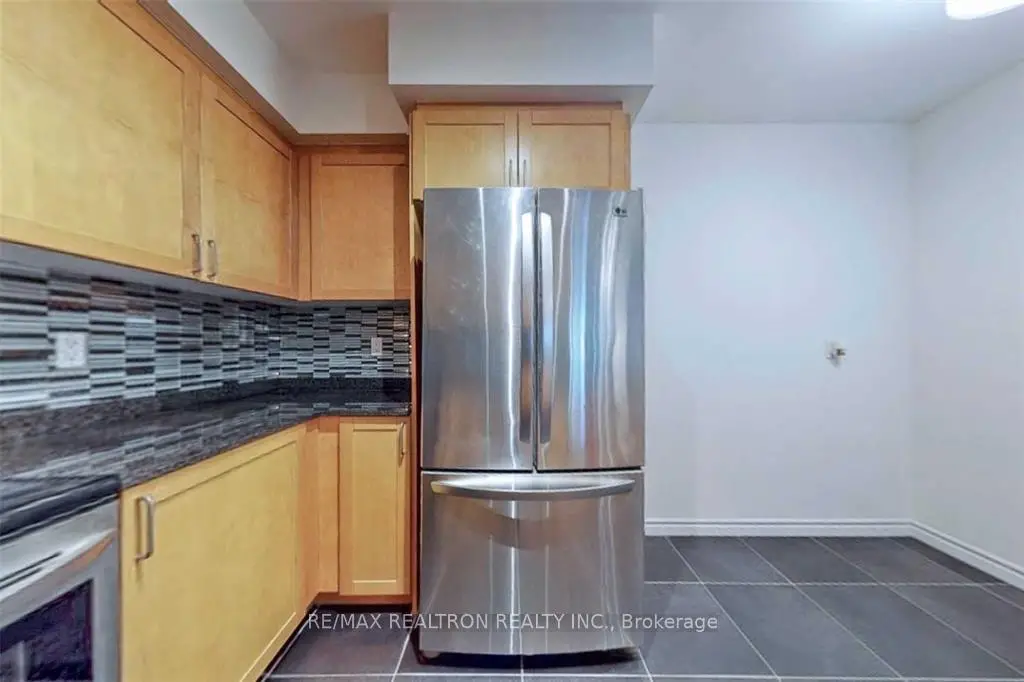
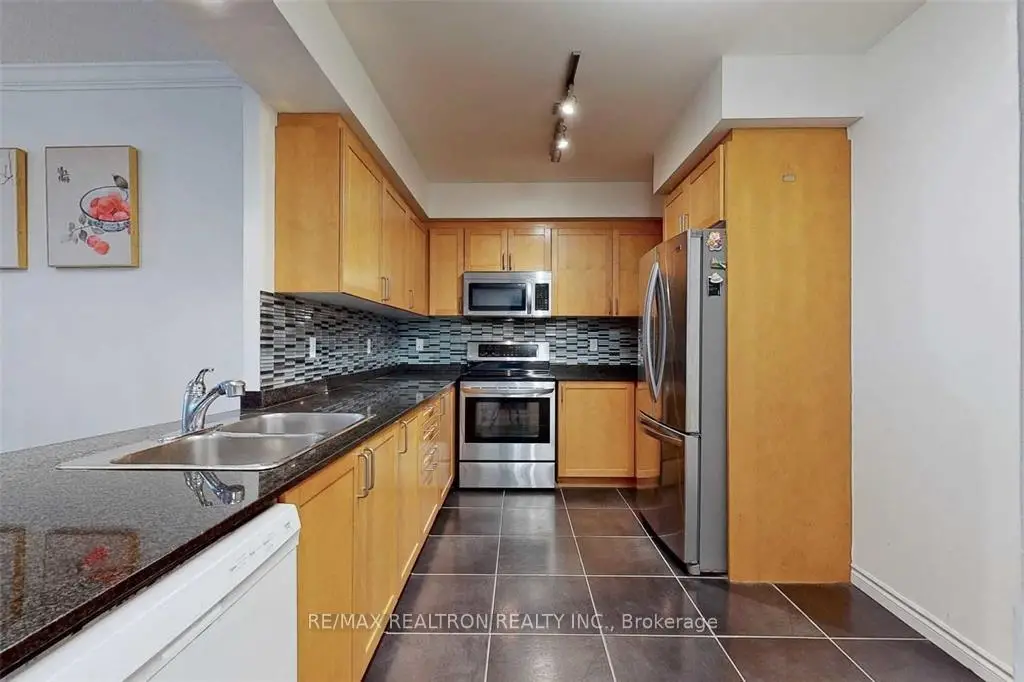
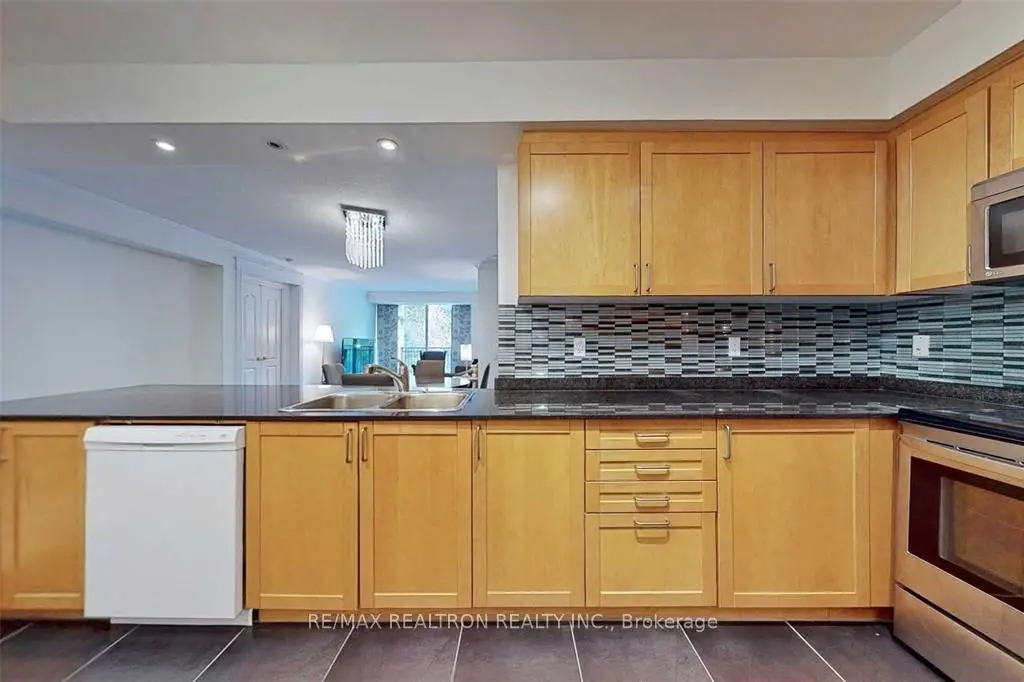
| Kitchen | 4.70x3.00 | Stainless Steel Appl, Granite Counters, Modern Kitchen |
|
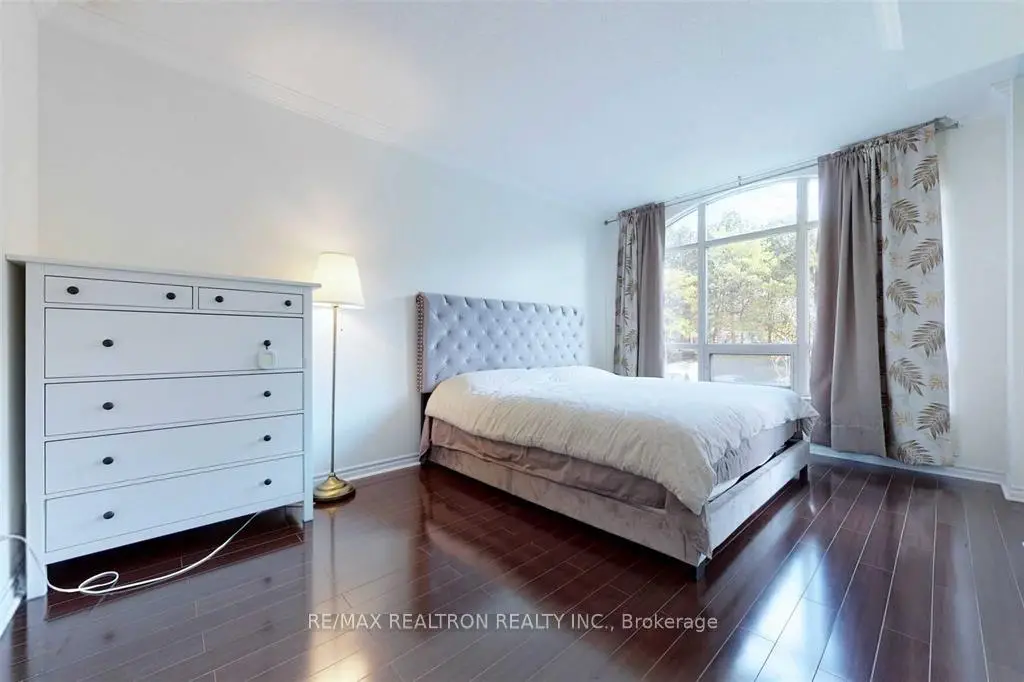
| Primary B | 4.90x3.20 | 5 Pc Ensuite, Walk-In Closet(s), W/O To Balcony |
|
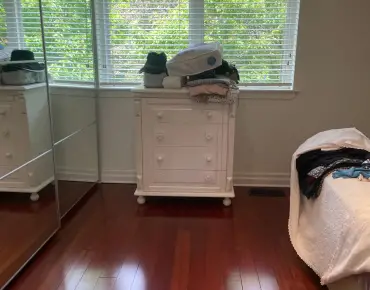
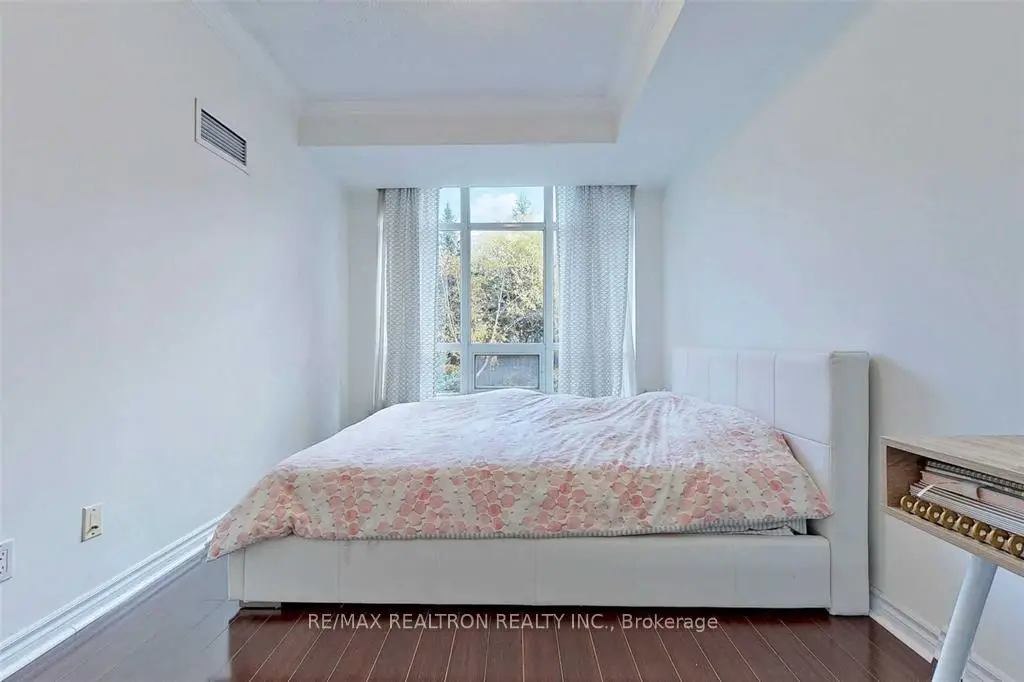
| 2nd Br | 4.00x2.70 | Laminate, Crown Moulding, His and Hers Closets |
|
| Den | 3.10x2.60 | Laminate, Separate Rm, Crown Moulding |
| Bathroom | Pieces | Level | |
|---|---|---|---|
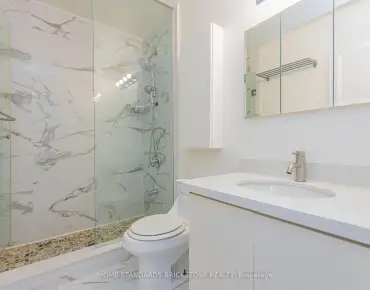
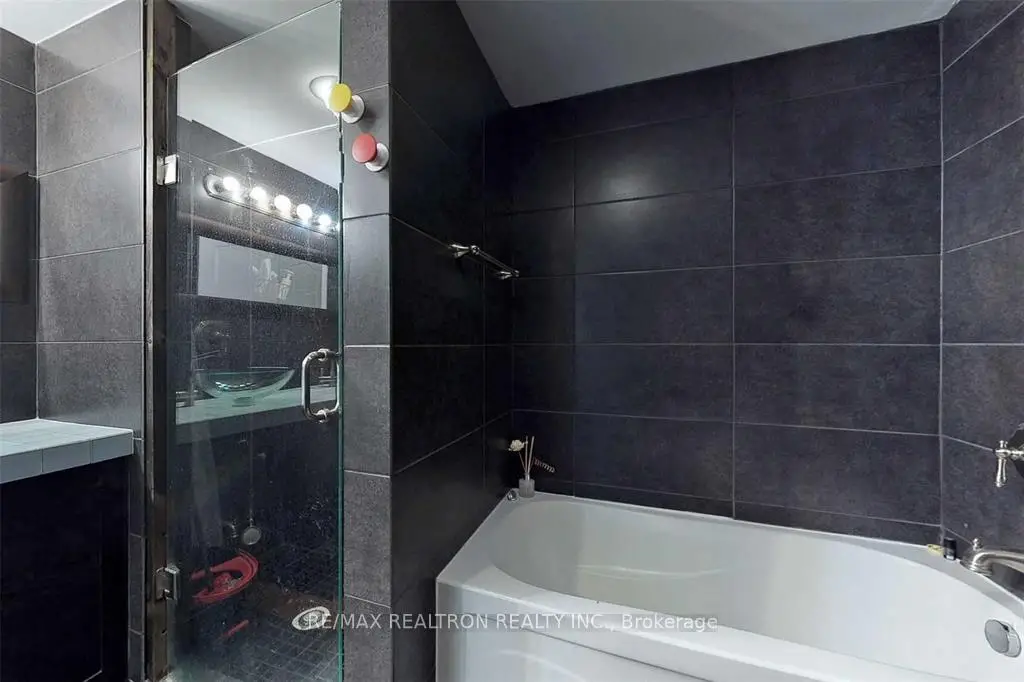
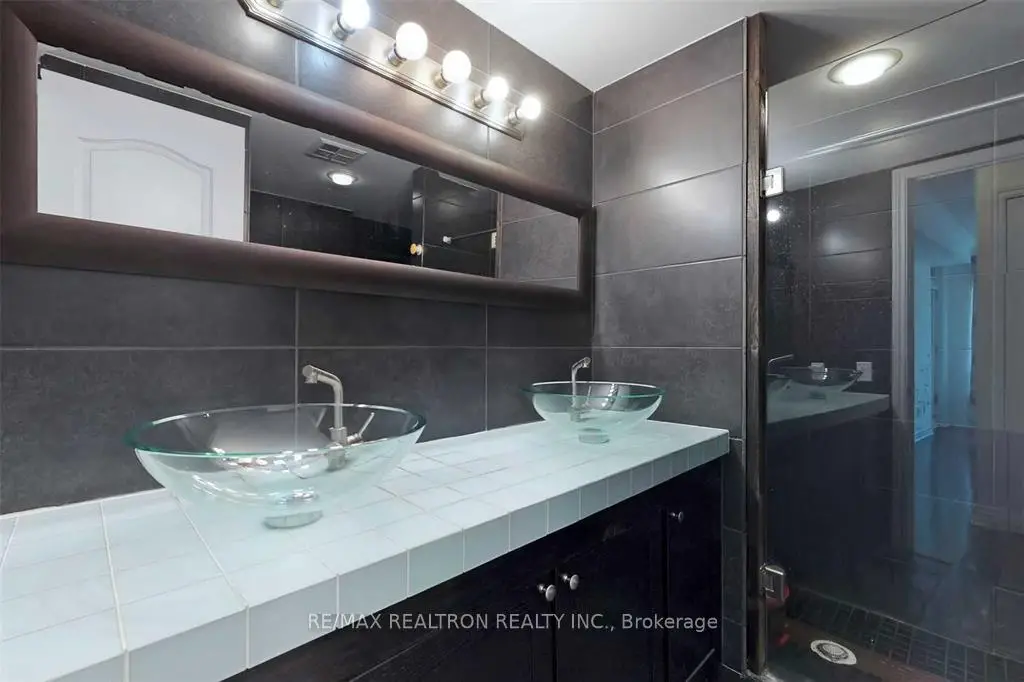
| 1xBath | 5 pcs | Flat |
|
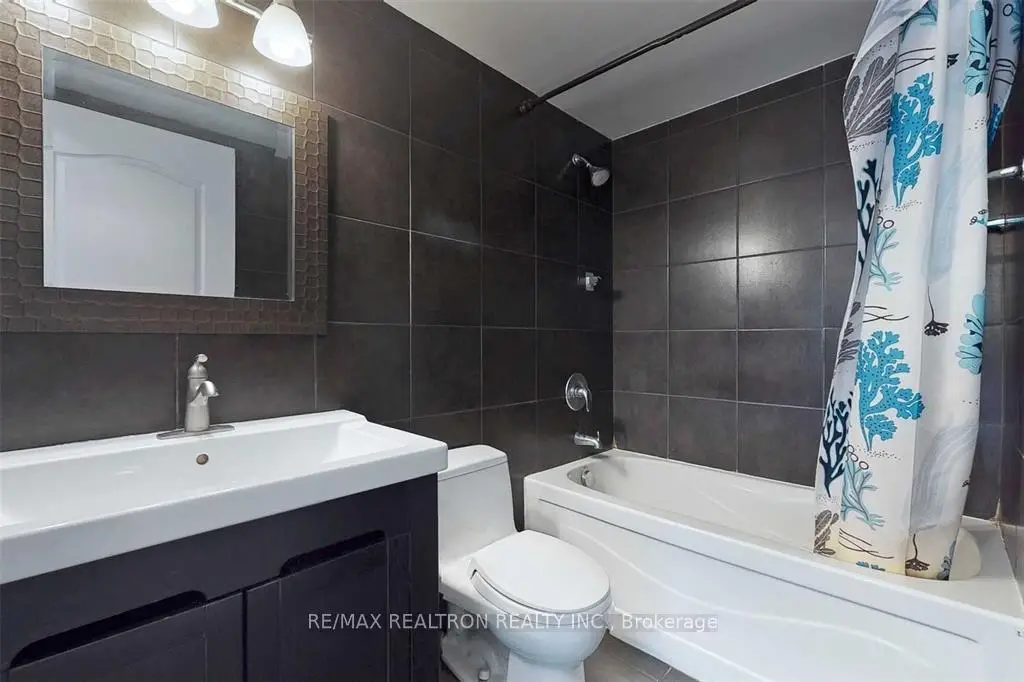
| 1xBath | 4 pcs | Flat |