Willowdale East, Toronto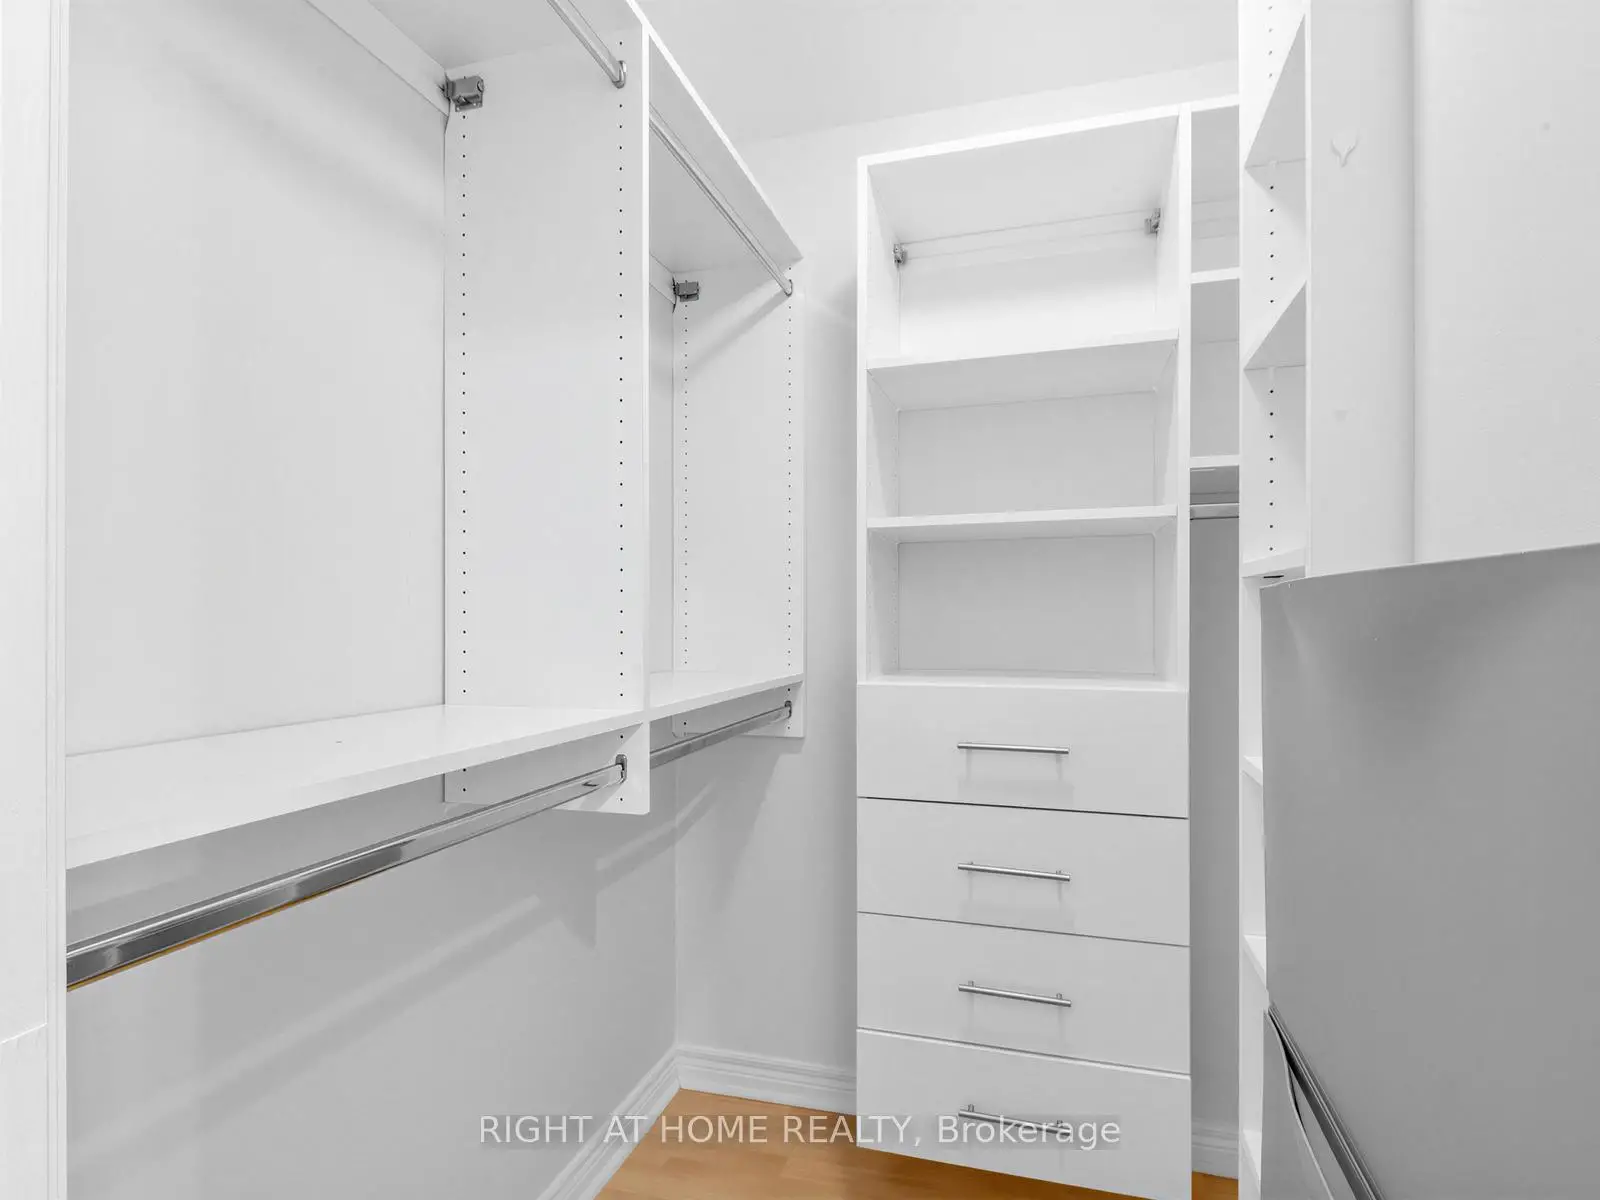

Description
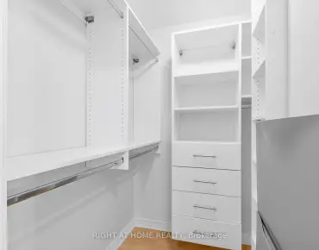
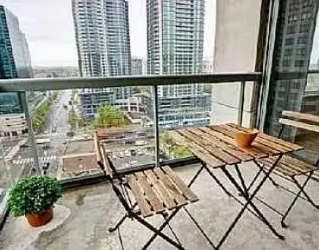
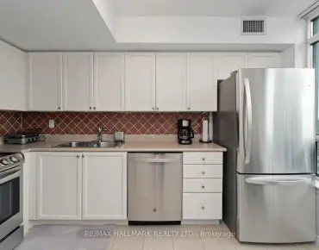
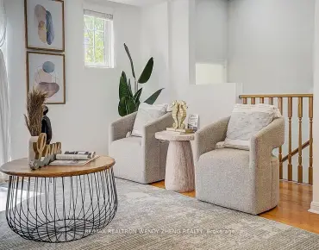
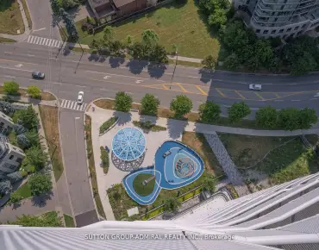
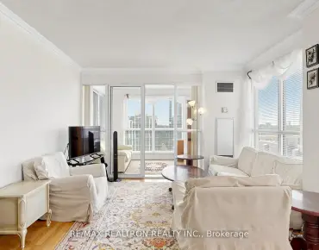
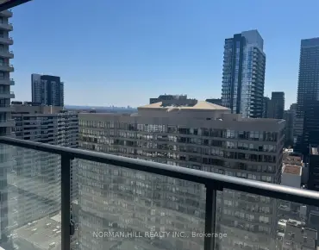
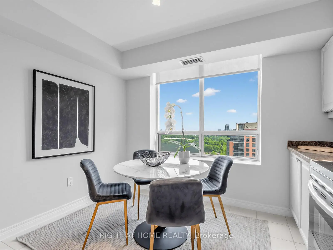
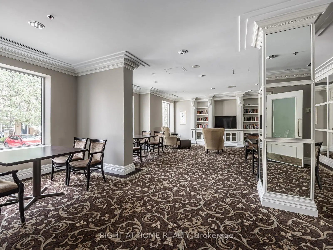
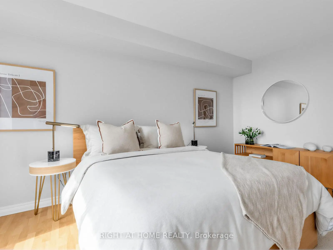
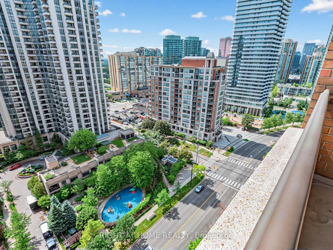
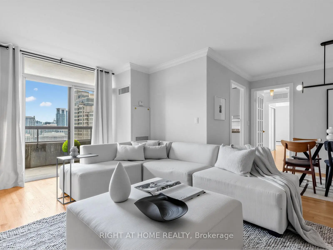
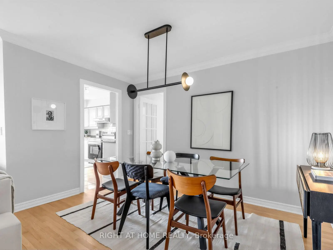
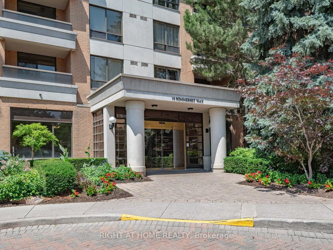
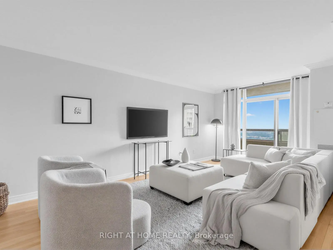
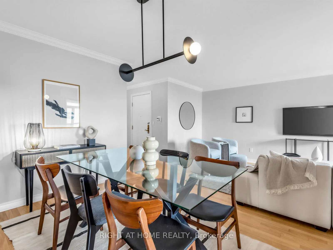
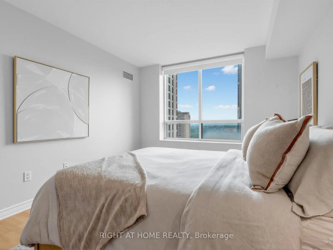
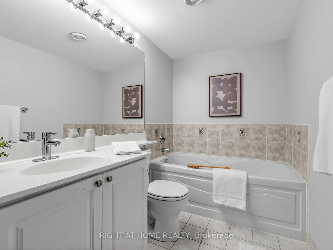
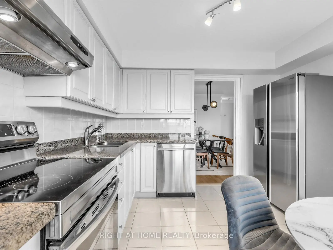
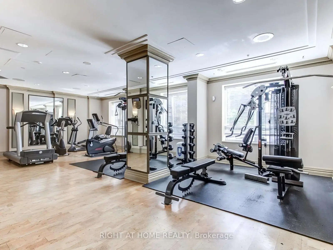
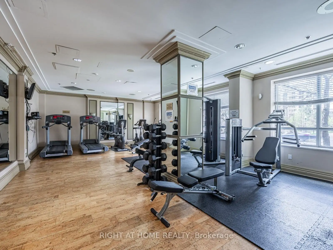
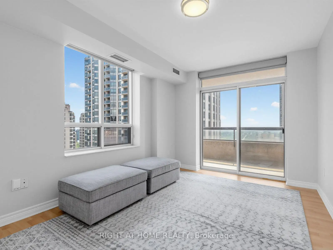
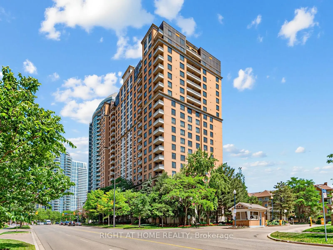
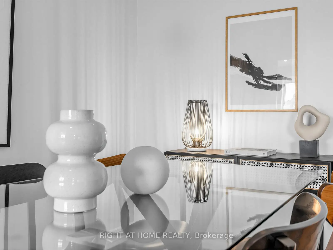
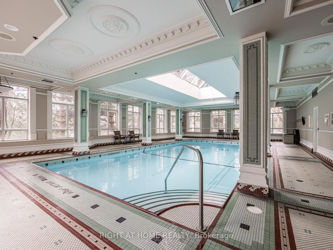
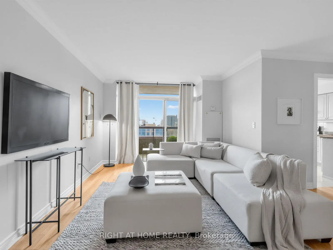
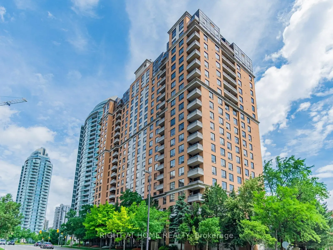
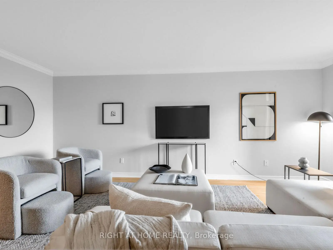
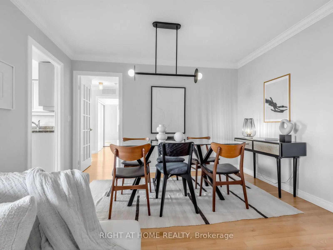
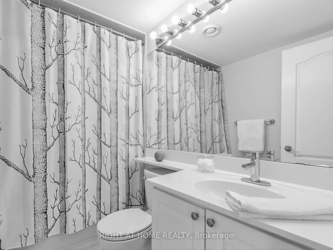
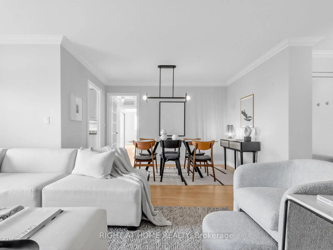
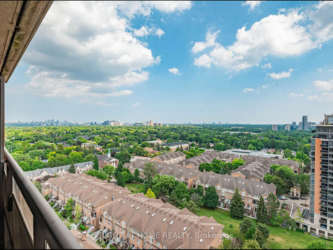
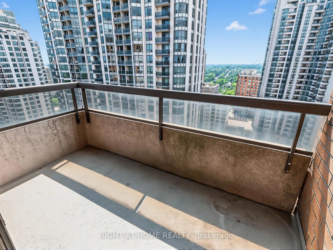
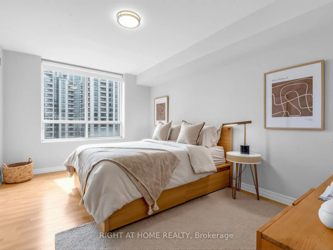
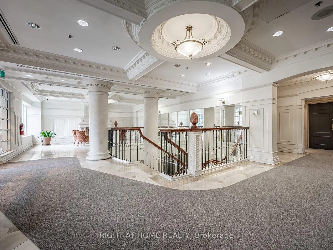
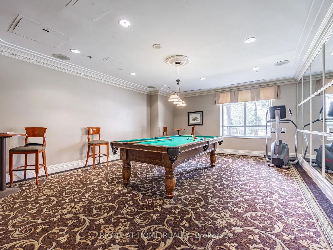
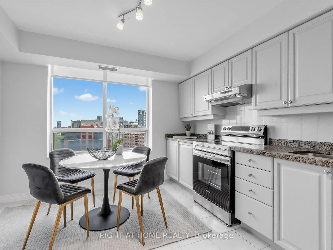
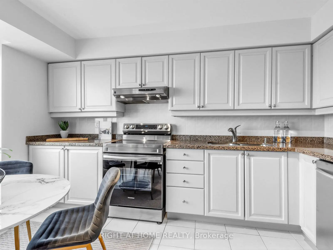
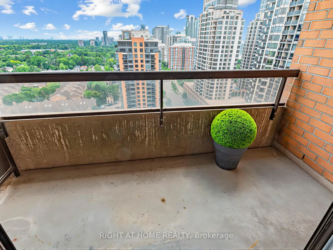
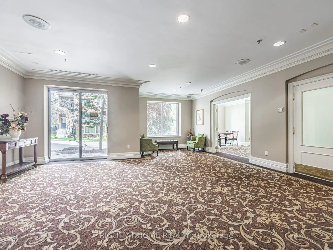
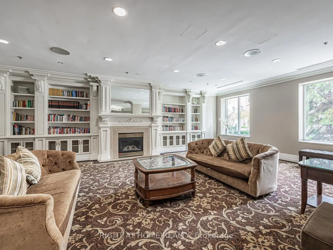
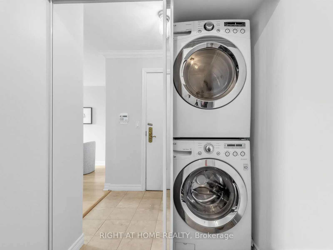
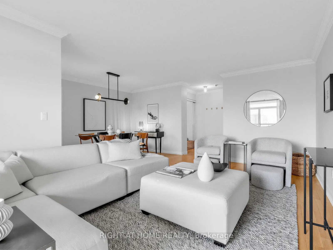
Beautiful, chic, and spacious suite nestled in a quiet gated community in the heart of NorthYork, away from busy streets and traffic noise. Built by the renowned Tridel, this well-managed condominium offers exceptional quality, comfort, and an outstanding lifestyle. Enjoy the convenience of having everything just steps away, including TTC, shopping, restaurants, parks, a community centre, and arts centre. Located within the catchment area of highly ranked public schools.This bright and welcoming 3-bedroom residence features a sun-filled, south-facing living room with breathtaking unobstructed city views. The spacious L-shaped living and dining area is perfect for both everyday living and entertaining. The large south-facing kitchen offers a breakfast area, ample cabinetry, and stainless steel appliances.The oversized primary bedroom boasts an organized walk-in closet and a 4-piece ensuite bathroom. A generous second bedroom features abundant natural light and a walkout to a private balcony. Offering exceptional space, comfort, and functionality, this suite truly feels like a home and provides everything a growing family needs.Residents enjoy an impressive selection of premium amenities, including an indoor swimming pool, sauna, Gym, billiard room, party room, guest suite, and visitor parking. The all-inclusive maintenance fees cover all utilities, offering exceptional value and hassle-free living. A rare opportunity to enjoy condo living without compromising on space, comfort, or location.
Features
- Facing: South West

- Bedrooms: 3

- Bathrooms: 2

- Garages: 2

- Kitchens: 1

Details
- Space: 1200-1399

- Maintenance: $ 1147.66

- Tax: $ 4680.60

- C13512118

- Listing contracted with: RIGHT AT HOME REALTY
| Room | Size(M) | Description | |
|---|---|---|---|
| Living Rm | 5.95x3.33 | Hardwood Floor, W/O To Balcony, South View |
|
| Dining Rm | 3.62x2.35 | Hardwood Floor, L-Shaped Rm, Open Concept |
|
| Kitchen | 3.93x3.35 | Tile Floor, Breakfast Area, California Shutters |
|
| Primary B | 4.57x3.20 | Walk-In Closet(s), 4 Pc Ensuite, Closet Organizers |
|
| 2nd Br | 4.64x3.00 | Double Closet, 4 Pc Bath, W/O To Balcony |
|
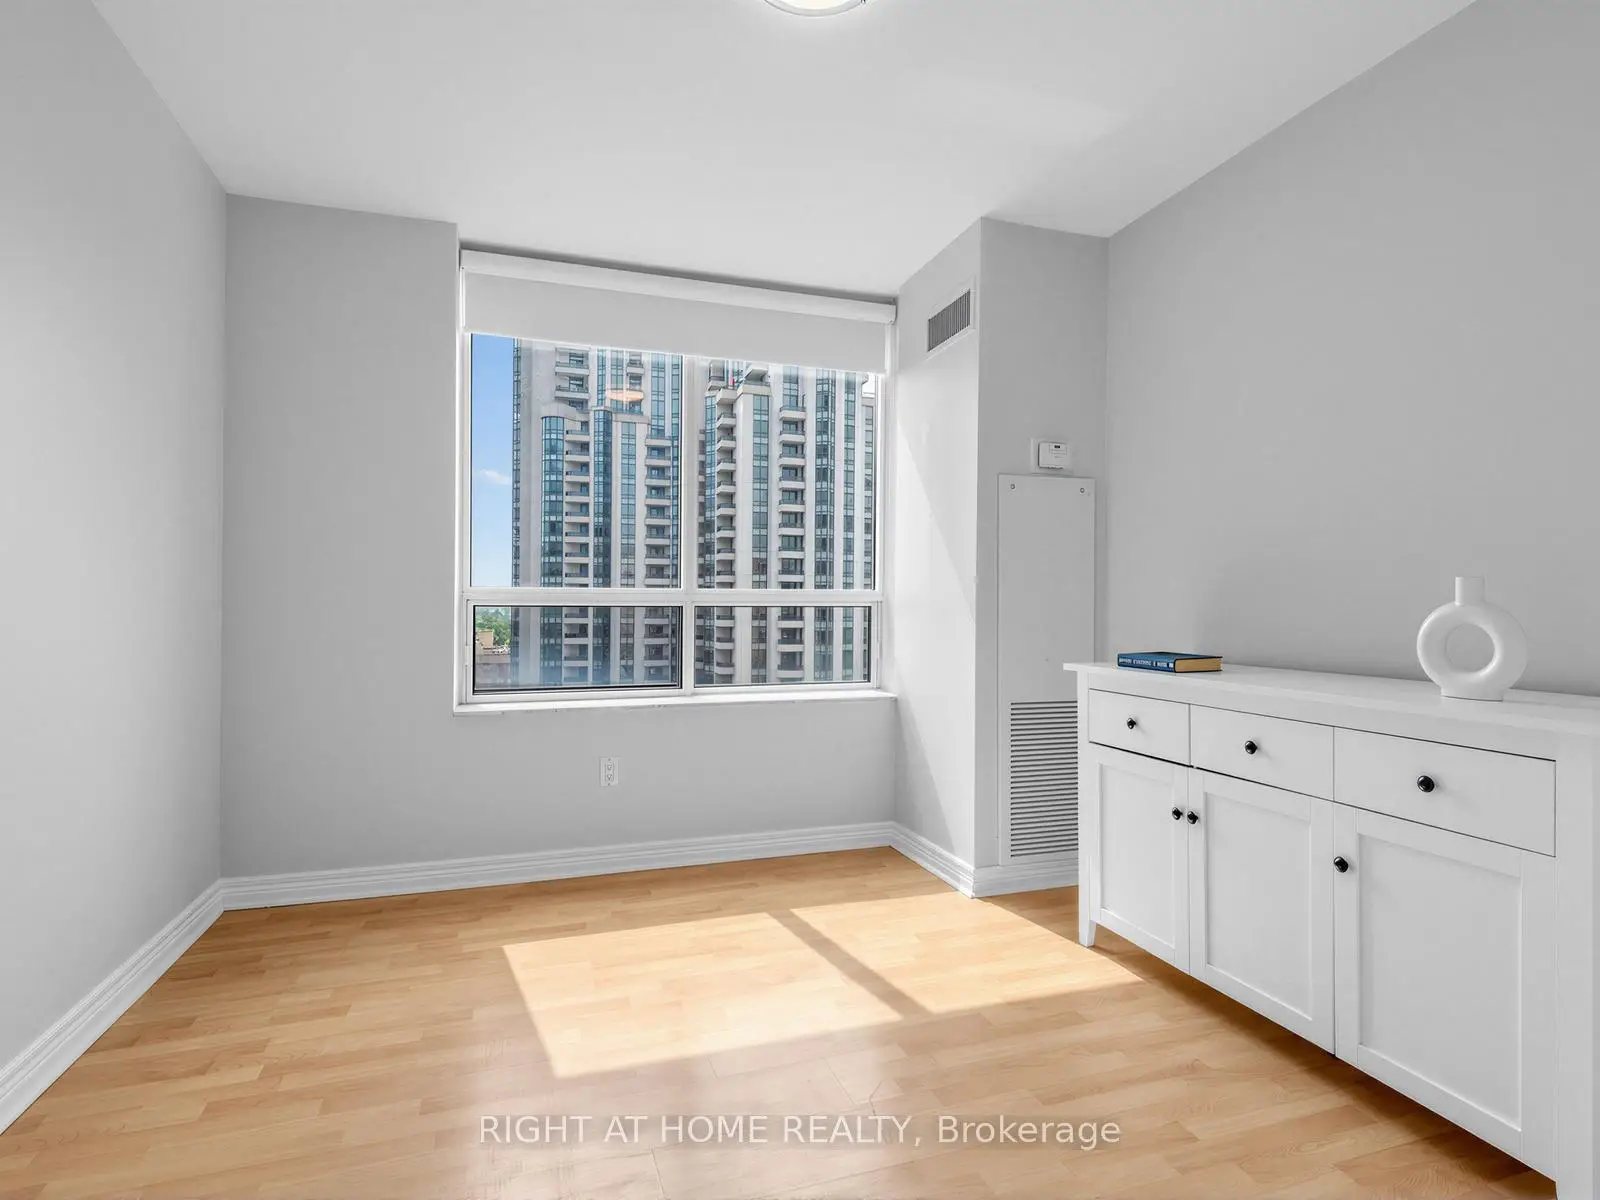
| 3rd Br | 3.11x3.06 | Double Closet, Laminate |
| Bathroom | Pieces | Level | |
|---|---|---|---|
| 1xBath | 4 pcs | Flat |
|
| 1xBath | 4 pcs | Flat |
Property Summary
Located close to the intersection of Yonge & Finch, #2206-18 Sommerset Way is a 3 bedrooms 2 washrooms Condo Apt. The unit has a Double Underground Parking Spaces with a Locker. The property has many nice features including Primary Bedroom - Main and Carpet Free. .Sommerset at Northtown
18 Sommerset Way was developed by real estate developerSchool Information
- McKee Public School (Grade:JK-5)
- Cummer Valley Middle School (Grade:6-8)
- Earl Haig Secondary School (Grade:9-12) 21/739
- St. Gabriel Catholic School (Grade:JK-8) 2041/3037
- Yorkview Public School (Grade:JK-5)
- Pleasant Public School (Grade:JK-6) 577/3037