Mount Pleasant East, Toronto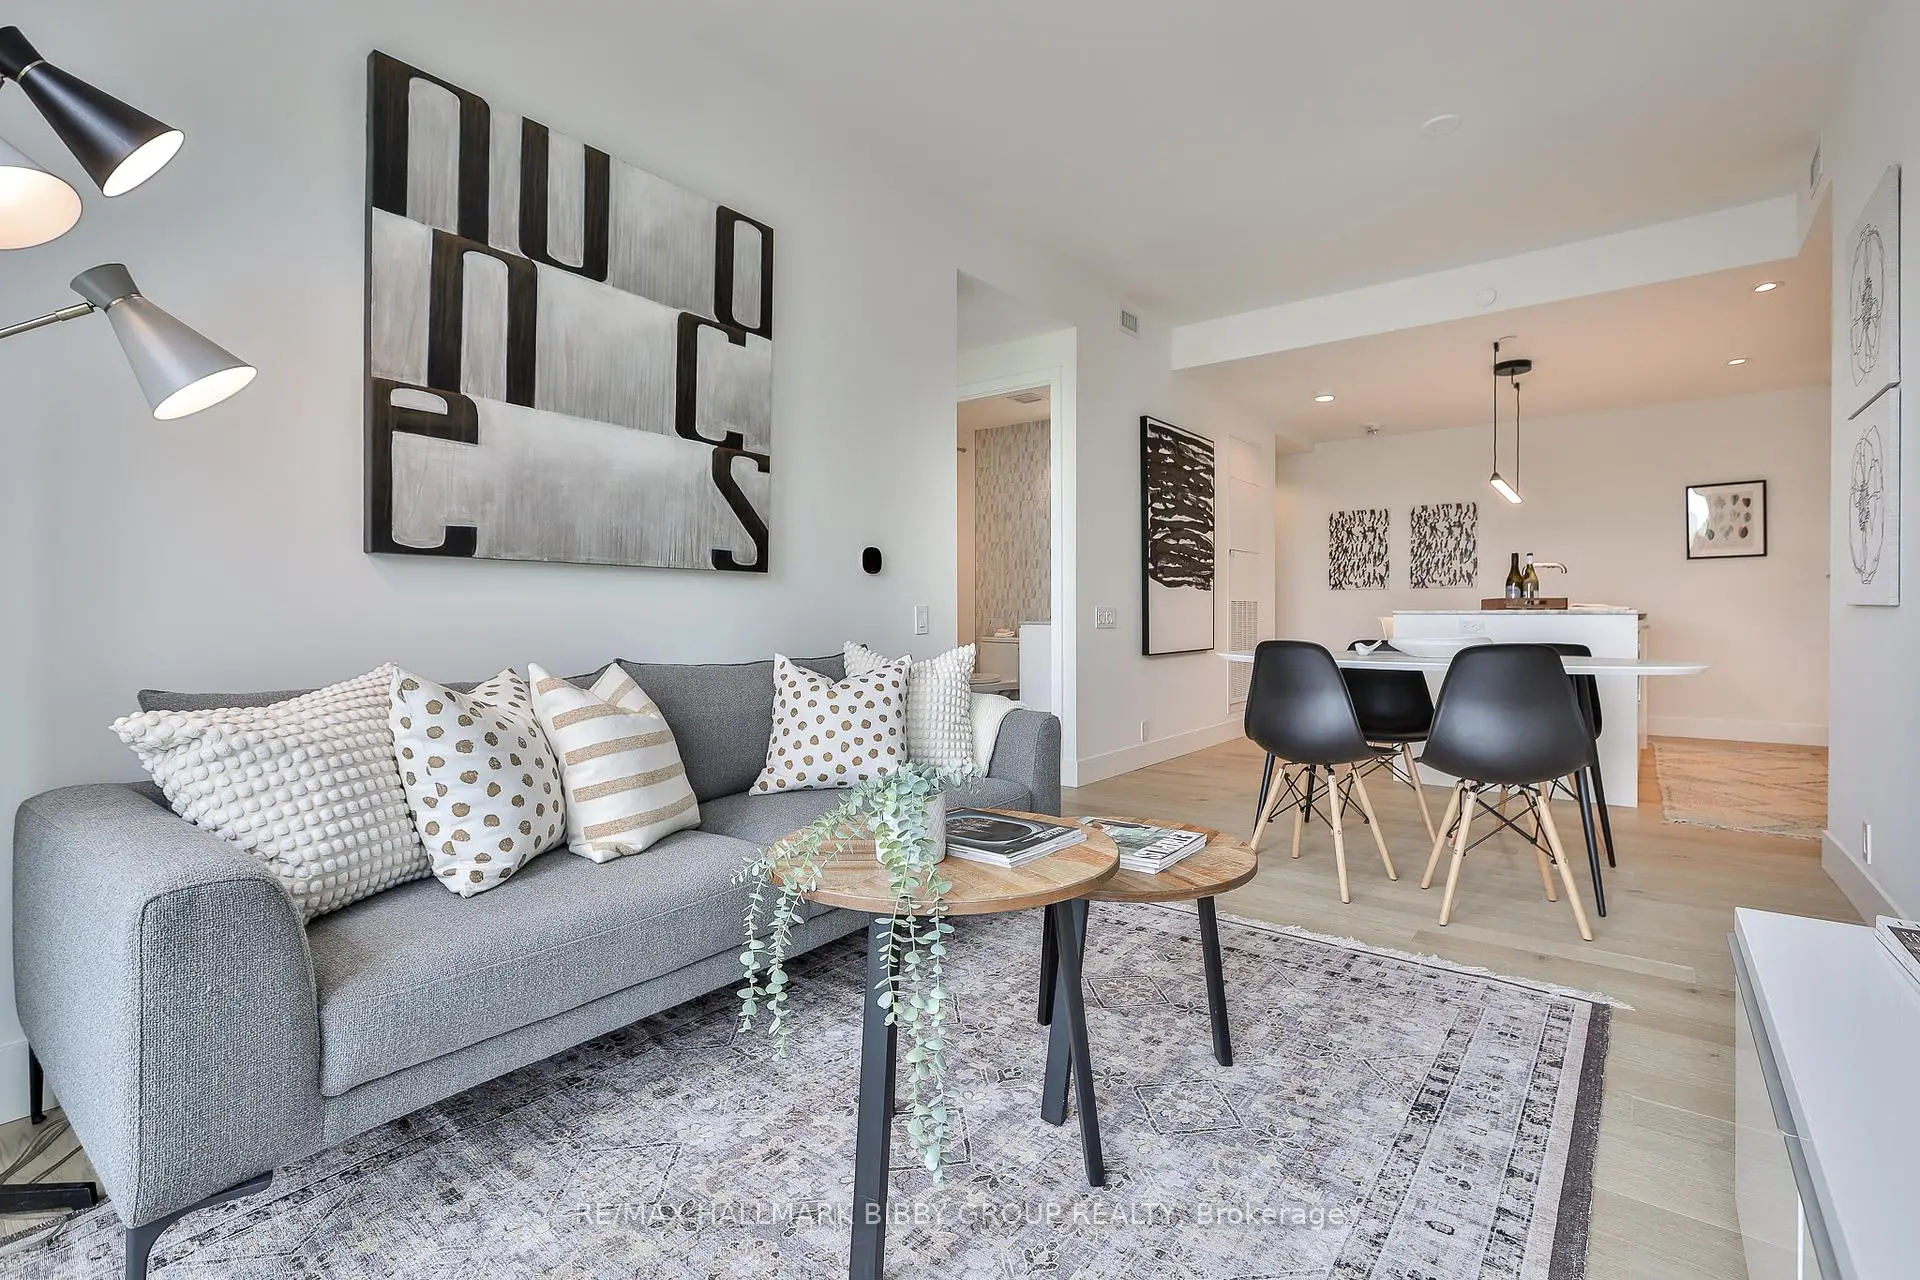

Description
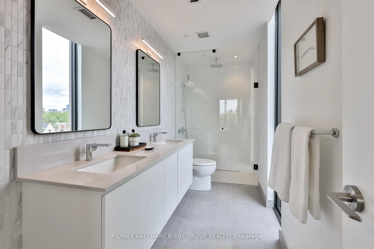
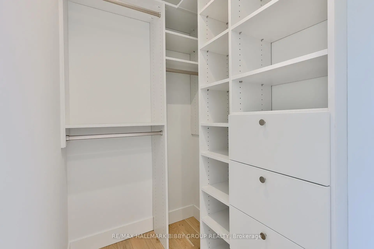
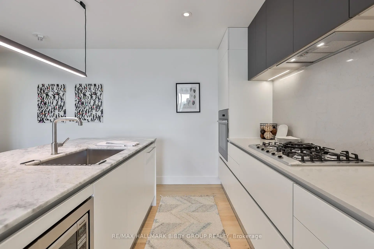
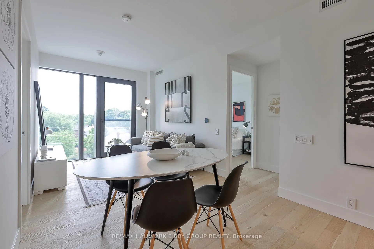
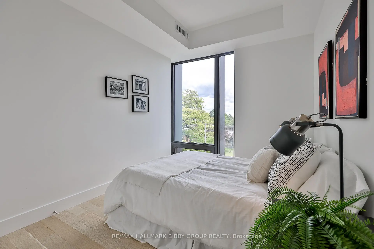
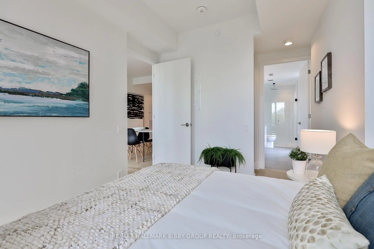
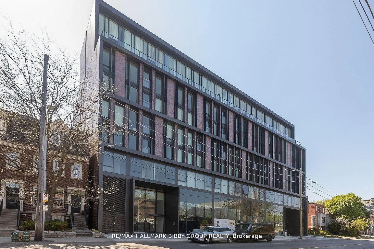
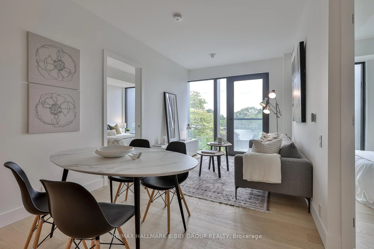
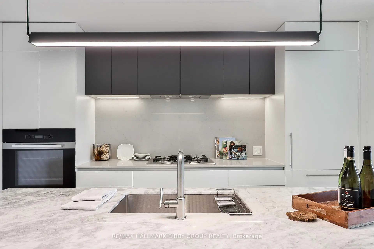
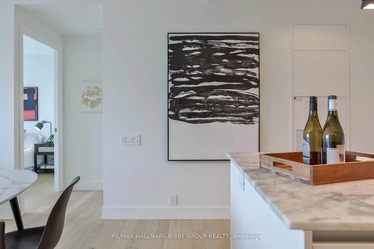
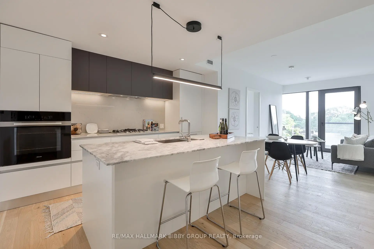
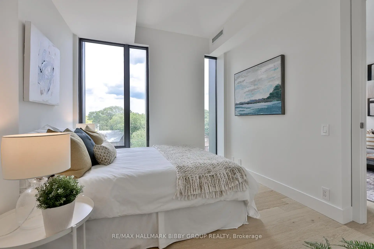
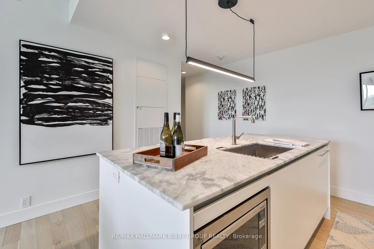
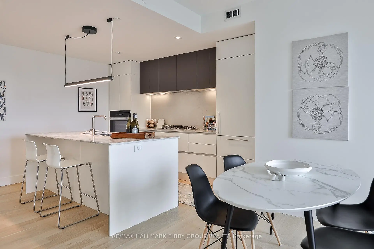
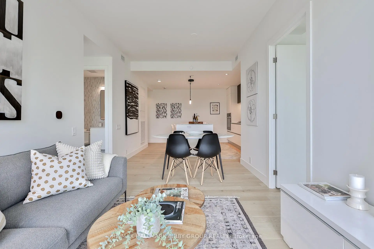
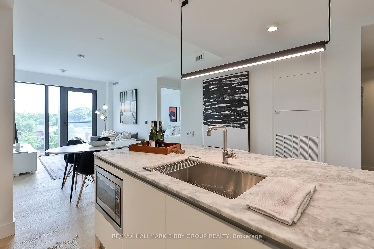
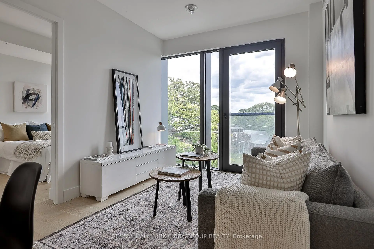
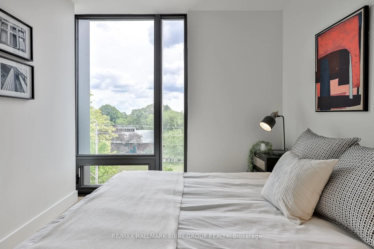
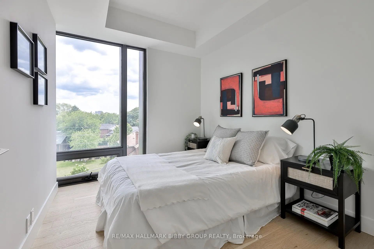
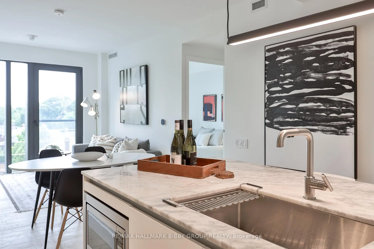
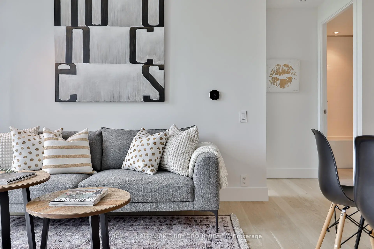
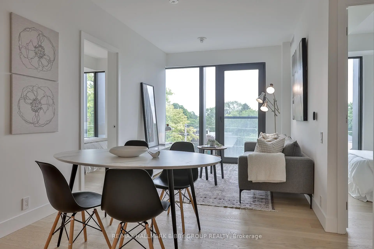
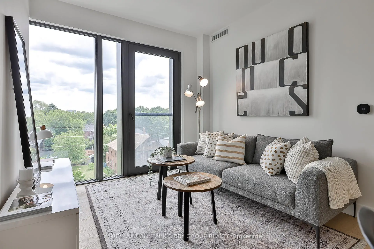
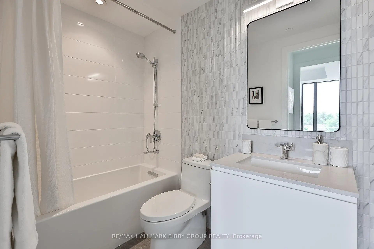
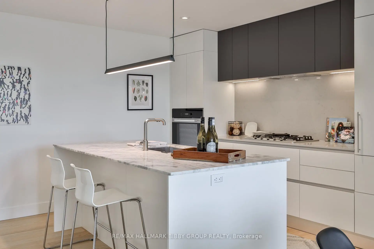
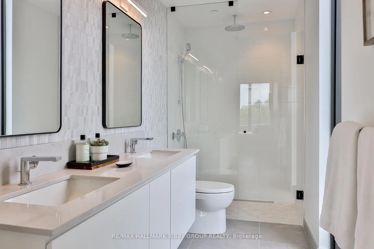
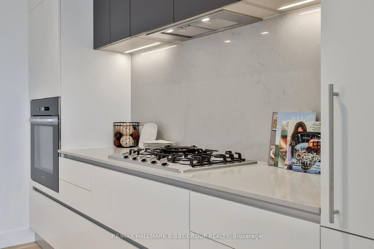
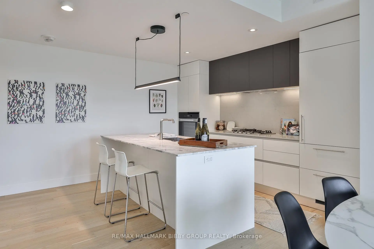
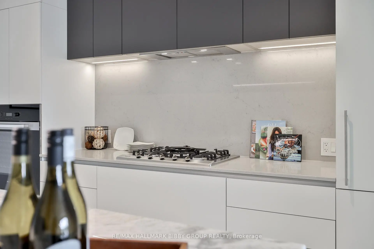
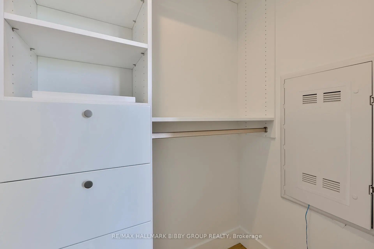
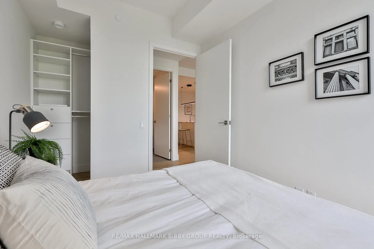
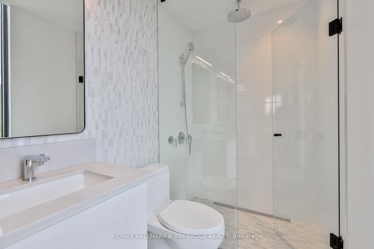
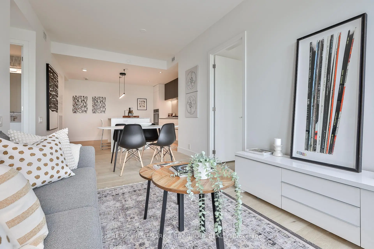
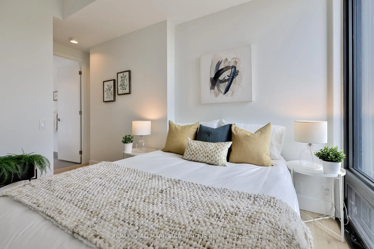
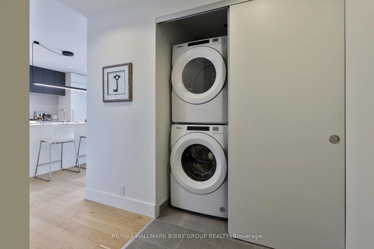
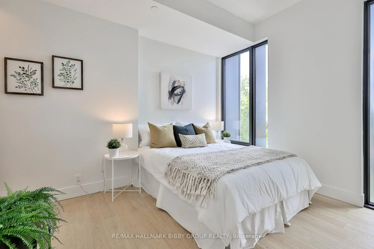
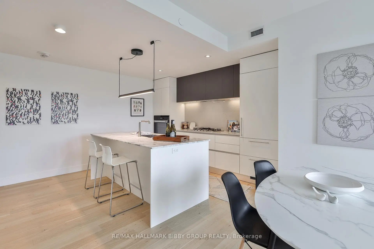
A Grand & Tranquil Living Experience. This Two-Bedroom, Two-Bathroom Unit In 1414 Bayview Provides An Abundance Of Living Space. Every Inch Of This Residence Reflects Superior Craftsmanship And Attention To Detail With Refined Modern Finishes Throughout. Floor To Ceiling Windows Provide An Abundance Of Natural Light And The Expansive, Sun-Drenched Principal Rooms Are An Entertainers Dream With Soaring Ceilings. The Breathtaking Modern Italian Kitchen Features Integrated Miele Appliances, Caesarstone Countertops And Ample Storage. The Primary Bedroom Retreat Boasts A Large Walk-In Closet And Four-Piece Spa Like En-Suite Bathroom. The Large, Private Second Bedroom Is Perfect For Guests And Includes An Adjacent Four-Piece Bathroom Immediately Outside. World Class Amenities Designed By Sixteen Degree Studio Include Residents Library Lounge, Co-Working Space And A Private Garden Courtyard. Unbeatable Location As You Are Steps From The Best That Leaside Has To Offer. Acclaimed Shopping And Dining Of Bayview, Upscale Grocers, Easy Access To Public Transit, Toronto's Best Running, Biking Trails And Ravine Systems.
Features
- Facing: East

- Bedrooms: 2

- Bathrooms: 2

- Garages: 1

- Kitchens: 1

Details
- Space: 800-899

- Age: New
- Maintenance: $ 965.71

- Tax: $ 4327.63

- C13509352

- Listing contracted with: RE/MAX HALLMARK BIBBY GROUP REALTY

| Room | Size(M) | Description | |
|---|---|---|---|
| Living Rm | 4.67x2.92 | Hardwood Floor, East View, Juliette Balcony |
|
| Dining Rm | 4.67x2.92 | Hardwood Floor, East View, Open Concept |
|
| Kitchen | 3.88x4.03 | Hardwood Floor, B/I Appliances, Centre Island |
|
| Primary B | 3.30x3.04 | Hardwood Floor, Walk-In Closet(s), 4 Pc Ensuite |
|
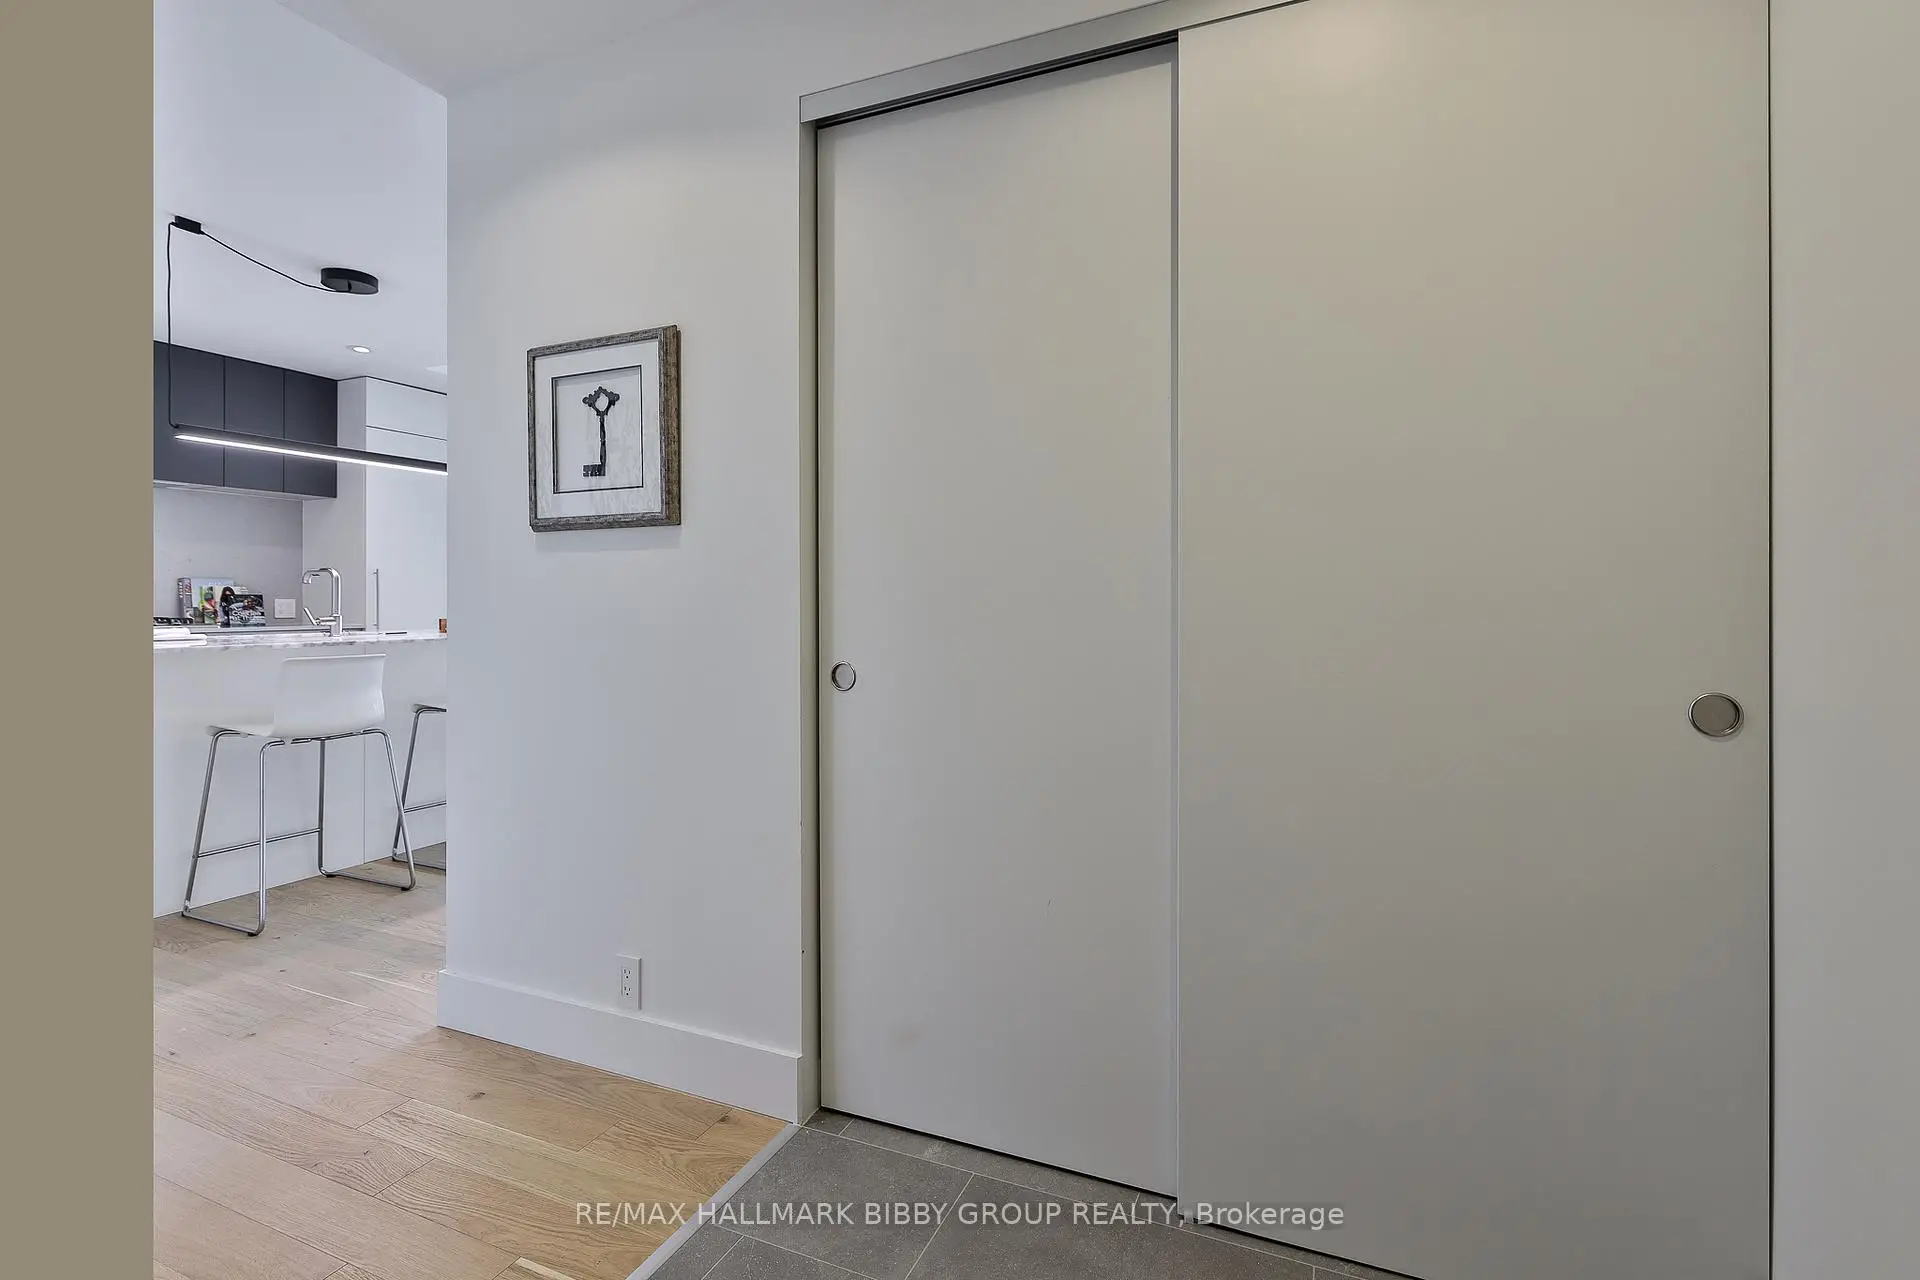
| 2nd Br | 3.25x2.61 | Hardwood Floor, East View, B/I Closet |
| Bathroom | Pieces | Level | |
|---|---|---|---|
| 2xBaths | 4 pcs | Main |
Property Summary
Located close to the intersection of Bayview Avenue & Merton Street, #409-1414 Bayview Ave is a 2 bedrooms 2 washrooms Condo Apt. The unit has a Single Underground Parking Space with a Locker. The property has many nice features including Other. Living Room Rm, Dinning Room Rm, Kitchen, Primary B and second bedroom are on the Main floor.School Information
- Maurice Cody Junior Public School (Grade:JK-5) 224/3064
- Hodgson Middle School (Grade:6-8)
- Northern Secondary School (Grade:9-12) 209/739
- St. Monica Catholic School (Grade:JK-8) 1119/3037
- Davisville Junior Public School (Grade:JK-6) 513/3037
- Forest Hill Junior and Senior Public School (Grade:JK-8) 97/3037
- Glenview Senior Public School (Grade:7-8)