Waterfront Communities C1, Toronto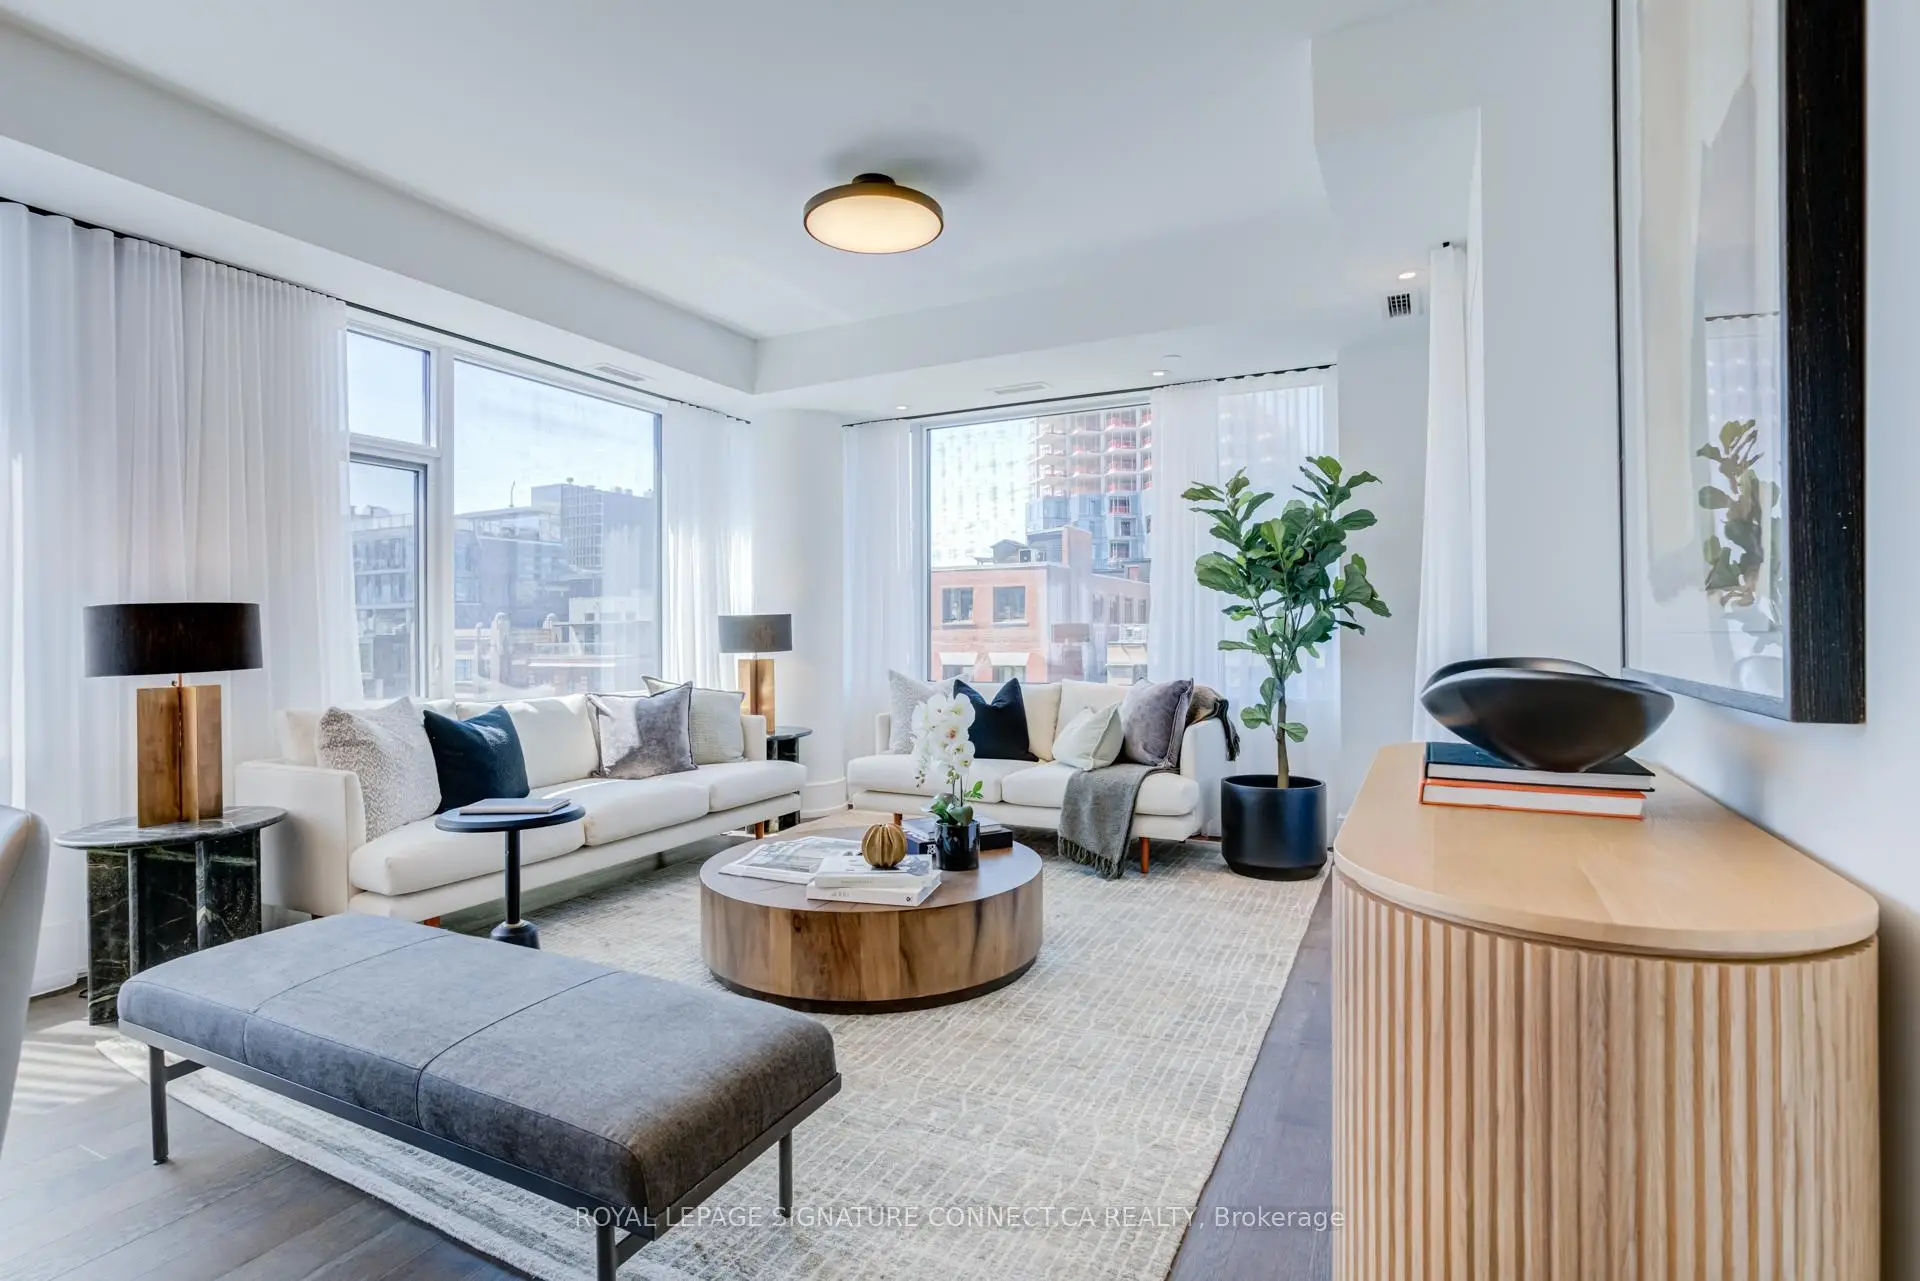

Description
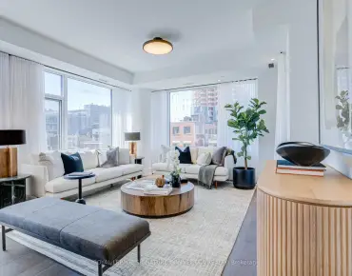
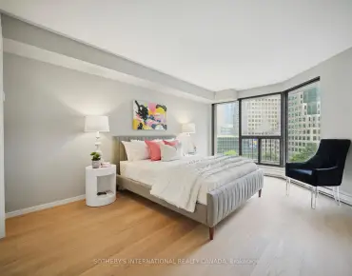
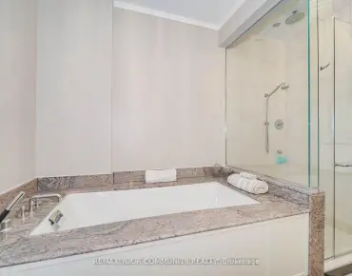
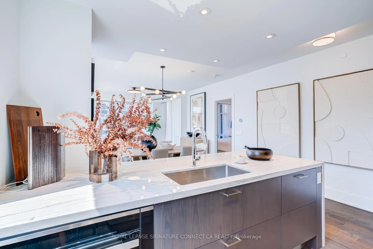
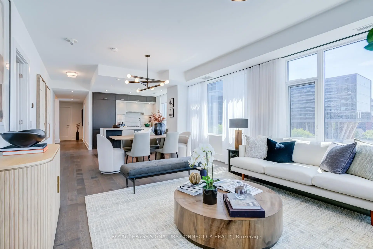
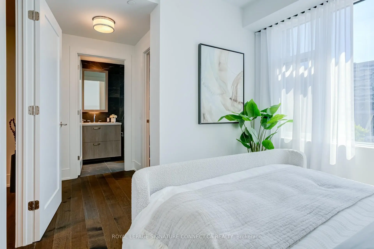
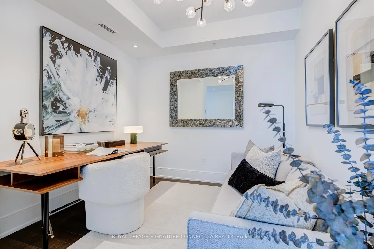
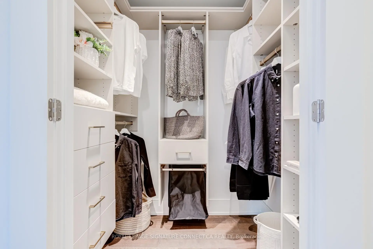
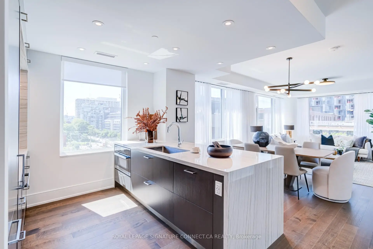
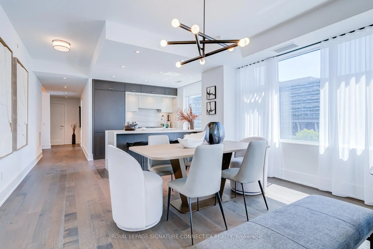
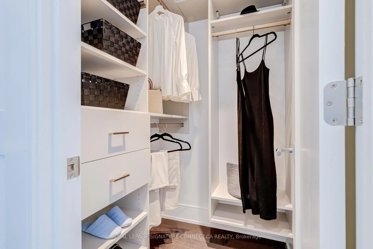
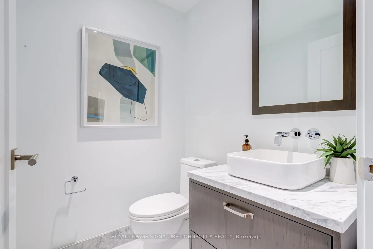
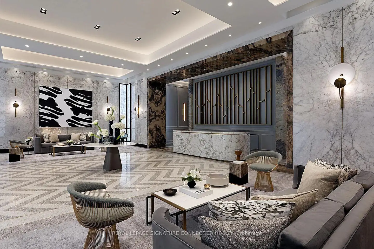
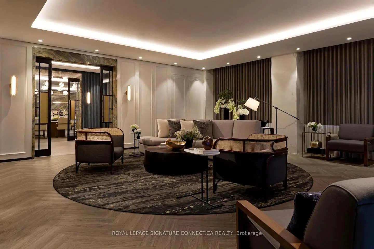
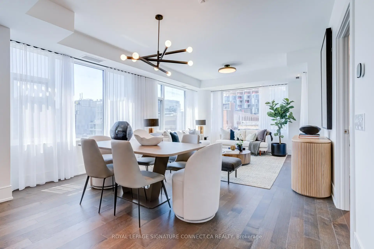
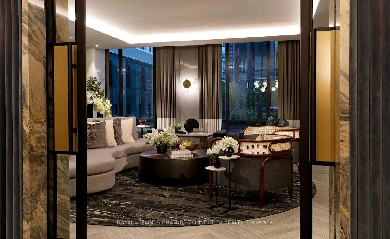
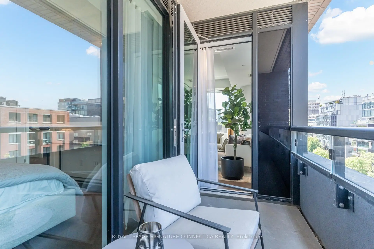
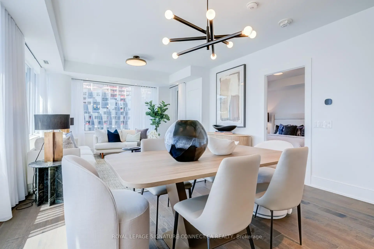
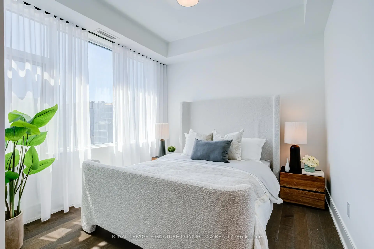
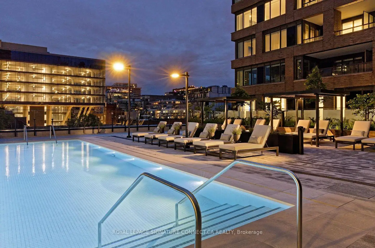
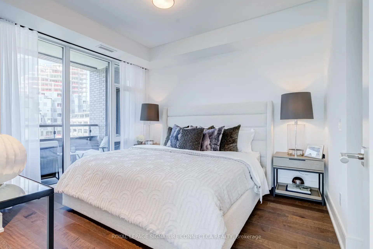
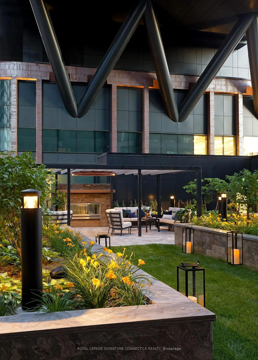
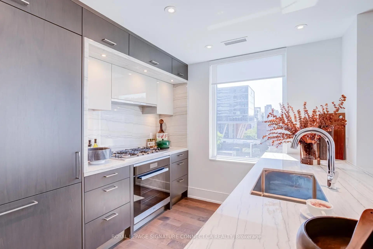
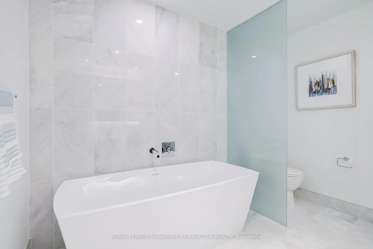
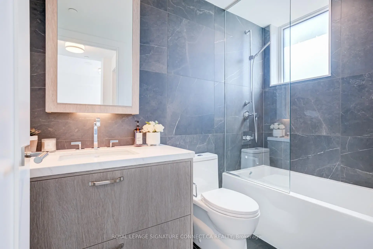
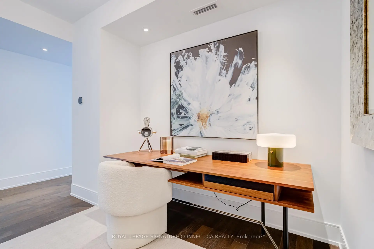
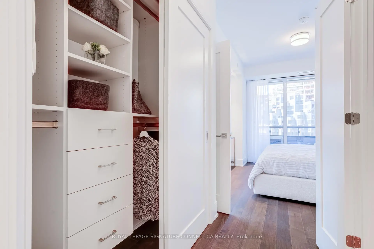
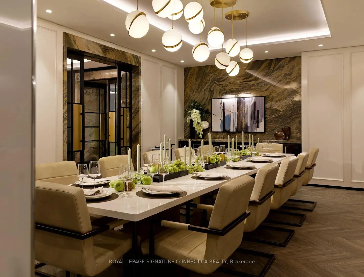
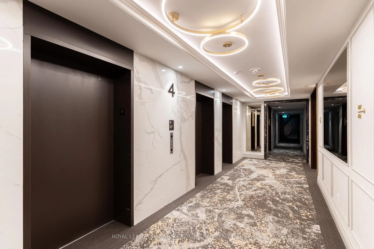
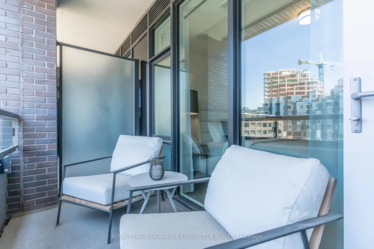
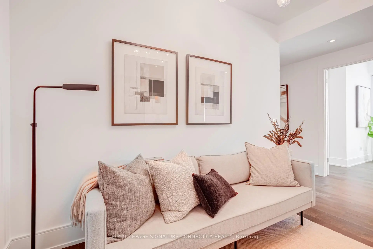
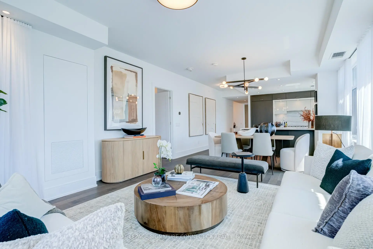
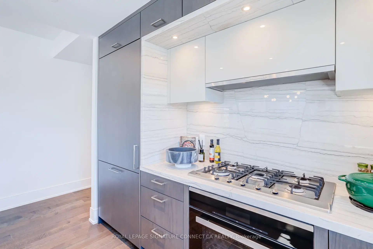
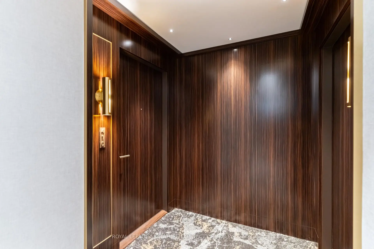
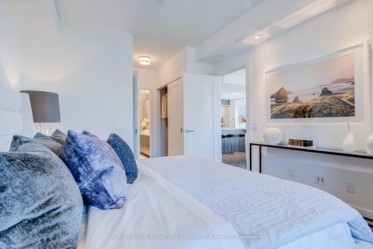
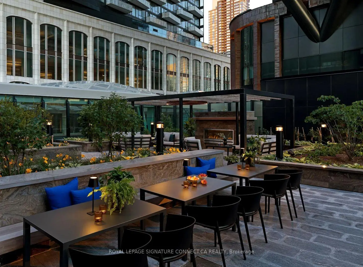
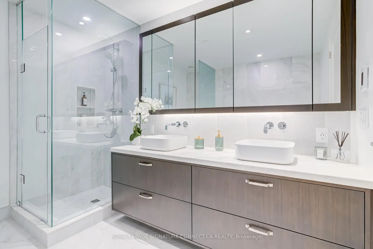
Experience the pinnacle of urban luxury in this exquisite 1,515-square-foot corner unit residence, masterfully crafted by Tridel in the highly coveted Well Signature Series. Designed with sophistication in mind, this stunning home boasts an expansive layout wrapped in windows, flooding the space with natural light while providing vibrant city views. Both spacious bedrooms feature their own private ensuite baths and walk-in closets, offering maximum privacy and comfort. The opulent primary suite serves as a true sanctuary, complete with a massive walk-in closet, an additional double closet for ample storage, and a lavish 5-piece ensuite bath that feels like a private spa. A versatile den offers the perfect space for a sophisticated home office or media room, while a convenient powder room serves guests off the main living area. Impeccable high-end finishes, soaring ceilings, and world-class craftsmanship define every square foot of this premium Tridel build, offering an unparalleled lifestyle of comfort and prestige in the heart of Toronto's premier live-work-play community.
Features
- Facing: North West

- Bedrooms: 2+1

- Bathrooms: 3

- Garages: 1

- Kitchens: 1

Details
- Space: 1400-1599

- Maintenance: $ 1705.00

- Tax: $ 9384.00

- C13506962

- Listing contracted with: ROYAL LEPAGE SIGNATURE CONNECT.CA REALTY
| Room | Size(M) | Description | |
|---|---|---|---|
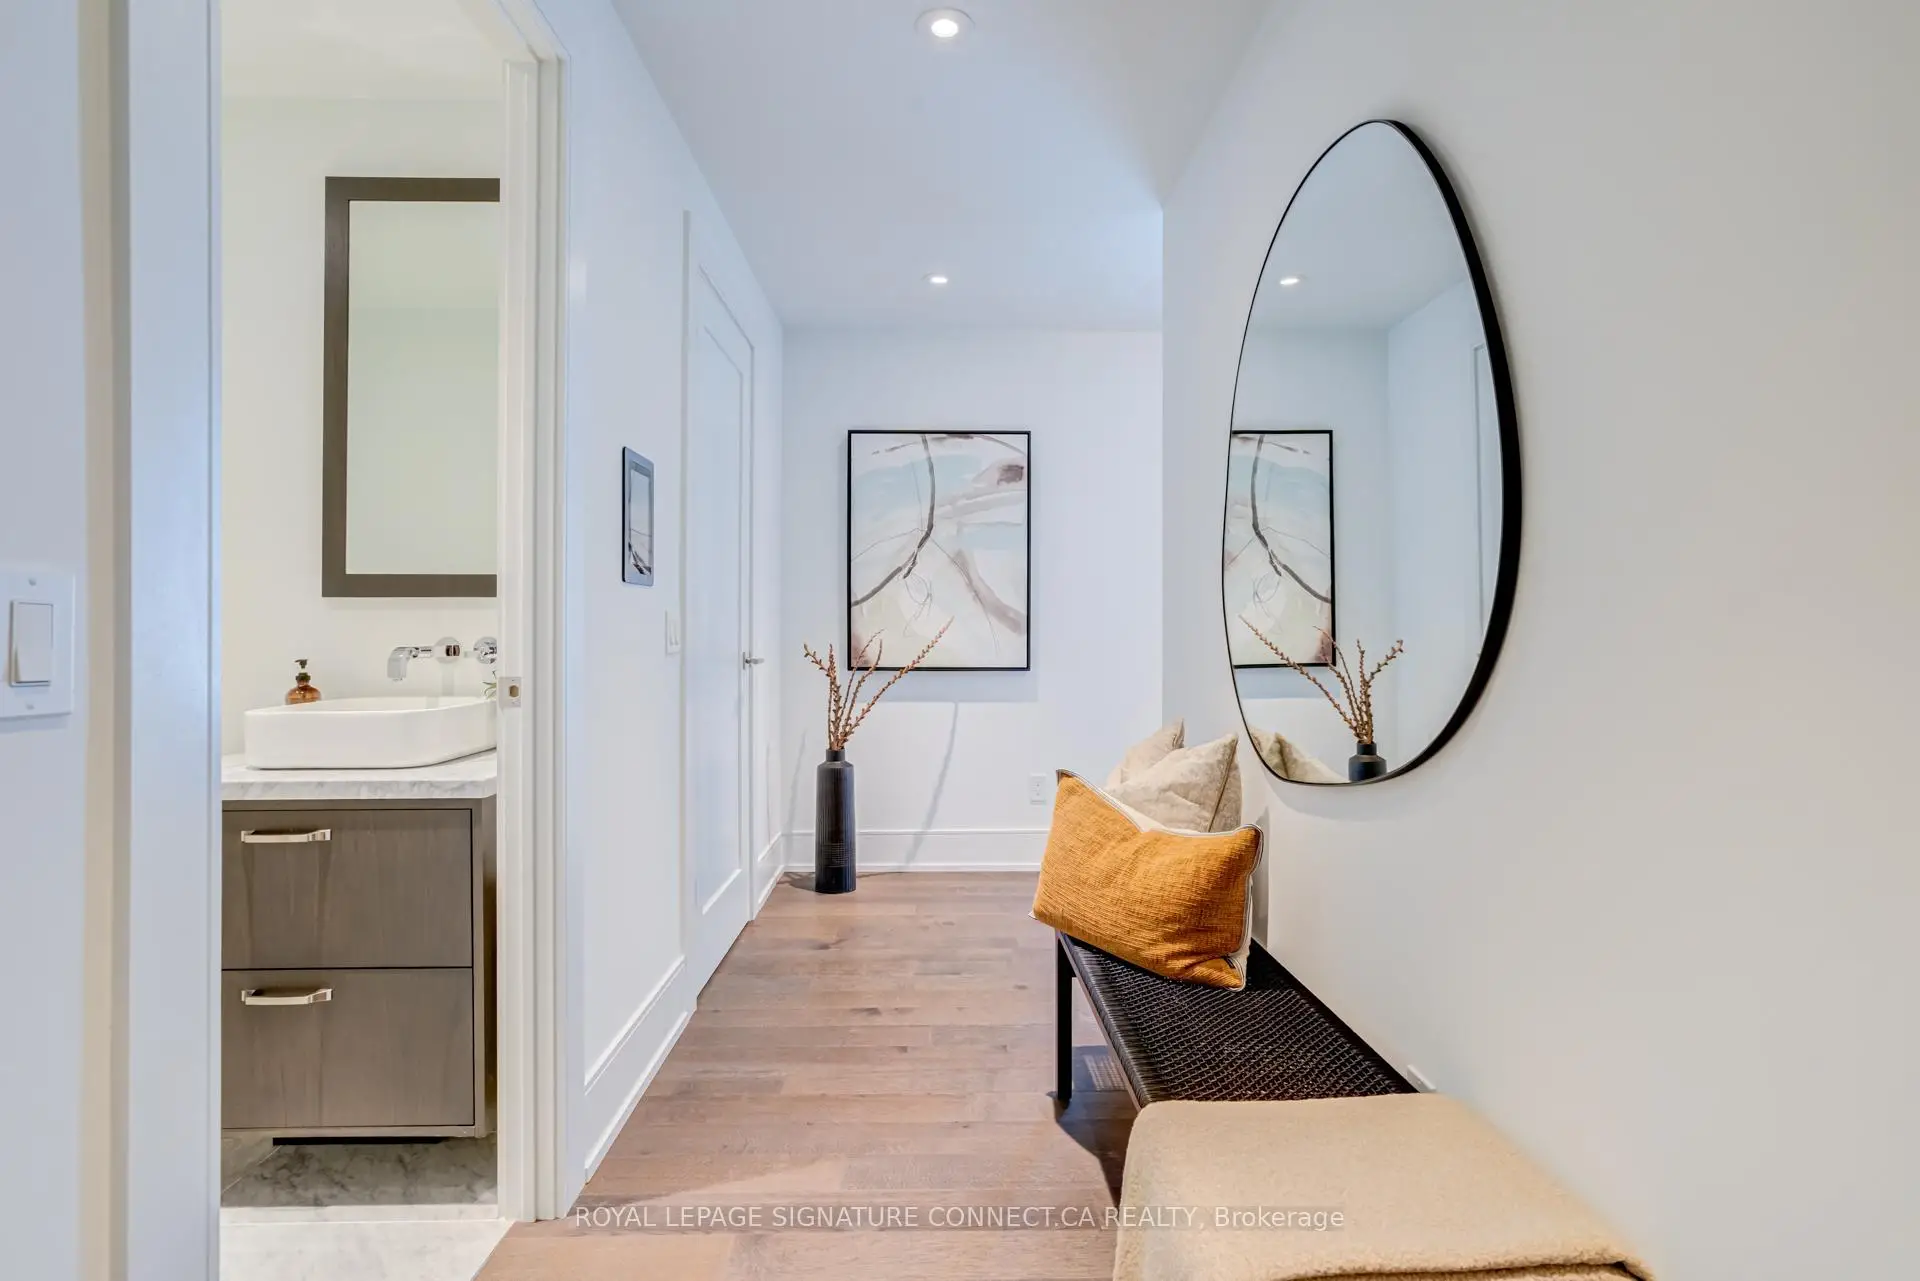
| Foyer | 4.72x1.42 | Hardwood Floor, Walk-In Closet(s) |
|
| Kitchen | 3.04x3.32 | Modern Kitchen, Breakfast Bar, Backsplash |
|
| Dining Rm | 4.16x6.85 | Picture Window, Hardwood Floor, Open Concept |
|
| Living Rm | 4.17x6.85 | W/O To Balcony, NW View, Hardwood Floor |
|
| Primary B | 3.30x3.65 | 5 Pc Ensuite, Walk-In Closet(s), Double Doors |
|
| 2nd Br | 2.97x3.14 | 4 Pc Ensuite, Walk-In Closet(s), Hardwood Floor |
|
| Den | 3.45x2.92 | Hardwood Floor, Open Concept, Pot Lights |
|
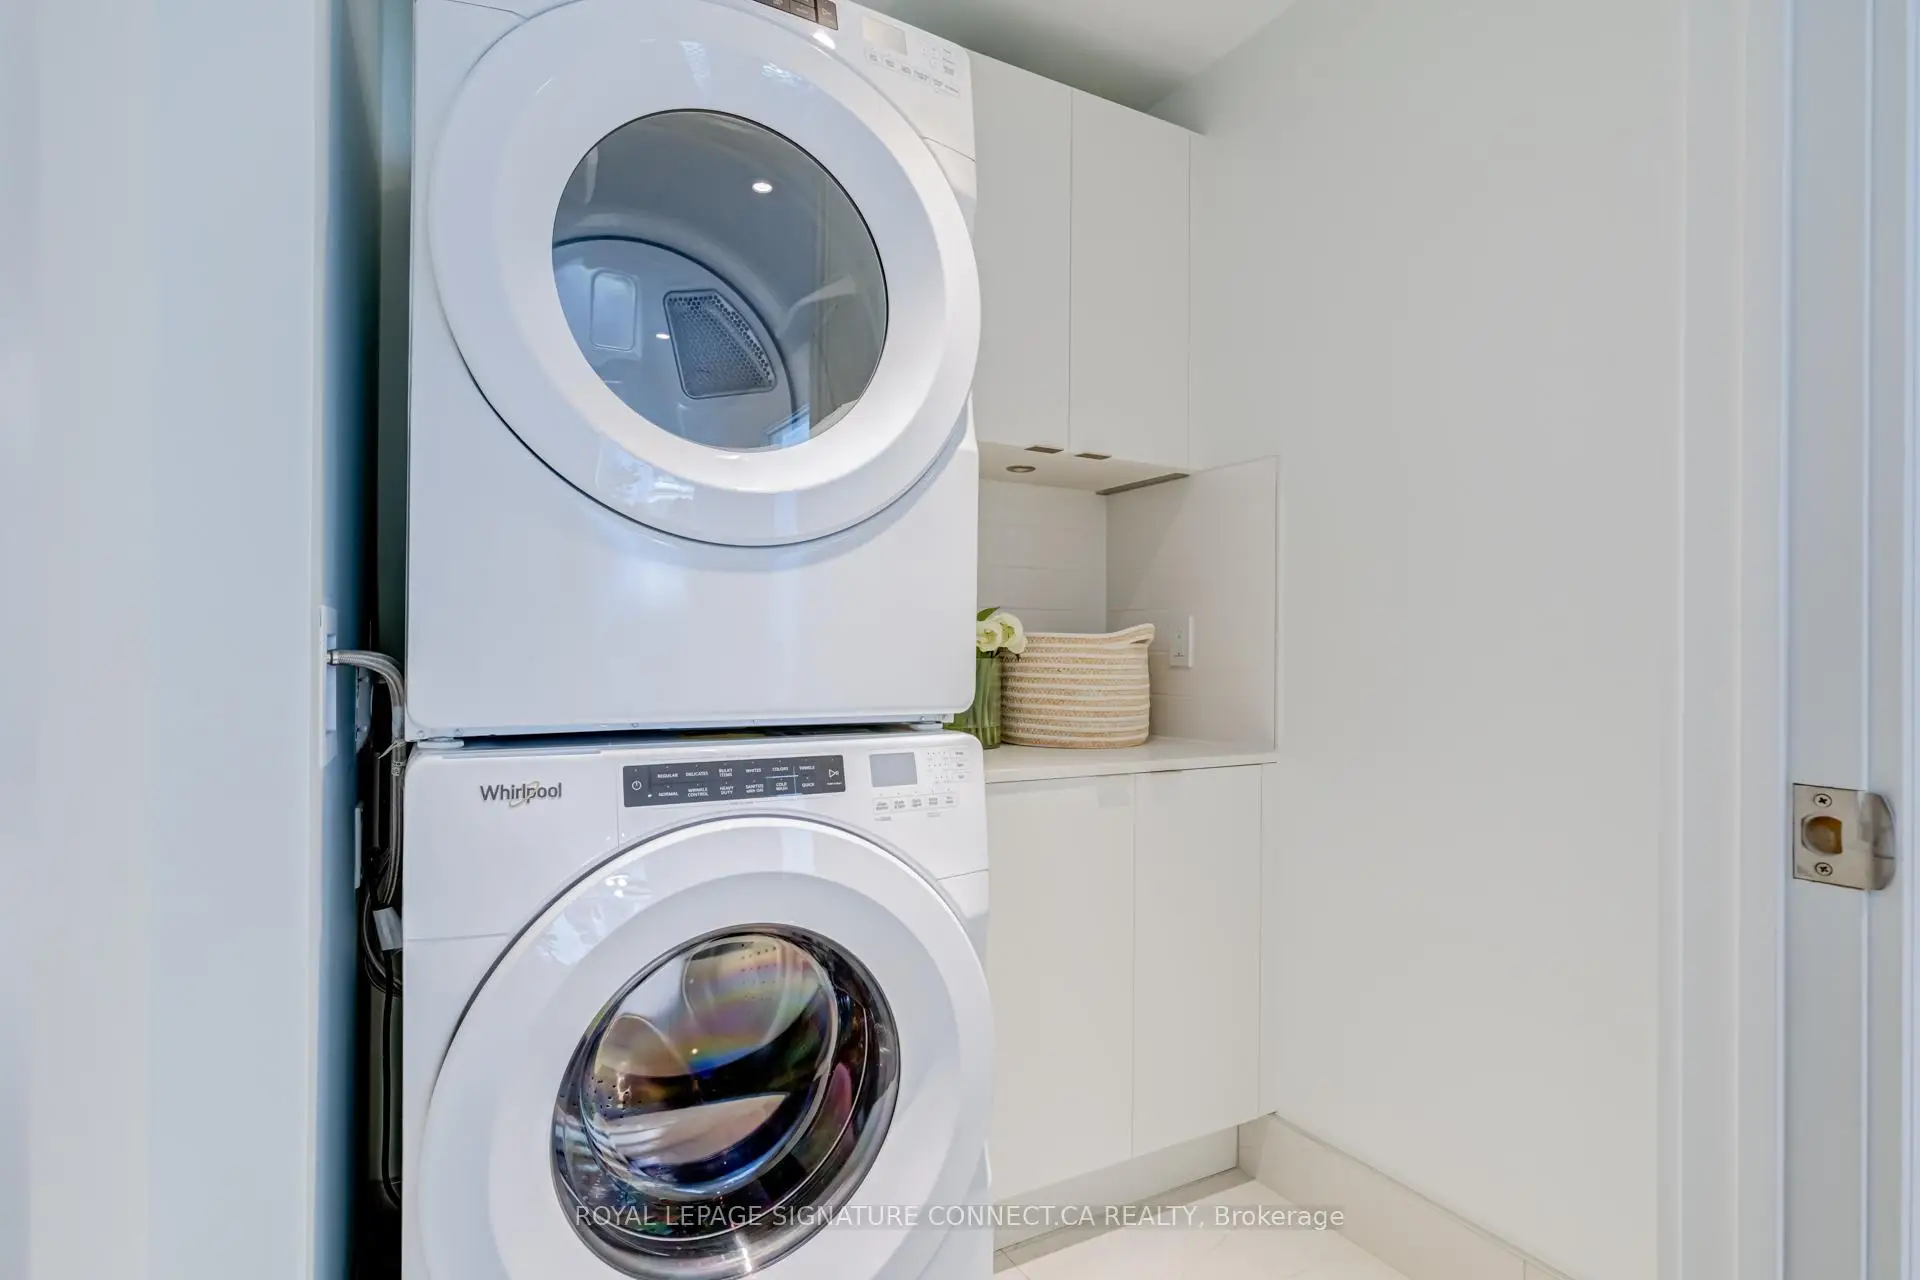
| Laundry | 0.00x0.00 |
| Bathroom | Pieces | Level | |
|---|---|---|---|
| 1xBath | 5 pcs | Main |
|
| 1xBath | 4 pcs | Main |
|
| 1xBath | 2 pcs | Main |
Property Summary
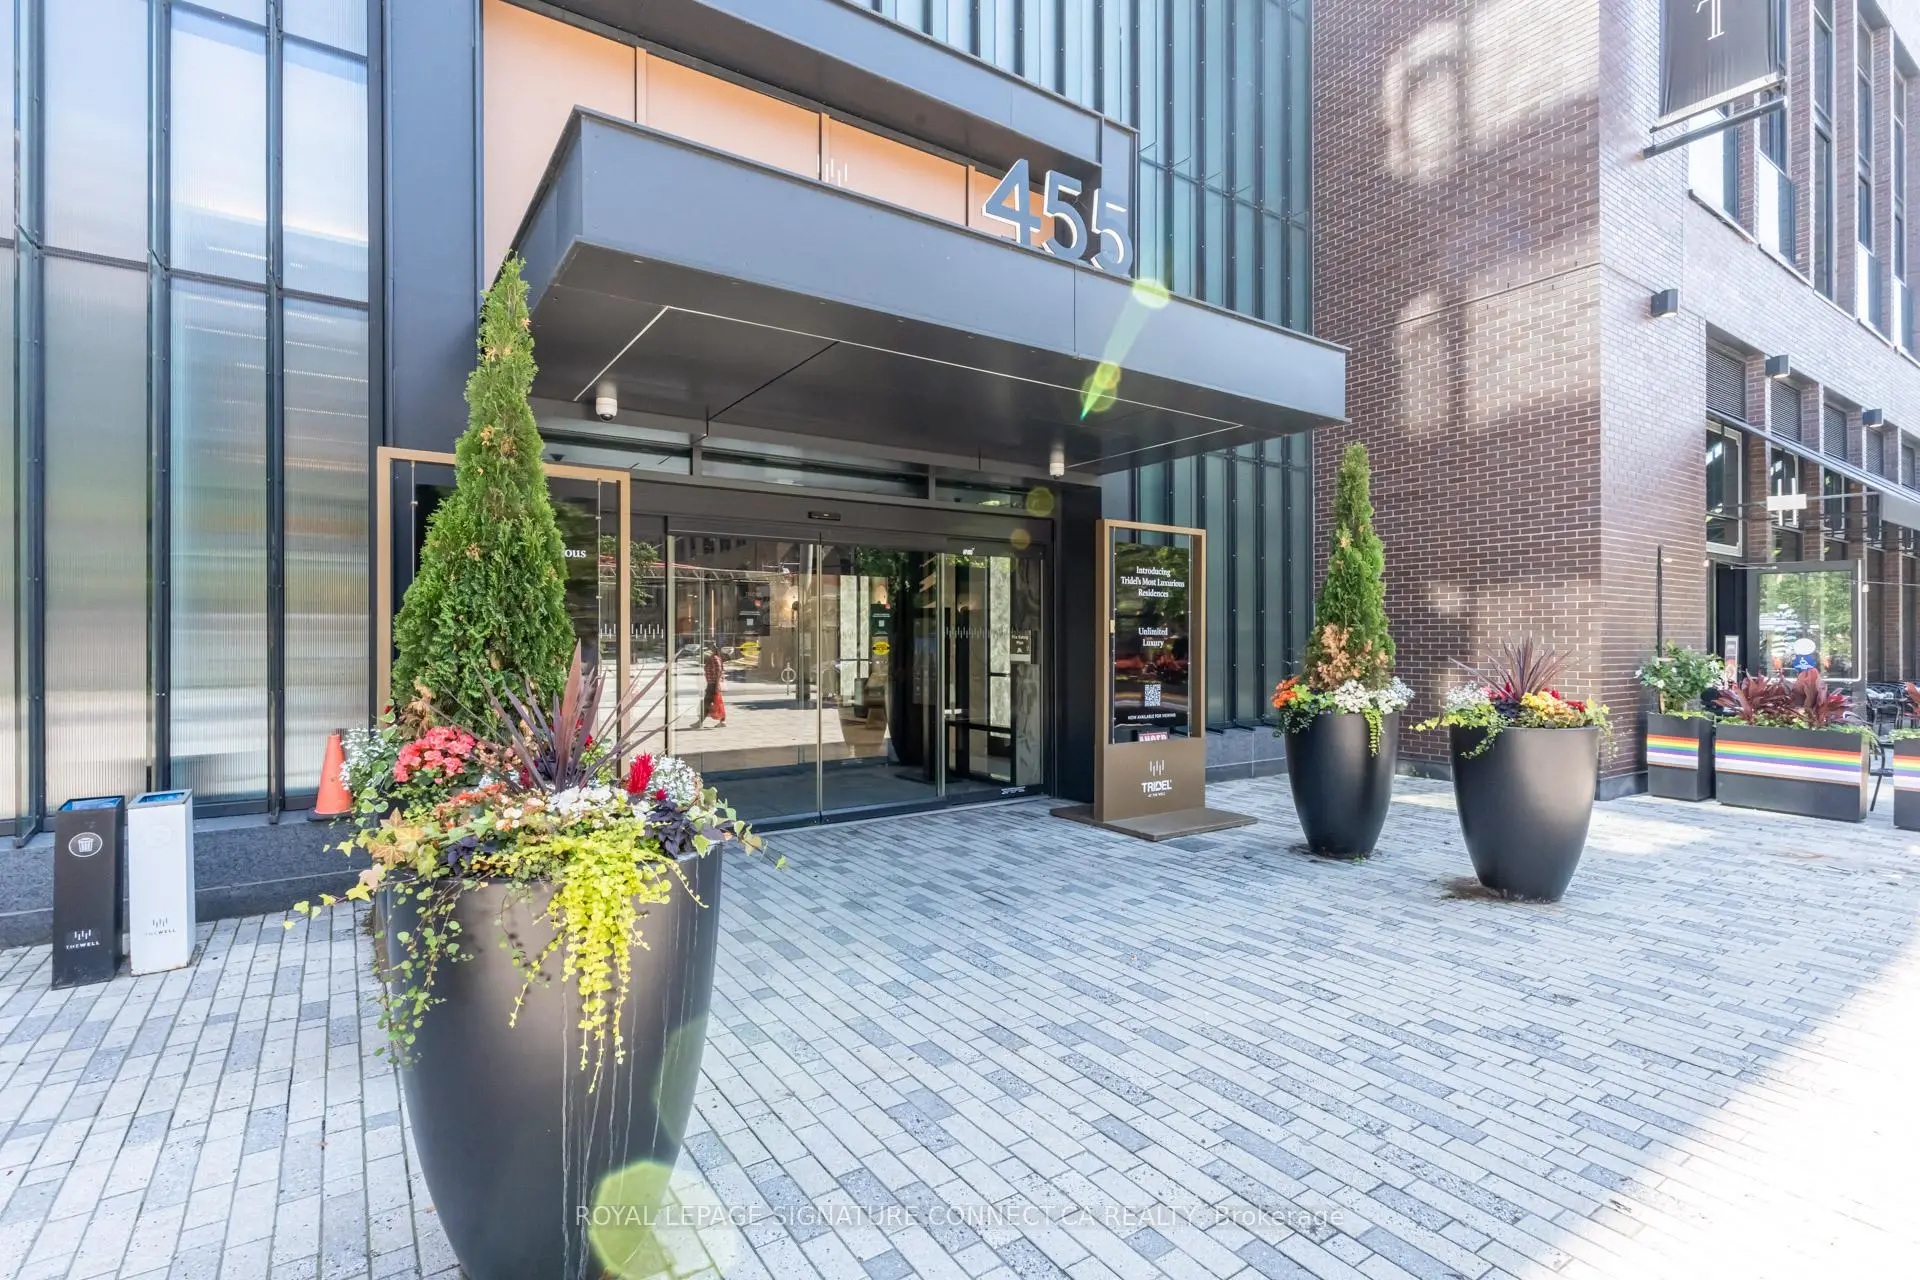
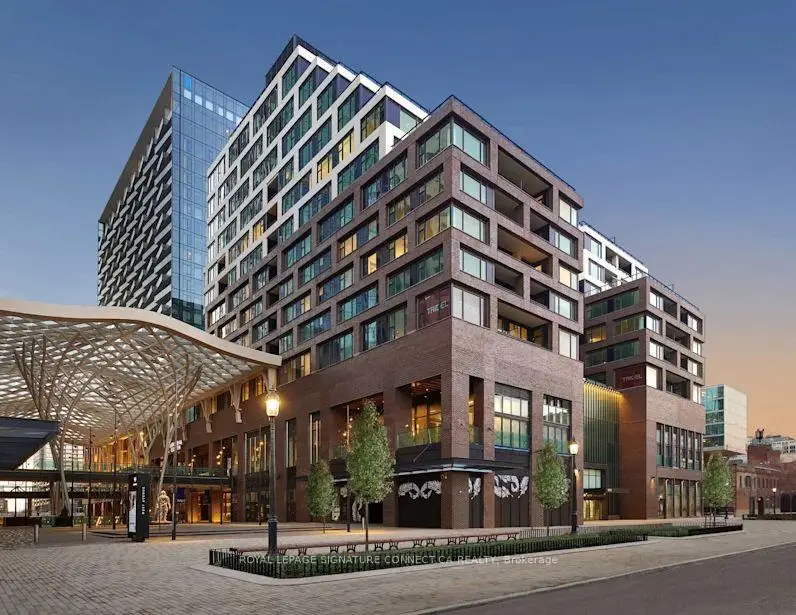
Located close to the intersection of Spadina Ave & Wellington St, #410-455 Wellington St is a 2+1 bedrooms 3 washrooms Condo Apt. The unit has a Single Underground Parking Space. The property has many nice features including Carpet Free. Foyer, Kitchen, Dinning Room Rm, Living Room Rm, Primary B, second bedroom, Den and Laundry are on the Main floor.TRIDEL AT THE WELL Signature Series
455 Wellington St was developed by real estate developerSchool Information
- Orde Street Public School (Grade:JK-8) 169/3037
- Jarvis Collegiate Institute (Grade:9-12) 651/739
- St. Michael Catholic School (Grade:JK-8) 1195/3037
- Ryerson Community School (Grade:JK-8) 2413/3037
- King Edward Junior and Senior Public School (Grade:JK-8) 1119/3037
- Lord Lansdowne Junior Public School (Grade:0-6) 548/3037


Commute Information
St. Andrew Subway Station (1.1km)Union Go Train Station (1.3km)