Church-Yonge Corridor, Toronto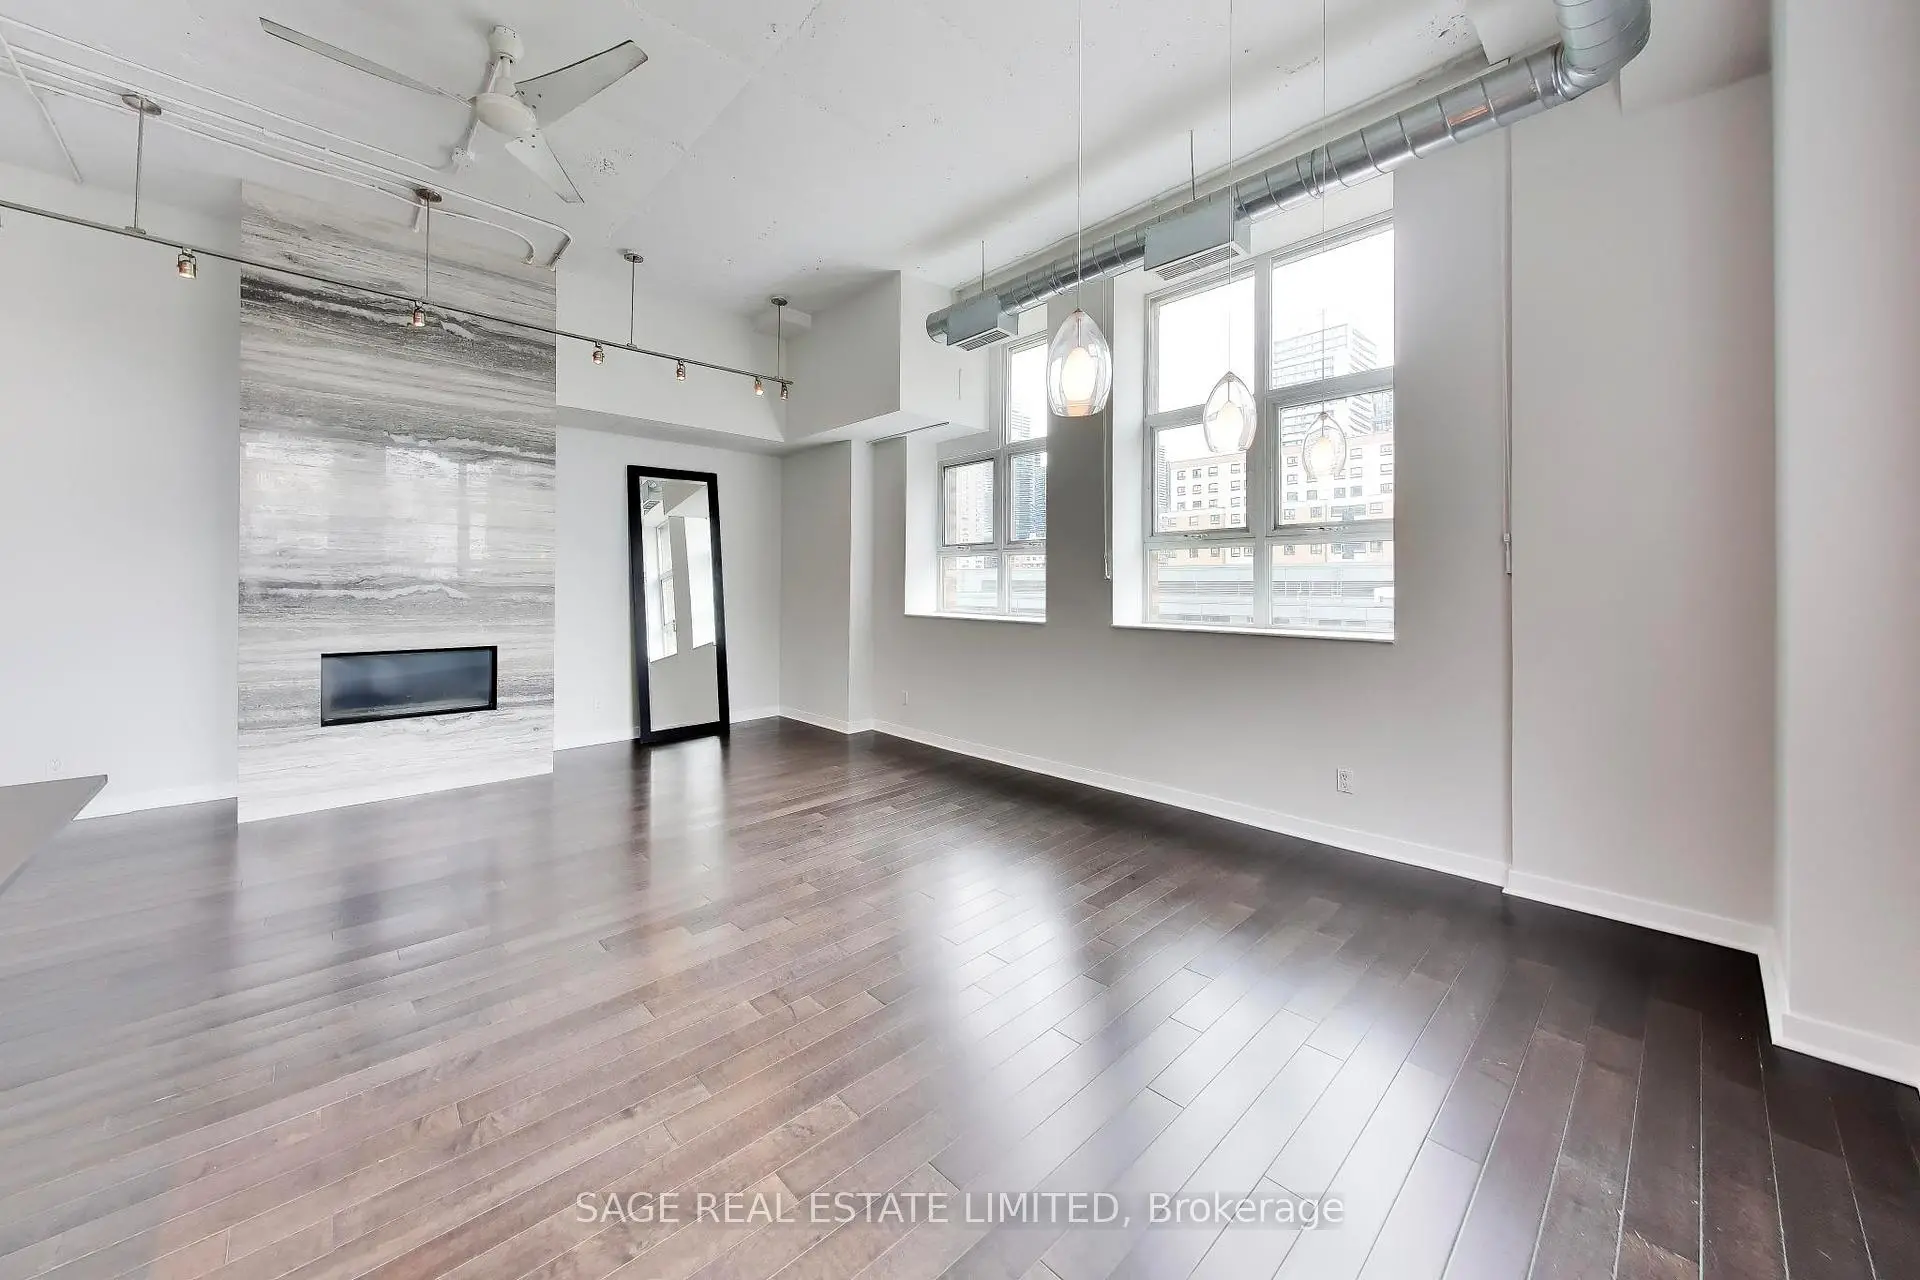

Description
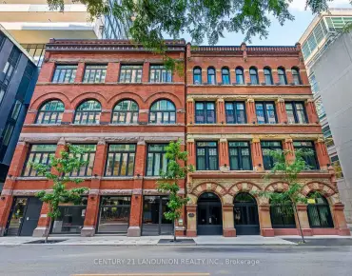
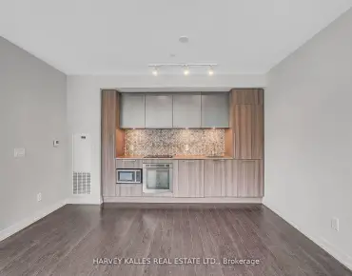
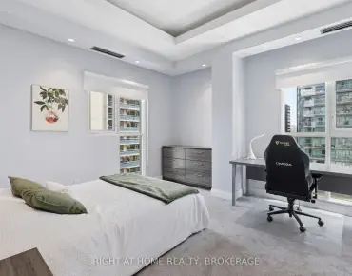
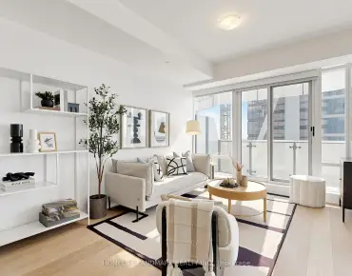
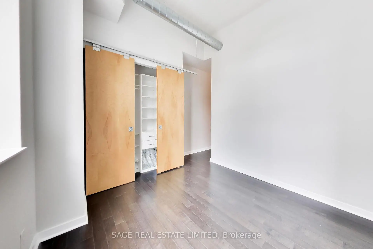
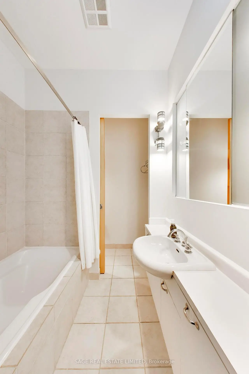
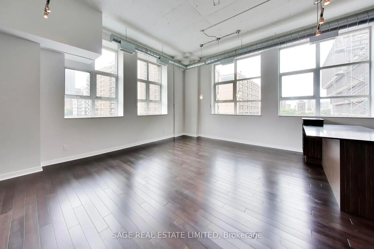
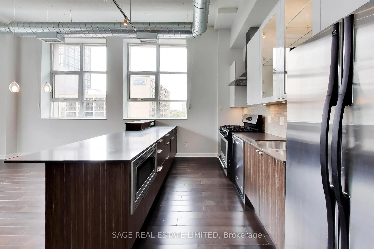
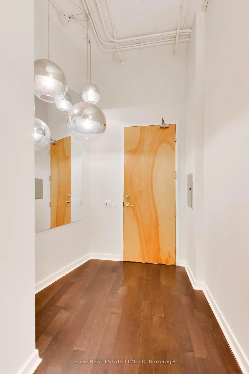
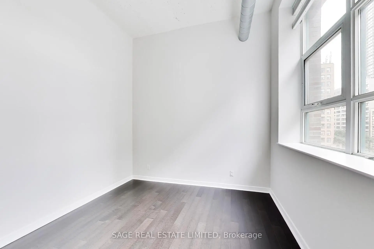
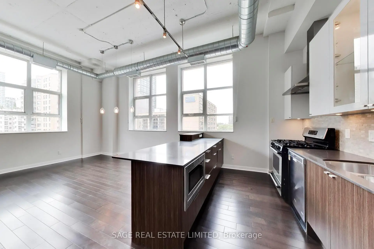
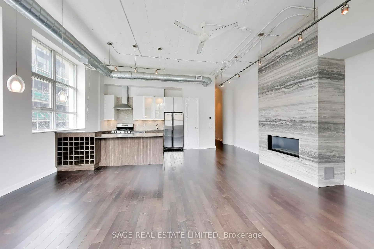
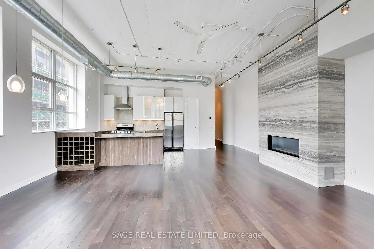
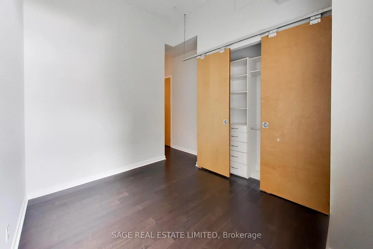
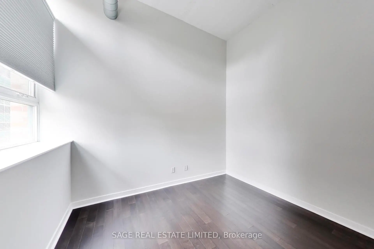
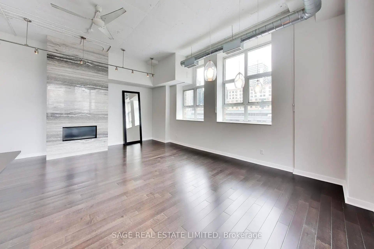
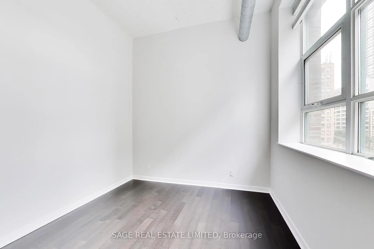
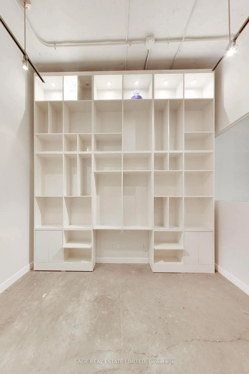
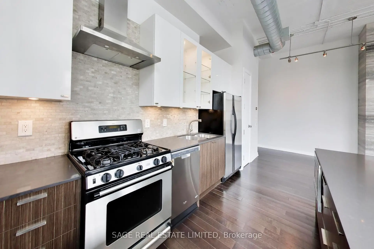
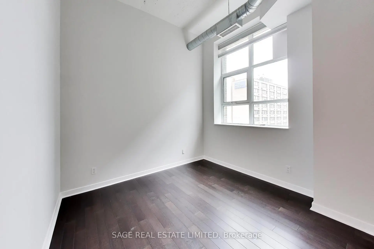
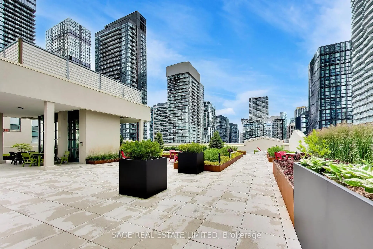
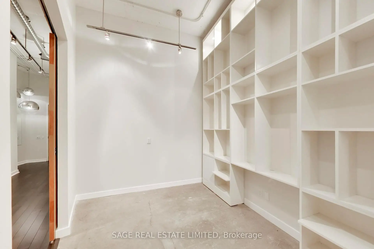
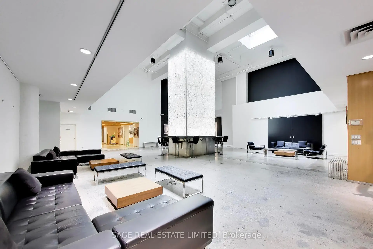
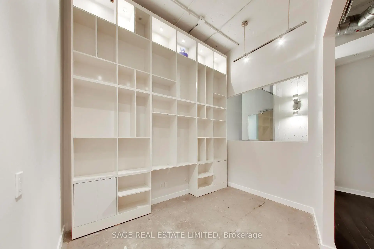
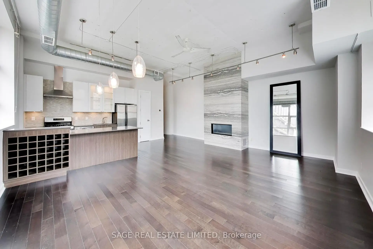
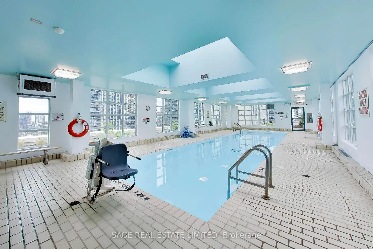
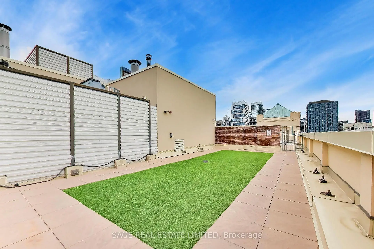
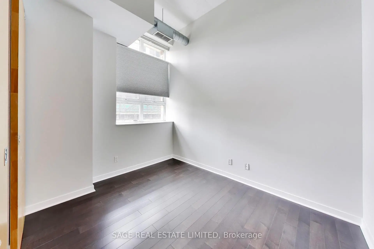
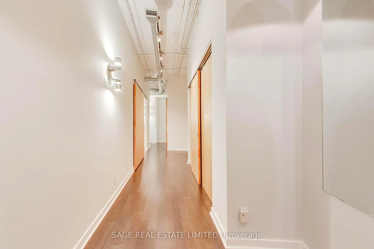
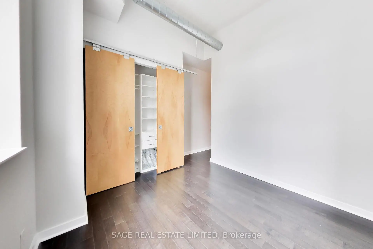
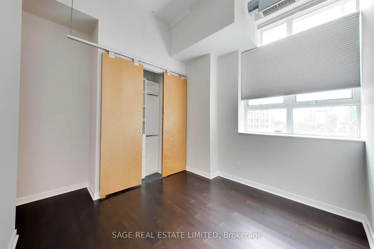
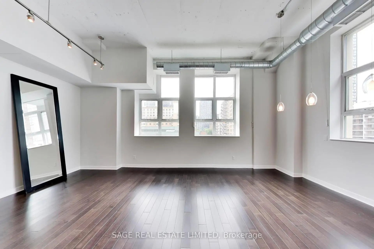
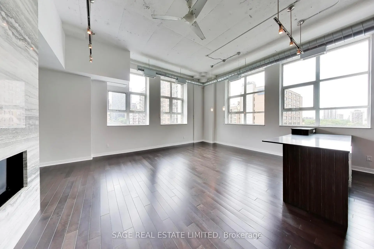
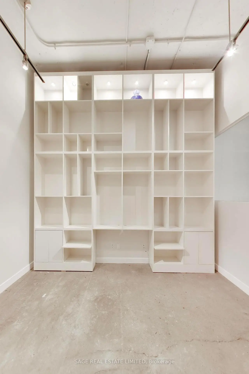
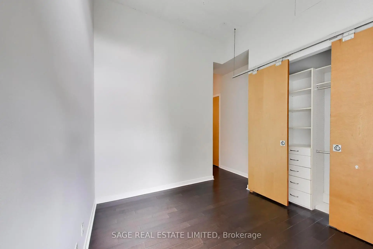
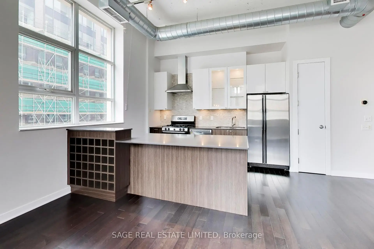
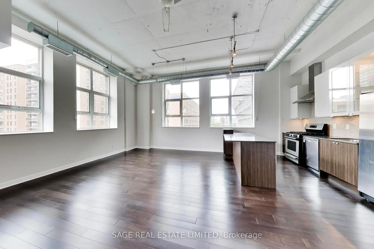
A rare offering in the iconic Merchandise Lofts, this exceptional two-bedroom plus den seamlessly blends authentic hard loft character with modern sophistication. Spanning approximately 1,624 square feet, this expansive corner suite is flooded with natural light through oversized warehouse-style windows and showcases the architectural elements loft enthusiasts covet most, including soaring 12-foot exposed concrete ceilings, fluted concrete columns, rich walnut hardwood flooring, and dramatic open-concept proportions throughout.At the heart of the suite is an impressive open-concept living space designed for both comfortable everyday living and effortless entertaining. Anchored by a stunning floor-to-ceiling travertine stone gas fireplace, the principal rooms offer exceptional scale and character. The updated kitchen integrates seamlessly into the space and features stainless steel appliances, a custom oversized centre island, abundant storage, and generous prep space.Offering exceptional flexibility for today's lifestyle, the fully enclosed den provides an ideal work-from-home environment while also serving as a potential third bedroom.Privately situated away from the principal living areas, the spacious primary bedroom features extensive closets with organizers and a well appointed ensuite bathroom. A generous second bedroom with large windows, and generous closet space accommodates family, guests, or additional workspace.Thoughtfully upgraded throughout, the suite also includes custom closet organizers throughout, one parking space, and a storage locker.
Features
- Facing: North East

- Bedrooms: 2+1

- Bathrooms: 2

- Garages: 1

- Kitchens: 1

Details
- Space: 1600-1799

- Age: 16-30
- Maintenance: $ 1912.73

- Tax: $ 5823.89

- C13500482

- Listing contracted with: SAGE REAL ESTATE LIMITED

| Room | Size(M) | Description | |
|---|---|---|---|
| Foyer | 0.00x0.00 | Hardwood Floor, B/I Closet, Track Lighting |
|
| Living Rm | 6.40x4.50 | Hardwood Floor, Gas Fireplace, Picture Window |
|
| Dining Rm | 3.80x1.80 | Hardwood Floor, Combined w/Living, Large Window |
|
| Kitchen | 3.60x2.60 | Stainless Steel Appl, Centre Island, Open Concept |
|
| Primary B | 3.20x3.50 | Hardwood Floor, Closet Organizers, 3 Pc Ensuite |
|
| 2nd Br | 3.20x3.60 | Hardwood Floor, Closet Organizers, 4 Pc Ensuite |
|
| Den | 3.40x2.80 | B/I Bookcase, Separate Rm, Concrete Floor |
|
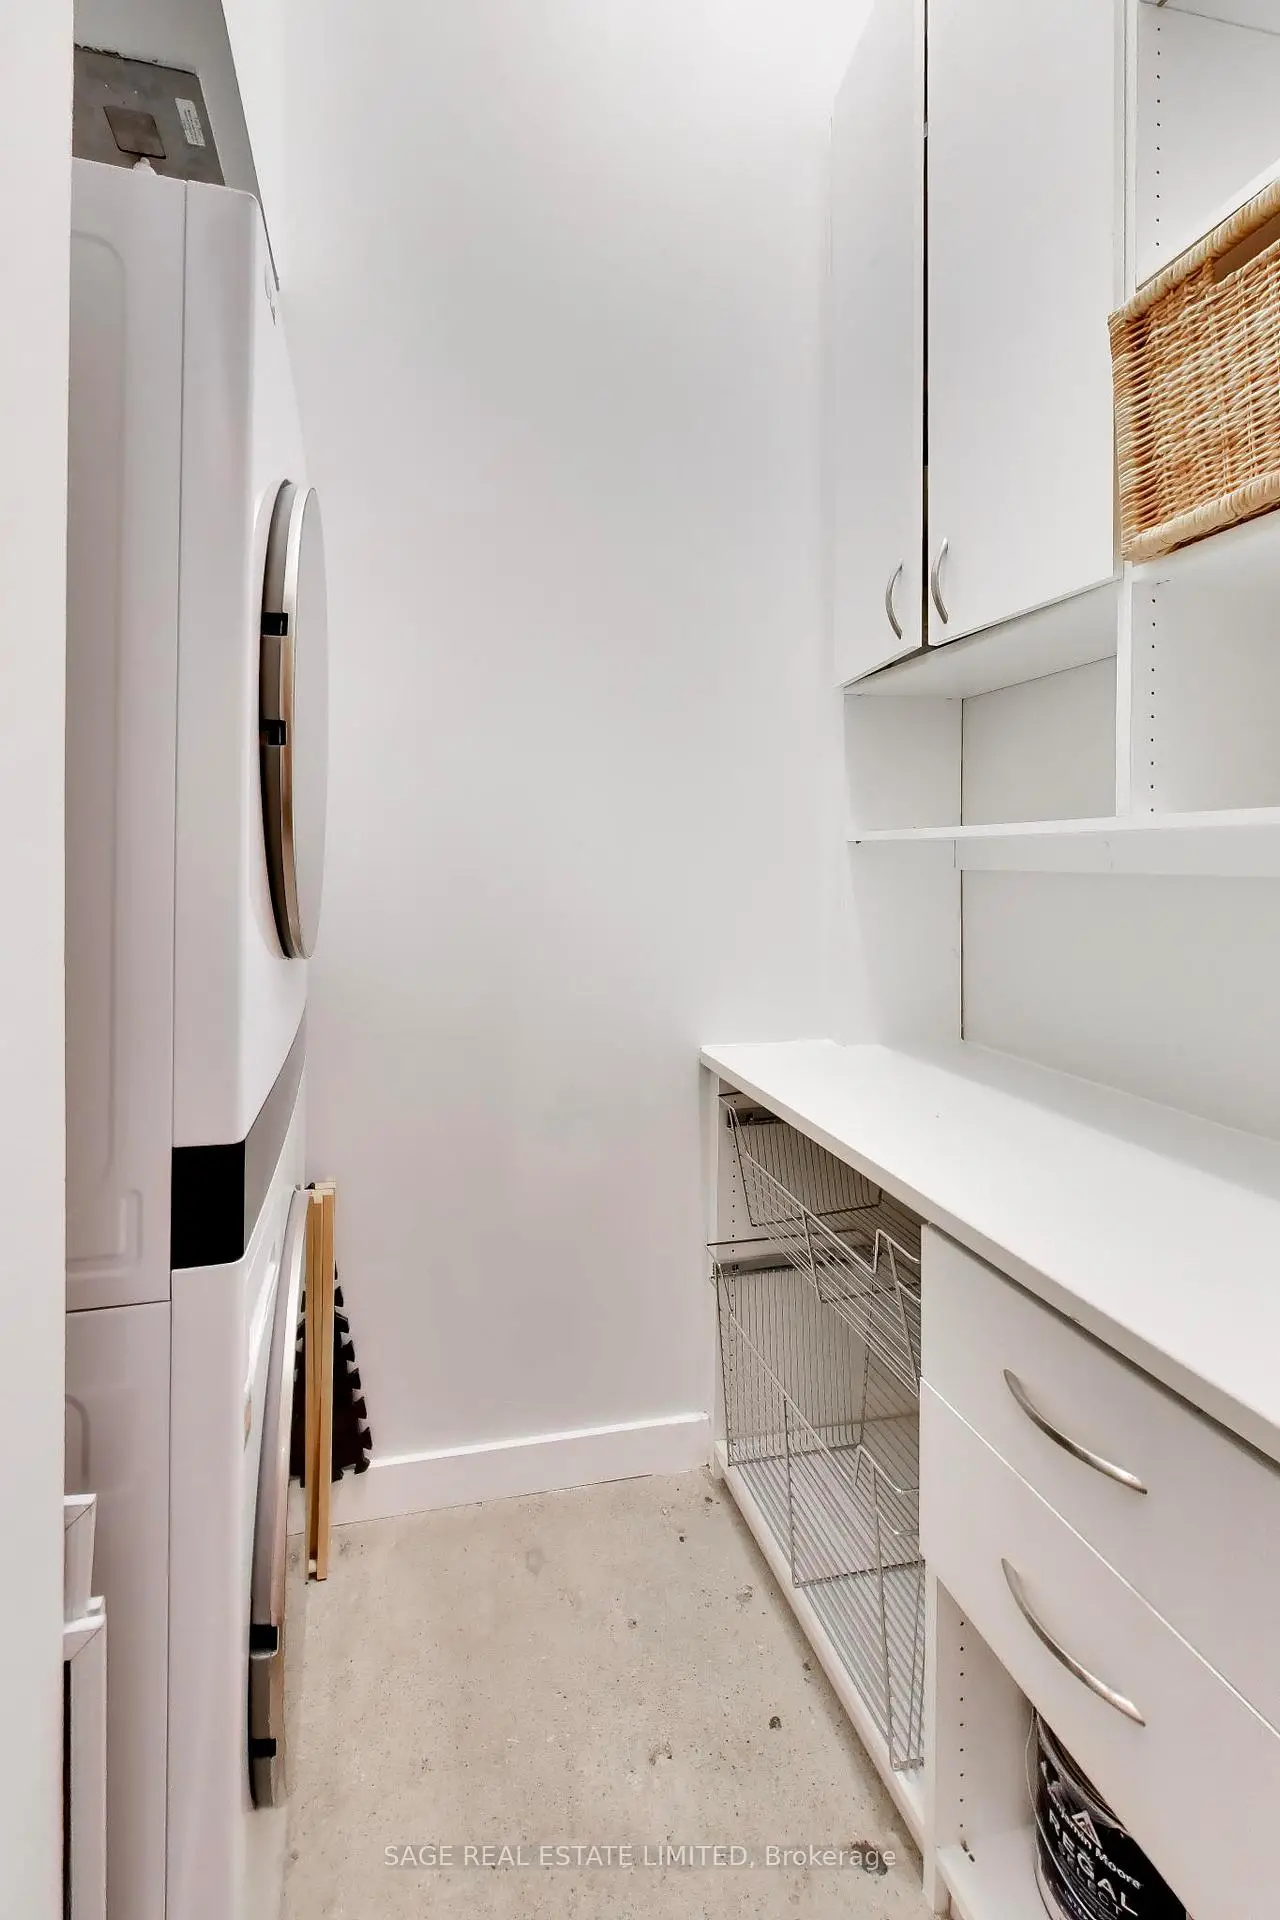
| Laundry | 0.00x0.00 | B/I Closet, Separate Rm |
| Bathroom | Pieces | Level | |
|---|---|---|---|
| 1xBath | 4 pcs | Main |
|
| 1xBath | 3 pcs | Main |
Property Summary
Located close to the intersection of Dundas and Church, #521-155 Dalhousie St is a 2+1 bedrooms 2 washrooms Condo Apt. The unit has a Single Underground Parking Space. The property has many nice features including Carpet Free. Foyer, Living Room Rm, Dinning Room Rm, Kitchen, Primary B, second bedroom, Den and Laundry are on the Main floor.The Merchandise Lofts
155 Dalhousie St was developed by real estate developerSchool Information
- Lord Dufferin Junior and Senior Public School (Grade:JK-8) 2227/3037
- Jarvis Collegiate Institute (Grade:9-12) 651/739
- Our Lady of Lourdes Catholic School (Grade:JK-8) 1119/3037
- Winchester Junior and Senior Public School (Grade:0-8)
- Dundas Junior Public School (Grade:JK-5)
- Queen Alexandra Middle School (Grade:6-8)


Commute Information
Dundas Subway Station (0.3km)Union Go Train Station (1.4km)