Moss Park, Toronto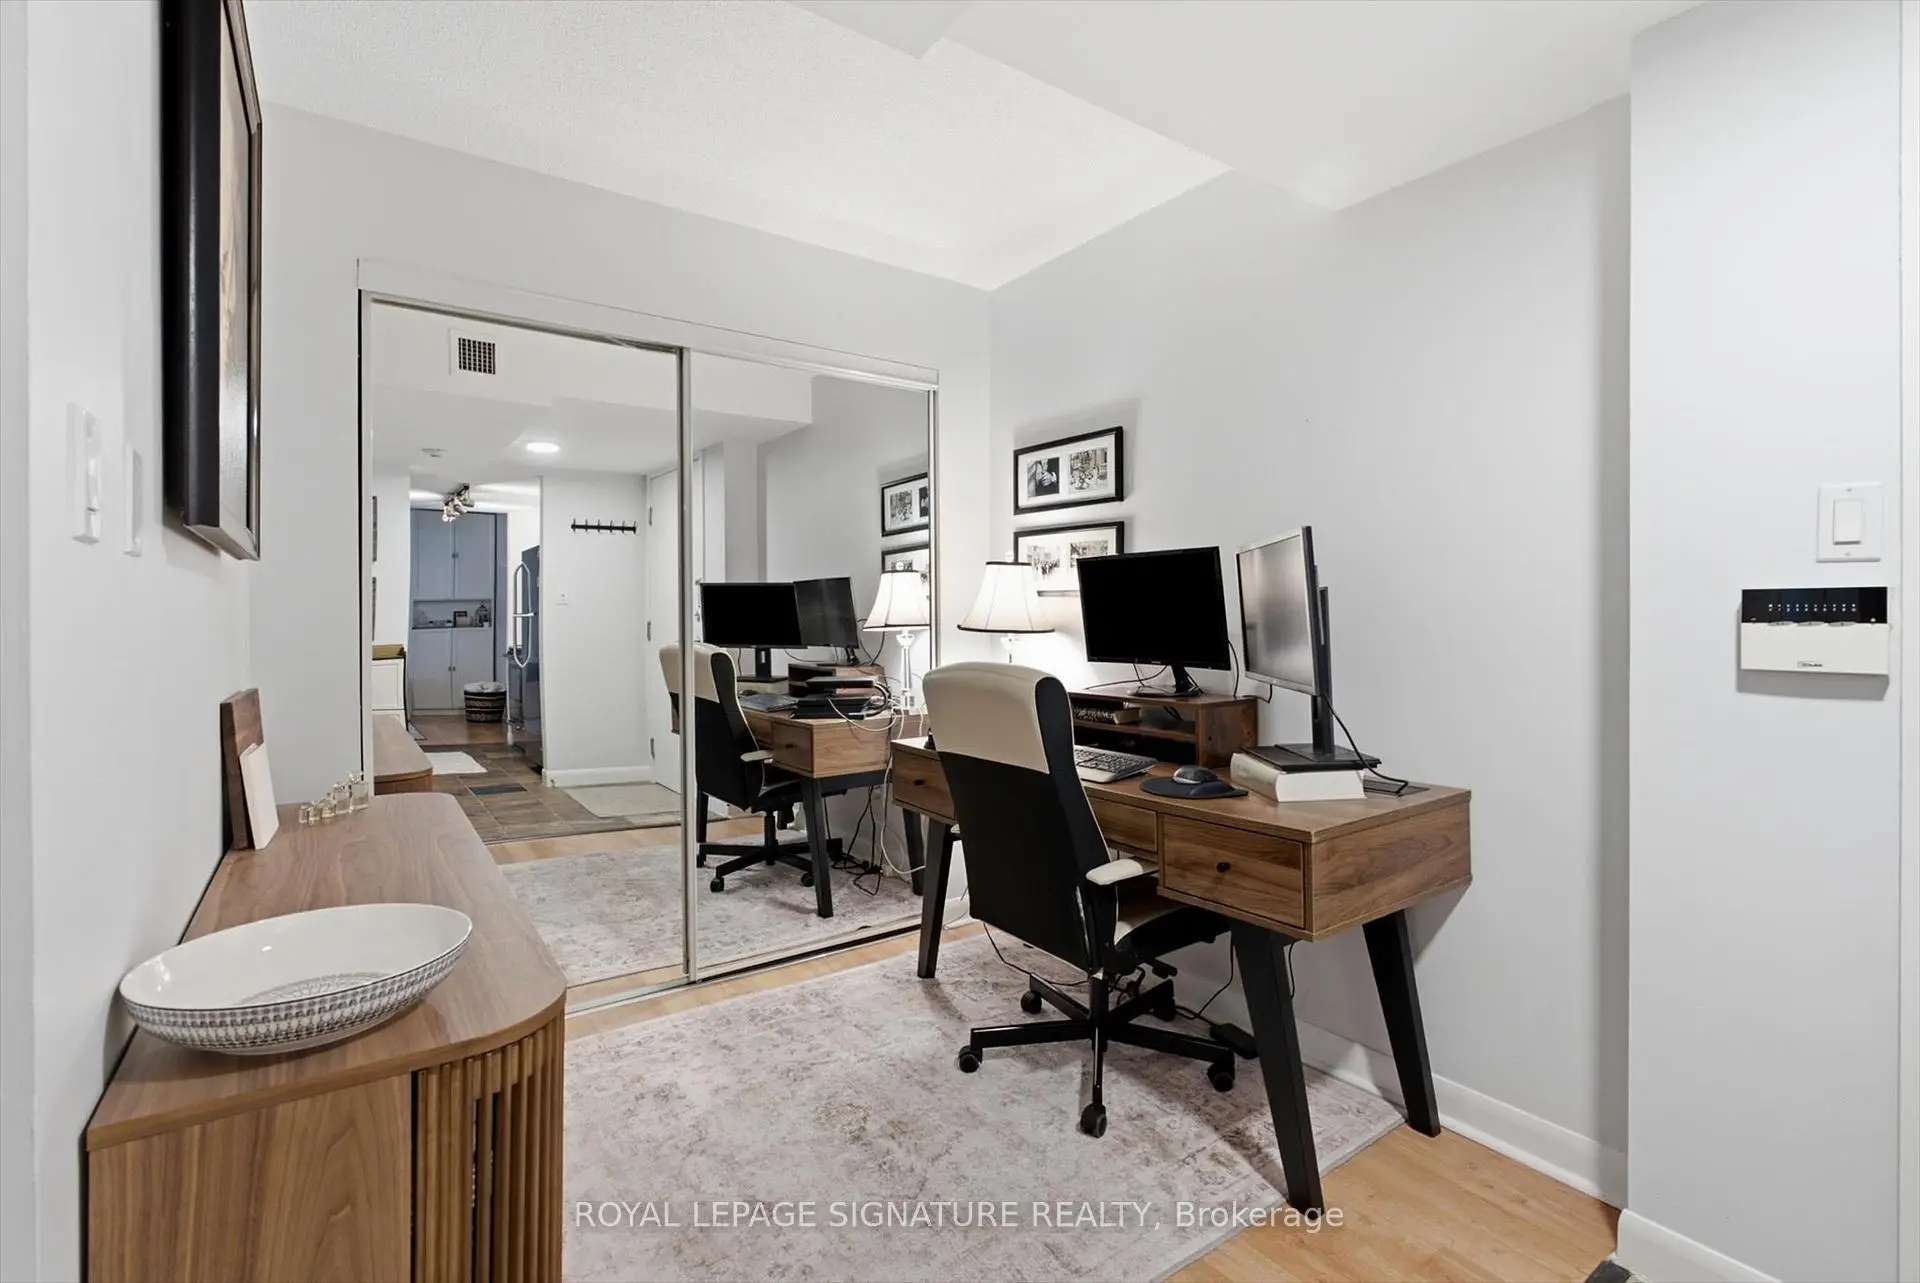

Description
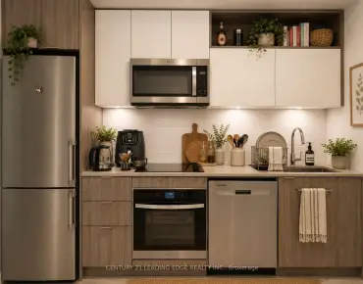
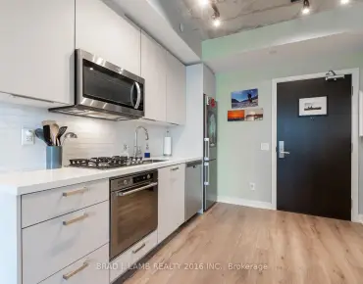
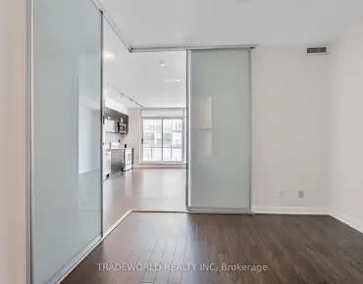
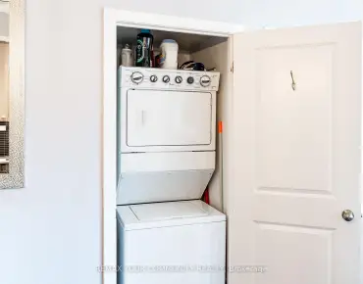
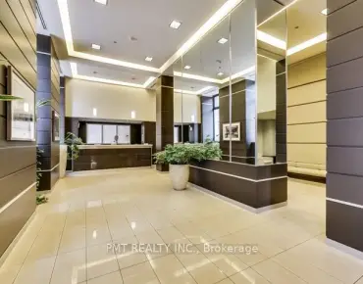
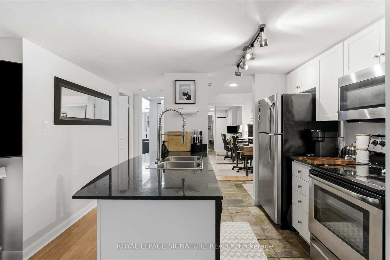
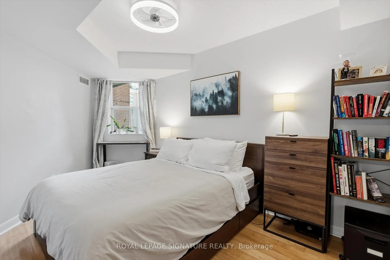
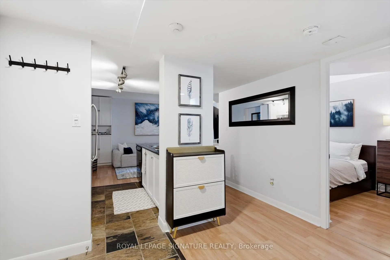
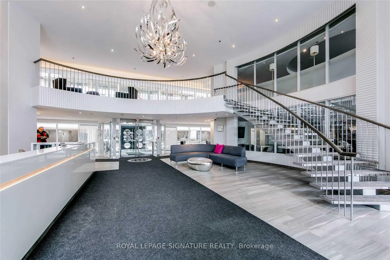
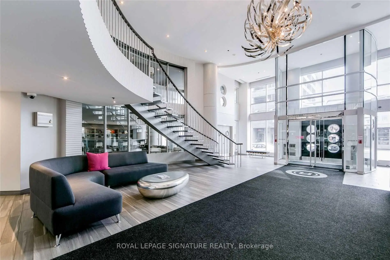
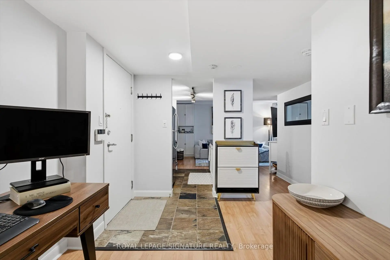
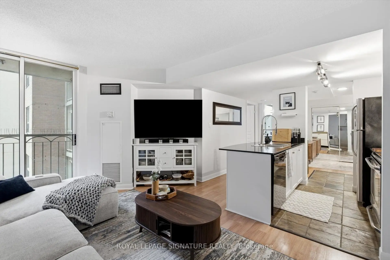
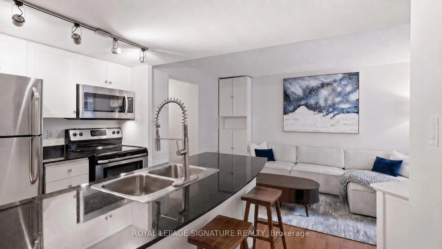
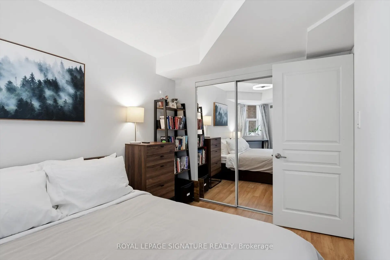
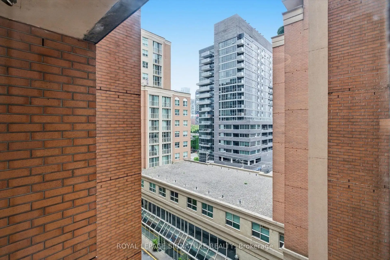
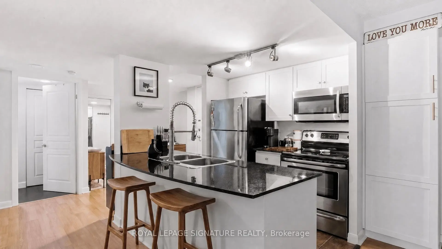
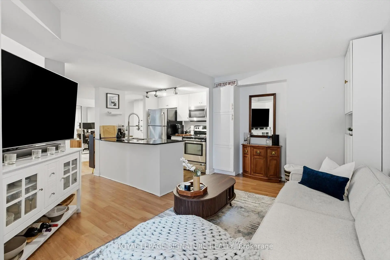
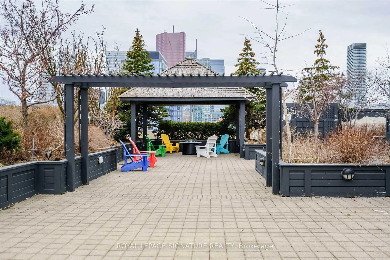
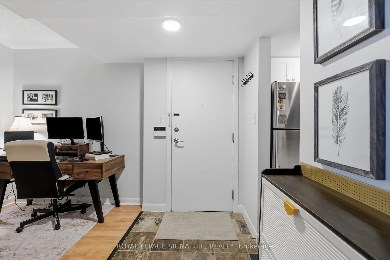
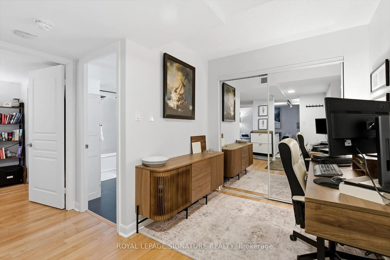
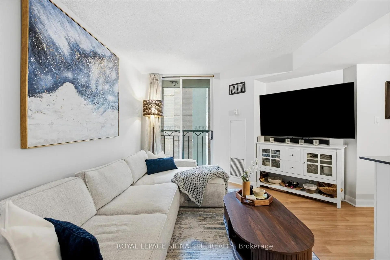
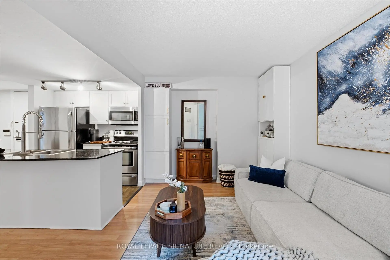
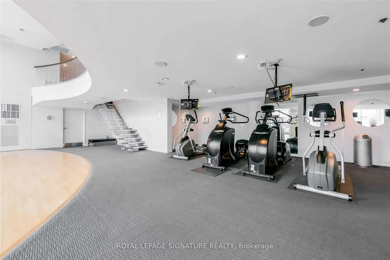
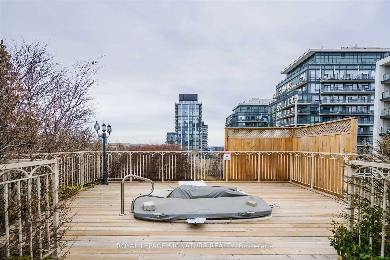
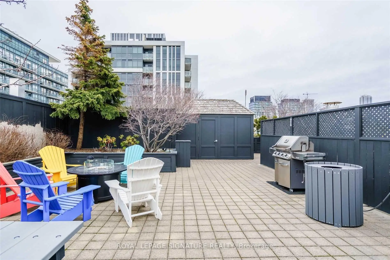
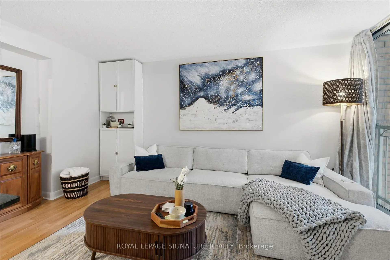
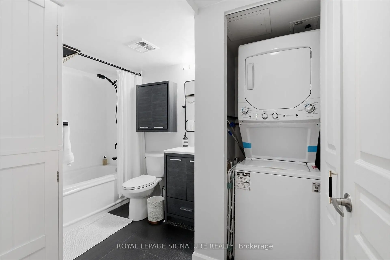
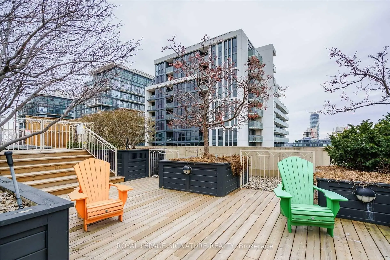
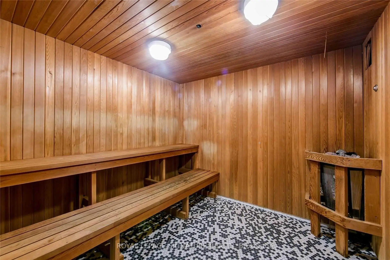
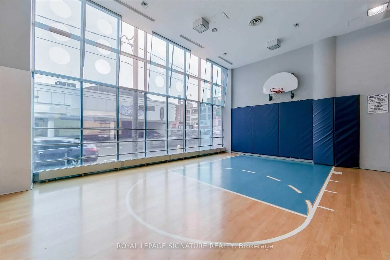
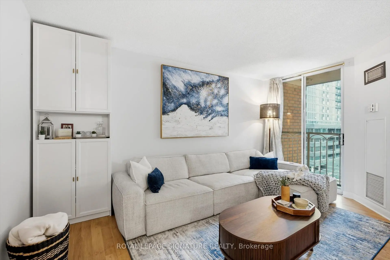
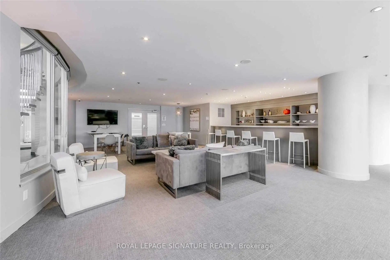
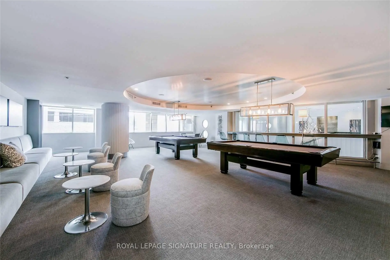
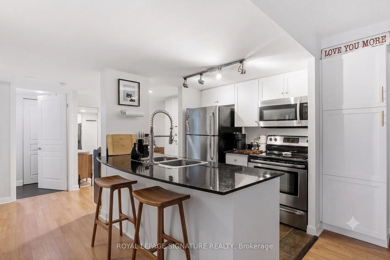
Welcome to this elegant one-bedroom condo + den, featuring TWO storage lockers and owned parking steps from the elevator. "All-Inclusive" maintenance fees in a well run building that provides stability to investment. This thoughtfully designed 620-square-foot open-concept space flows seamlessly throughout, with no wasted space and finishes that welcome you home.The heart of the residence features a bright, modern kitchen appointed with sleek countertops, stainless steel appliances, and a practical breakfast bar that opens to the living area. An extra pantry provides ample storage, while the spacious living room offers the perfect gathering space. A dedicated home office with generous double closets accommodates your professional needs, and floor-to-ceiling sliding glass doors frame a charming Juliette balcony-ideal for morning coffee or quiet moments. Convenience is paramount with two dedicated storage lockers and an excellent parking spot located steps from the elevators. The building itself is impeccably managed with remarkably low maintenance fees covering all utilities, while an attentive 24-hour concierge ensures your comfort. Your location is unbeatable-steps from St. Lawrence Market, the historic Distillery District, fine dining and shopping, the vibrant King East corridor, the waterfront, and direct TTC access.Exceptional amenities include a state-of-the-art gym, basketball court, library, rooftop terrace with BBQ and gas fire gazebo, heated hot tub, sauna, billiards room, party room, coffee lounge, and two conference rooms.
Features
- Facing: North West

- Bedrooms: 1+1

- Bathrooms: 1

- Garages: 1

- Kitchens: 1

Details
- Space: 600-699

- Maintenance: $ 625.33

- Tax: $ 2608.85

- C13500158

- Listing contracted with: ROYAL LEPAGE SIGNATURE REALTY
| Room | Size(M) | Description | |
|---|---|---|---|
| Living Rm | 4.62x3.67 | Open Concept, Combined w/Dining, Laminate |
|
| Kitchen | 2.21x2.16 | Breakfast Bar, Granite Counters, Slate Flooring |
|
| Primary B | 4.62x2.55 | Double Closet, Laminate, Coffered Ceiling(s) |
|
| Den | 2.22x2.11 | Double Closet, Mirrored Closet, Laminate |
|
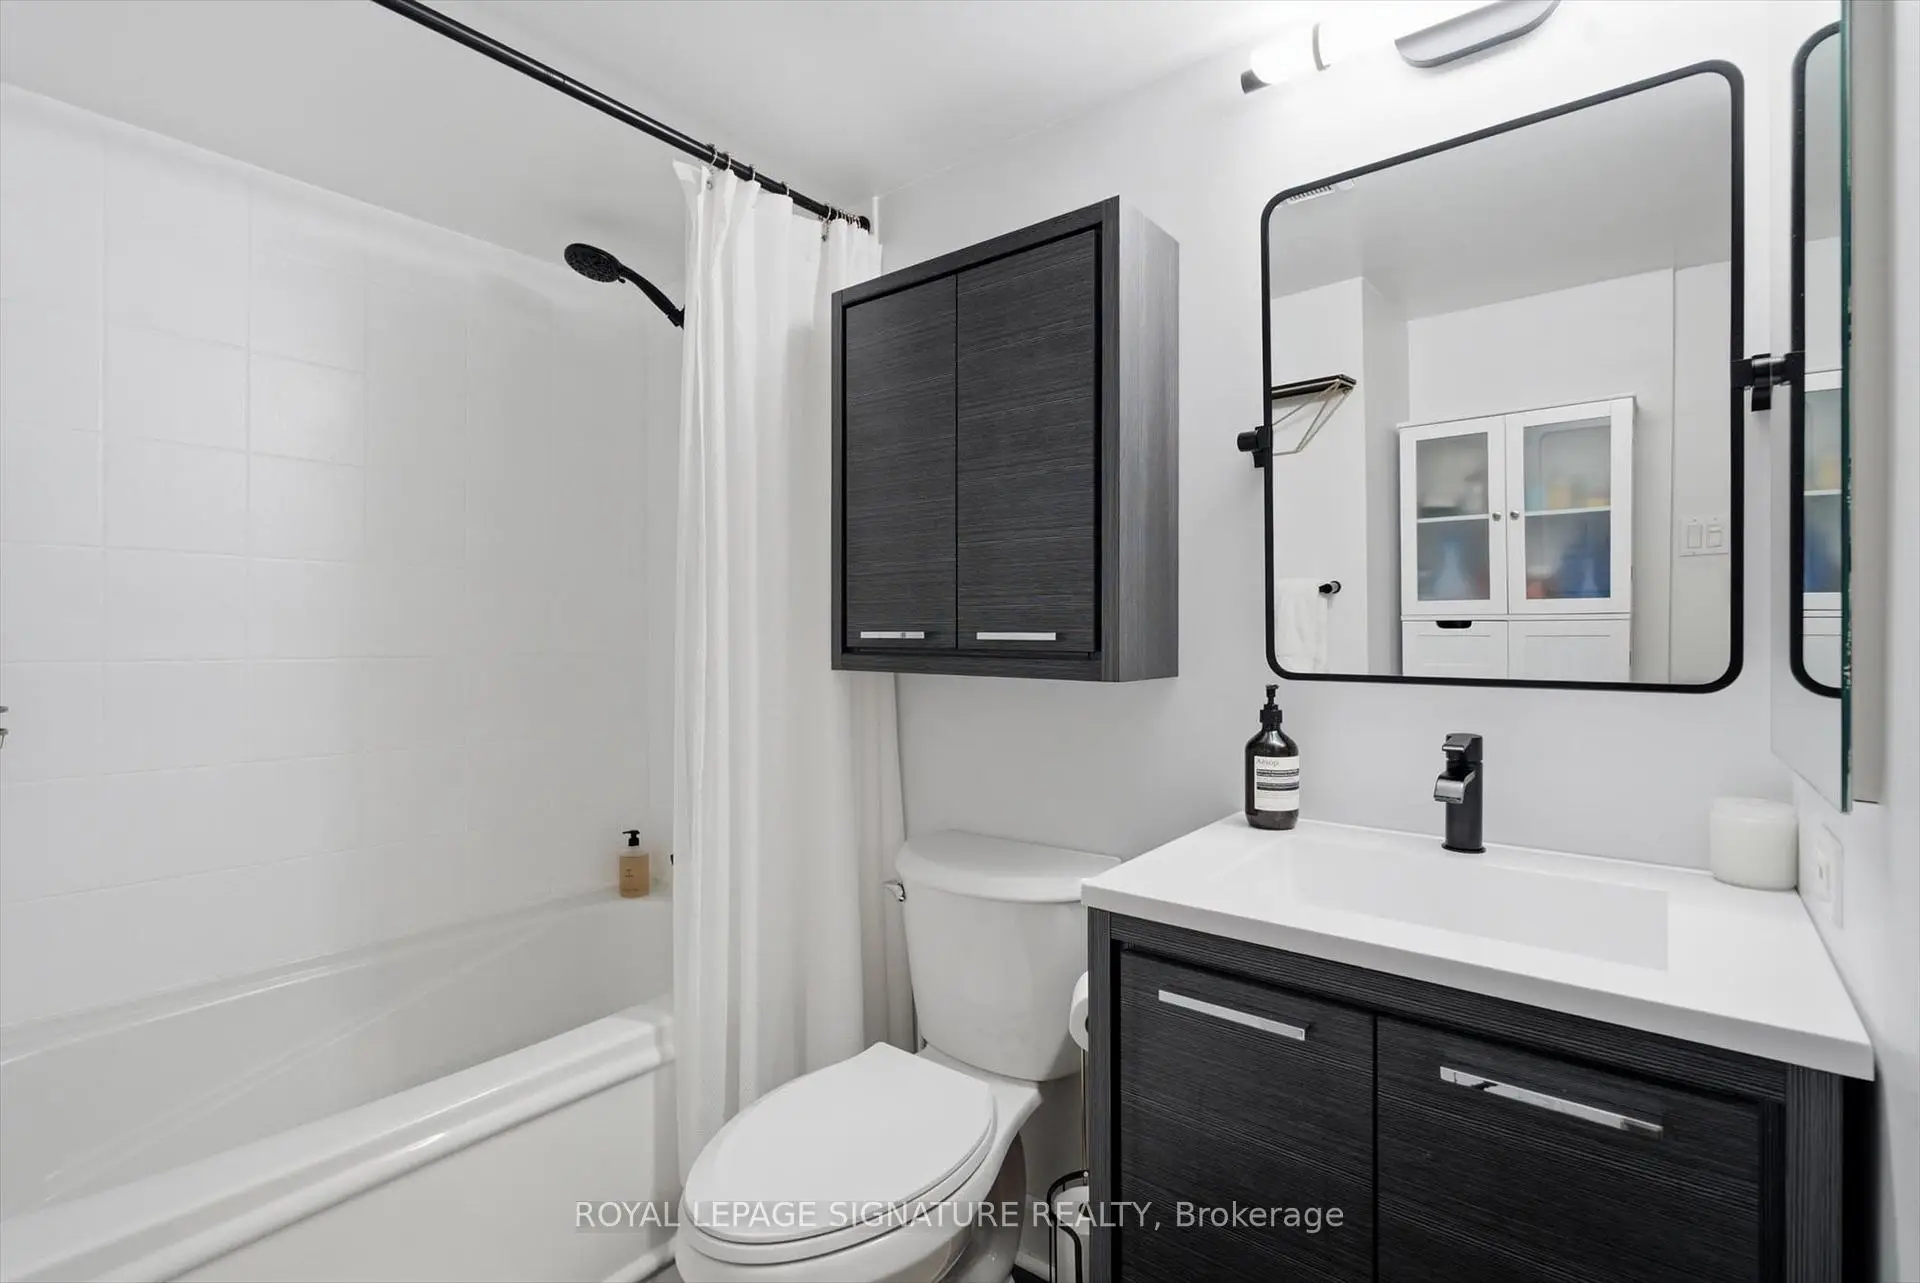
| Bath | 3.31x2.12 | Ceramic Floor |
| Bathroom | Pieces | Level | |
|---|---|---|---|
| 1xBath | 4 pcs | Flat |
Property Summary
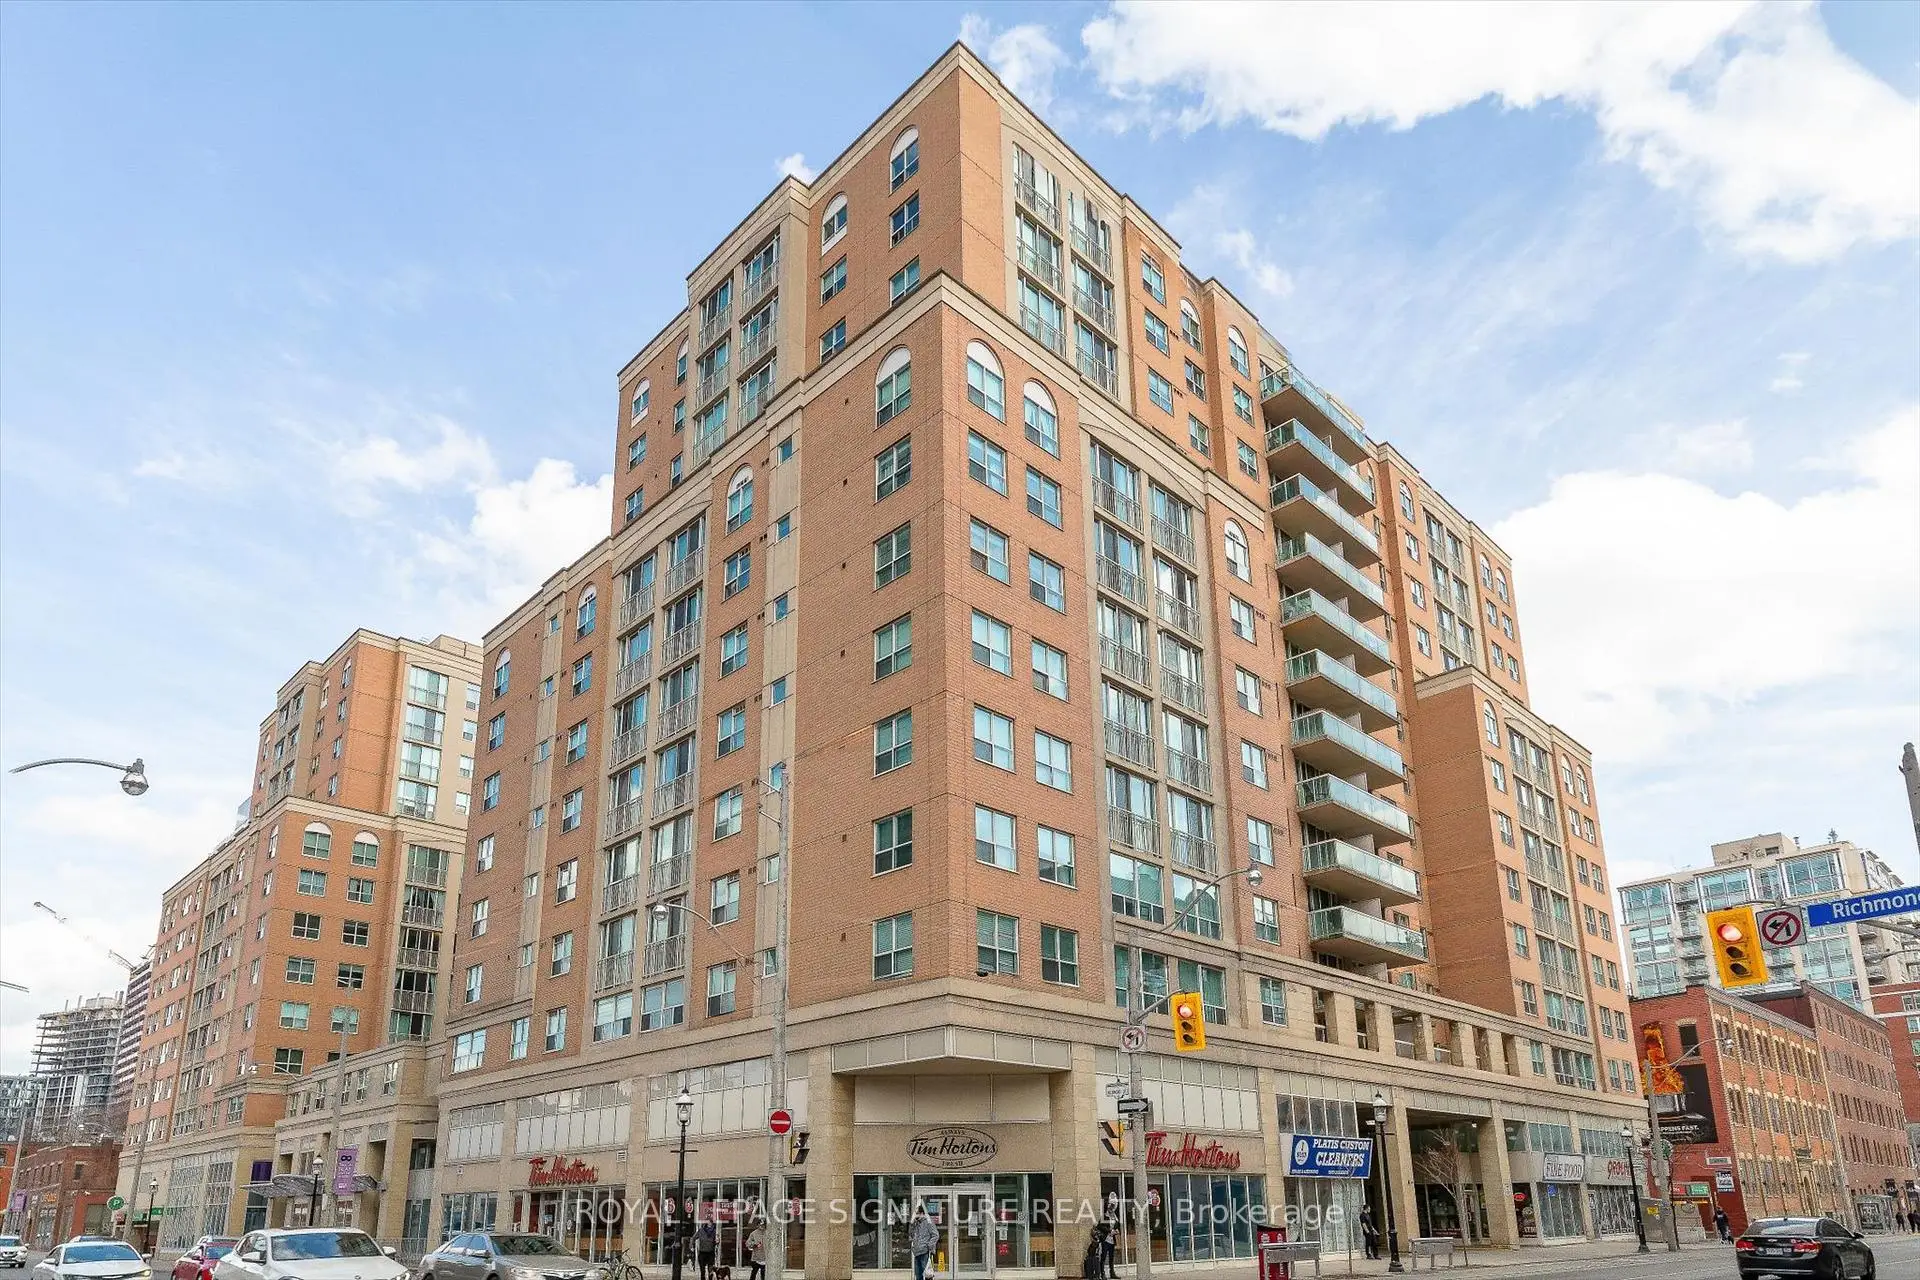
Located close to the intersection of Sherbourne and Richmond, #704-323 Richmond St E is a 1+1 bedrooms 1 washrooms Condo Apt. The unit has a Single Underground Parking Space with a Locker. The property has many nice features including None. Living Room Rm, Kitchen, Primary B, Den and Bath are on the Main floor.The Richmond
323 Richmond St E was developed by real estate developerSchool Information
- Nelson Mandela Park Public School (Grade:JK-8) 2540/3037
- Jarvis Collegiate Institute (Grade:9-12) 651/739
- St. Paul Catholic School (Grade:JK-8) 1871/3037
- Winchester Junior and Senior Public School (Grade:0-8)
- Dundas Junior Public School (Grade:JK-5)
- Queen Alexandra Middle School (Grade:6-8)


Commute Information
Queen Subway Station (0.9km)Union Go Train Station (1.4km)