Kensington-Chinatown, Toronto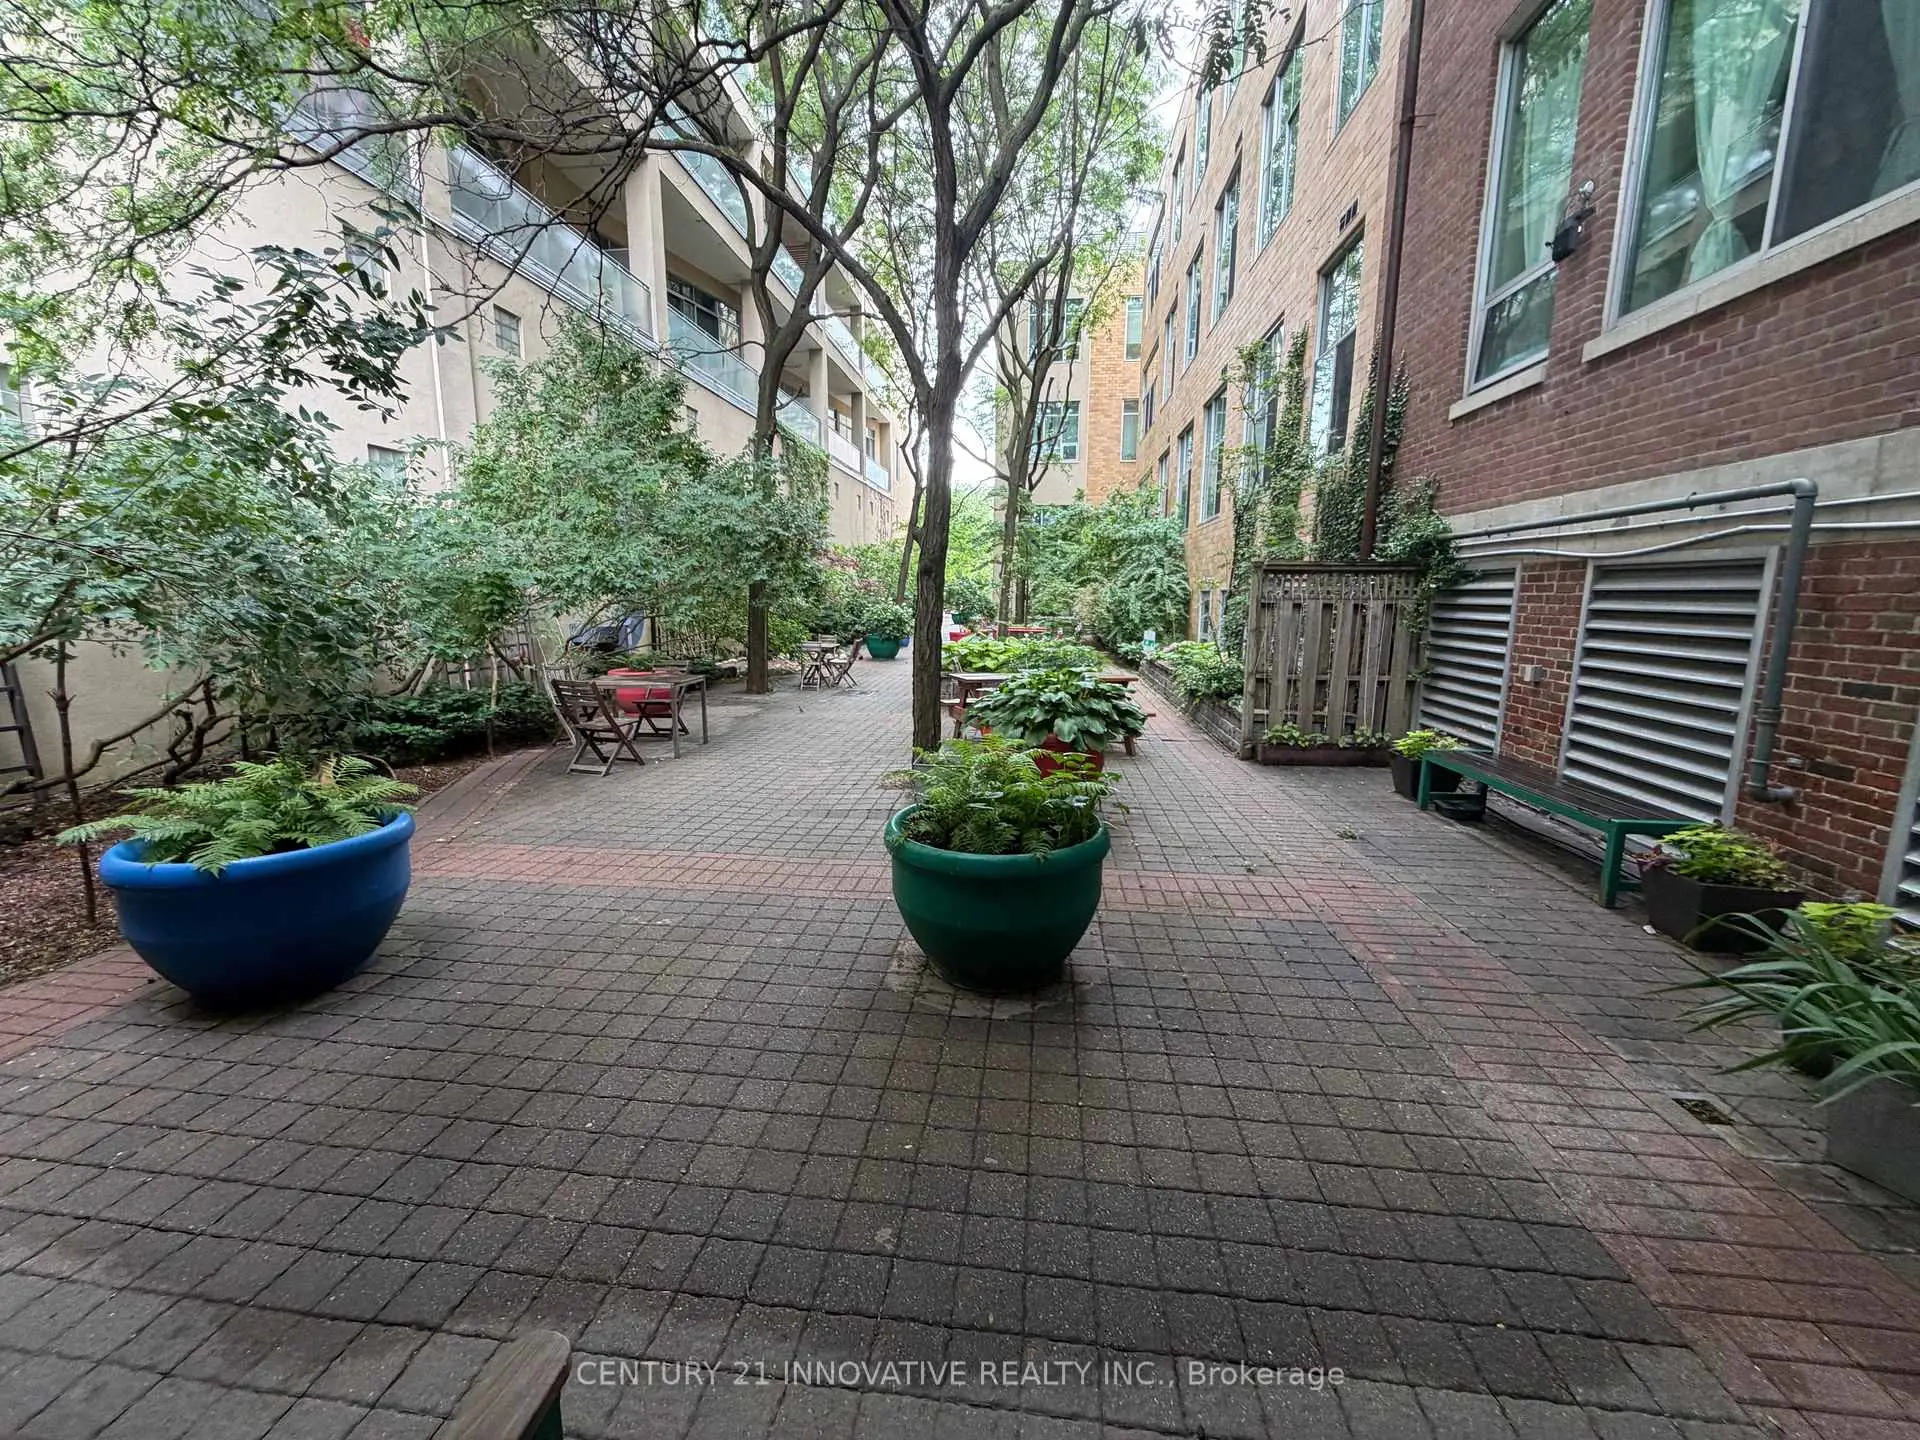

Description
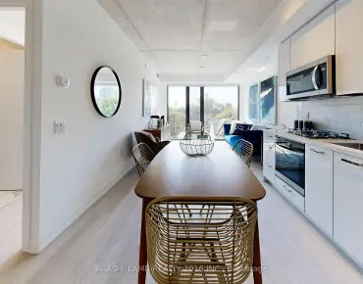
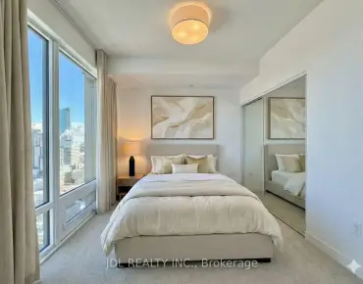
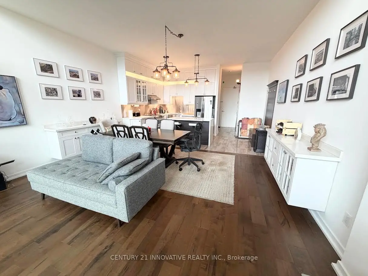
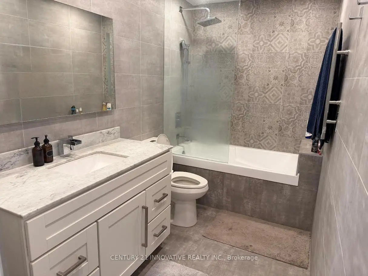
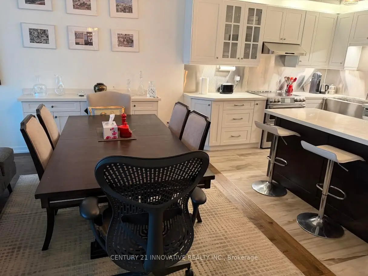
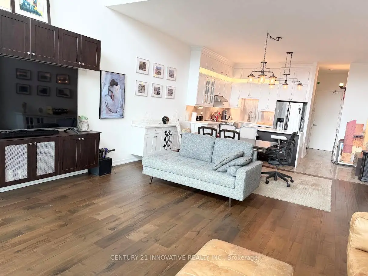
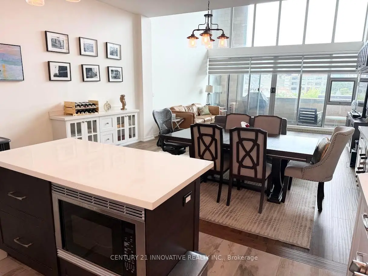
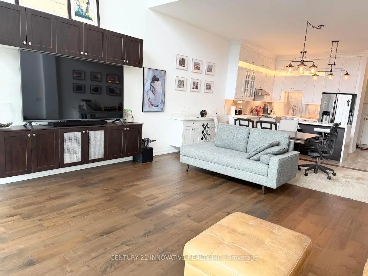
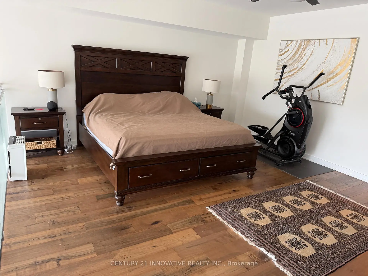
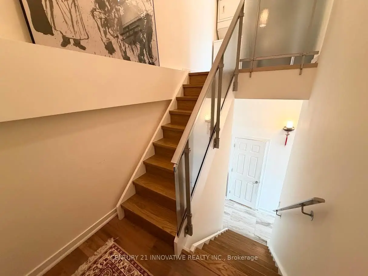
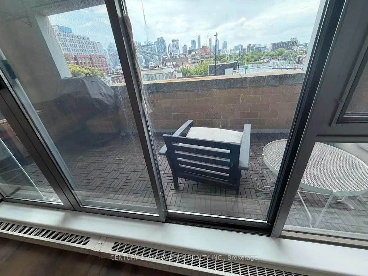
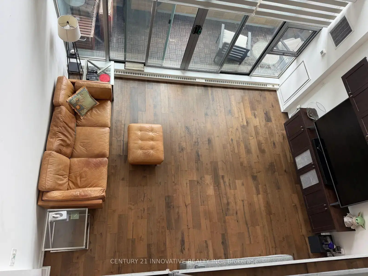
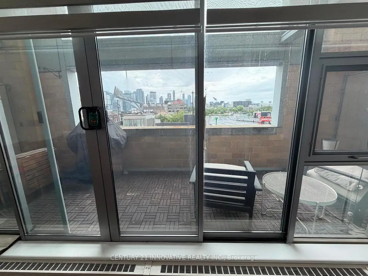
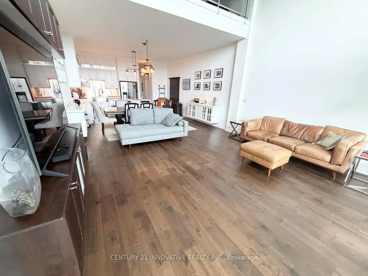
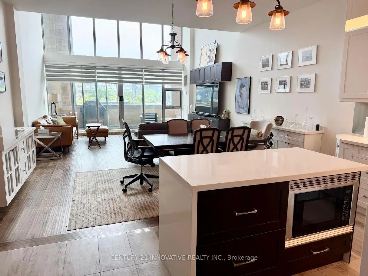
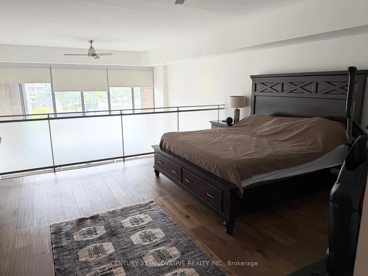
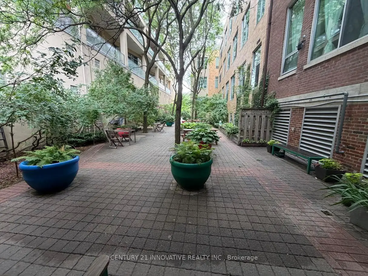
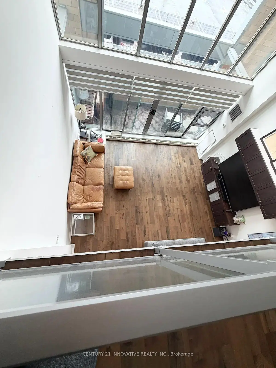
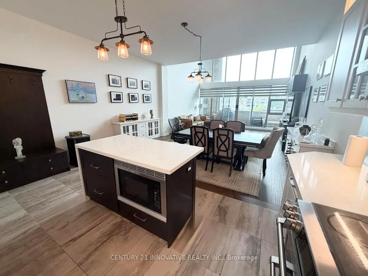
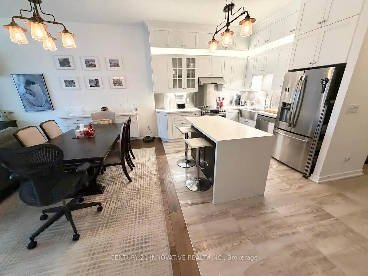
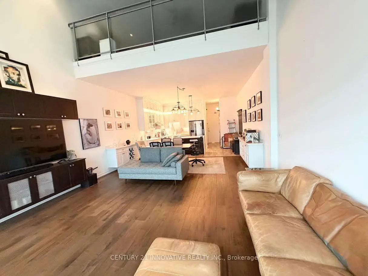
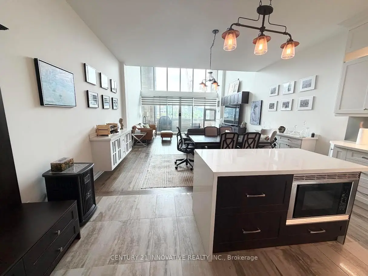
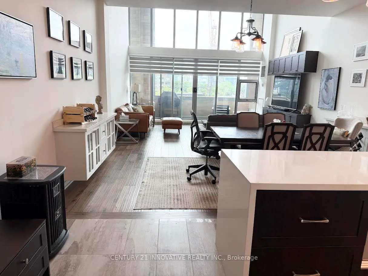
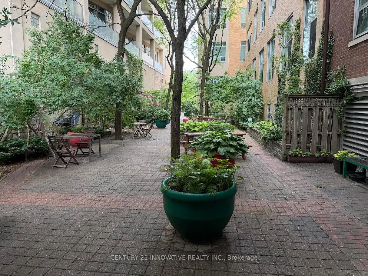
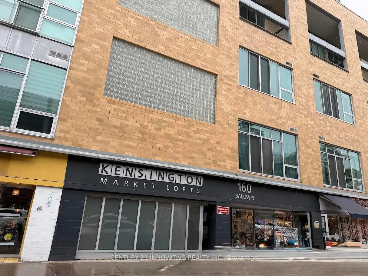
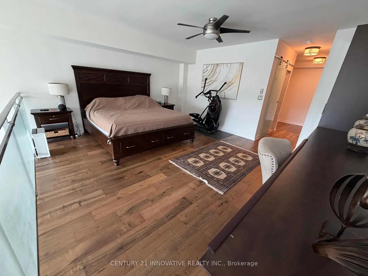
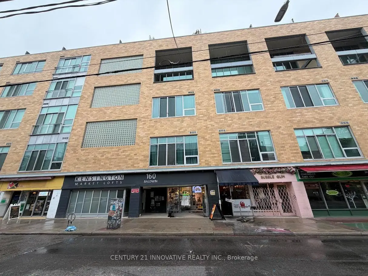
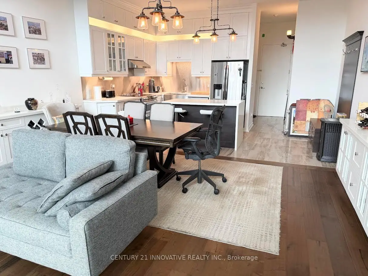
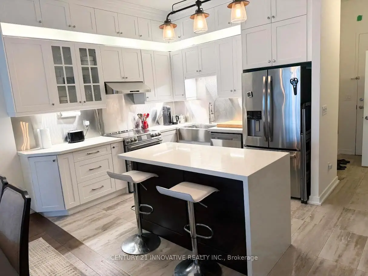
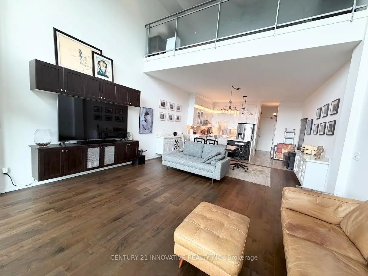
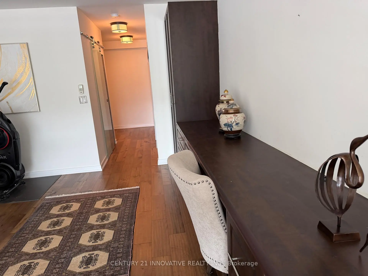
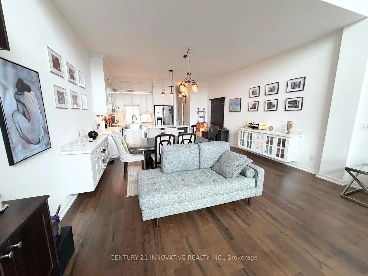
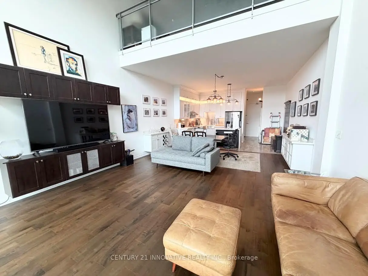
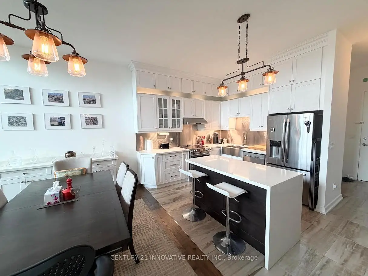
A truly unique opportunity to own an authentic hard loft in one of Toronto's most iconic heritage conversions. Rarely available "its approx 1200 sq ft" sq. ft. two-storey hard loft in the heart of Kensington Market. Located in a historic former school house converted by Context Development in 1999, this sought-after loft features soaring 20-foot ceilings, floor-to-ceiling south facing windows, and a sun-drenched open-concept layout with a dramatic mezzanine overlooking the living space below. The renovated designer kitchen with premium finishes offers a striking waterfall island, stainless steel appliances, and custom cabinetry and abundant space for cooking & entertaining. The upper level offers the spacious primary bedrooms overlooks the living space below and easily accommodates a king-sized bedroom set. Thoughtful built-ins, generous triple closet space and a renovated spa-inspired bathroom create a comfortable and functional sanctuary. Enjoy warm summer evenings on the private 150 sq ft south-facing balcony, a rare outdoor extension of your living space. Situated in one of Toronto's most dynamic neighbourhoods, you'll be surrounded by celebrated restaurants, cafés, boutiques, galleries, markets, and transit options-all just moments from your door. Distinctive, stylish, and impossible to replicate, this is a rare chance to own a true hard loft in one of the city's most admired heritage buildings.
Features
- Facing: South

- Bedrooms: 1

- Bathrooms: 2

- Garages: 1

- Kitchens: 1

Details
- Space: 1000-1199

- Maintenance: $ 1224.38

- Tax: $ 4555.00

- C13499930

- Listing contracted with: CENTURY 21 INNOVATIVE REALTY INC.
| Room | Size(M) | Description | |
|---|---|---|---|
| Foyer | 3.28x2.44 | Tile Floor, Pot Lights, Closet |
|
| Living Rm | 5.10x4.51 | Hardwood Floor, W/O To Balcony, South View |
|
| Dining Rm | 5.10x3.17 | Hardwood Floor, B/I Bar, Open Concept |
|
| Kitchen | 3.00x4.79 | Tile Floor, Centre Island, Stainless Steel Appl |
|
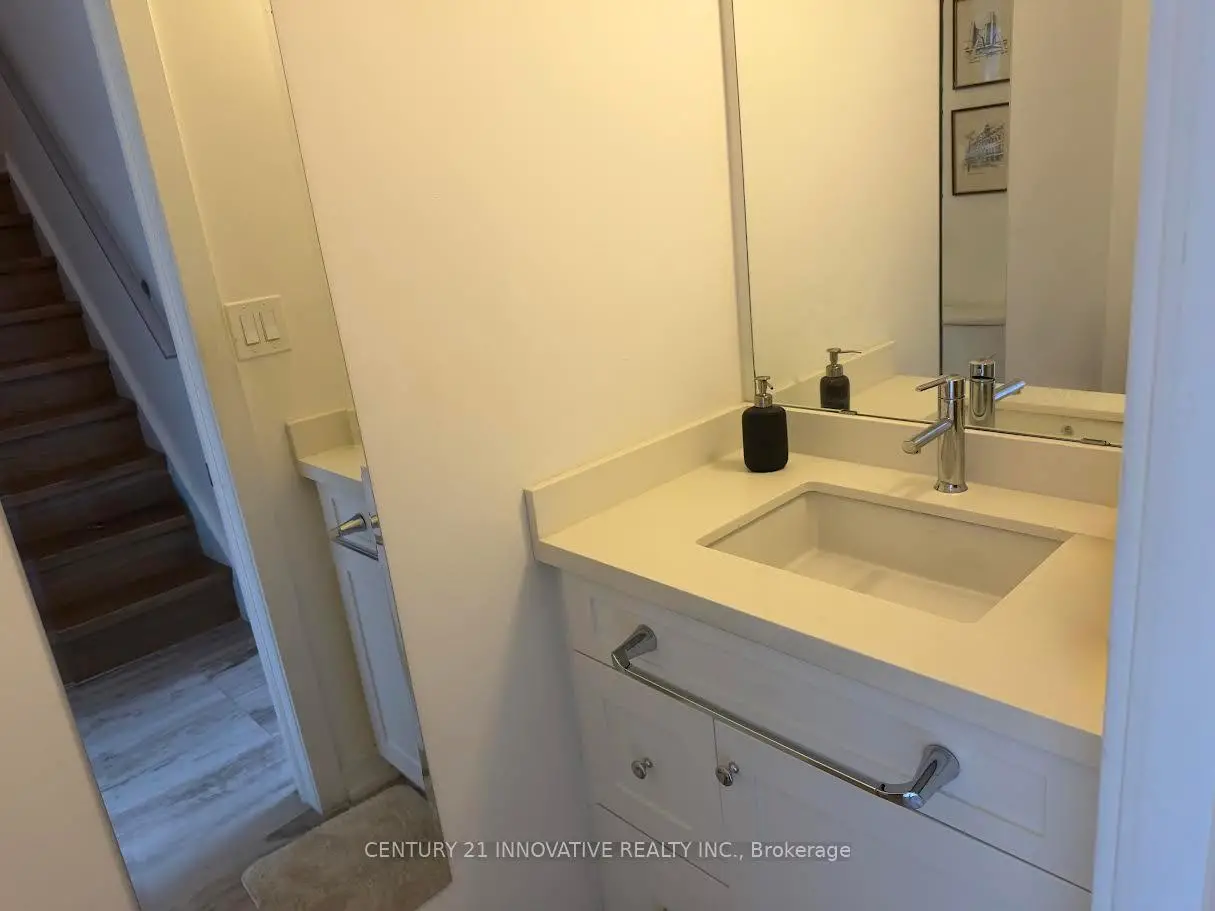
| Bath | 1.18x2.12 | Tile Floor, Quartz Counter, 2 Pc Bath |
|
| Primary B | 5.11x4.79 | Hardwood Floor, Ensuite Bath, Double Closet |
|
| Bath | 3.19x1.67 | Tile Floor, Quartz Counter, 4 Pc Bath |
| Bathroom | Pieces | Level | |
|---|---|---|---|
| 1xBath | 4 pcs | Upper |
|
| 1xBath | 2 pcs | Main |
Property Summary
Located close to the intersection of Spadina st & College St, #420-160 Baldwin St St is a 1 bedrooms 2 washrooms Condo Apt. The unit has a Single Underground Parking Space with a Locker. The property has many nice features including Carpet Free. Foyer, Living Room Rm, Dinning Room Rm, Kitchen and Bath are on the Main floor; Primary B and Bath are on the upper floor.Kensington Market Lofts
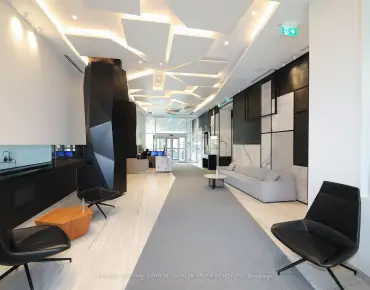
160 Baldwin St St was developed by real estate developer Context Development. The age of the residential building is approximately 27 years. It has about 7 levels and 89 units. Kensington Market Lofts offers amenities such as Recreation Room and Security System. The monthly maintenance fee includes Heat and Water. There are total 2 units for sale and 1 for lease in 160 Baldwin St St.School Information
- Kensington Community School (Grade:JK-6) 513/3037
- King Edward Junior and Senior Public School (Grade:JK-8) 1119/3037
- Harbord Collegiate Institute (Grade:9-12) 163/739
- St. Mary Catholic School (Grade:JK-8) 1683/3037
- Ryerson Community School (Grade:JK-8) 2413/3037
- Lord Lansdowne Junior Public School (Grade:0-6) 548/3037
- King Edward Junior and Senior Public School (Grade:JK-8) 1119/3037


Commute Information
St. Patrick Subway Station (0.4km)Union Go Train Station (1.6km)