Bayview Woods-Steeles, Toronto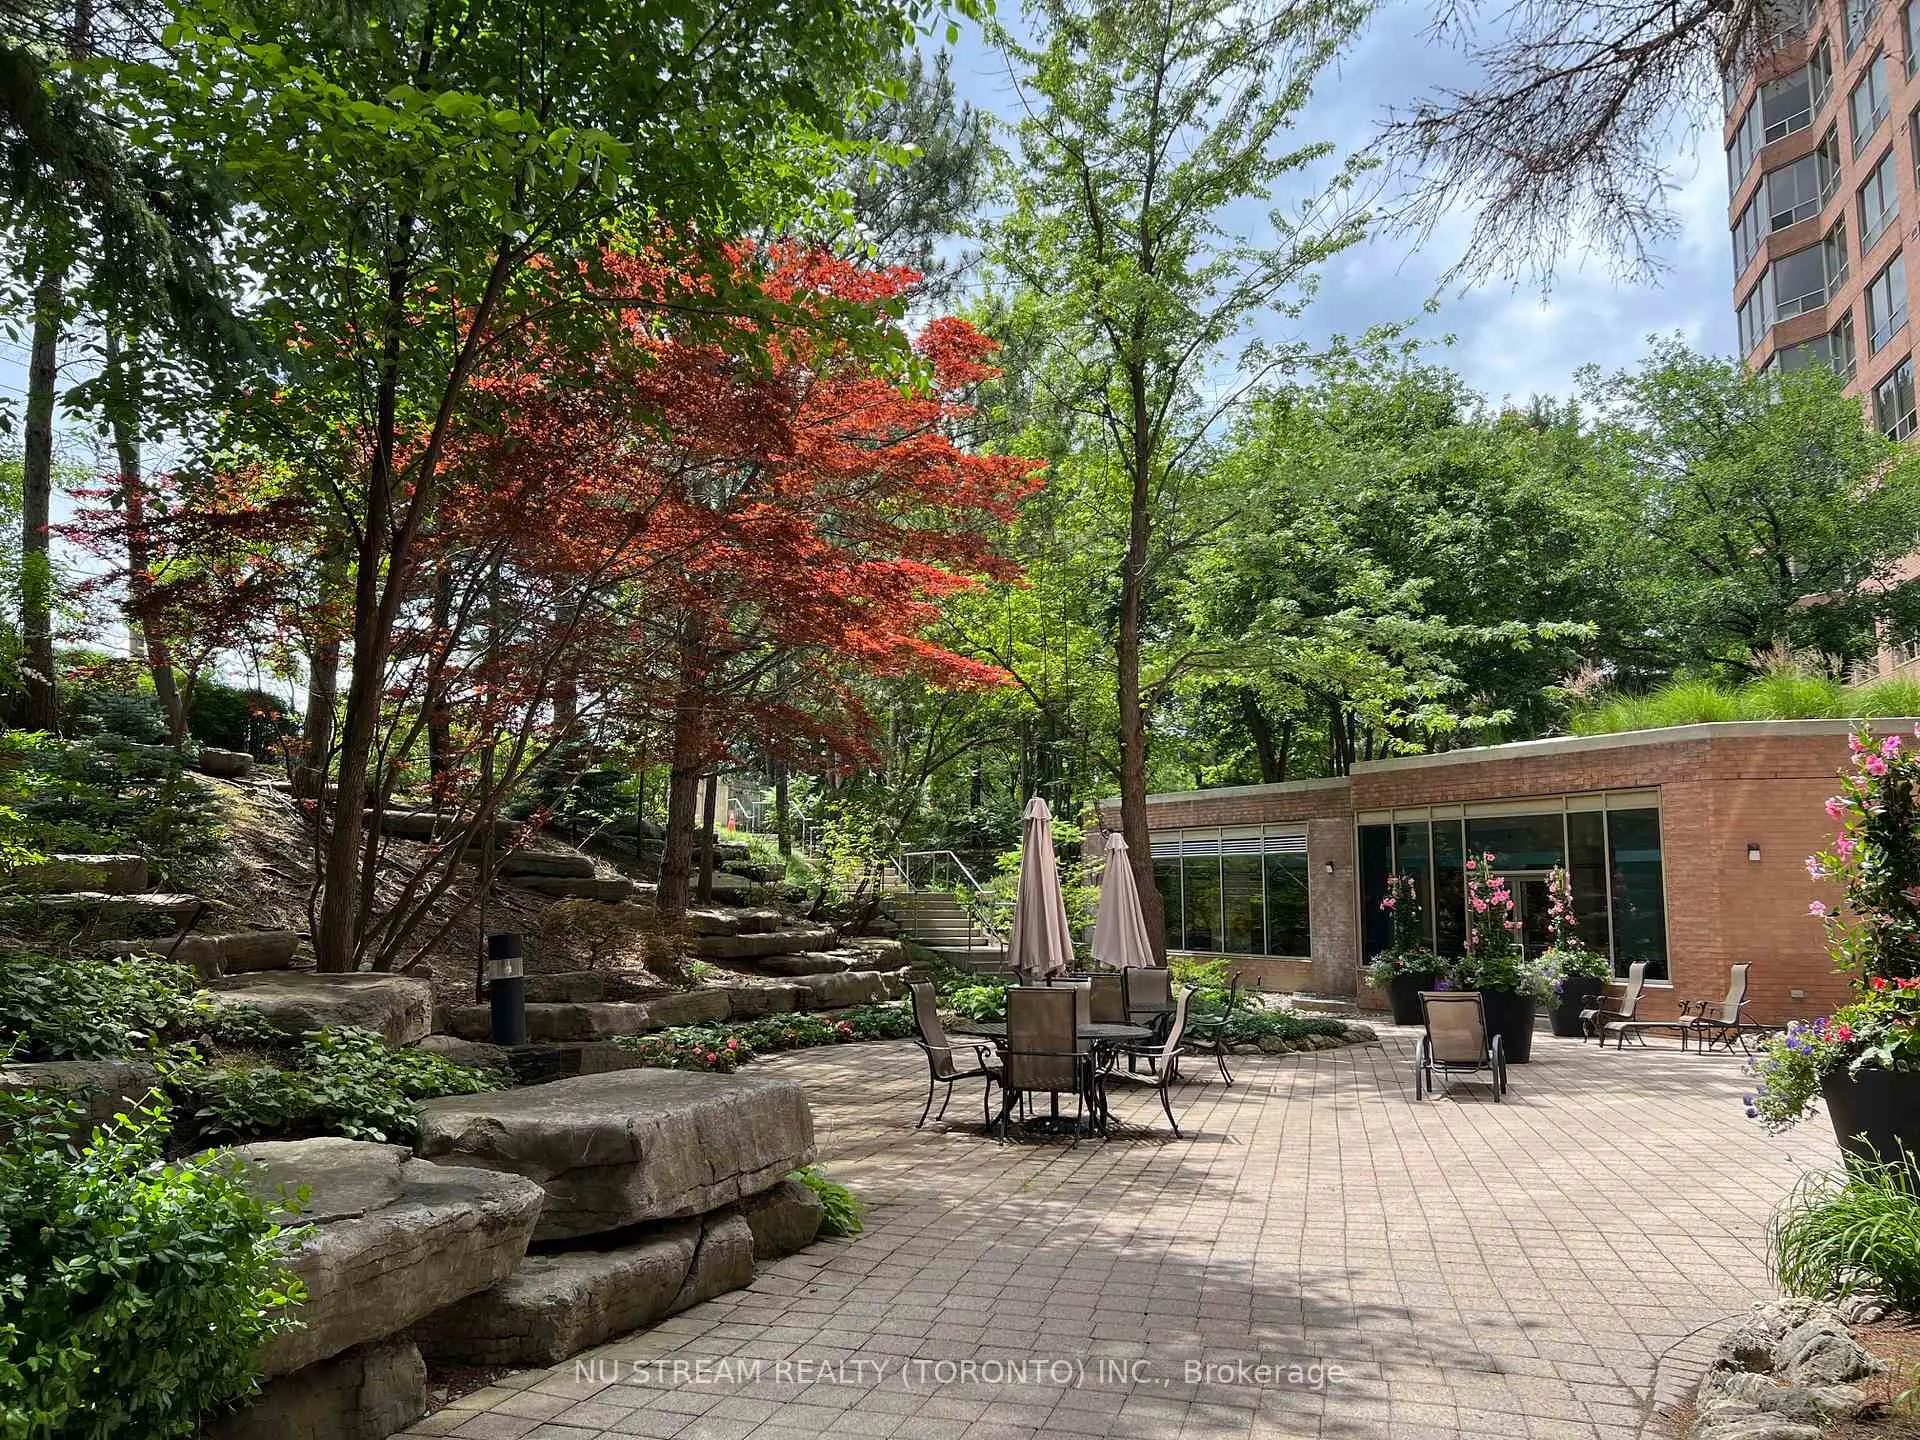

Description
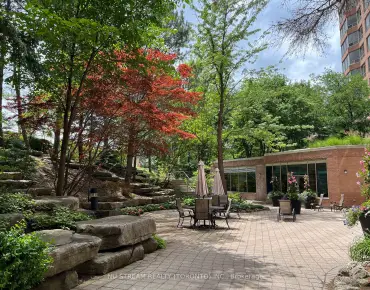
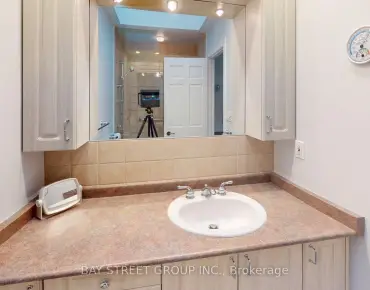
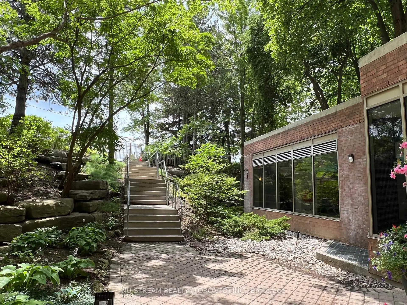
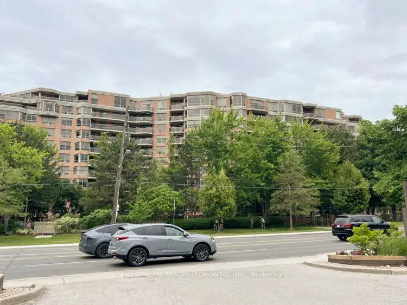
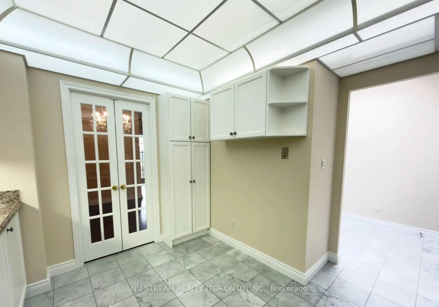
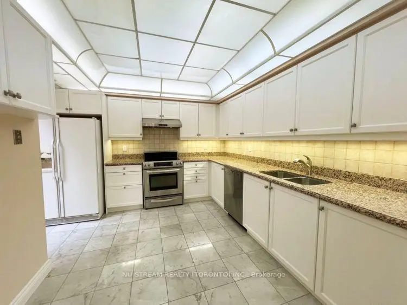
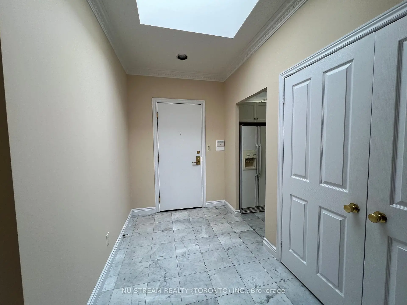
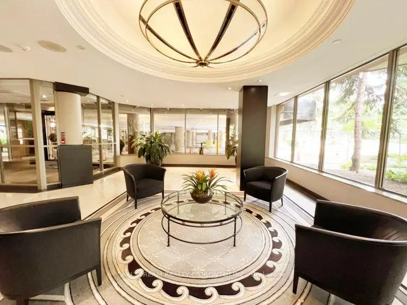
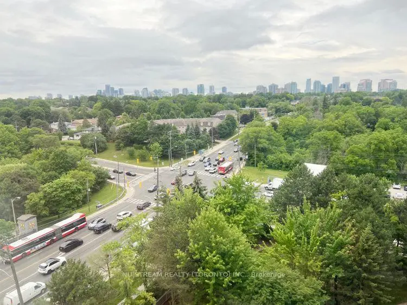
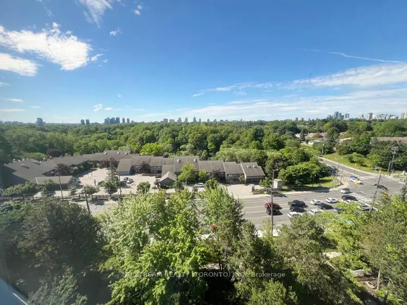
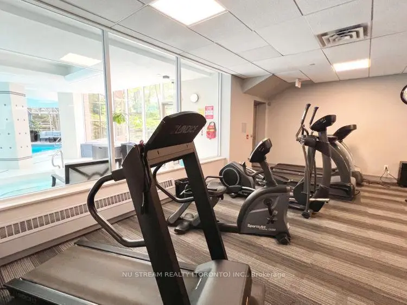
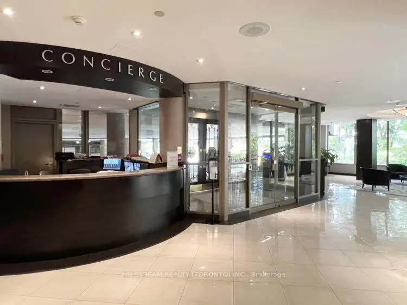
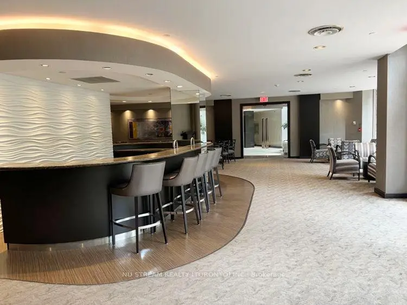
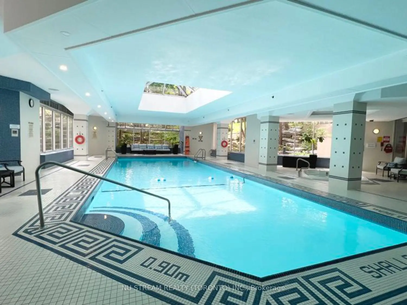
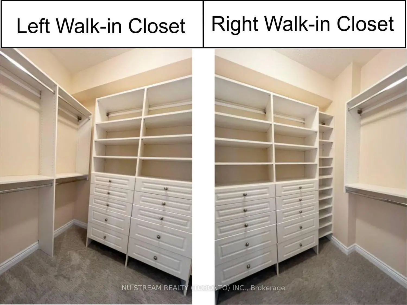
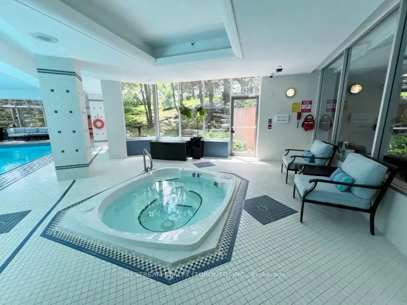
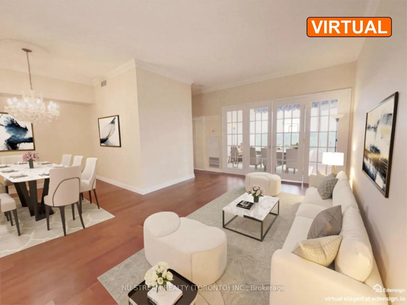
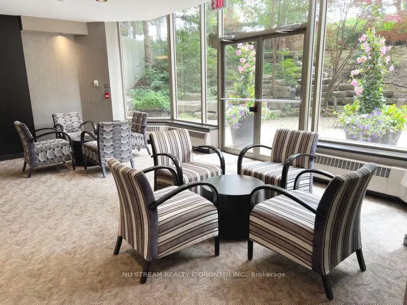
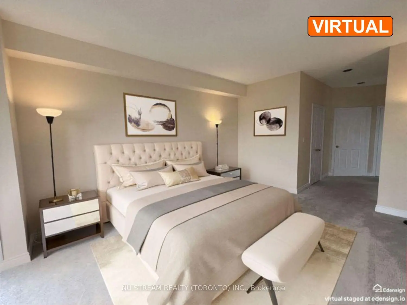
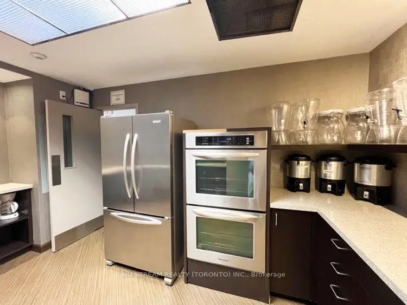
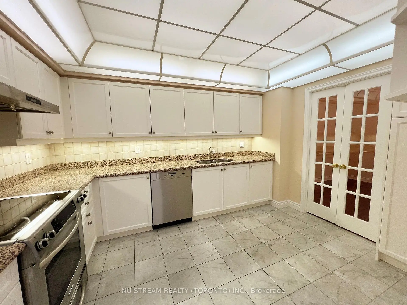
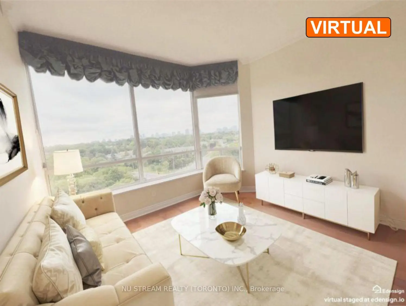
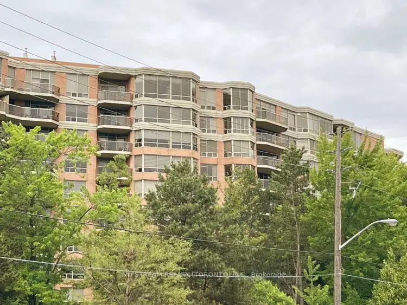
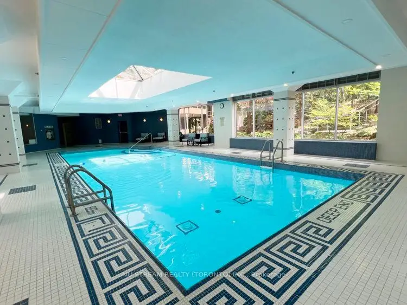
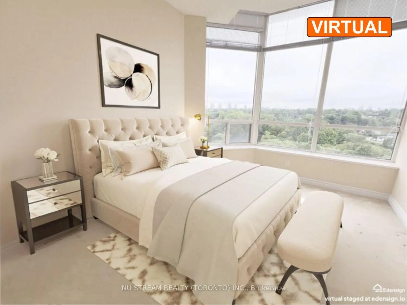
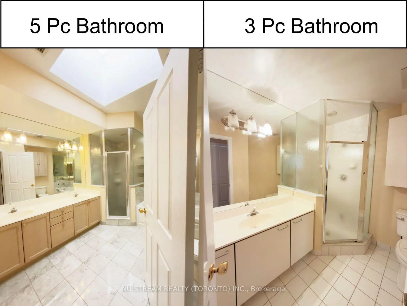
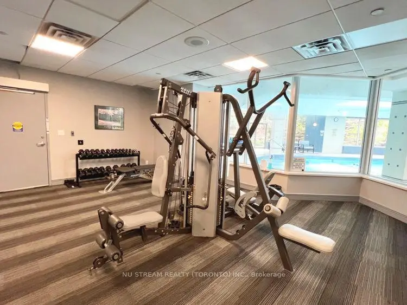
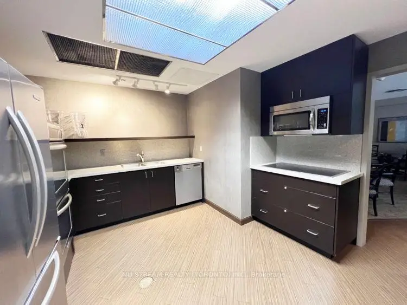
Welcome to Penthouse PH10 with two bedrooms, one Solarium, facing south with amazing scene of tree and blue sky. 10ft ceiling and crown moulding throughout the unit, Large Master Bedroom with walk-in closet and 5 Pc bathroom. Second bedroom and Family Room with French door opening to large living room. Granite countertop in kitchen. Two Skylights in Foyer and Primary Bathroom respectively. One Underground Parking and One Locker. New Painting and Deep Steamed Cleaning Carpet in two bedrooms, Beautiful Garden, Indoor Swimming Pool, Exercise Room, Party Room with modern kitchen, Boardroom, Concierge, Minutes to Bayview Village Shopping Centre, Public Transit, Don Mills Line Subway, North York General Hospital.
Features
- Facing: South

- Bedrooms: 2+1

- Bathrooms: 2

- Garages: 1

- Kitchens: 1

Details
- Space: 1400-1599

- Maintenance: $ 1310.03

- Tax: $ 4857.03

- C13496582

- Listing contracted with: NU STREAM REALTY (TORONTO) INC.
| Room | Size(M) | Description | |
|---|---|---|---|
| Foyer | 3.51x1.90 | Marble Floor, Skylight, Double Closet |
|
| Kitchen | 3.76x3.57 | Marble Floor, Illuminated Ceiling, French Doors |
|
| Living Rm | 6.00x3.91 | Hardwood Floor, Combined w/Dining, Crown Moulding |
|
| Dining Rm | 3.70x2.91 | Hardwood Floor, Combined w/Living, French Doors |
|
| Primary B | 8.94x3.67 | Broadloom, Walk-In Closet(s), W/O To Balcony |
|
| 2nd Br | 3.34x3.10 | Broadloom, B/I Closet, Bay Window |
|
| Family Rm | 3.67x3.65 | Hardwood Floor, French Doors, Bay Window |
|
| Laundry | 2.88x1.68 | Tile Floor |
| Bathroom | Pieces | Level | |
|---|---|---|---|
| 1xBath | 5 pcs | Flat |
|
| 1xBath | 3 pcs | Flat |