Moss Park, Toronto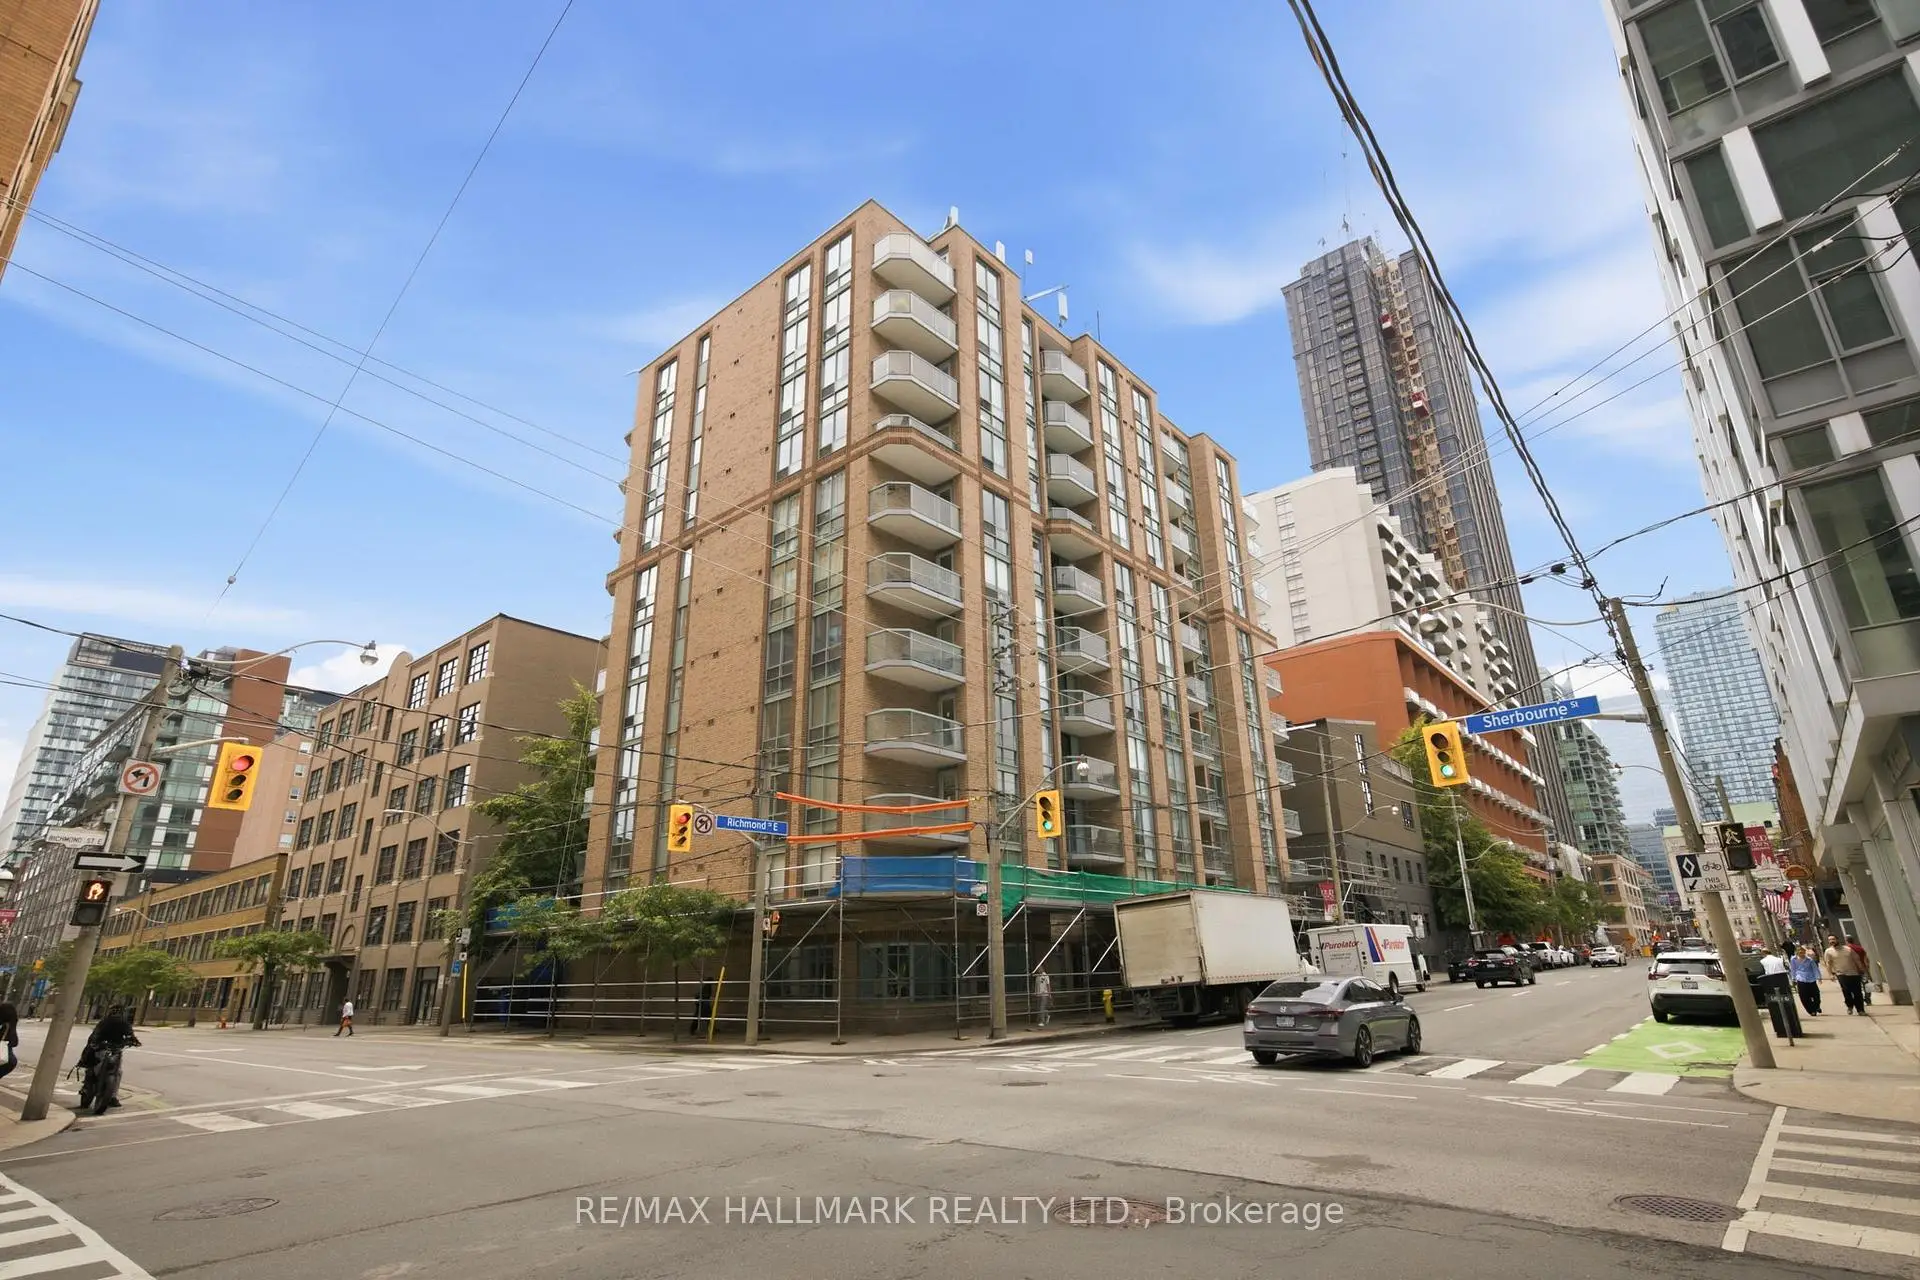

Description
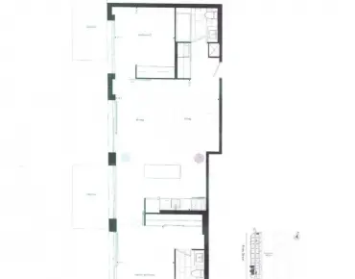
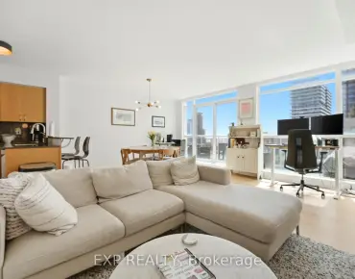
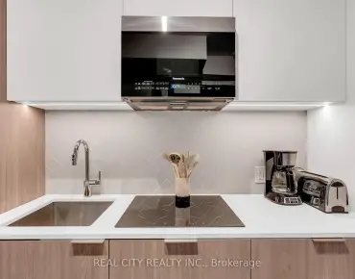
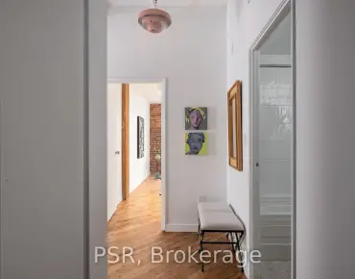
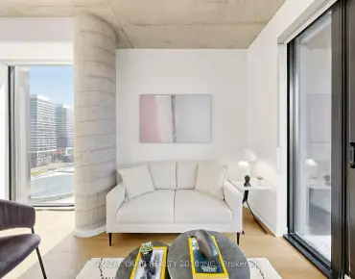
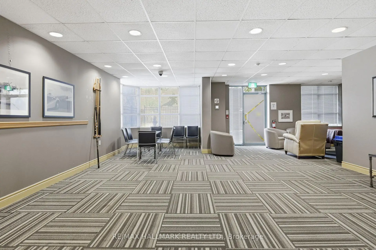
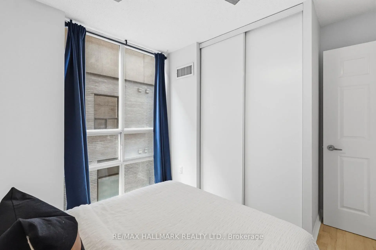
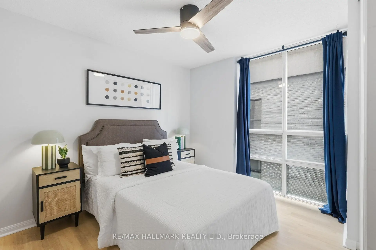
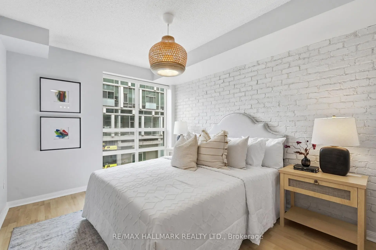
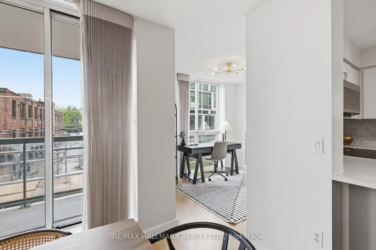
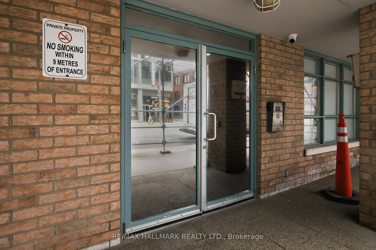
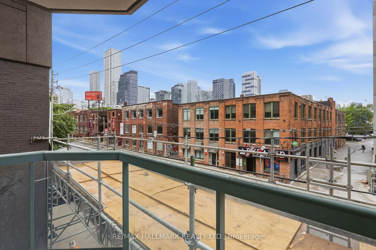
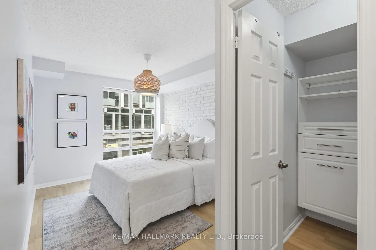
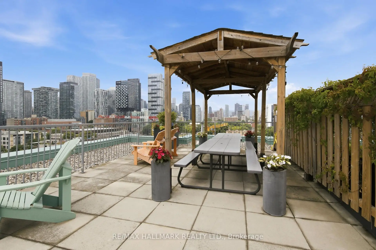
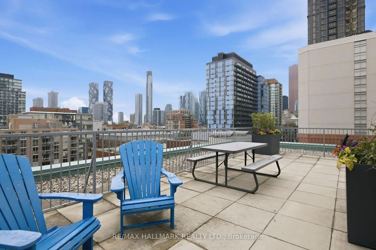
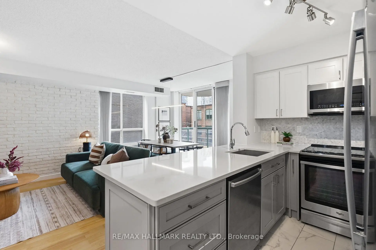
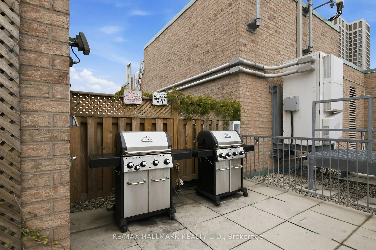
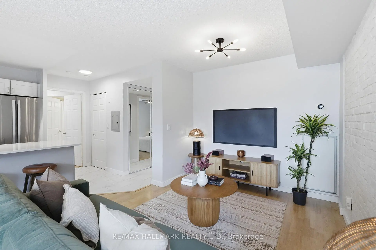
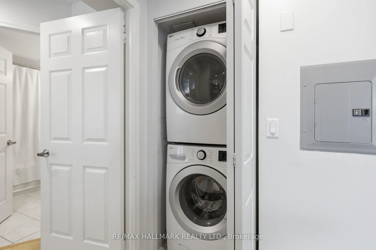
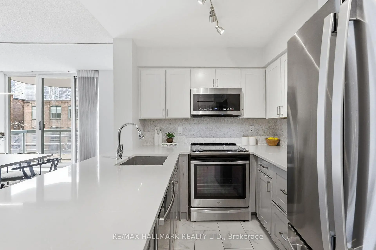
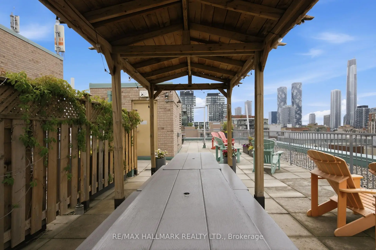
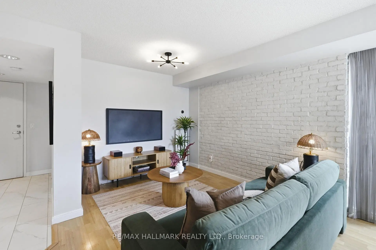
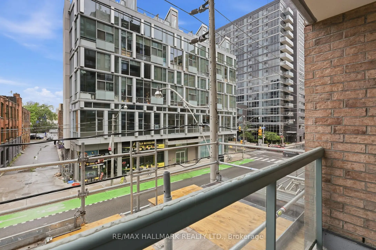
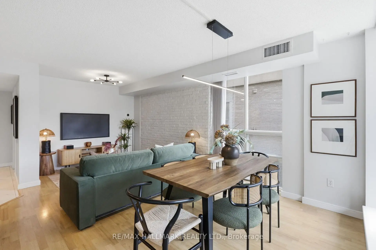
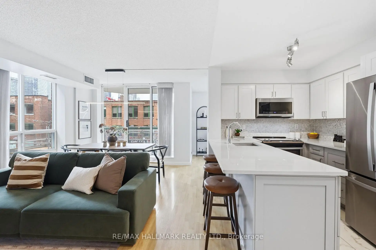
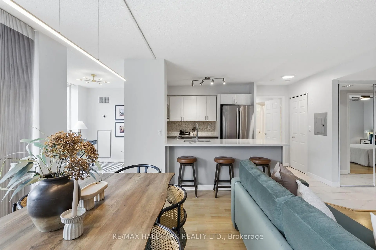
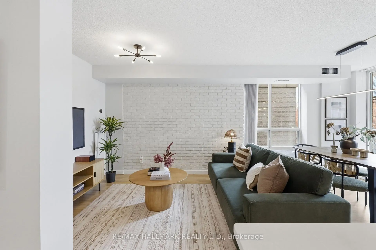
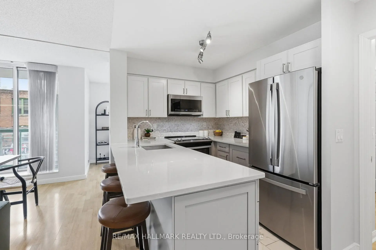
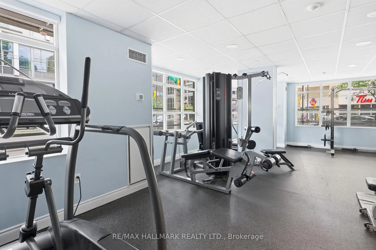
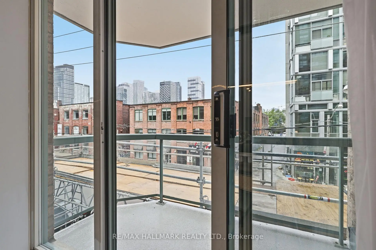
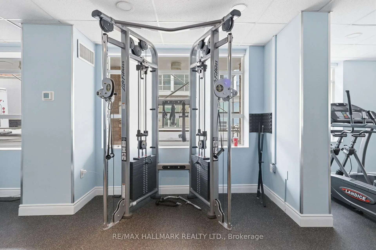
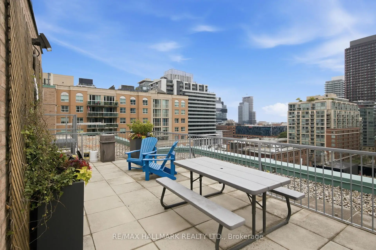
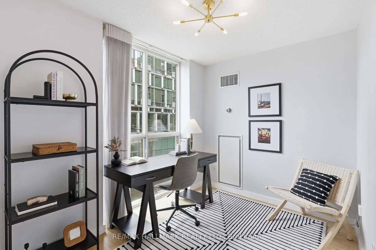
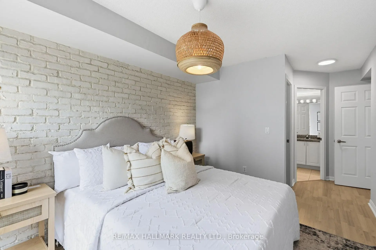
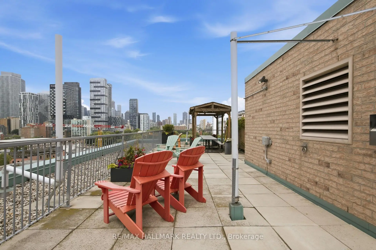
Imperial Square Condos is a classic boutique building set in one of Toronto's most central and well-connected neighbourhoods! This stunning corner suite - the largest in the building at approximately 946 sq ft - offers contemporary finishes, a refined palette, and a thoughtfully designed layout. Two bright, well-separated bedrooms and beautifully appointed principal rooms make this an ideal home for executives looking to be close to everything the city has to offer. The modern kitchen is beautifully appointed with full-sized appliances and generous storage - everything you need to cook, entertain, and live comfortably. The versatile den is a true standout, boasting a rare floor-to-ceiling window that floods the space with natural light - perfect as a private home office or a generous extra room. This suite also comes complete with the rare combination of a private parking space and dedicated storage locker - two of the most sought-after extras in downtown condo living! The building's amenities are equally impressive, featuring a fully equipped gym, visitor parking, a party room with billiards table, and a rooftop deck complete with BBQs and breathtaking panoramic views of the Toronto skyline. Perfectly situated just one block from the new Moss Park Metrolinx station, with easy access to multiple TTC routes, grocery stores, shops, restaurants, and parks. Discover all the incredible nearby attractions - St. Lawrence Market, George Brown College, the Distillery District, Eaton Centre, and the Waterfront are all just minutes away. This is downtown living at its finest.
Features
- Facing: North West

- Bedrooms: 2+1

- Bathrooms: 2

- Garages: 1

- Kitchens: 1

Details
- Space: 900-999

- Maintenance: $ 862.60

- Tax: $ 3067.70

- C13494366

- Listing contracted with: RE/MAX HALLMARK REALTY LTD.
| Room | Size(M) | Description | |
|---|---|---|---|
| Kitchen | 2.47x3.86 | Open Concept, Breakfast Bar, Porcelain Floor |
|
| Living Rm | 3.46x3.82 | Open Concept, Combined w/Dining, Laminate |
|
| Dining Rm | 3.45x2.24 | W/O To Balcony, Combined w/Living, Laminate |
|
| Den | 3.07x2.41 | Large Window, Open Concept, Laminate |
|
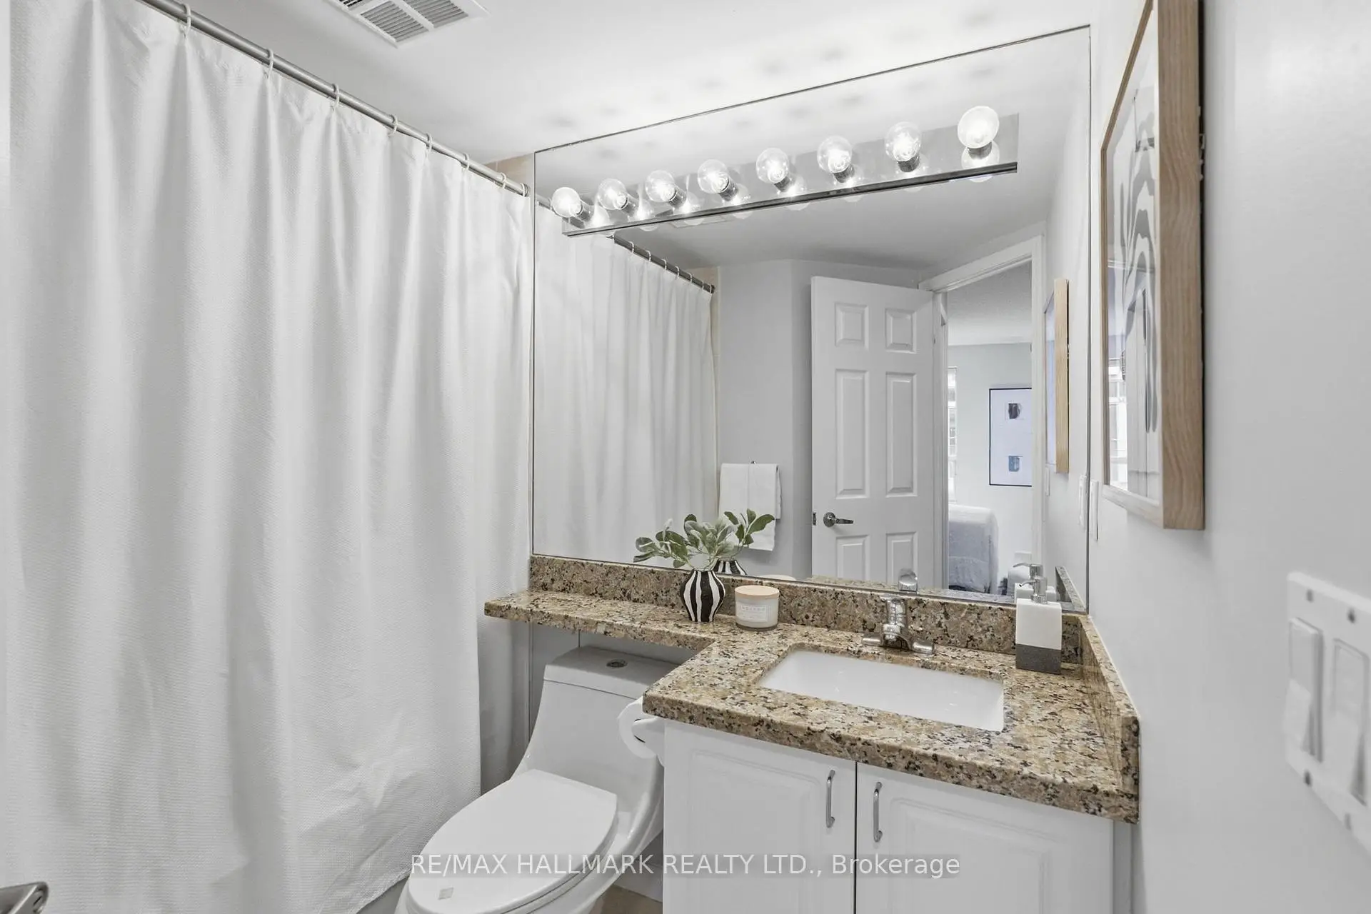
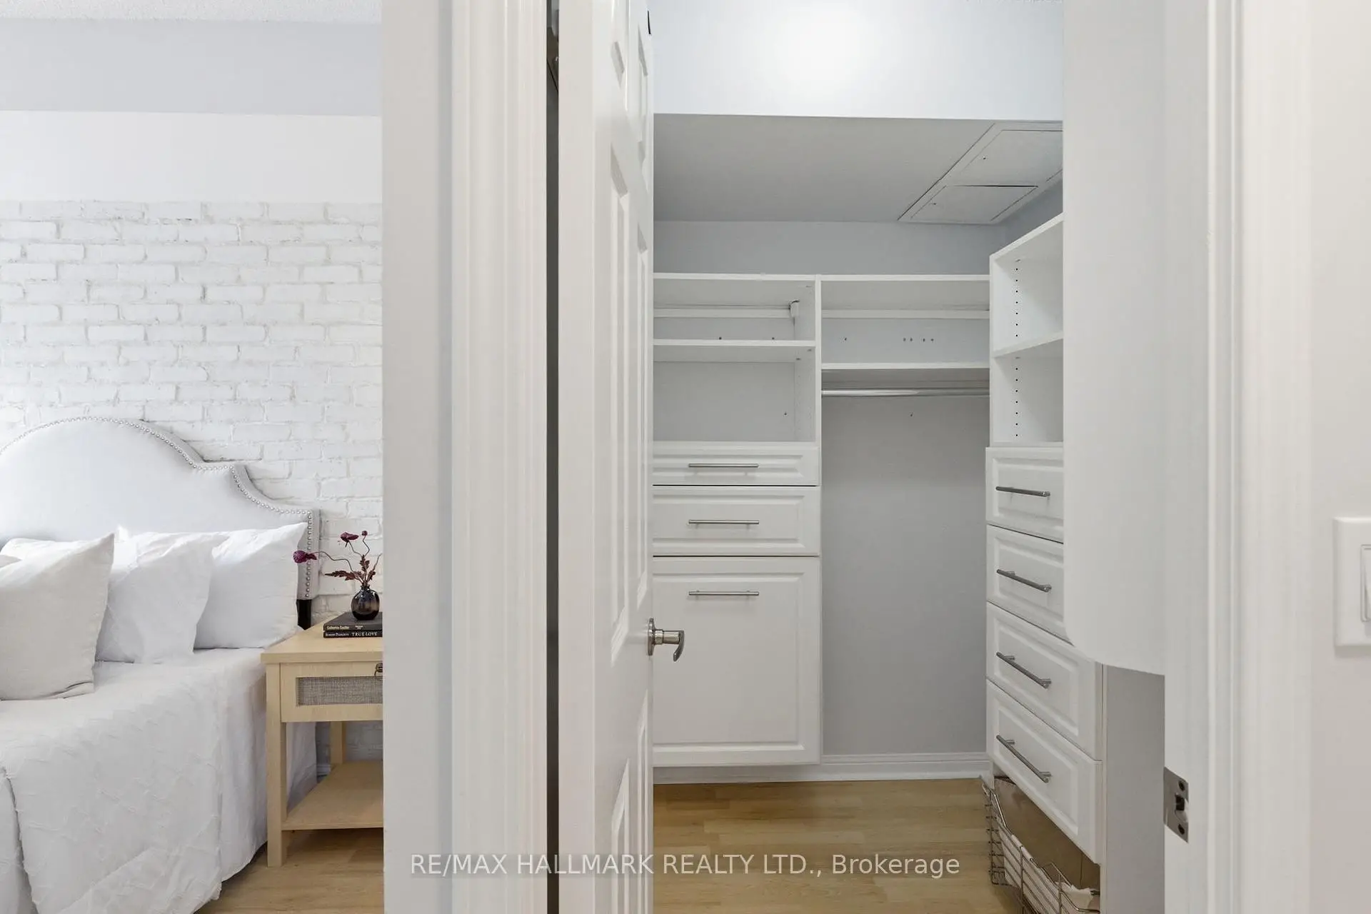
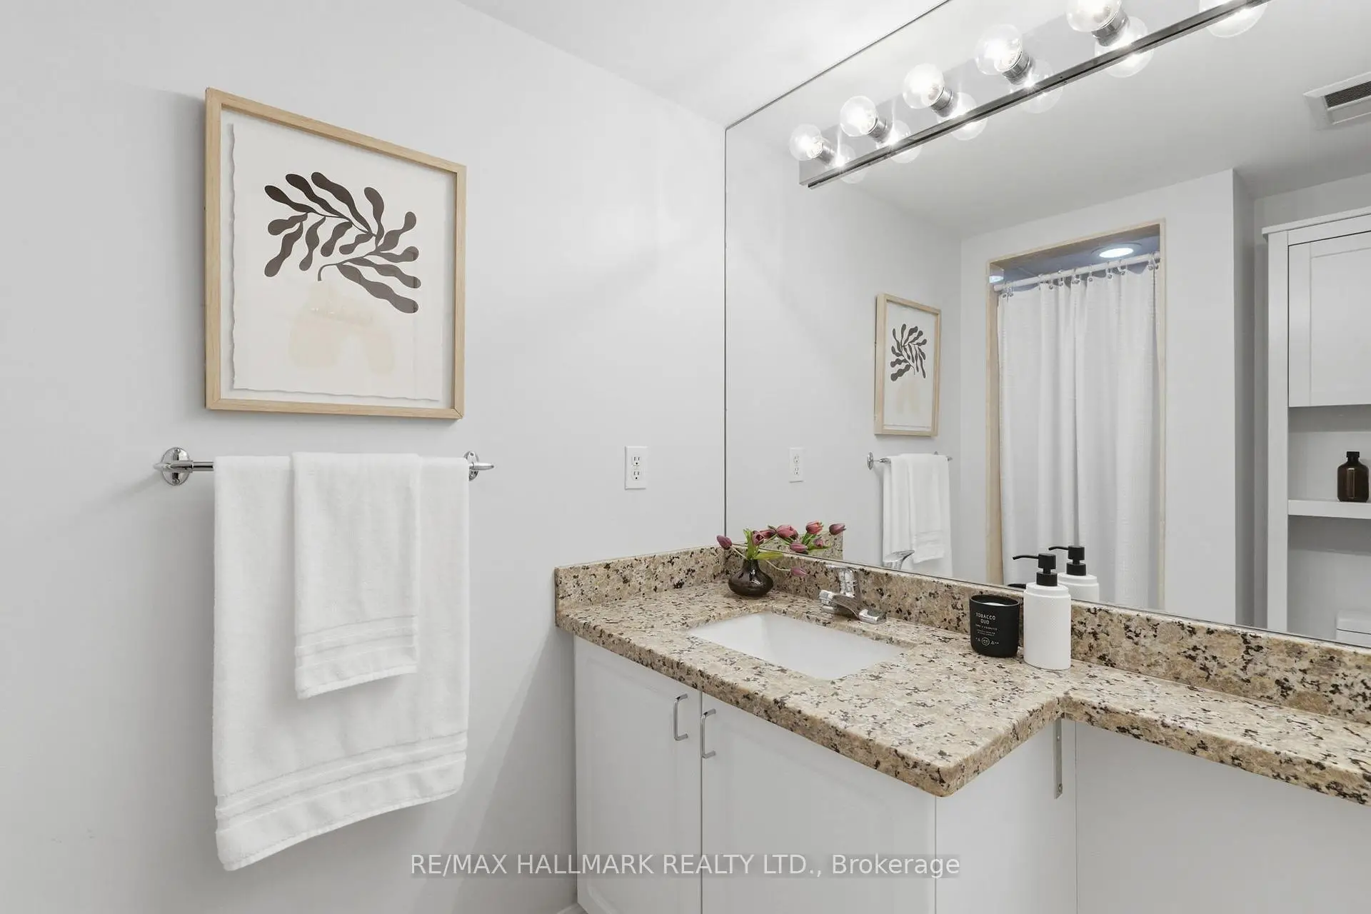
| Primary B | 2.90x5.45 | 4 Pc Bath, Walk-In Closet(s), Linen Closet |
|
| 2nd Br | 2.99x3.32 | Closet Organizers, Large Window, Laminate |
|
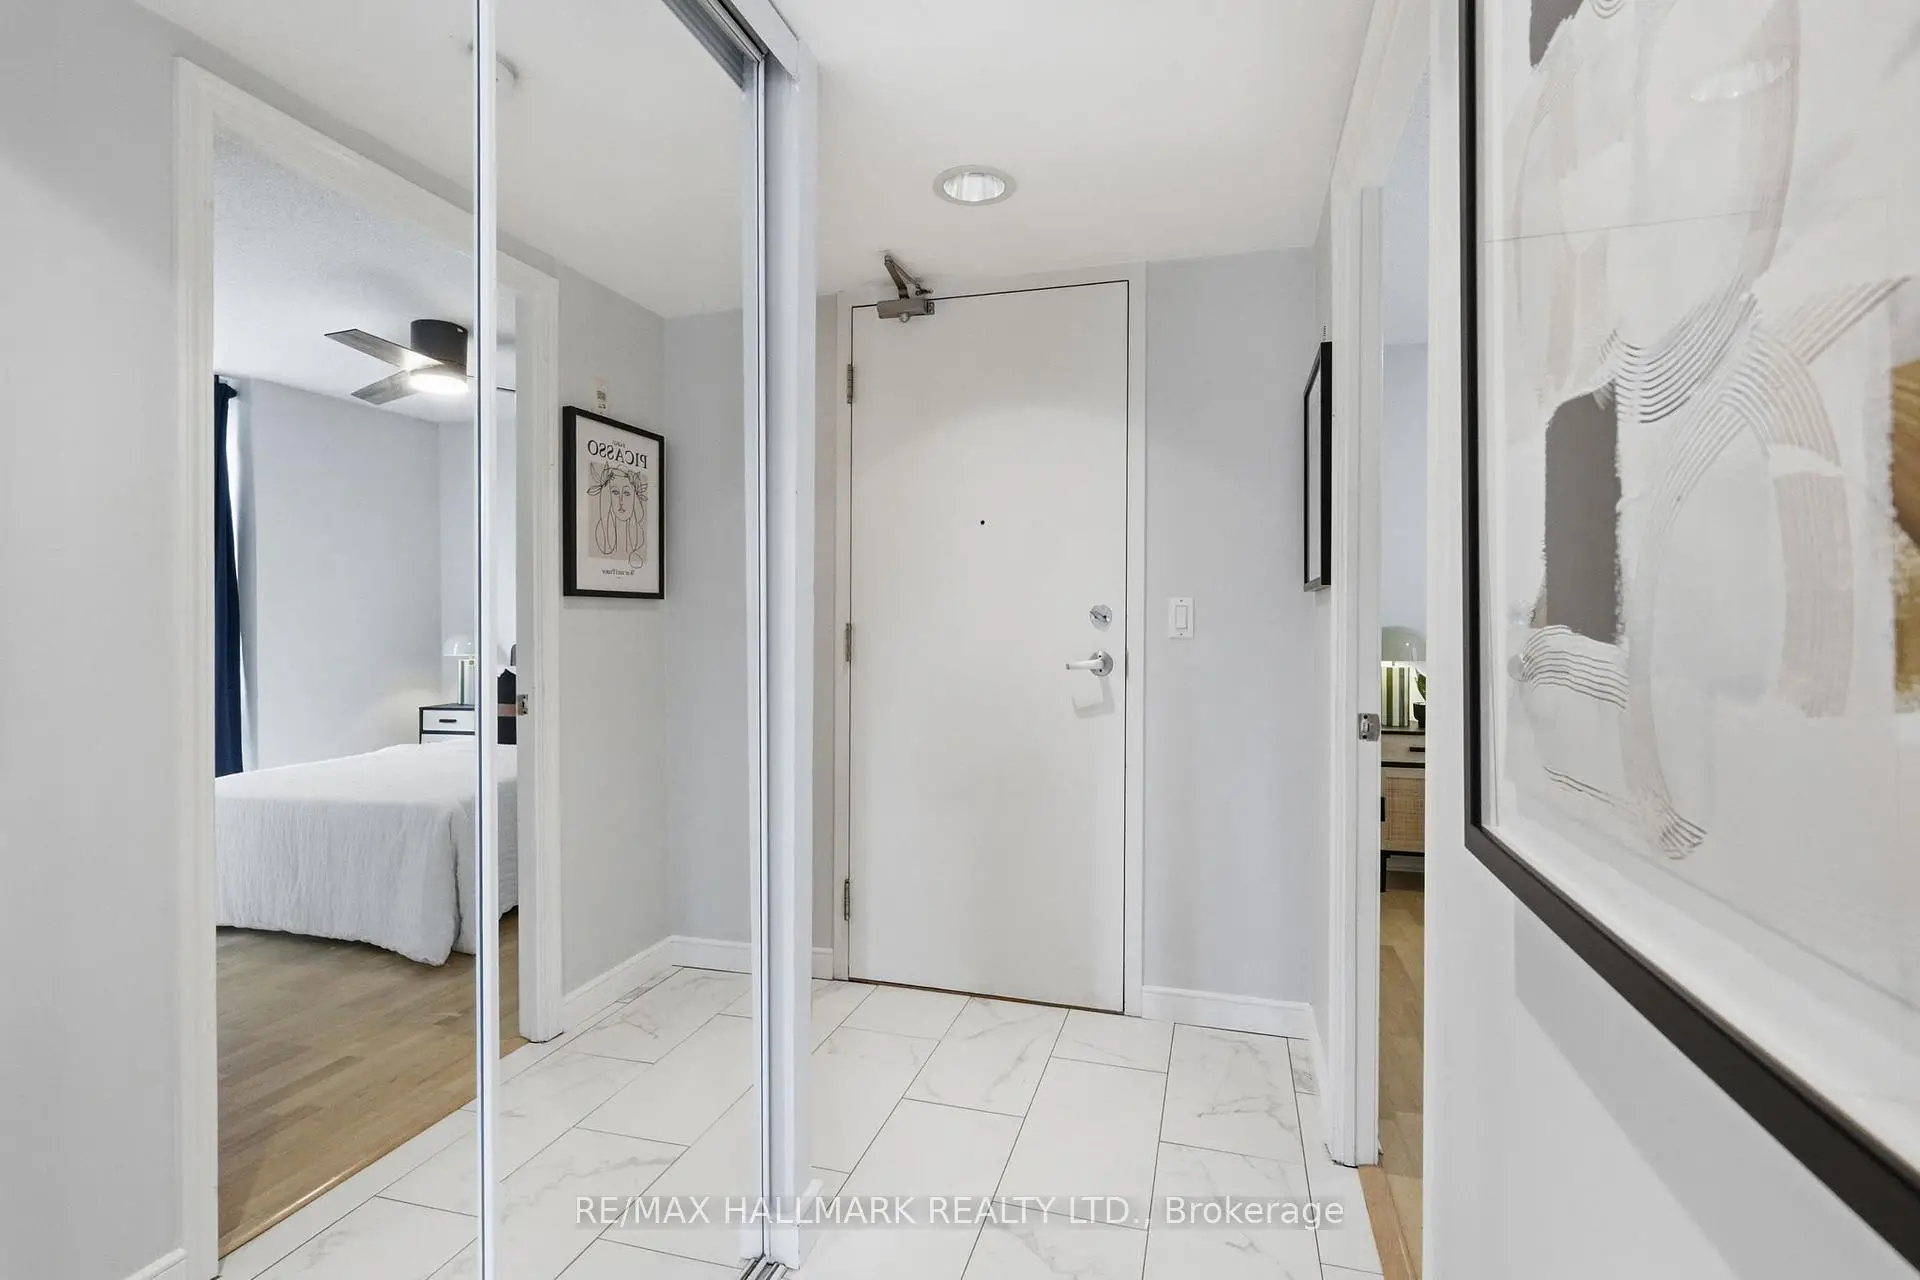
| Foyer | 1.60x2.71 | Porcelain Floor, Closet, Closet Organizers |
| Bathroom | Pieces | Level | |
|---|---|---|---|
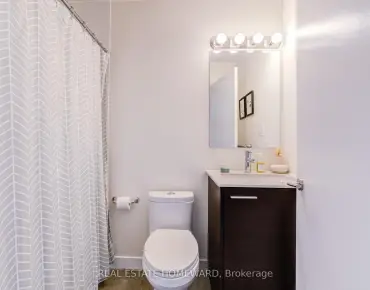
| 1xBath | 4 pcs | Main |
|
| 1xBath | 3 pcs | Main |
Property Summary
Located close to the intersection of Richmond St E and Sherbourne S, #303-311 Richmond St E is a 2+1 bedrooms 2 washrooms Condo Apt. The unit has a Single Underground Parking Space with a Locker. The property has many nice features including Storage. Kitchen, Living Room Rm, Dinning Room Rm, Den, Primary B, second bedroom and Foyer are on the Main floor.311 @ Imperial Square
311 Richmond St E was developed by real estate developerCommute Information
Queen Subway Station (0.8km)Union Go Train Station (1.3km)