Bridle Path-Sunnybrook-York Mills, Toronto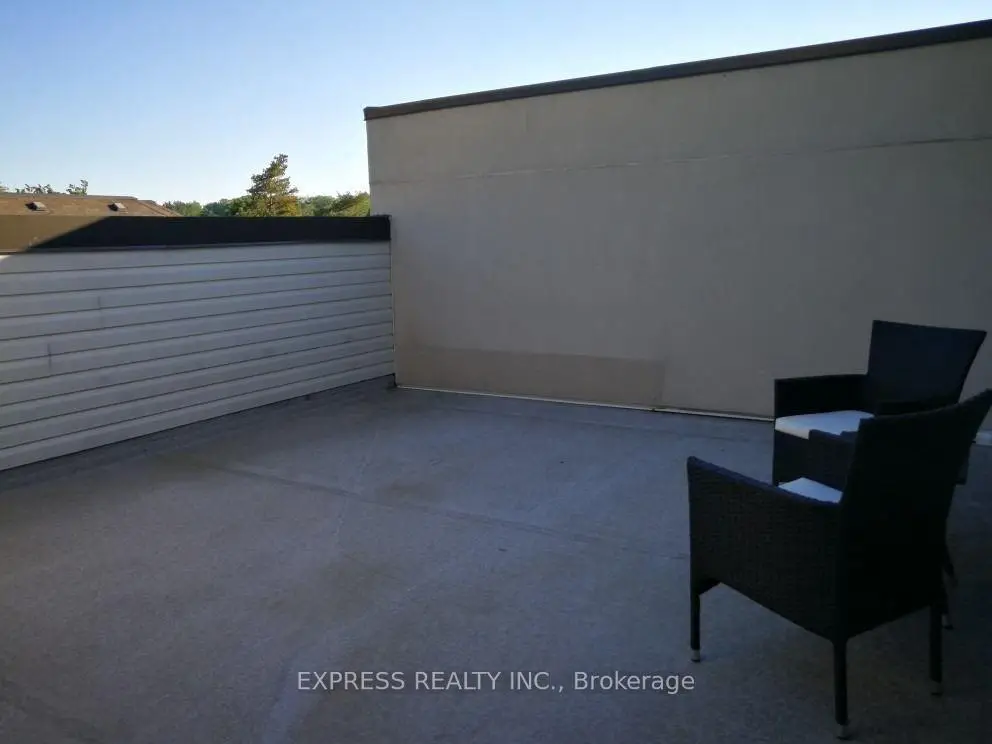
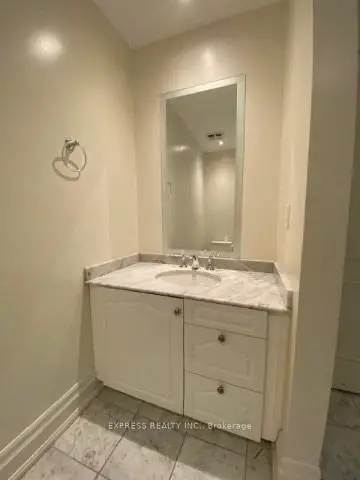
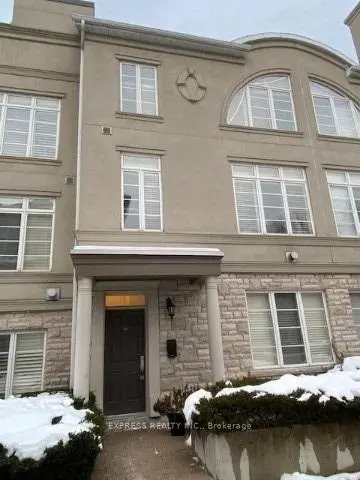
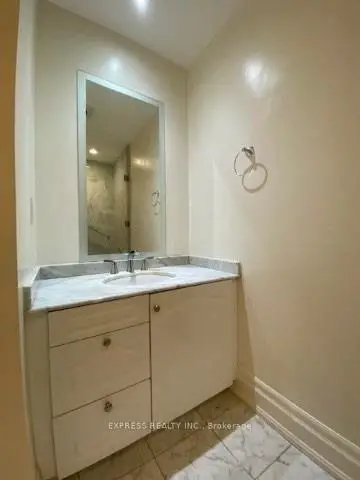
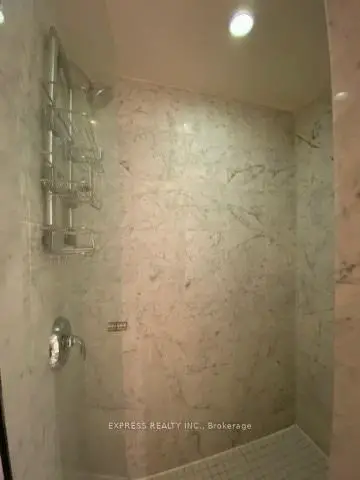

Description
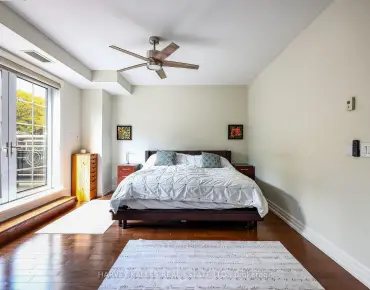
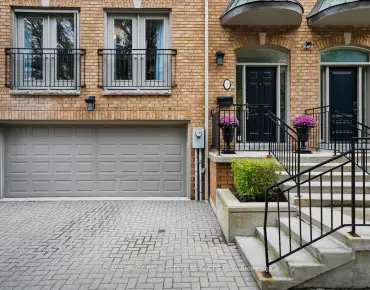
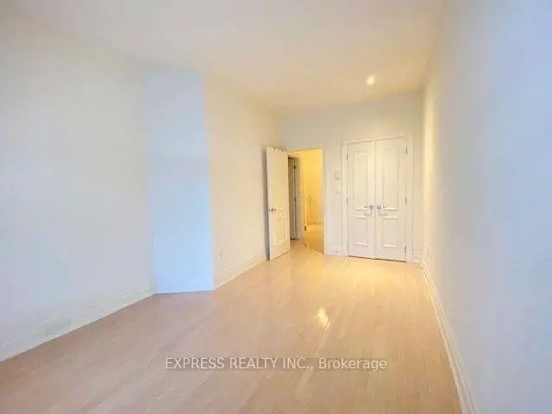
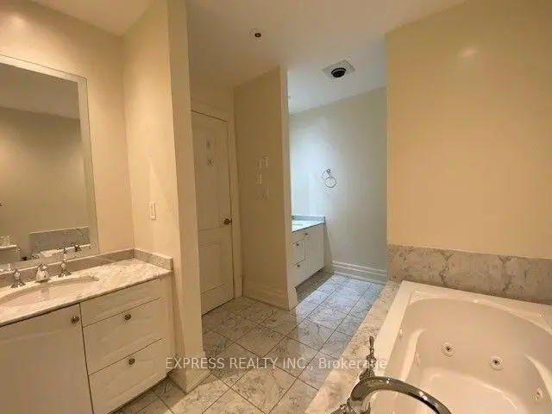
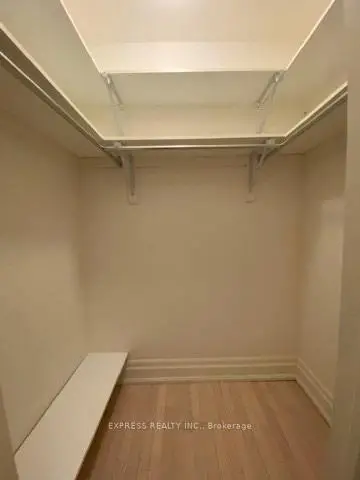
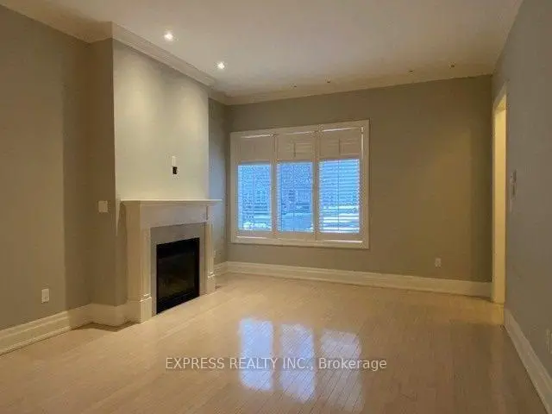
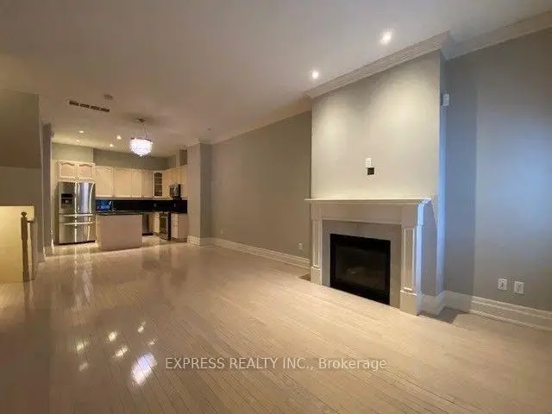
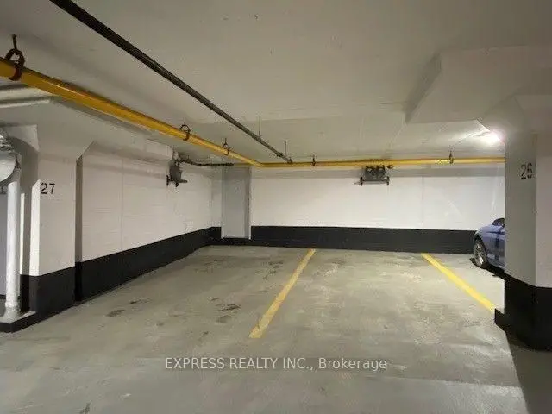
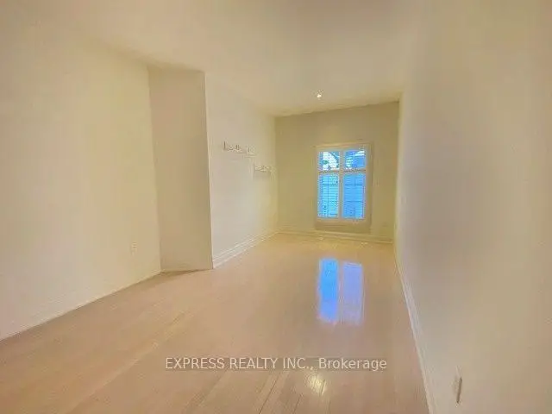
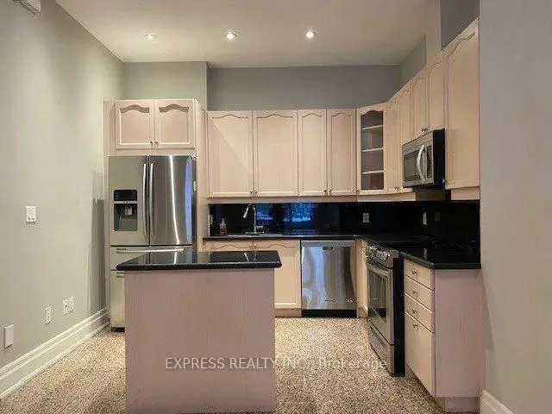
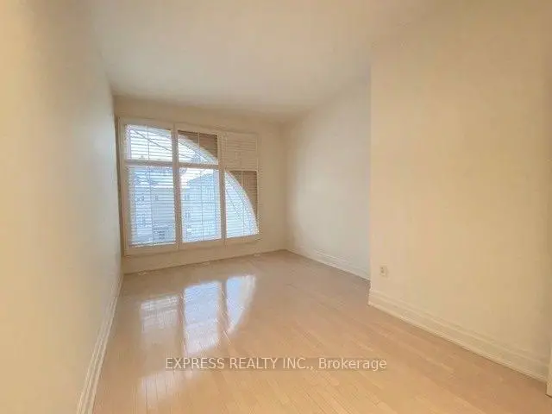
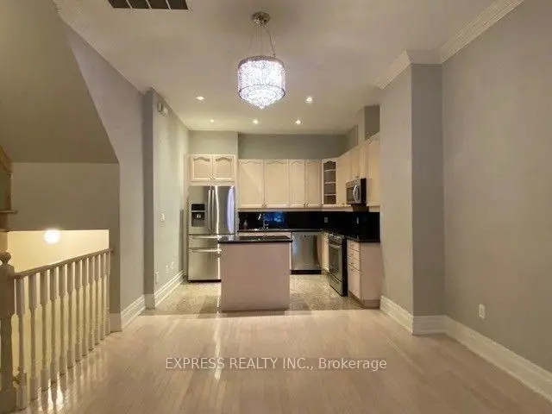
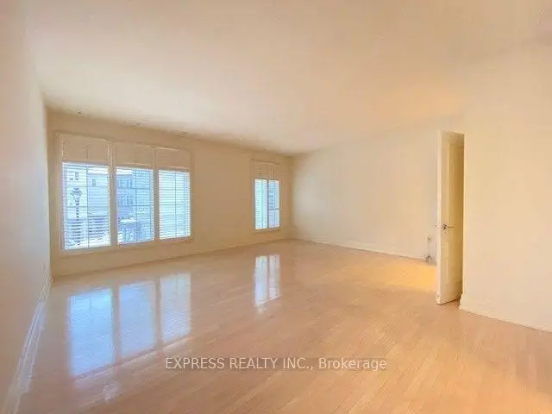
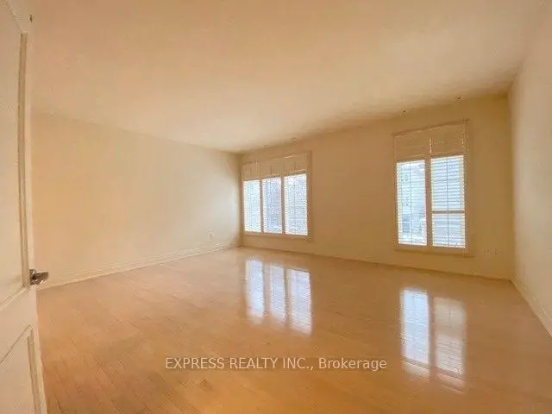
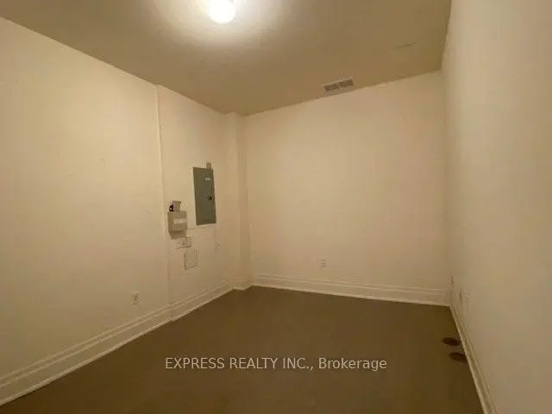
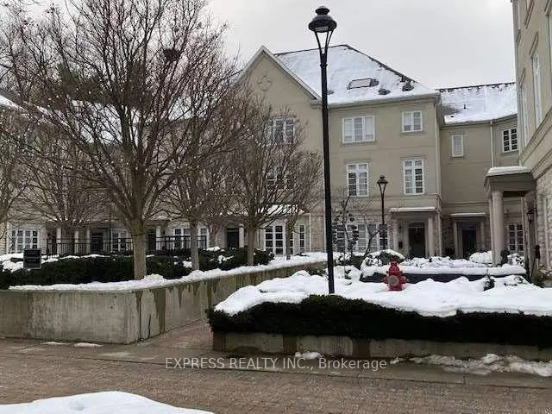
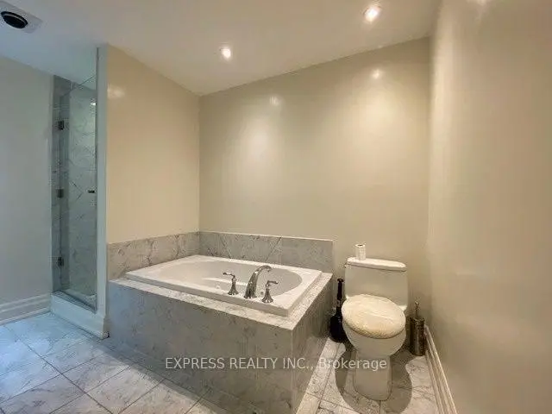
Experience Luxury Living In One Of The Most Prestigious Townhomes In Hoggs Hollow, Offering 2,125 Sq. Ft. Of Beautifully Designed Living Space Plus A Den In The Basement. This Exceptional Residence Features 10-Foot Ceilings On The Main Level, Elegant Crown Moldings, California Shutters, Pot Lights And Hardwood Flooring Throughout. The Oversized Primary Suite Provides A Private Retreat Complemented By Numerous High-End Upgrades. Ideally Located Within Walking Distance To The Subway, TTC And GO Bus With Quick Access To Highway 401. Enjoy The Convenience Of Nearby Parks And Green Spaces. The Lower-Level Den Offers Direct Access To Two Side-By-Side Parking Spaces Located Directly In Front Of The Unit. An Exclusive, Expansive Private Rooftop Terrace With A Gas Hookup Provides The Perfect Setting For Outdoor Entertaining & Relaxation.
Features
- Facing: South

- Bedrooms: 3+1

- Bathrooms: 3

- Garages: 2

- Kitchens: 1

Details
- Space: 2000-2249

- Maintenance: $ 1058.610

- Tax: $ 8709.70

- C13494344

- Listing contracted with: EXPRESS REALTY INC.
| Room | Size(M) | Description | |
|---|---|---|---|
| Living Rm | 8.00x4.00 | Combined w/Dining, Gas Fireplace, Hardwood Floor |
|
| Dining Rm | 8.00x4.00 | Combined w/Living, Crown Moulding, Hardwood Floor |
|
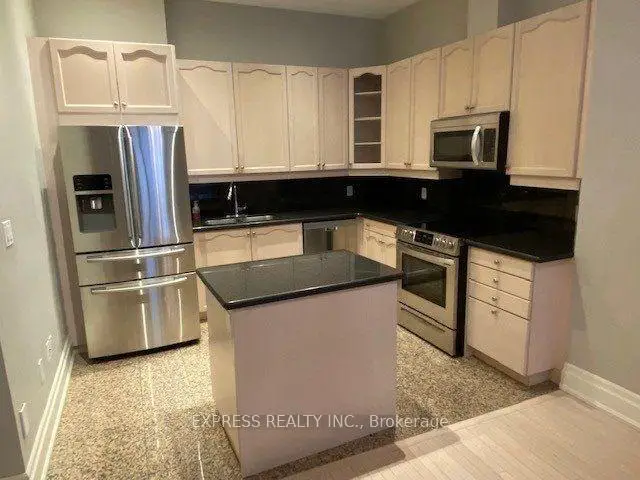
| Kitchen | 3.00x4.00 | Open Concept, Centre Island, Stainless Steel Appl |
|
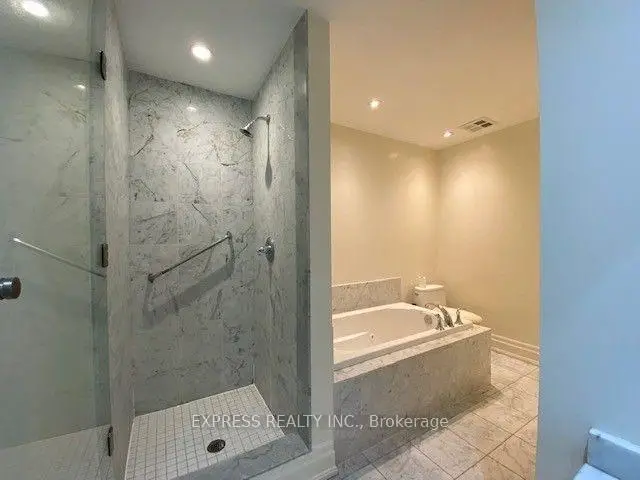
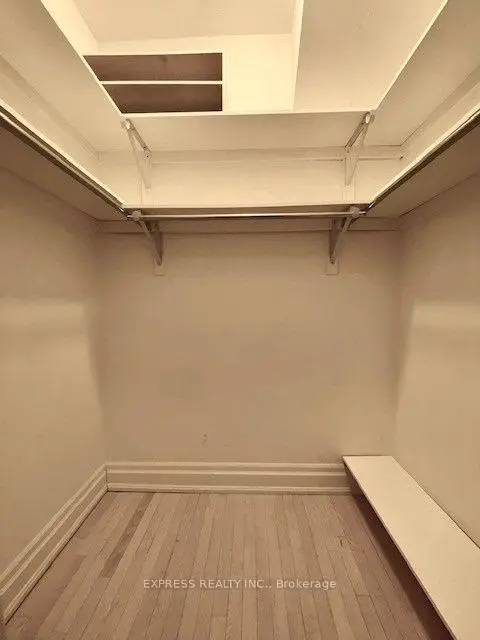
| Primary B | 6.00x6.00 | His and Hers Closets, 5 Pc Ensuite, Hardwood Floor |
|
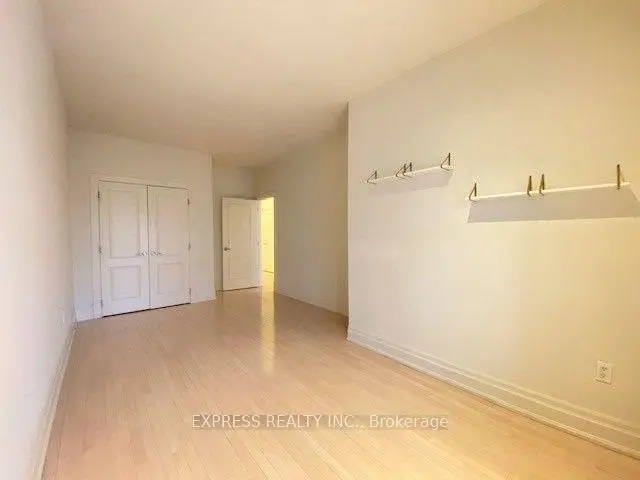
| 2nd Br | 5.00x3.00 | Large Window, Closet, Hardwood Floor |
|
| 3rd Br | 5.00x3.00 | Large Window, Closet, Hardwood Floor |
| Bathroom | Pieces | Level | |
|---|---|---|---|
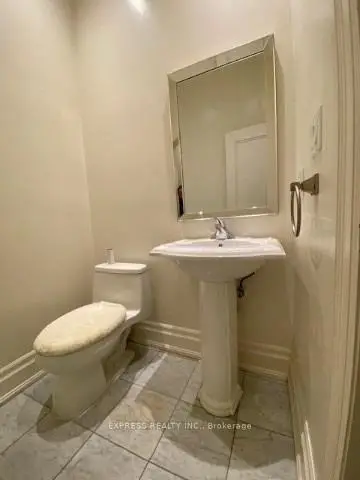
| 1xBath | 2 pcs | Main |
|
| 1xBath | 5 pcs | Second |
|
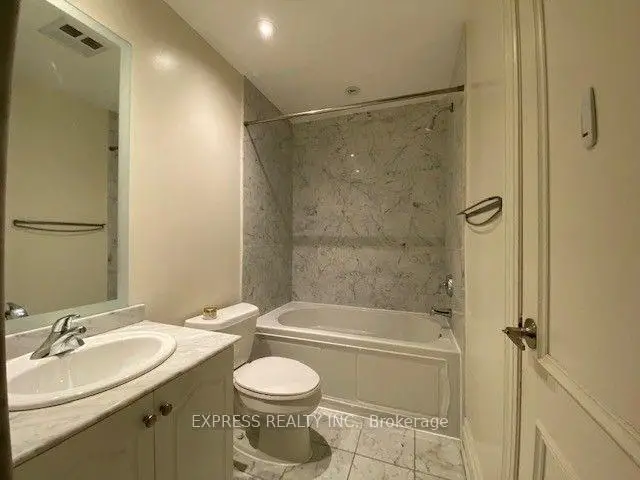
| 1xBath | 4 pcs | Third |