Bathurst Manor, Toronto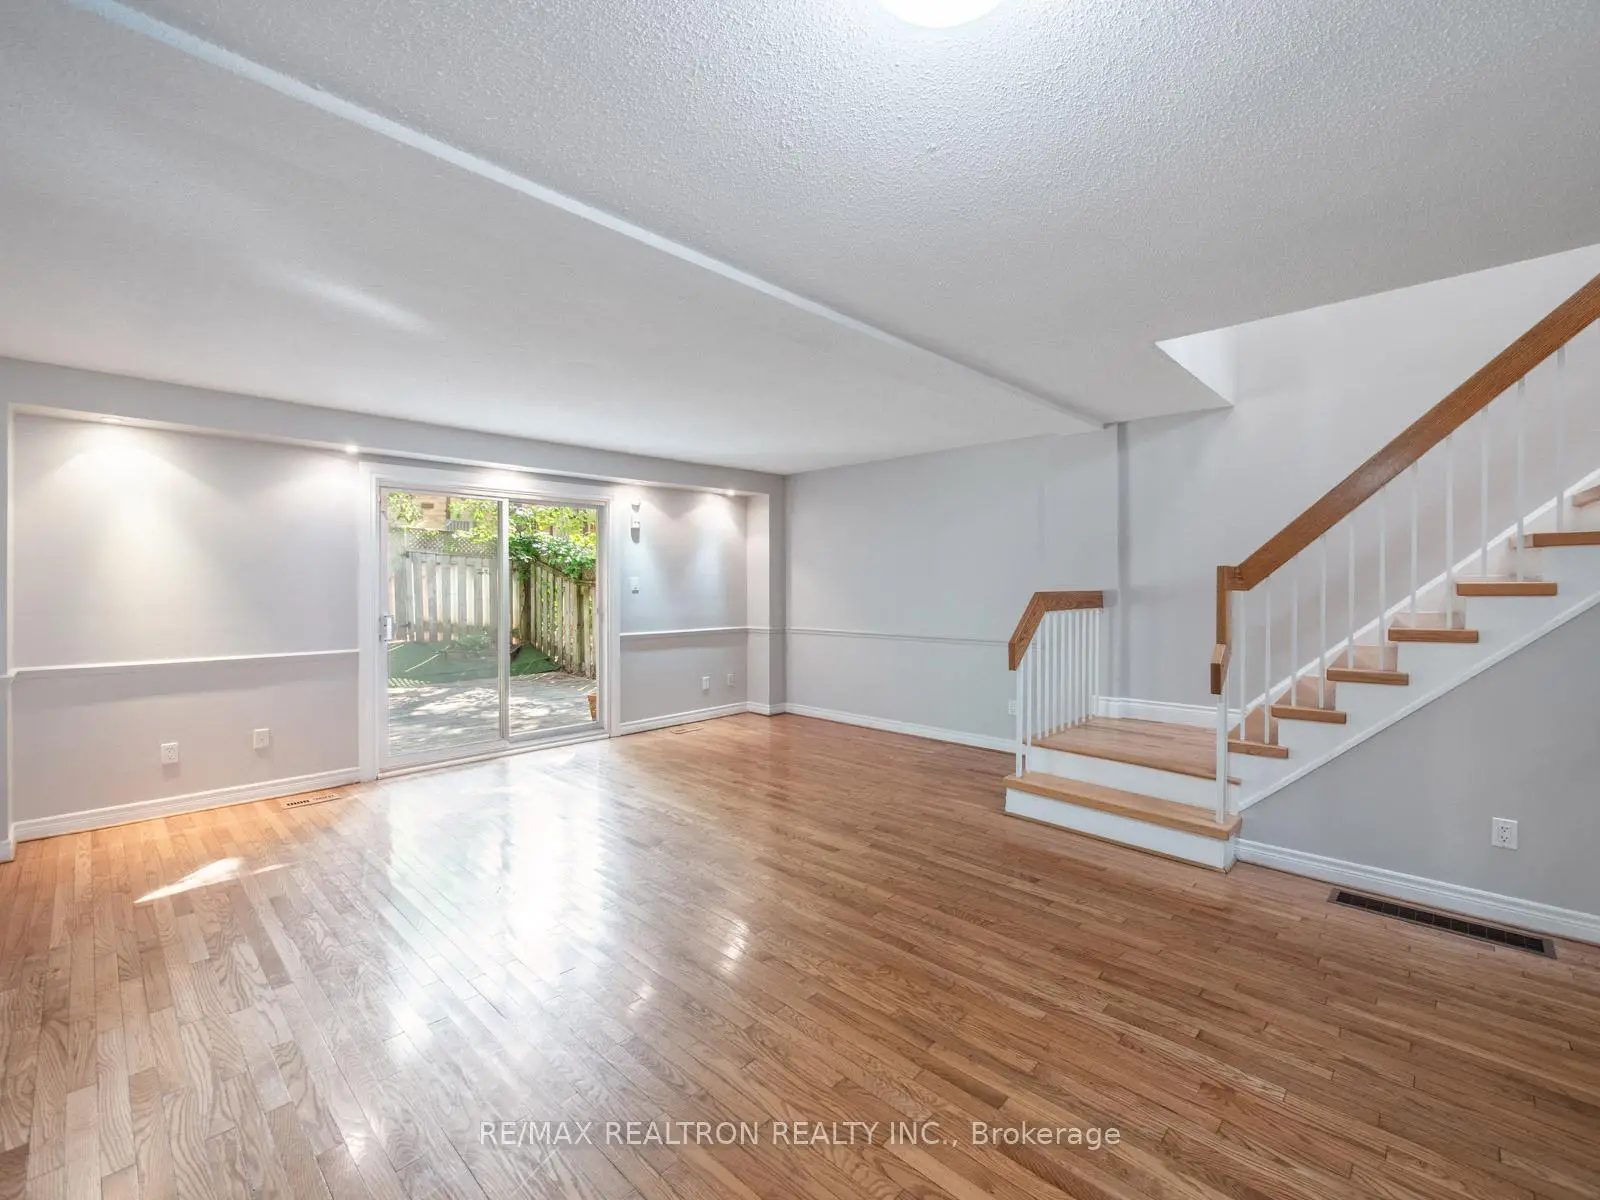

Description
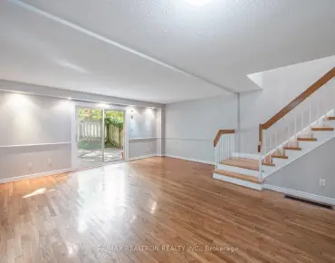
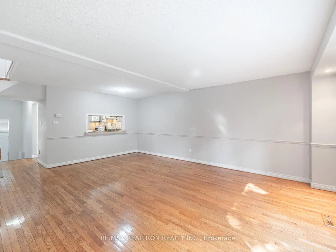
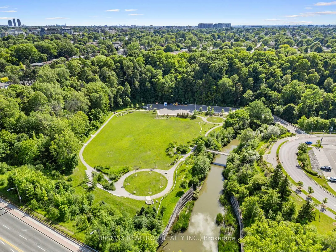
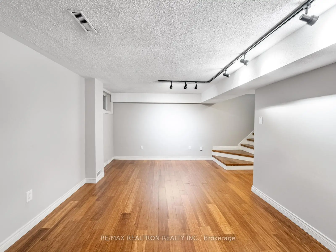
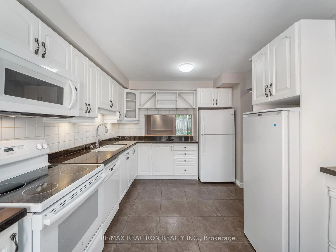
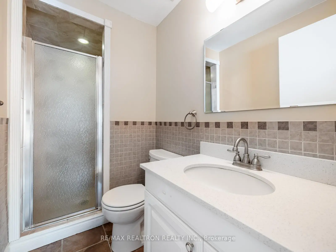
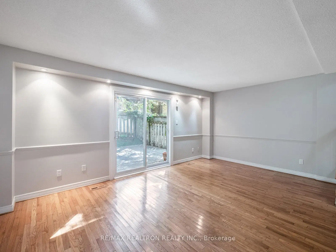
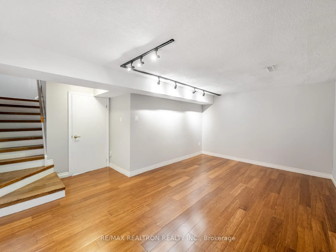
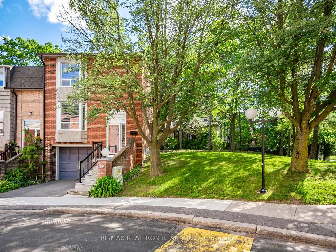
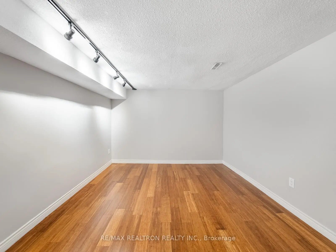
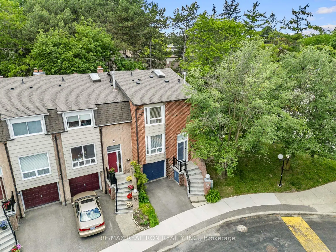
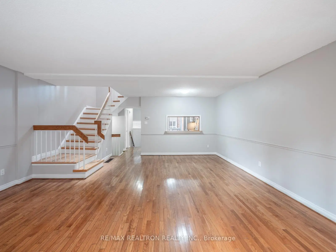
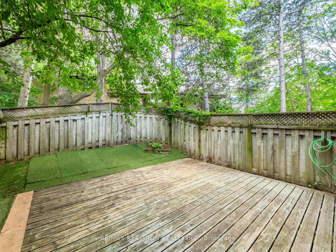
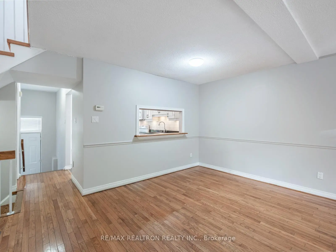
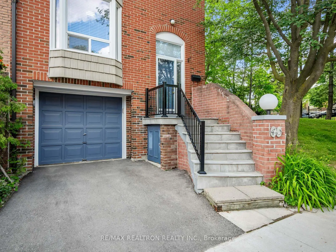
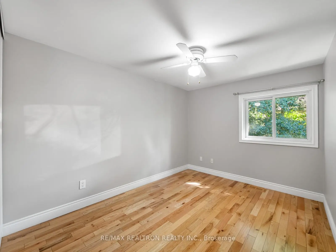
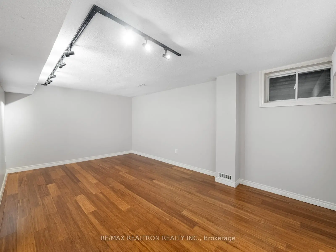
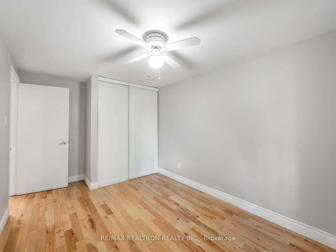
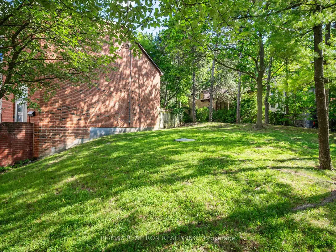
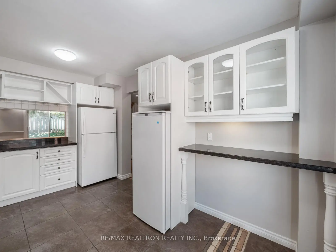
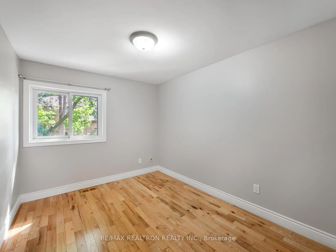
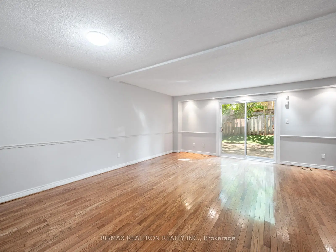
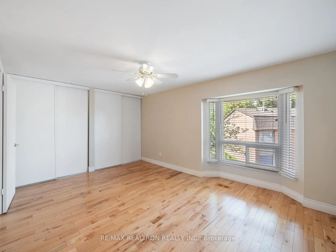
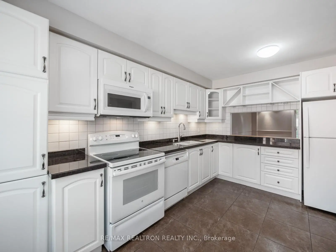
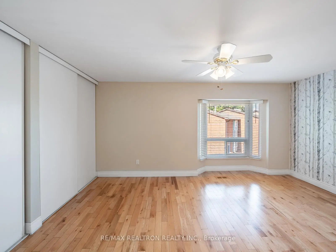
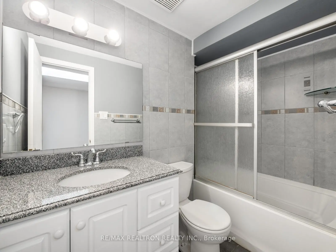
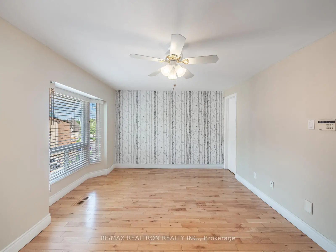
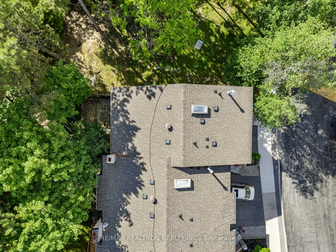
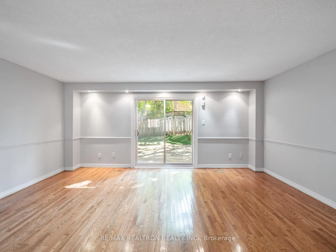
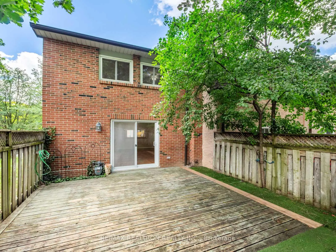
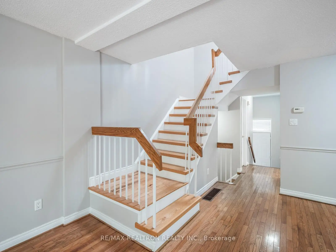
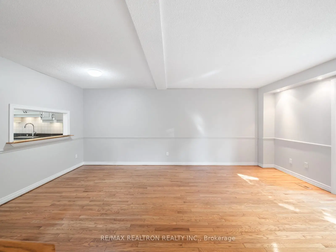
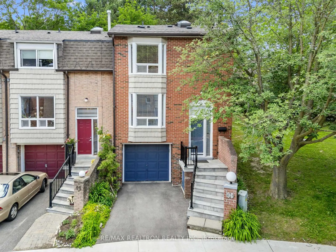
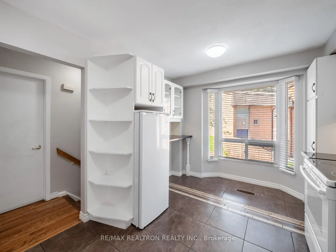
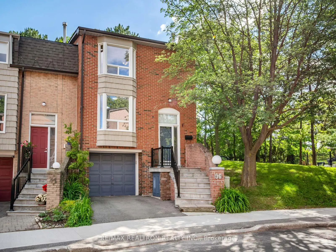
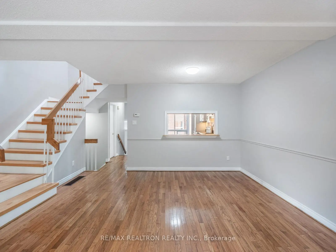
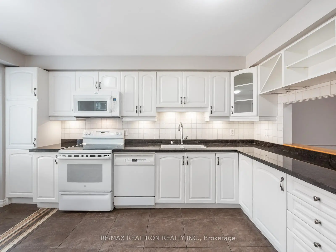
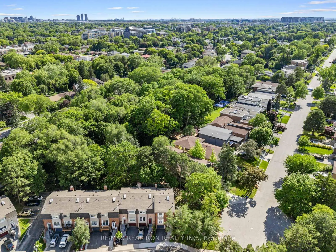
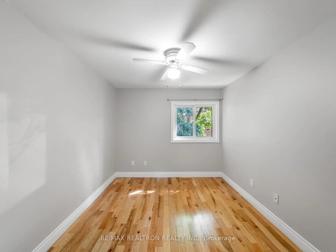
Welcome to 43 Wild Gingerway, a bright and spacious end-unit townhome tucked away in one of Bathurst Manor's most sought-after private communities. Offering the perfect blend of space, comfort, and convenience, this home is ideal for growing families, downsizers, and anyone looking for exceptional value in a prime North York location.The thoughtfully designed floor plan features a large eat-in kitchen with abundant pantry storage, generous counter space, and a layout that seamlessly connects to the open-concept living and dining areas-perfect for both everyday living and entertaining. The inviting family room walks out to a fully fenced, private backyard oasis, creating a peaceful retreat for summer barbecues, outdoor dining, or simply relaxing after a long day. Upstairs, you'll find a spacious primary bedroom complete with its own private ensuite, along with two additional well-sized bedrooms that provide plenty of room for family, guests, or a home office. The finished lower level offers even more versatile living space, ideal for a recreation room, media lounge, gym, playroom, or home office, and features the added convenience of direct access from the garage. Located in the heart of Bathurst Manor, this exceptional home is just steps to the Prosserman JCC, top-rated schools, parks, shopping, restaurants, and TTC transit, making daily life effortless and convenient. A rare opportunity to own a spacious end-unit townhome with a private backyard, finished basement, and an unbeatable location. Simply move in and enjoy everything this wonderful community has to offer. Some pictures digitally staged.
Features
- Facing: East

- Bedrooms: 3

- Bathrooms: 3

- Garages: 1

- Kitchens: 1

Details
- Space: 1200-1399

- Maintenance: $ 845.00

- Tax: $ 4143.00

- C13485276

- Listing contracted with: RE/MAX REALTRON REALTY INC.
| Room | Size(M) | Description | |
|---|---|---|---|
| Living Rm | 5.90x5.34 | Hardwood Floor, W/O To Patio |
|
| Dining Rm | 5.90x5.34 | Open Concept, Combined w/Living |
|
| Kitchen | 4.55x2.98 | Family Size Kitchen, Bay Window |
|
| Primary B | 4.67x3.53 | His and Hers Closets, 3 Pc Ensuite |
|
| 2nd Br | 4.34x2.69 | Double Closet, Broadloom |
|
| 3rd Br | 3.27x2.56 | Large Closet, Broadloom |
|
| Family Rm | 5.35x4.34 | Broadloom |
| Bathroom | Pieces | Level | |
|---|---|---|---|
| 1xBath | 4 pcs | ||
| 1xBath | 3 pcs | ||
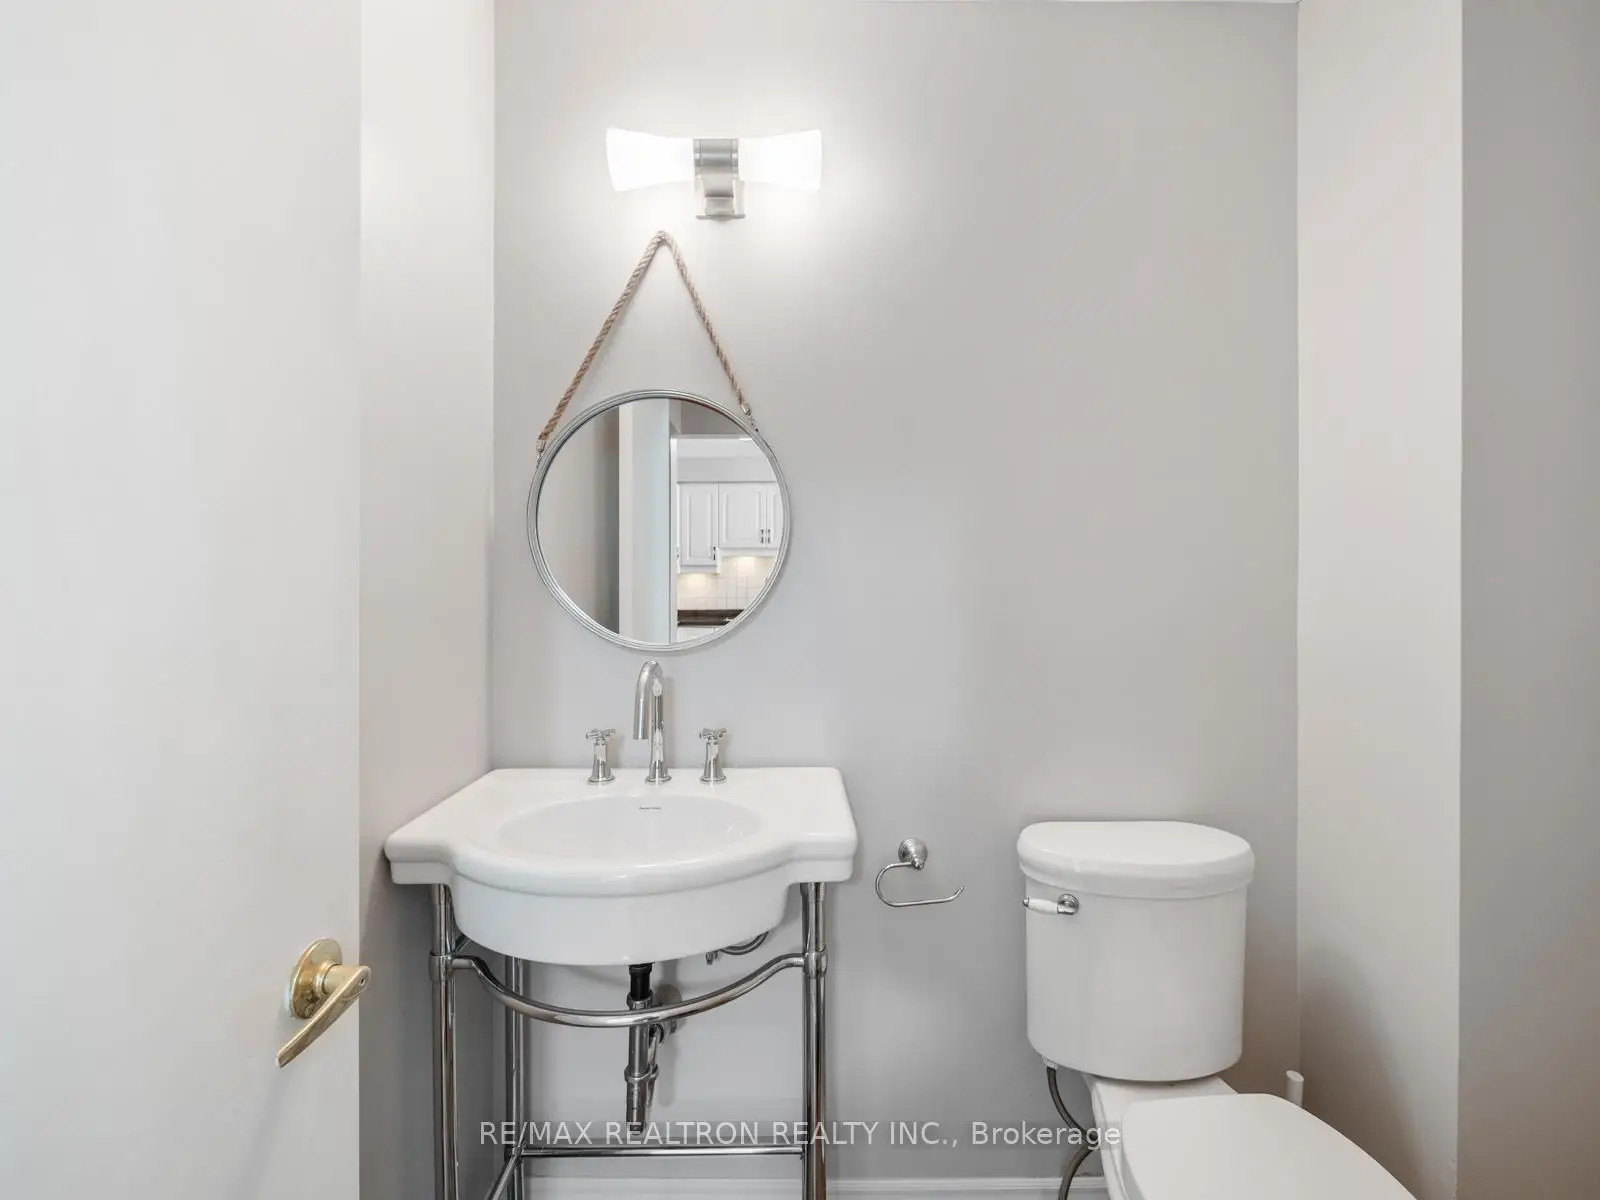
| 1xBath | 2 pcs |