Church-Yonge Corridor, Toronto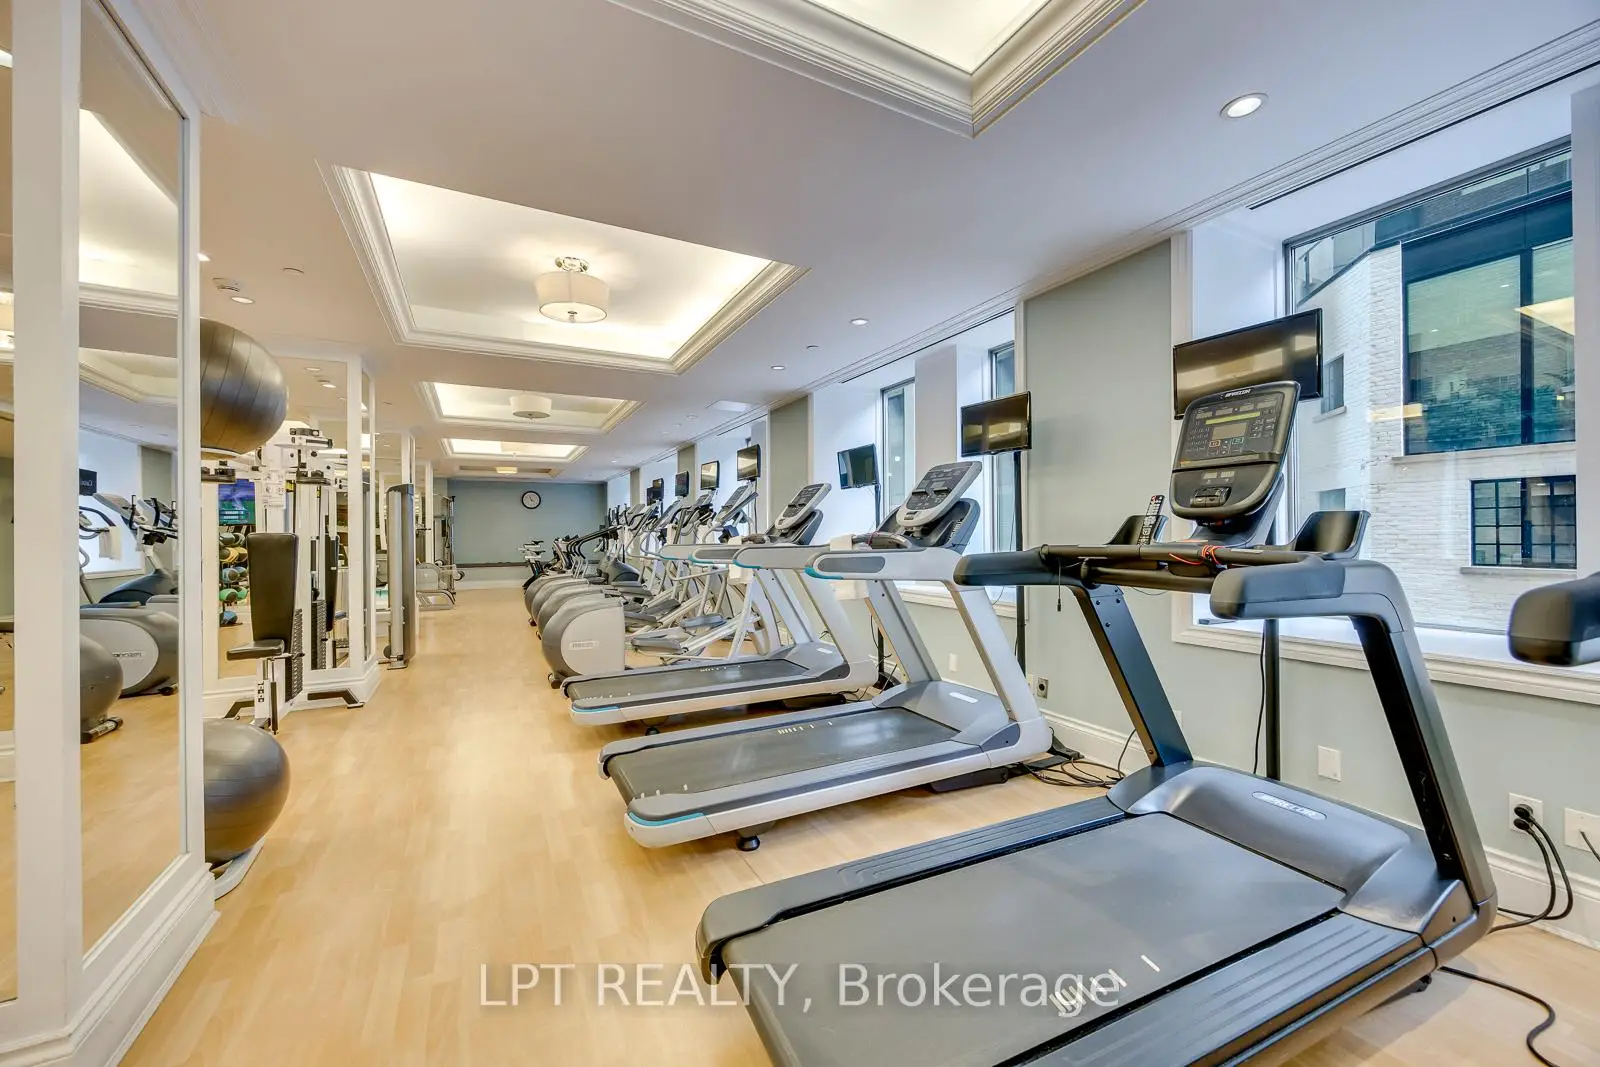

Description
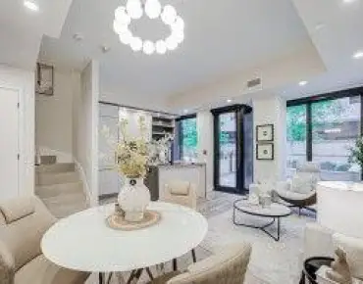
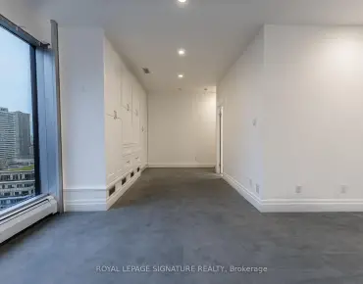
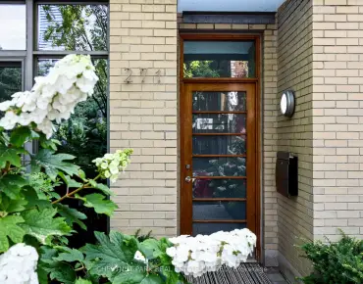
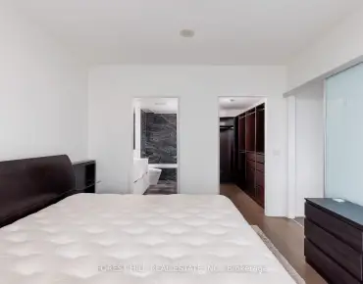
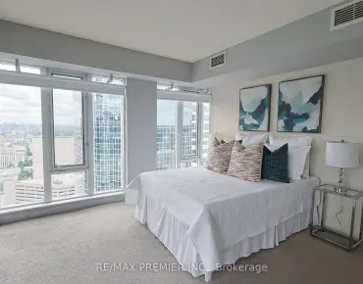
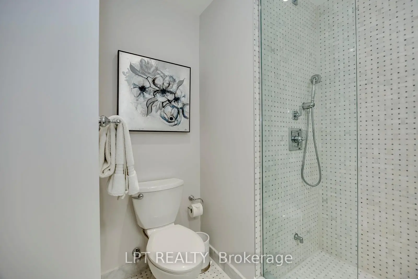
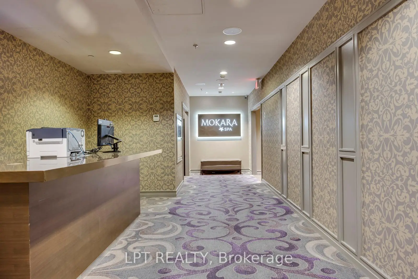
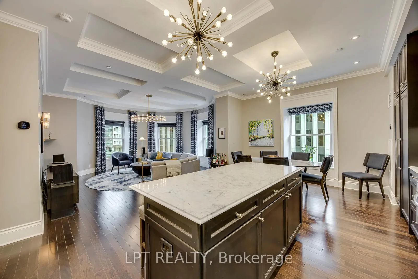
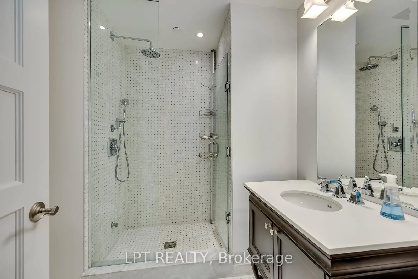
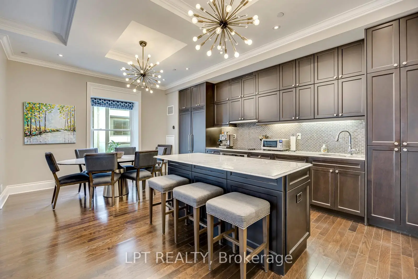
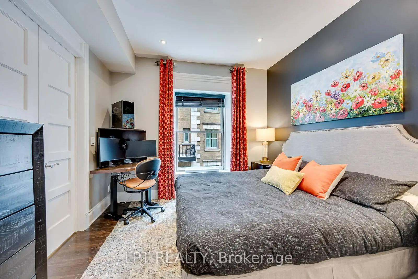
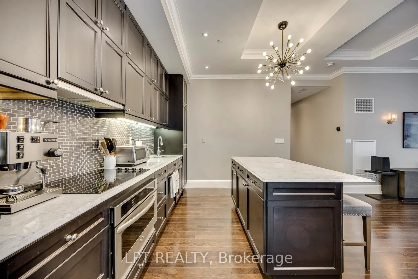
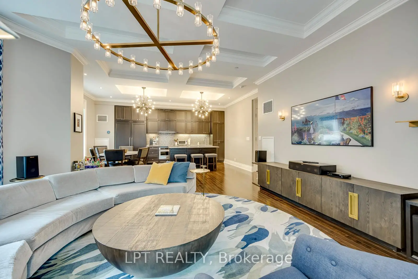
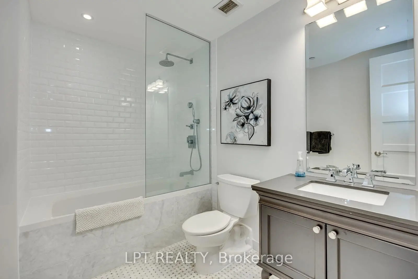
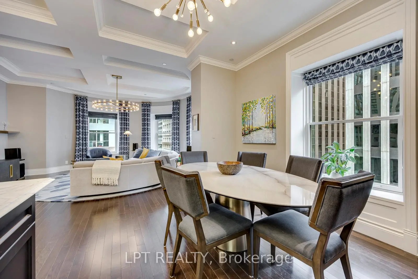
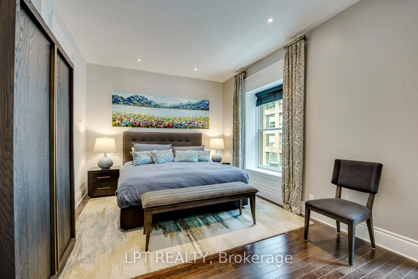
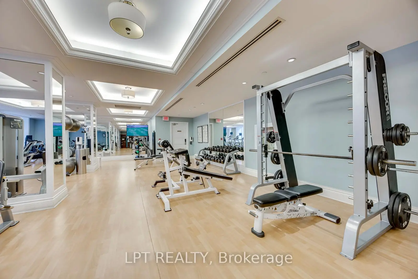
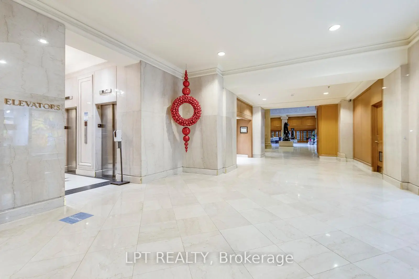
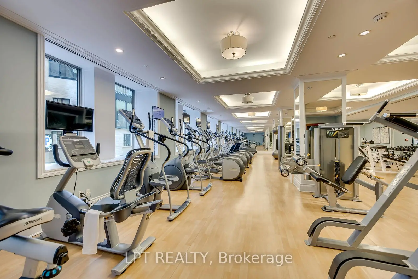
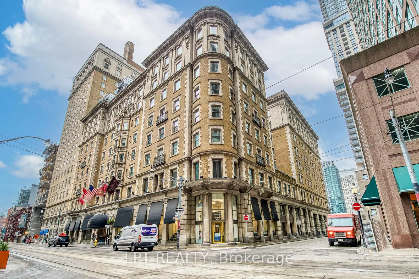
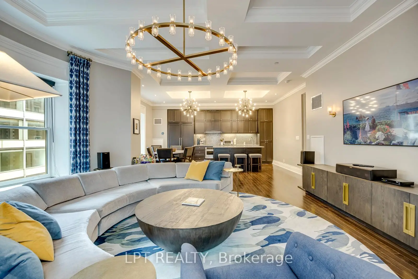
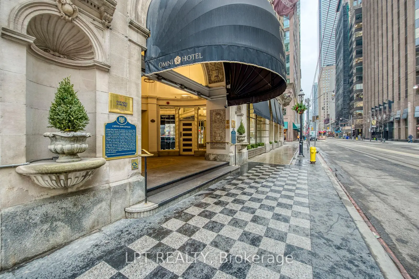
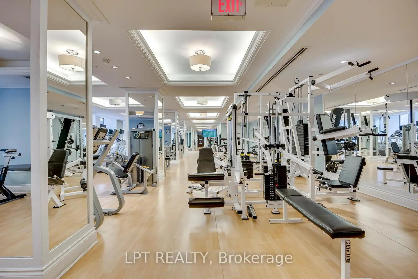
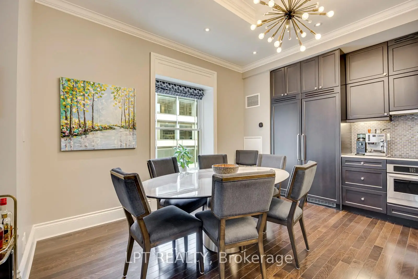
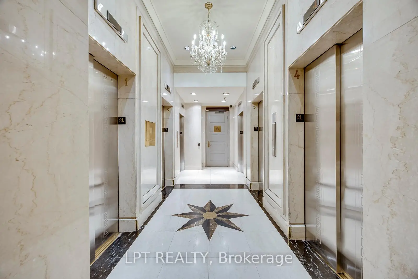
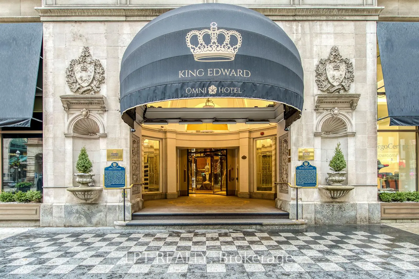
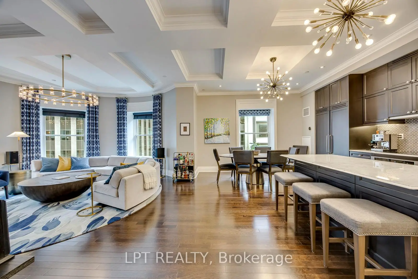
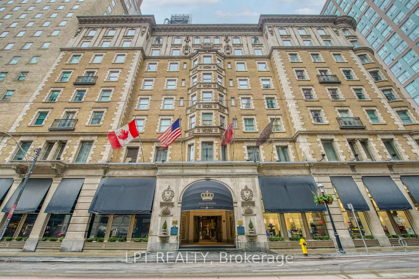
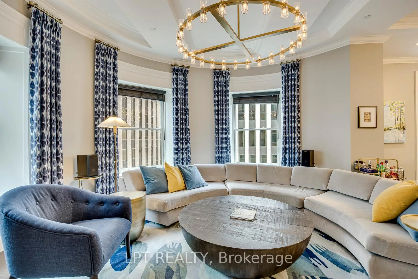
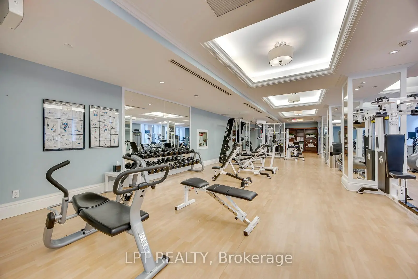
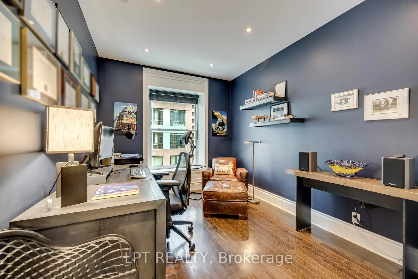
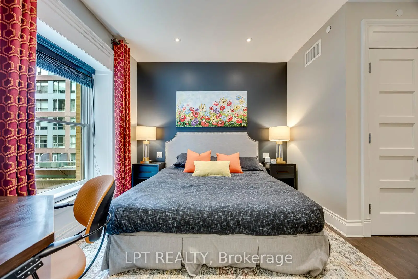
The most distinctive and exclusive residence in the iconic King Edward Private Residences. This exceptional corner suite offers over 1,800 square feet with 3 bedrooms, 3 bathrooms and soaring 10-foot ceilings. At its heart is the spectacular circular turret living room, a dramatic architectural feature rarely found in condominium living. More than just a design element, it is the kind of space that defines a home and leaves a lasting impression on everyone who experiences it. Generous principal rooms, oversized windows and a highly functional layout create a residence that feels more like a grand city apartment than a conventional downtown condo. Designed for both elegant entertaining and comfortable everyday living, the suite offers exceptional scale, natural light and architectural character. Opportunities to own a residence of this size and distinction within the King Edward Private Residences are exceptionally rare. Residents enjoy a private entrance and privileged access to the renowned services and amenities of the historic King Edward Hotel, including the executive lounge, fitness facilities, dining, spa services, and room service. Perfectly positioned in the heart of Old Toronto, steps from the Financial District, St. Lawrence Market, Berczy Park, Union Station and the PATH network, this is a rare opportunity to own a signature residence in one of Toronto's most prestigious landmark addresses.
Features
- Facing: North West

- Bedrooms: 3

- Bathrooms: 3

- Garages:

- Kitchens: 1

Details
- Space: 1800-1999

- Maintenance: $ 2382.24

- Tax: $ 9162.15

- C13482274

- Listing contracted with: LPT REALTY
| Room | Size(M) | Description | |
|---|---|---|---|
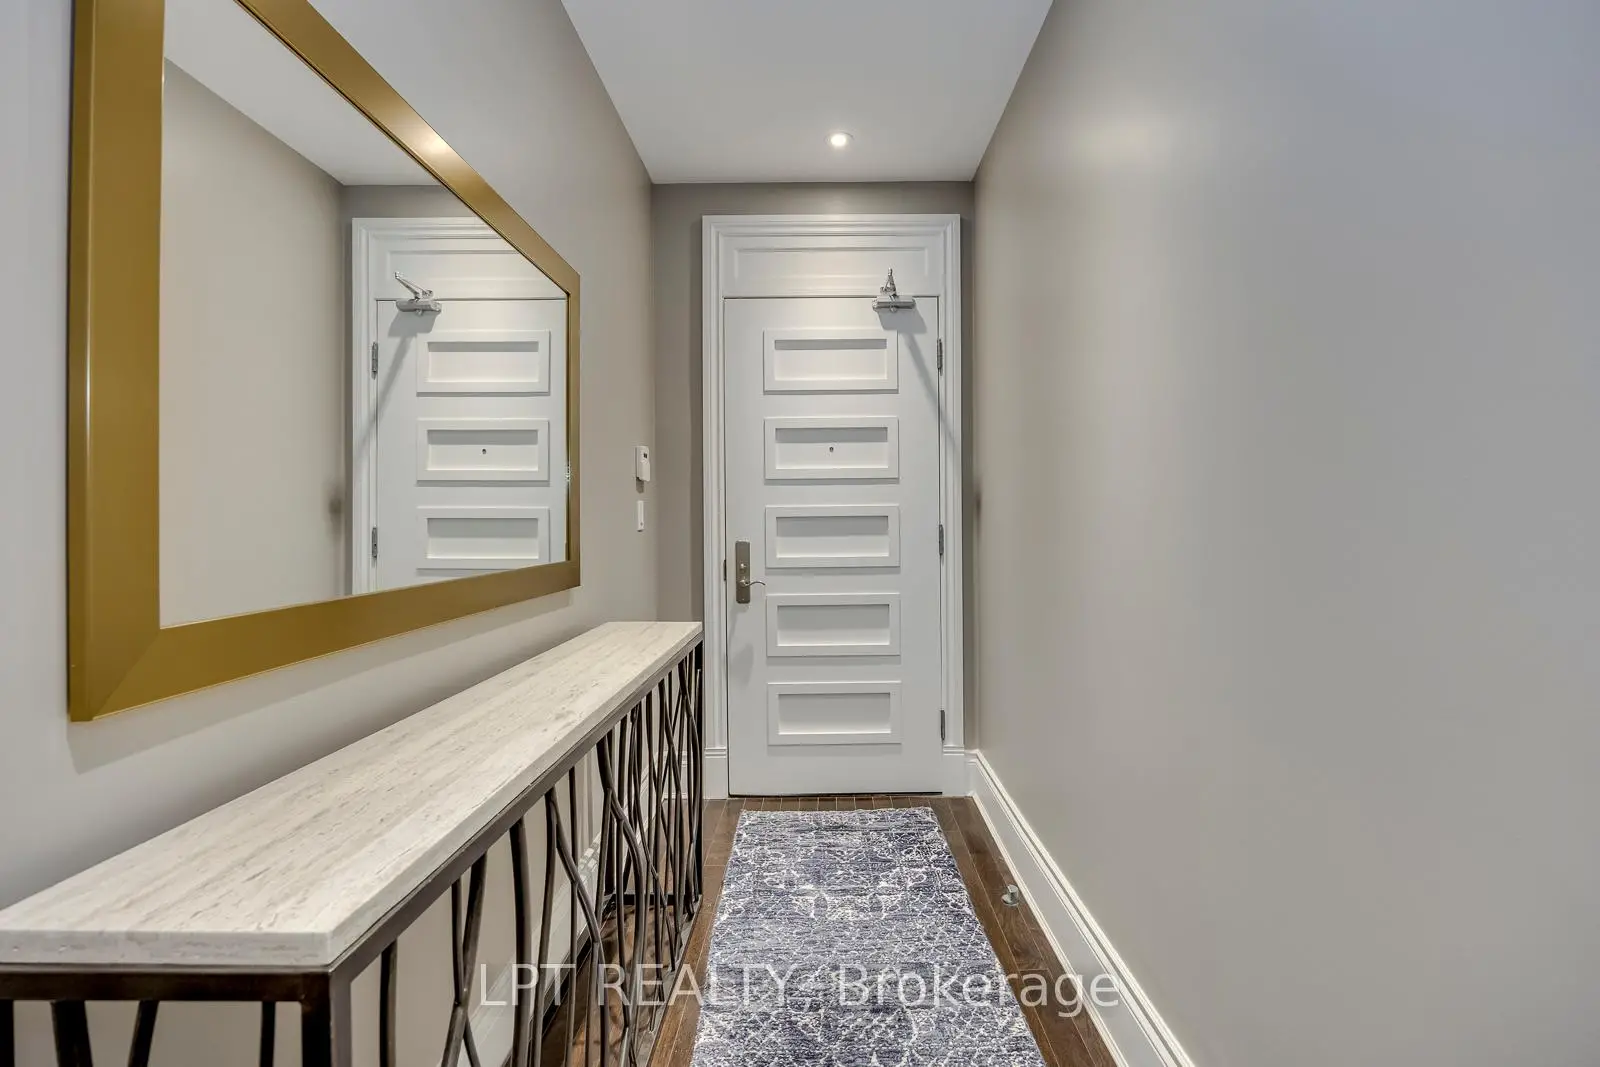
| Foyer | 3.15x1.37 | Double Closet, Hardwood Floor, Recessed Lighting |
|
| Living Rm | 5.28x5.03 | Open Concept, Large Window, Coffered Ceiling(s) |
|
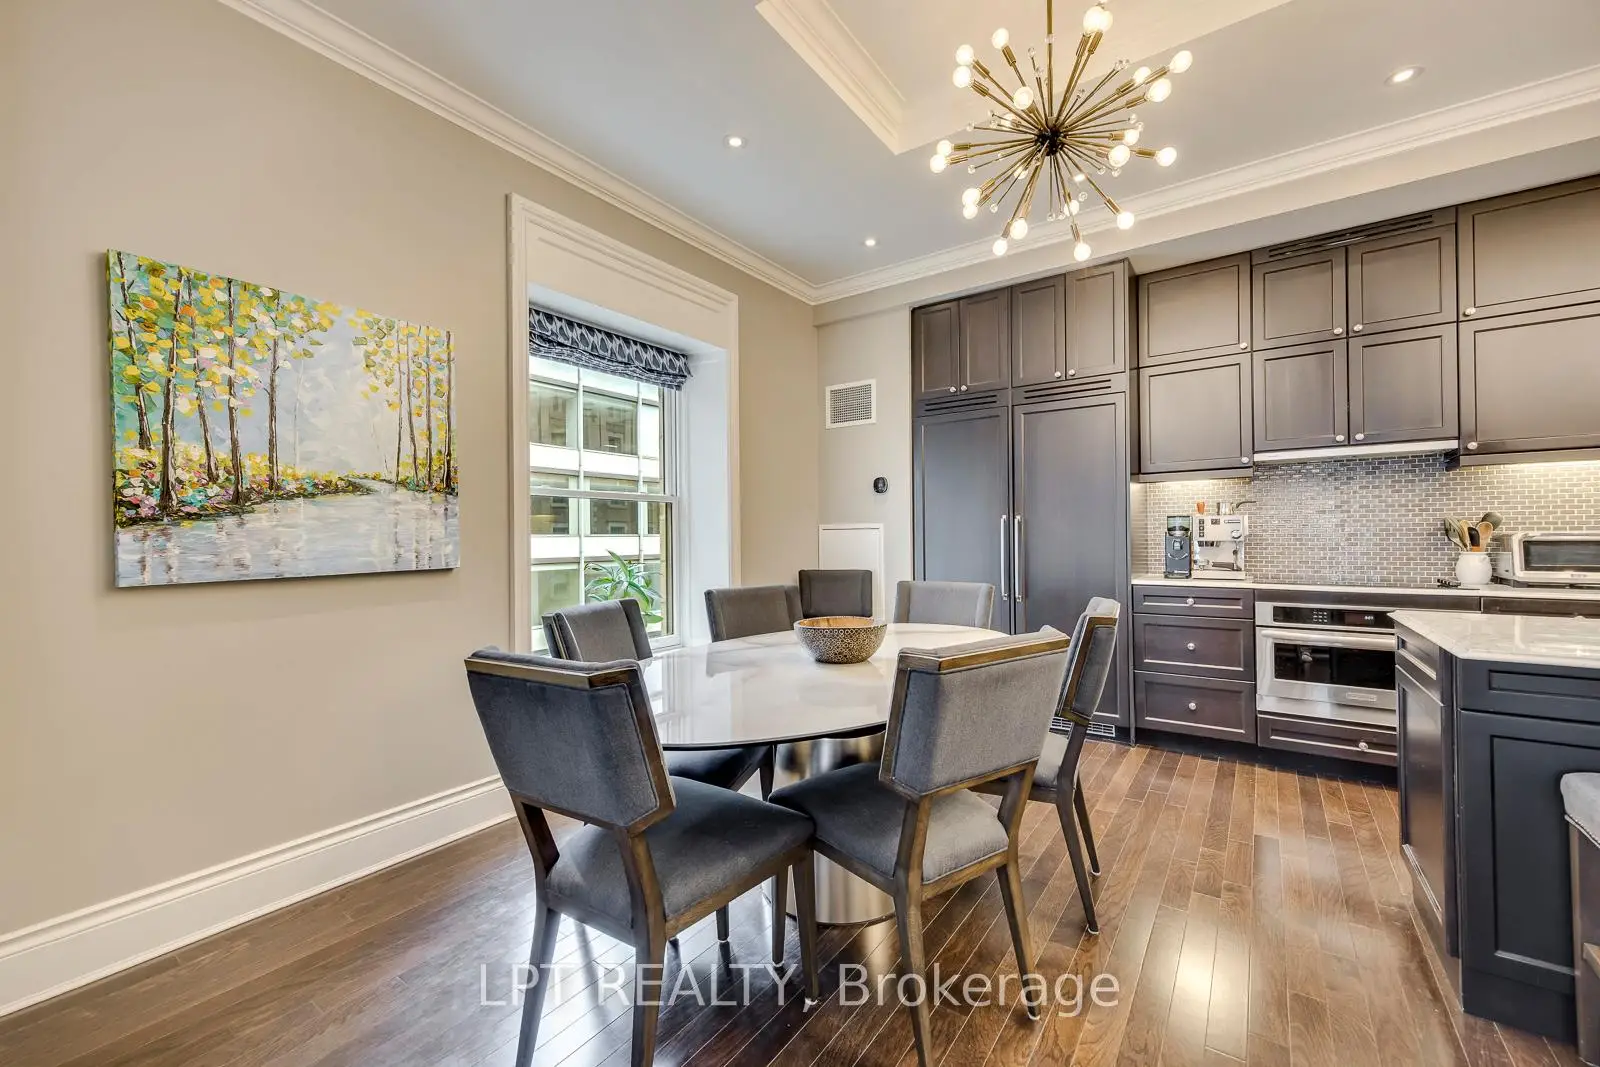
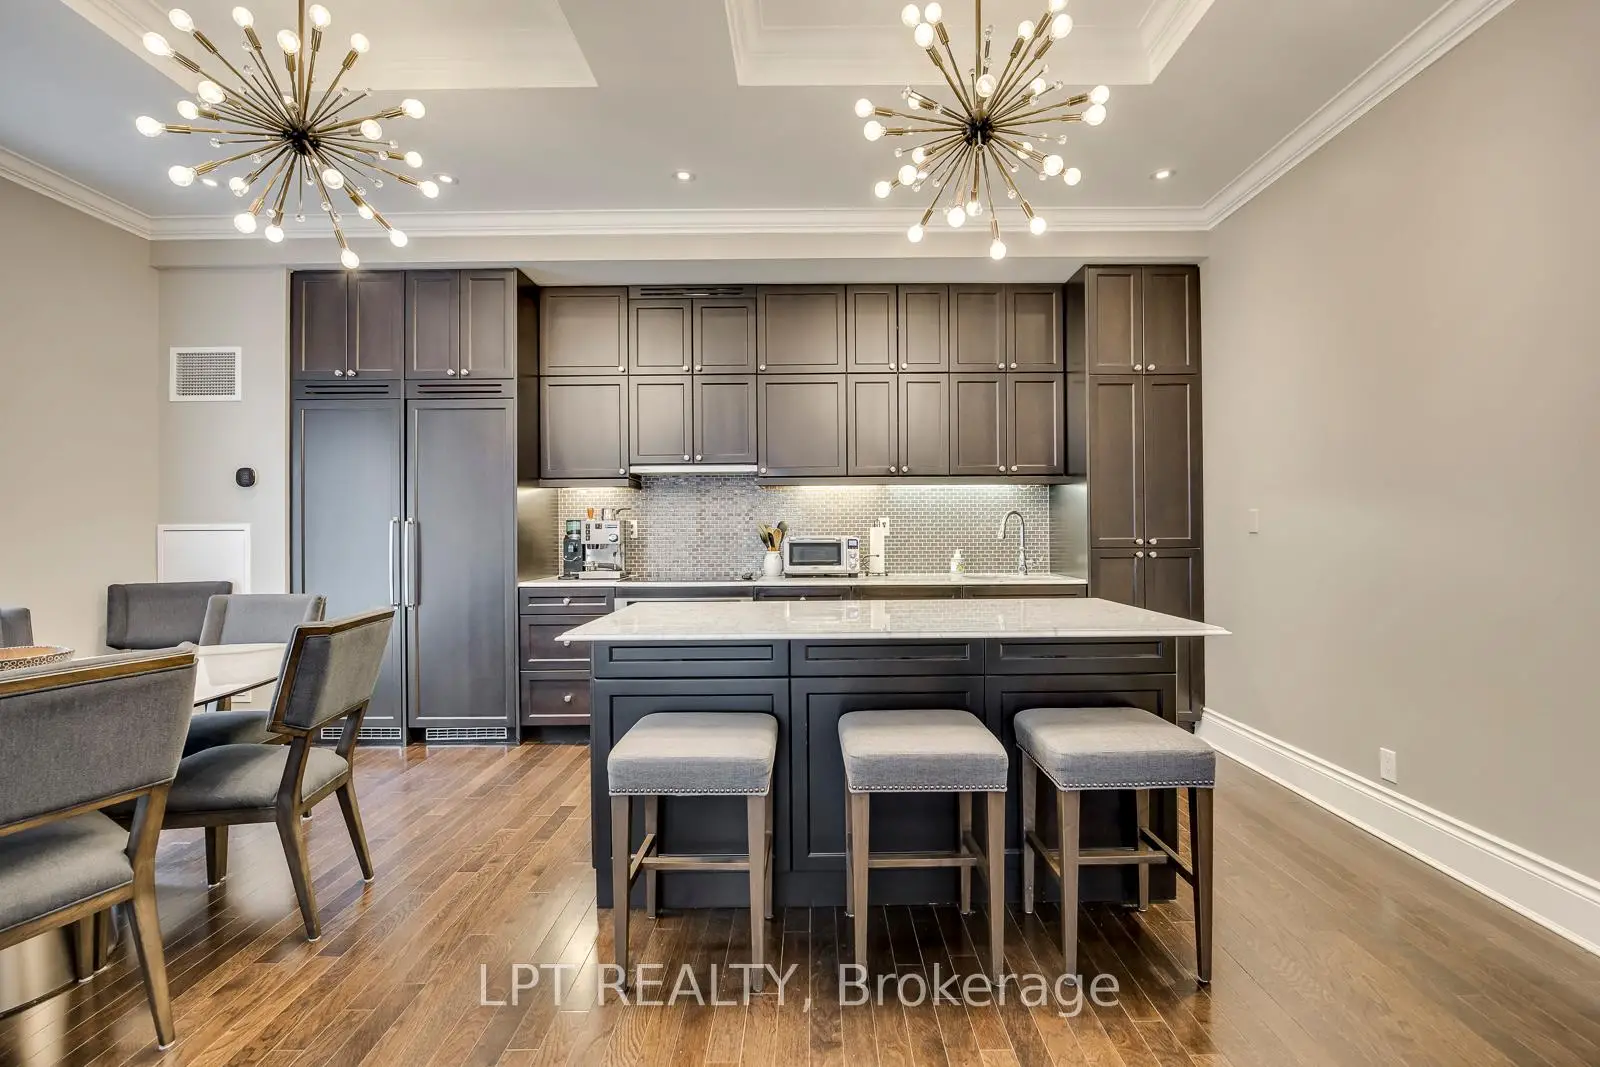
| Dining Rm | 4.44x2.90 | Hardwood Floor, Large Window, Combined w/Kitchen |
|
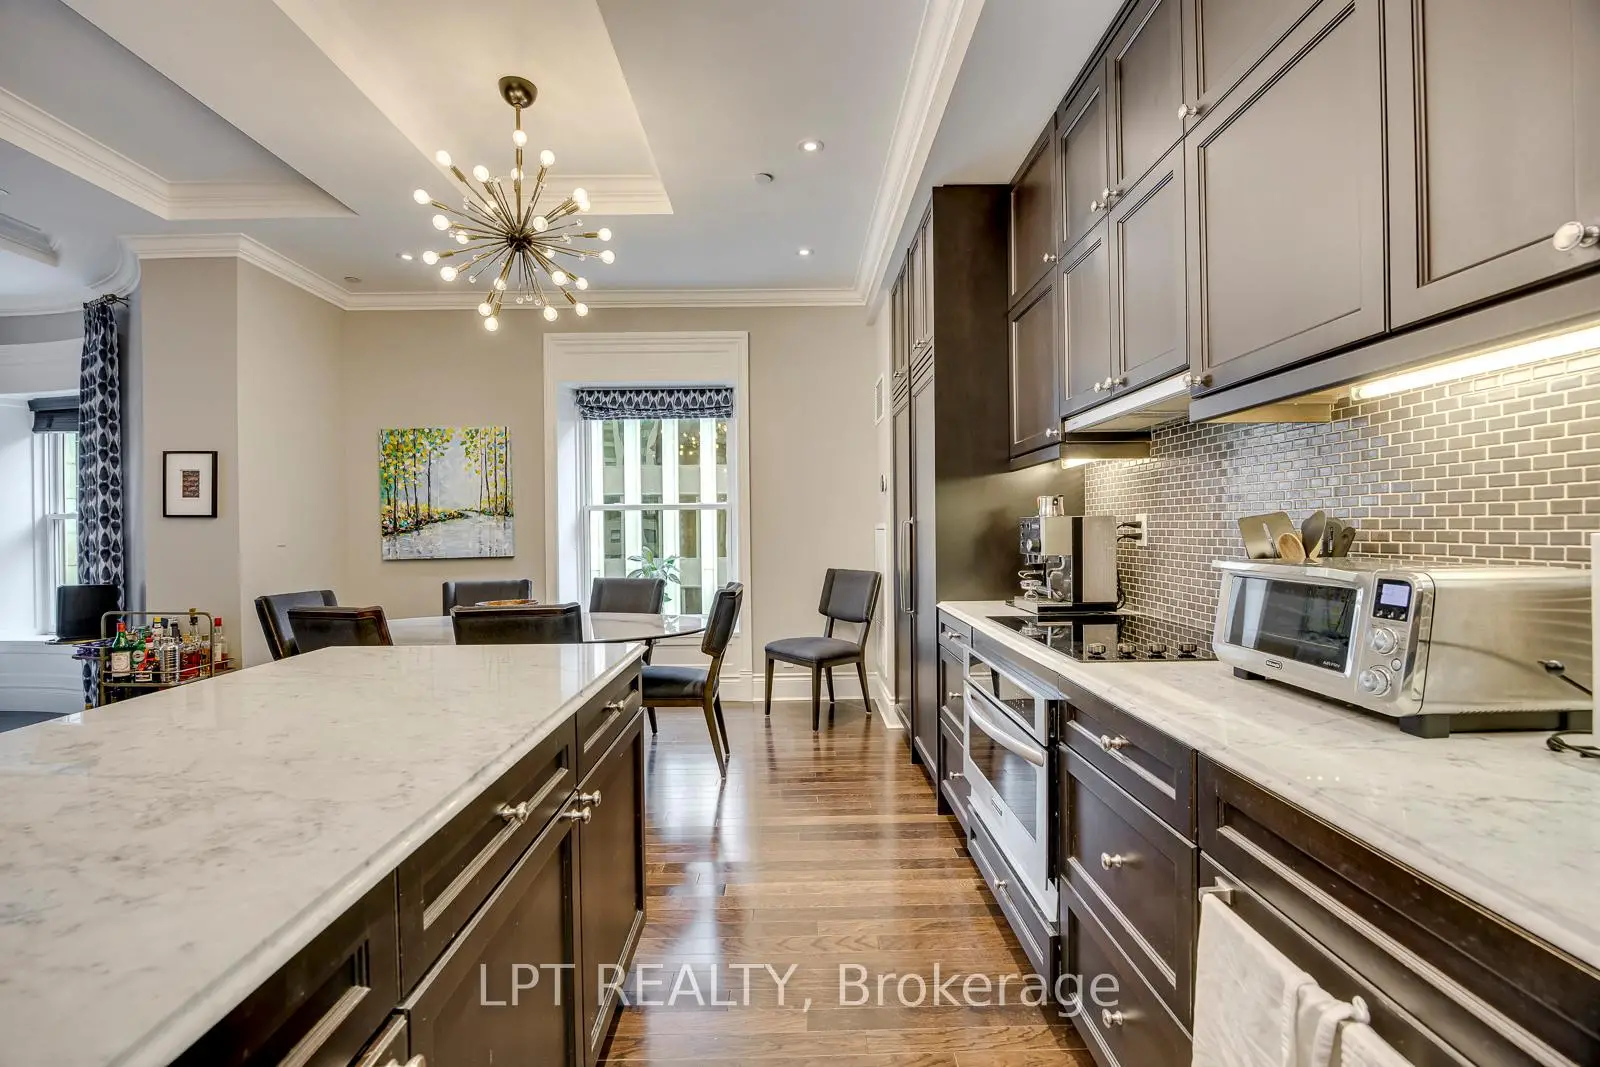
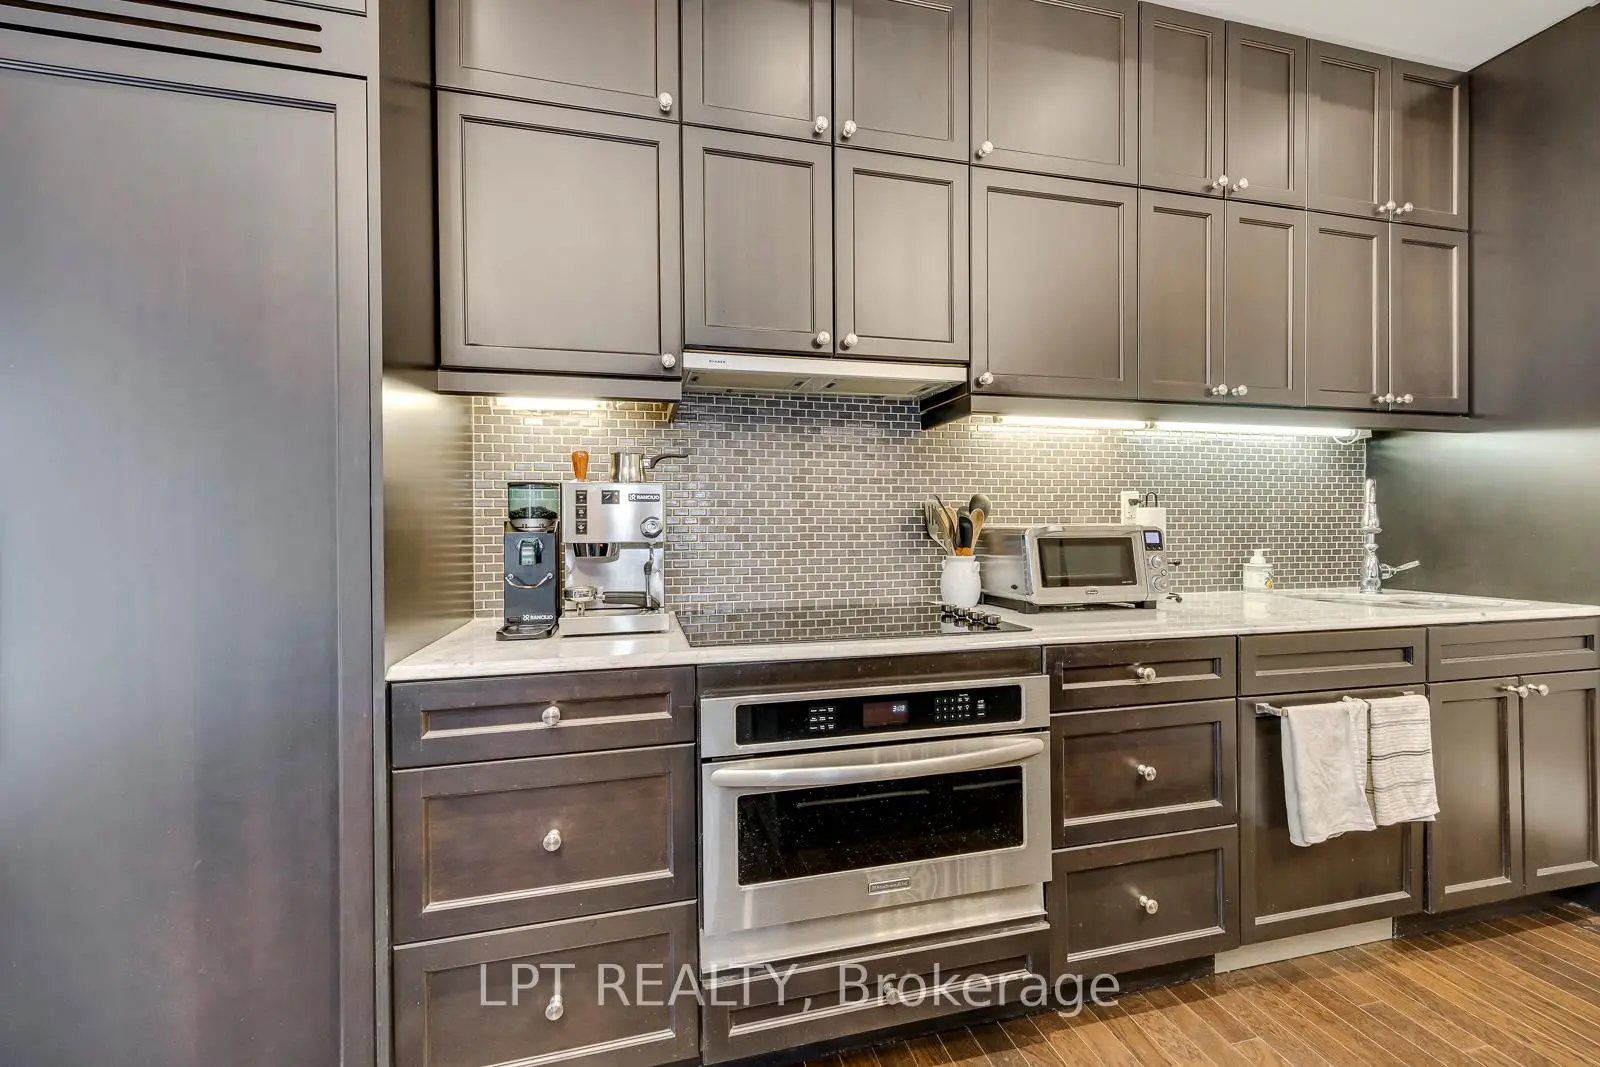
| Kitchen | 3.30x2.95 | Centre Island, Marble Counter, Breakfast Bar |
|
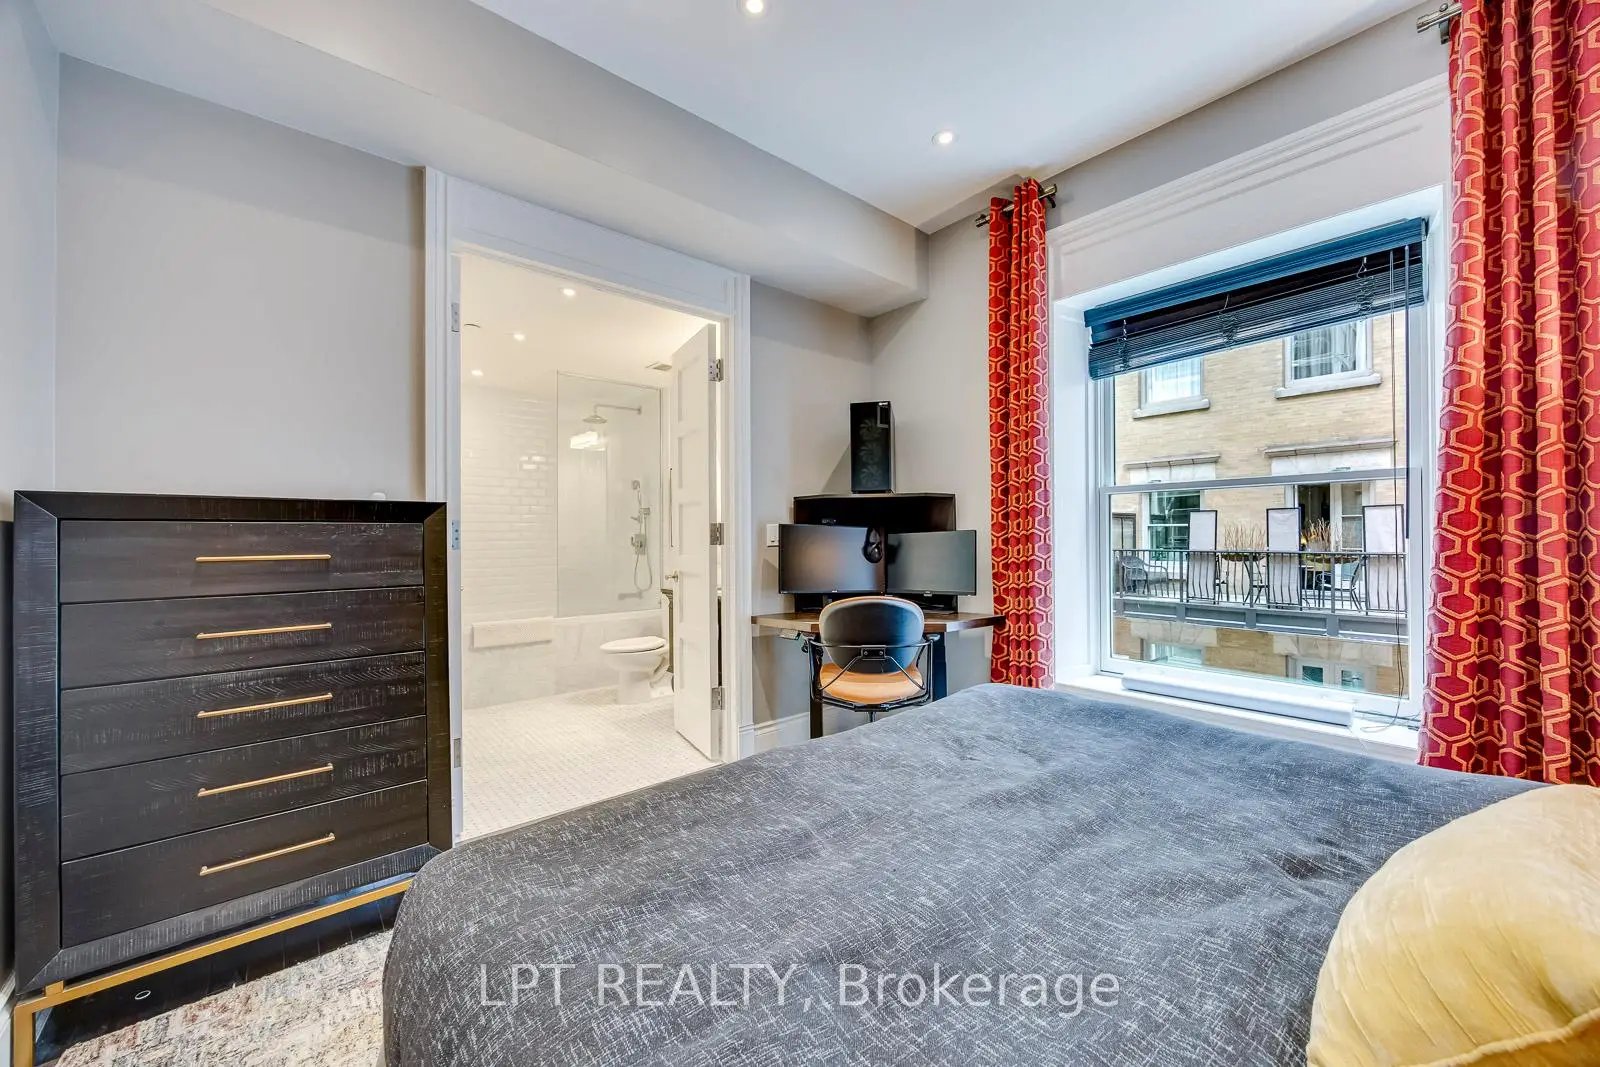
| Primary B | 5.46x3.58 | Double Closet, Juliette Balcony, Hardwood Floor |
|
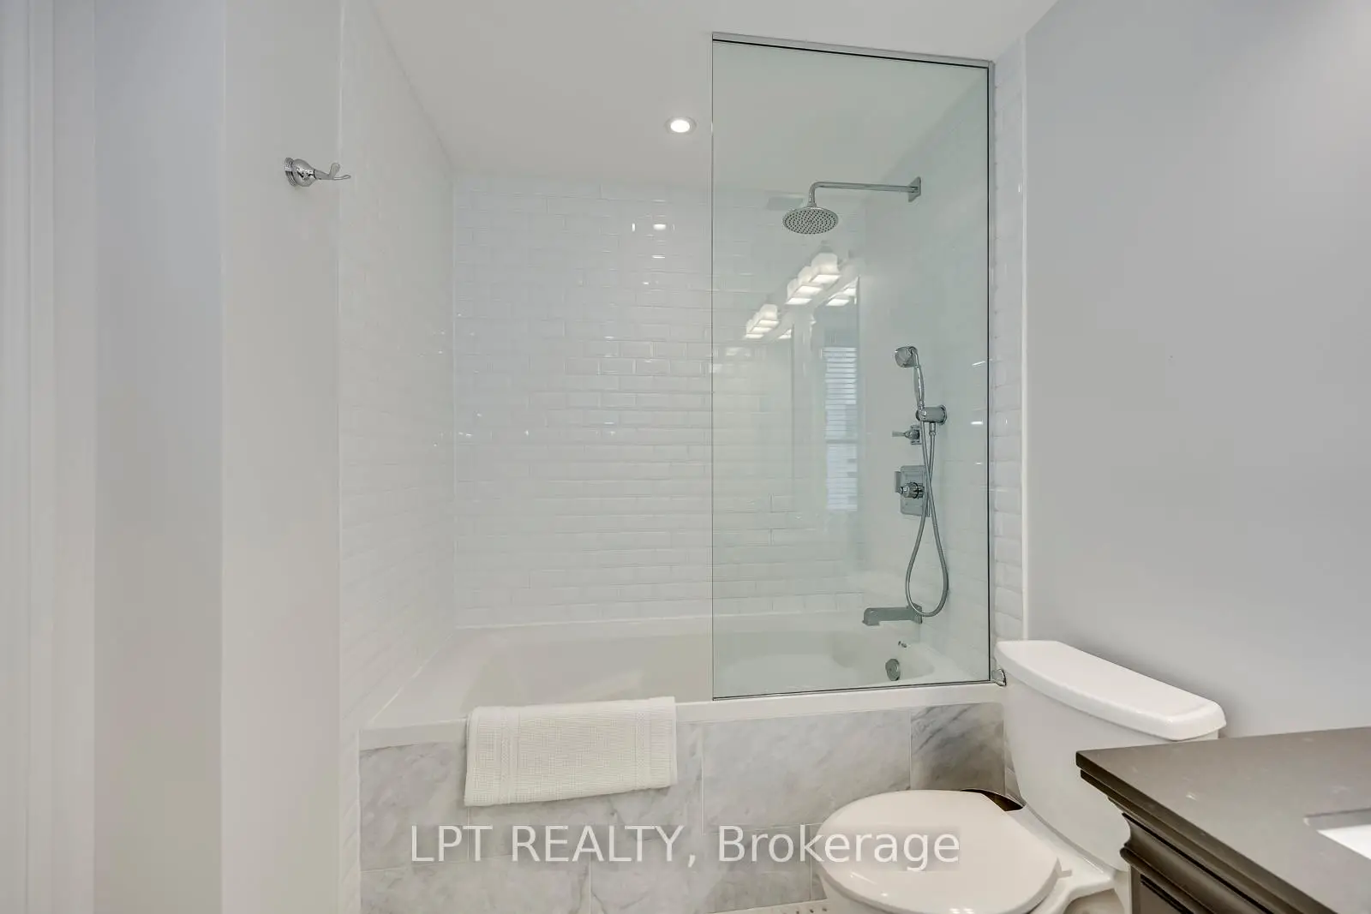
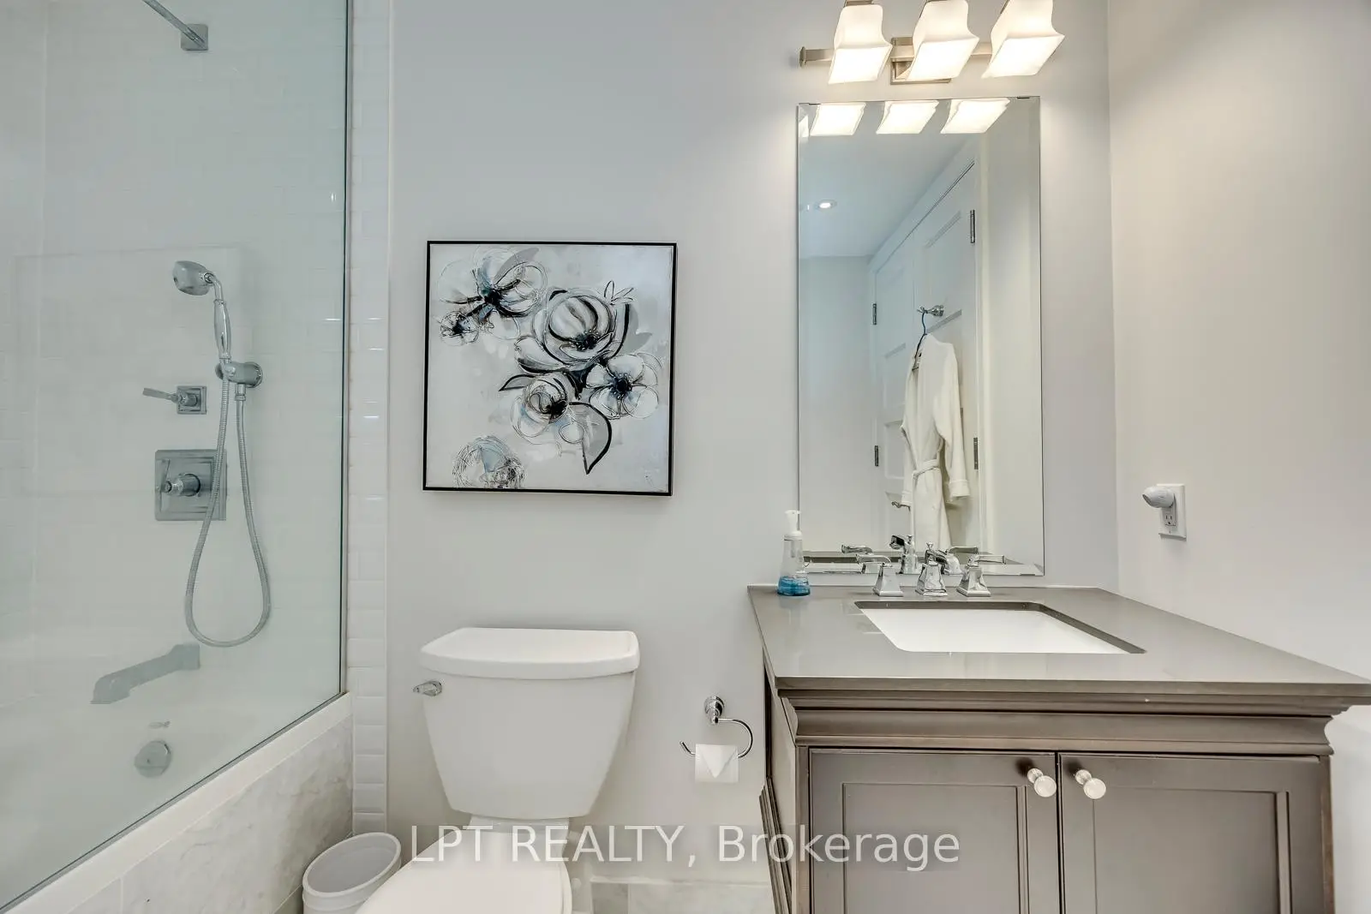
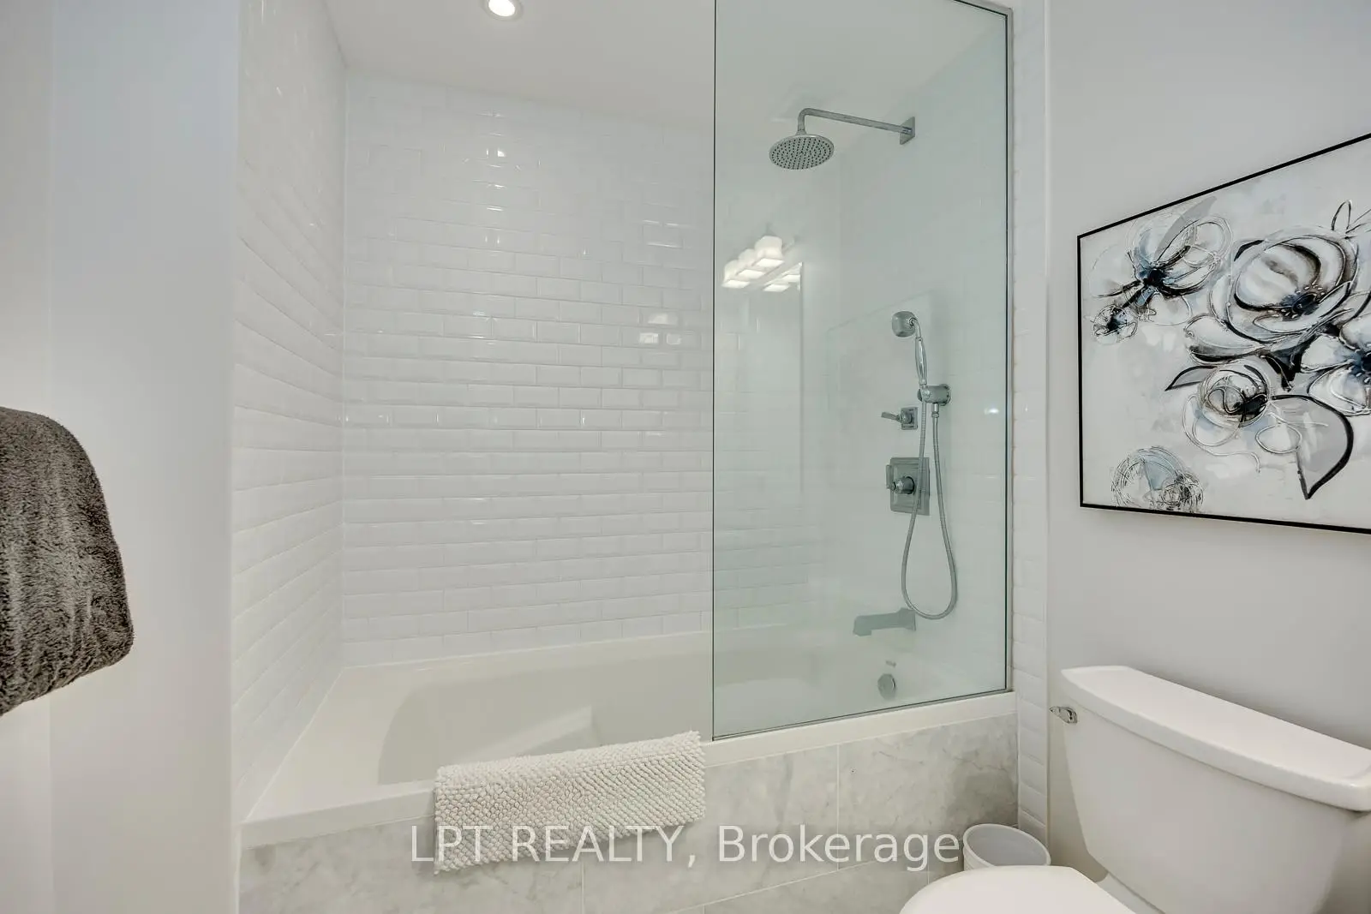
| Bath | 0.00x0.00 | 5 Pc Ensuite, Marble Floor, Soaking Tub |
|
| 2nd Br | 3.38x3.28 | Walk-In Closet(s), Large Window, Recessed Lighting |
|
| Bath | 0.00x0.00 | 4 Pc Ensuite, Marble Floor, Soaking Tub |
|
| 3rd Br | 3.58x2.84 | Double Closet, Hardwood Floor, Large Window |
| Bathroom | Pieces | Level | |
|---|---|---|---|
| 1xBath | 3 pcs | Flat |
|
| 1xBath | 4 pcs | Flat |
|
| 1xBath | 5 pcs | Flat |
Property Summary
Located close to the intersection of King and Church, #533-22 Leader Ln is a 3 bedrooms 3 washrooms Condo Apt. The unit comes with a Locker. The property has many nice features including None. .King Edward
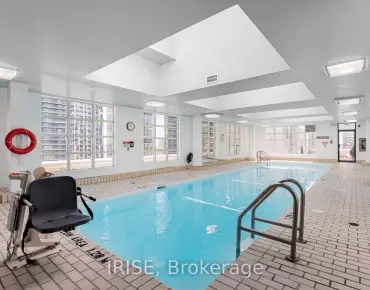
22 Leader Ln was developed by real estate developer Dundee Realty Corporation. The age of the residential building is approximately 13 years. It has about 4 levels and 141 units. King Edward offers amenities such as Gym, Concierge, Business Centre (WIFI), Party/Meeting Room and Guest Suites. The monthly maintenance fee includes Heat, Water and Air Conditioning. There are total 5 units for sale and 0 for lease in 22 Leader Ln.School Information
- Market Lane Junior and Senior Public School (Grade:JK-8) 2364/3037
- Jarvis Collegiate Institute (Grade:9-12) 651/739
- St. Michael Catholic School (Grade:JK-8) 1195/3037
- Dundas Junior Public School (Grade:JK-5)
- Queen Alexandra Middle School (Grade:6-8)
- Winchester Junior and Senior Public School (Grade:0-8)


Commute Information
King Subway Station (0.2km)Union Go Train Station (0.6km)