Willowdale East, Toronto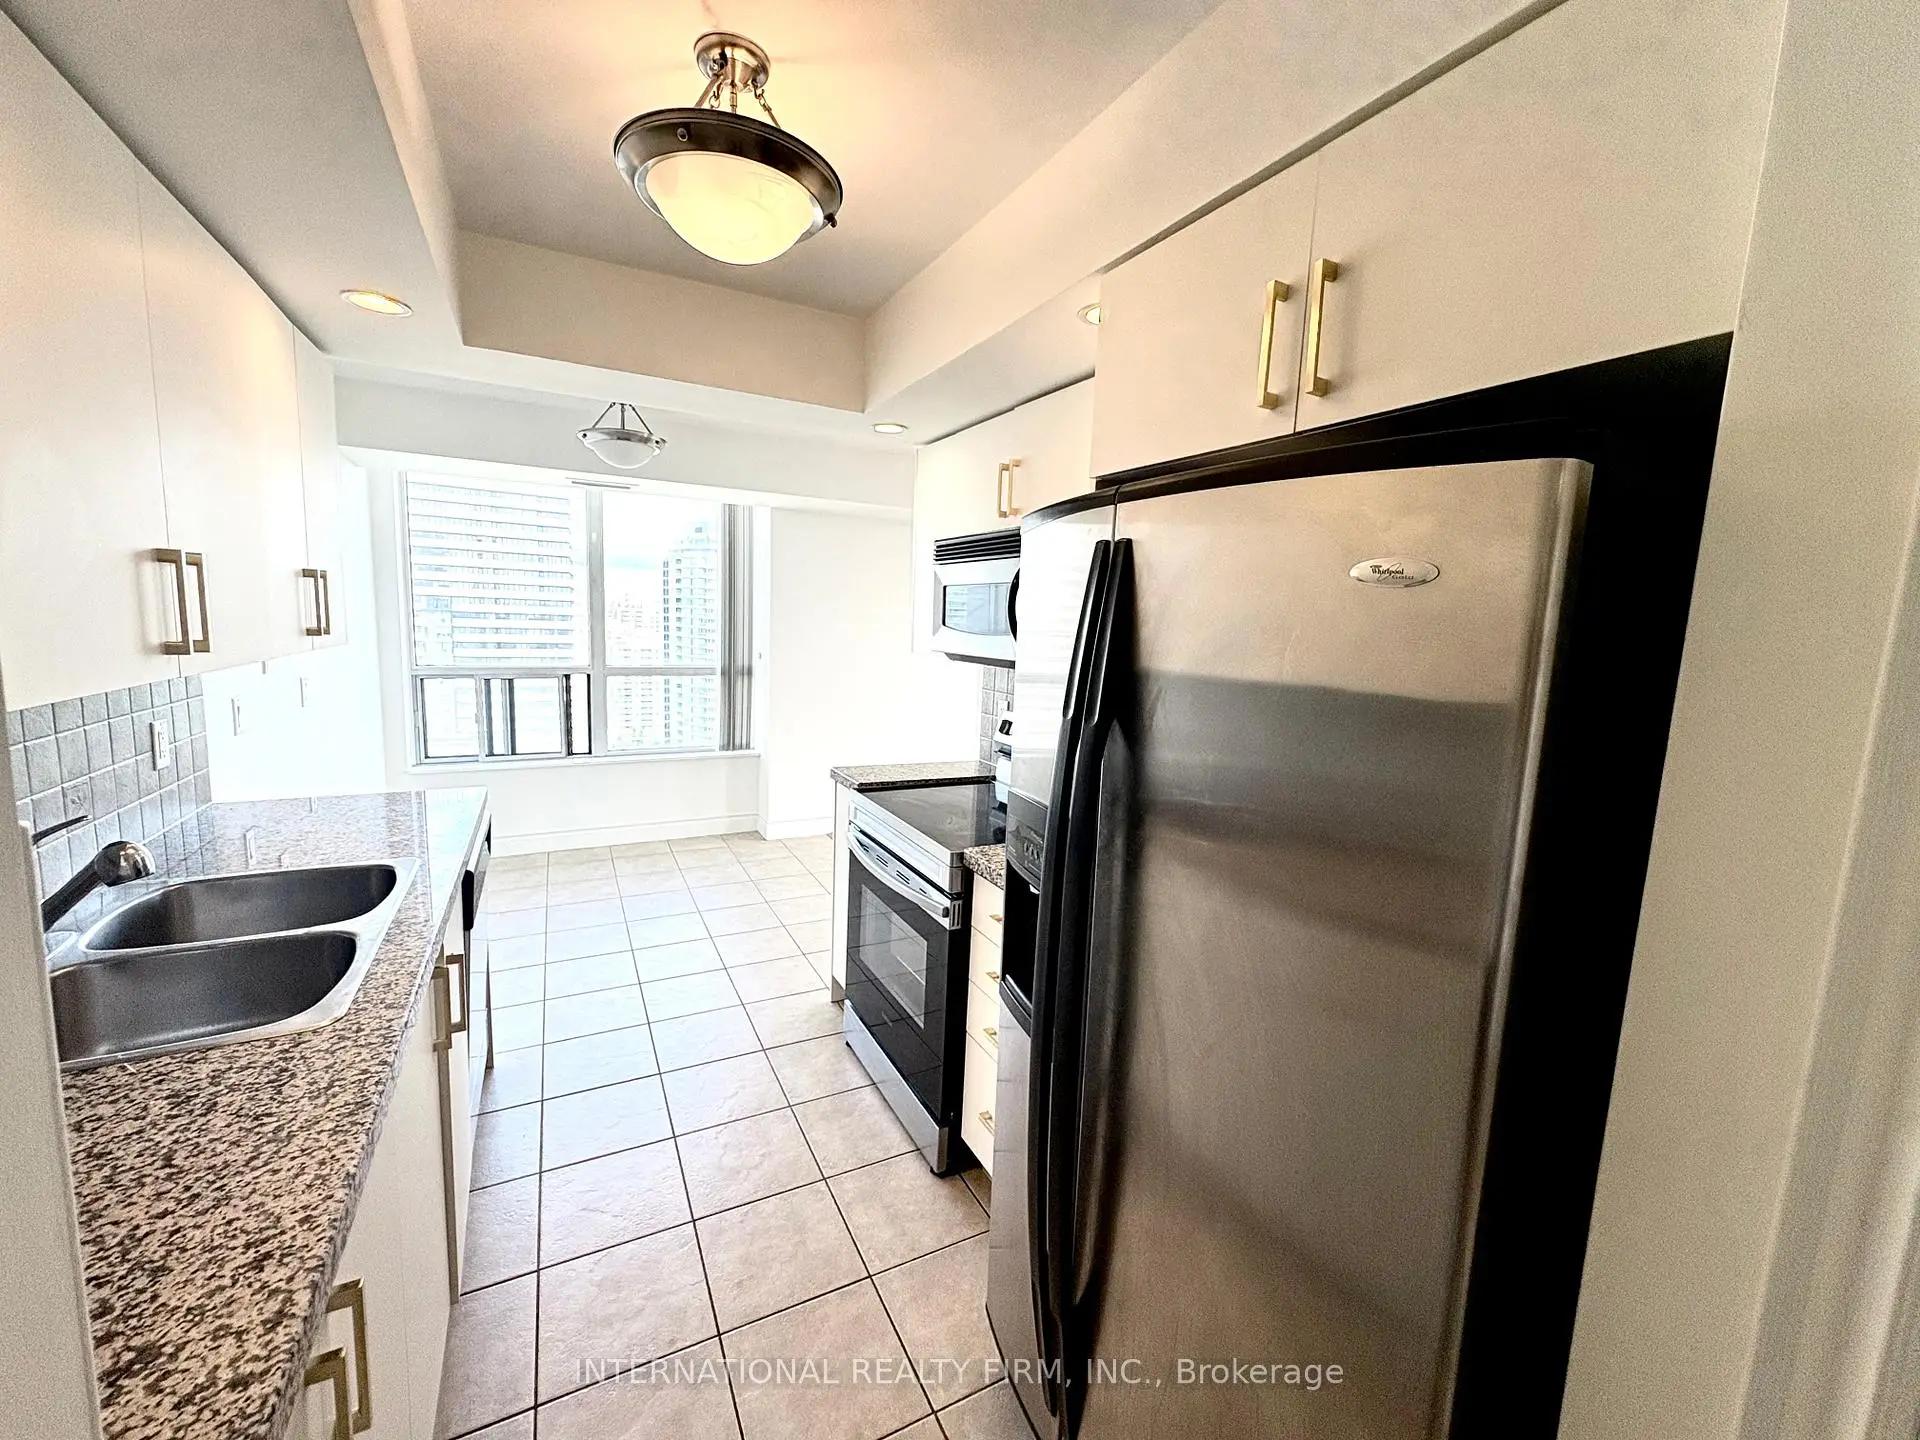


Description
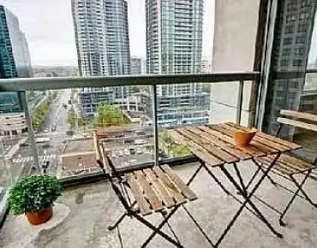
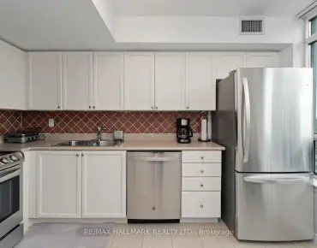
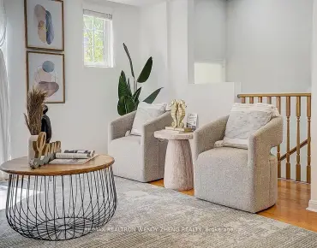
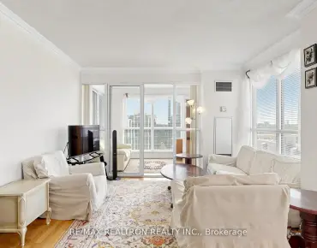
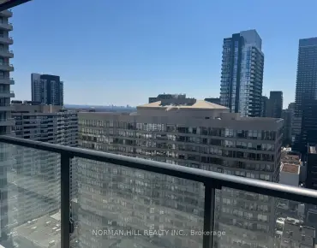
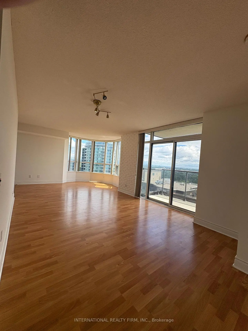
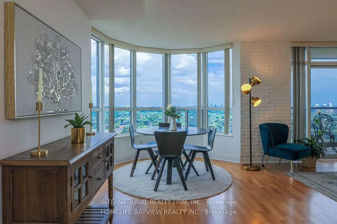
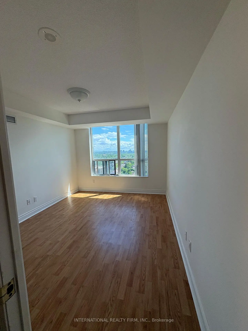
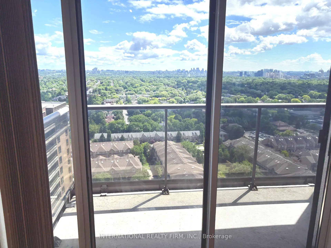
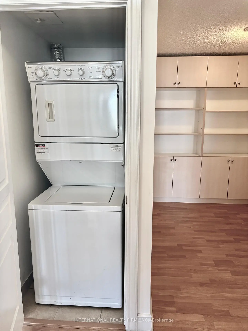
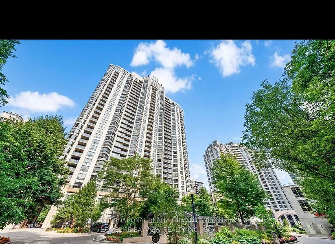
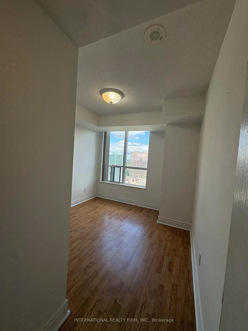
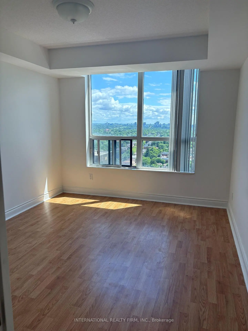
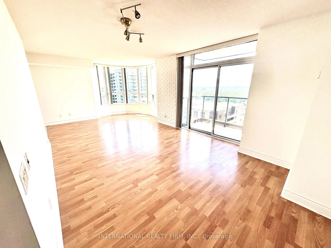
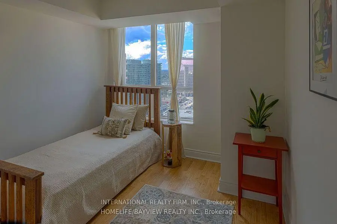
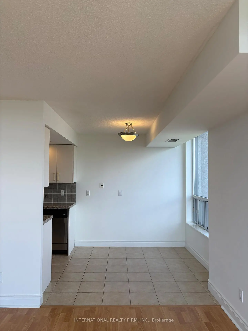
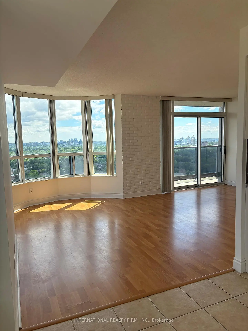
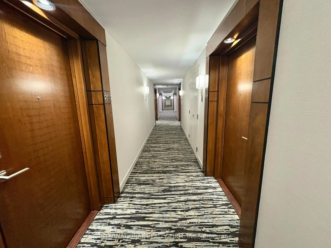
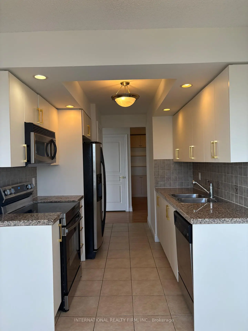
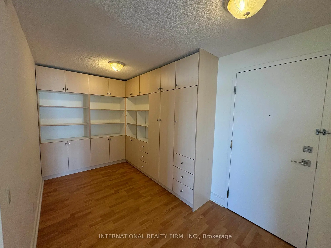
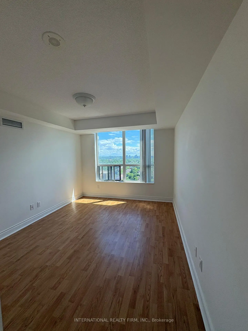
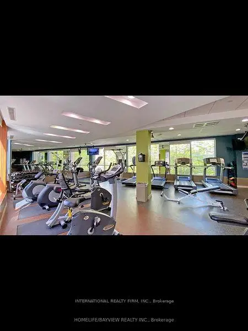
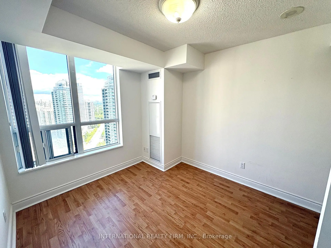
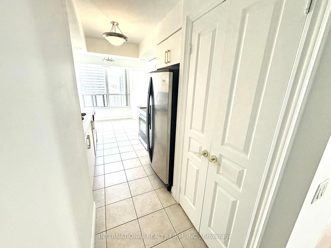
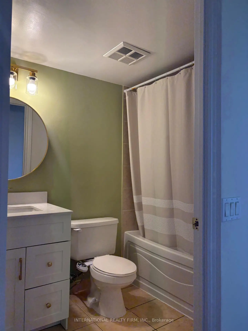
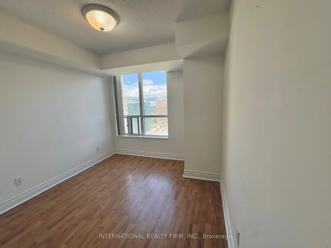
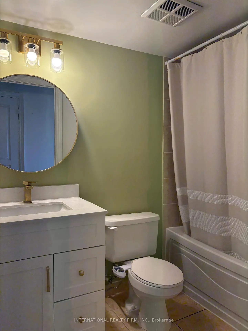
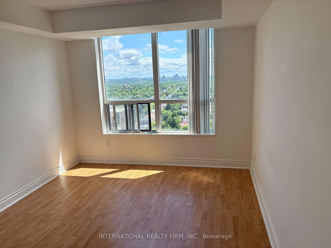
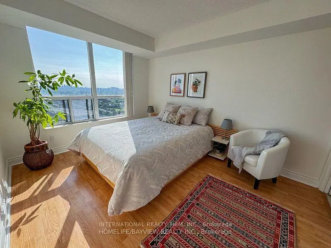
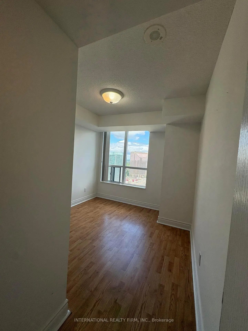
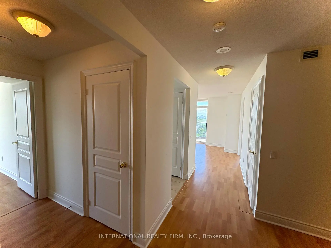
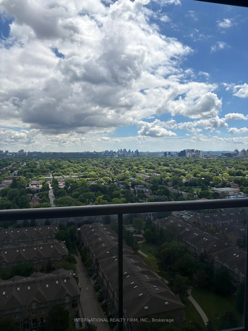
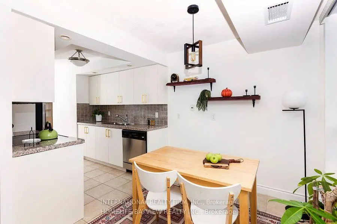
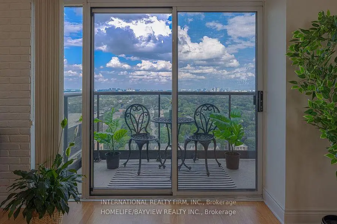
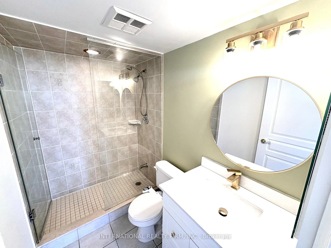
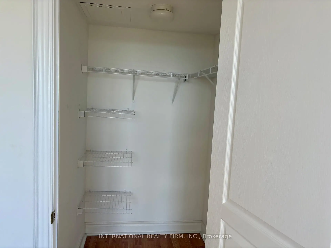
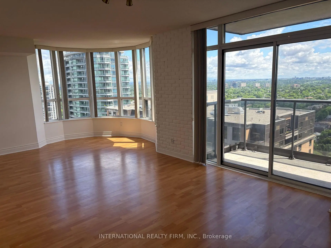
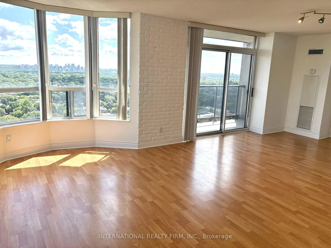
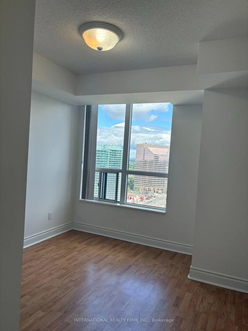
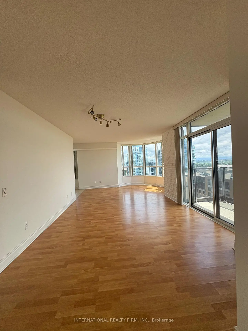
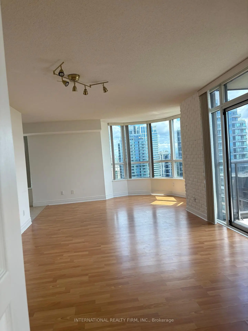
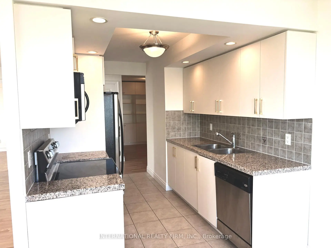
Rarely Offered Tridel Luxury 2+1 Corner Suite on a Very High Floor Featuring Spectacular Unobstructed Panoramic Views, a Glass Balcony, Large Windows, and Abundant Natural Light. This Spacious and Functional Layout Offers Approximately 1,100 Sq. Ft. of Living Space with Quality Flooring Throughout and Two Split Bedrooms Providing Exceptional Privacy. The Versatile Den Can Easily Function as a Third Bedroom, Home Office, or Guest Room.The Open-Concept Living and Dining Area Flows into a Separate Breakfast Area, Creating an Ideal Space for Both Everyday Living and Entertaining. The Modern Kitchen Features Stainless Steel Appliances and Granite Countertops. Both bathrooms and the kitchen have benefited from recent updates, enhancing the unit's functionality and contemporary appeal. Meticulously Maintained and Move-In Ready, This Bright and Spacious Suite Shows Pride of Ownership Throughout. Convenient Parking and Locker Are Located Close to the Elevator. Enjoy Luxury Tridel Living with Exceptional Building Amenities Including an Indoor Swimming Pool, Sauna, Fully Equipped Fitness Centre, Golf Simulator/Practice Room, Games Room, Party Room, Guest Suites, 24-Hour Concierge, and Ample Visitor Parking. Ideally Located Close to Subway and Transit, Shopping, Restaurants, Parks, Schools, and Major Highways, Offering the Perfect Combination of Comfort, Convenience, and Resort-Style Living.
Features
- Facing: North East

- Bedrooms: 2+1

- Bathrooms: 2

- Garages: 1

- Kitchens: 1

Details
- Space: 1000-1199

- Maintenance: $ 1012.23

- Tax: $ 4059.07

- C13481516

- Listing contracted with: INTERNATIONAL REALTY FIRM, INC.
| Room | Size(M) | Description | |
|---|---|---|---|
| Living Rm | 7.01x3.35 | Hardwood Floor, Combined w/Dining, East View |
|
| Dining Rm | 7.01x3.35 | Hardwood Floor, W/O To Balcony |
|
| Kitchen | 2.51x2.29 | Eat-in Kitchen, Window, Stainless Steel Appl |
|
| Breakfast | 2.36x2.13 | Combined w/Kitchen, Pantry, Hardwood Floor |
|
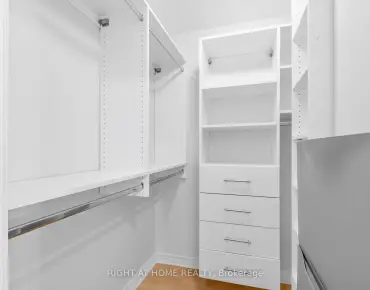
| Primary B | 3.81x3.04 | Walk-In Closet(s), 4 Pc Ensuite, East View |
|
| 2nd Br | 2.89x2.74 | Hardwood Floor, Double Closet, Window |
|
| Den | 3.04x2.13 | Hardwood Floor, Separate Rm |
|
| Foyer | 0.00x0.00 | Ceramic Floor |
| Bathroom | Pieces | Level | |
|---|---|---|---|
| 1xBath | 4 pcs | Flat |
|
| 1xBath | 3 pcs | Flat |
Property Summary
Located close to the intersection of Yonge & Finch, #2512-10 Northtown Way is a 2+1 bedrooms 2 washrooms Condo Apt. The unit has a Single Underground Parking Space with a Locker. The property has many nice features including None. Living Room Rm, Dinning Room Rm, Kitchen, Breakfast Room, Primary B, second bedroom and Den are on the Main floor.Grande Triomphe
10 Northtown Way was developed by real estate developerSchool Information
- Lillian Public School (Grade:JK-5)
- Cummer Valley Middle School (Grade:6-8)
- Georges Vanier Secondary School (Grade:9-12) 374/739
- St. Gabriel Catholic School (Grade:JK-8) 2041/3037
- Pleasant Public School (Grade:JK-6) 577/3037
- Lester B Pearson Elementary School (Grade:0-8)