Waterfront Communities C1, Toronto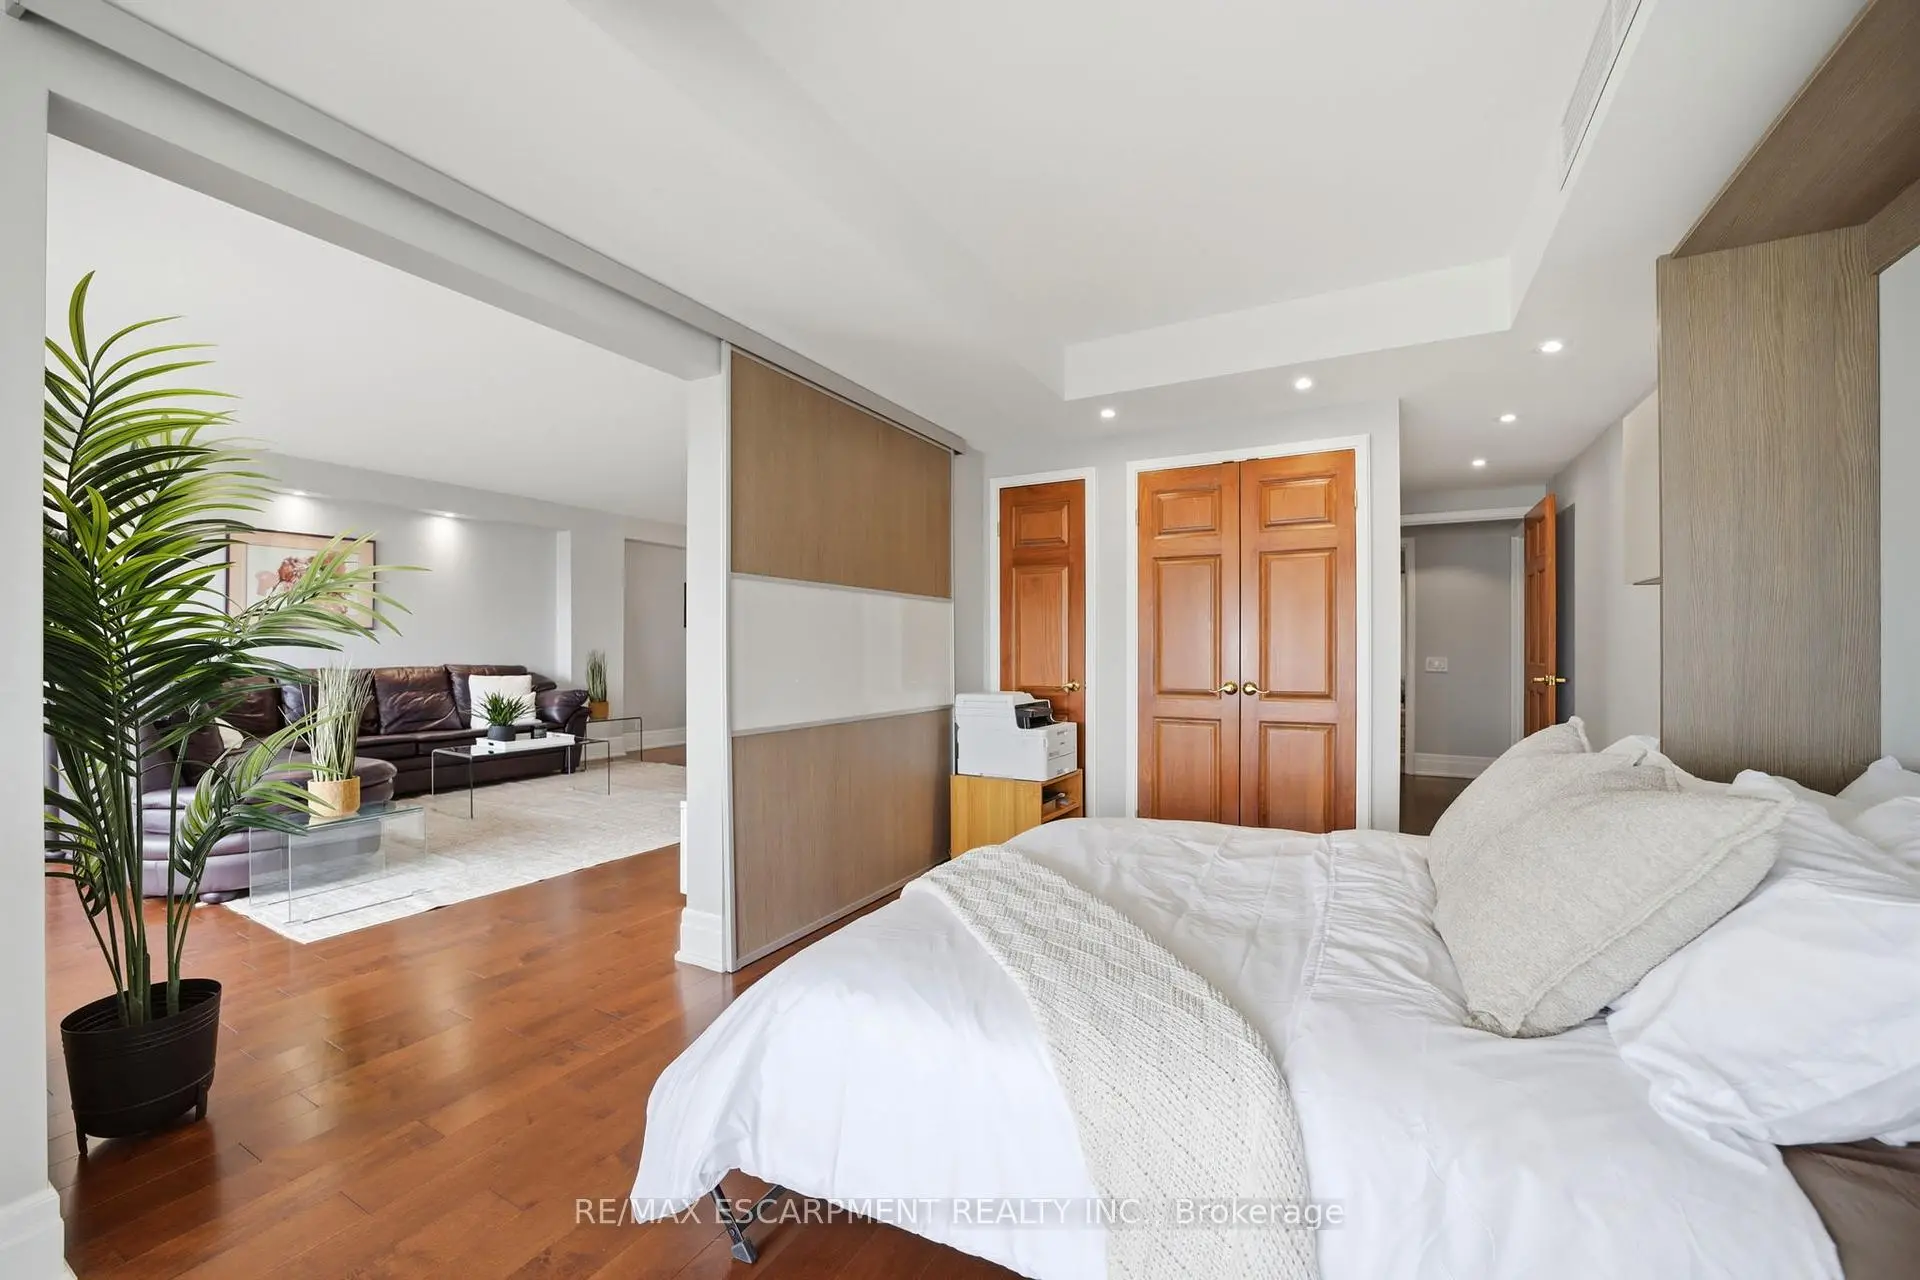

Description
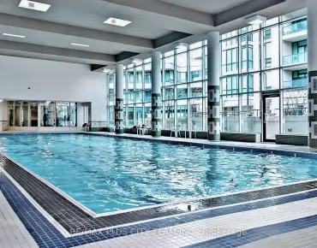
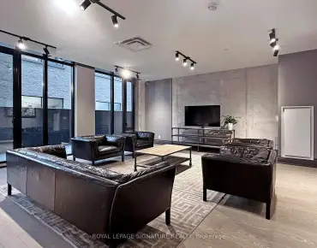
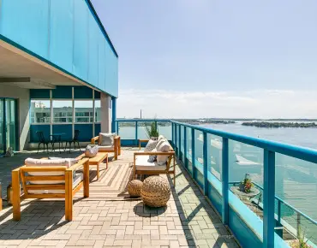
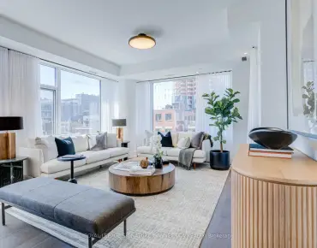
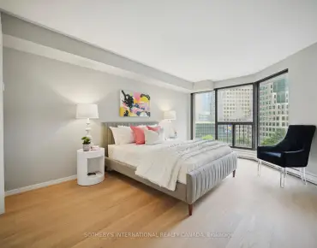
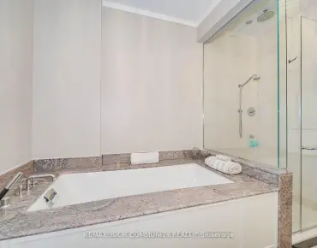
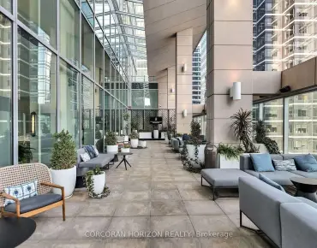
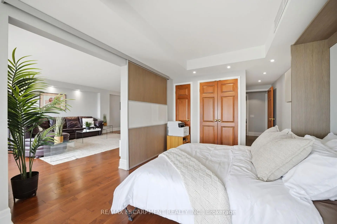
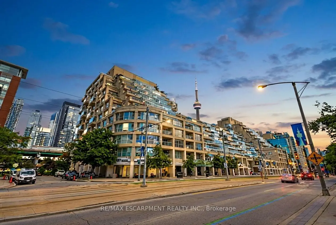
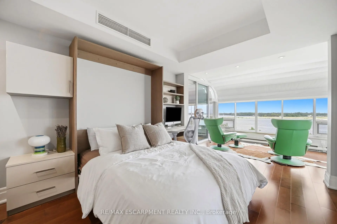
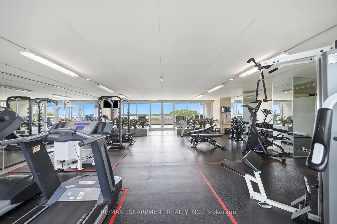
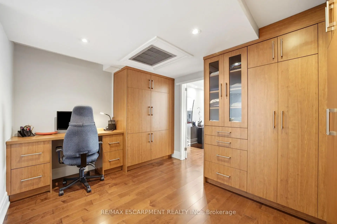
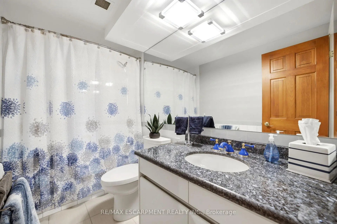
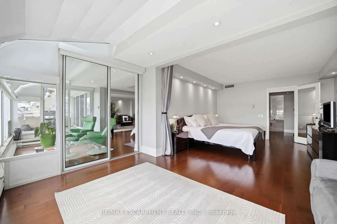
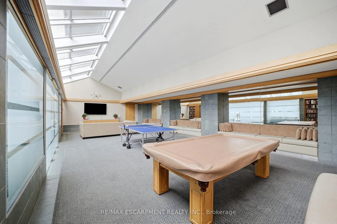
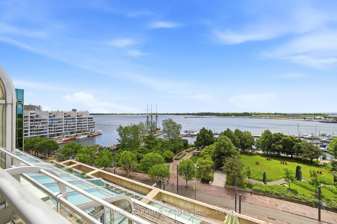
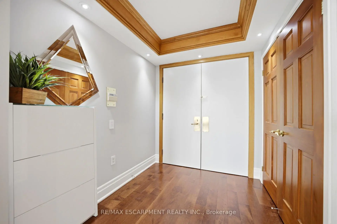
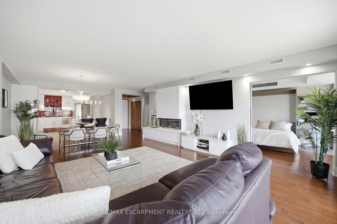
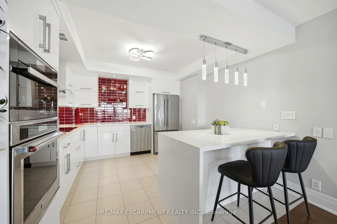
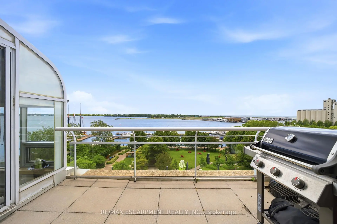
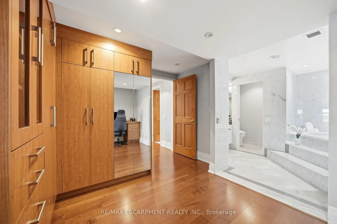
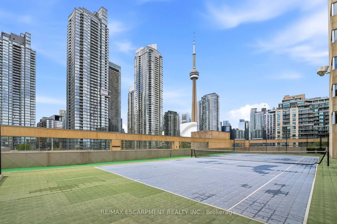
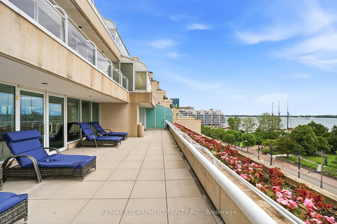
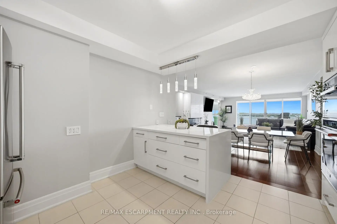
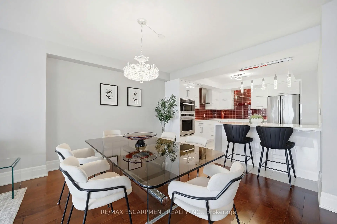
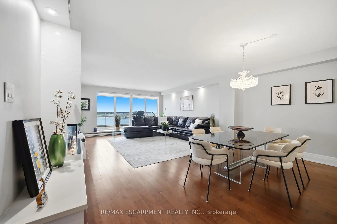
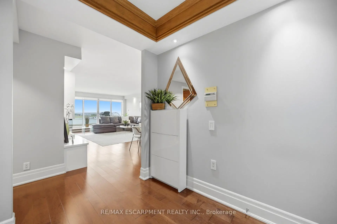
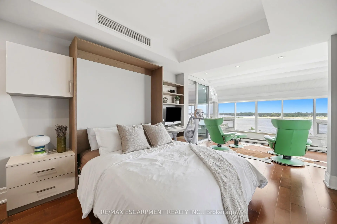
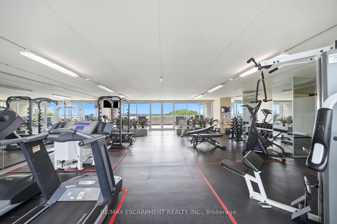
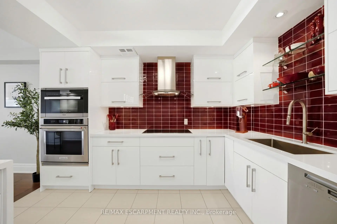
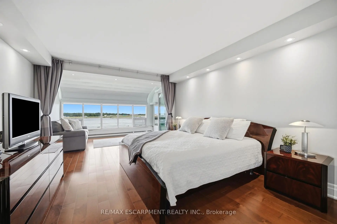
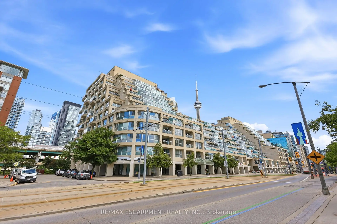
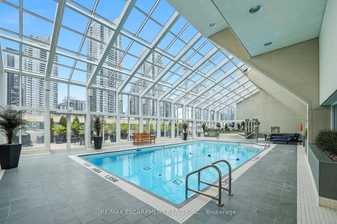
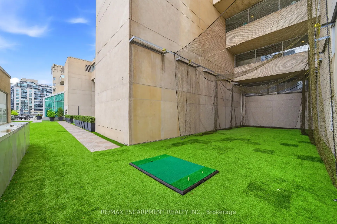
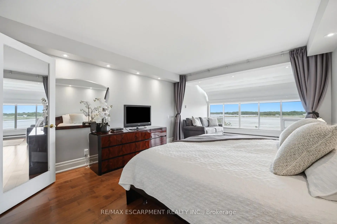
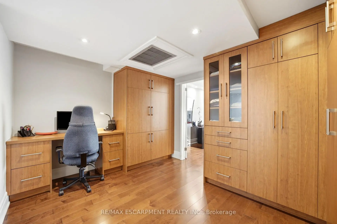
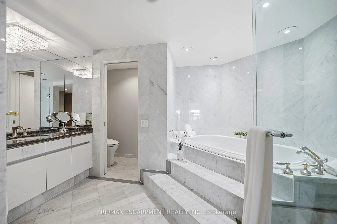
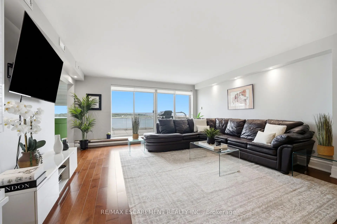
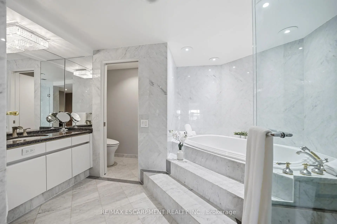
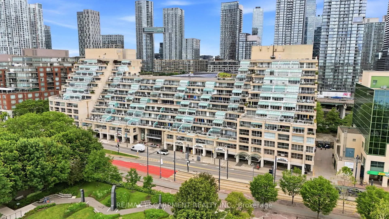
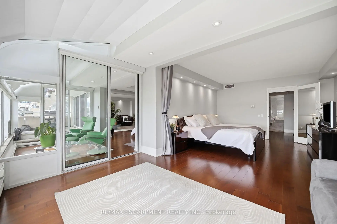
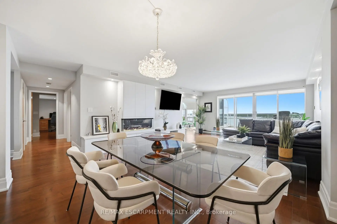
Welcome to Suite 803E at 460 Queens Quay West, an exceptional waterfront residence offering nearly 1,800 sq. ft. of impeccably renovated living space. This stunning south-facing suite features 2 bedrooms, 2 full bathrooms, & breathtaking unobstructed views of Lake Ontario, the Toronto Islands, & the city's vibrant waterfront from virtually every room. Designed for both comfort and sophistication, the expansive principal living spaces flow seamlessly to a large private terrace, creating the perfect setting to relax or entertain while enjoying panoramic lake views. The custom-designed chef's kitchen showcases premium Miele appliances, elegant cabinetry, and a striking waterfall island. The luxurious primary retreat features a spa-inspired five-piece marble ensuite, a walk-in closet with custom solid walnut built-ins, & a private sitting area overlooking the water. The versatile second bedroom offers atrium-style windows, a built-in Murphy bed, dedicated office space, and direct terrace access. Extensive upgrades throughout include engineered hardwood flooring, custom wood doors, pot lighting, & a built-in entertainment centre with fireplace. Residents enjoy an outstanding collection of resort-style amenities, including an indoor pool, saline hot tub, fitness centre, outdoor tennis court, driving range, beautifully landscaped terraces with skyline and waterfront views, & multiple BBQ areas. This pet-friendly building is ideally situated directly across from the Music Garden & the Martin Goodman Trail, providing endless opportunities to enjoy Toronto's renowned waterfront lifestyle. Just steps from waterfront restaurants, cafés, and entertainment, & within walking distance to the Rogers Centre, Scotiabank Arena, Exhibition Place, the new Ontario Place, & seasonal water taxis to the Toronto Islands. With convenient access to transit, downtown attractions, & FIFA World Cup festivities, this is waterfront living at its finest.
Features
- Facing: South

- Bedrooms: 2

- Bathrooms: 2

- Garages: 1

- Kitchens: 1

Details
- Space: 1600-1799

- Age: 31-50
- Maintenance: $ 1687.55

- Tax: $ 6696.20

- C13479452

- Listing contracted with: RE/MAX ESCARPMENT REALTY INC.

| Room | Size(M) | Description | |
|---|---|---|---|
| Living Rm | 4.60x4.89 | ||
| Dining Rm | 4.85x3.70 | ||
| Kitchen | 3.55x3.65 | ||
| Primary B | 6.25x3.90 | ||
| Br | 6.60x3.20 | ||
| Foyer | 2.55x2.75 | ||
| Bath | 0.00x0.00 | 5 Pc Ensuite |
|
| Bath | 0.00x0.00 | 4 Pc Bath |
|
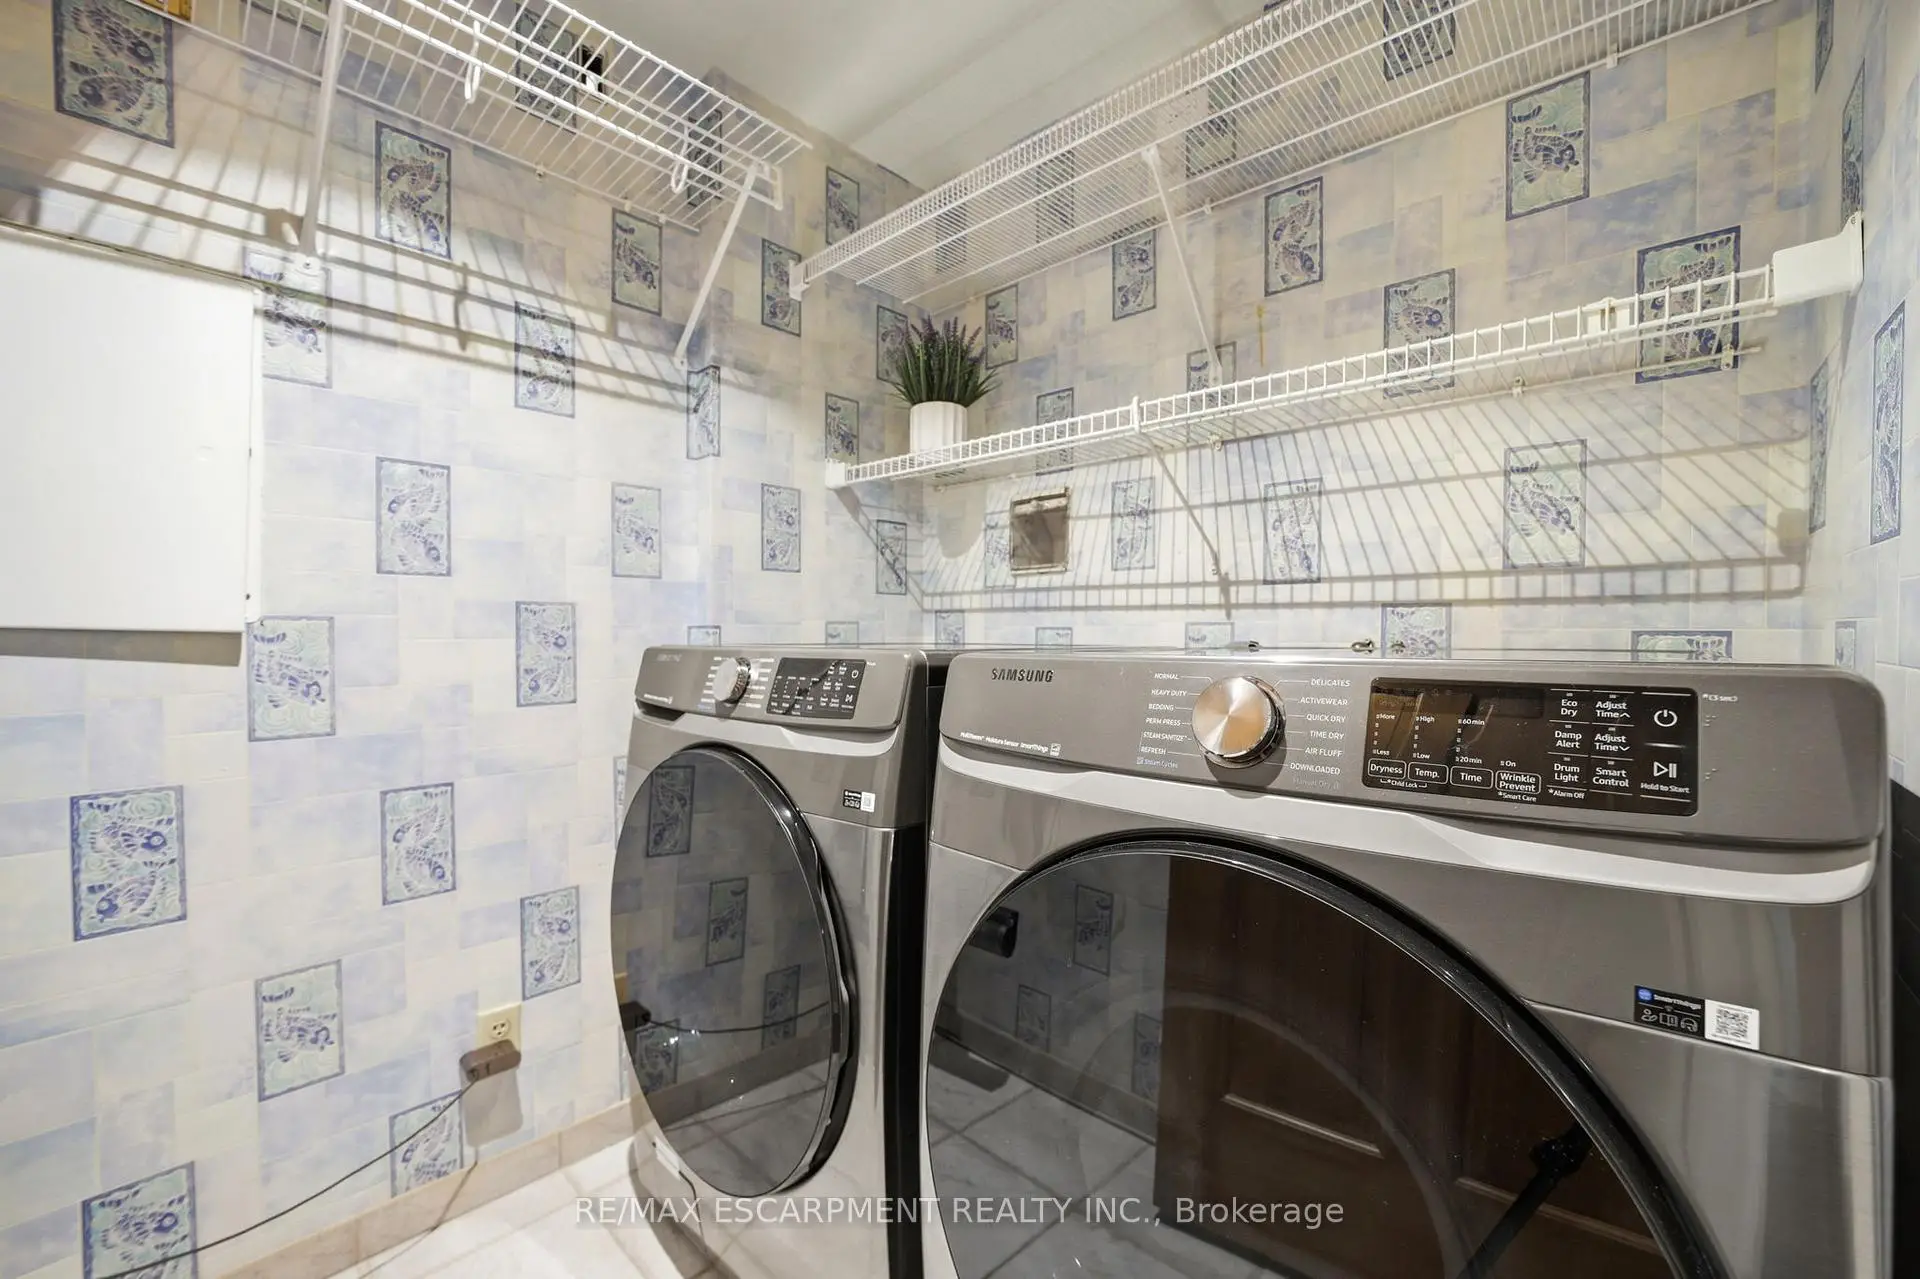
| Laundry | 0.00x0.00 |
| Bathroom | Pieces | Level | |
|---|---|---|---|
| 1xBath | 5 pcs | Main |
|
| 1xBath | 4 pcs | Main |
Property Summary
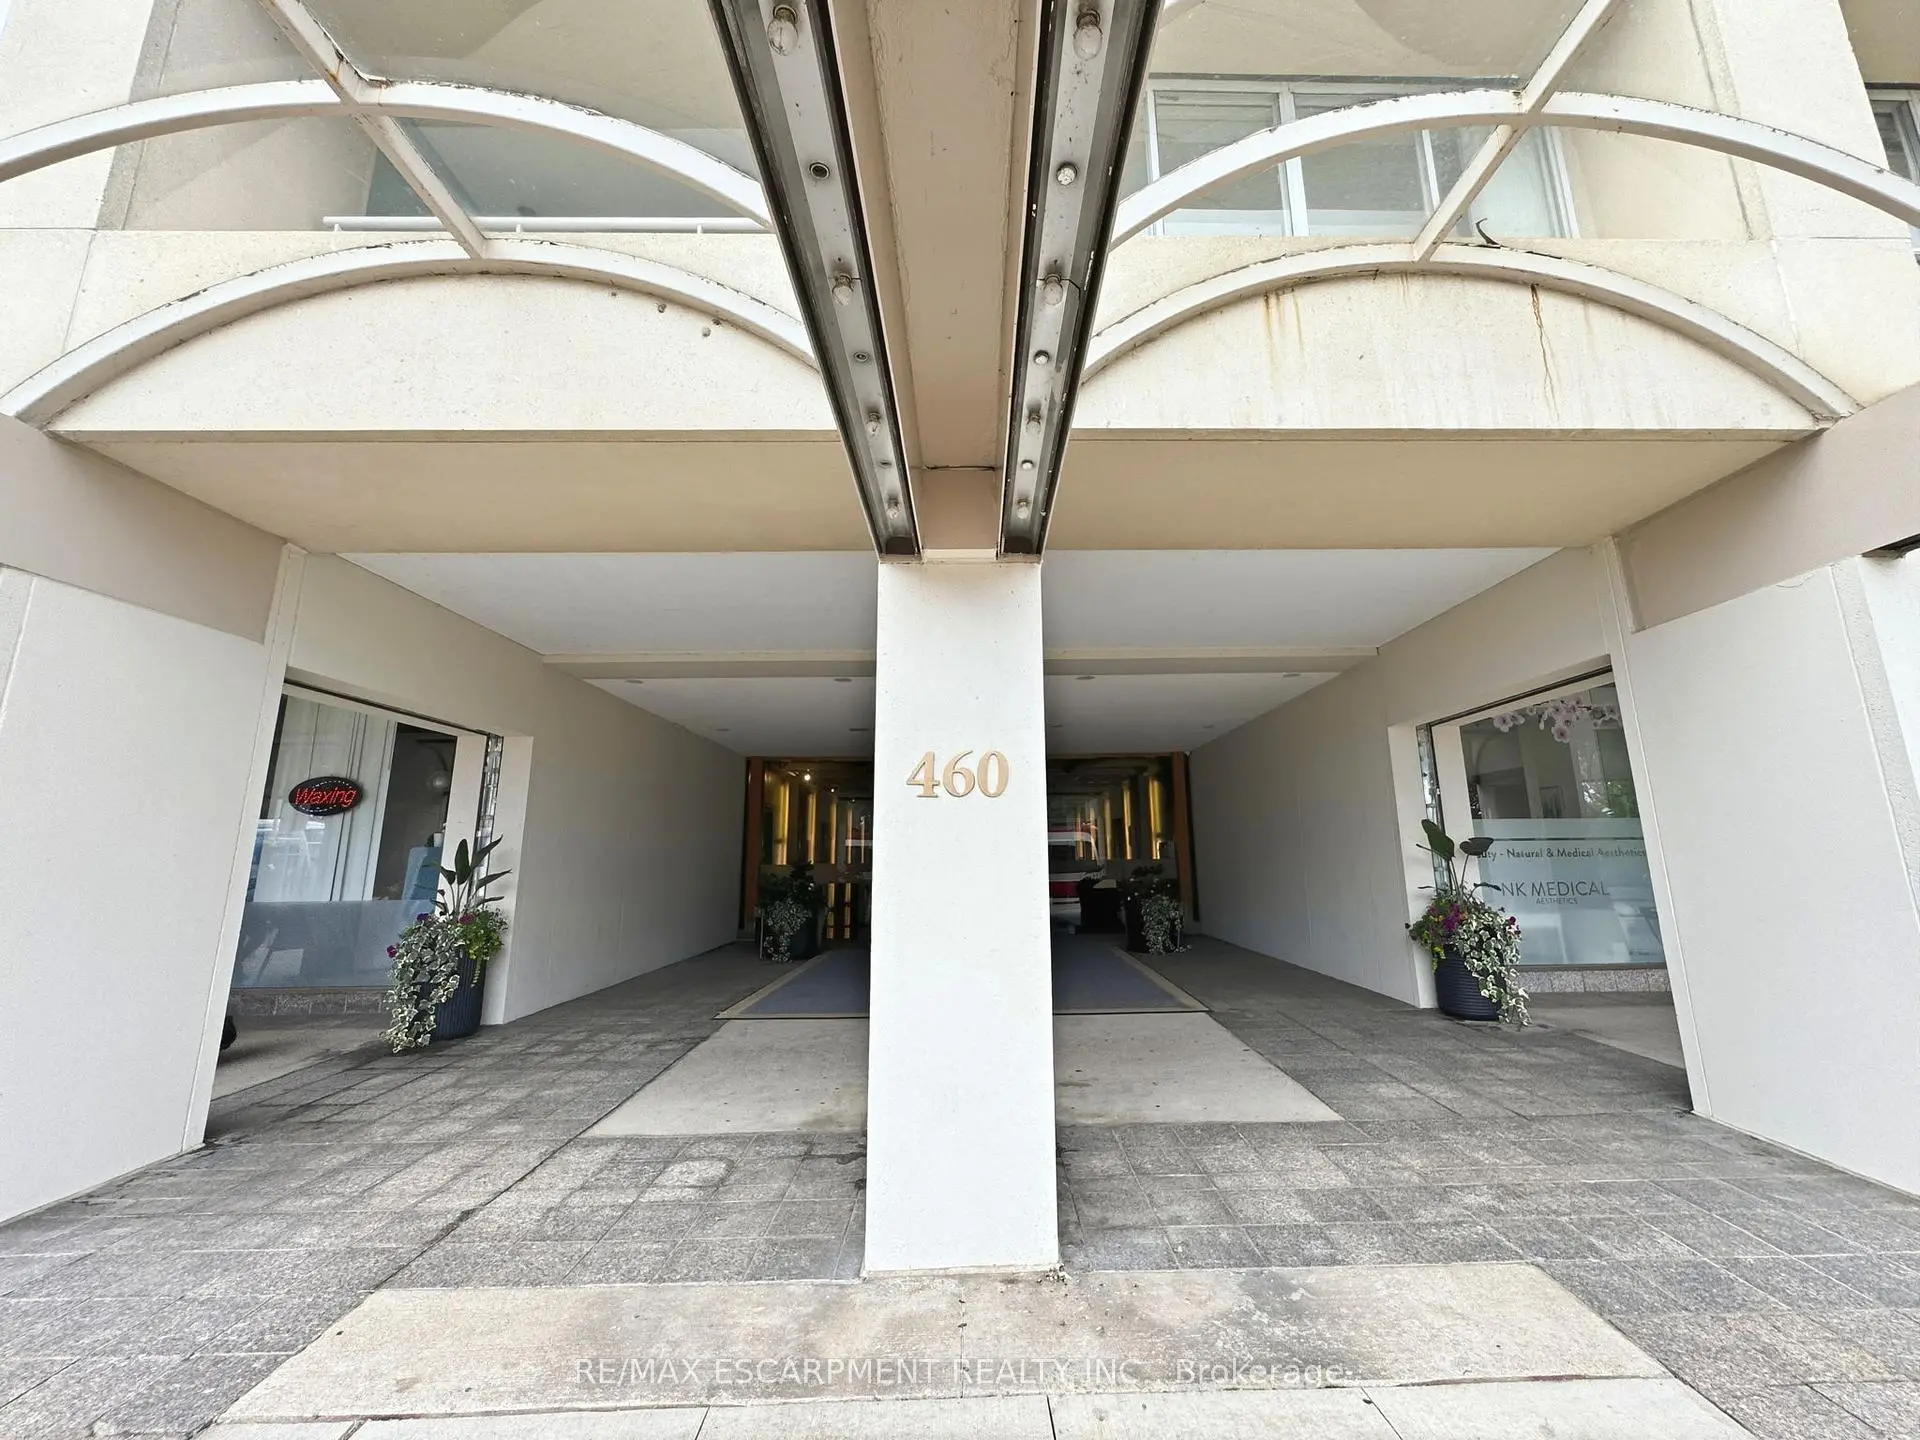
Located close to the intersection of Queens Quay W & Lower Spadina, #803E-460 Queens Quay Way W is a 2 bedrooms 2 washrooms Condo Apt. The unit has a Single Underground Parking Space with a Locker. The property has many nice features including Separate Heating Contr. Living Room Rm, Dinning Room Rm, Kitchen, Primary B, Bedroom, Foyer, Bath, Bath and Laundry are on the Main floor.Kings Landing
460 Queens Quay Way W was developed by real estate developer Harbour Quay Construction Ltd. The age of the residential building is approximately 40 years. It has about 11 levels and 55 units. Kings Landing offers amenities such as Gym, Concierge, Sauna, Party/Meeting Room, Rooftop Deck/Garden, Indoor Pool and Tennis Court. The monthly maintenance fee includes Water. There are total 1 units for sale and 0 for lease in 460 Queens Quay Way W.Commute Information
St. Andrew Subway Station (1.3km)Union Go Train Station (1.3km)