Waterfront Communities C1, Toronto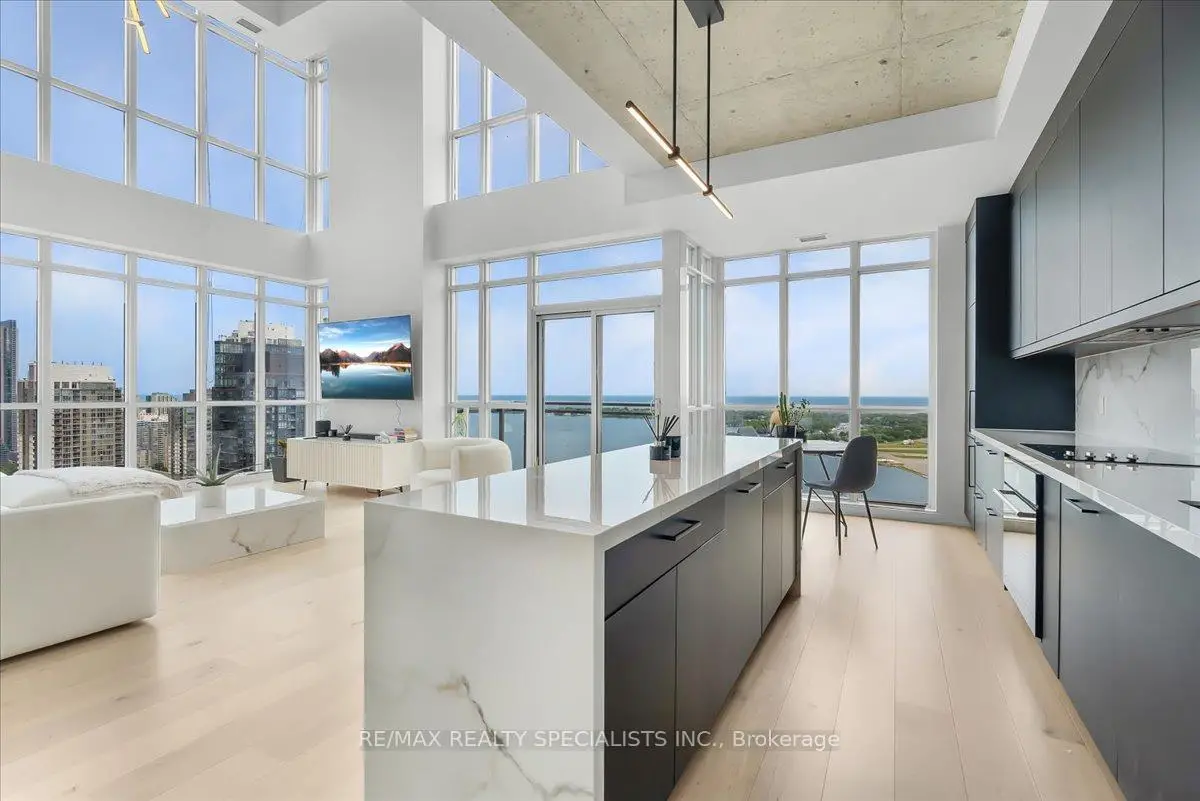

Description
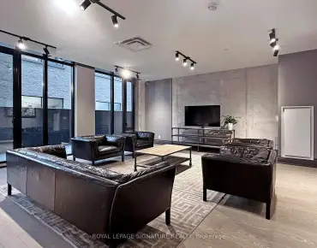
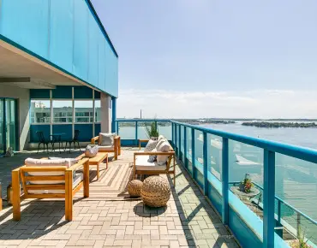
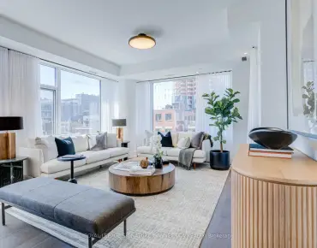
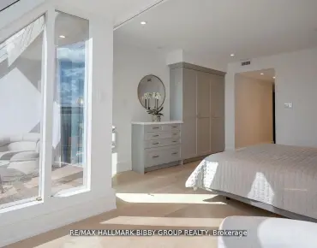
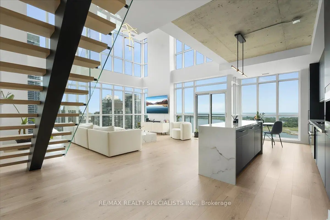
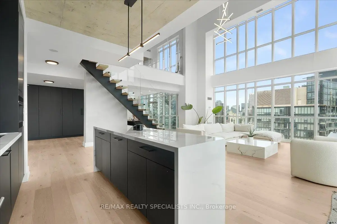
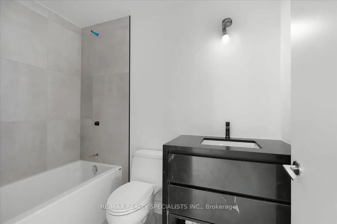
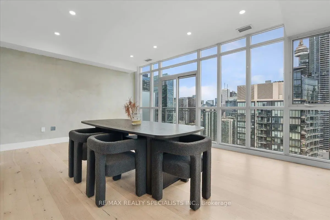
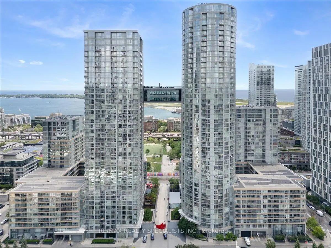
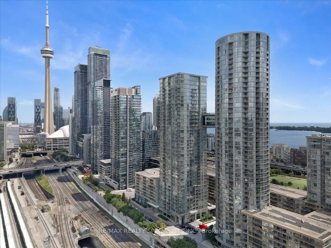
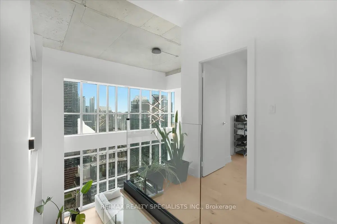
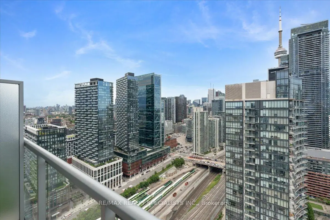
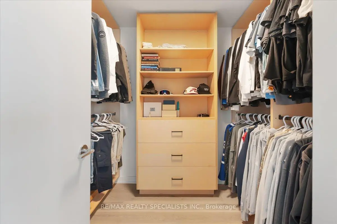
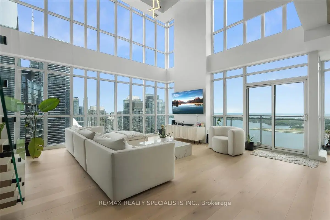
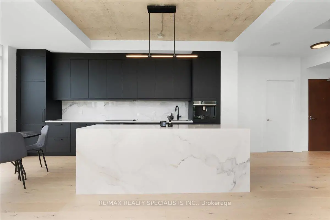
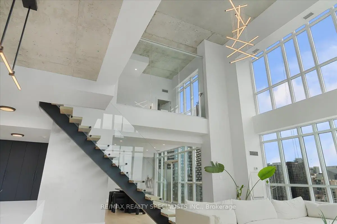
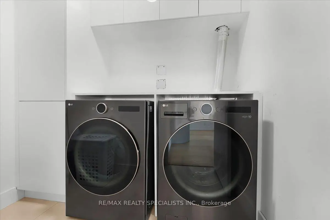
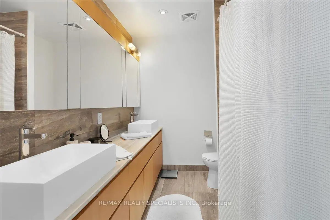
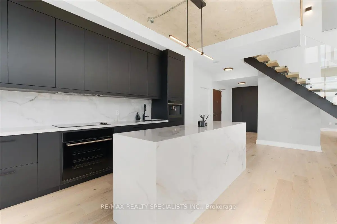
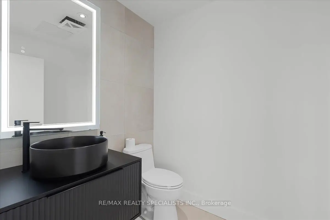
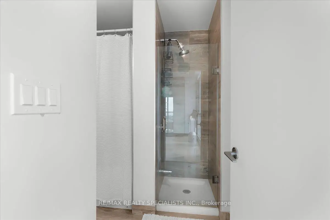
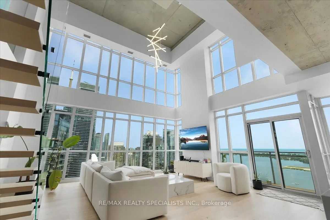
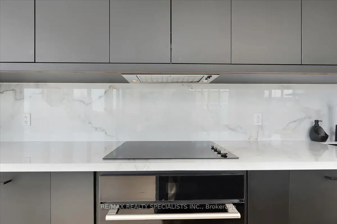
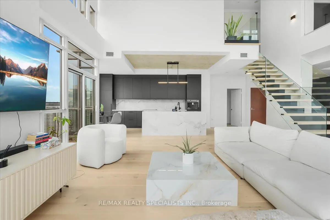
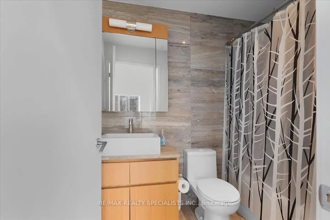
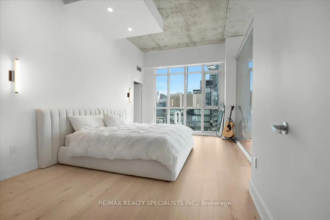
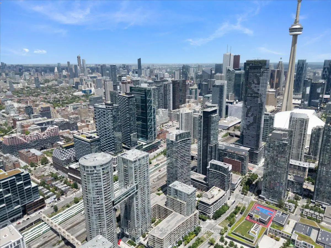
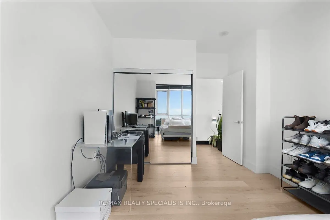
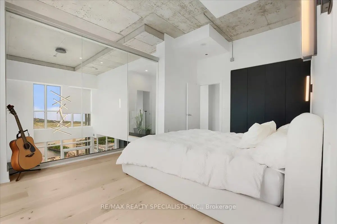
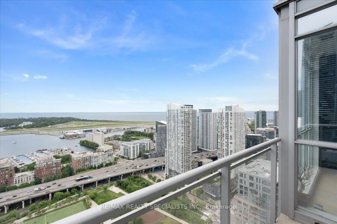
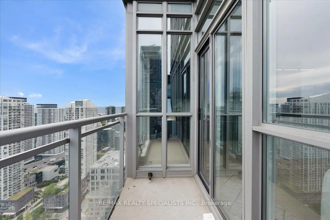
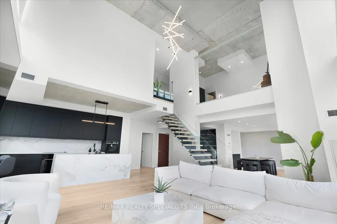
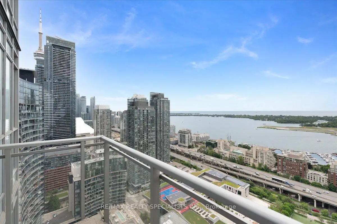
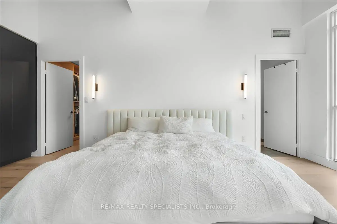
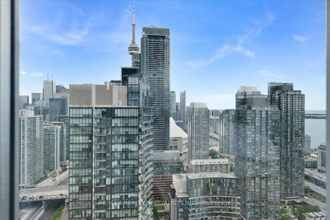
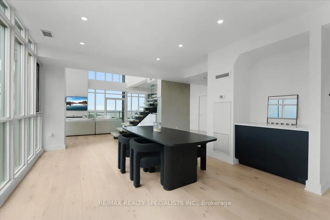
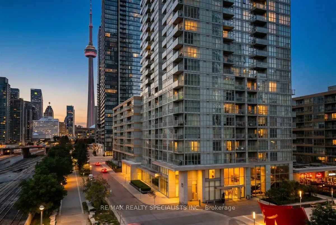
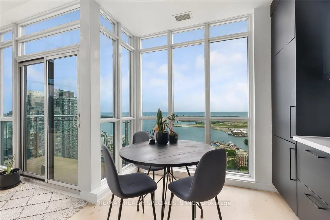
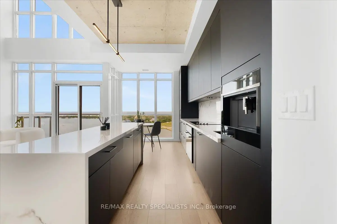
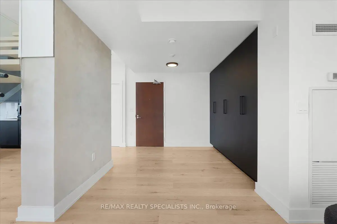
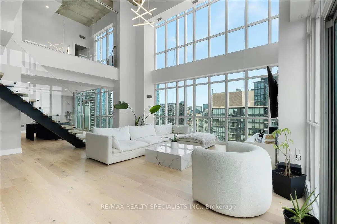
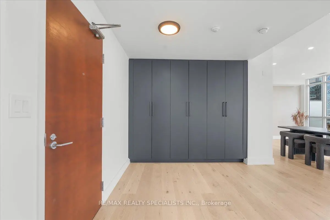
A Truly Rare Penthouse Opportunity! Experience luxury living at its finest in this spectacular south-east corner penthouse featuring breathtaking, unobstructed lake and city views through dramatic wall-to-wall windows. Offering approximately 2,028 sq. ft. of beautifully designed living space (as per builder's plan), this exceptional residence combines elegance, comfort, and an unbeatable downtown lifestyle. Recently renovated throughout, the home showcases stunning hardwood flooring on both levels, updated doors and locks, modern light fixtures, and refined finishes that create a sophisticated, move-in-ready space. Enjoy world-class amenities including an indoor pool, hot yoga room, squash court, fully equipped fitness centre, and an impressive sky-bridge party room perfect for entertaining. Ideally situated in the heart of the city, just moments from the Financial District, Entertainment District, Harbourfront, acres of parkland, dog parks, major banks, Sobeys, public transit, and iconic landmarks such as the CN Tower and Rogers Centre. This is a rare opportunity to own a prestigious penthouse with unmatched views, luxury amenities, and the ultimate urban lifestyle. Don't miss your chance to call this extraordinary residence home, includes 2 lockers and 3 parking spots.
Features
- Facing: South East

- Bedrooms: 2

- Bathrooms: 4

- Garages: 3

- Kitchens: 1

Details
- Space: 2000-2249

- Maintenance: $ 2054.00

- Tax: $ 9000.00

- C13476030

- Listing contracted with: RE/MAX REALTY SPECIALISTS INC.
| Room | Size(M) | Description | |
|---|---|---|---|
| Foyer | 3.59x3.16 | ||
| Living Rm | 6.12x5.82 | ||
| Dining Rm | 6.03x4.51 | ||
| Kitchen | 7.62x2.98 | ||
| Primary B | 3.59x6.21 | ||
| 2nd Br | 5.45x2.98 |
| Bathroom | Pieces | Level | |
|---|---|---|---|
| 1xBath | 2 pcs | ||
| 2xBaths | 4 pcs | ||
| 1xBath | 5 pcs |
Property Summary
Located close to the intersection of Front & Spadina, #PH06-15 Iceboat Terr is a 2 bedrooms 4 washrooms Condo Apt. The unit has a 3 Underground Parking Spaces with a Locker. The property has many nice features including None. Foyer, Living Room Rm, Dinning Room Rm and Kitchen are on the Main floor.Parade
15 Iceboat Terr was developed by real estate developerSchool Information
- Ryerson Community School (Grade:JK-8) 2413/3037
- Harbord Collegiate Institute (Grade:9-12) 163/739
- Lord Lansdowne Junior Public School (Grade:0-6) 548/3037
- King Edward Junior and Senior Public School (Grade:JK-8) 1119/3037
- Ryerson Community School (Grade:JK-8) 2413/3037


Commute Information
St. Andrew Subway Station (1.3km)Union Go Train Station (1.4km)