Dufferin Grove, Toronto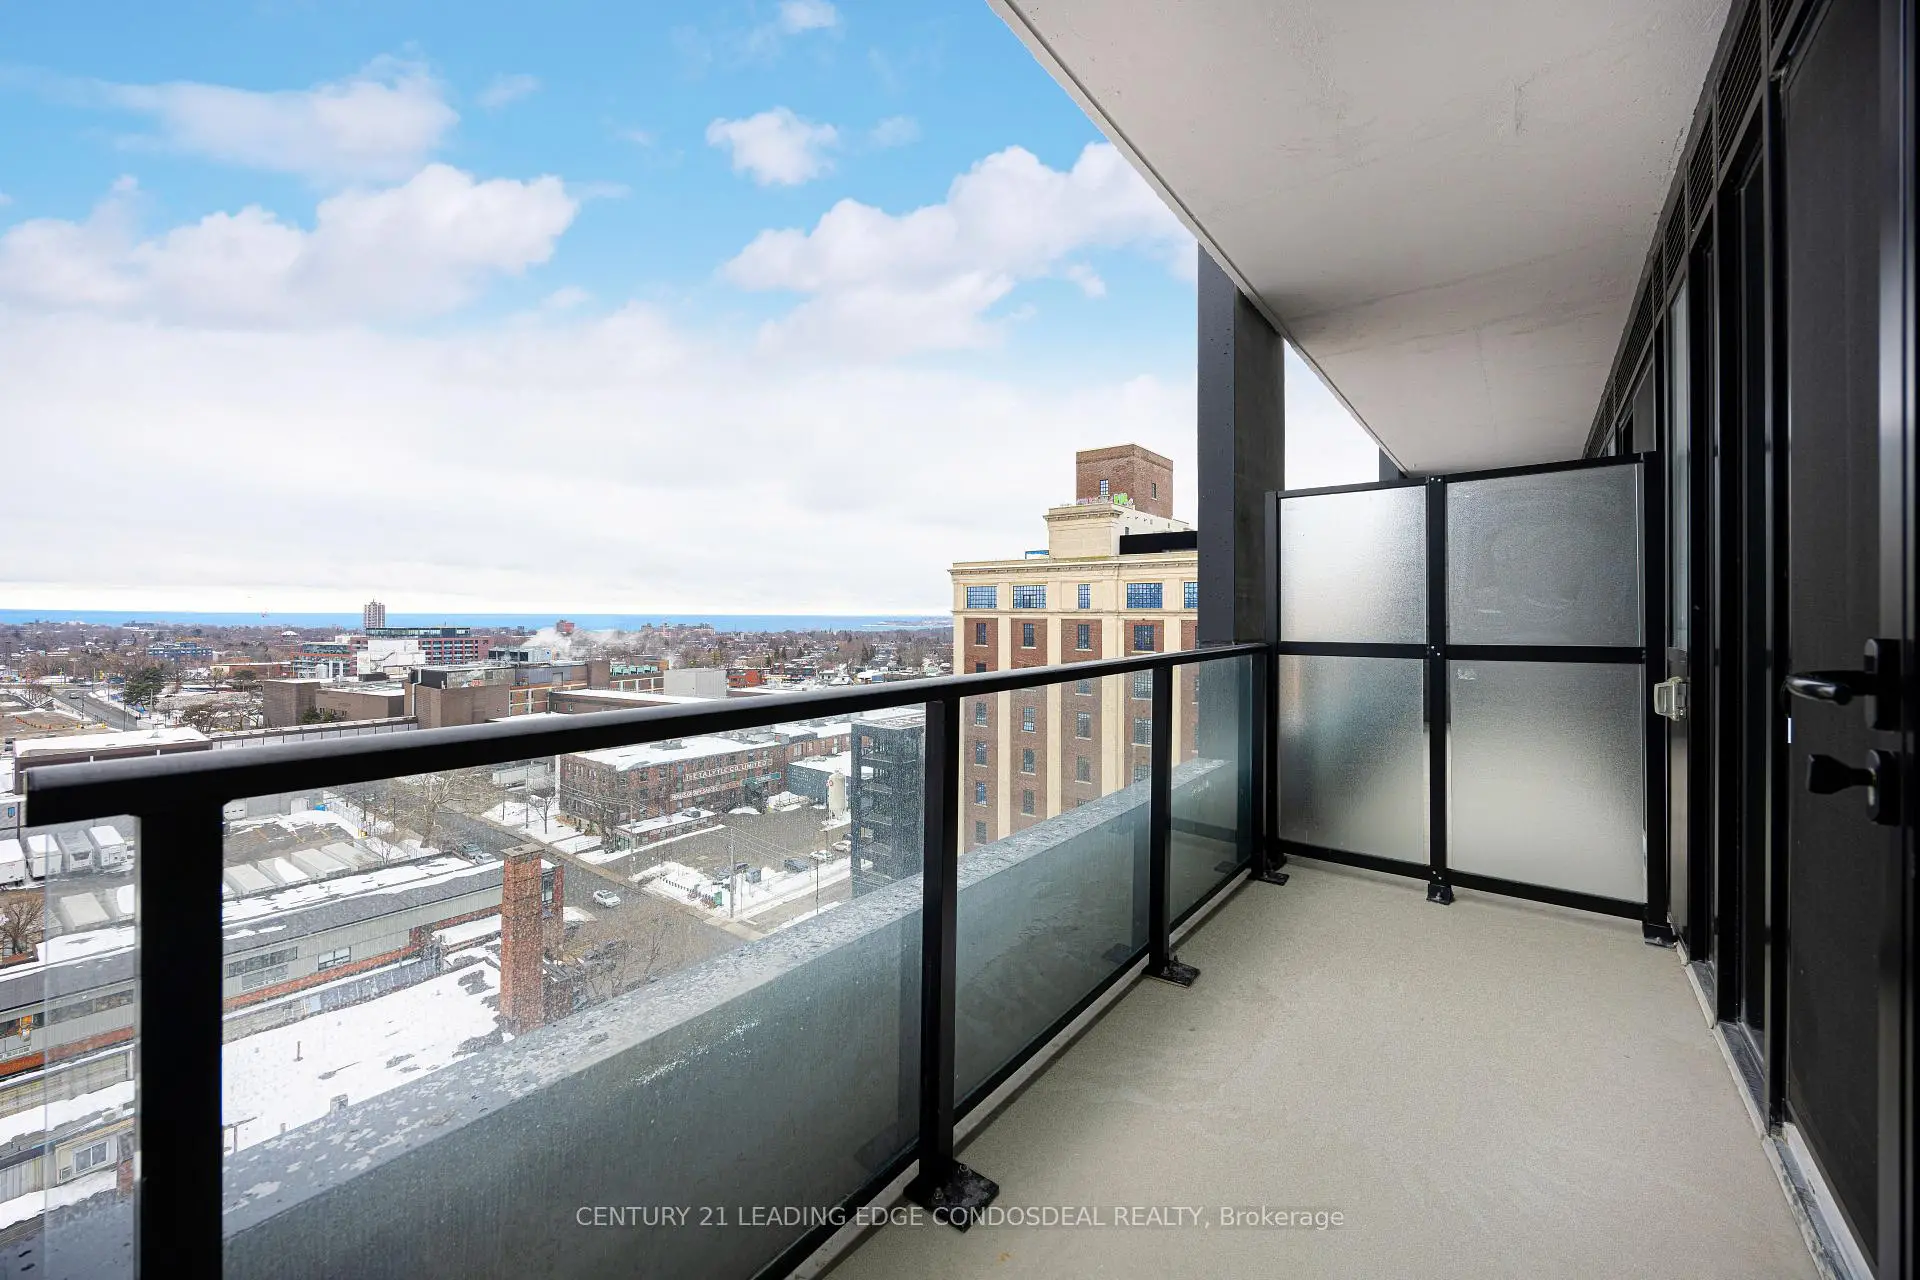


Description
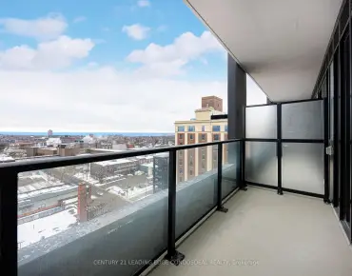
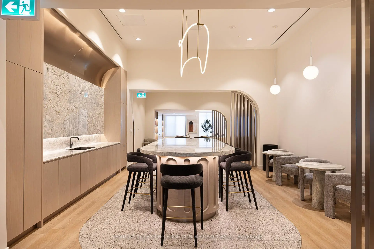
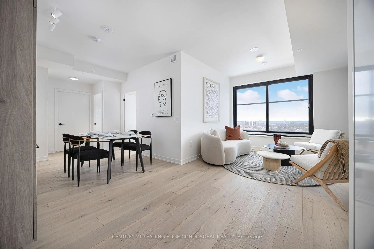
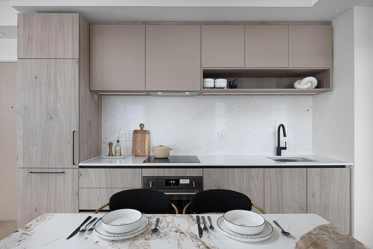
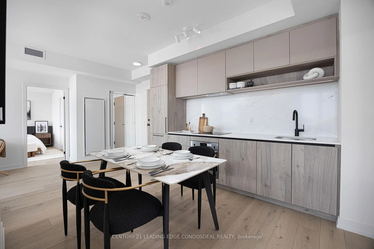
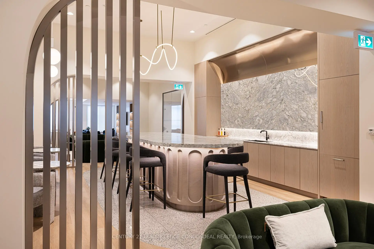
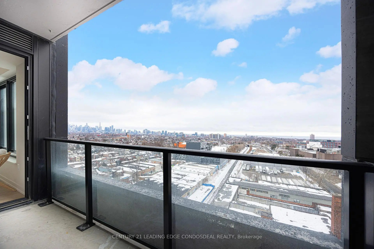
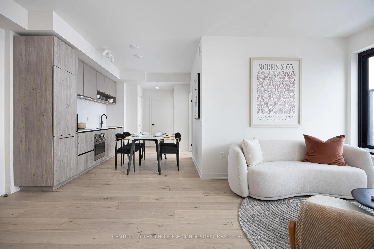
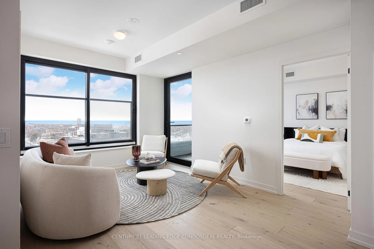
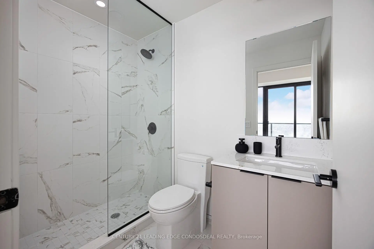
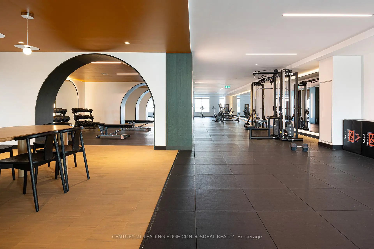
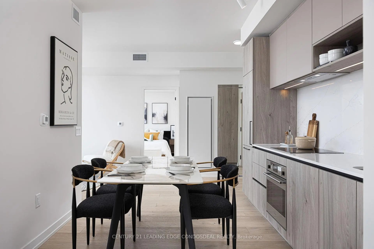
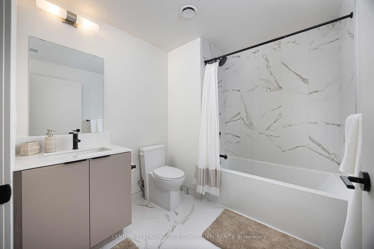
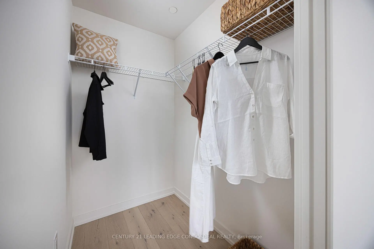
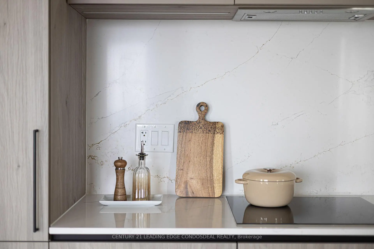
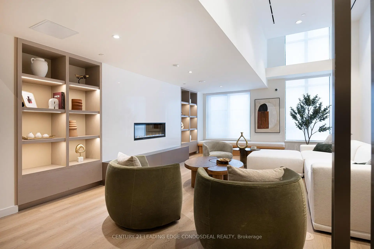
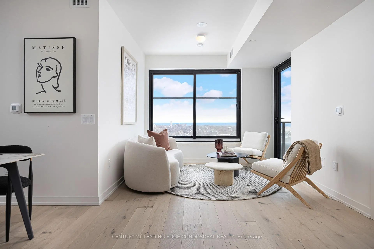
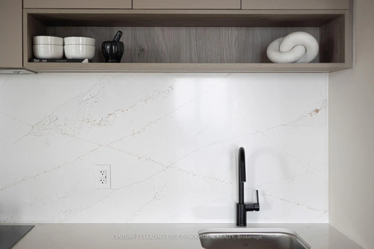
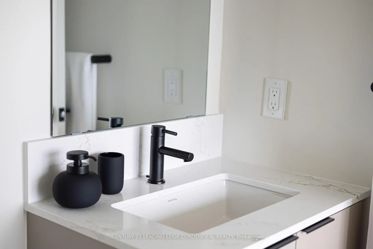
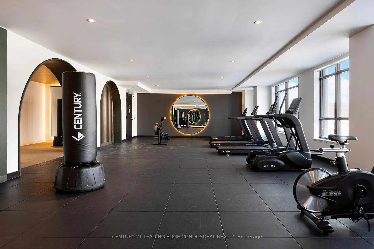
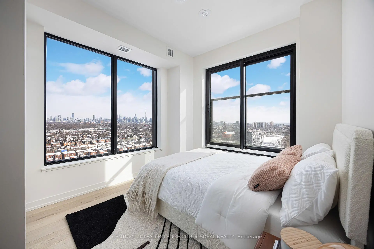
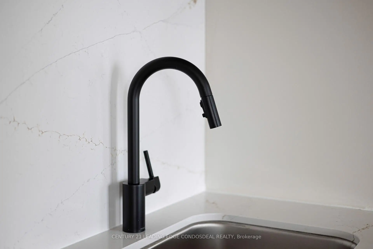
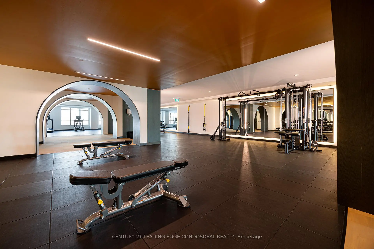
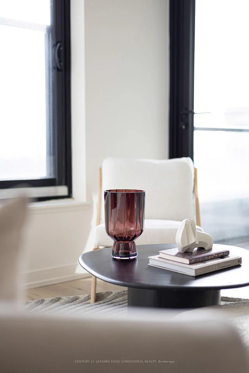
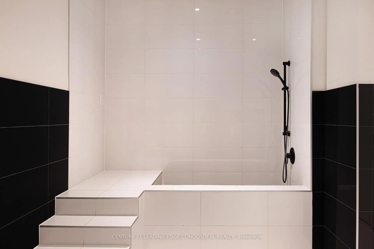
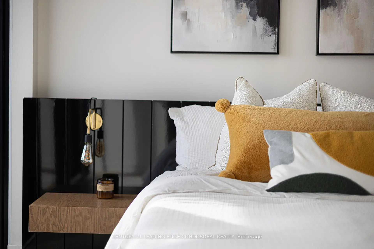
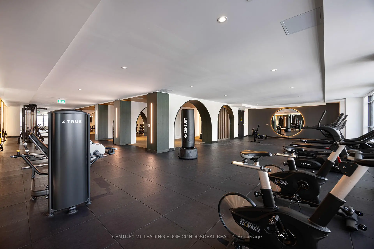
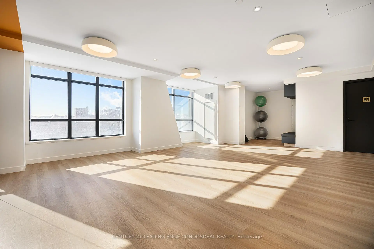
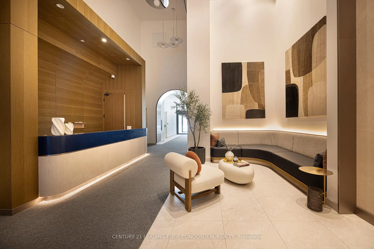
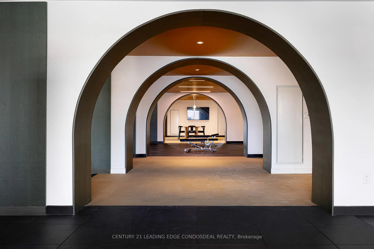
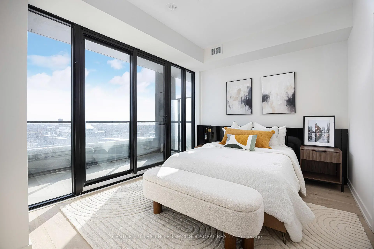
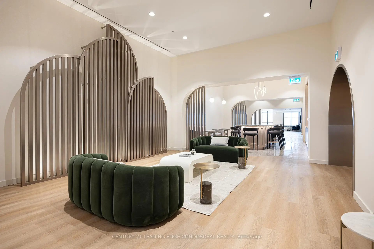
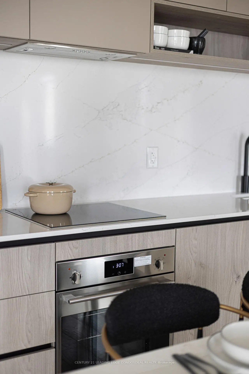
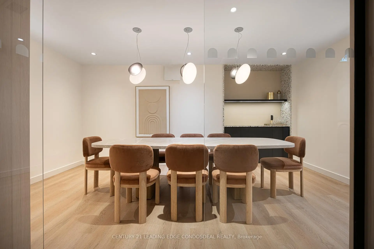
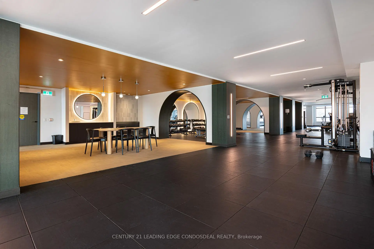
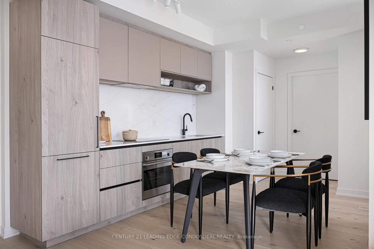
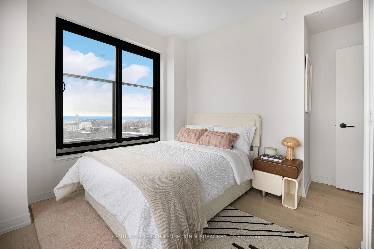
Experience elevated urban living at The House of Assembly! Eligible for new HST rebate! This beautifully designed 3-bedroom, 2-bathroom condo offers 914 sq ft of functional and contemporary living space, plus a private 59 sq ft balcony perfect for enjoying your morning coffee or winding down at the end of the day. Thoughtfully laid out with spacious principal rooms and modern upgraded finishes throughout, this suite delivers both comfort and style in one impressive package.Situated in the heart of the vibrant Sterling Junction community, residents enjoy exceptional connectivity with easy access to the UP Express, GO Transit, TTC streetcars, and subway lines. Surrounded by trendy cafes, parks, creative studios, and local favourites, this dynamic neighbourhood continues to be one of Toronto's most exciting urban hubs.Developed by Marlin Spring and Greybrook Realty Partners, The House of Assembly offers outstanding amenities including a fully equipped fitness centre, yoga studio, and a rooftop terrace featuring BBQ stations, dining spaces, and a children's play area.Bonus: Includes 1 parking and 1 locker.
Features
- Facing: South East

- Bedrooms: 3

- Bathrooms: 2

- Garages:

- Kitchens: 1

Details
- Space: 900-999

- Age: New
- Maintenance: $ 683.730

- Tax: $

- C13449028

- Listing contracted with: CENTURY 21 LEADING EDGE CONDOSDEAL REALTY

| Room | Size(M) | Description | |
|---|---|---|---|
| Kitchen | 3.02x3.58 | Combined w/Living, Combined w/Dining, Hardwood Floor |
|
| Dining Rm | 2.02x3.10 | Combined w/Kitchen, Combined w/Living, Hardwood Floor |
|
| Living Rm | 3.96x3.10 | Combined w/Dining, Combined w/Kitchen, Hardwood Floor |
|
| Primary B | 2.90x3.71 | Hardwood Floor |
|
| 2nd Br | 2.79x2.90 | Hardwood Floor |
|
| 3rd Br | 2.69x2.90 | Hardwood Floor |
| Bathroom | Pieces | Level | |
|---|---|---|---|
| 1xBath | 3 pcs | Flat |
|
| 1xBath | 4 pcs | Flat |
Property Summary
Located close to the intersection of Dundas St W & Bloor St W, #1402-181 Sterling Rd is a 3 bedrooms 2 washrooms Condo Apt. The unit has a Single Underground Parking Space. The property has many nice features including Separate Hydro Meter, Separate Heating Contr and Carpet Free. .School Information
- Perth Avenue Junior Public School (Grade:JK-6) 2413/3037
- Brock Public School (Grade:JK-8) 169/3037
- Bloor Collegiate Institute (Grade:9-12) 130/739
- St. Josaphat Catholic School (Grade:JK-8) 194/3046
- St. Helen Catholic School (Grade:JK-8) 1991/3037
- King Edward Junior and Senior Public School (Grade:JK-8) 1119/3037
- Swansea Junior and Senior Public School (Grade:JK-8) 131/3037
- Ryerson Community School (Grade:JK-8) 2413/3037
- Dewson Street Junior Public School (Grade:JK-6) 513/3037
- Rawlinson Community School (Grade:JK-8) 2170/3037


Commute Information
Lansdowne Subway Station (0.5km)Bloor Go Train Station (0.5km)