Description
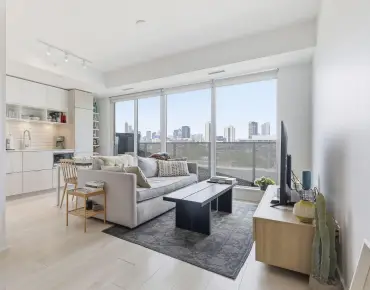
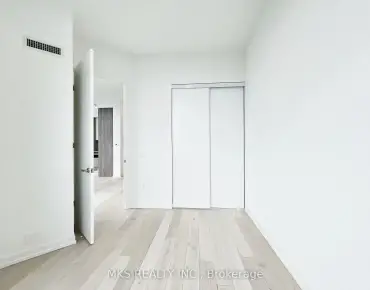
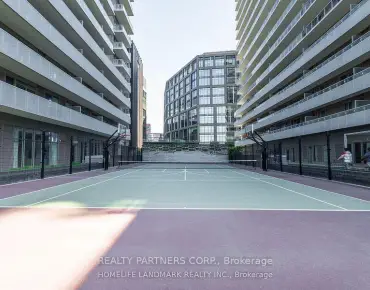
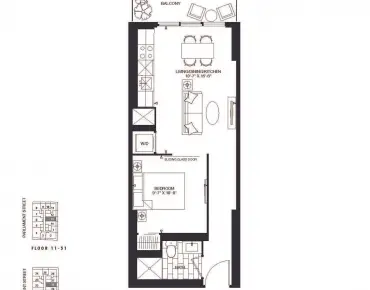
Experience smart, modern living in the heart of one of Toronto's fastest-evolving neighbourhoods. This thoughtfully designed 1 bed + den suite features floor-to-ceiling windows, filling the space with natural light and showcasing a vibrant city backdrop from your private balcony. The sleek kitchen is equipped with built-in appliances for a clean, contemporary finish, while the spacious bedroom offers wall-to-wall closets. The versatile den is perfect as a home office, guest space, media room, or additional storage-ideal for today's flexible lifestyle. As a premium perk, the Maintenance fees include Ultra High speed Beanfield internet, water, and common elements. Located in Canary District Condos, residents enjoy premium amenities including concierge service, a fully equipped fitness centre, outdoor terrace with BBQs, co-working/media space, party/meeting rooms, a pet wash station, and free indoor bike parking monitored with security. Step outside and you're surrounded by some of Toronto's most exciting urban developments. Just minutes to Corktown and the Distillery District, this location is also at the centre of major city-building initiatives, including the highly anticipated Ontario Line (future Corktown Station nearby) for seamless downtown connectivity. The ongoing Waterfront revitalization and Port Lands redevelopment are transforming the area with new parks, trails, green spaces, and vibrant public amenities. With easy access to transit, the DVP, Gardiner Expressway, and a growing mix of shops, dining, and entertainment, this is an exceptional opportunity to live-and invest-in a thriving, future-forward community.
Features
- Facing: North
- Bedrooms: 1+1
- Bathrooms: 1
- Garages:
- Kitchens: 1
Details
- Space: 600-699
- Maintenance: $ 558.00
- Tax: $ 2739.30
-
C13435524
- Listing contracted with: COLDWELL BANKER - R.M.R. REAL ESTATE
| Room |
Size(M) |
Description |
| Kitchen | 2.41x3.65 | |
|
| Living Rm | 2.60x3.58 | |
|
| Primary B | 3.20x2.66 | |
|
| Den | 2.06x1.85 | |
|
| Foyer | 2.96x6.69 | |
|
| Bathroom |
Pieces |
Level |
| 1xBath | 4 pcs | |
|
Property Summary
Located close to the intersection of Front St E and Cherry St, #815-60 Tannery Rd is a 1+1 bedrooms 1 washrooms Condo Apt. The property has many nice features including Carpet Free. Kitchen, Living Room Rm, Primary B, Den and Foyer are on the Main floor.
Canary Block
60 Tannery Rd was developed by real estate developer Dundee Kilmer Developments. The age of the residential building is approximately 7 years. It has about 12 levels and 187 units. Canary Block offers amenities such as Gym, Concierge, Internet and Party/Meeting Room. The monthly maintenance fee includes Heat and Air Conditioning. There are total 6 units for sale and 1 for lease in 60 Tannery Rd.
Commute Information
Union Go Train Station (2.2km)

 Waterfront Communities C8, Toronto