Church-Yonge Corridor, Toronto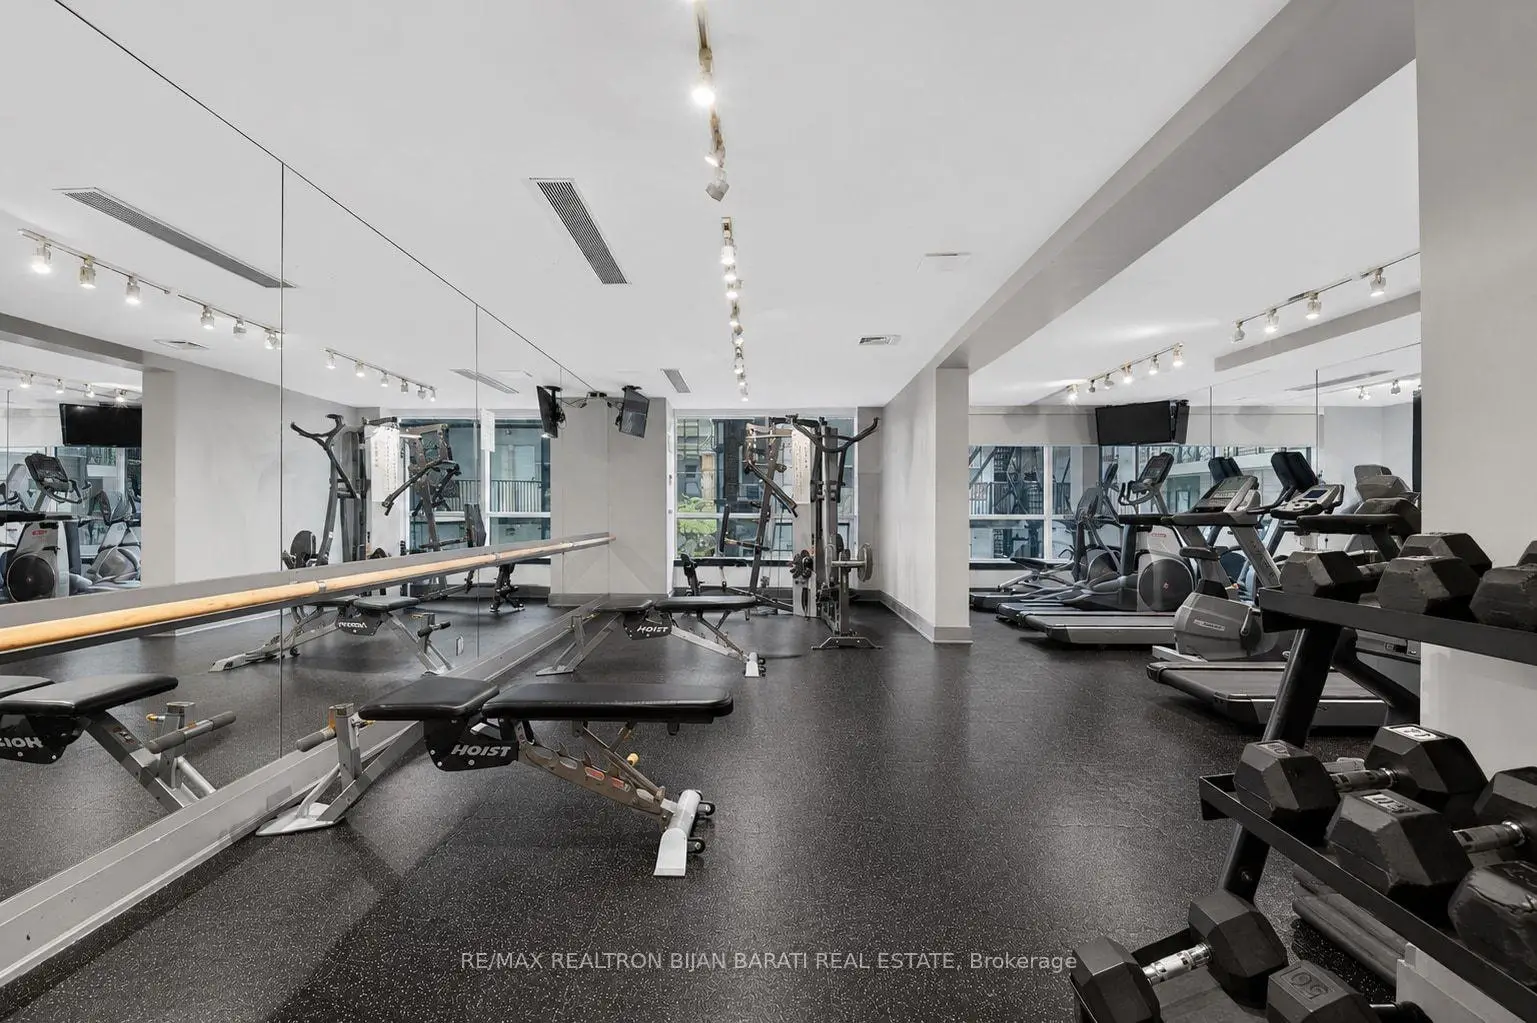

Description
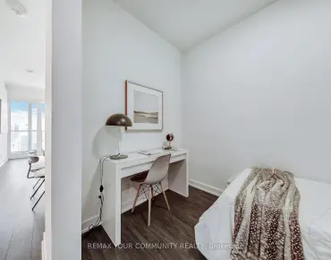
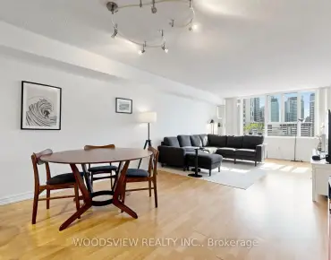
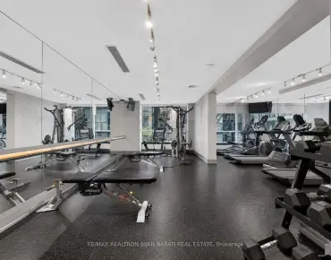
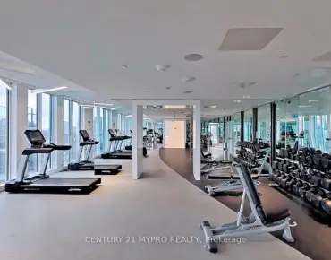
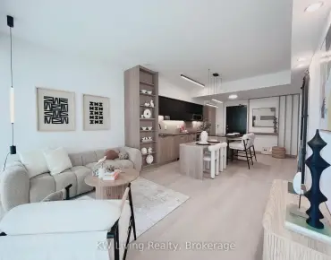
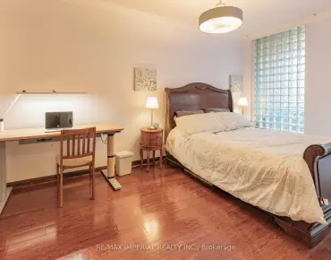
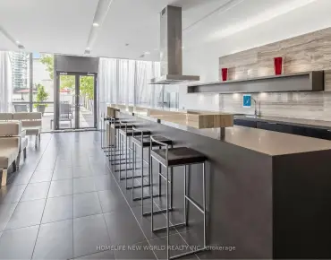
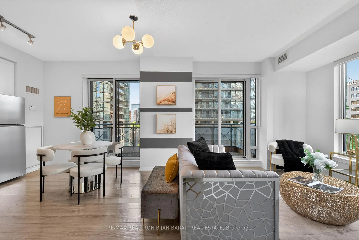
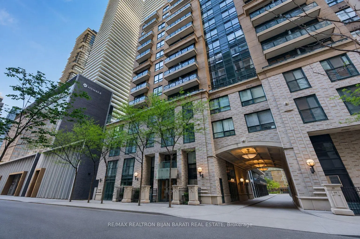
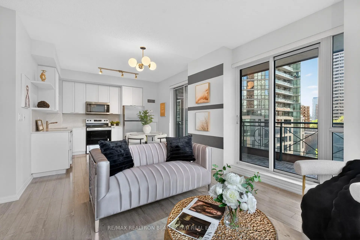
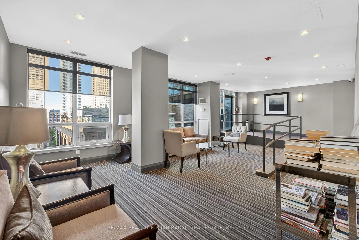
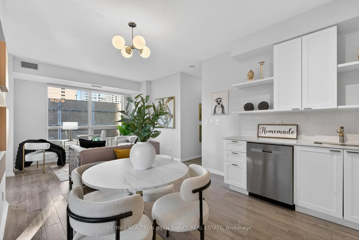
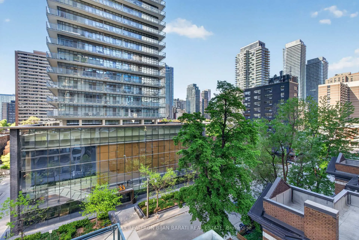
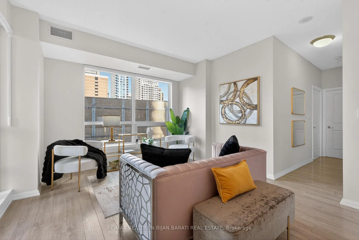
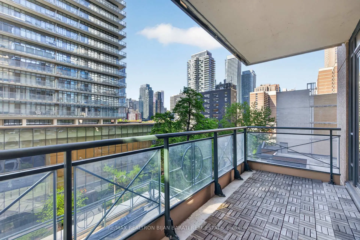
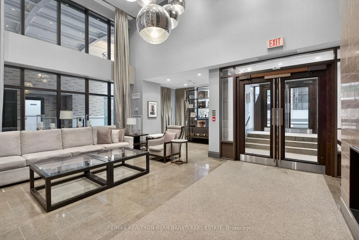
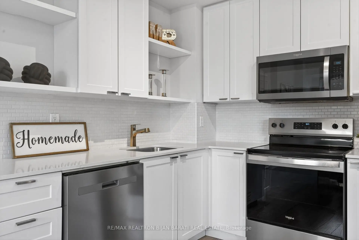
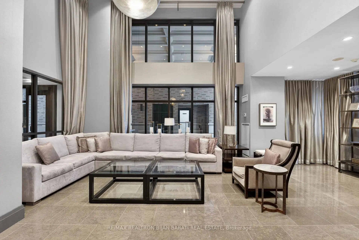
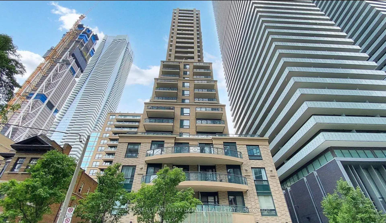
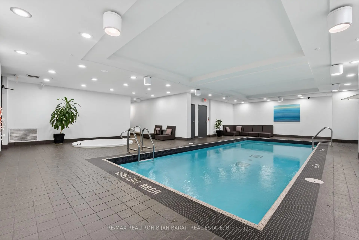
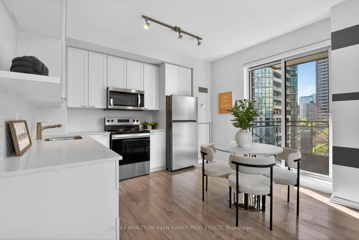
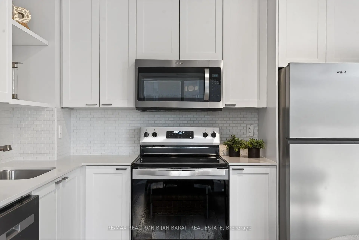
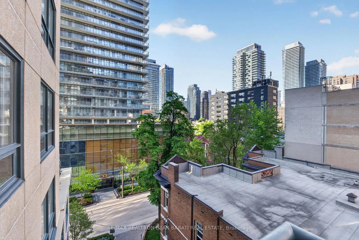
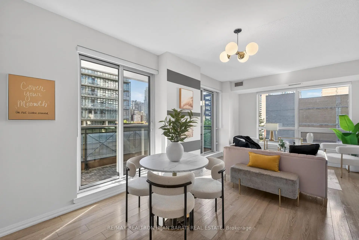
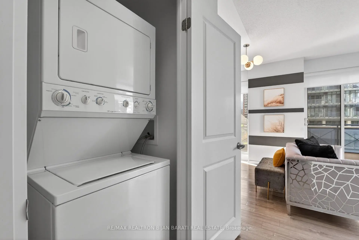
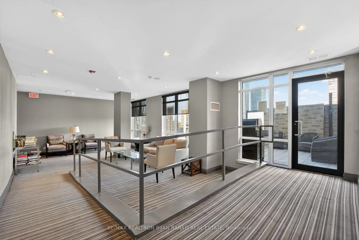
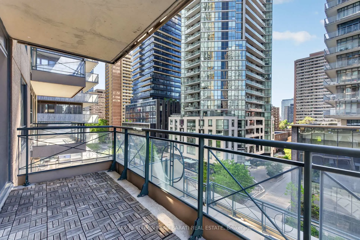
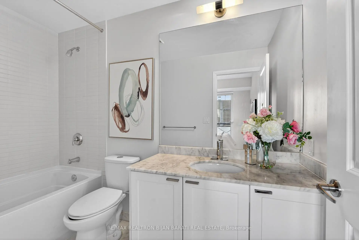
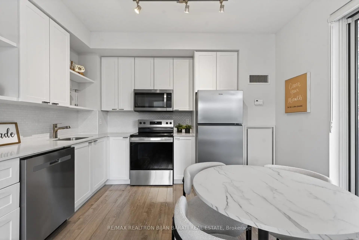
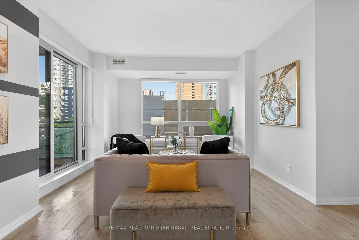
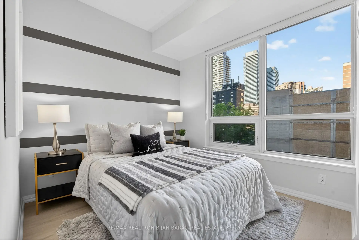
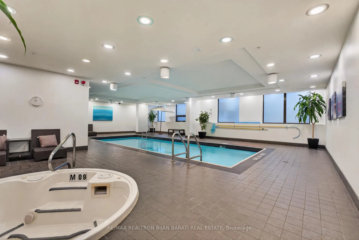
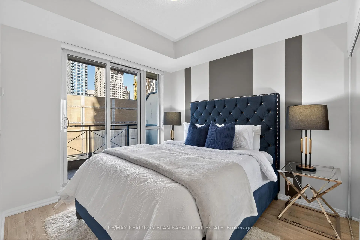
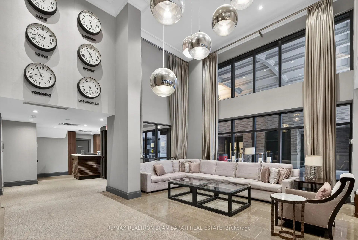
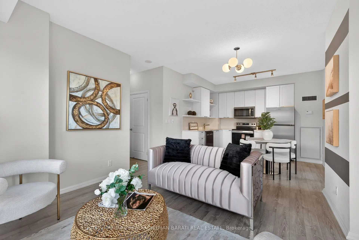
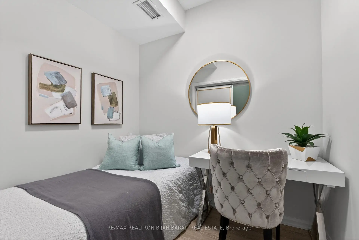
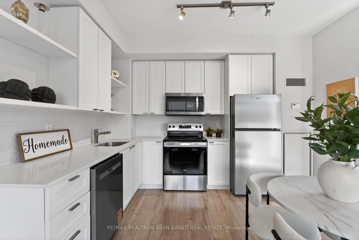
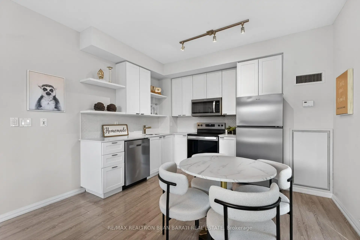
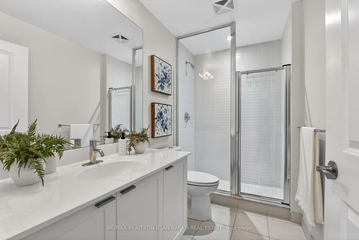
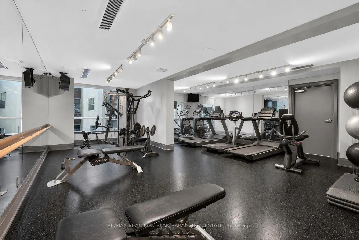
Welcome to the Vibrant Heart of Toronto's Bloor Street Neighbourhood, an Area with Blend of Convenience and Sophistication. This Bright Spacious, and Upgraded South Facing Corner Unit Offers 9 Feet Ceiling, 2 Bedrooms + Generous Den & 2 Full Bathrooms, Spans Approximately 870 Sq.Ft Plus 137 Sq.Ft Over Two South and West Balconies. Functional Layout Ensures Privacy While Maximizing the Open-Concept Living, Dining and Kitchen with Brand-New Stainless-Steel Appliances! 2 Walk-Out to A Beautiful Sun-Filled South Large Balcony Ideal for Both Relaxation and Entertaining! Freshly Painted Unit with Designer Wall Accents! Large Windows! The Den Has a Sliding Door and Can Be Used As An Office or 3rd Bedroom! Luxurious Well Managed Building with Low Number of Units and A Magnificent Lobby and 24 Hrs Concierge with Indoor Swimming Pool, Large Party Room, Billiard Room, Board room, Guest Suites, Outdoor BBQ and Visitor Parkings. With These Fantastic Building Amenities, Residents Can Enjoy Seamless Indoor & Outdoor Living! Coveted and Desirable Location In Downtown of Toronto: Just Steps from the Iconic Yonge and Bloor Intersection and Adjacent to Yonge-Bloor Subway Lines. Renowned Yorkville District Lined with Premier Restaurants, Boutique Shops and Upscale Galleries, Prestige Universities, Hospitals, Queens park, Cultural Landmarks, Lush Parks, and Much More. This Is Not Just a Condo Unit but a Lifestyle that Harmonizes Luxury with the Vibrant Energy of One of Canadas Most Dynamic Cities.
Features
- Facing: South West

- Bedrooms: 2+1

- Bathrooms: 2

- Garages: 1

- Kitchens: 1

Details
- Space: 800-899

- Maintenance: $ 934.29

- Tax: $ 4358.62

- C13216220

- Listing contracted with: RE/MAX REALTRON BIJAN BARATI REAL ESTATE
| Room | Size(M) | Description | |
|---|---|---|---|
| Dining Rm | 3.57x3.20 | Combined w/Kitchen, W/O To Deck, Laminate |
|
| Living Rm | 3.80x3.75 | W/O To Deck, Laminate, Window |
|
| Kitchen | 3.57x3.20 | Combined w/Dining, Laminate, Stainless Steel Appl |
|
| Primary B | 3.06x2.86 | 4 Pc Ensuite, Mirrored Closet, Laminate |
|
| 2nd Br | 2.60x2.60 | 3 Pc Bath, Laminate, Mirrored Closet |
|
| Den | 2.35x1.83 | Laminate, Sliding Doors, Separate Rm |
| Bathroom | Pieces | Level | |
|---|---|---|---|
| 1xBath | 4 pcs | Flat |
|
| 1xBath | 3 pcs | Flat |
Property Summary
Located close to the intersection of Yonge and Bloor, #618-35 Hayden St is a 2+1 bedrooms 2 washrooms Condo Apt. The unit has a Single Underground Parking Space with a Locker. The property has many nice features including Carpet Free. .Bloor Street Neighbourhood
35 Hayden St was developed by real estate developerSchool Information
- Jesse Ketchum Junior and Senior Public School (Grade:7-8) 1683/3037
- Jarvis Collegiate Institute (Grade:9-12) 651/739
- Our Lady of Lourdes Catholic School (Grade:JK-8) 1119/3037
- Forest Hill Junior and Senior Public School (Grade:JK-8) 97/3037
- Winchester Junior and Senior Public School (Grade:0-8)
- King Edward Junior and Senior Public School (Grade:JK-8) 1119/3037


Commute Information
Bloor-Yonge Subway Station (0.2km)Union Go Train Station (2.7km)