Waterfront Communities C1, Toronto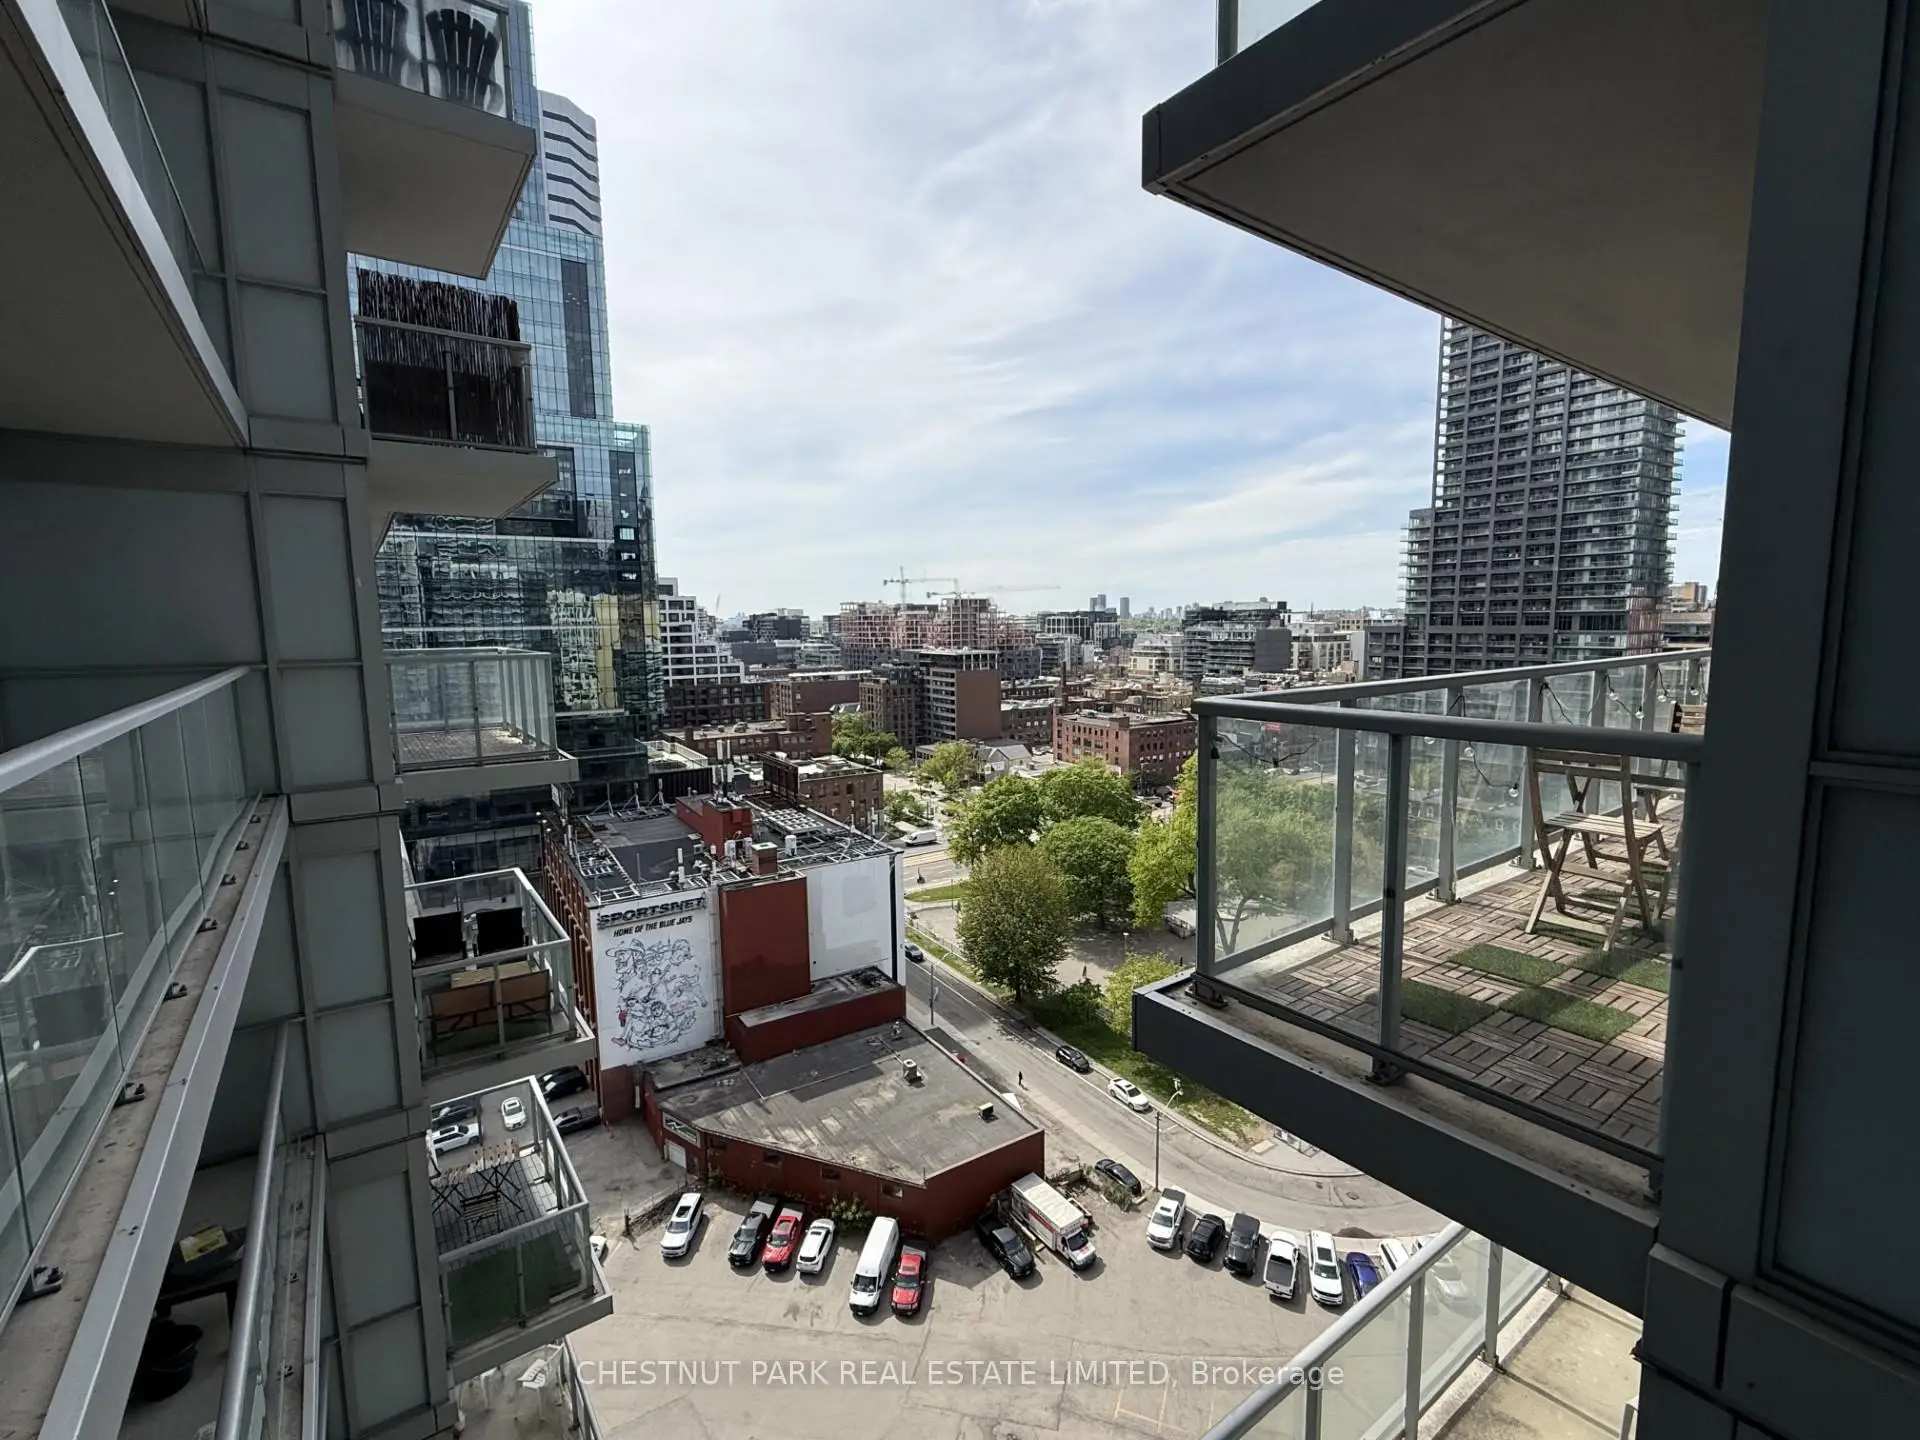

Description
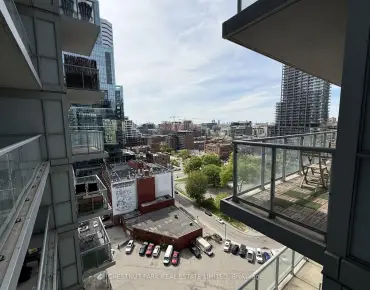
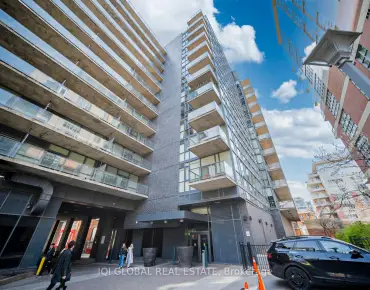
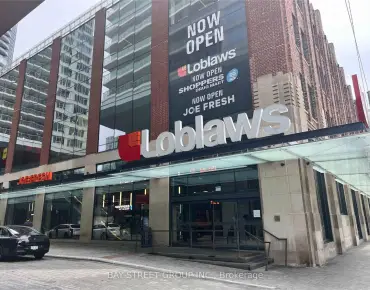
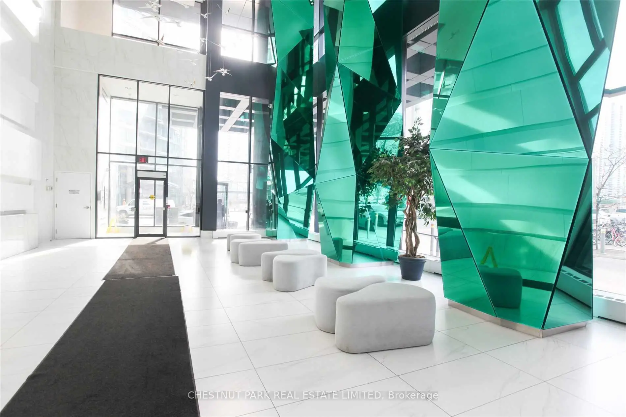
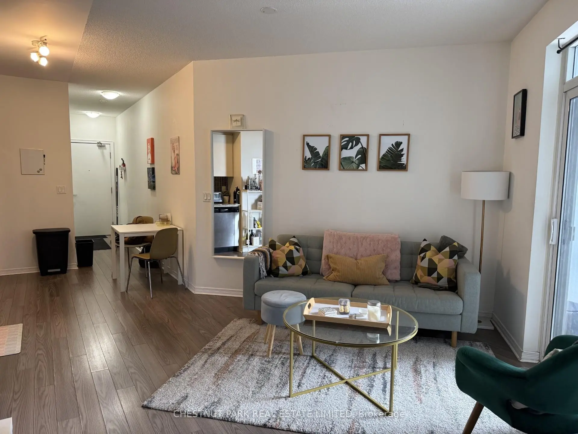
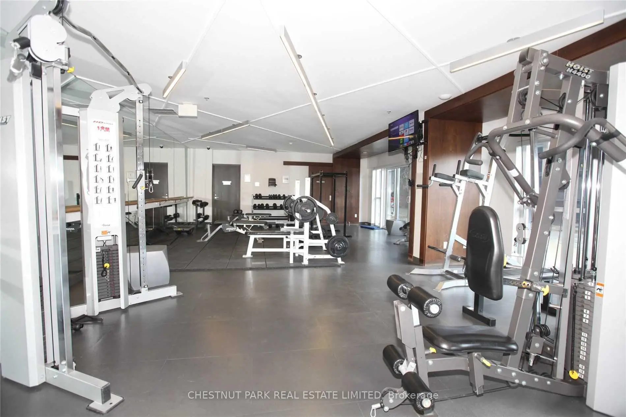
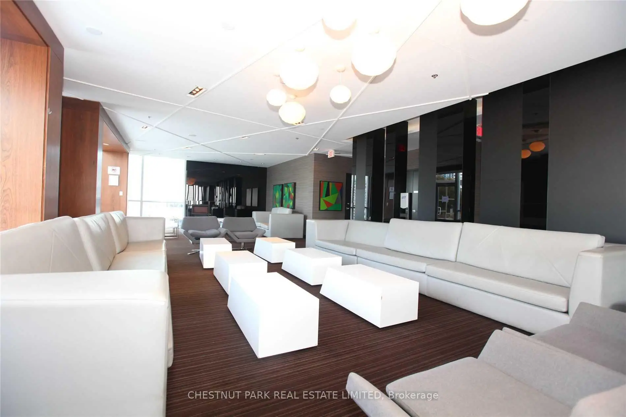
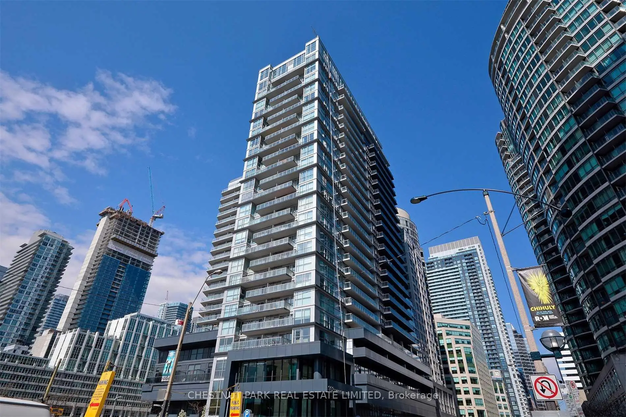
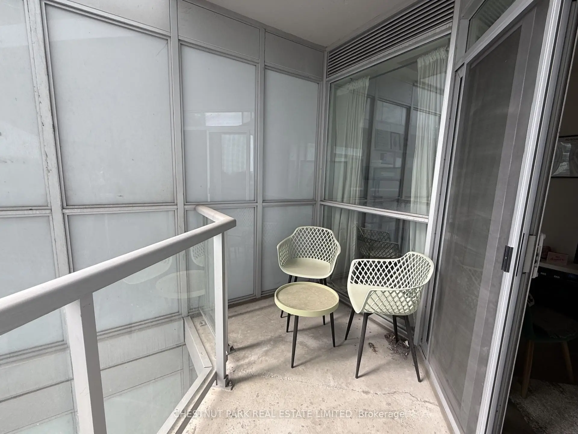
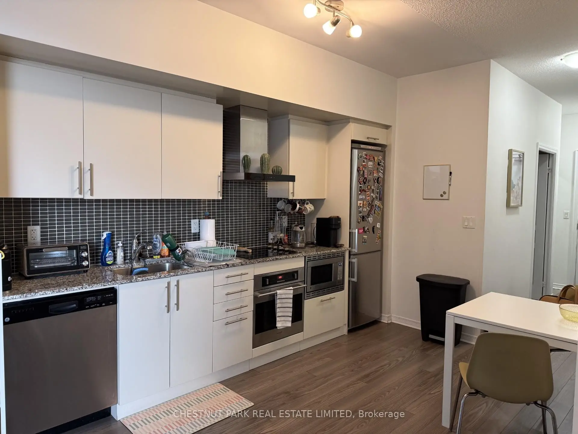
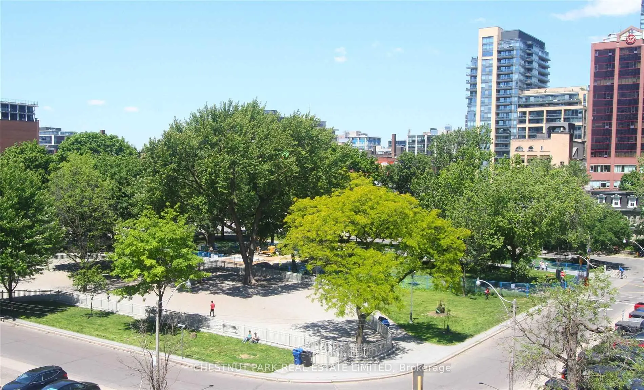
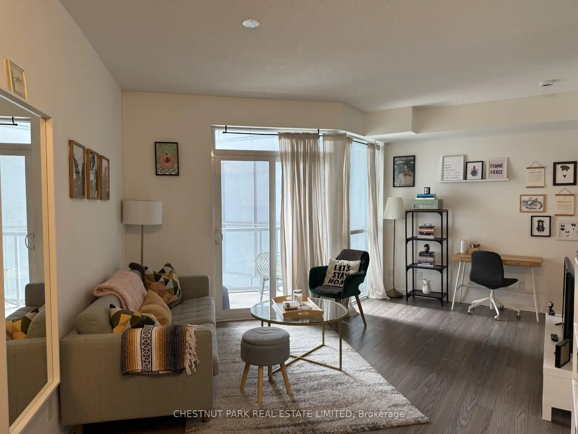
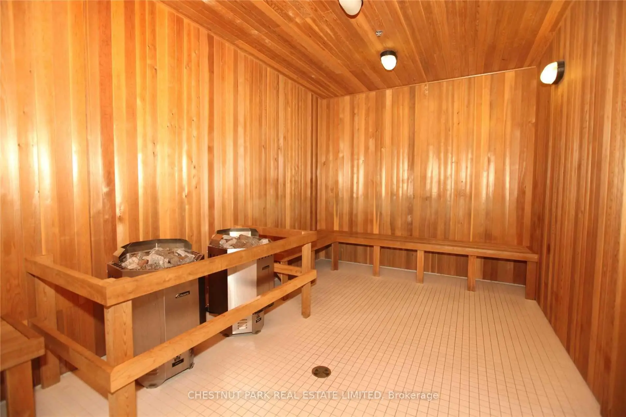
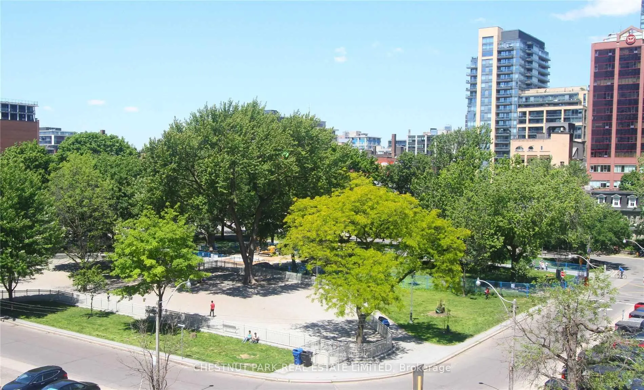
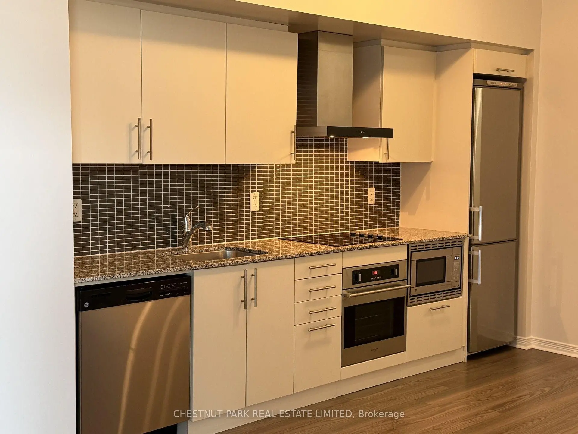
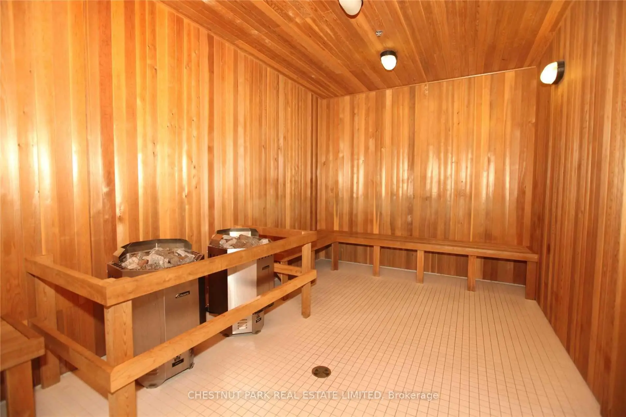
Are You An Avid Leafs, Raptors or Blue Jays Fan? Just Step Across the Street to the Rogers Centre or Down the Block to the Scotia Bank Arena From This Convenient Front Street Modern Condo. Also Only a Short Walk To the Vibrant Entertainment District, Business Centre, King And Queen Trendy Shops and Great Restaurants, Bars And Cafes. Easy Access To Major Transportation Routes Including The Billy Bishop City Airport. Live in This Well-Designed Usable Space Amidst the Most Vibrant Part of the City. An Open Balcony With West Park Views Allows You To Relax in Your Own Quiet Space. Excellent Building Amenities Include Spacious Meeting/Lounge Area That Walks Out To An Amazing Roof Top Garden, Media Rm, Exercise Gym, Guest Suites & Visitor Pkg. A Great Find In The Popular Modern Fly Condo Bldg! The Perfect City Pied-de -Terre Especially for People Living Out of Town and Spending Week Days Working in the City. Carries for Less Than Rent!
Features
- Facing: North West

- Bedrooms: 1+1

- Bathrooms: 1

- Garages: 1

- Kitchens: 1

Details
- Space: 600-699

- Maintenance: $ 572.98

- Tax: $ 3007.86

- C13215224

- Listing contracted with: CHESTNUT PARK REAL ESTATE LIMITED
| Room | Size(M) | Description | |
|---|---|---|---|
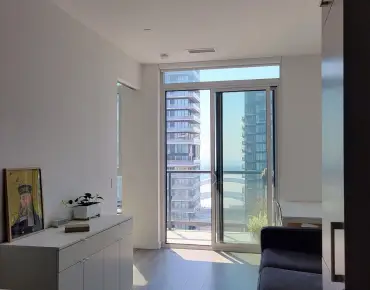
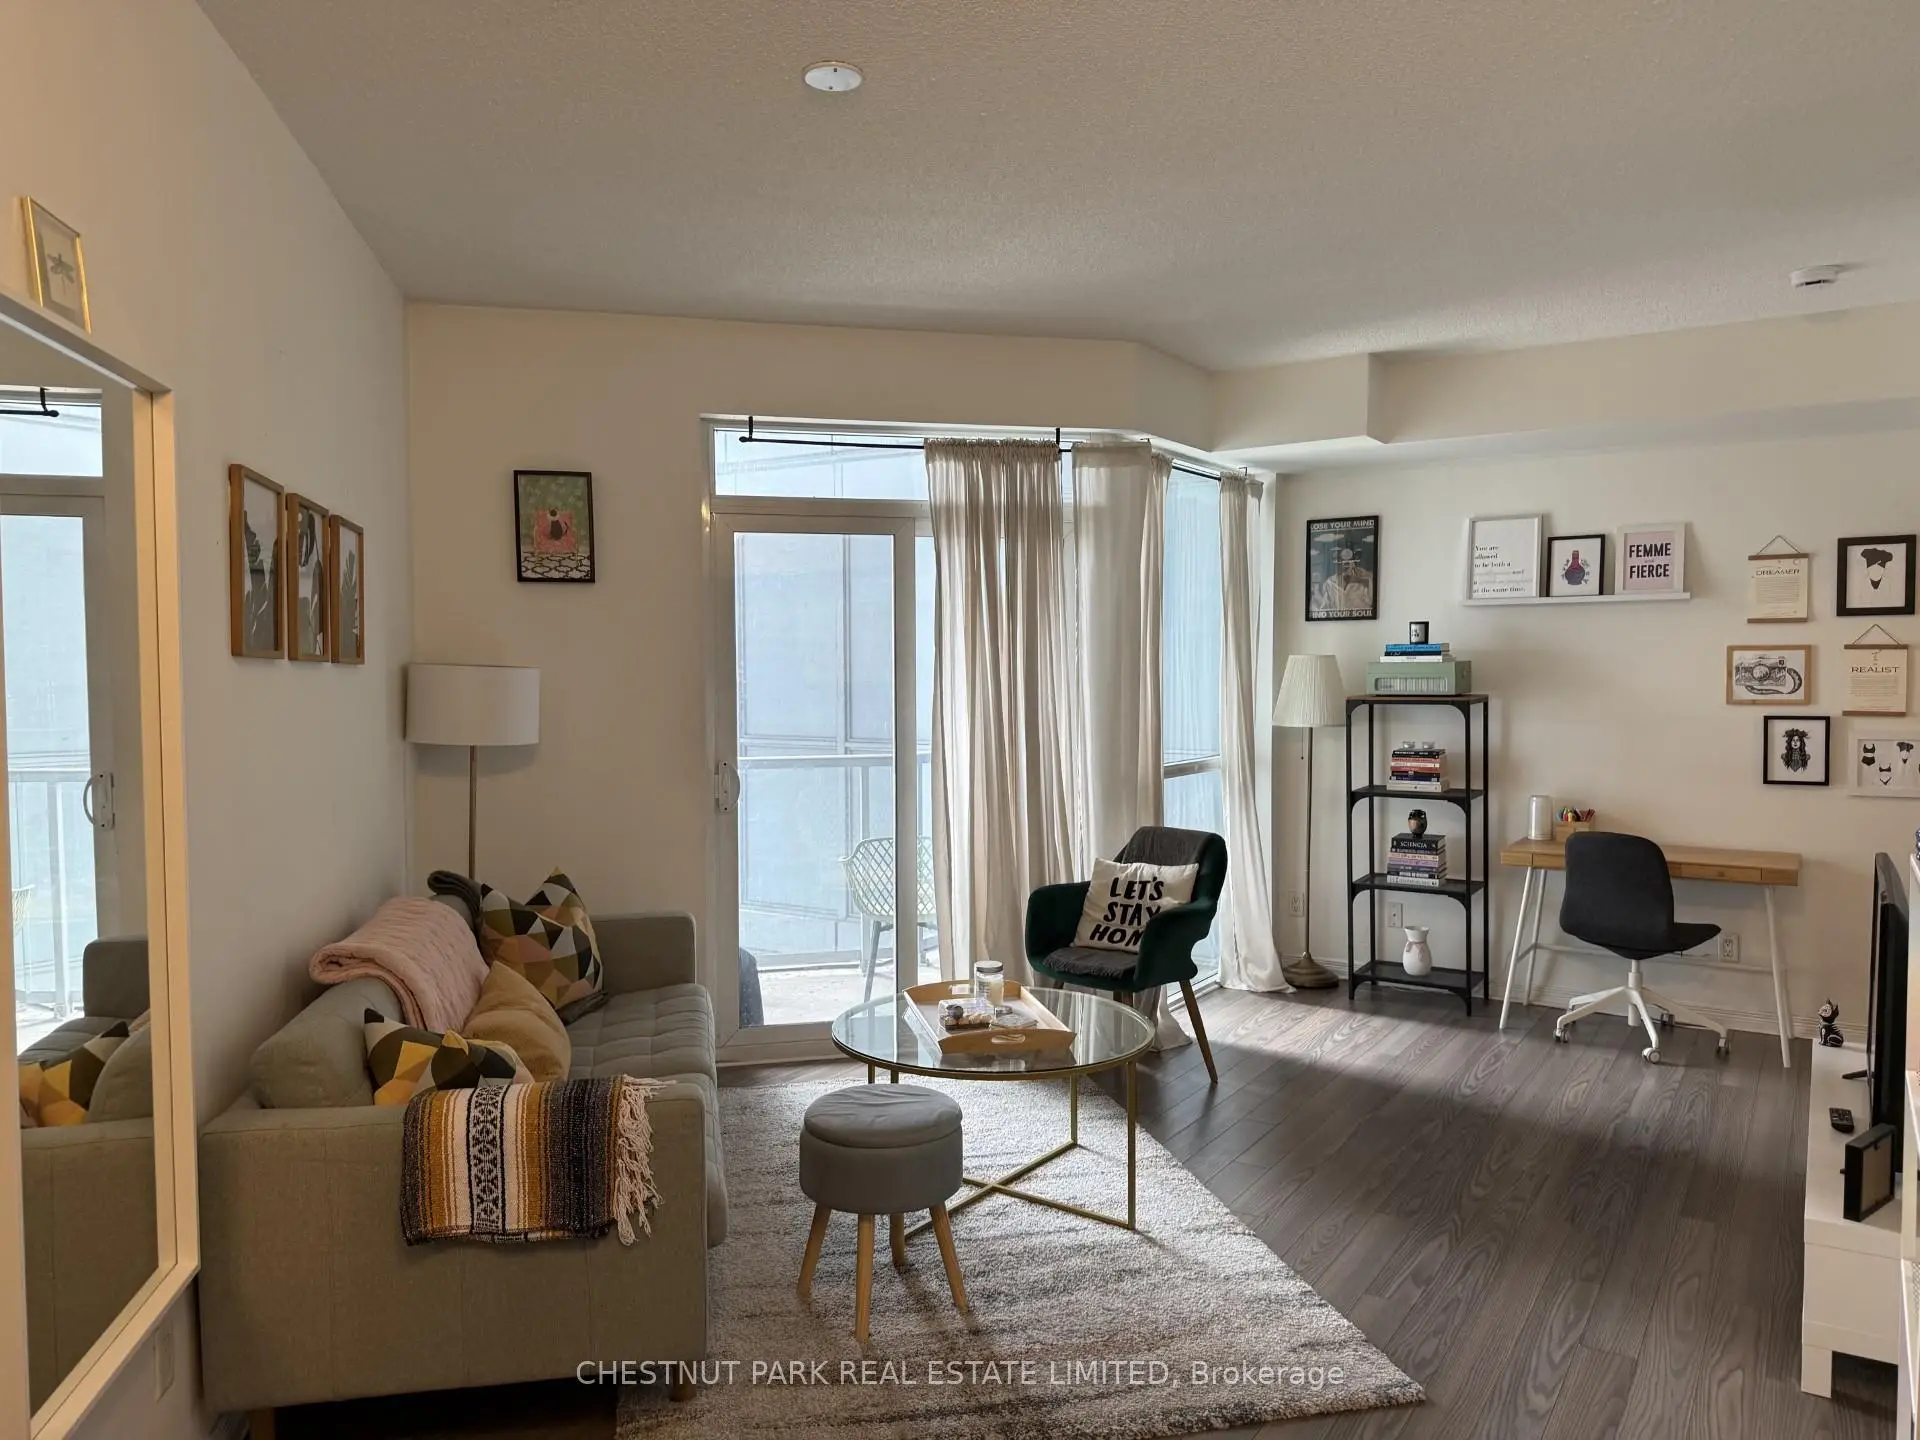
| Living Rm | 6.02x3.81 | Combined w/Dining, W/O To Balcony, West View |
|
| Dining Rm | 6.02x3.81 | Combined w/Kitchen, Open Concept |
|
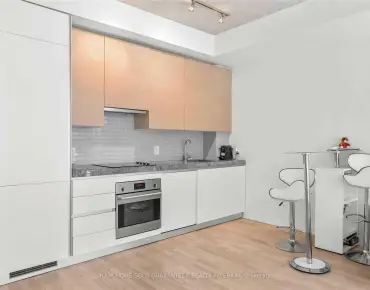
| Kitchen | 6.02x3.81 | Galley Kitchen, Stainless Steel Appl, Granite Counters |
|
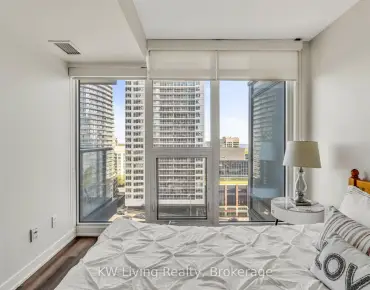
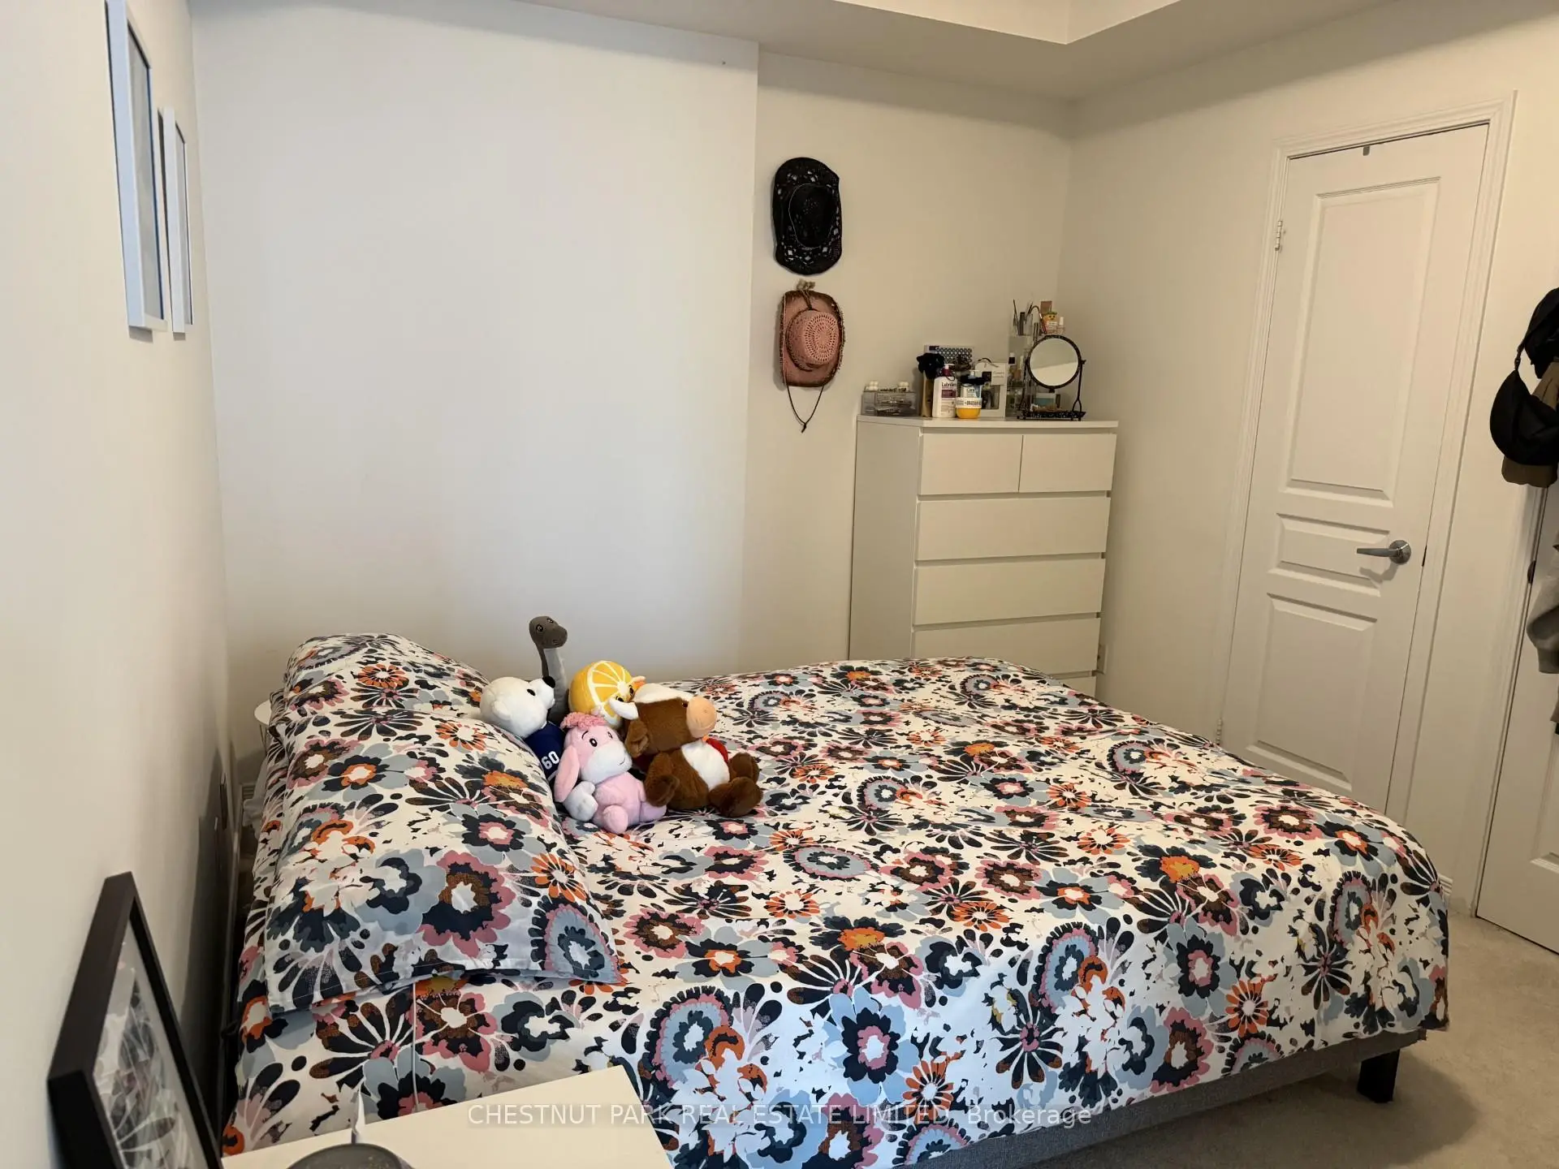
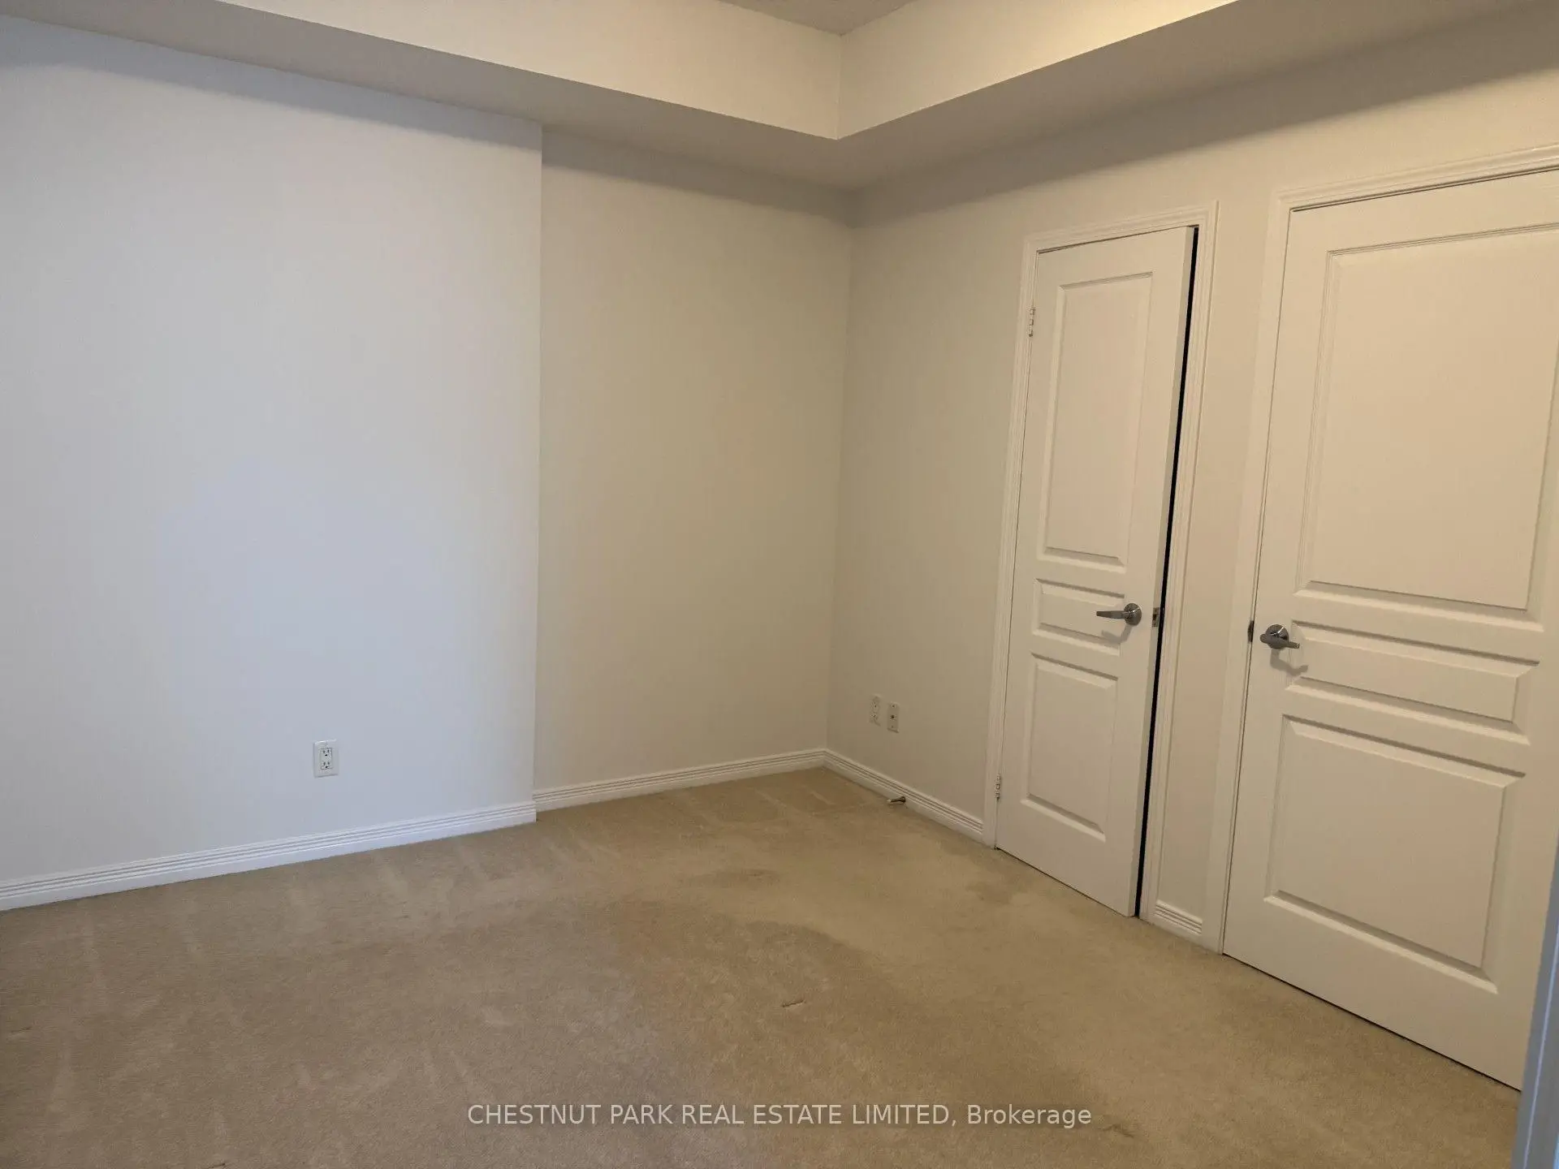
| Primary B | 3.43x2.97 | Walk-In Closet(s), Sliding Doors, Broadloom |
|
| Foyer | 0.00x0.00 | Double Closet, Laminate, 4 Pc Bath |
| Bathroom | Pieces | Level | |
|---|---|---|---|
| 1xBath | 4 pcs | Flat |
Property Summary
Located close to the intersection of Front & Blue Jays Way, #1711-352 Front St is a 1+1 bedrooms 1 washrooms Condo Apt. The unit has a Single Underground Parking Space with an Ensuite Locker. The property has many nice features including Countertop Range, Guest Accommodations and Built-In Oven. Living Room Rm, Dinning Room Rm, Kitchen, Primary B and Foyer are on the Ground floor.Fly Condos
352 Front St was developed by real estate developerSchool Information
- Ogden Junior Public School (Grade:JK-6) 1119/3037
- Ryerson Community School (Grade:JK-8) 2413/3037
- Harbord Collegiate Institute (Grade:9-12) 163/739
- St. Mary Catholic School (Grade:JK-8) 1683/3037
- Lord Lansdowne Junior Public School (Grade:0-6) 548/3037
- King Edward Junior and Senior Public School (Grade:JK-8) 1119/3037
- Ryerson Community School (Grade:JK-8) 2413/3037


Commute Information
St. Andrew Subway Station (0.8km)Union Go Train Station (1km)