Mount Pleasant West, Toronto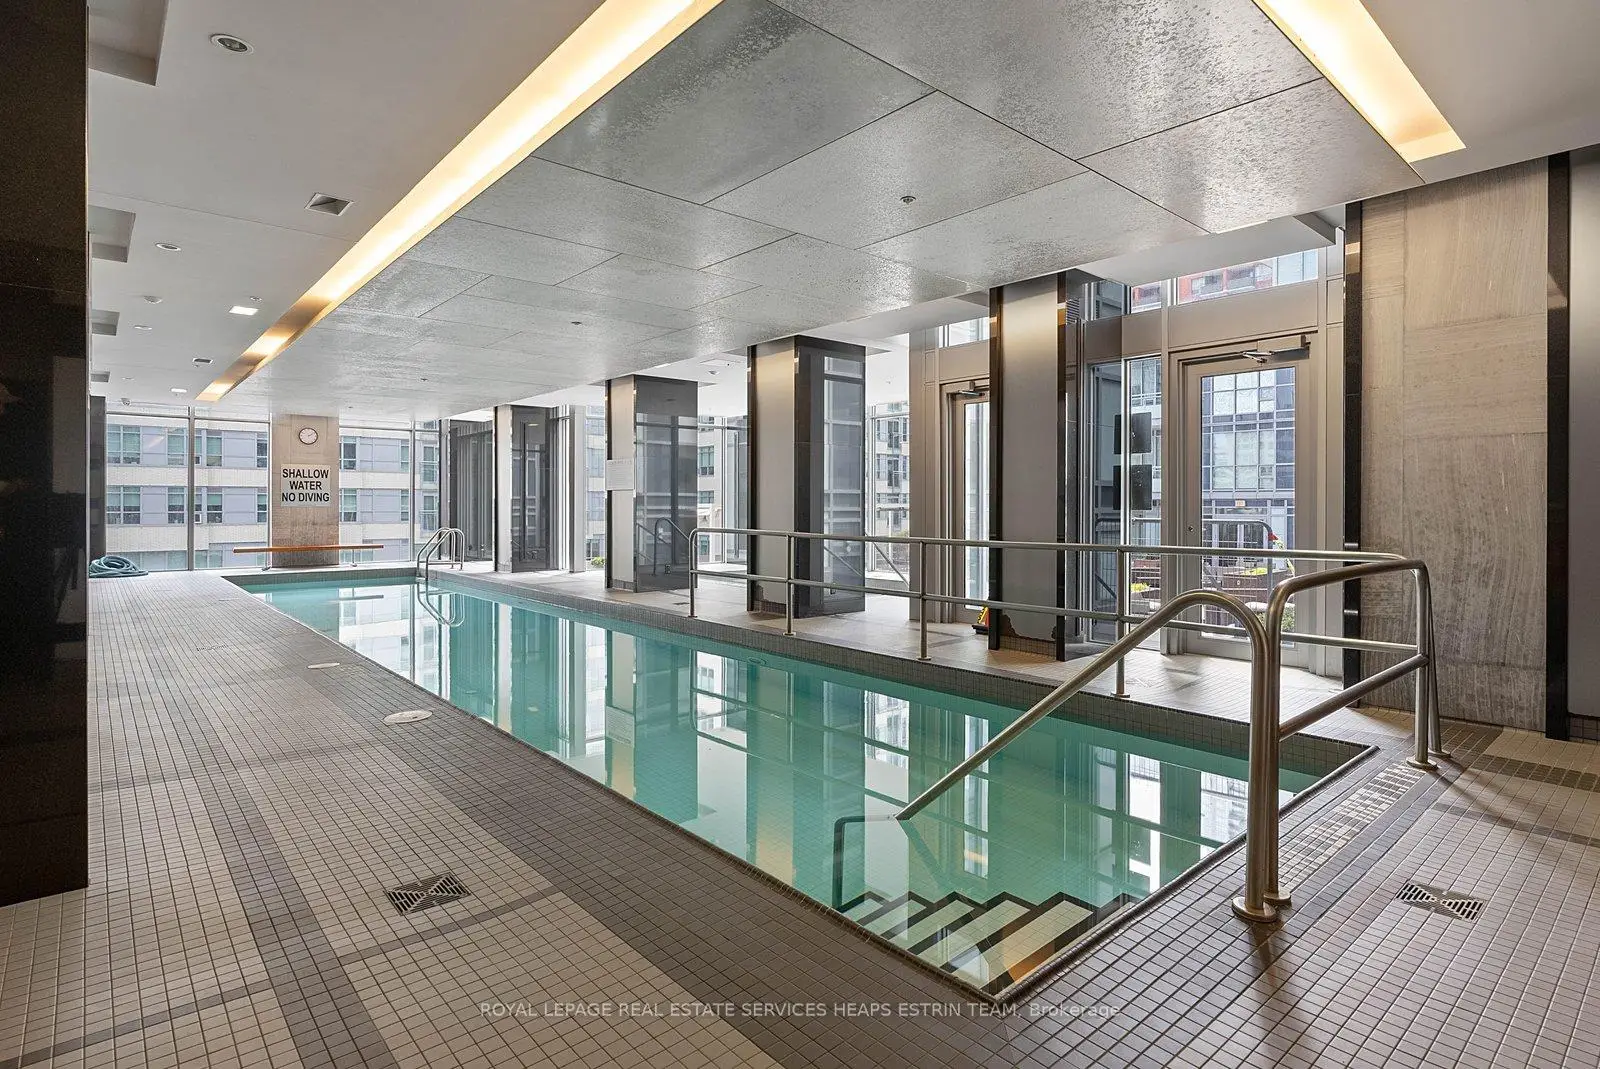

Description
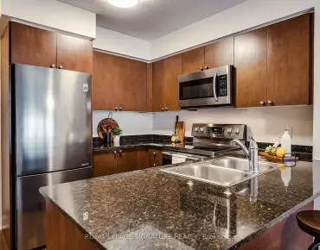
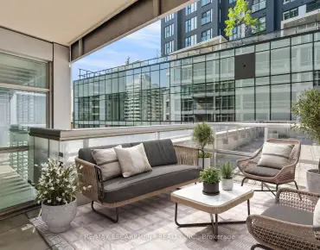
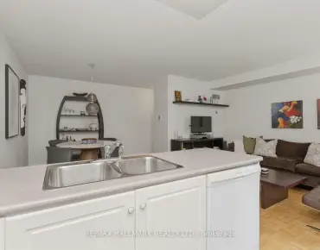
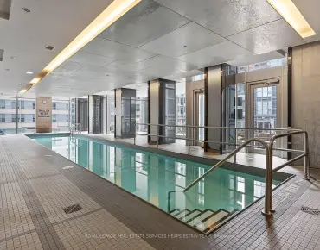
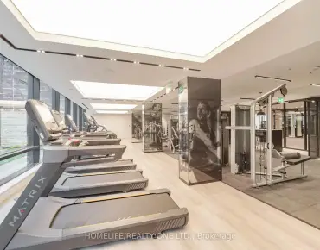
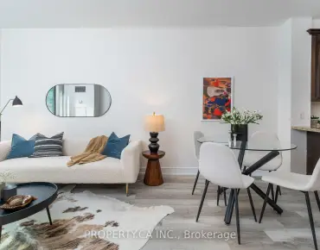
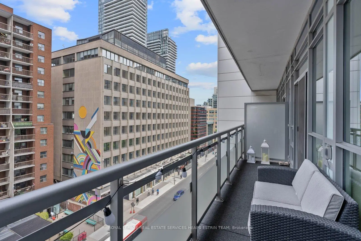
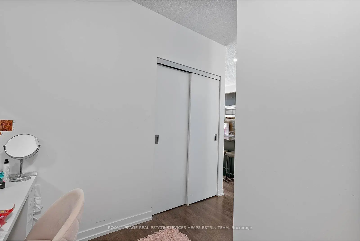
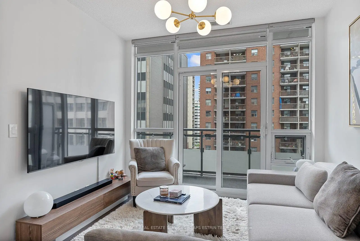
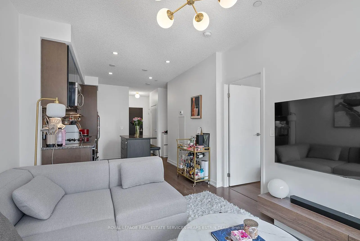
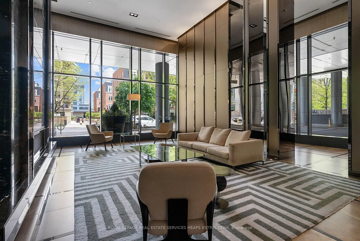
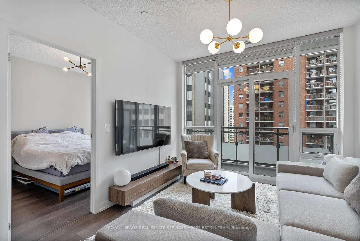
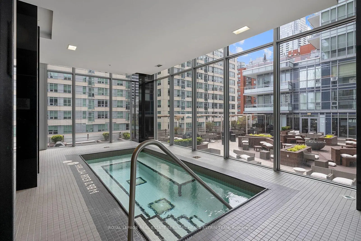
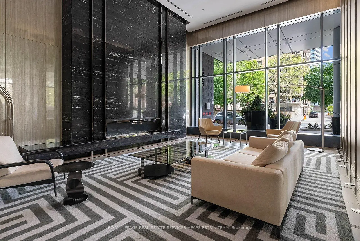
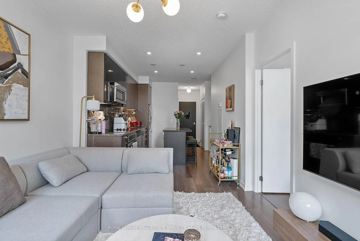
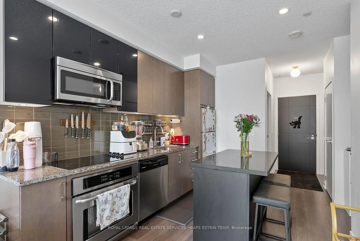
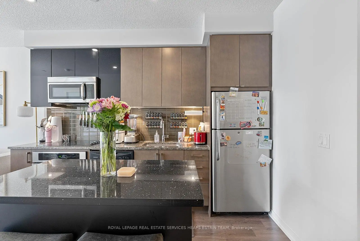
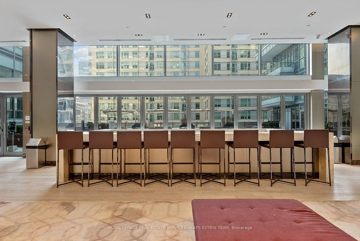
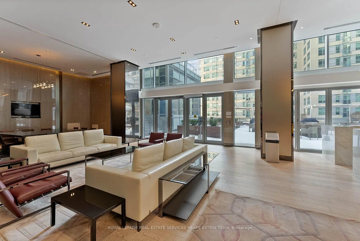
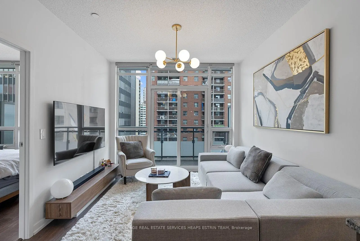
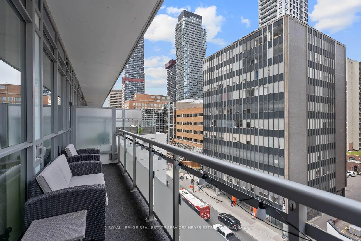
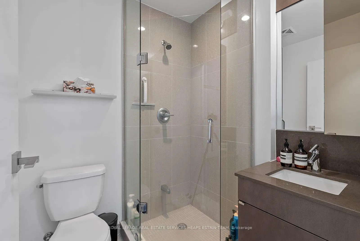
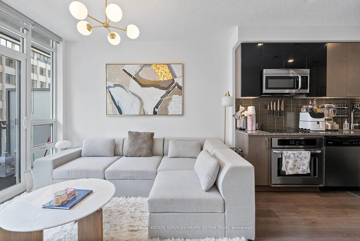
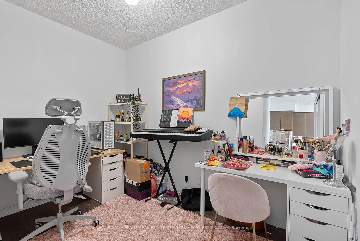
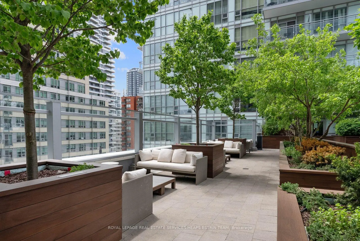
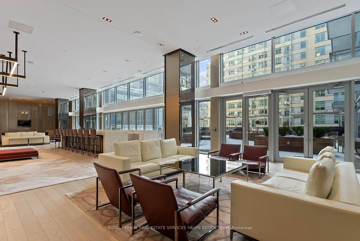
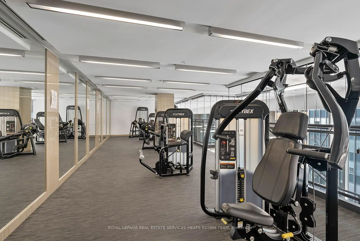
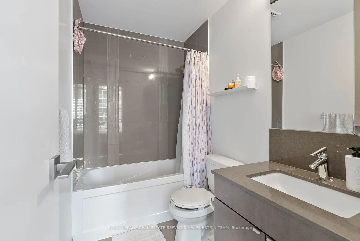
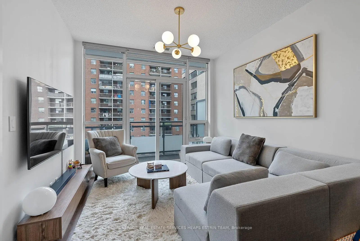
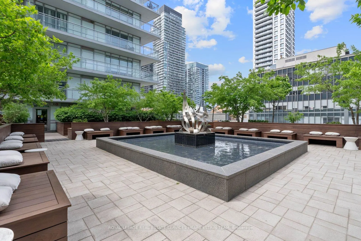
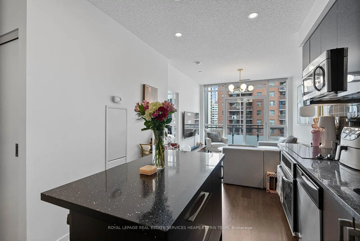
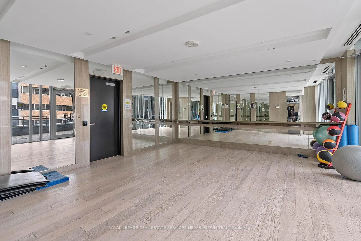
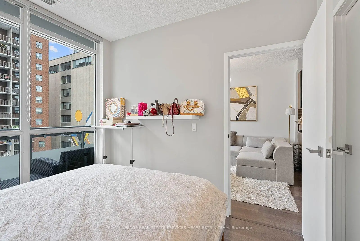
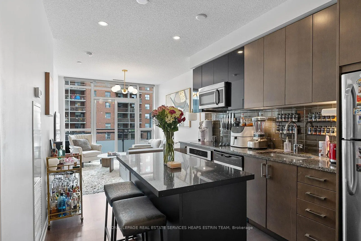
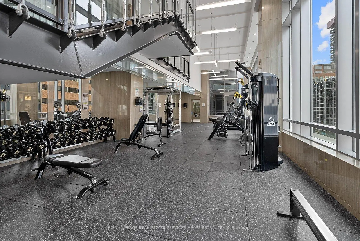
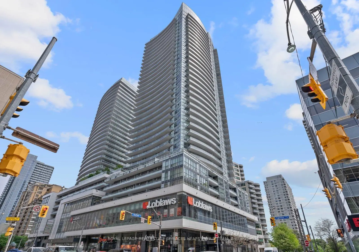
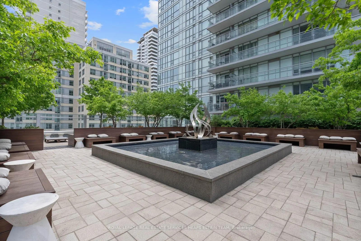
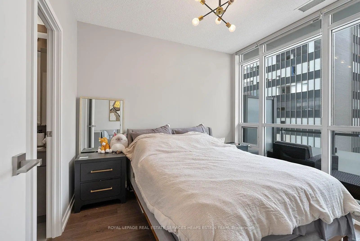
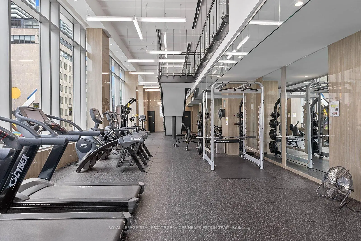
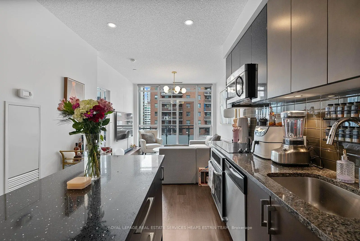
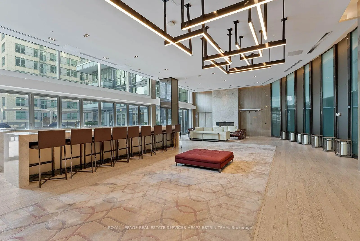
Modern Midtown living at The Madison Condos by Madison Group - one of Toronto's most established developers with deep roots throughout the Yonge & Eglinton corridor. With the Eglinton LRT now operational and the years of Midtown evolution finally giving way to a more polished streetscape, this is your chance to fully enjoy one of the city's most connected and vibrant neighbourhoods. Thoughtfully designed and rarely offered, this functional 1+Den, 2 Full Washroom suite offers exceptional flexibility for end users and investors alike. The separated den is ideal as a home office, guest space, nursery, or creative studio, while the second full bathroom adds a level of practicality not often found in this size category. Bright, modern, and efficiently laid out, the suite features approximately 655 sq ft of interior living space plus balcony, open-concept living/dining, floor-to-ceiling windows, contemporary finishes, and a well-appointed kitchen with stainless steel appliances. Parking and locker are included - with the added convenience of the locker being located on the same floor as the suite, making everyday living that much easier. The Madison remains one of Midtown's landmark condo communities for good reason: direct access to Loblaws and LCBO without stepping outside, luxury amenities including concierge service, indoor pool, rooftop garden, party facilities, fitness centre, guest suites, yoga studio, BBQ terraces and more. Just steps to the subway, Eglinton LRT, cafes, restaurants, shopping, parks, cinemas, fitness studios and everything that makes Yonge & Eglinton one of Toronto's true live-work-play neighbourhoods. Convenience, lifestyle and serenity - finally all at once.
Features
- Facing: North

- Bedrooms: 1+1

- Bathrooms: 2

- Garages: 1

- Kitchens: 1

Details
- Space: 600-699

- Maintenance: $ 767.74

- Tax: $ 3559.29

- C13213606

- Listing contracted with: ROYAL LEPAGE REAL ESTATE SERVICES HEAPS ESTRIN TEAM
| Room | Size(M) | Description | |
|---|---|---|---|
| Living Rm | 7.01x3.15 | Laminate, Window Floor to Ceil, W/O To Balcony |
|
| Dining Rm | 7.01x3.15 | Laminate, Combined w/Kitchen, Window |
|
| Kitchen | 7.01x3.15 | Laminate, Stone Counters, Stainless Steel Appl |
|
| Primary B | 3.07x3.05 | Laminate, Walk-In Closet(s), 4 Pc Ensuite |
|
| Den | 3.35x2.08 | Laminate, Separate Rm, Open Concept |
| Bathroom | Pieces | Level | |
|---|---|---|---|
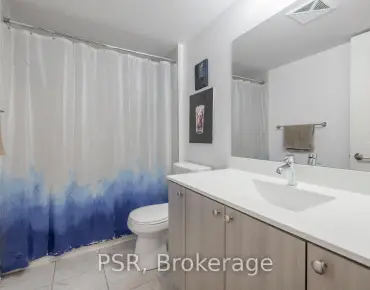
| 1xBath | 4 pcs | ||
| 1xBath | 3 pcs |
Property Summary
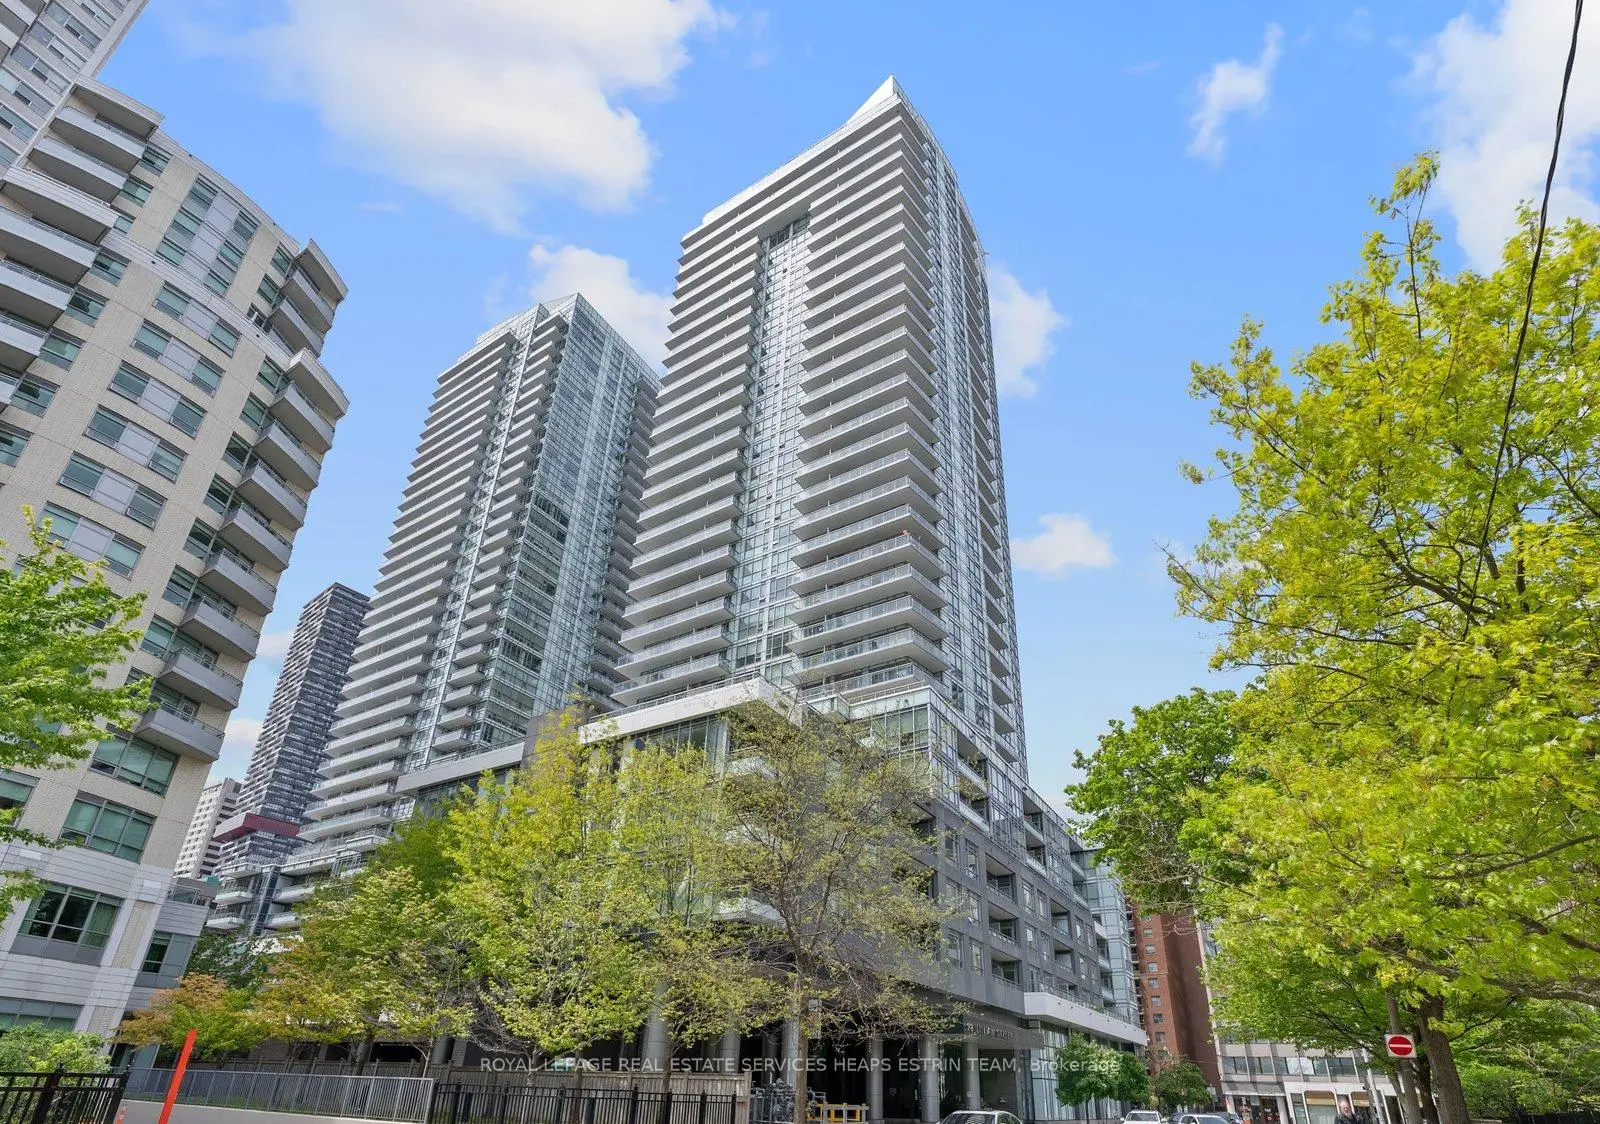
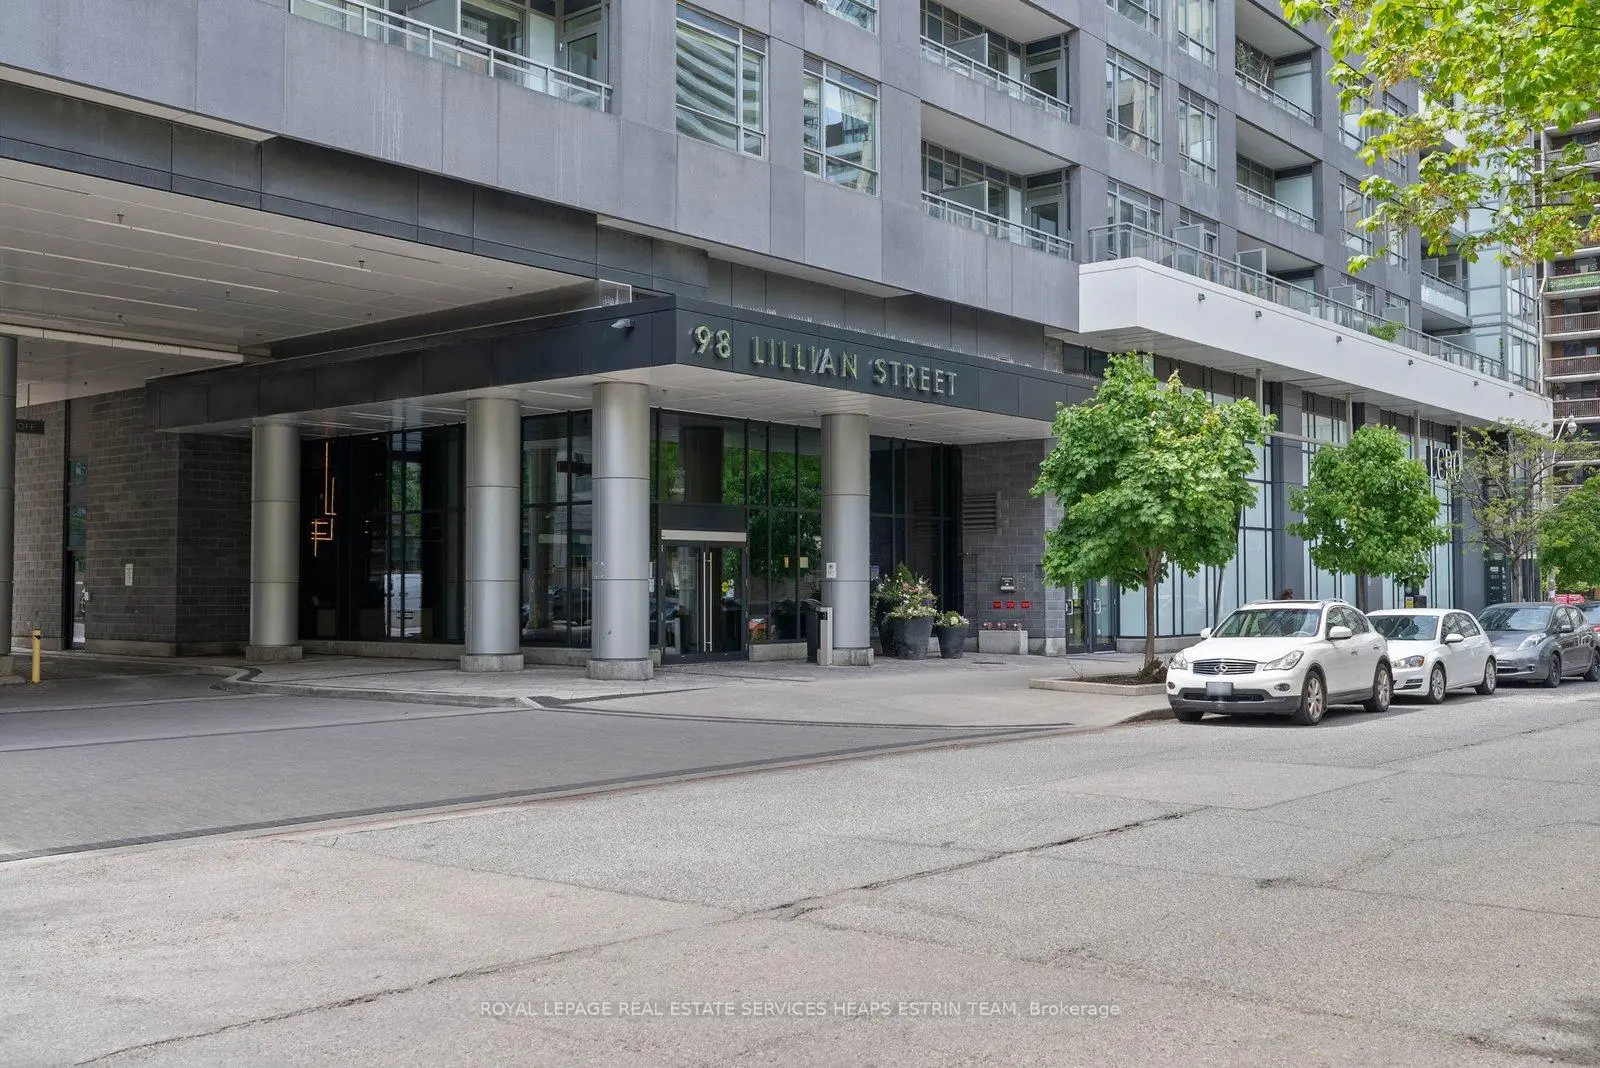
Located close to the intersection of Yonge and Eglinton, #613-98 Lillian St is a 1+1 bedrooms 2 washrooms Condo Apt. The unit has a Single Underground Parking Space with a Locker. The property has many nice features including Storage Area Lockers, Auto Garage Door Remot and Carpet Free. .The Madison at Yonge Eglinton
98 Lillian St was developed by real estate developer Madison Group. The age of the residential building is approximately 10 years. It has about 26 levels and 366 units. The Madison at Yonge Eglinton offers amenities such as Gym, Concierge, Visitor Parking, Party/Meeting Room, Guest Suites, Rooftop Deck and Indoor Pool. The monthly maintenance fee includes Heat, Water and Air Conditioning. There are total 7 units for sale and 3 for lease in 98 Lillian St.School Information
- Hodgson Middle School (Grade:6-8)
- North Toronto Collegiate Institute (Grade:9-12) 42/739
- St. Monica Catholic School (Grade:JK-8) 1119/3037