Niagara, Toronto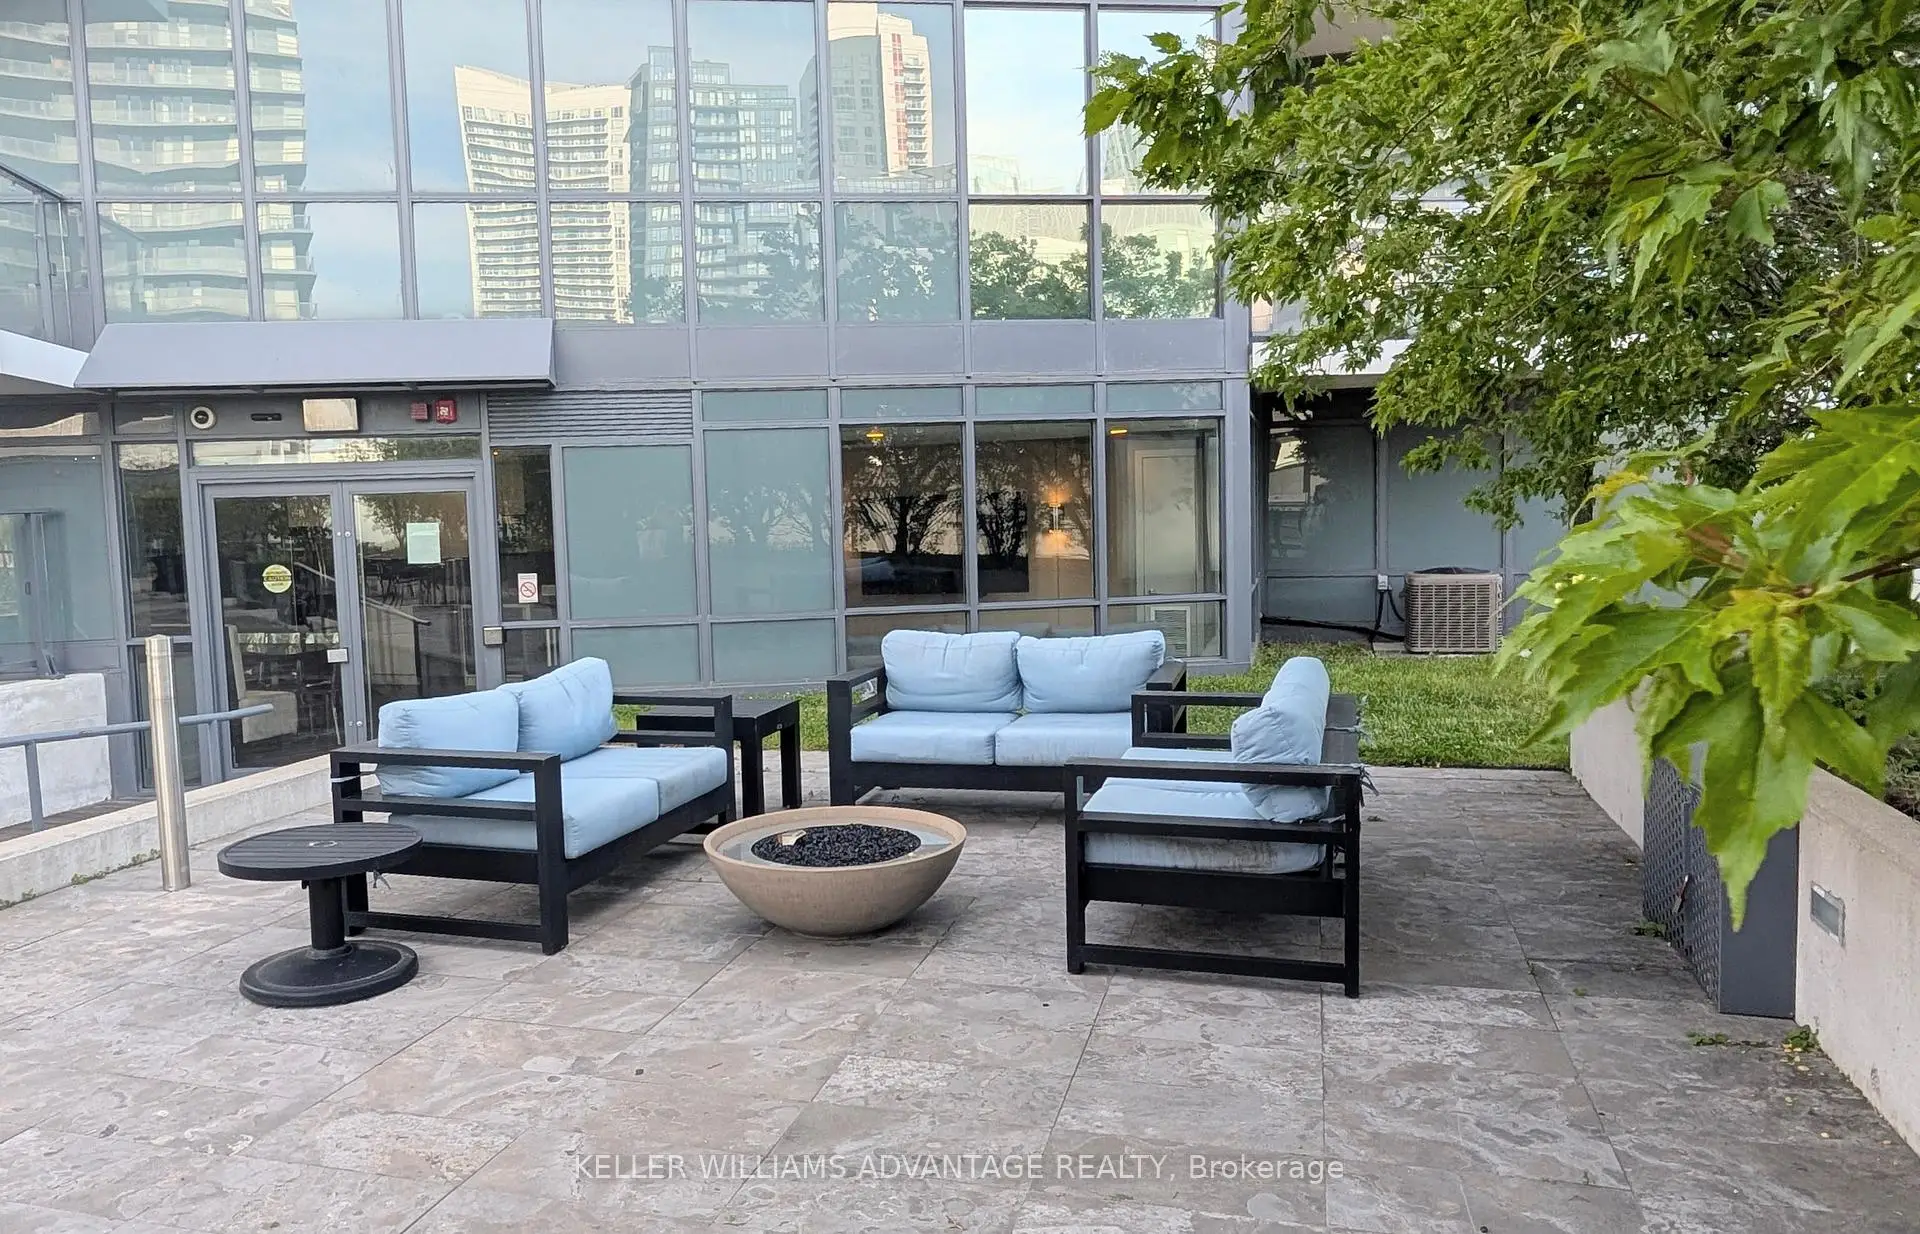


Description
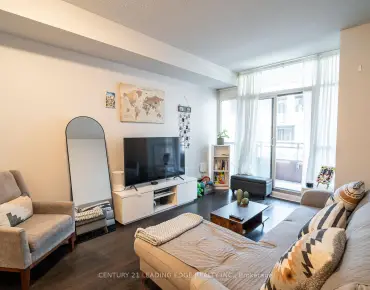
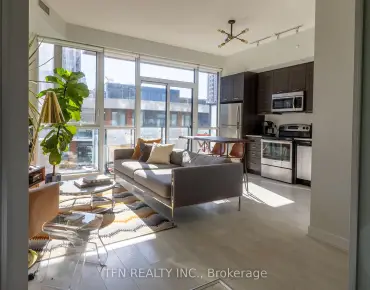
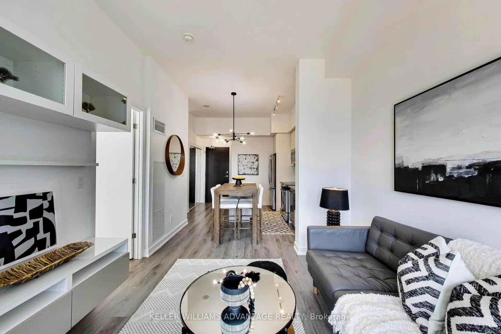
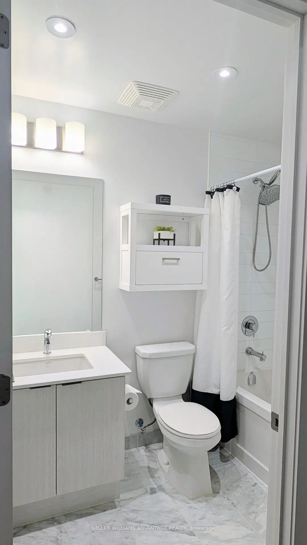
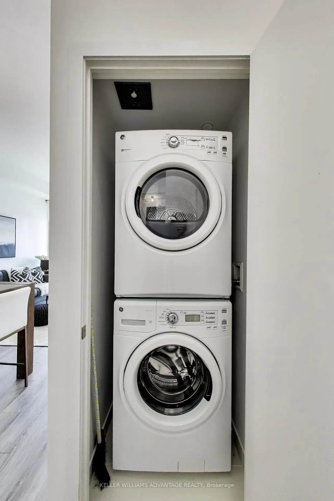
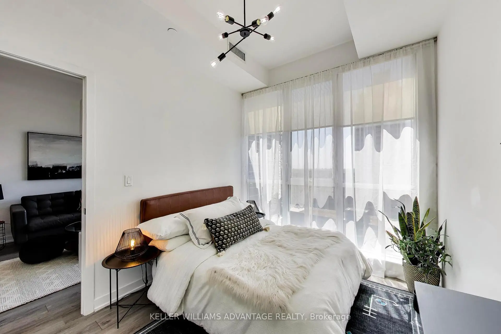
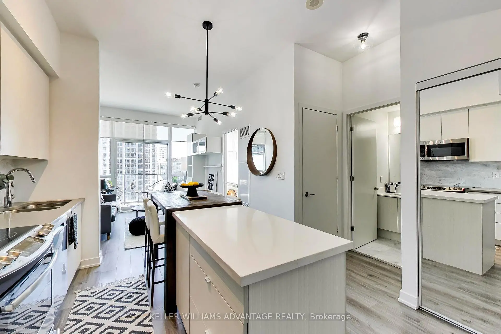
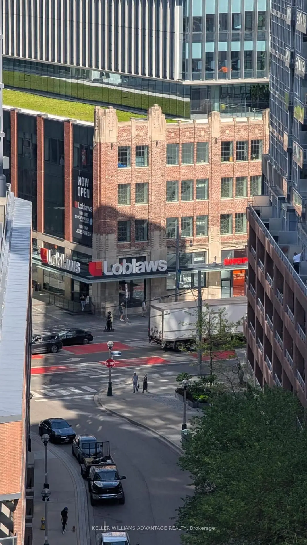
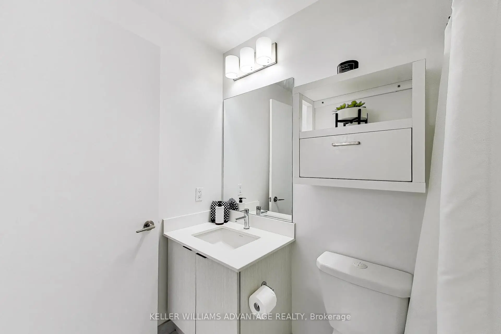
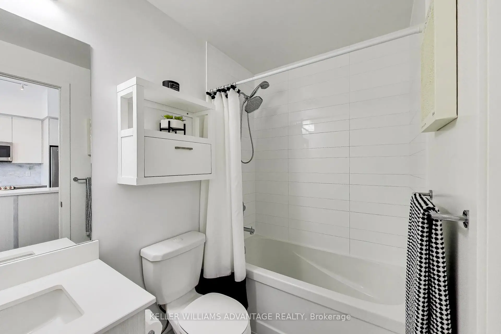
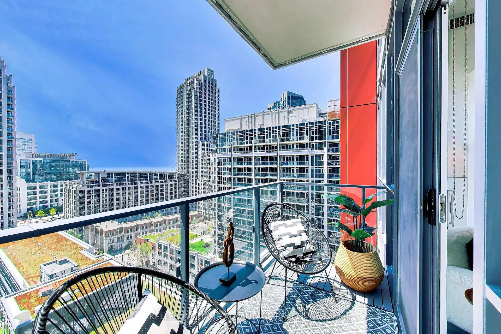
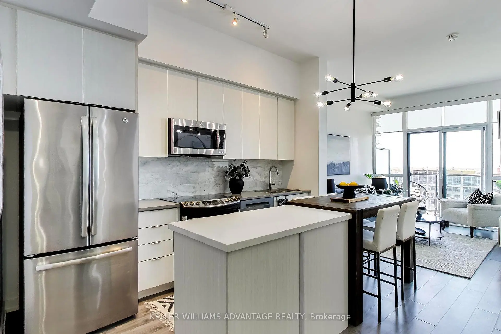
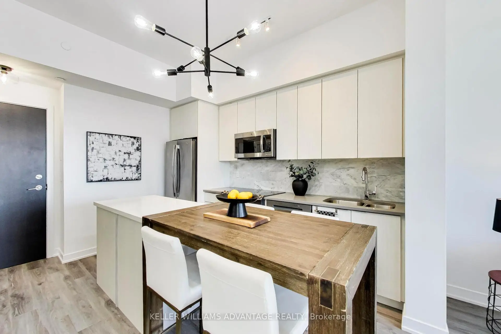
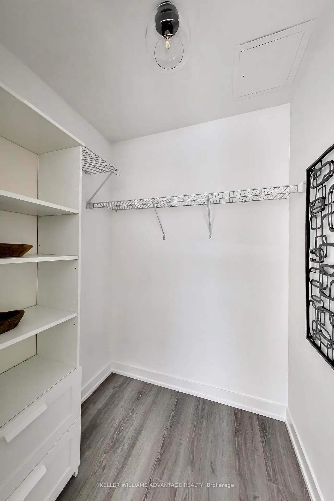
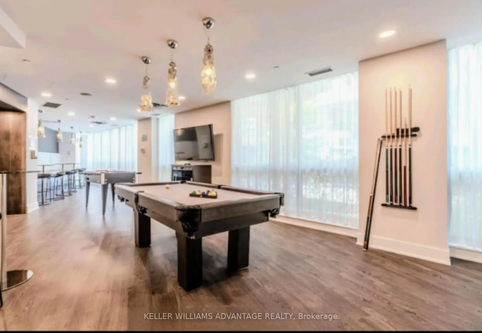
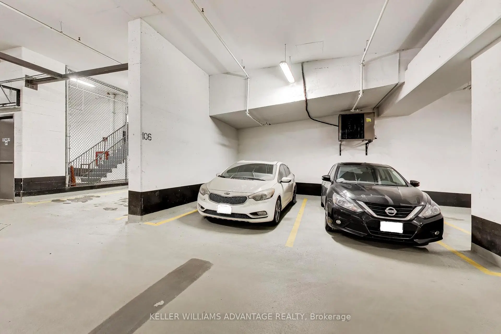
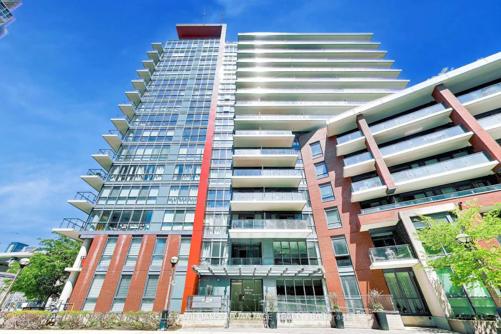
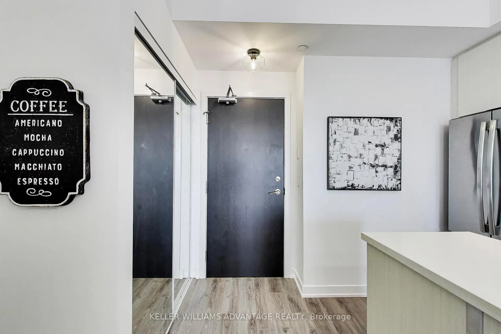
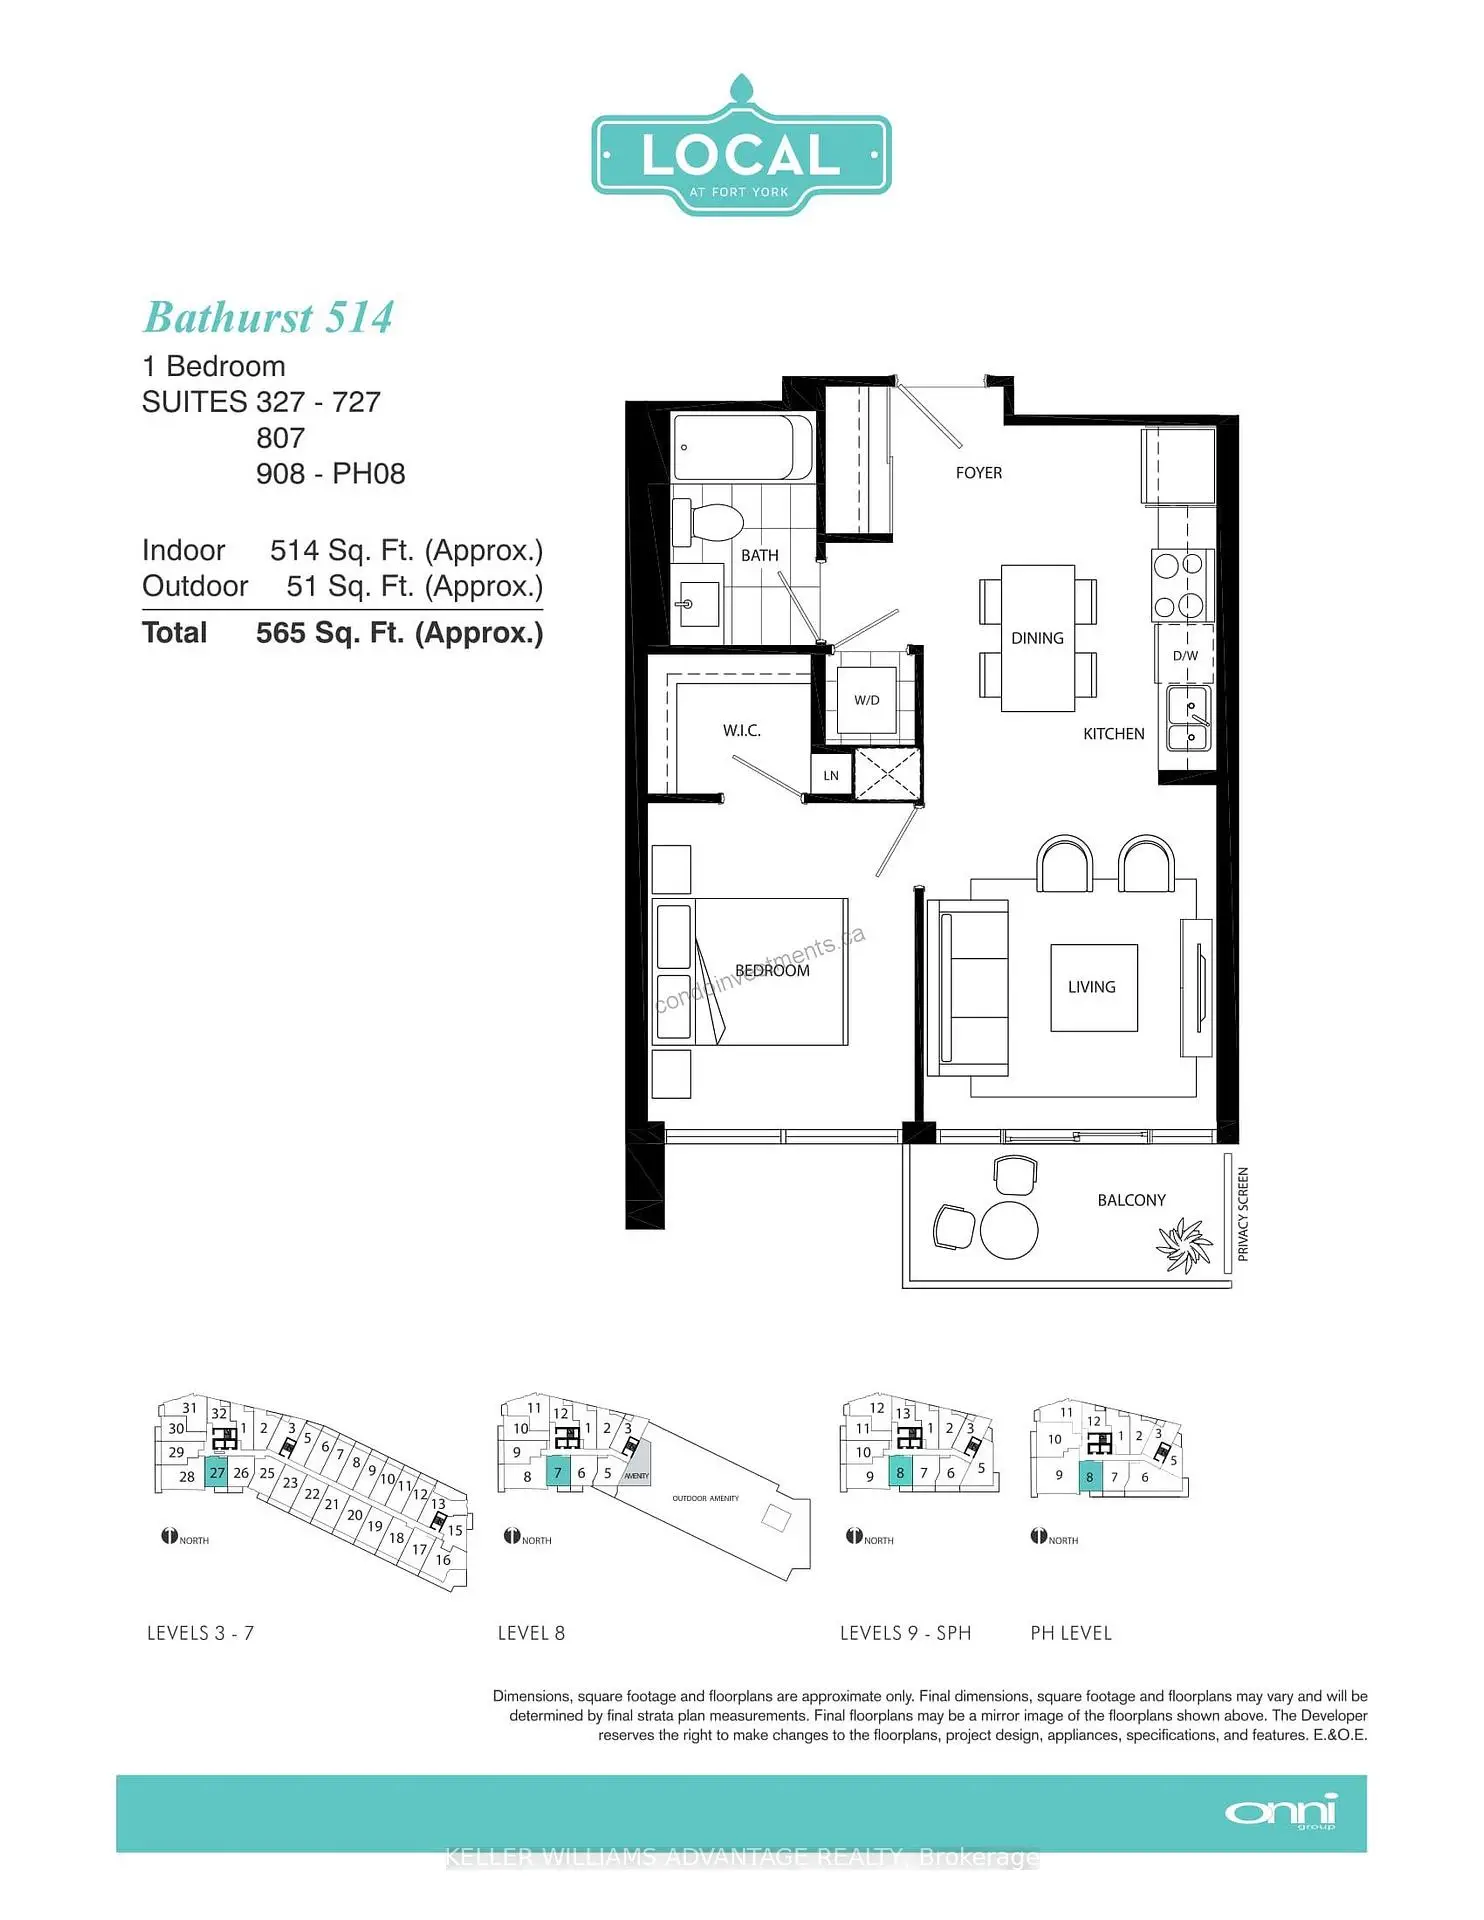
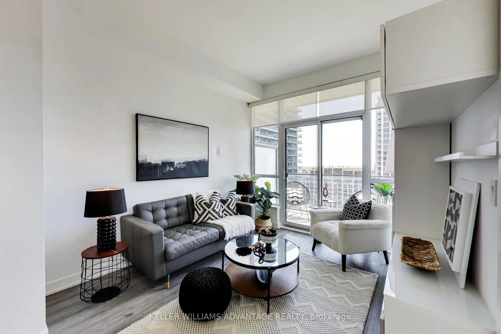
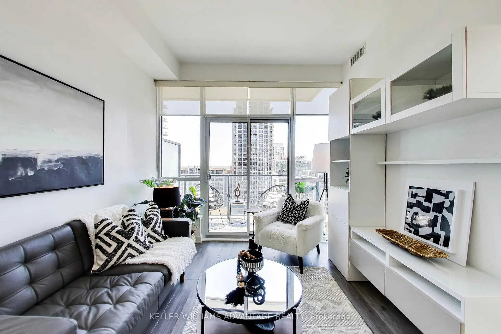
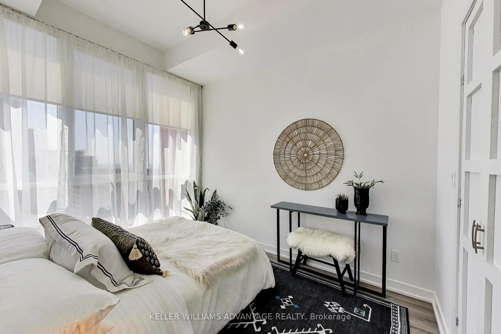
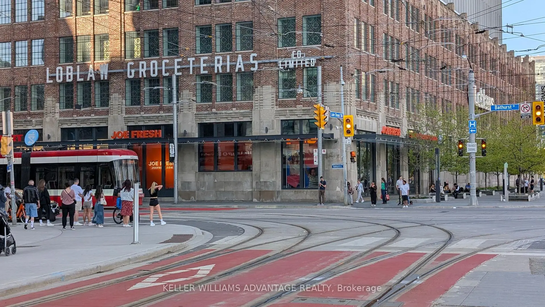
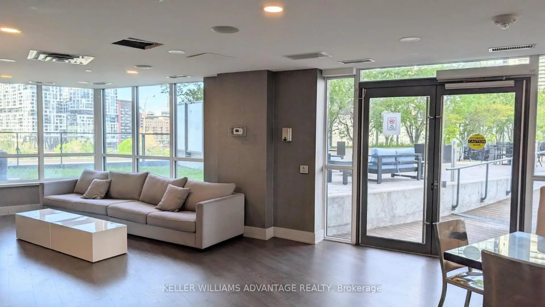
Welcome to elevated downtown living at 50 Bruyeres Mews-a beautifully designed 1-bedroom residence in one of Toronto's most vibrant waterfront communities. Perched on the 16th floor with sunny south exposure and partial lake views, this chic urban retreat perfectly blends modern sophistication with relaxed waterfront living. From the moment you step inside, the space delivers an unmistakable loft feel with soaring 10-foot ceilings, floor to ceiling windows, sleek laminate flooring, and an open-concept layout flooded with lots of natural light. Thoughtfully designed for both style and functionality, every inch of this condo feels refined, inviting, and effortlessly cool. The contemporary kitchen features granite countertops, s/s appliances, ample cabinetry and a stylish island perfect for entertaining or casual dining. The elegant bathroom is also finished with marble flooring, adding a luxurious touch to the modern design. A spacious walk-in closet, custom wall unit, in-suite washer/dryer, all existing light fixtures, and window coverings complete this move-in ready home. Step out onto your balcony and soak in the energy of the city alongside peaceful glimpses of the lake - the perfect balance of urban excitement and waterfront calm. Rarely offered with 1 premium parking space on P1 and 2 lockers, this condo provides exceptional convenience and storage rarely found in downtown living. Located steps from parks, transit, waterfront trails, cafés, restaurants, transit, shopping, and everyday essentials, you'll love the lifestyle this neighbourhood offers. Whether you're enjoying morning walks by the lake, brunch around the corner, or evenings immersed in Toronto's vibrant downtown scene, this location truly has it all. Stylish, functional, and full of character - this is more than just a condo, it's a lifestyle buyers will fall in love with the moment they walk through the door.
Features
- Facing: South

- Bedrooms: 1

- Bathrooms: 1

- Garages: 1

- Kitchens: 1

Details
- Space: 500-599

- Maintenance: $ 537.32

- Tax: $ 2503.57

- C13213082

- Listing contracted with: KELLER WILLIAMS ADVANTAGE REALTY
| Room | Size(M) | Description | |
|---|---|---|---|
| Kitchen | 3.68x2.44 | Stainless Steel Appl, Open Concept, Laminate |
|
| Dining Rm | 3.05x3.58 | Combined w/Living, Open Concept, Laminate |
|
| Living Rm | 3.05x3.58 | Combined w/Dining, Laminate, W/O To Balcony |
|
| Primary B | 2.77x3.40 | Walk-In Closet(s), Laminate, Window |
| Bathroom | Pieces | Level | |
|---|---|---|---|
| 1xBath | 4 pcs | Flat |
Property Summary
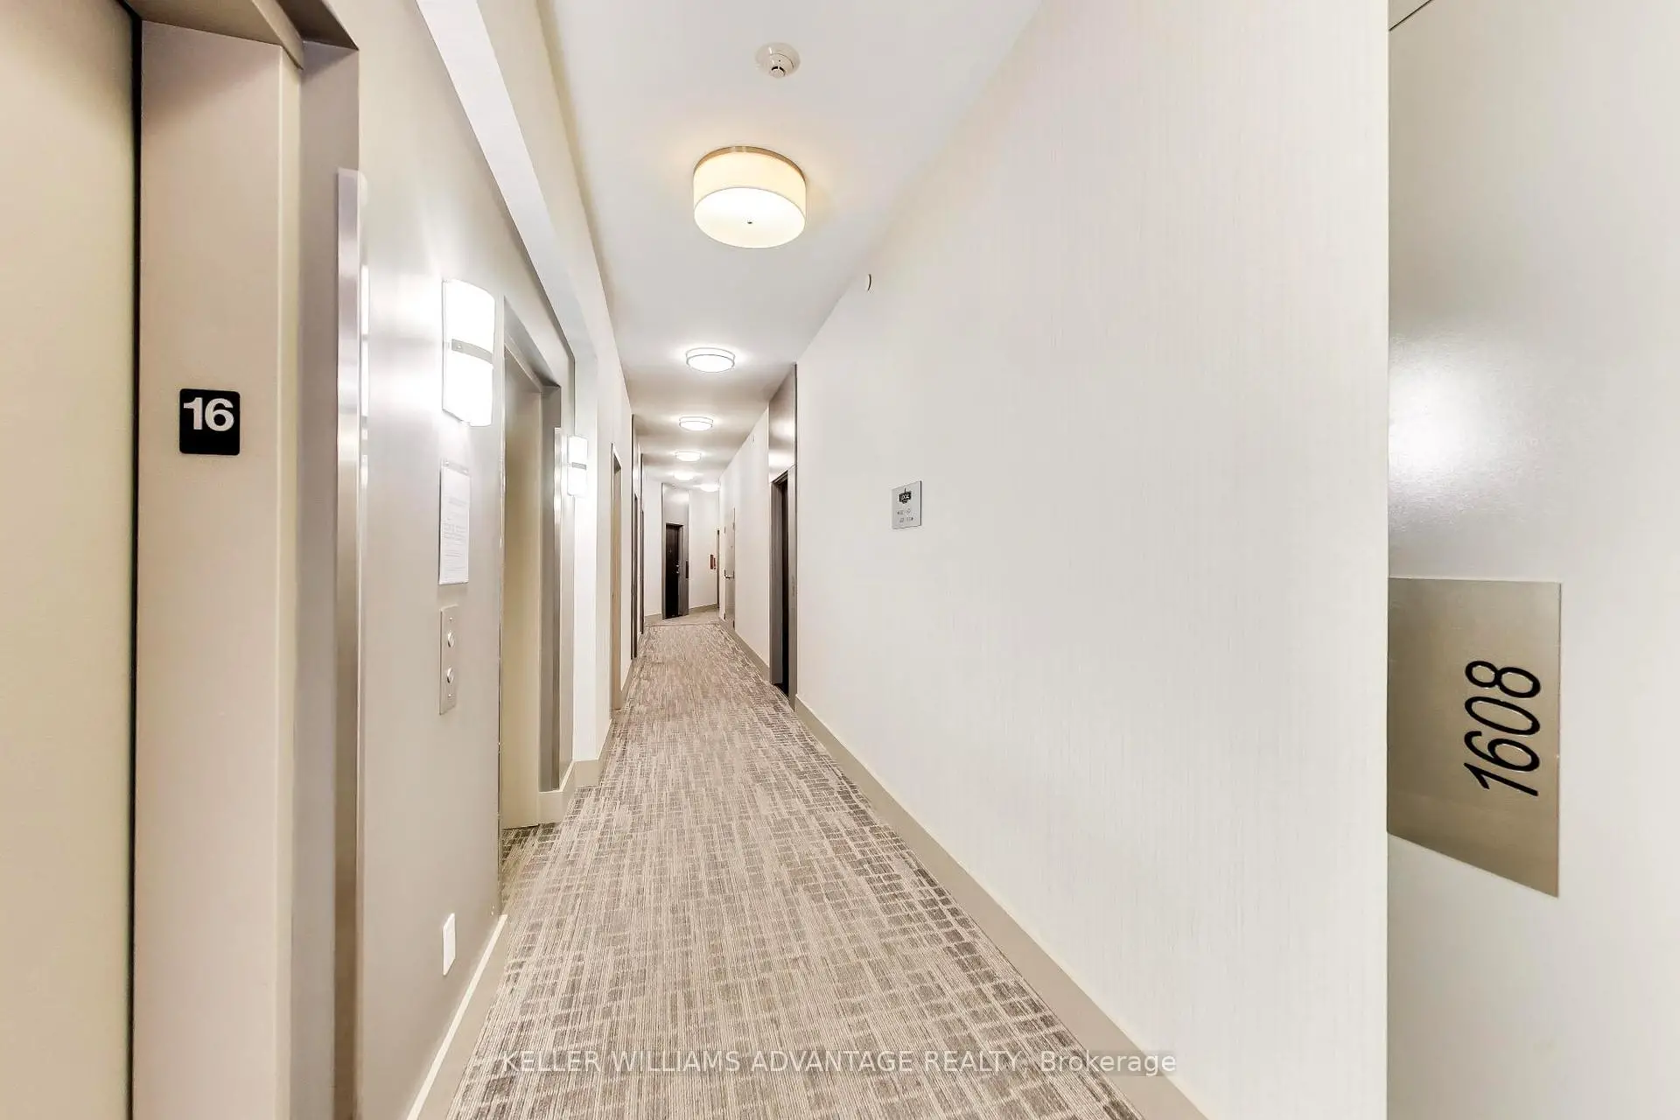
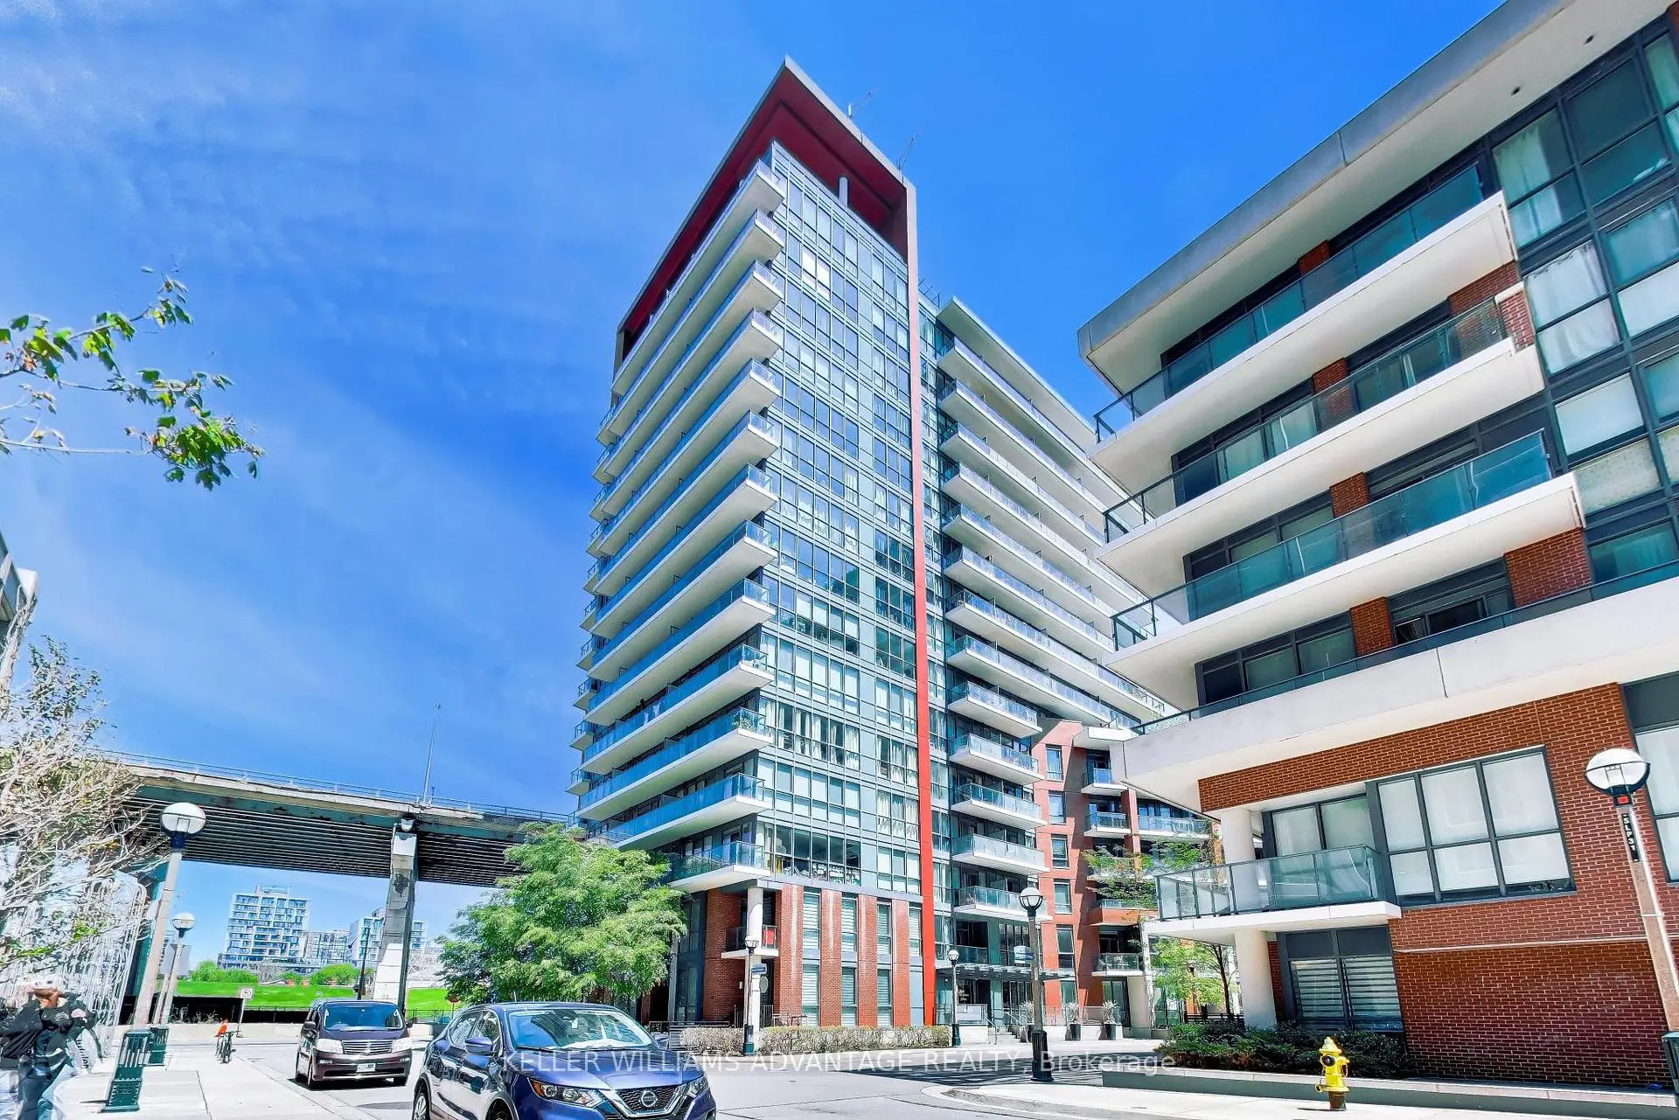
Located close to the intersection of Bathurst St & Fort York Blvd, #1608-50 Bruyeres Mews is a 1 bedrooms 1 washrooms Condo Apt. The unit has a Single Underground Parking Space with a Locker. The property has many nice features including None. .Local at Fort York
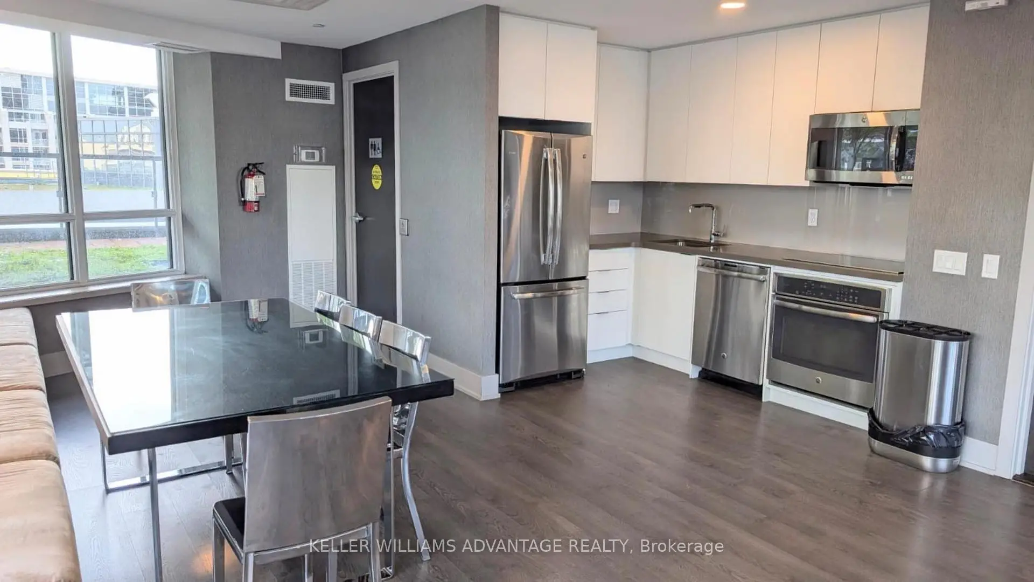
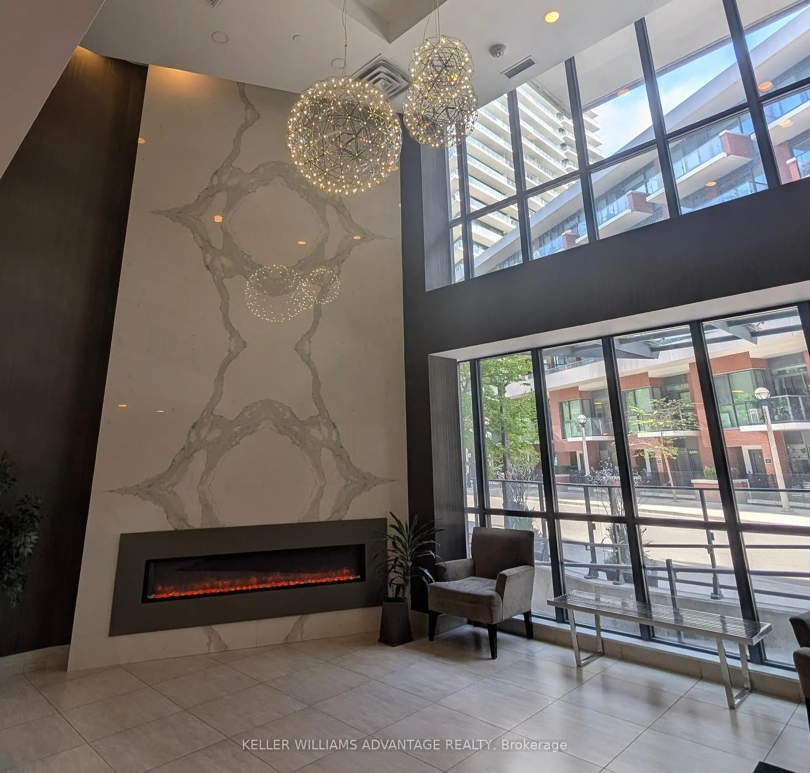
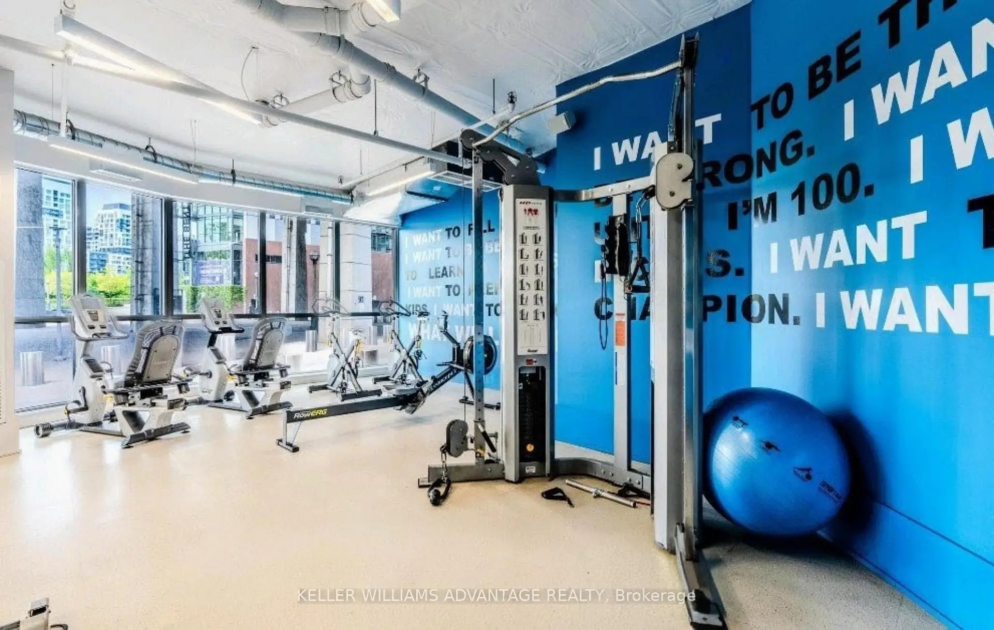
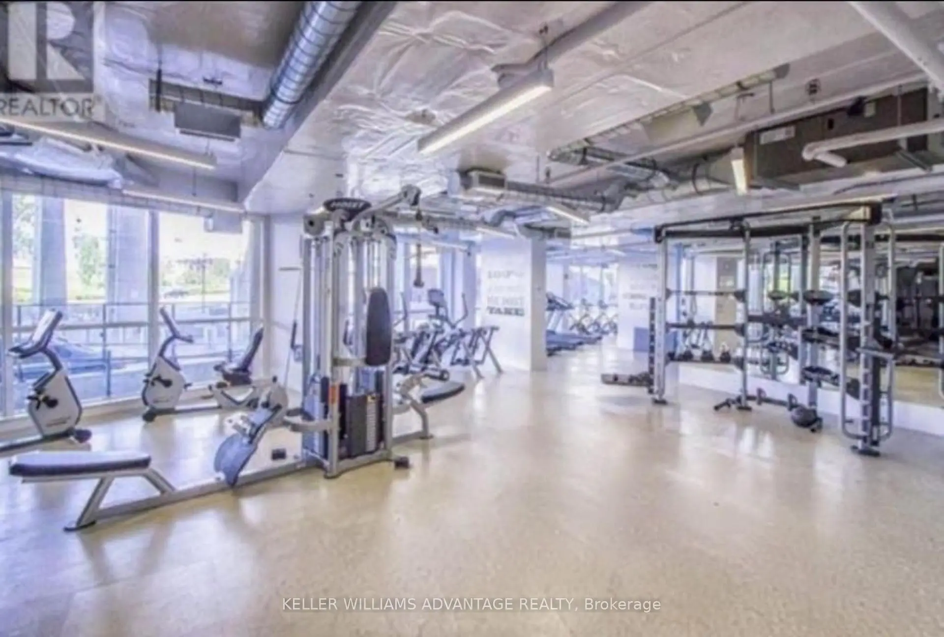
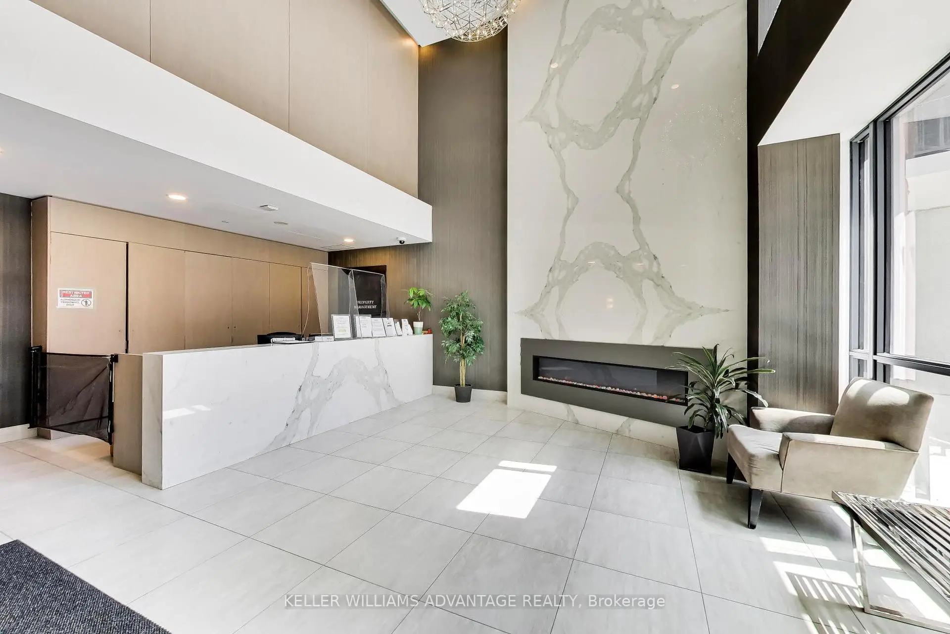
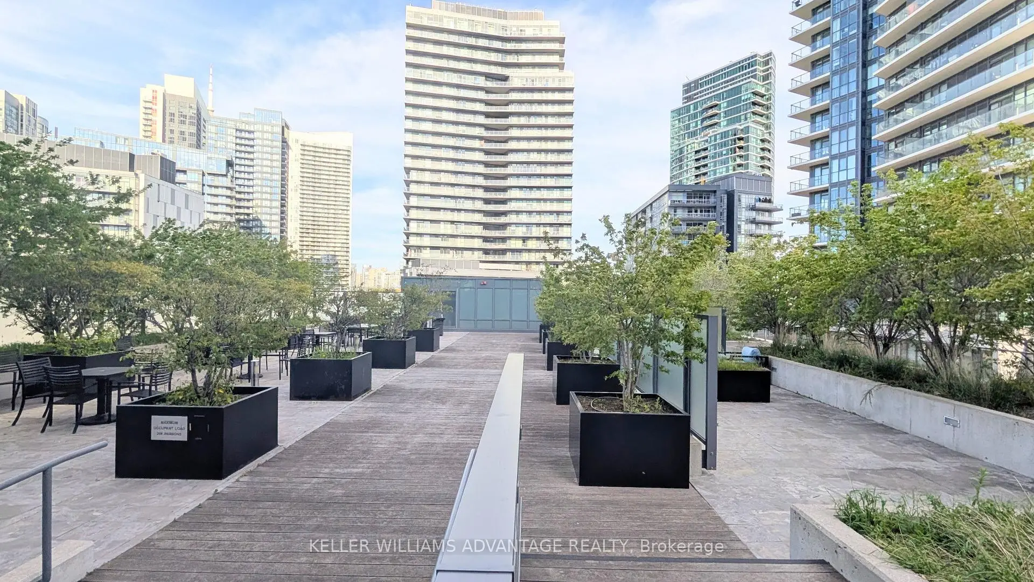
50 Bruyeres Mews was developed by real estate developer Onni Group. The age of the residential building is approximately 10 years. It has about 15 levels and 242 units. Local at Fort York offers amenities such as Gym, Concierge, Rooftop Deck/Garden, Party/Meeting Room, Guest Suites and Visitor Parking. The monthly maintenance fee includes Heat, Water and Air Conditioning. There are total 6 units for sale and 3 for lease in 50 Bruyeres Mews.School Information
- Niagara Street Junior Public School (Grade:JK-6) 978/3037
- Ryerson Community School (Grade:JK-8) 2413/3037
- Parkdale Collegiate Institute (Grade:9-12) 374/739
- Lord Lansdowne Junior Public School (Grade:0-6) 548/3037
- King Edward Junior and Senior Public School (Grade:JK-8) 1119/3037
- Ryerson Community School (Grade:JK-8) 2413/3037