Willowdale East, Toronto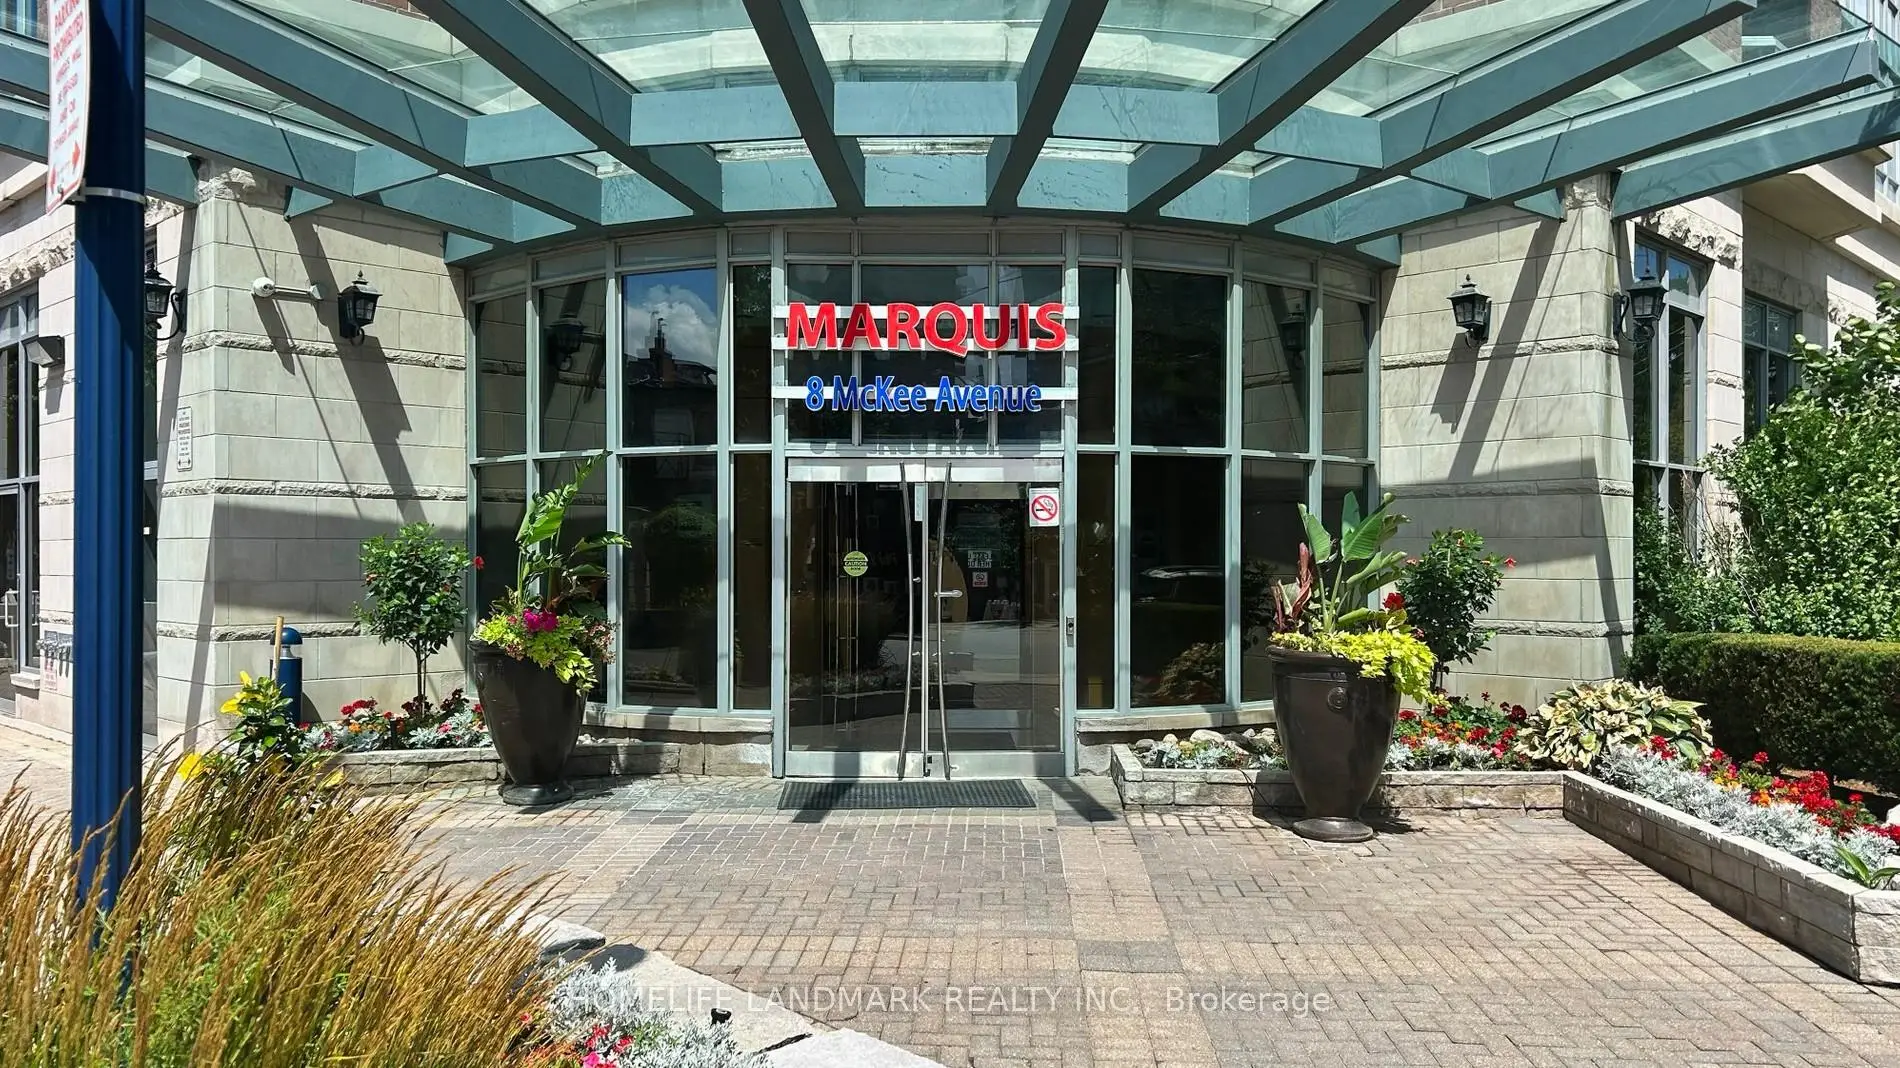

Description
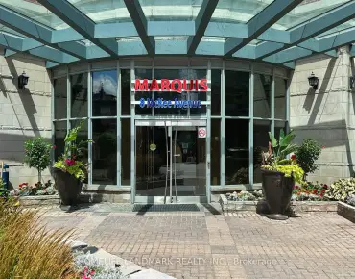
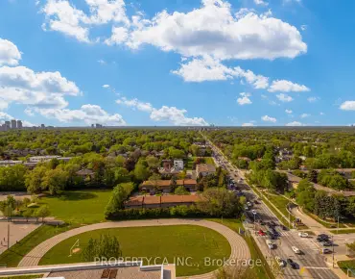
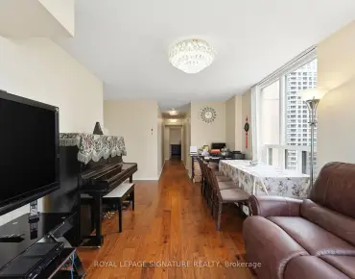
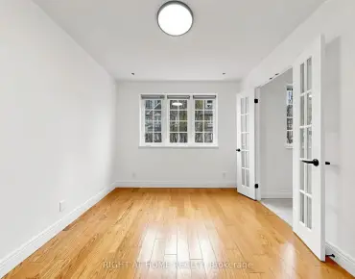
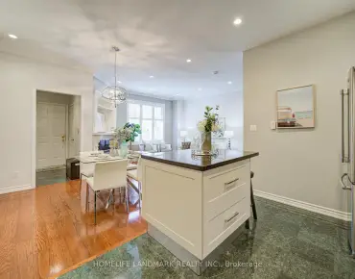
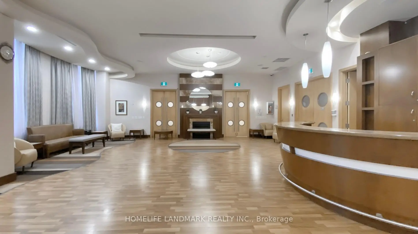
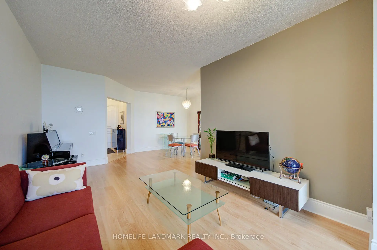
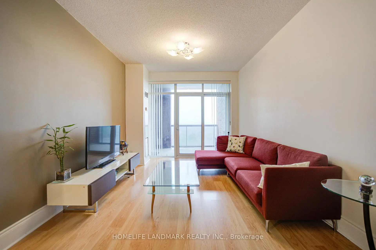
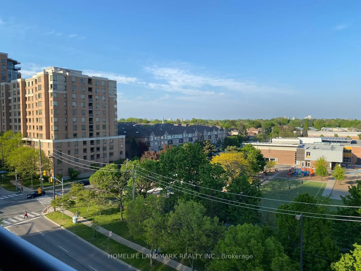
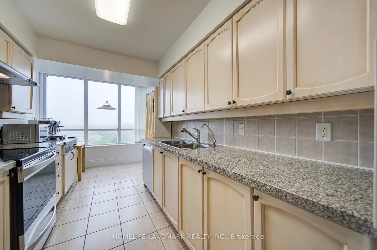
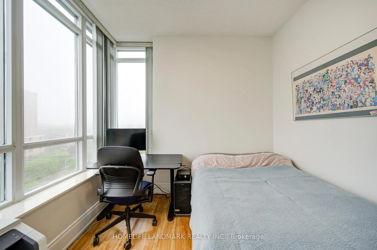
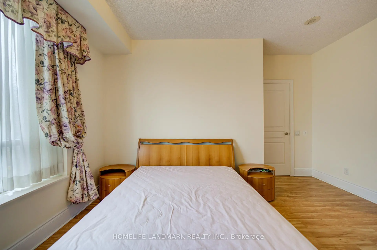
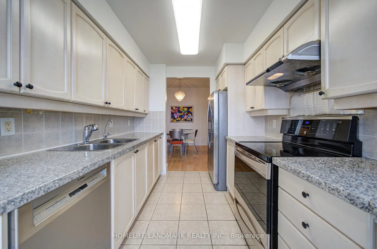
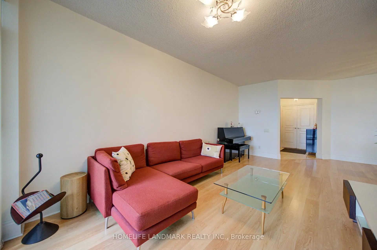
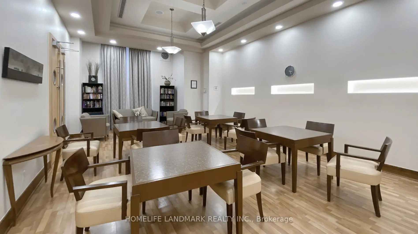
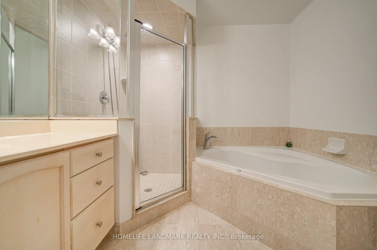
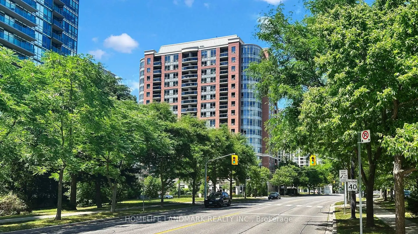
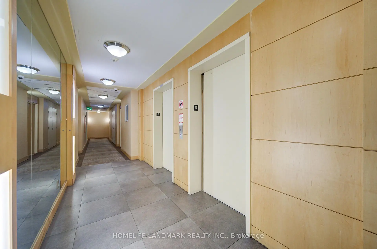
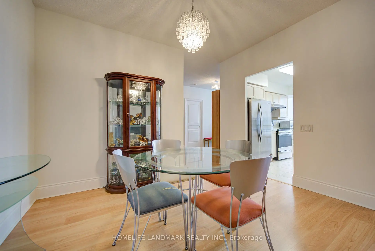
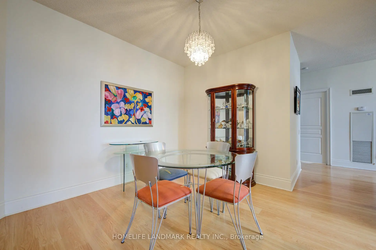
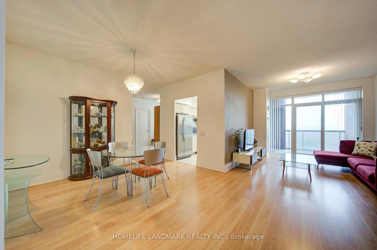
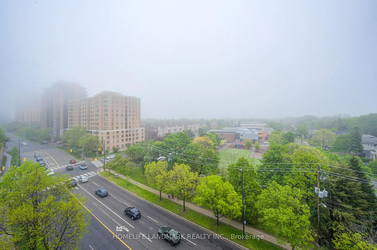
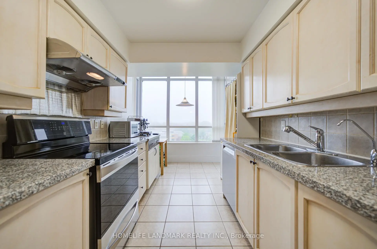
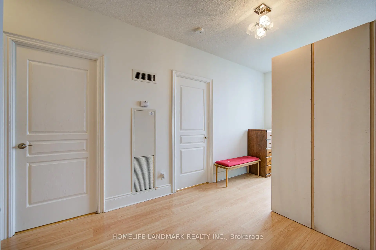
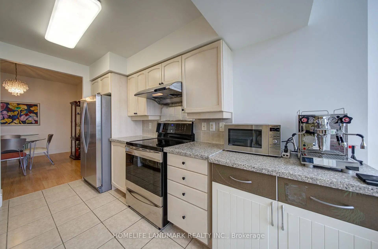
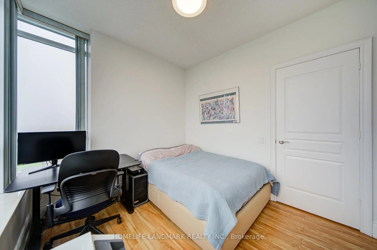
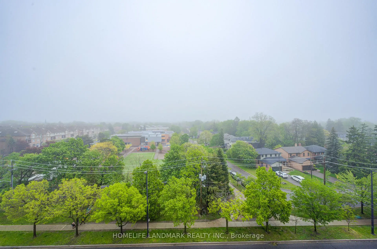
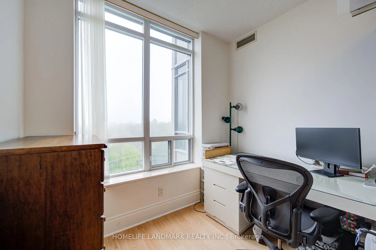
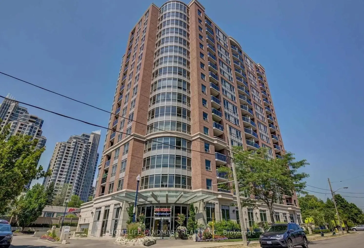
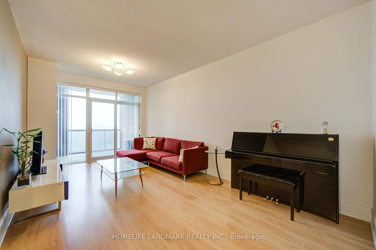
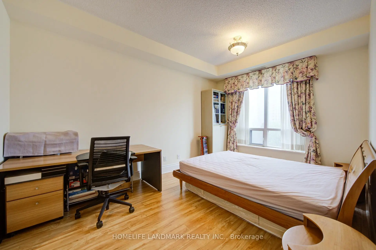
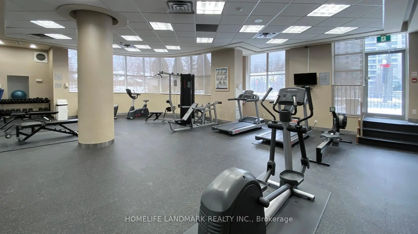
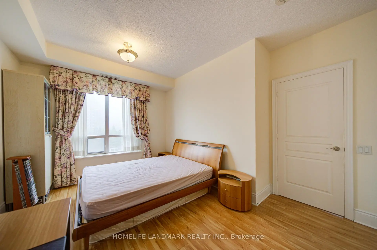
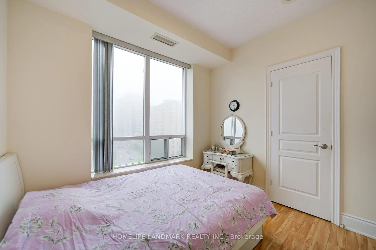
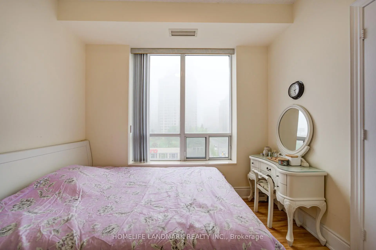
Welcome to Marquis Condos at 8 McKee Avenue, an exclusive Tridel-built residence ideally located just steps from Yonge Street in the heart of North York. This rarely offered and exceptionally spacious 3-bedroom plus oversized den suite is a true one-of-a-kind opportunity, offering an impressive layout perfect for families, professionals, or downsizers seeking both space and convenience.Featuring soaring 9-foot ceilings throughout, this elegant residence feels bright, open, and airy from the moment you enter. The expansive floor plan offers generous principal rooms, a functional layout, and exceptional versatility for modern living. The large den can easily function as a home office, media room, or additional guest space.Adding to its rarity, the unit includes two premium parking spots conveniently located directly across from the elevators - an incredibly desirable feature seldom available in condominium living. Enjoy resort-style amenities including a 24-hour concierge, indoor pool, sauna, jacuzzi, fitness centre, party room, games room, guest suite, and ample visitor parking. Perfectly situated in one of North York's most sought-after neighbourhoods, residents enjoy unparalleled access to the TTC subway, GO Transit, Viva transit, Highway 401, top-ranked schools, parks, shopping, dining, and every urban convenience imaginable. This is a rare opportunity to own a luxurious, oversized suite in a prestigious building and unbeatable location - a truly exceptional home that stands apart from the rest.
Features
- Facing: North East

- Bedrooms: 3+1

- Bathrooms: 2

- Garages: 2

- Kitchens: 1

Details
- Space: 1400-1599

- Maintenance: $ 1308.62

- Tax: $ 4501.90

- C13212076

- Listing contracted with: HOMELIFE LANDMARK REALTY INC.
| Room | Size(M) | Description | |
|---|---|---|---|
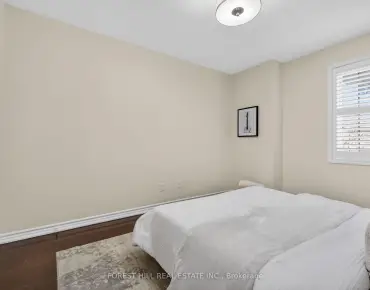
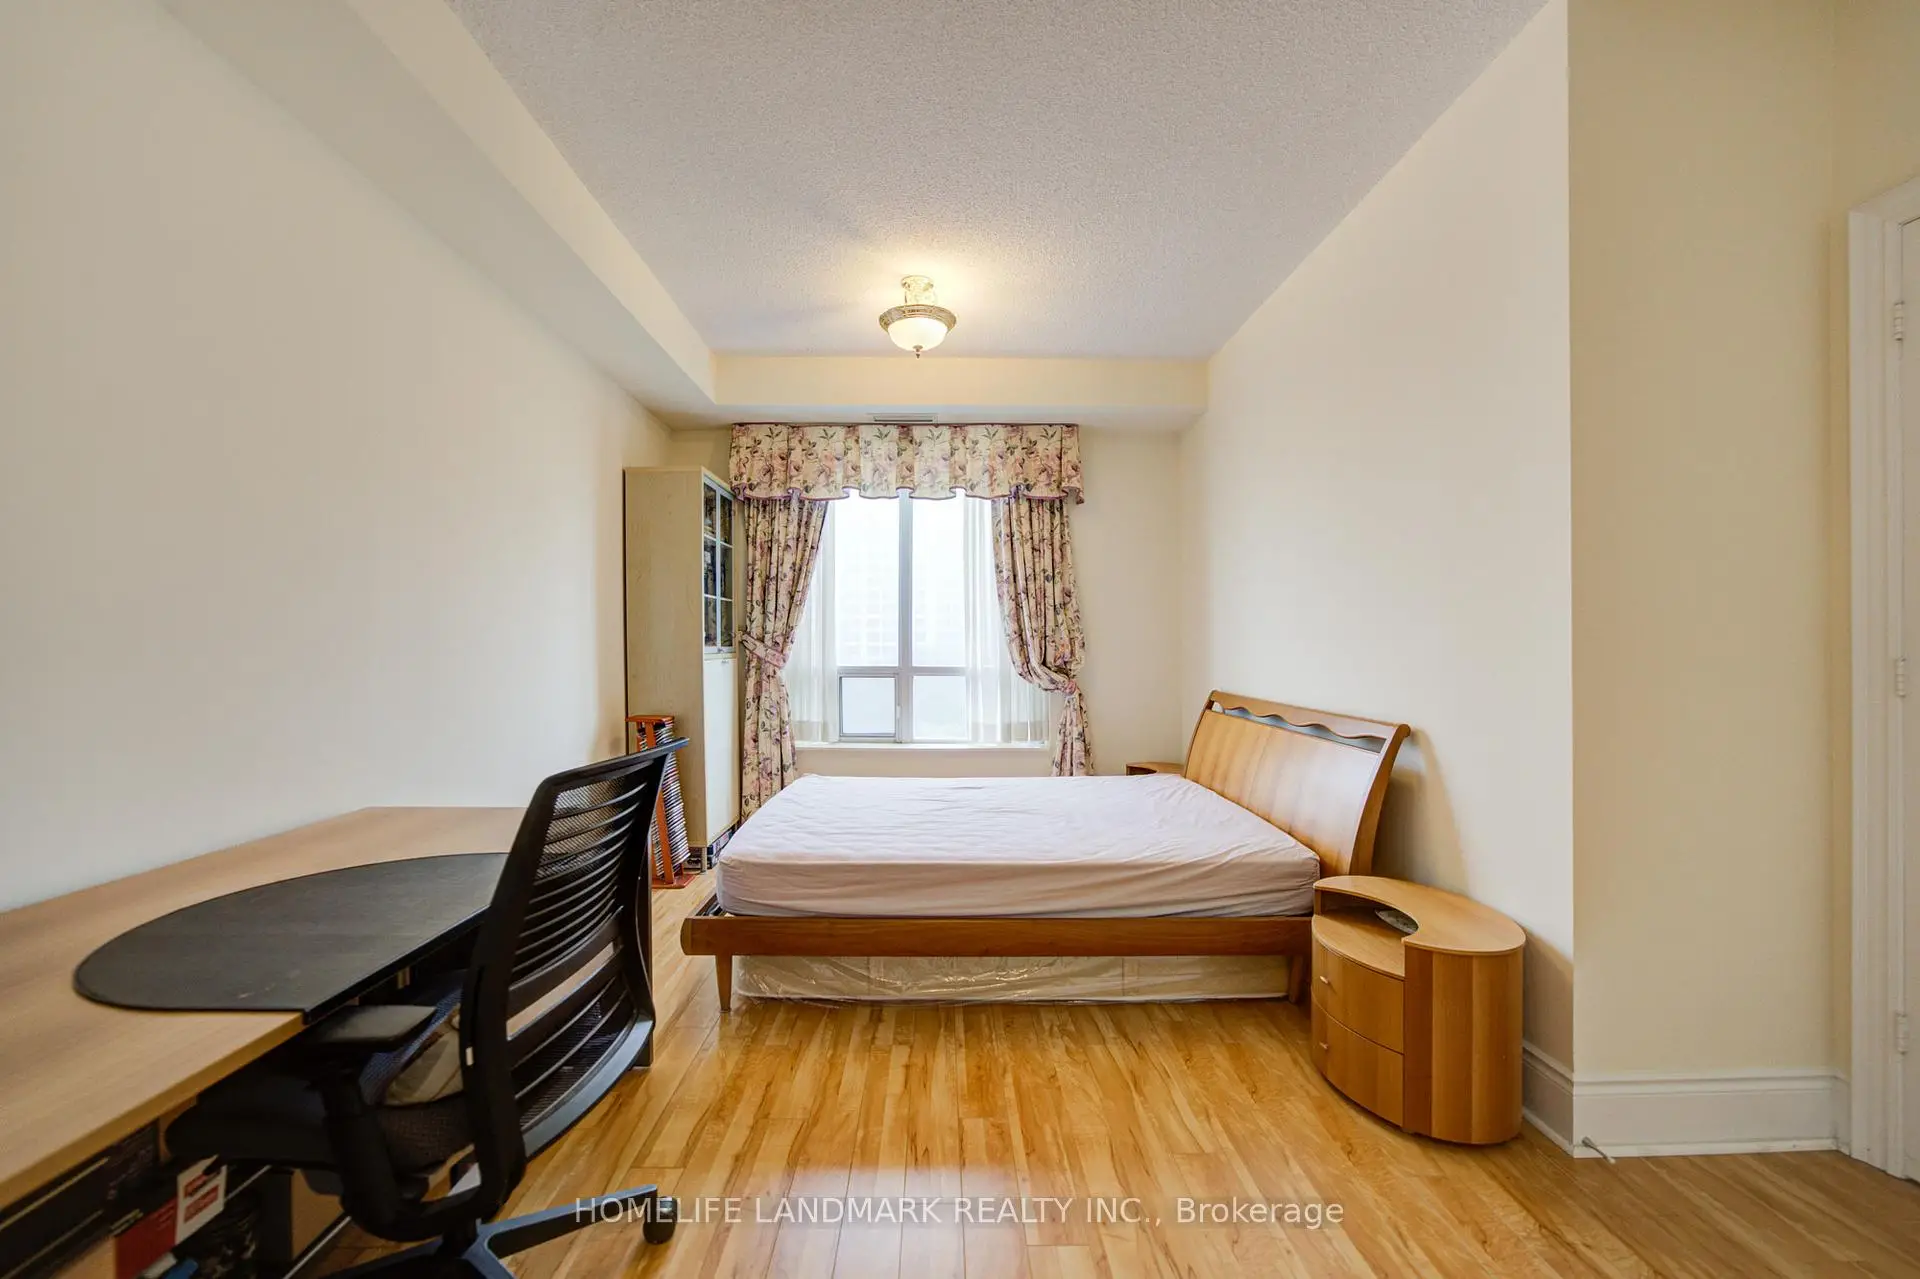
| Primary B | 6.10x3.76 | Laminate, Window, Walk-In Closet(s) |
|
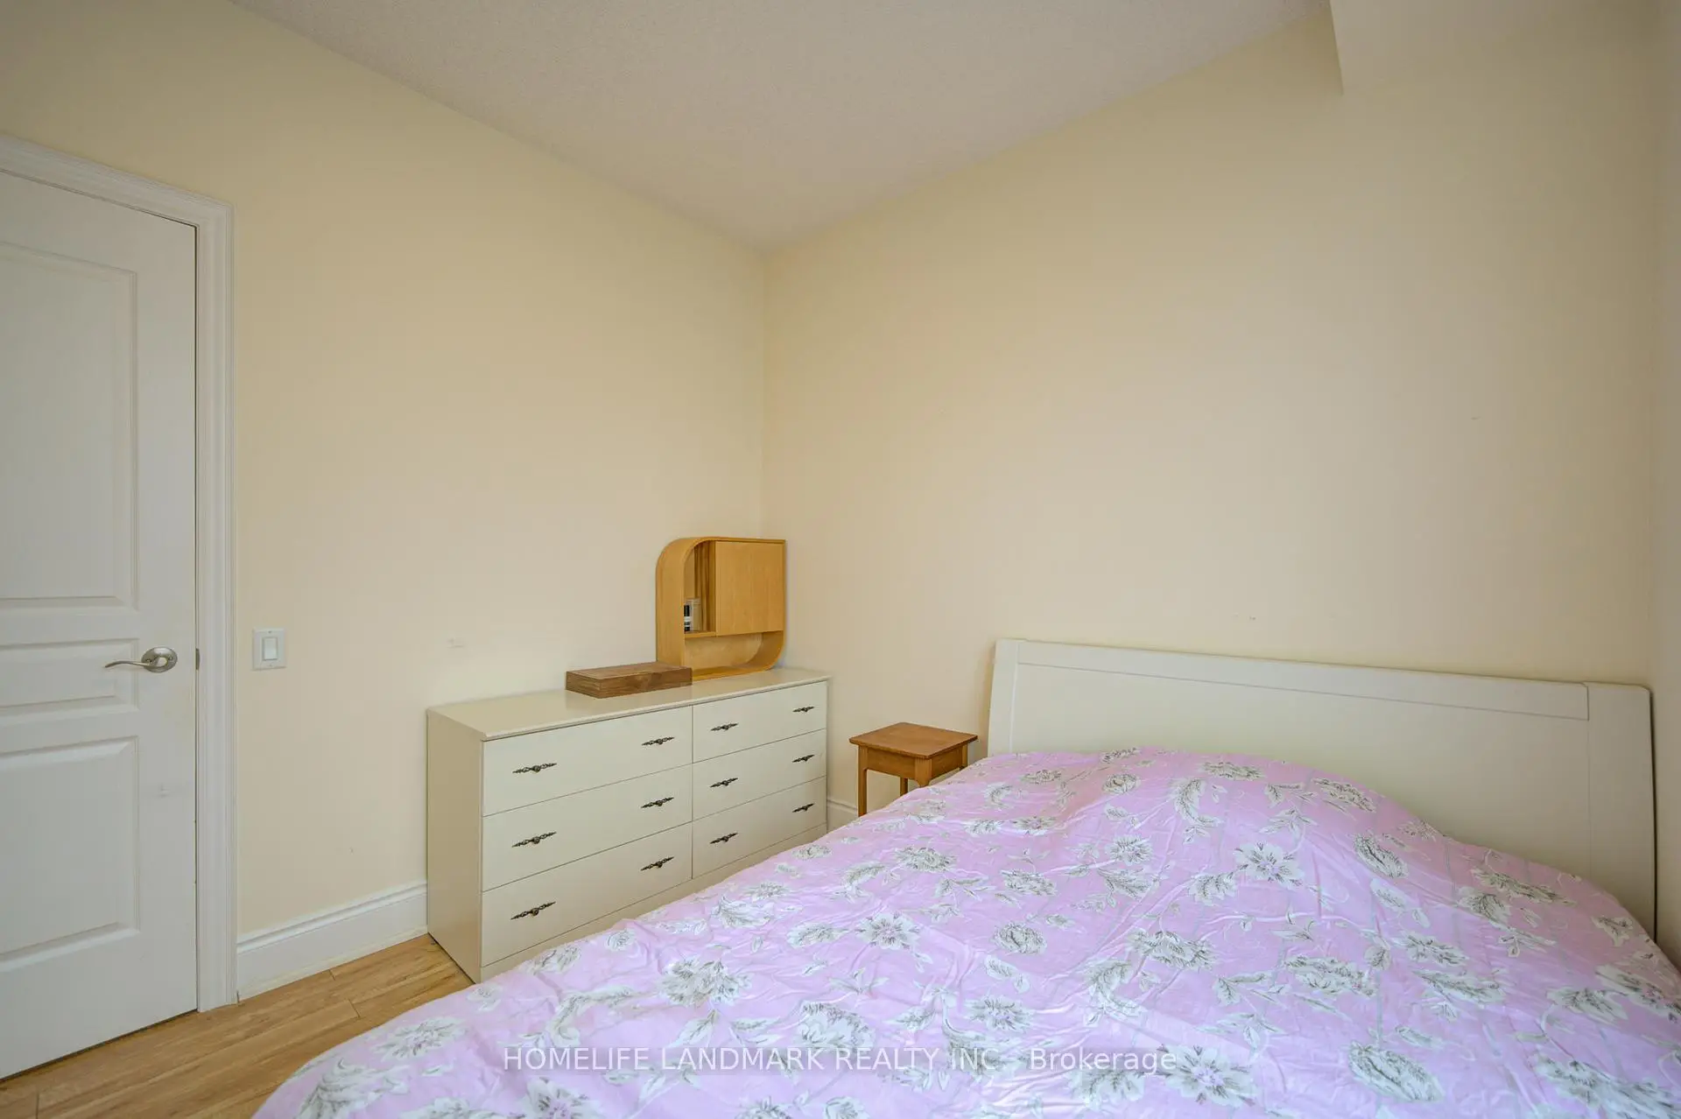
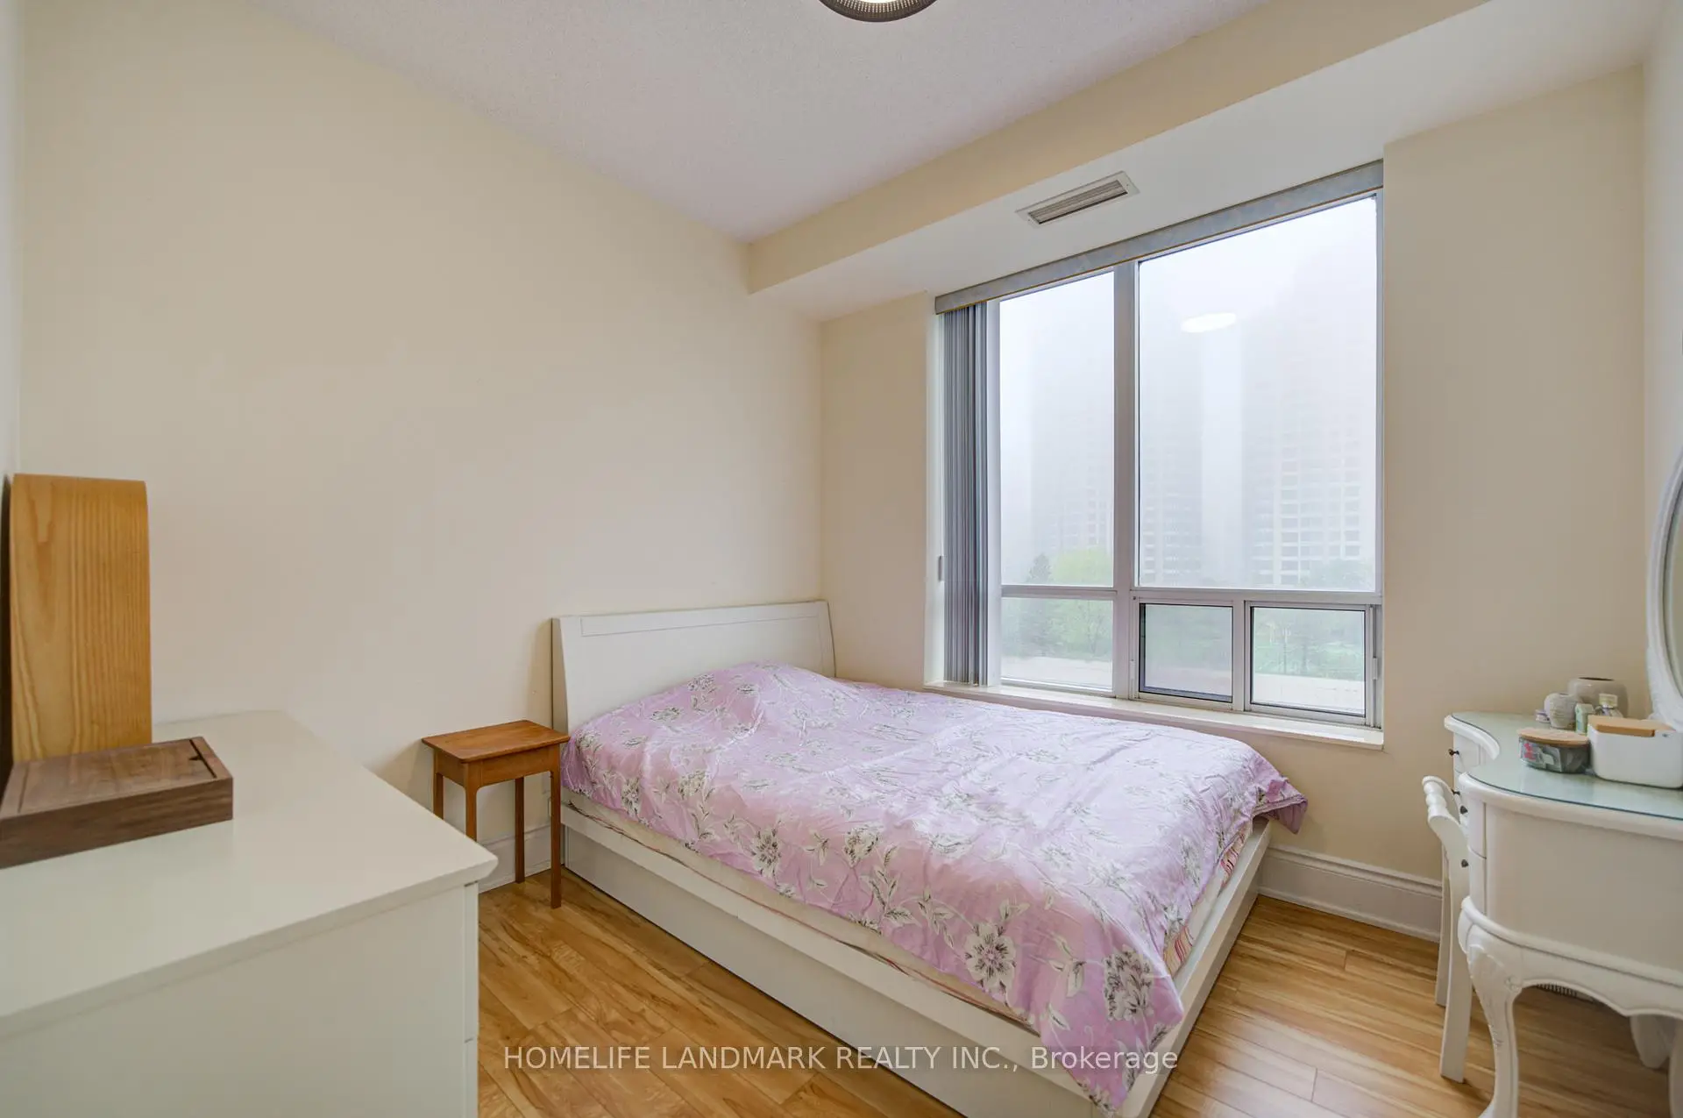
| 2nd Br | 3.05x2.74 | Laminate, Window, Closet |
|
| 3rd Br | 2.97x2.74 | Laminate, Window, Closet |
|
| Study | 2.67x1.80 | Laminate, Window |
|
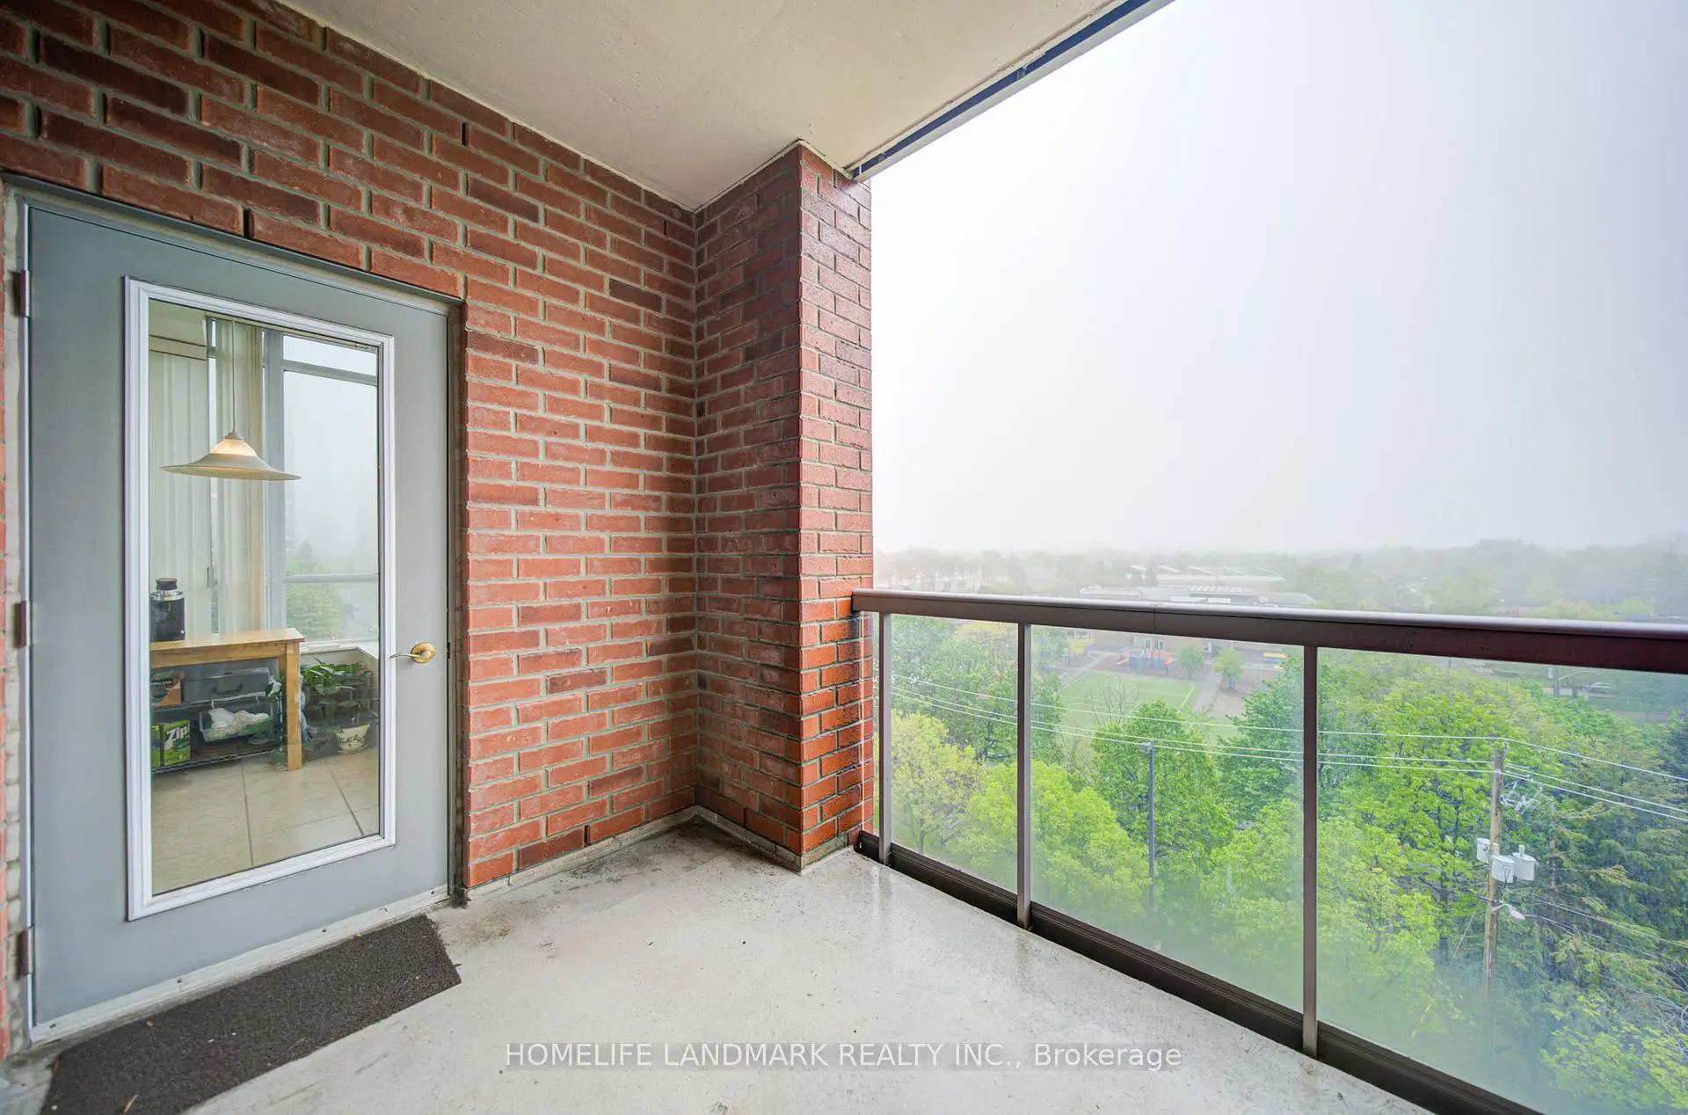
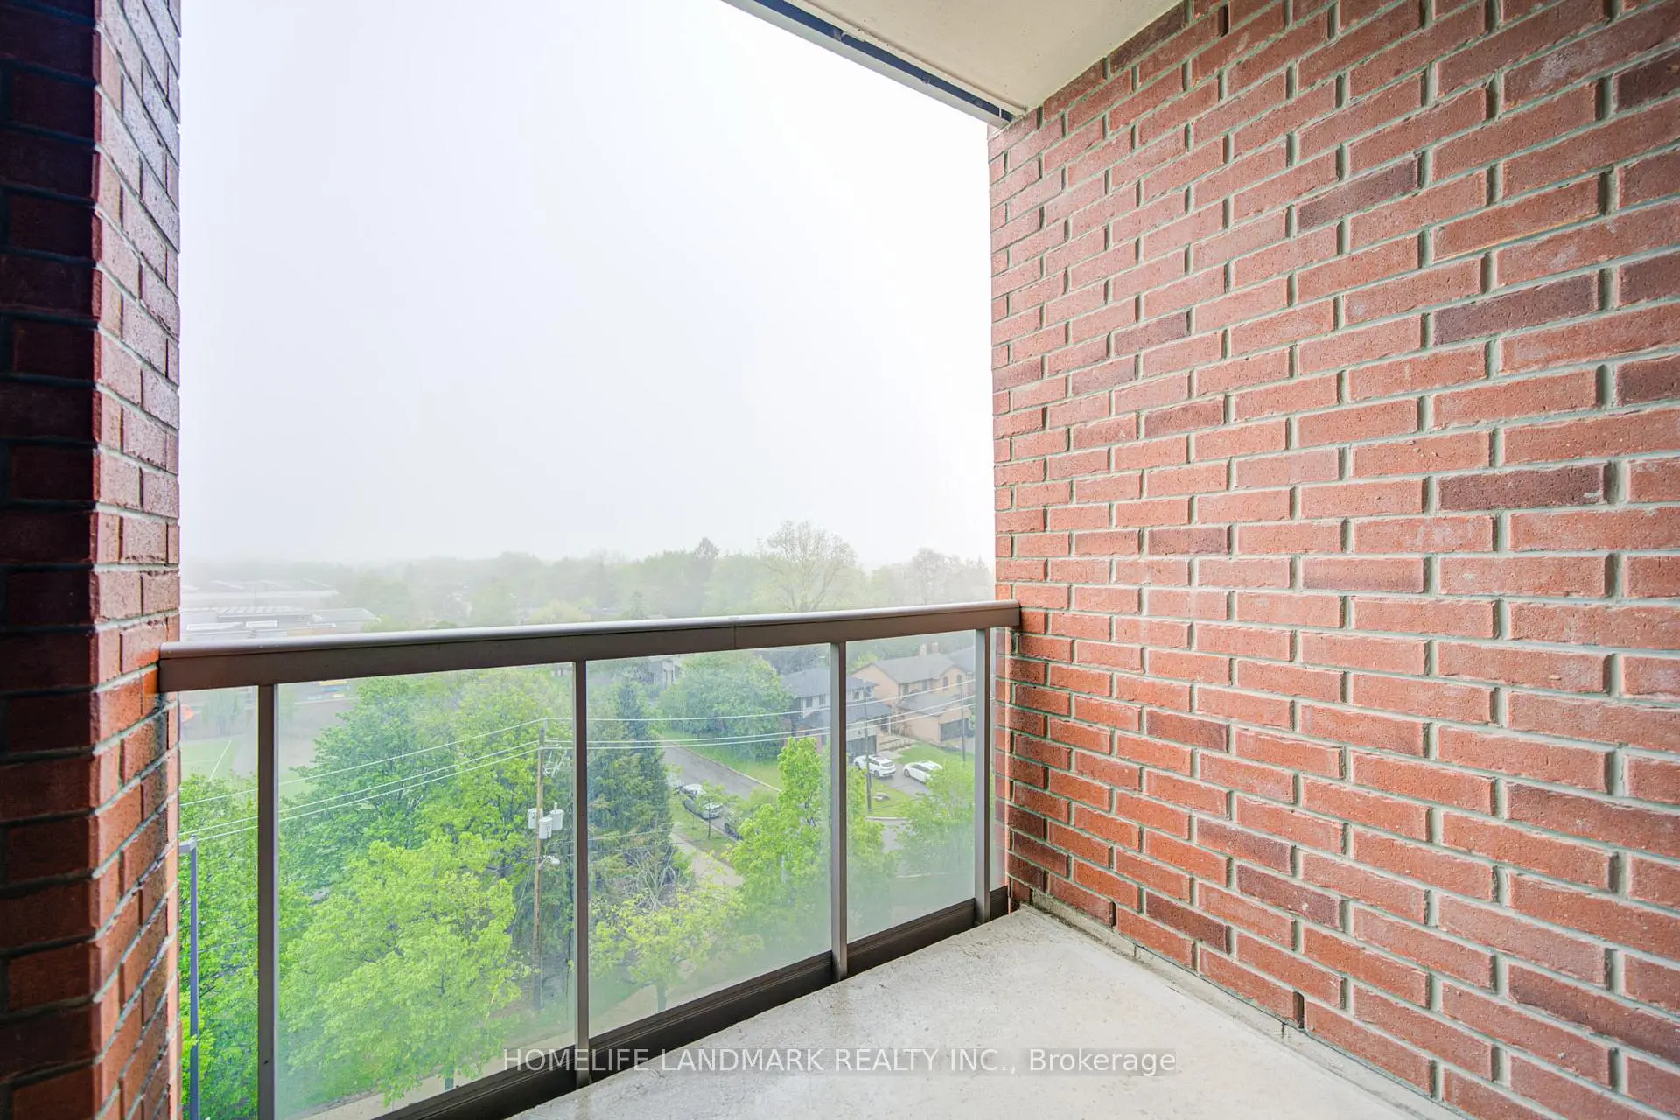
| Living Rm | 5.99x3.43 | Laminate, Window, W/O To Balcony |
|
| Dining Rm | 3.66x2.44 | Laminate |
|
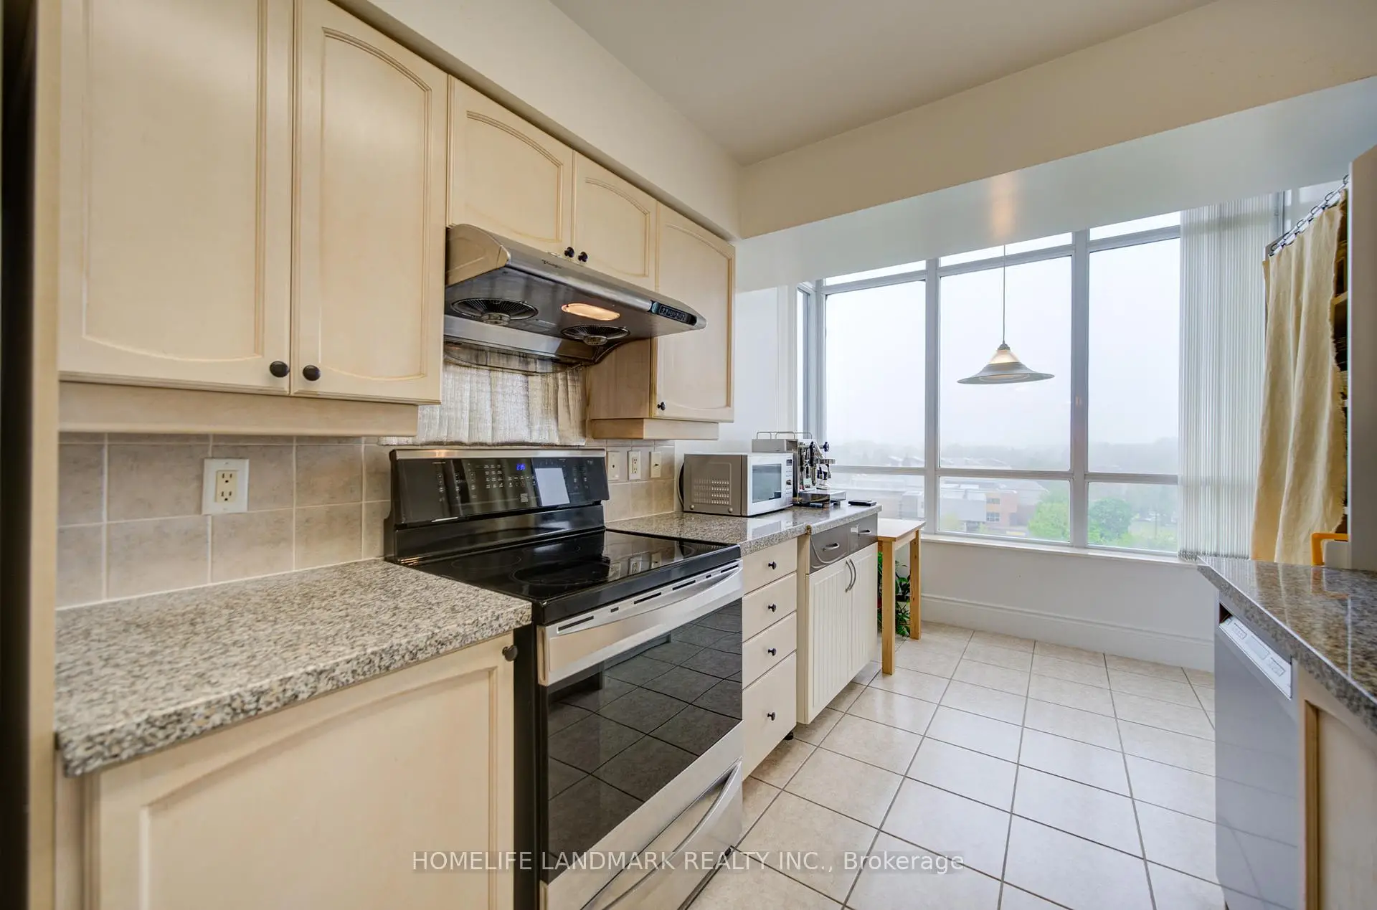
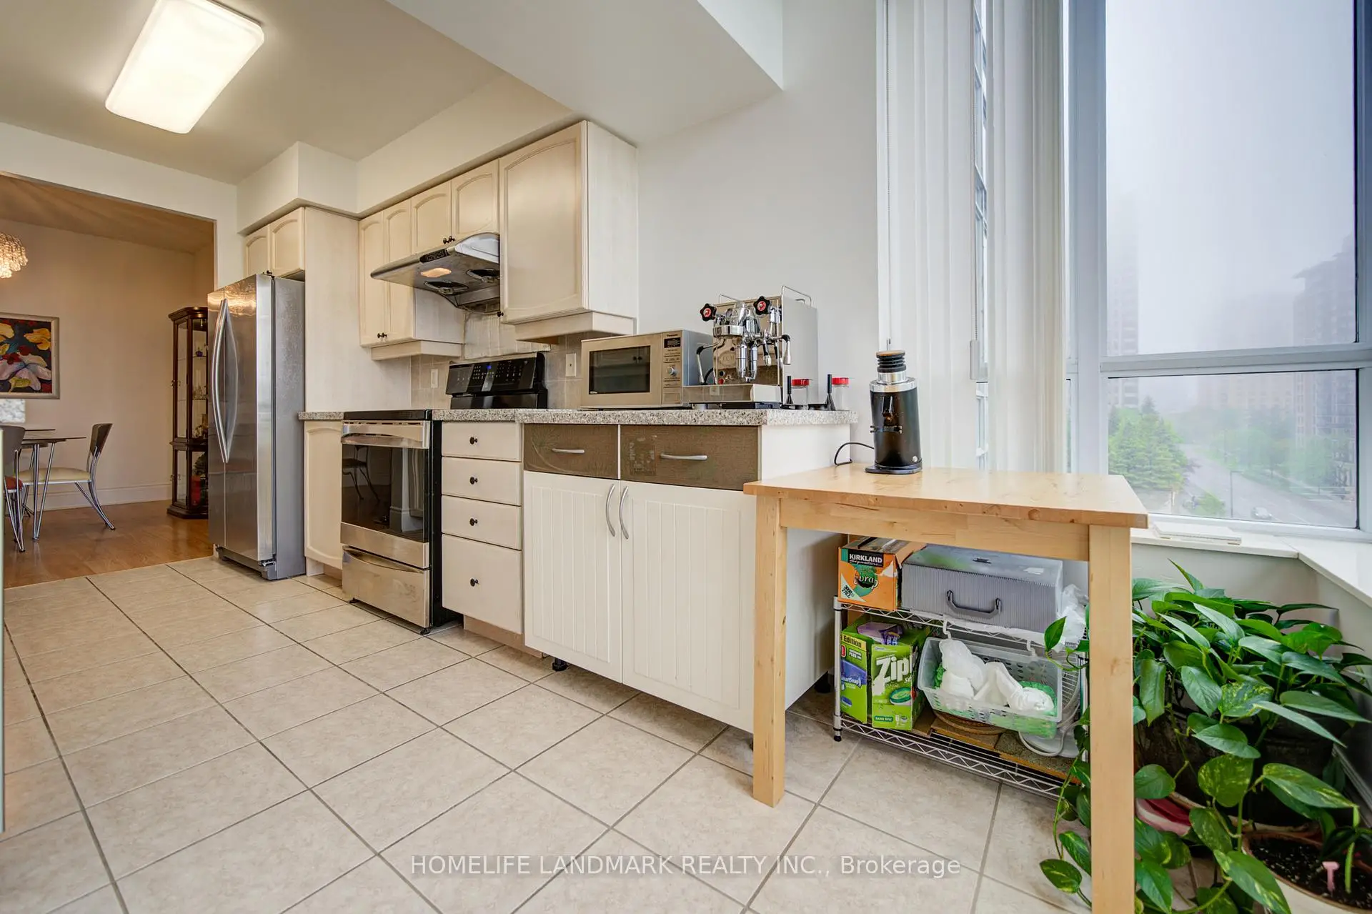
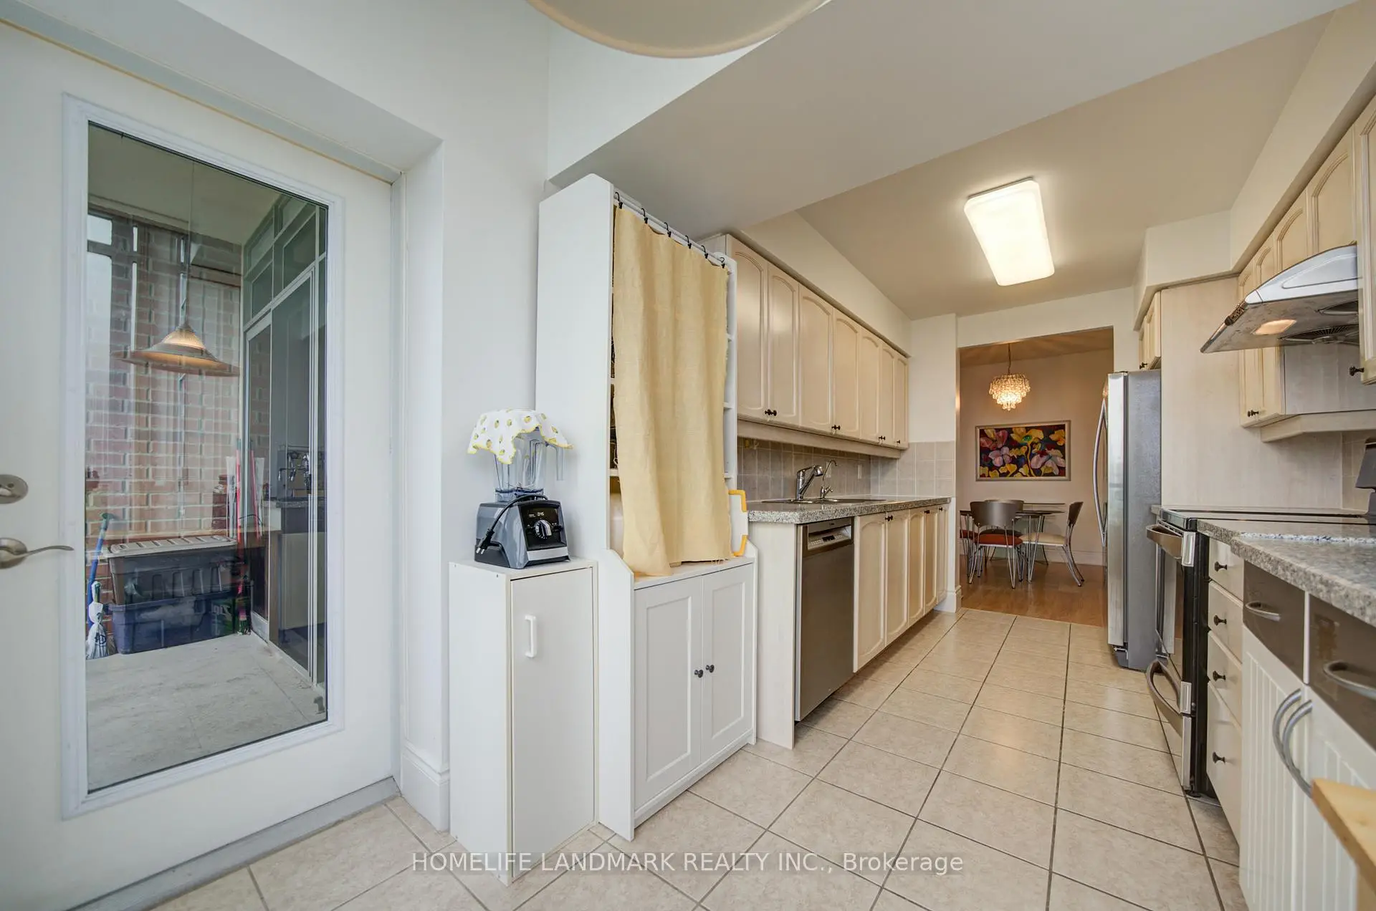
| Kitchen | 4.88x2.64 | Ceramic Floor, Quartz Counter, Stainless Steel Appl |
|
| Breakfast | 4.88x2.64 | Combined w/Kitchen, Window, W/O To Balcony |
|
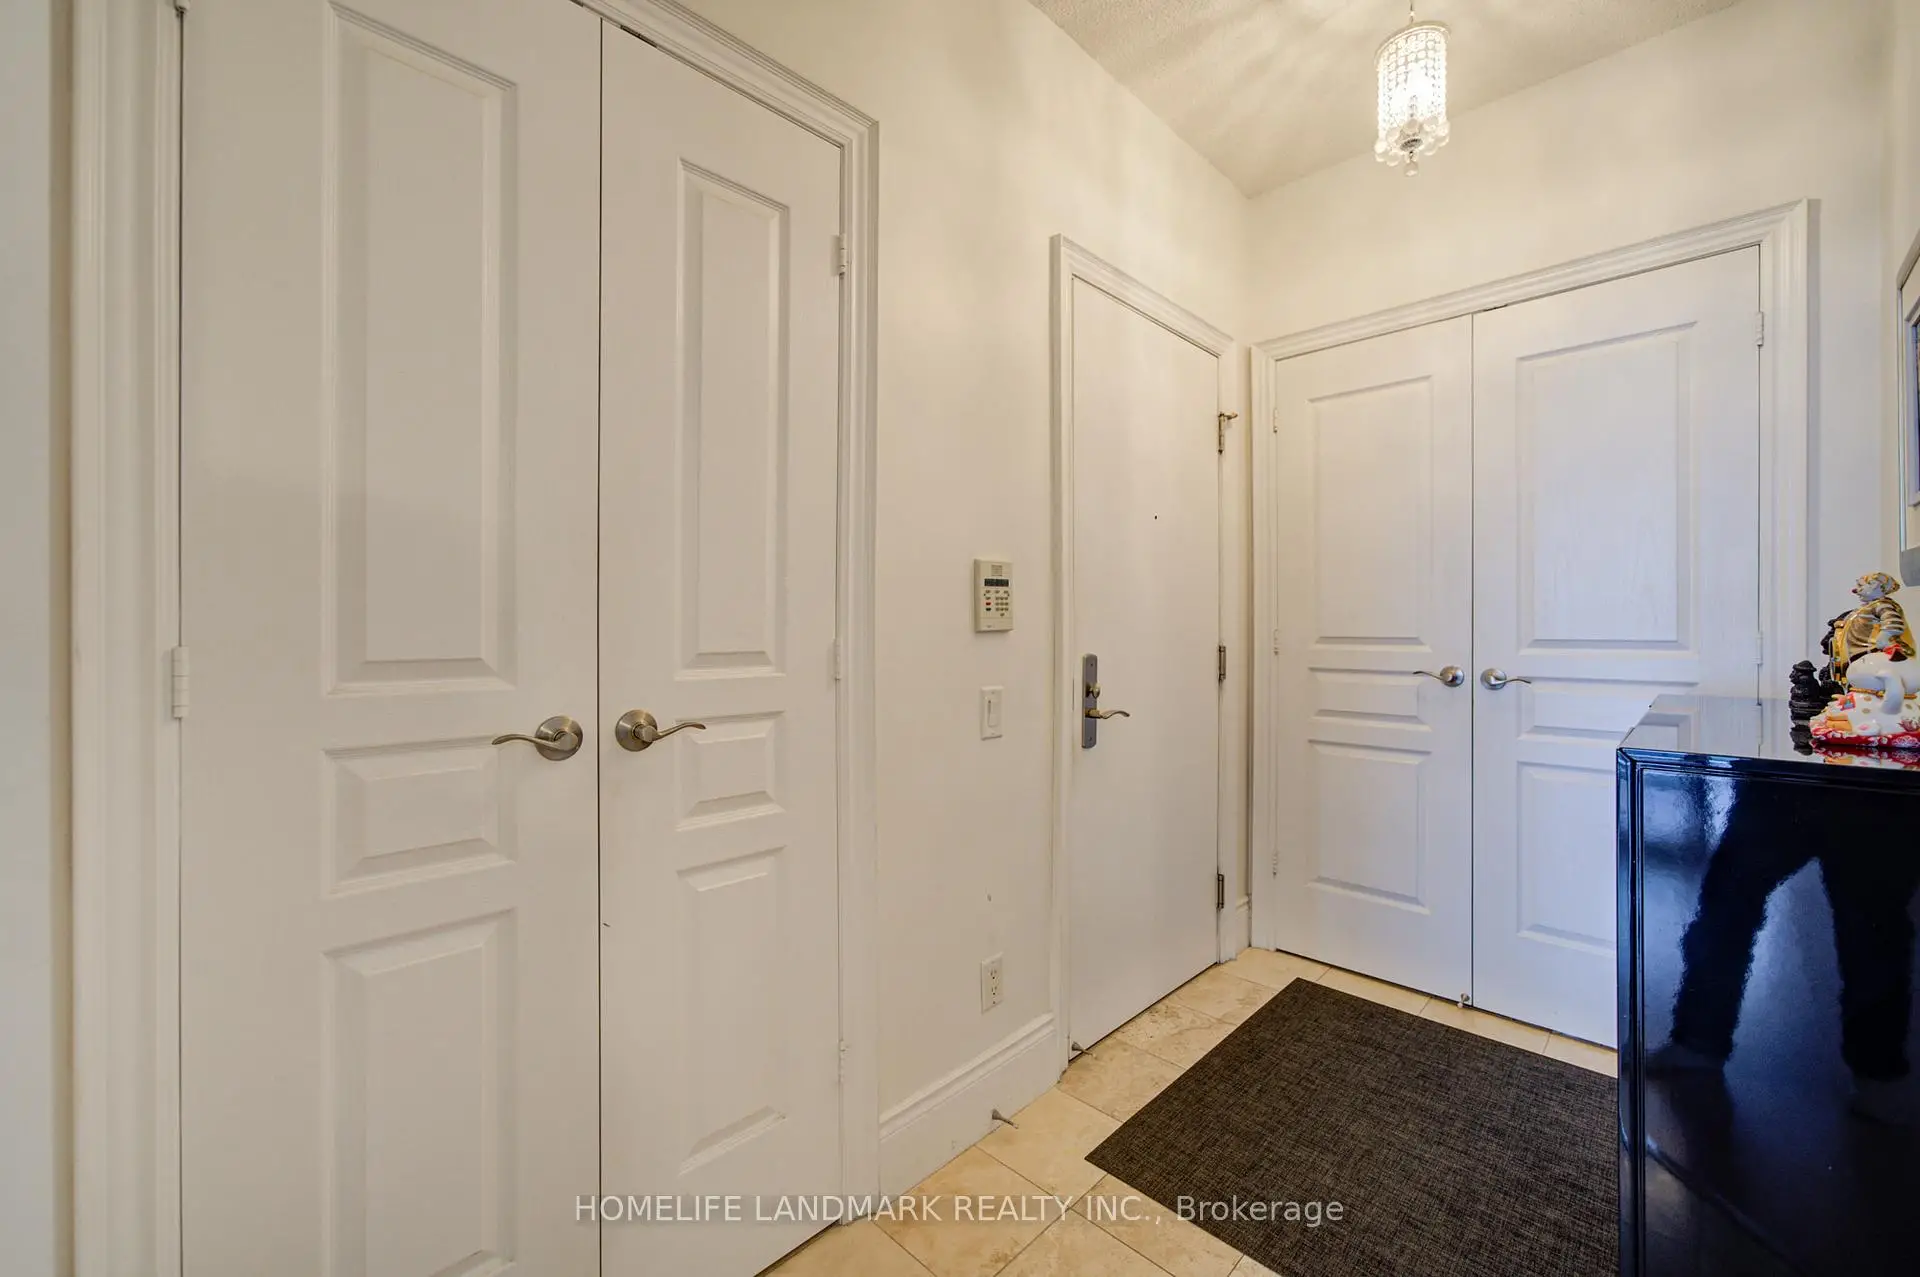
| Foyer | 2.92x1.47 | Ceramic Floor |
| Bathroom | Pieces | Level | |
|---|---|---|---|
| 1xBath | 5 pcs | Flat |
|
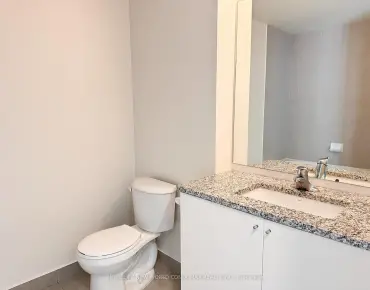
| 1xBath | 4 pcs | Flat |
Property Summary
Located close to the intersection of Yonge & Finch, #802-8 McKee Ave is a 3+1 bedrooms 2 washrooms Condo Apt. The unit has a Double Underground Parking Spaces with a Locker. The property has many nice features including Carpet Free. .Marquis at Northtown
8 McKee Ave was developed by real estate developerSchool Information
- Lillian Public School (Grade:JK-5)
- Cummer Valley Middle School (Grade:6-8)
- A Y Jackson Secondary School (Grade:9-12) 52/739
- Georges Vanier Secondary School (Grade:9-12) 374/739
- St. Gabriel Catholic School (Grade:JK-8) 2041/3037
- Pleasant Public School (Grade:JK-6) 577/3037
- Lester B Pearson Elementary School (Grade:0-8)