Waterfront Communities C1, Toronto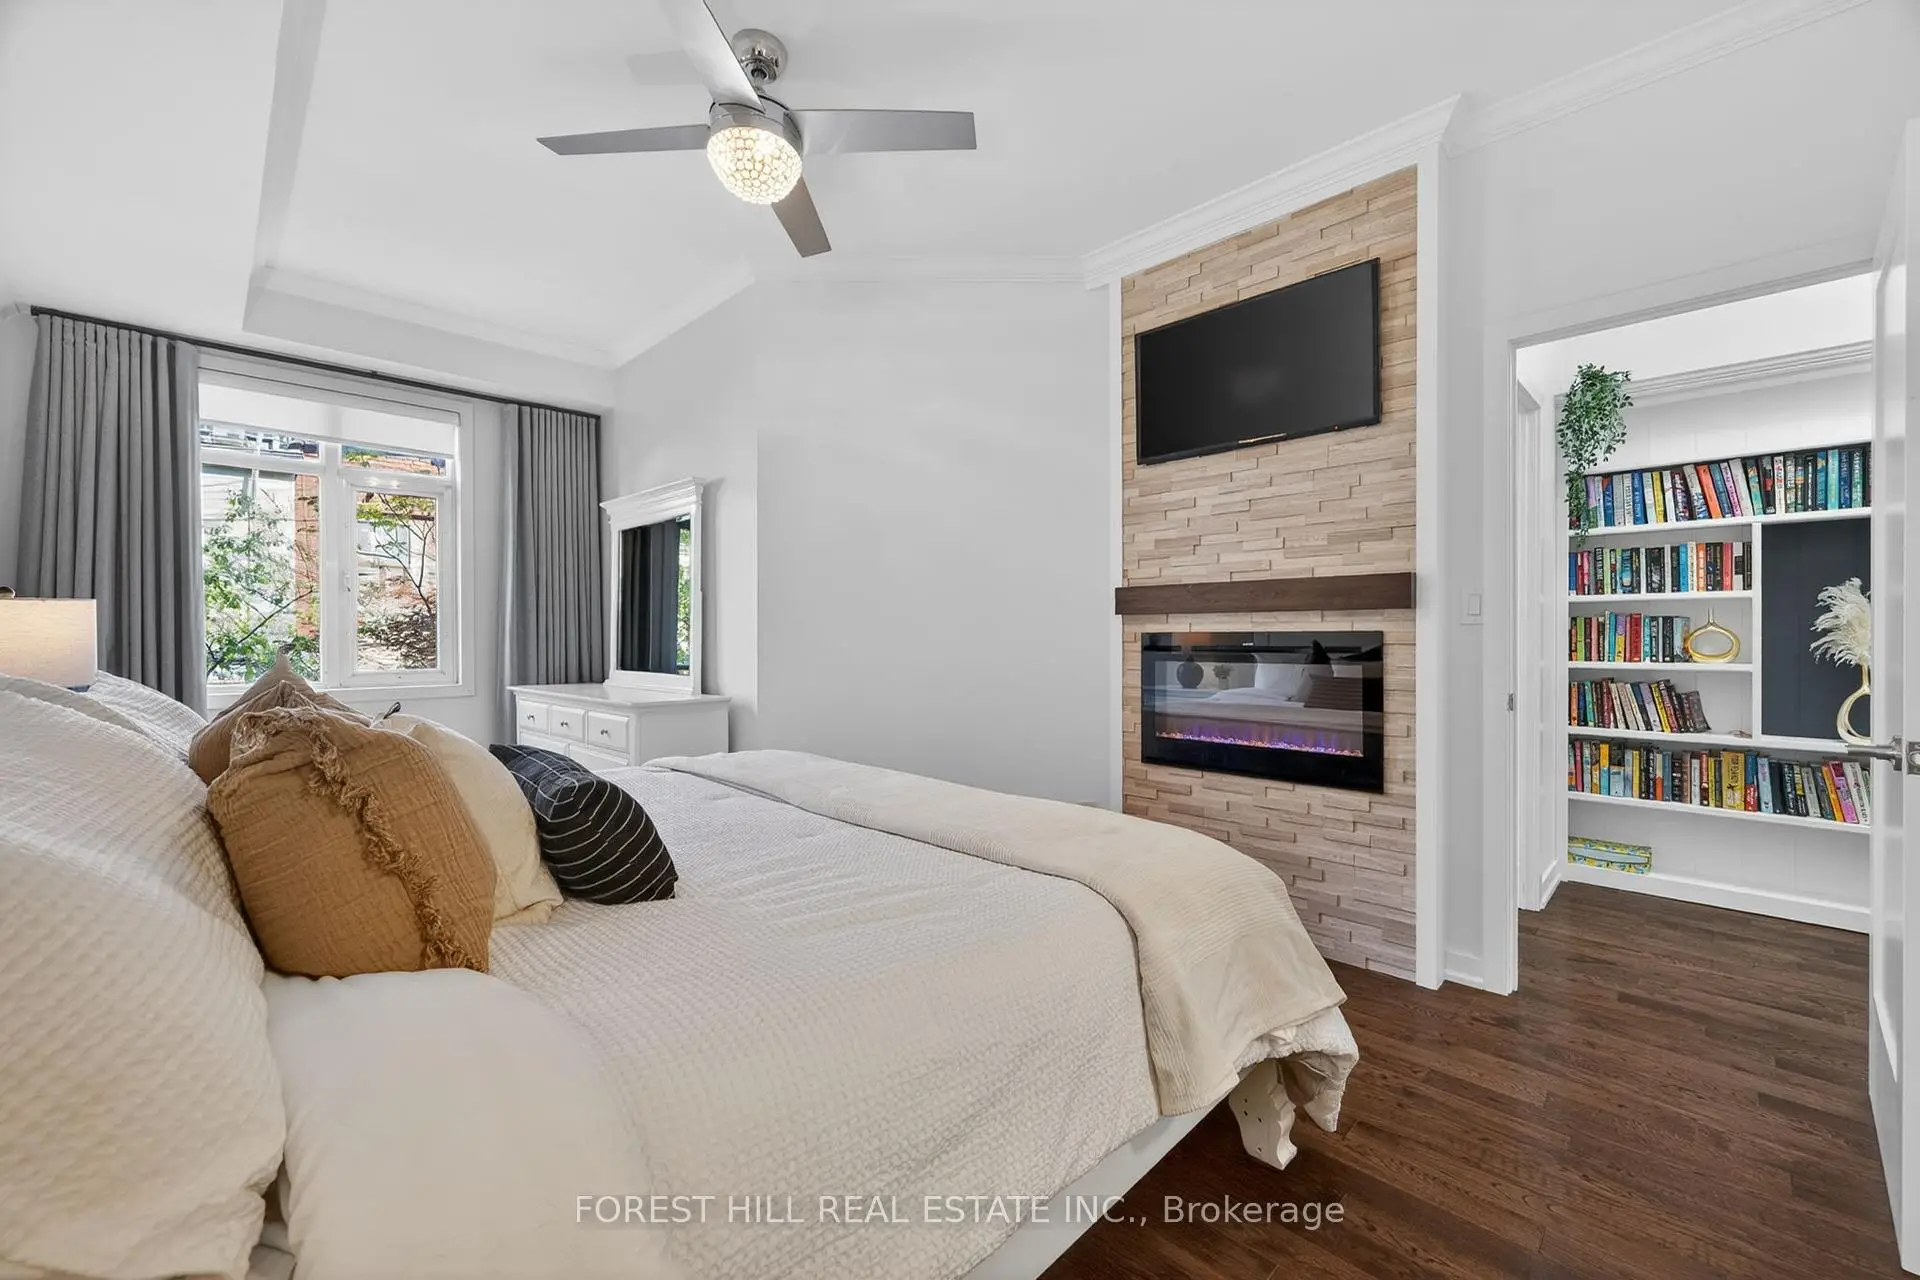

Description
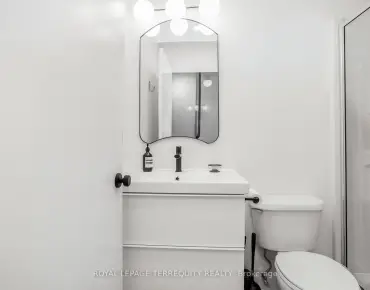
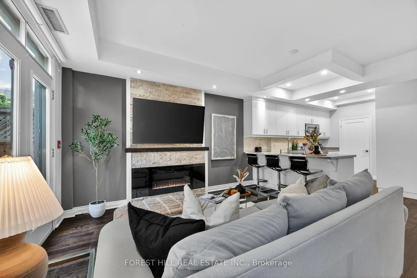
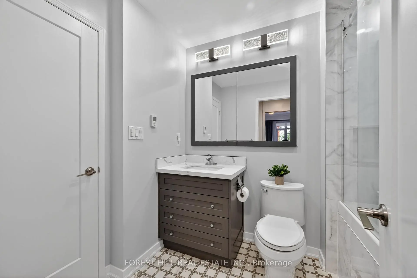
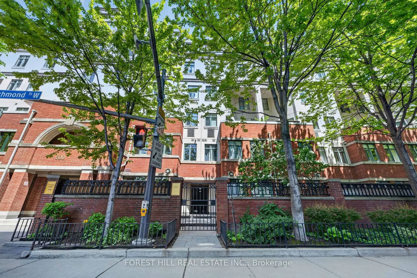
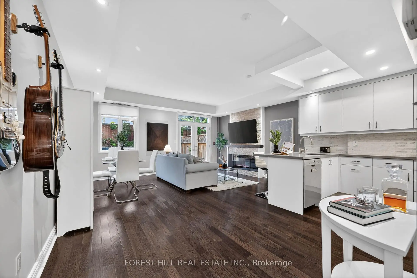
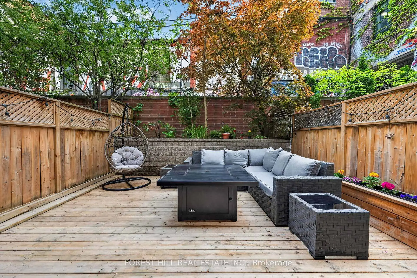
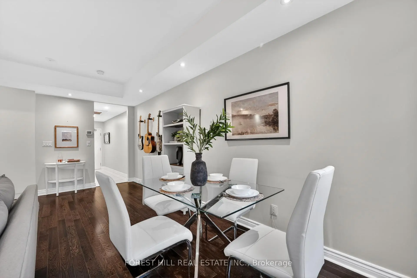
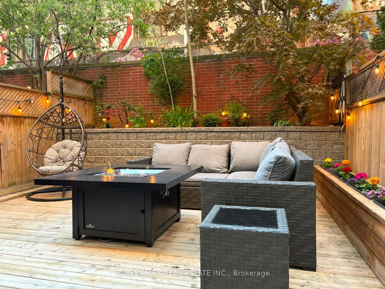
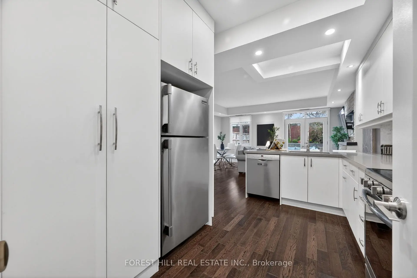
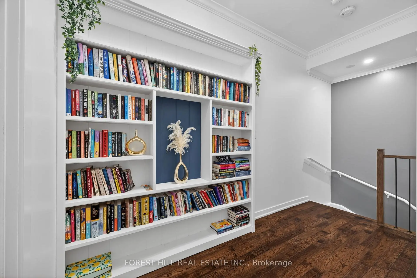
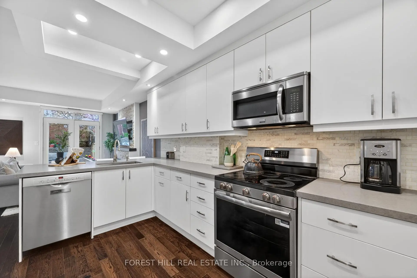
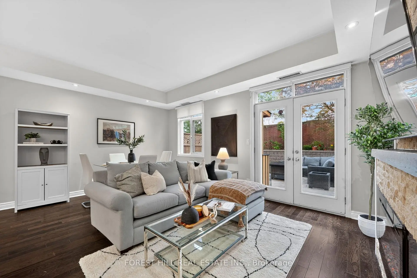
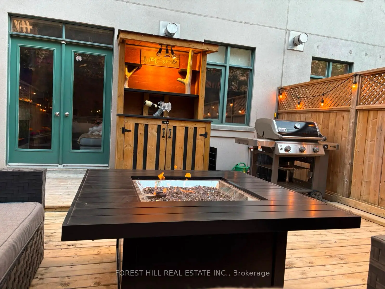
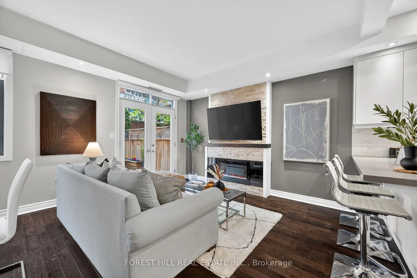
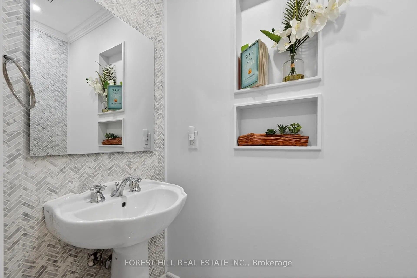
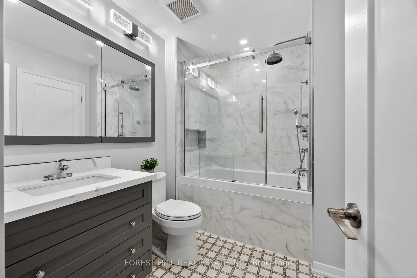
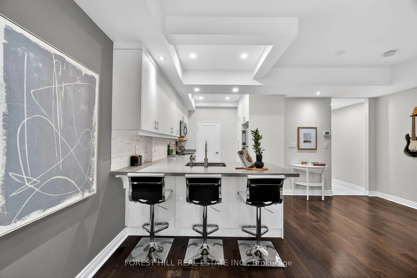
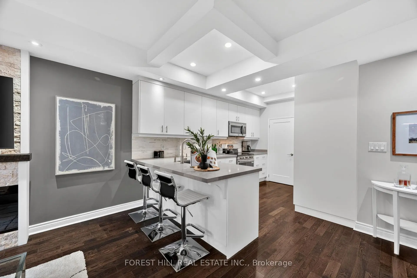
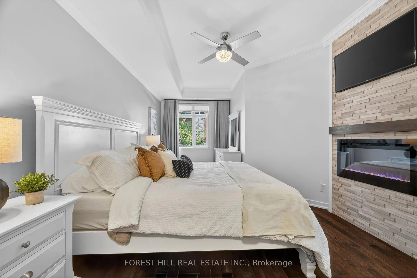
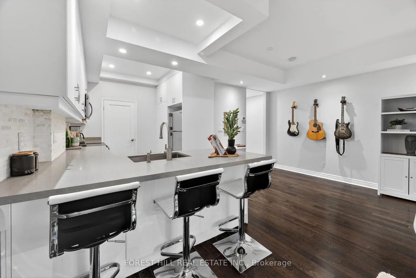
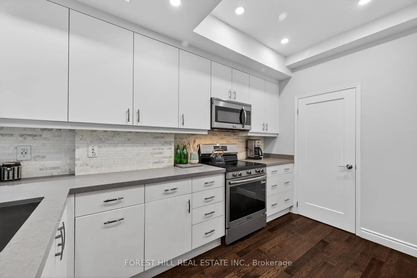
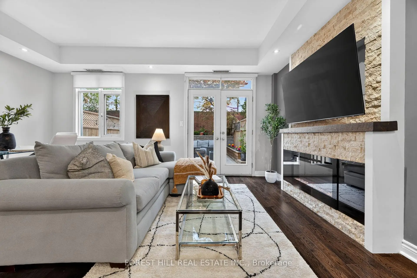
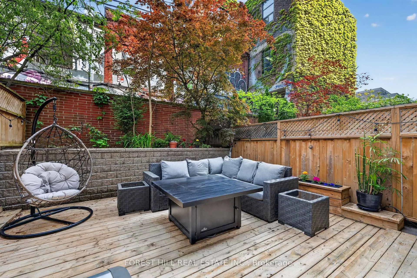
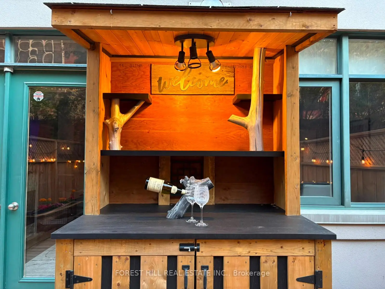
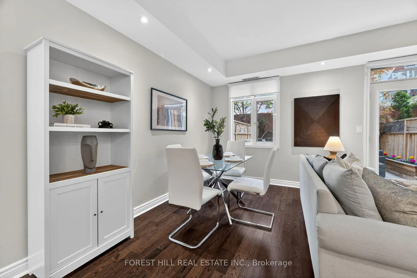
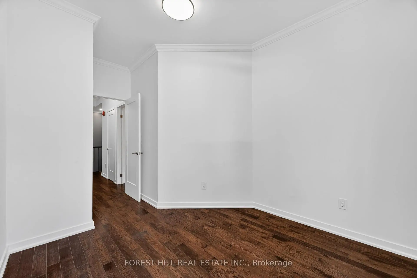
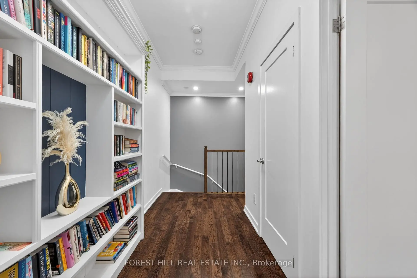
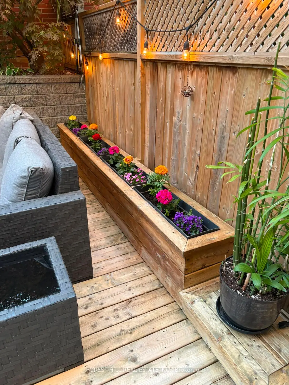
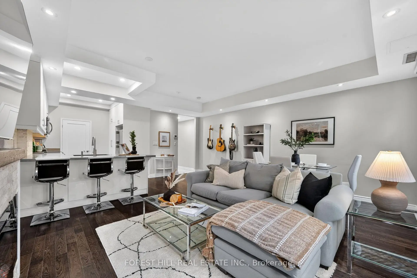
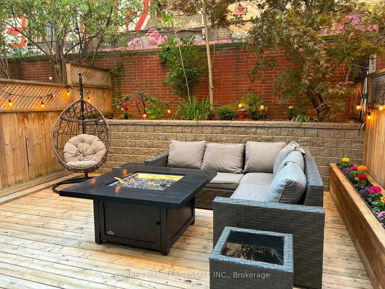
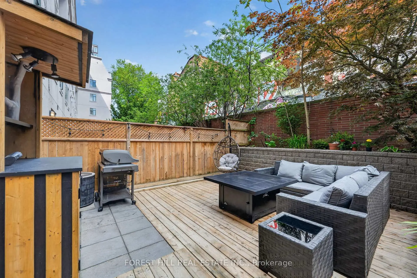
Welcome to an exceptional condo townhouse tucked quietly within one of the Fashion District's most sought-after residences. Offering the rare combination of downtown convenience and private outdoor living, this beautifully appointed home features an incredible terrace-style backyard retreat with a custom deck, built-in illuminated bar, integrated planters, and additional storage - a truly unique space for entertaining, relaxing, or enjoying summer evenings in complete privacy .Inside, the thoughtfully designed open-concept main level showcases soaring 9-foot ceilings, elegant pot lighting, premium finishes, and an expansive layout that feels both stylish and functional. The stunning kitchen is complemented by a walk-in pantry for exceptional storage and everyday convenience. Upstairs, the spacious primary suite offers a dream walk-in closet with custom organizers and spa-inspired ensuite with brand new vanity. A gorgeous built-in bookcase on the second-floor hallway adds warmth, character, and functionality rarely found in condo living. Complete with one parking space and one locker, this home is perfectly positioned in the heart of Downtown Toronto with unbeatable walk, transit, and bike access. World-class dining, shopping, cafés, nightlife, hotel rooftops, and every major city convenience are just steps away - yet this residence offers a peaceful, tucked-away feel that is hard to find in the core. A rare opportunity to enjoy sophisticated urban living with the comfort and privacy of a true townhouse.
Features
- Facing: North

- Bedrooms: 2

- Bathrooms: 2

- Garages: 1

- Kitchens: 1

Details
- Space: 1000-1199

- Age: 16-30
- Maintenance: $ 950.51

- Tax: $ 4547.00

- C13211512

- Listing contracted with: FOREST HILL REAL ESTATE INC.

| Room | Size(M) | Description | |
|---|---|---|---|
| Kitchen | 2.07x3.00 | Quartz Counter, Pot Lights, Hardwood Floor |
|
| Great Rm | 3.70x3.60 | Pot Lights, Electric Fireplace, Hardwood Floor |
|
| Primary B | 3.36x5.42 | Crown Moulding, 4 Pc Ensuite, Hardwood Floor |
|
| Br | 2.82x3.32 | Crown Moulding, Closet, Hardwood Floor |
| Bathroom | Pieces | Level | |
|---|---|---|---|
| 1xBath | 2 pcs | ||
| 1xBath | 4 pcs |
Property Summary
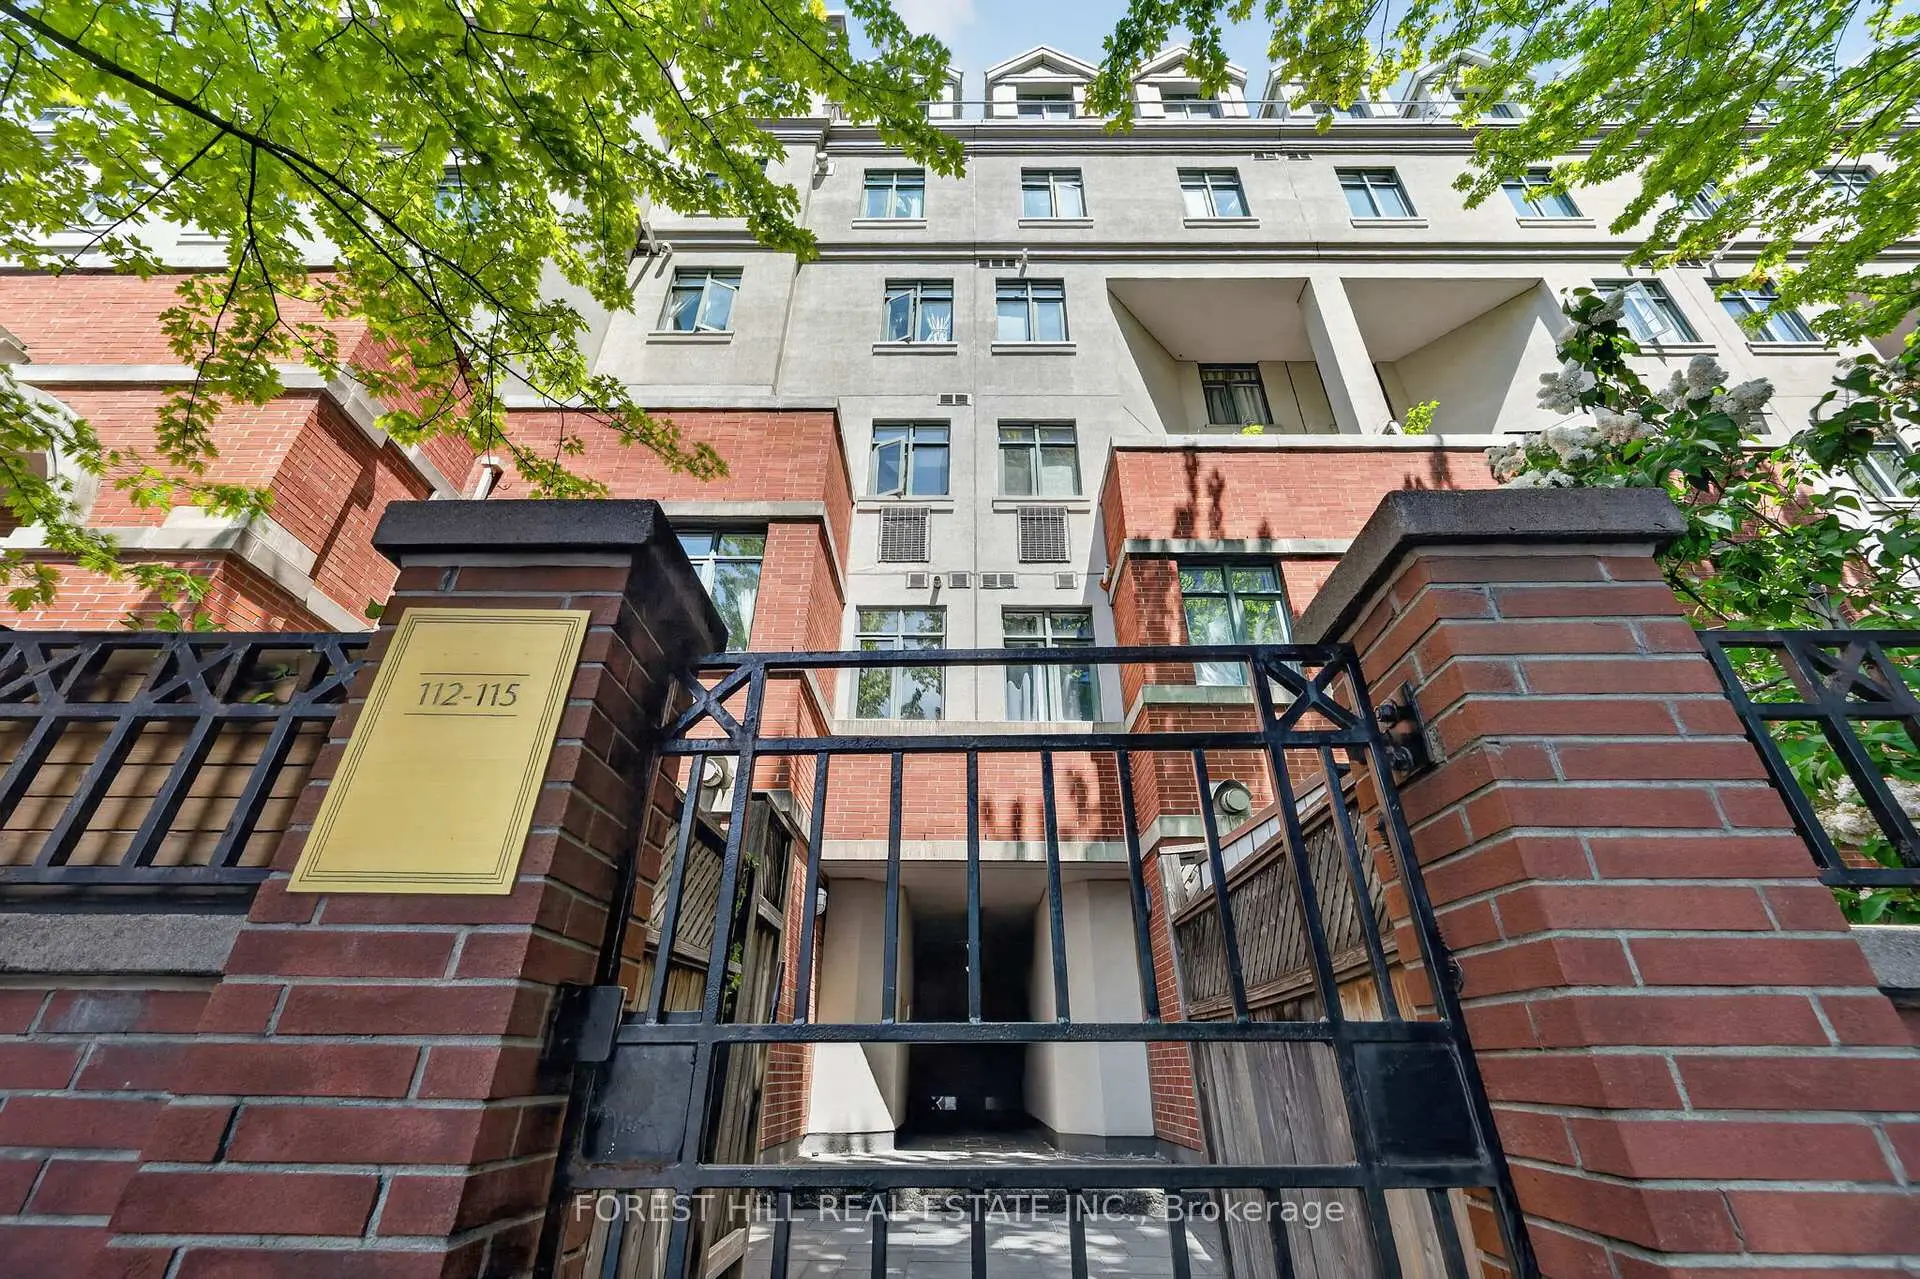
Located close to the intersection of Richmond and Brant, #TH 115-500 Richmond St W is a 2 bedrooms 2 washrooms Condo Townhouse. The unit has a Single Underground Parking Space with a Locker. The property has many nice features including Other. Kitchen and Great Room are on the Ground floor.Cityscape Terrace
500 Richmond St W was developed by real estate developerSchool Information
- Ryerson Community School (Grade:JK-8) 2413/3037
- Harbord Collegiate Institute (Grade:9-12) 163/739
- St. Mary Catholic School (Grade:JK-8) 1683/3037
- Lord Lansdowne Junior Public School (Grade:0-6) 548/3037
- King Edward Junior and Senior Public School (Grade:JK-8) 1119/3037
- Ryerson Community School (Grade:JK-8) 2413/3037


Commute Information
Osgoode Subway Station (1km)Union Go Train Station (1.5km)