Bayview Village, Toronto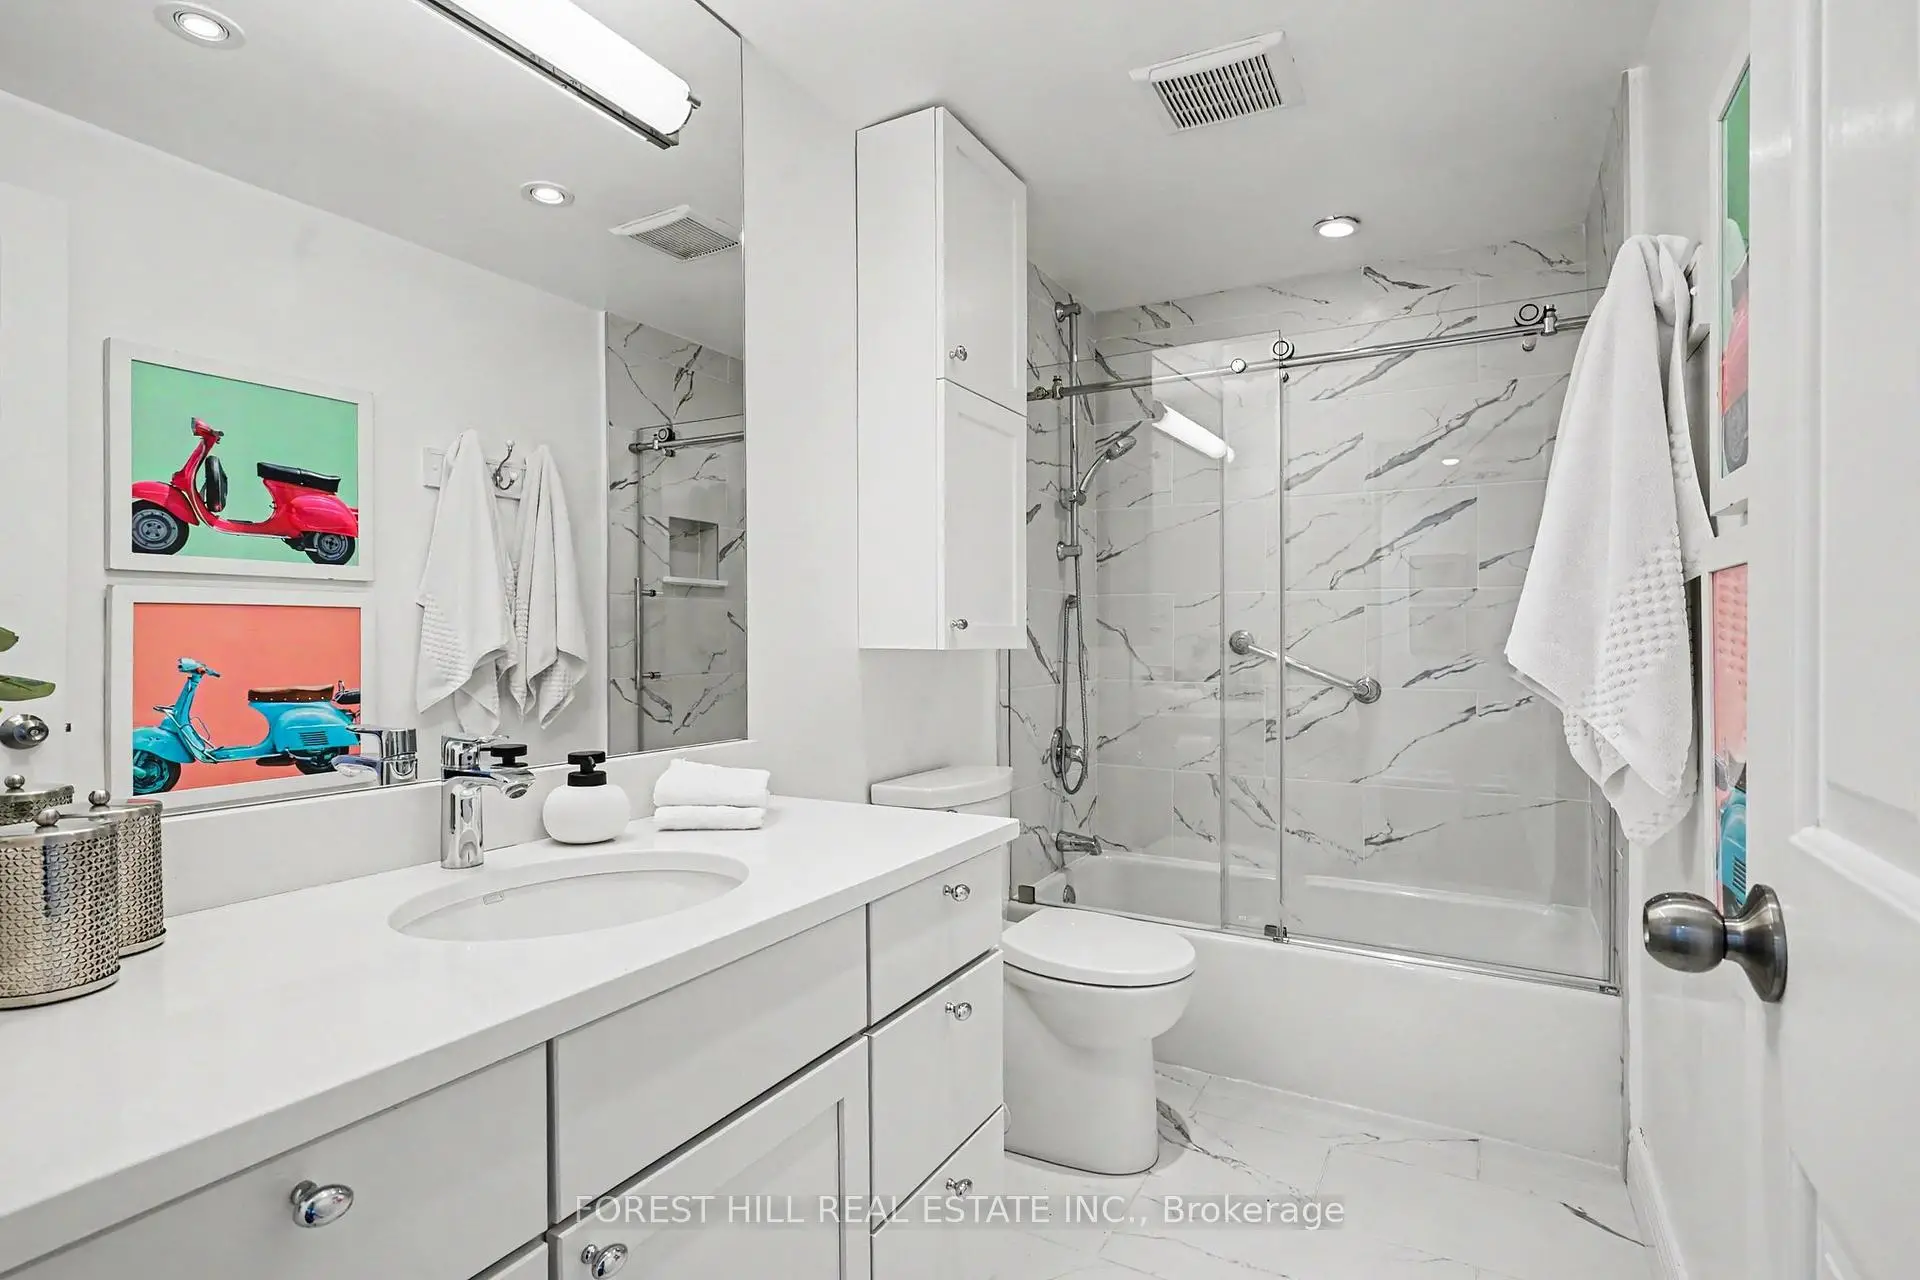

Description
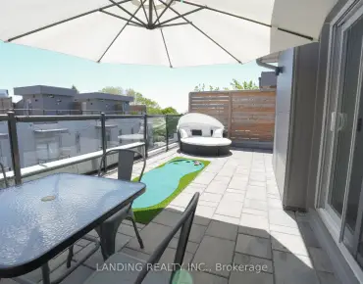
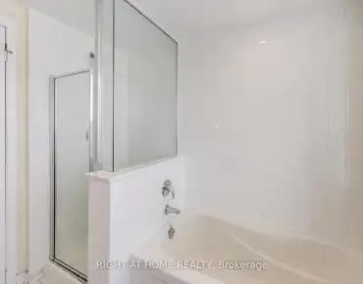
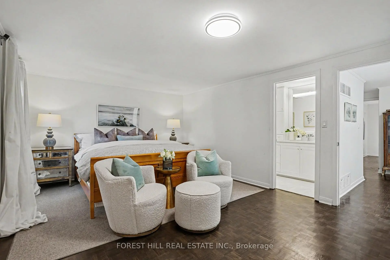
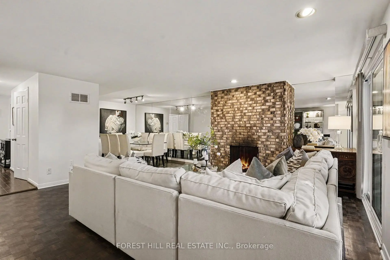
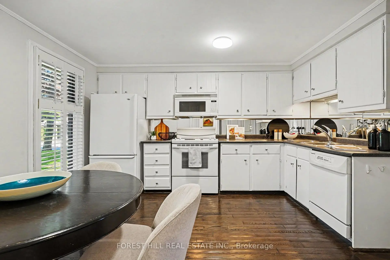
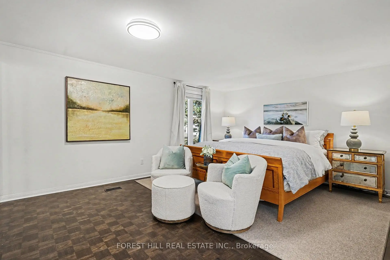
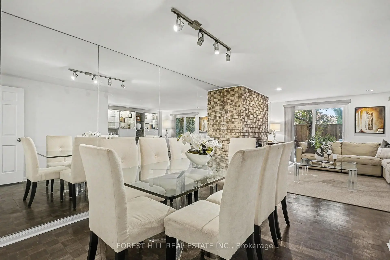
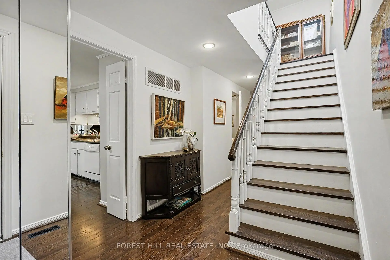
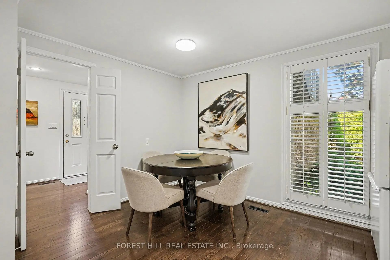
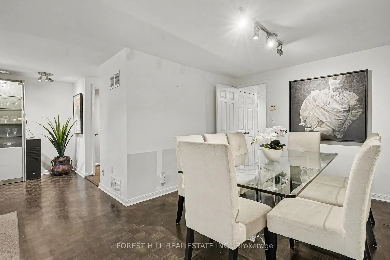
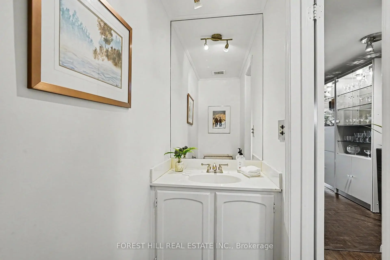
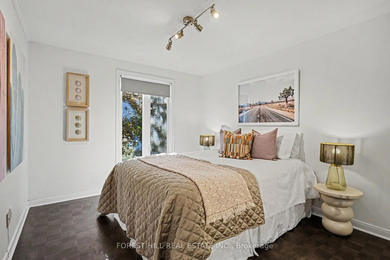
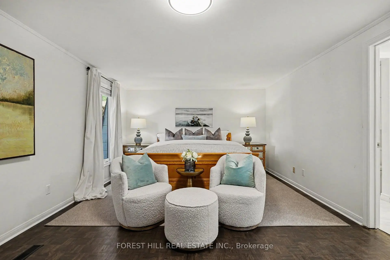
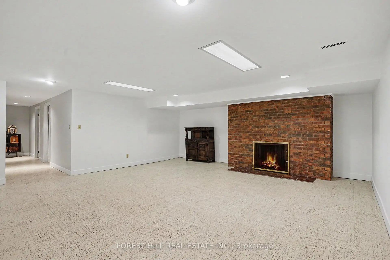
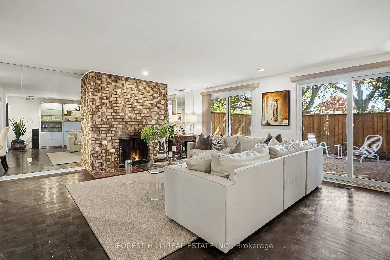
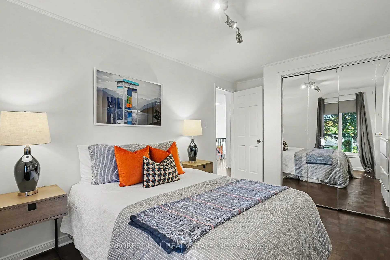
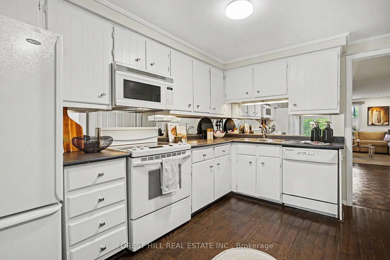
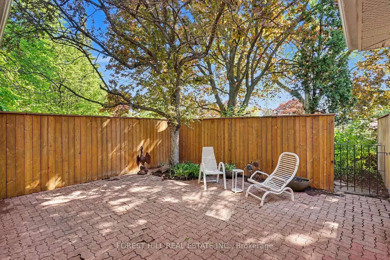
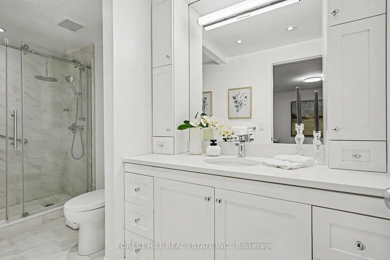
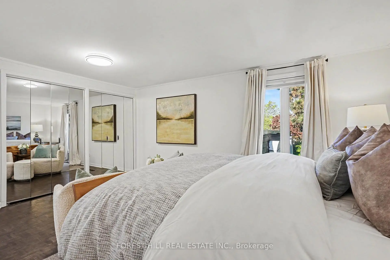
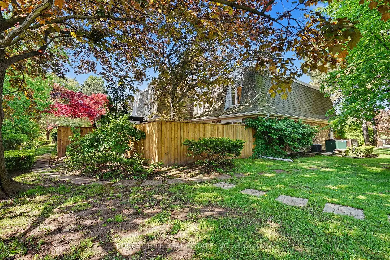
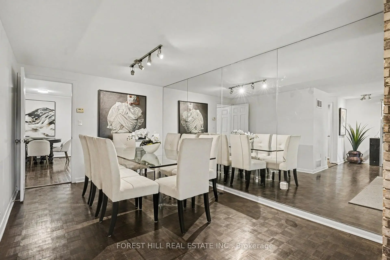
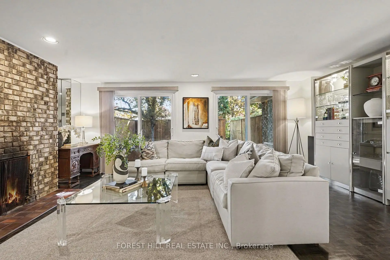
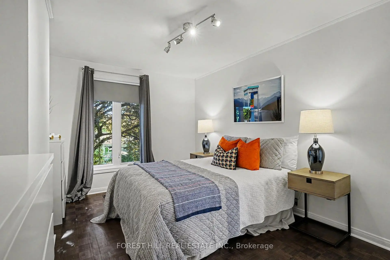
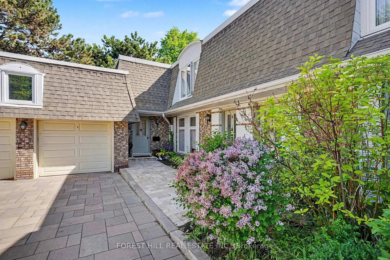
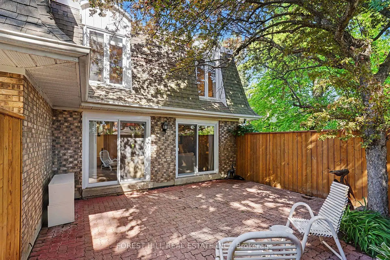
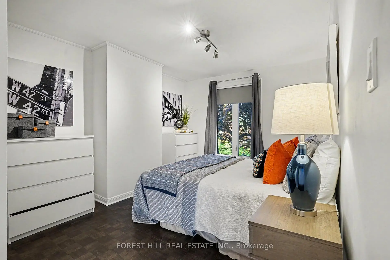
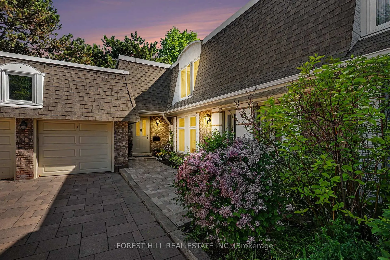
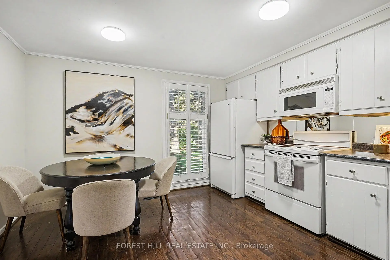
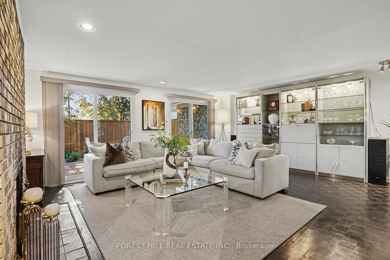
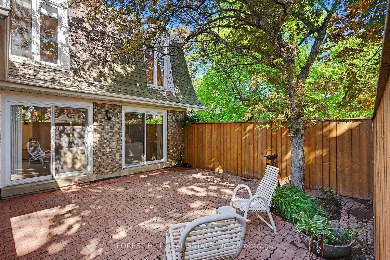
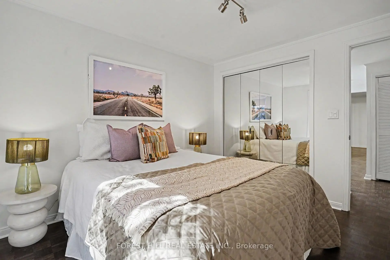
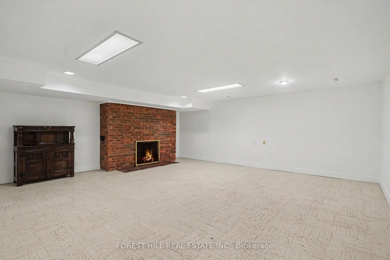
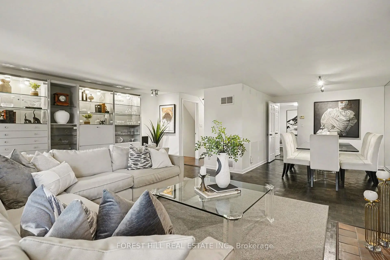
Style and grace define this beautifully maintained, rarely available executive corner townhome in prestigious Bayview Village. This bright 2-storey home features 3 spacious bedrooms, renovated bathrooms, and an ideal layout for comfortable family living and entertaining. The open-concept living and dining areas offer wood flooring, a cozy fireplace, and double walk-outs to a private patio with gate access to an exclusive rear trail. The eat-in kitchen provides ample cabinetry and workspace, while the finished basement features a large recreation room with a second fireplace, perfect for a media room, office, gym, or play area. Includes a garage plus additional parking. Maintenance fees cover water, cable TV, building insurance, parking, common elements, snow removal, roofing, doors, and windows. Top ranked Earl Haig school district, close to TTC, Bayview Village, parks, places of worship, and Highways 401 & 404.
Features
- Facing: Ea

- Bedrooms: 3

- Bathrooms: 3

- Garages: 1

- Kitchens: 1

Details
- Space: 2000-2249

- Maintenance: $ 1006.73

- Tax: $ 5580.24

- C13210478

- Listing contracted with: FOREST HILL REAL ESTATE INC.
| Room | Size(M) | Description | |
|---|---|---|---|
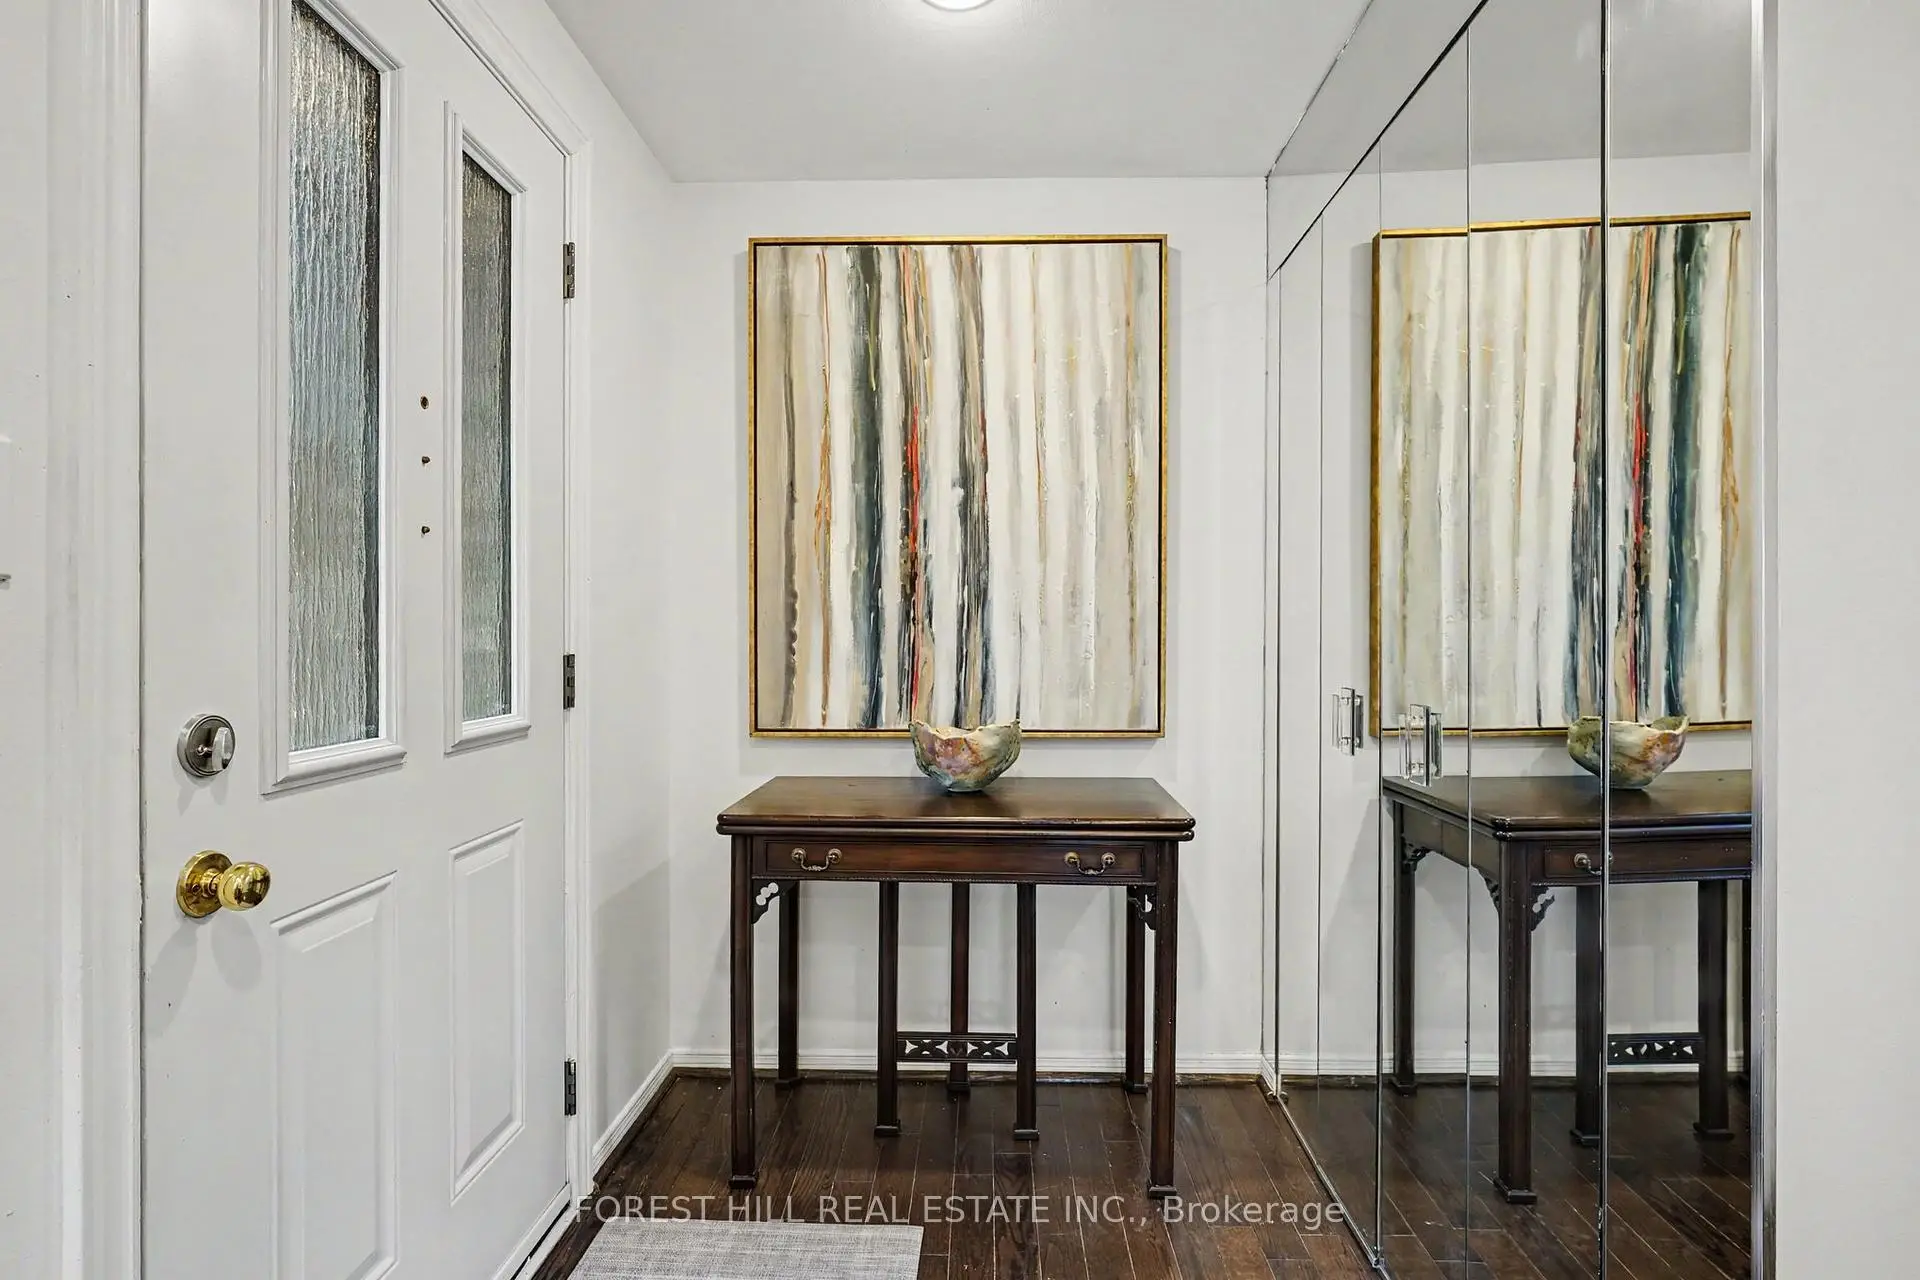
| Foyer | 6.73x2.38 | Mirrored Closet, Hardwood Floor |
|
| Living Rm | 4.86x6.07 | Combined w/Dining, Parquet, W/O To Patio |
|
| Dining Rm | 2.74x2.95 | Combined w/Living, Parquet, Fireplace |
|
| Kitchen | 3.89x3.59 | Eat-in Kitchen, California Shutters |
|
| Primary B | 3.83x4.88 | His and Hers Closets, 3 Pc Ensuite |
|
| Br | 4.55x2.95 | B/I Closet, Parquet |
|
| Br | 3.39x3.01 | B/I Closet, Parquet |
|
| Recreatio | 6.07x6.07 | Fireplace, Linoleum |
|
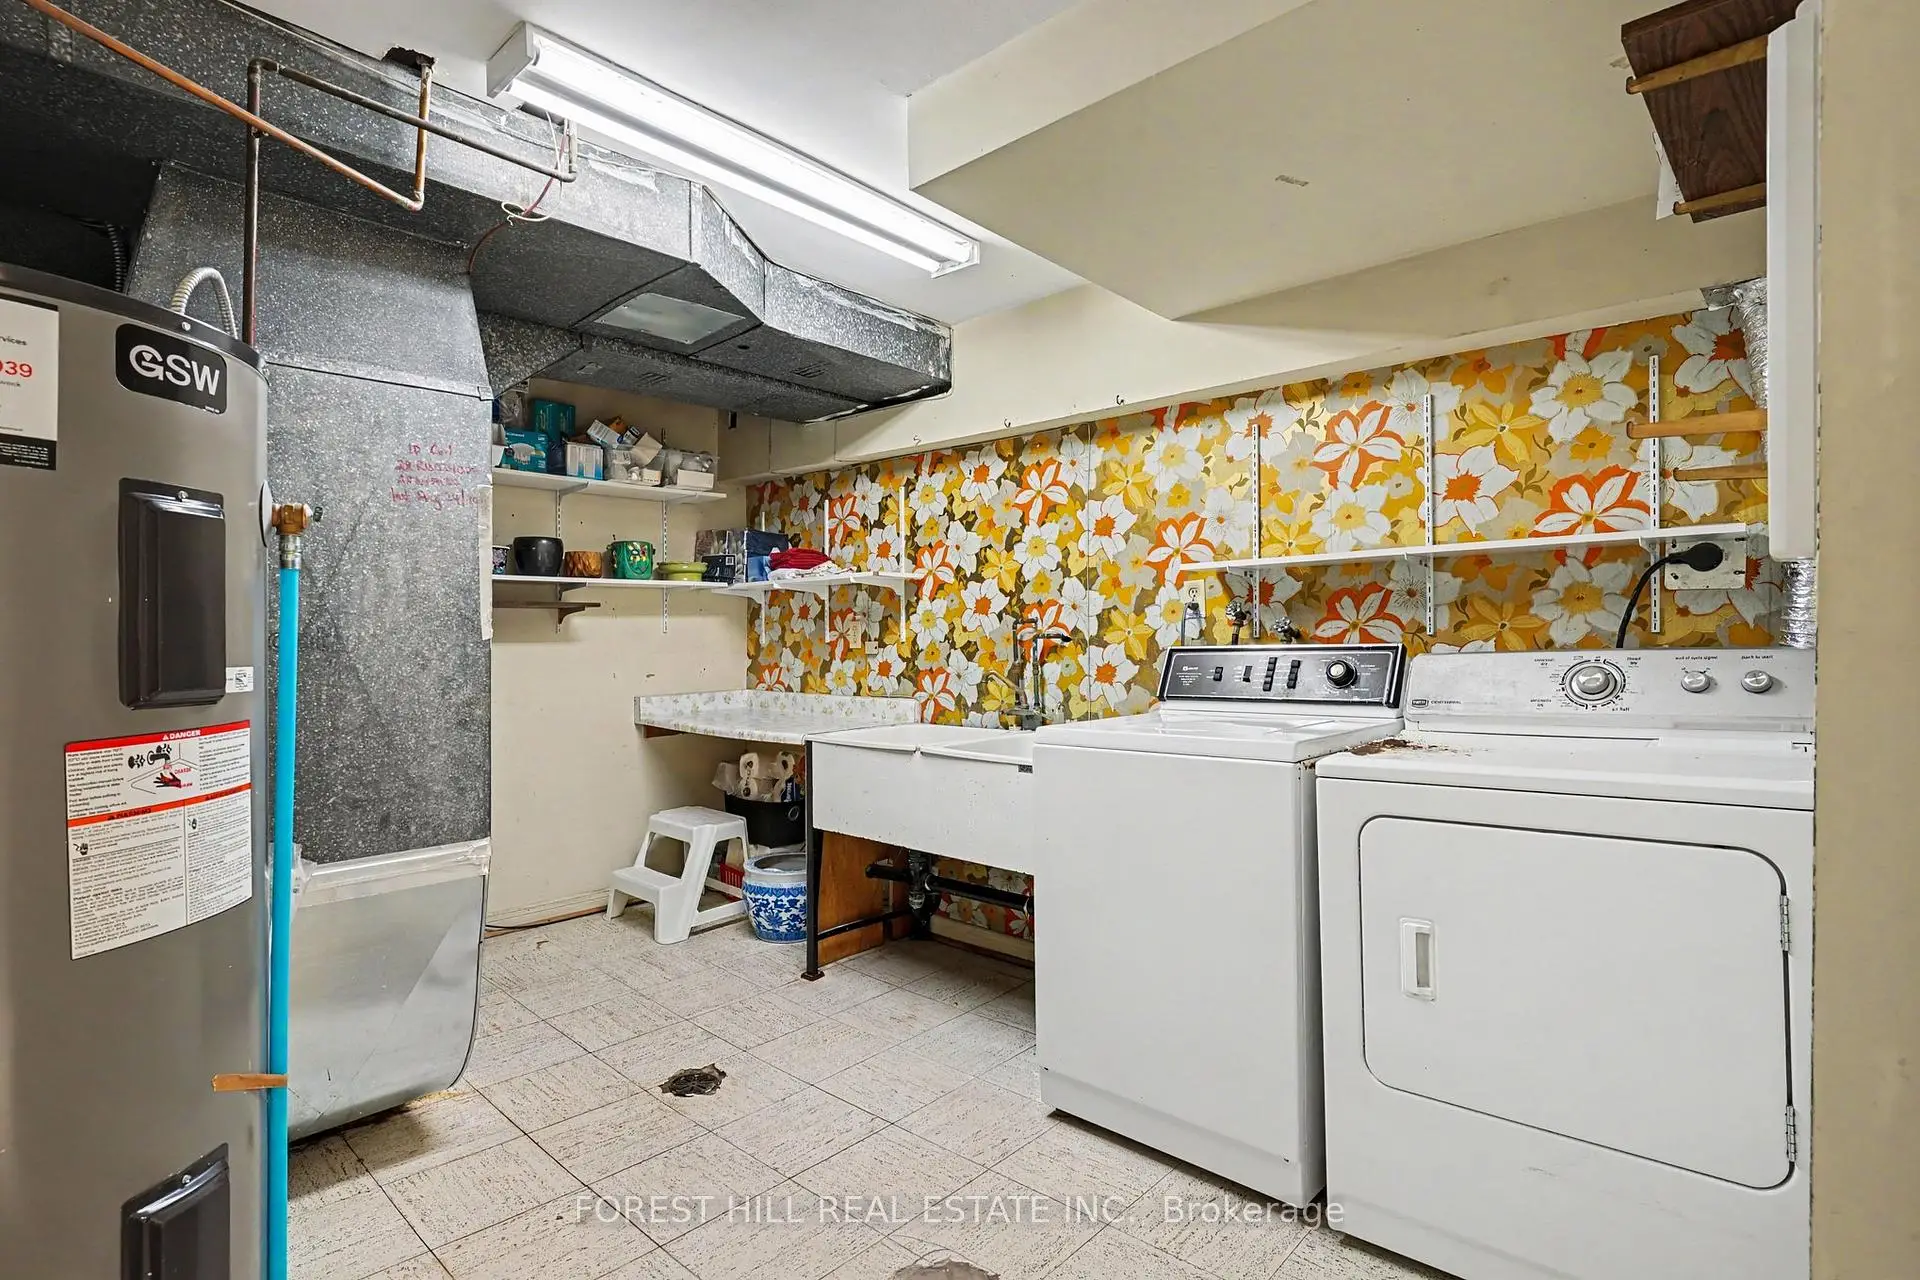
| Utility R | 2.80x3.59 | Laundry Sink |
| Bathroom | Pieces | Level | |
|---|---|---|---|
| 1xBath | 2 pcs | Main |
|
| 1xBath | 3 pcs | Second |
|
| 1xBath | 4 pcs | Second |