Willowdale East, Toronto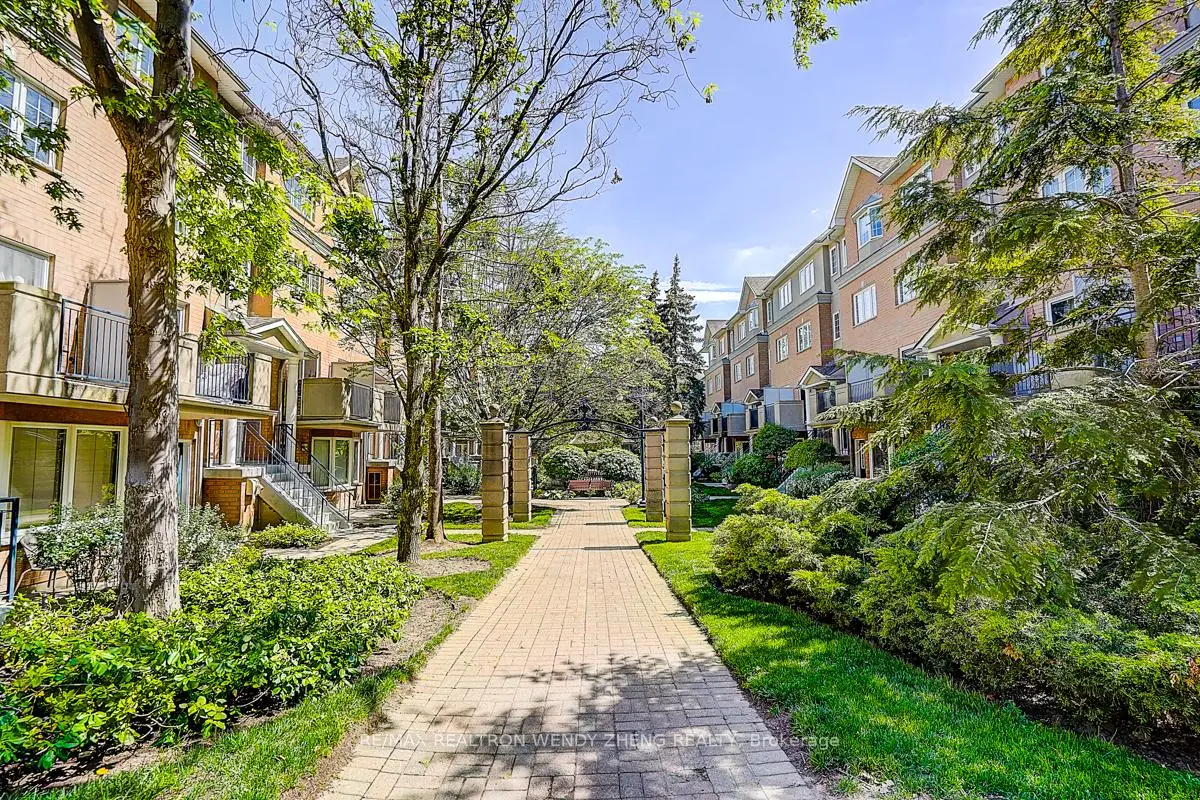

Description
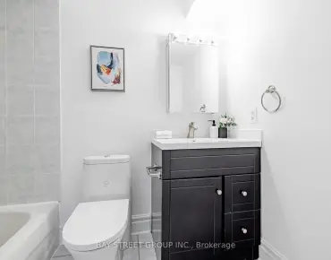
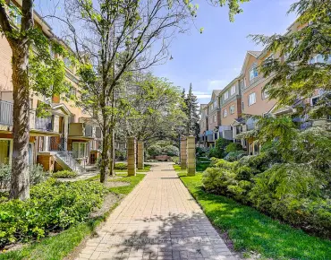
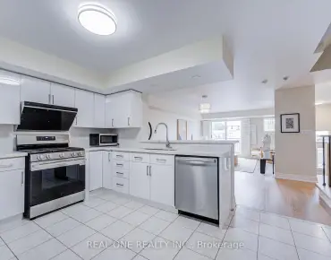
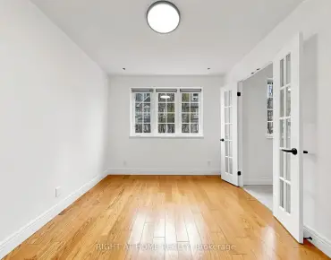
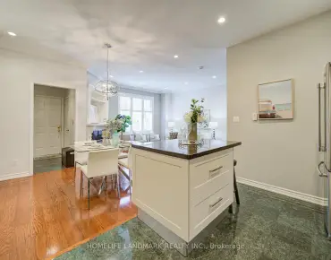
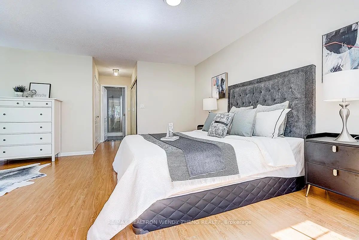
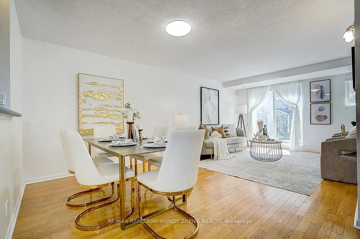
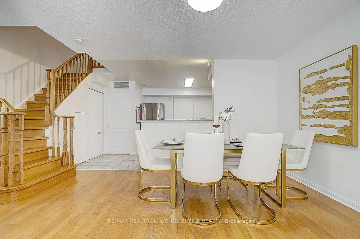
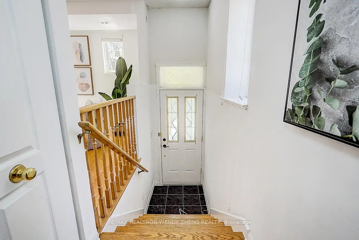
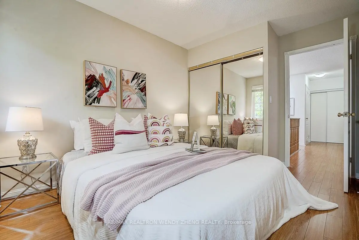
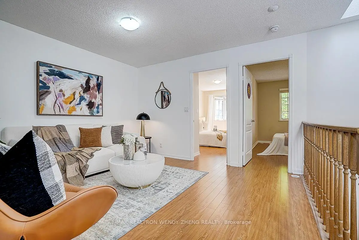
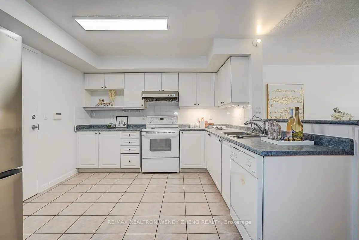
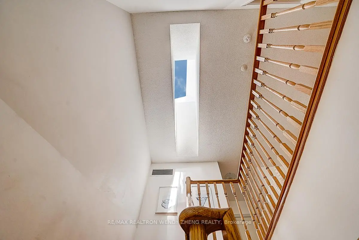
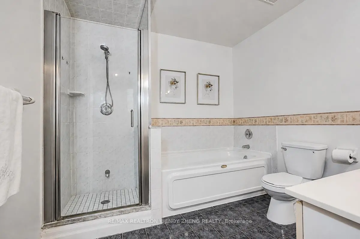
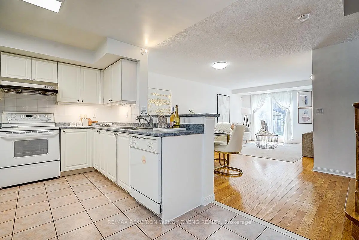
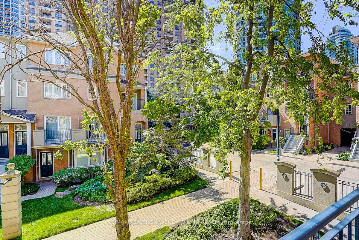
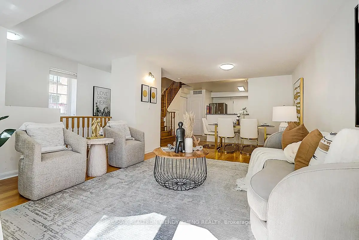
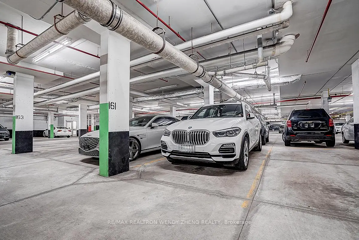
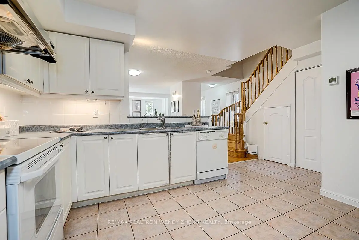
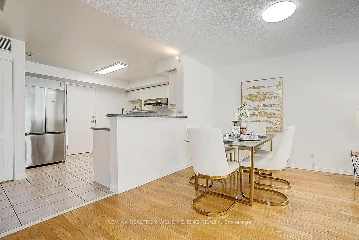
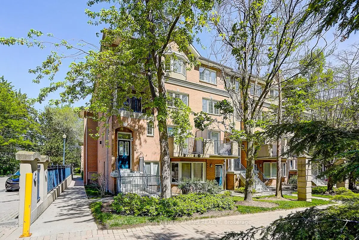
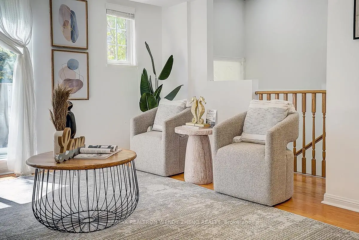
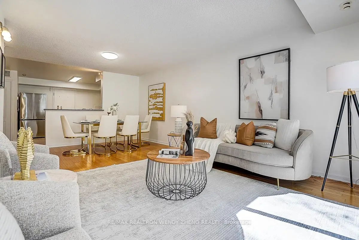
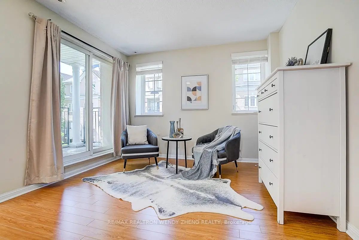
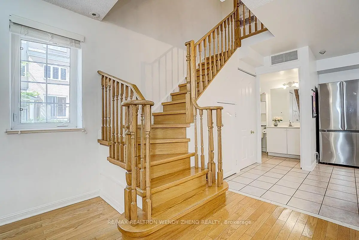
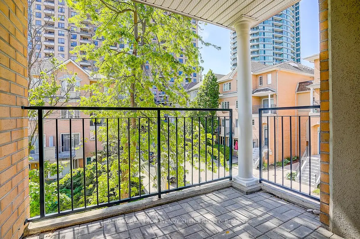
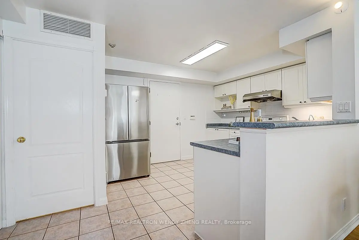
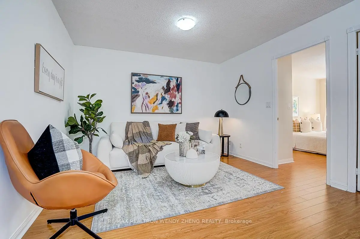
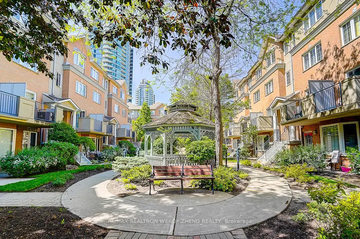
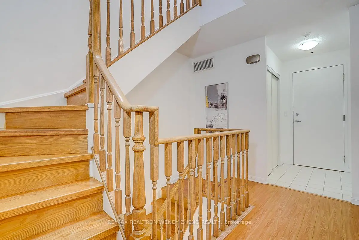
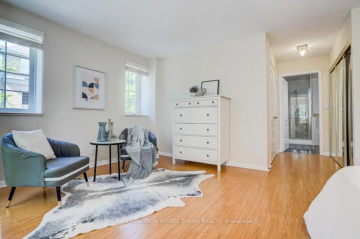
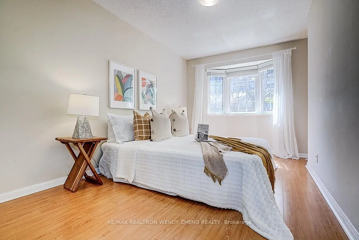
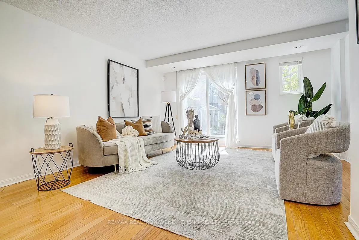
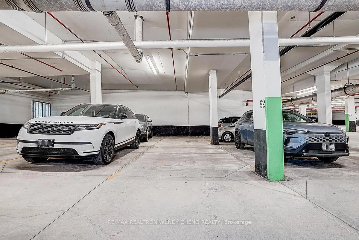
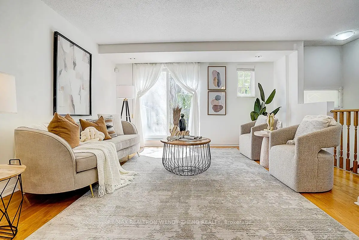
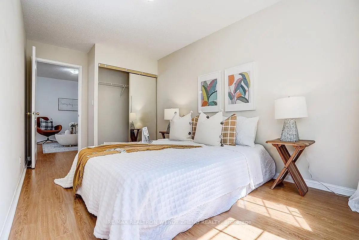
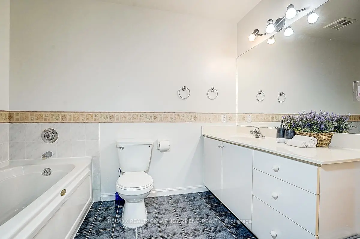
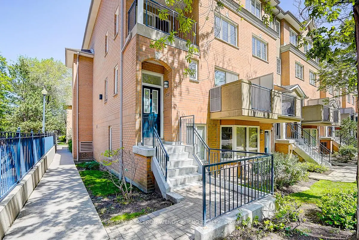
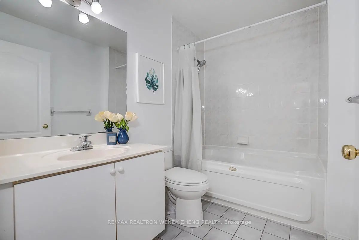
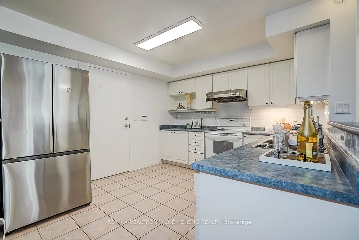
Rarely offered Tridel-built stacked townhouse in highly desirable Willowdale East community. Spacious 1,931 sq.ft. end unit featuring a bright and functional layout with abundant natural light and skylight over staircase. Open concept living and dining area with park and garden views, offering exceptional privacy and comfort. Extensive new upgrades include: New Fridge, New Range Hood, New Microwave, New Air Conditioning, New Lighting Fixtures, and newly updated shower fixtures. Located in a top-ranking school district including Earl Haig S.S., Bayview M.S., and McKee P.S. Prime North York location steps to Finch Subway, North York Centre, parks, restaurants, shops, and all urban conveniences. Rare offering with 3 parking spaces. Well-managed and established complex ideal for families and professionals.
Features
- Facing: North West

- Bedrooms: 3

- Bathrooms: 3

- Garages: 3

- Kitchens: 1

Details
- Space: 1800-1999

- Maintenance: $ 1035.00

- Tax: $ 5633.00

- C13207104

- Listing contracted with: RE/MAX REALTRON WENDY ZHENG REALTY
| Room | Size(M) | Description | |
|---|---|---|---|
| Living Rm | 6.47x4.37 | Hardwood Floor, W/O To Balcony, Combined w/Dining |
|
| Dining Rm | 6.47x4.37 | Hardwood Floor, Combined w/Living, Combined w/Dining |
|
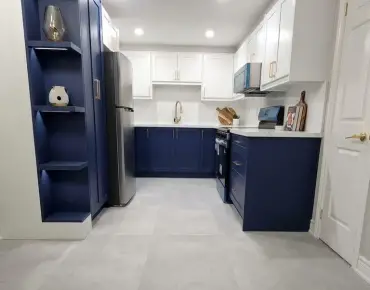
| Kitchen | 3.62x3.30 | Ceramic Floor, Open Concept, Access To Garage |
|
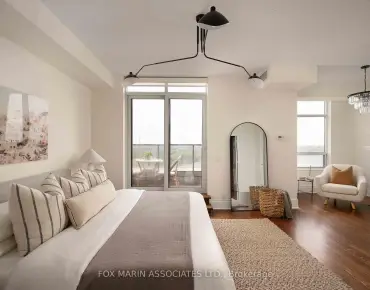
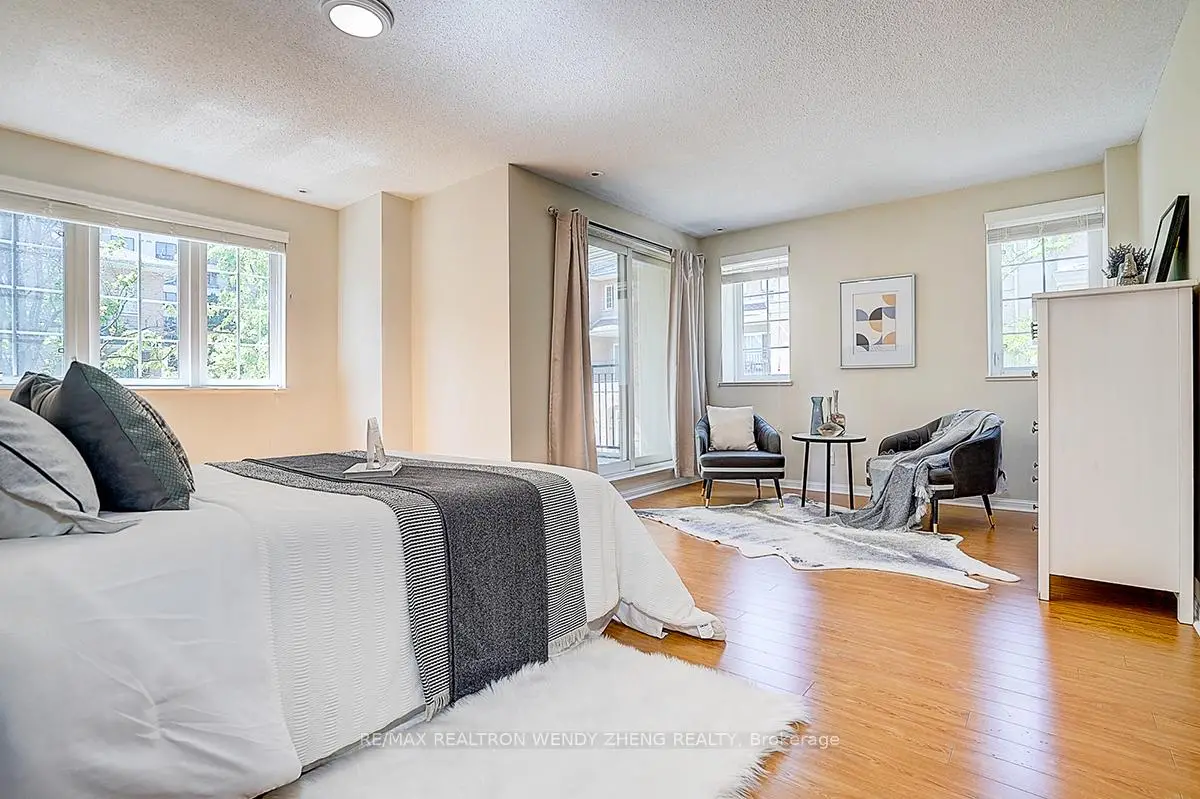
| Primary B | 4.02x2.96 | Laminate, 4 Pc Ensuite, Walk-In Closet(s) |
|
| Sitting | 3.20x2.70 | Laminate, W/O To Balcony, Window |
|
| Family Rm | 3.80x3.45 | Laminate, Skylight, Combined w/Dining |
|
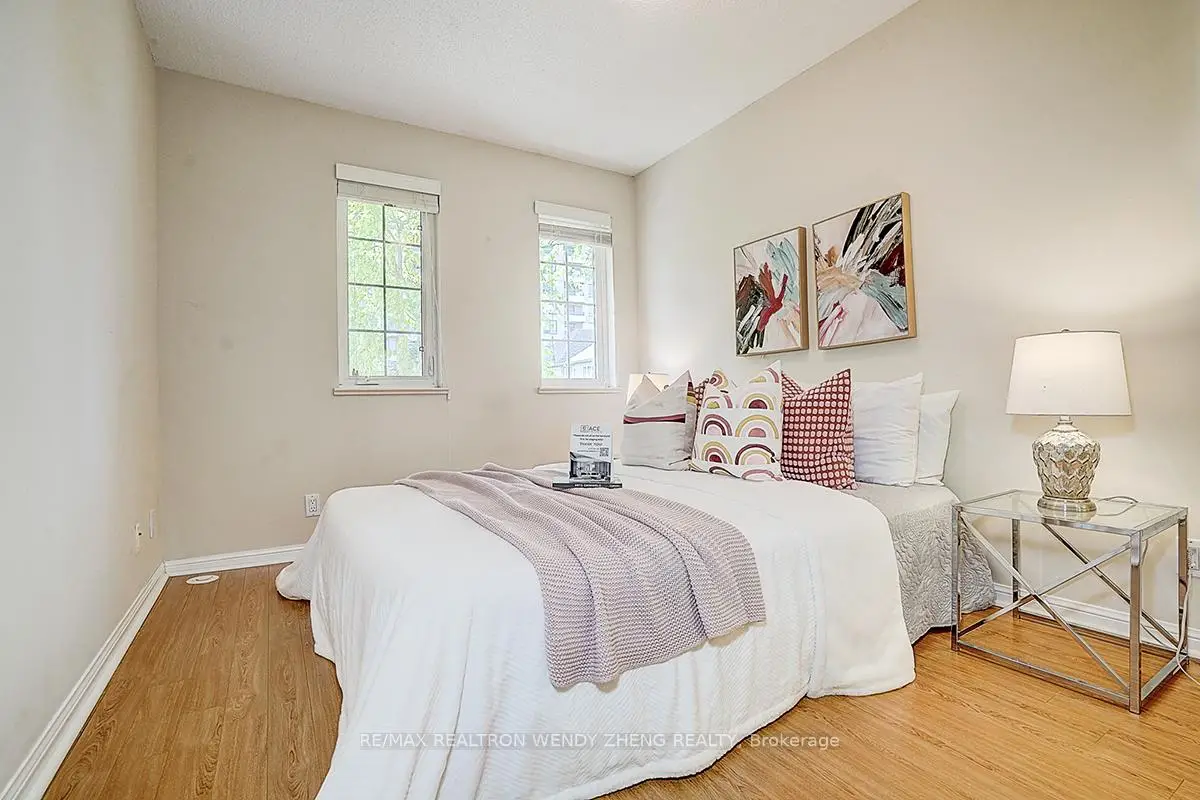
| 2nd Br | 4.33x2.63 | Laminate, Large Closet, Window |
|
| 3rd Br | 3.10x2.73 | Laminate, Large Closet, Window |
|
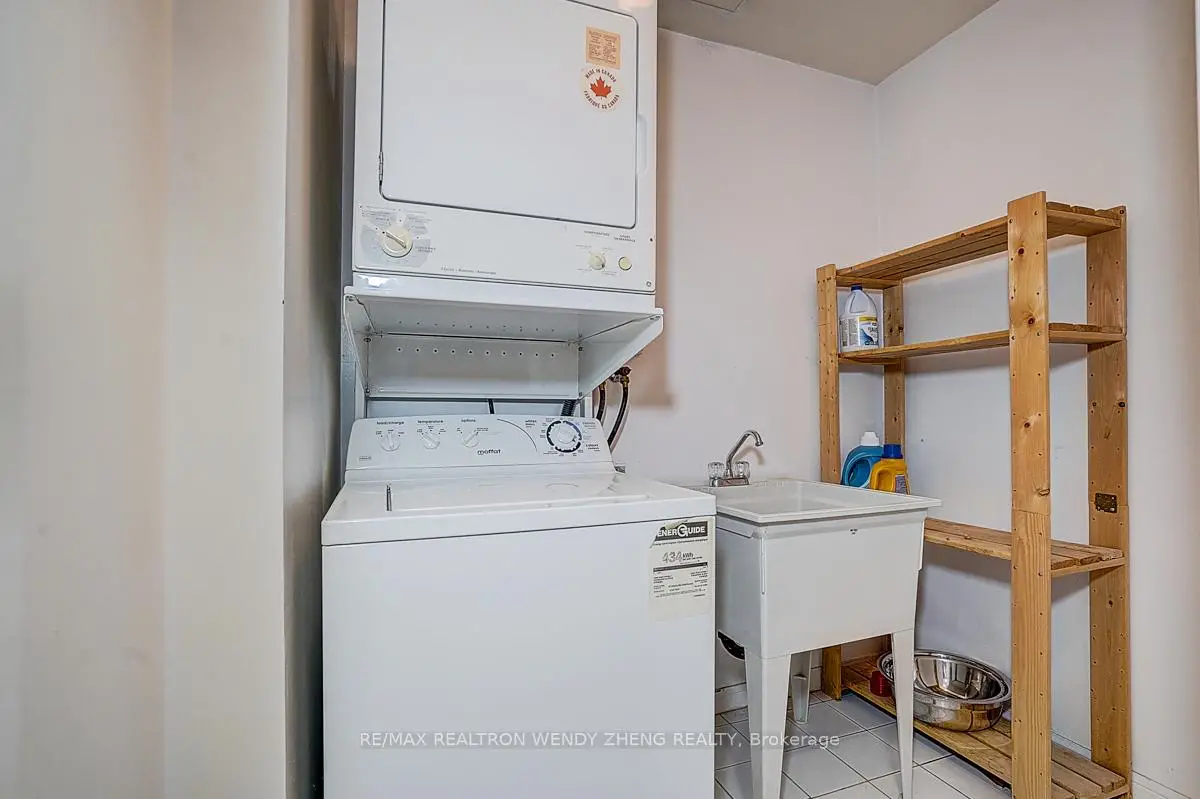
| Laundry | 2.14x1.45 | Ceramic Floor, W/O To Balcony, Combined w/Dining |
| Bathroom | Pieces | Level | |
|---|---|---|---|
| 1xBath | 4 pcs | Third |
|
| 1xBath | 4 pcs | Second |
|
| 1xBath | 2 pcs | Main |