Waterfront Communities C1, Toronto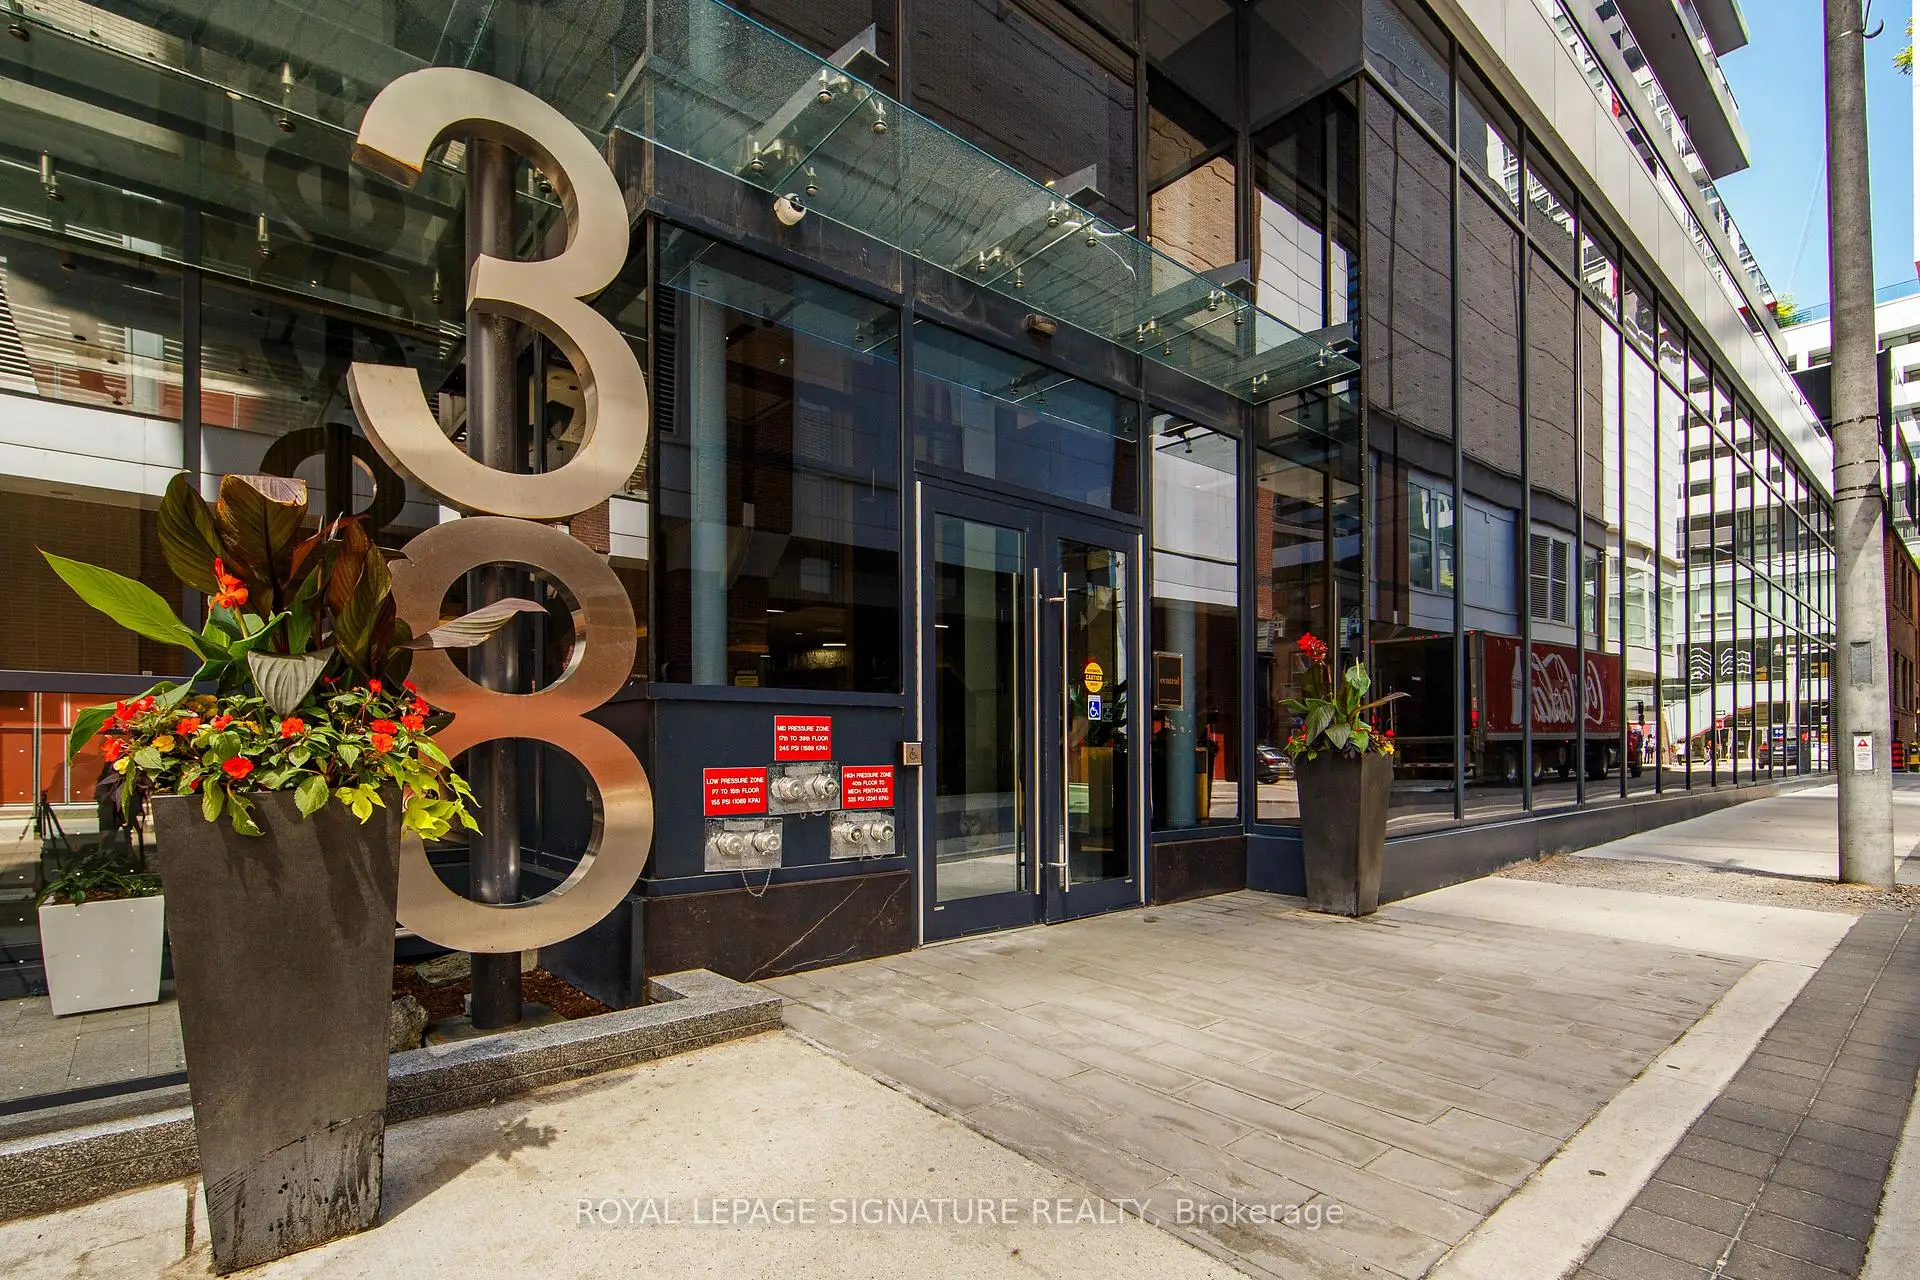

Description
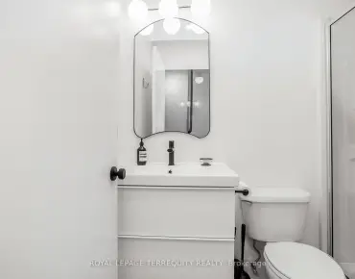
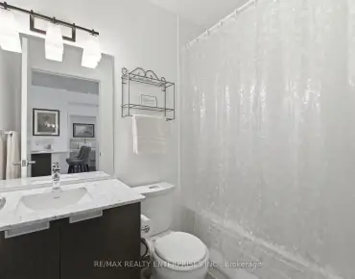
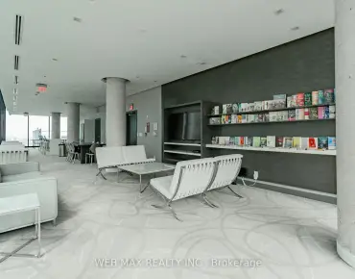
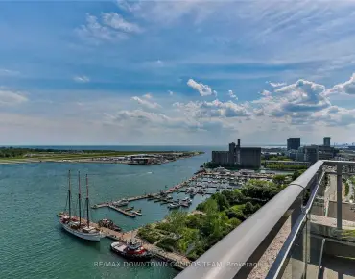
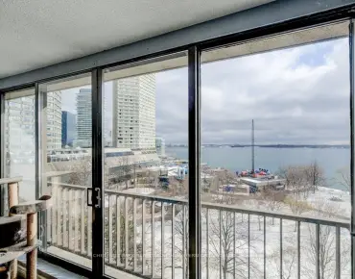
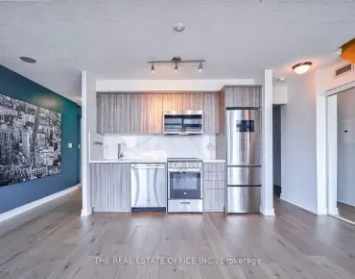
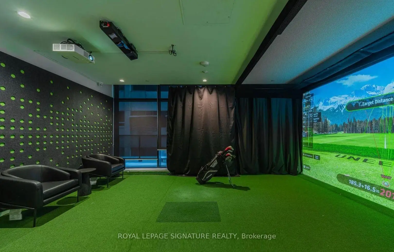
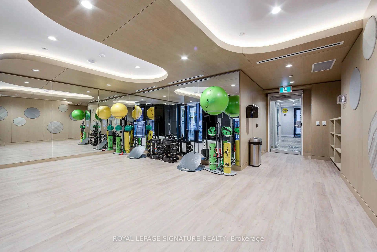
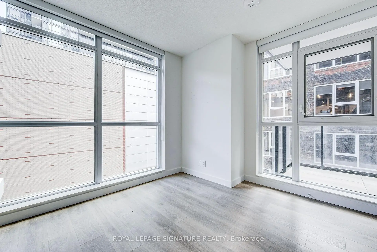
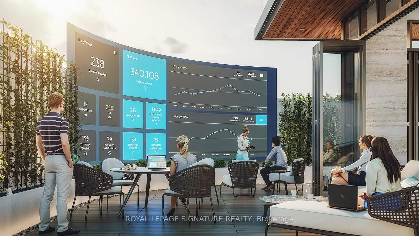
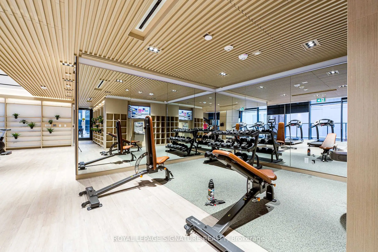
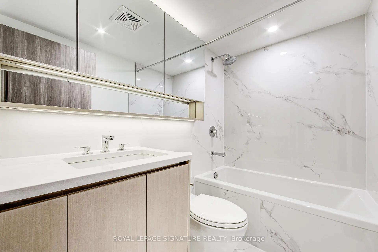
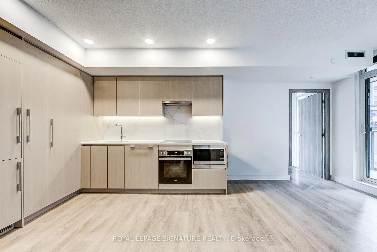
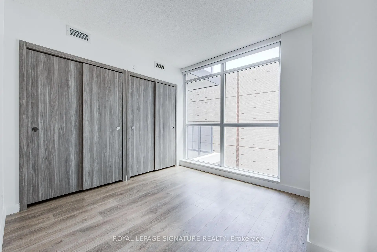
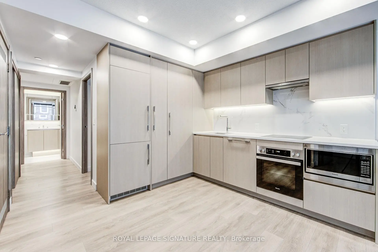
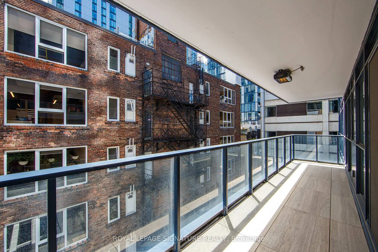
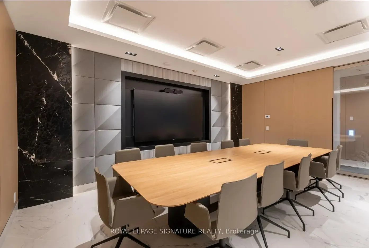
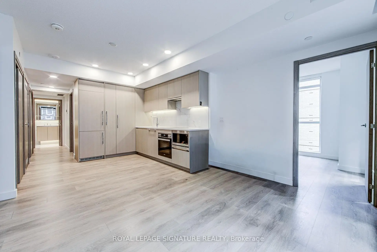
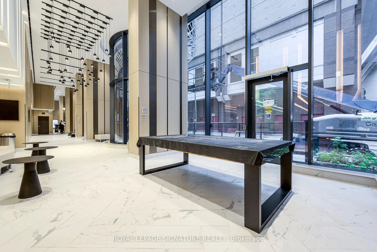
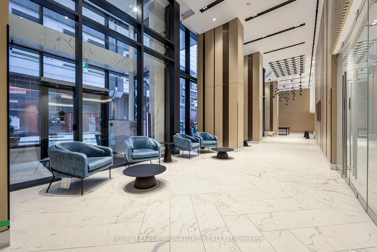
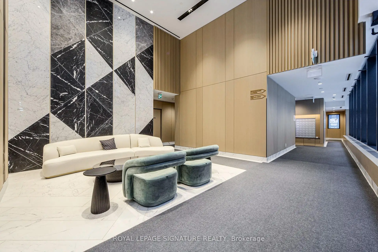
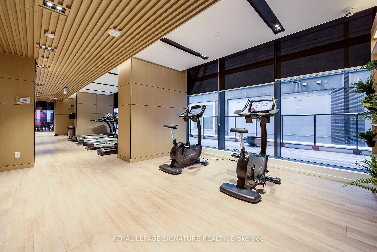
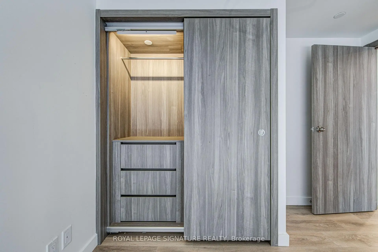
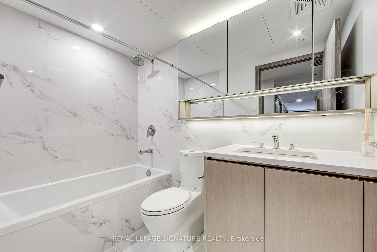
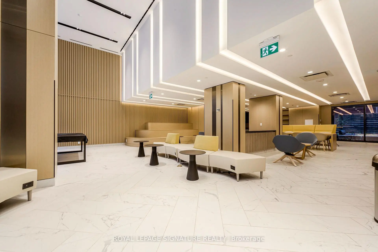
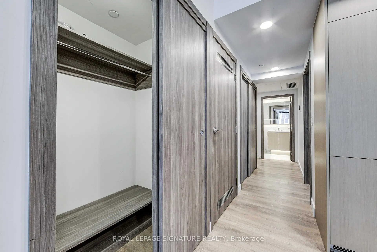
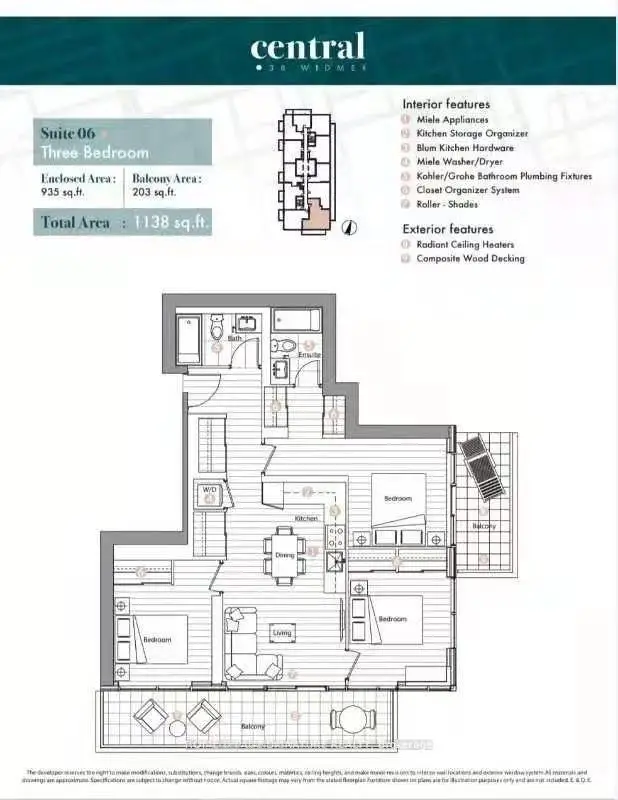
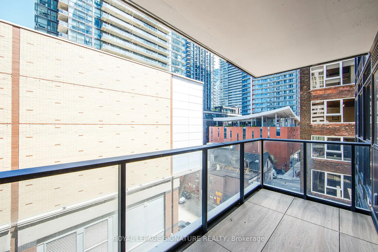
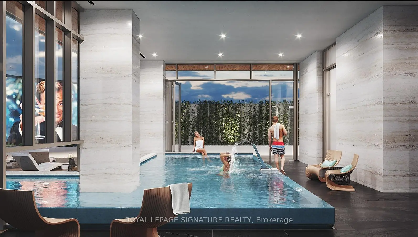
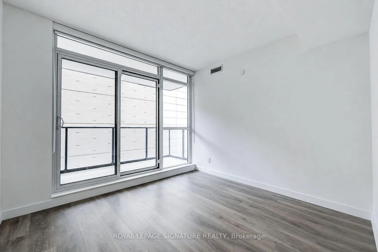
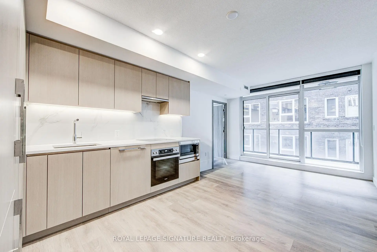
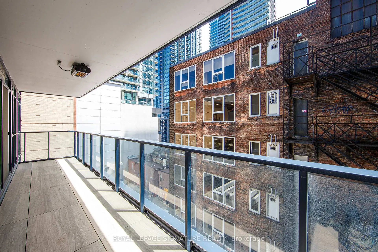
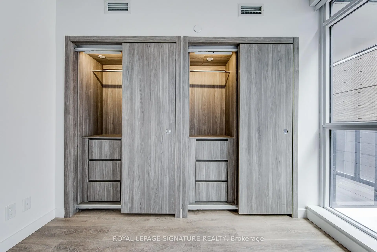
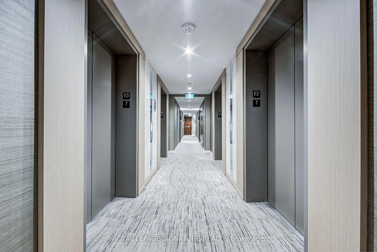
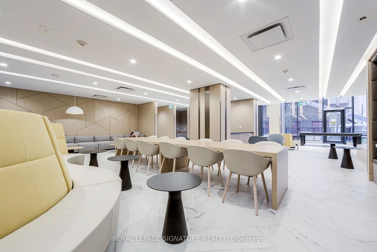
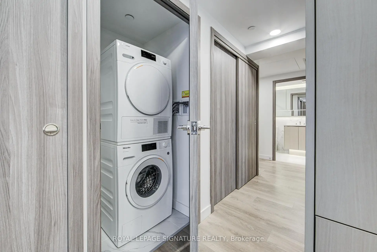
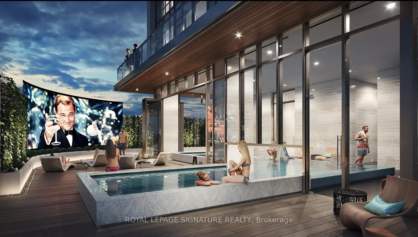
3 Bdrm, 2 Bathroom Unit in Downtown Entertainment District. South West Corner Unit with Floor to Ceiling Windows. 935 S.F+ 2 Large Size Balconies w/Radiant Heaters, Efficient Floor Plan, No Wasted SqFt. Open Concept Living & Dining. Modern Kitchen w/Quartz Countertop & Backsplash, Valance Lighting, Blum Kitchen Hardware and Storage Organizers, Kohler Grohe Bathroom Fixtures. Primary Bdrm w/ 4pcs Ensuite & Private Balcony, Custom Closets w/ Built-in Organizers & LED Lighting. Balconies w/Radiant Heater and Wood Deck.StAmazing Amenities: Fitness Centre, Yoga Studio, Outdoor Terrace w/BBQ,Gold Simulator, Conference Room, Lounge, Indoor & Outdoor Pool w/Outdoor Terrace, EV Parking. Steps To Public Transit, Walking Distance To PATH Access, Grocery, Restaurants & Bars...
Features
- Facing: South West

- Bedrooms: 3

- Bathrooms: 2

- Garages: 1

- Kitchens: 1

Details
- Space: 900-999

- Age: 0-5
- Maintenance: $ 752.29

- Tax: $ 6258.92

- C13206974

- Listing contracted with: ROYAL LEPAGE SIGNATURE REALTY

| Room | Size(M) | Description | |
|---|---|---|---|
| Living Rm | 5.50x7.00 | Laminate, Combined w/Dining, W/O To Balcony |
|
| Dining Rm | 5.50x7.00 | Laminate, Combined w/Living, W/O To Balcony |
|
| Kitchen | 5.50x7.00 | Laminate, Open Concept |
|
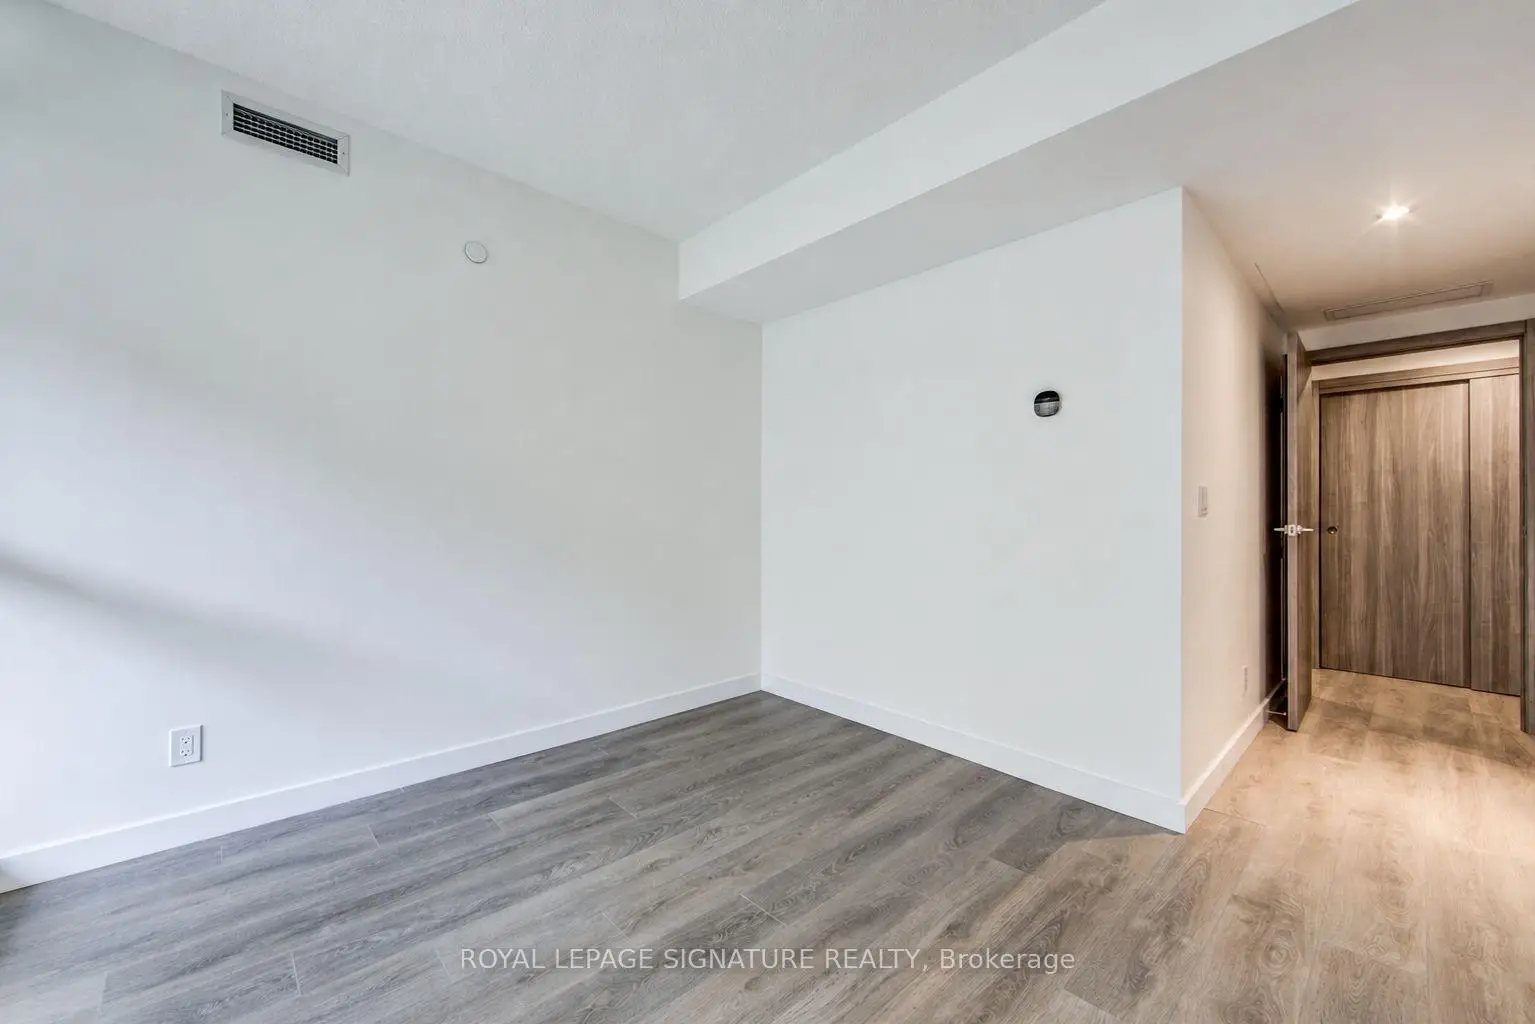
| Primary B | 3.10x3.15 | Laminate, 4 Pc Ensuite, Walk-In Closet(s) |
|
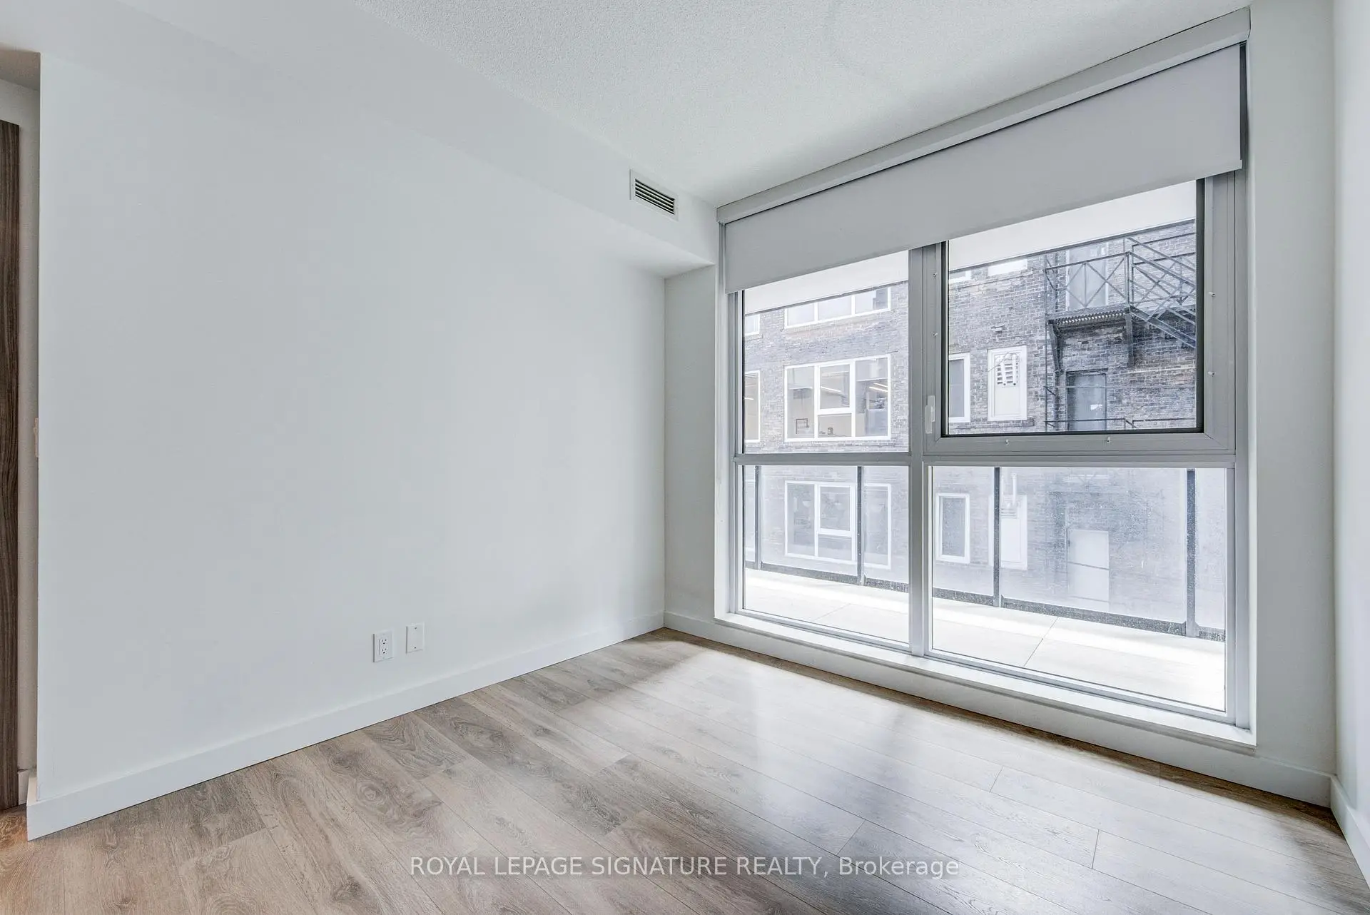
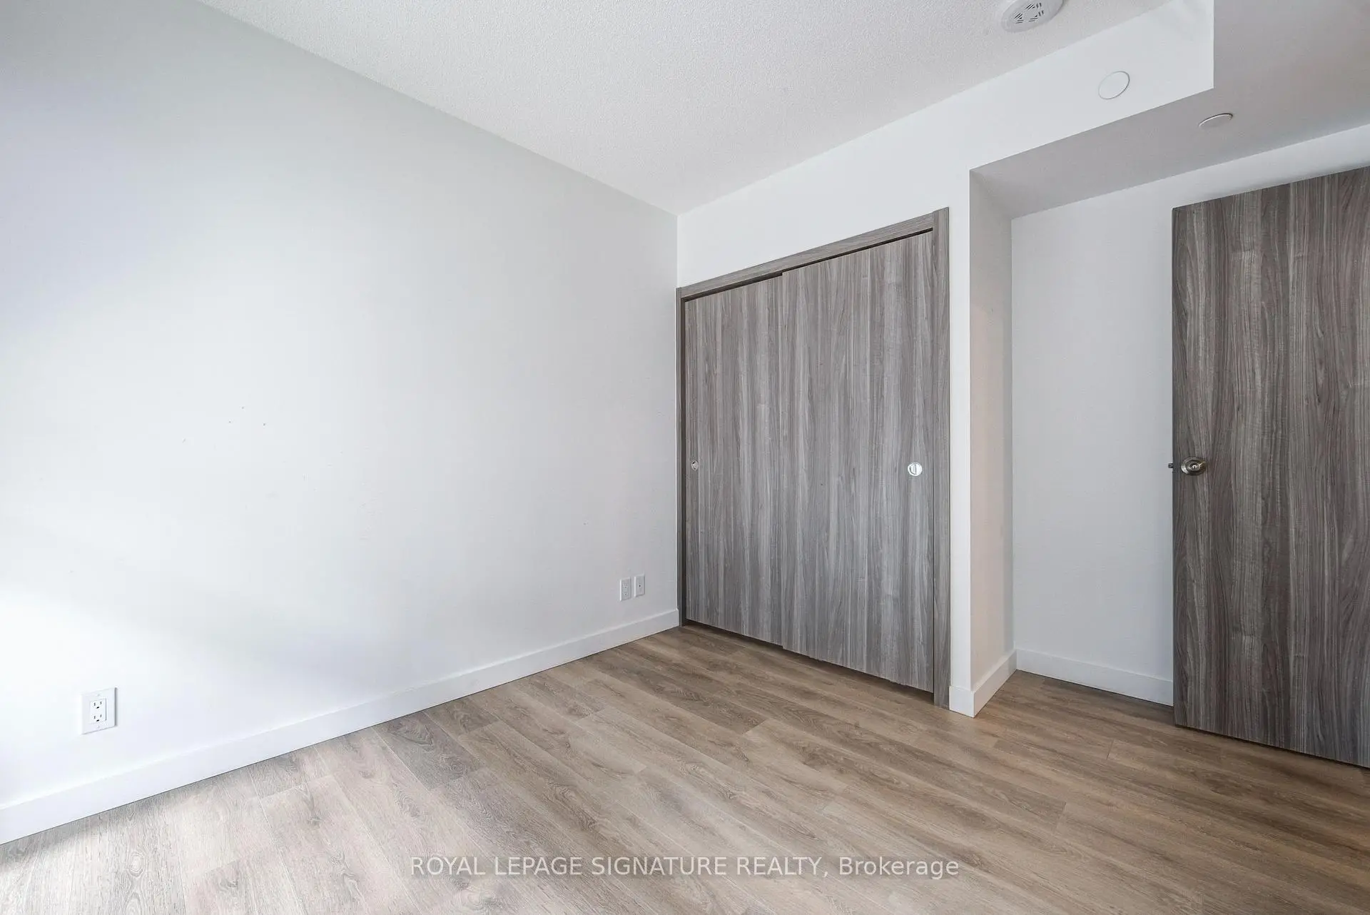
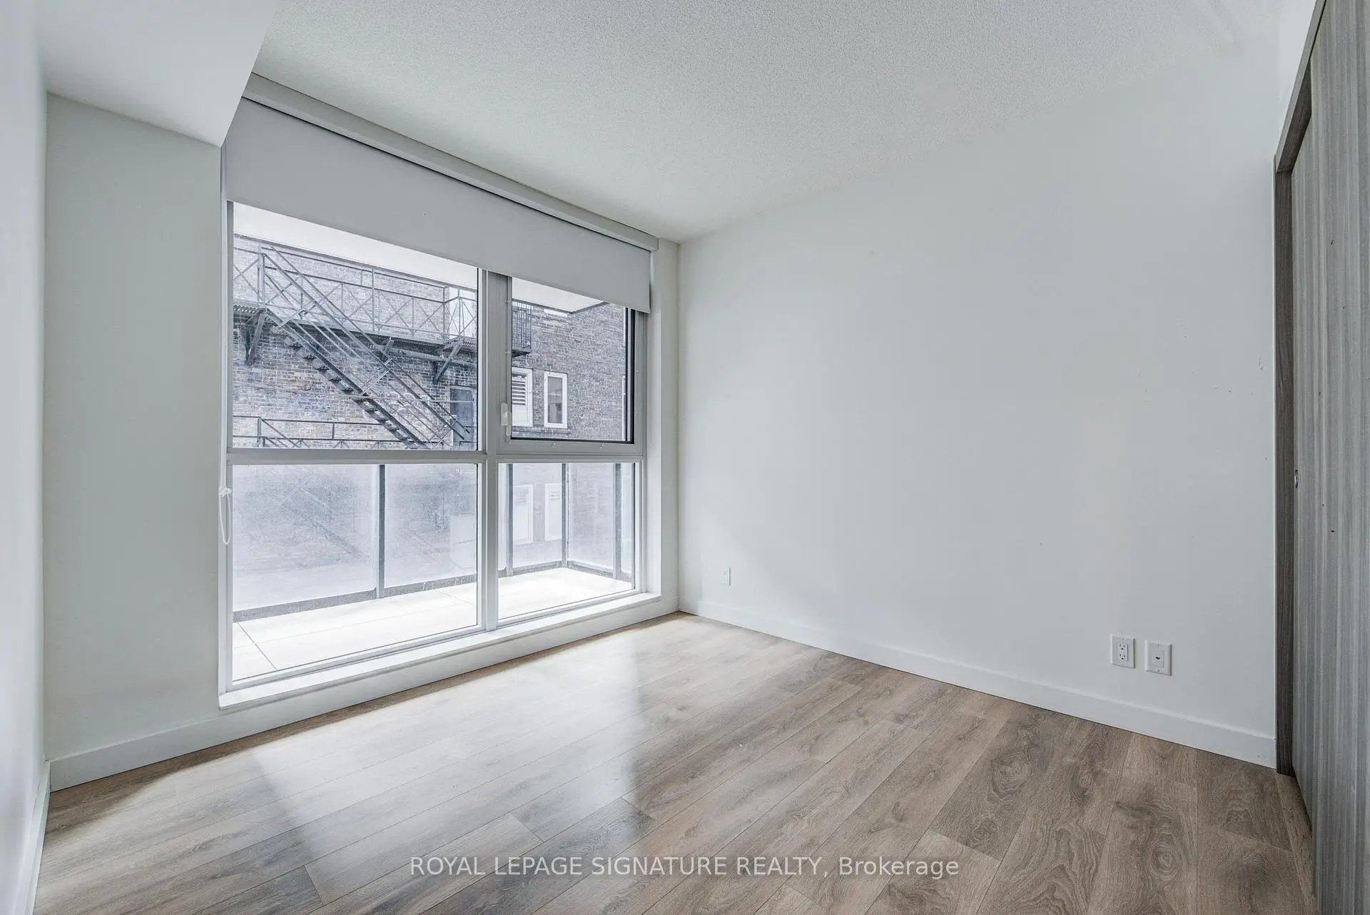
| 2nd Br | 2.80x2.70 | Laminate, Large Window, Large Closet |
|
| 3rd Br | 3.20x2.80 | Laminate, Large Window, Large Closet |
| Bathroom | Pieces | Level | |
|---|---|---|---|
| 1xBath | 4 pcs | Flat |
|
| 1xBath | 4 pcs | Flat |
Property Summary
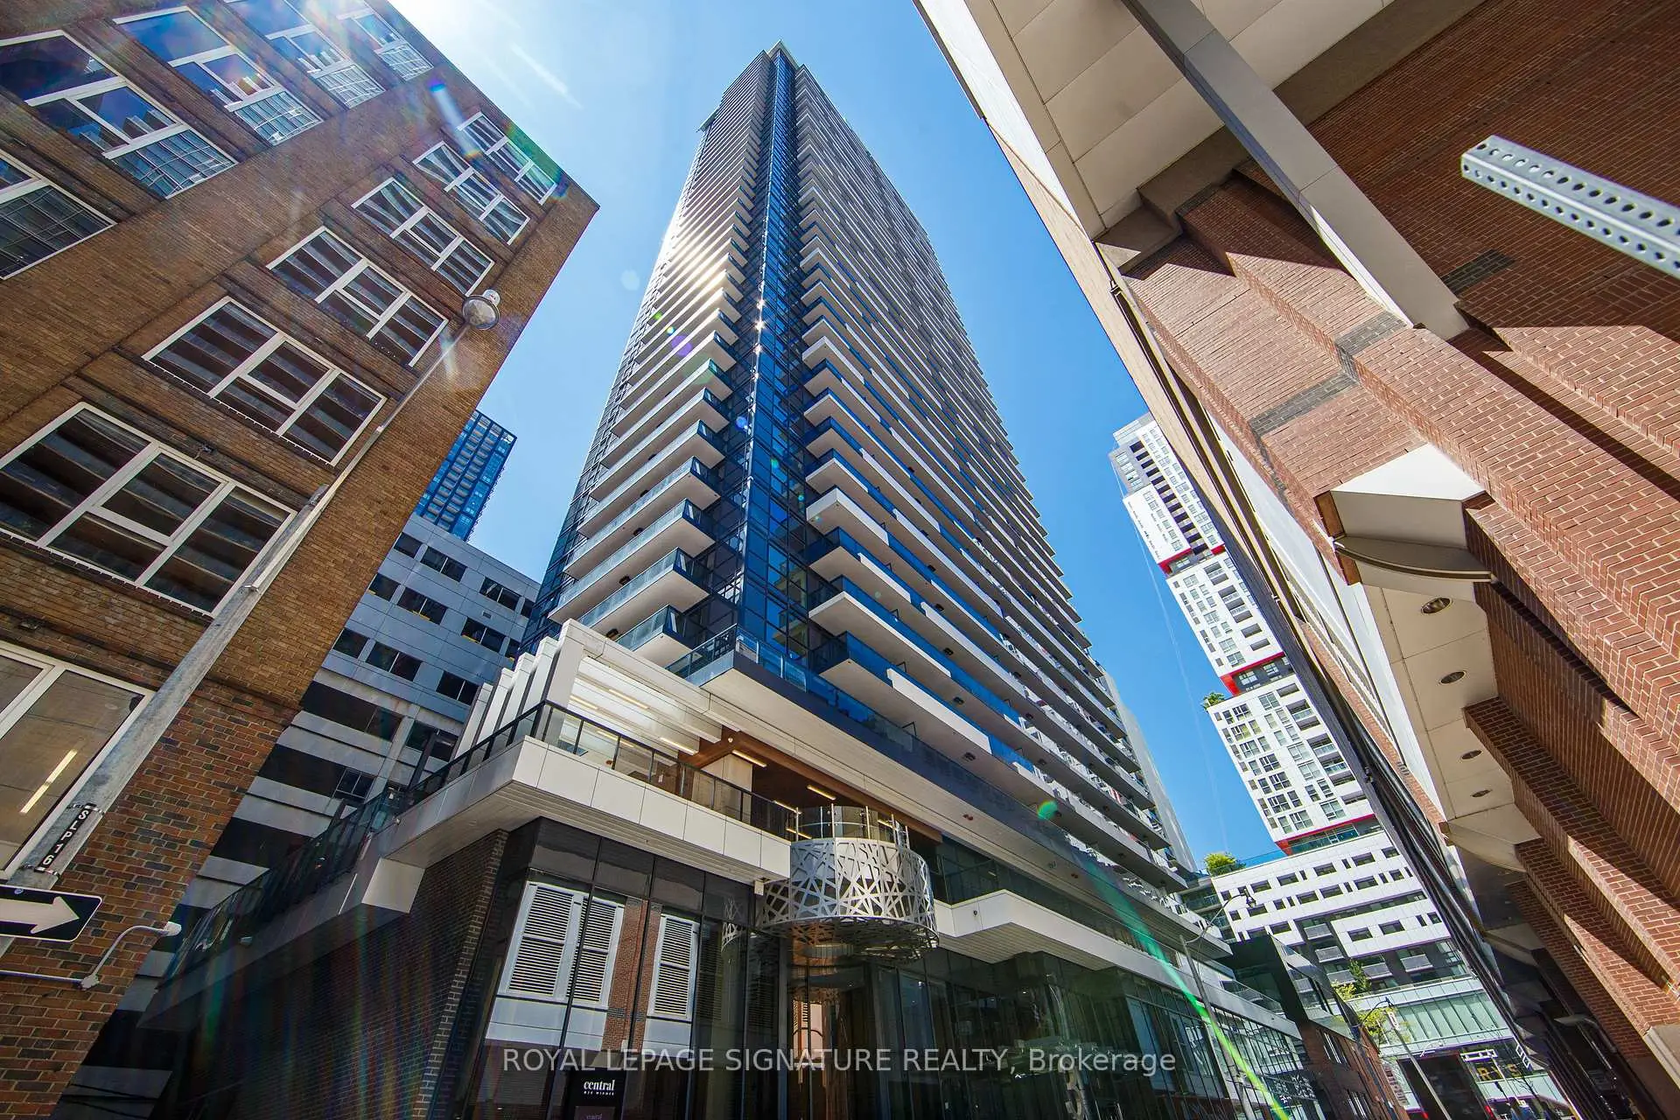
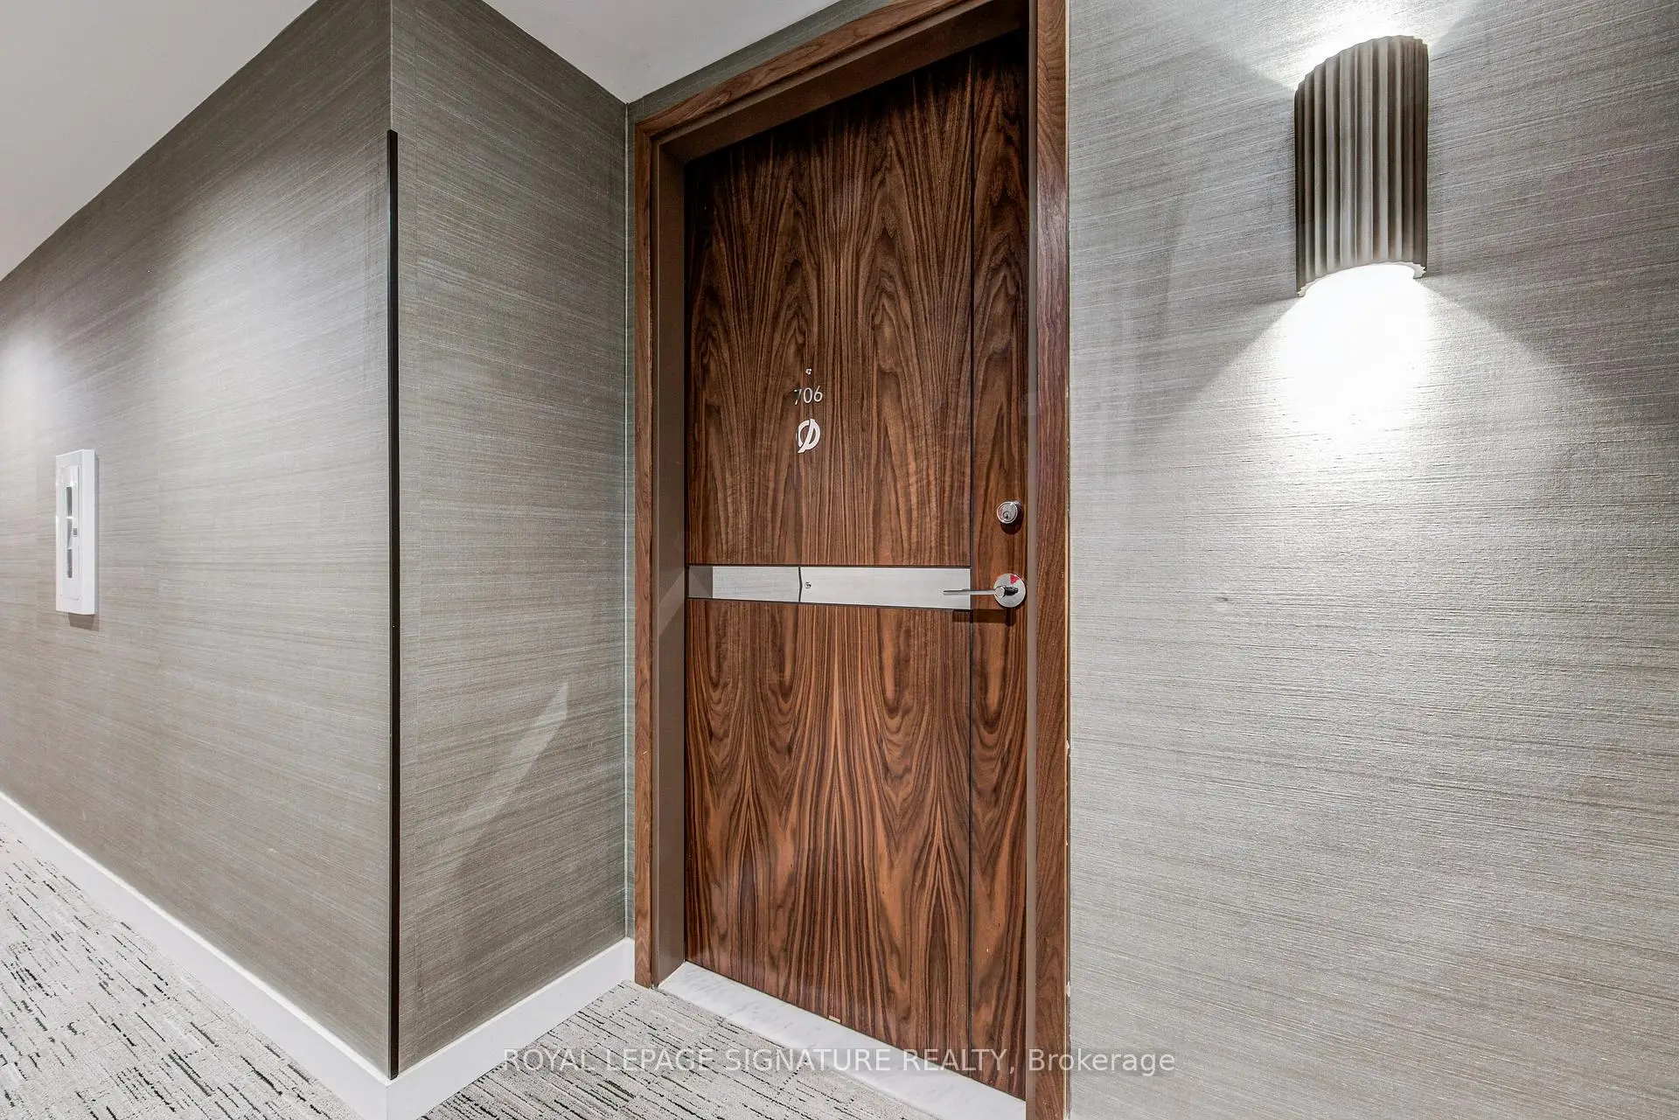
Located close to the intersection of Widmer & Adelaide, #706-38 Widmer St is a 3 bedrooms 2 washrooms Condo Apt. The unit has a Single Underground Parking Space. The property has many nice features including Carpet Free. .Central
38 Widmer St was developed by real estate developerCommute Information
Osgoode Subway Station (0.5km)Union Go Train Station (1km)