Waterfront Communities C1, Toronto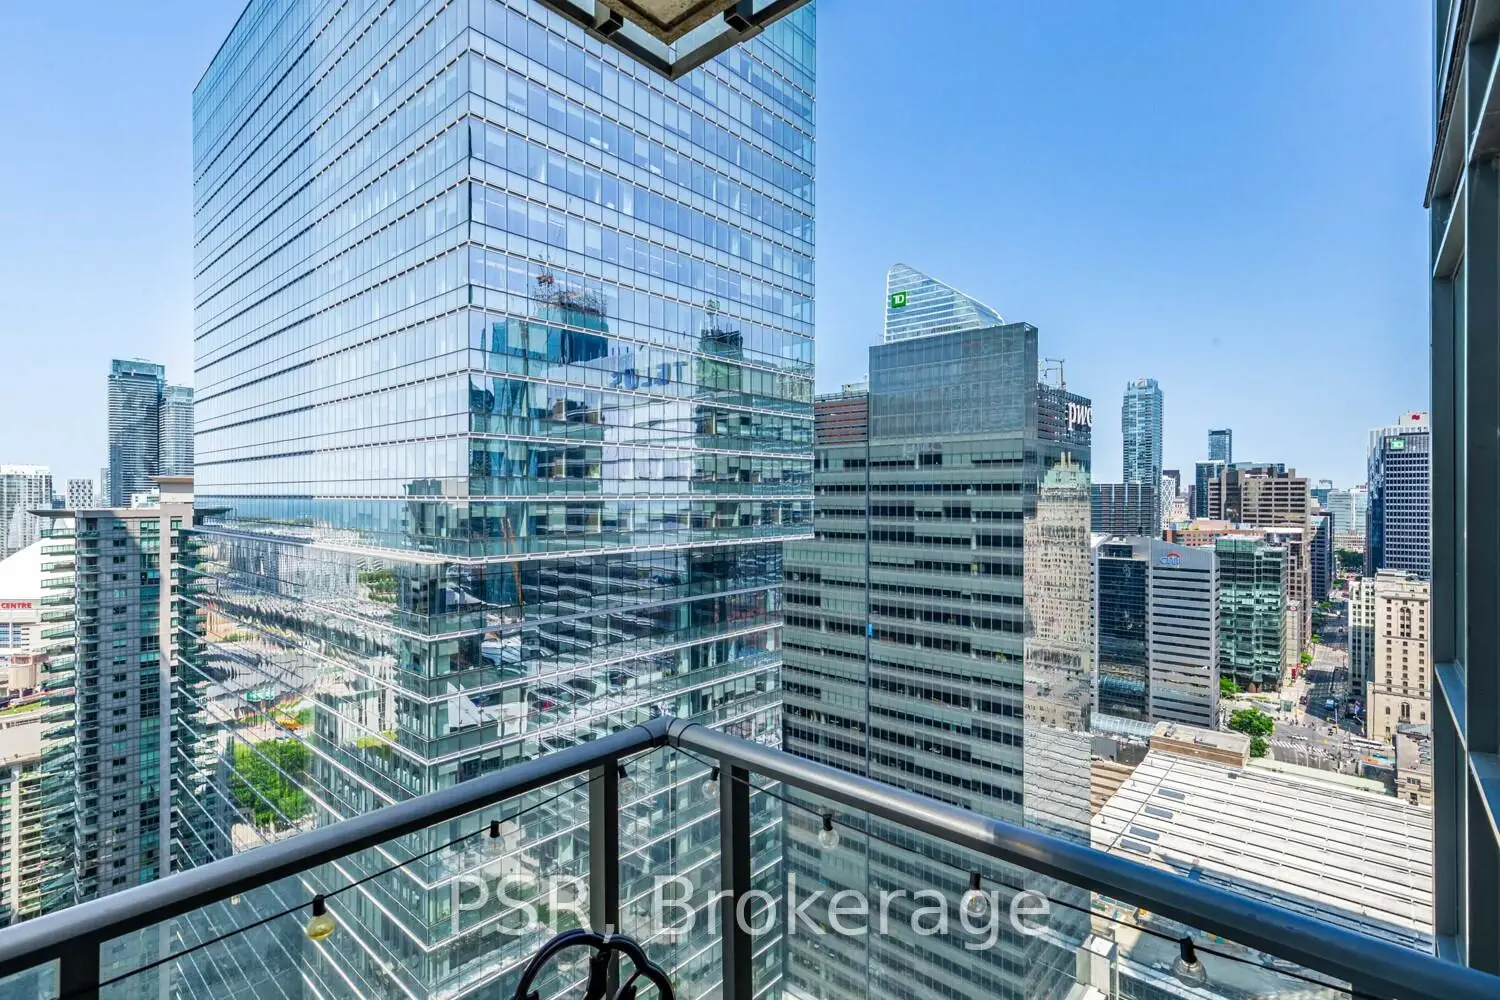

Description
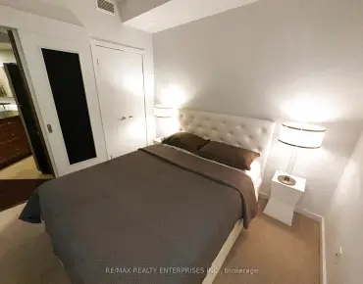
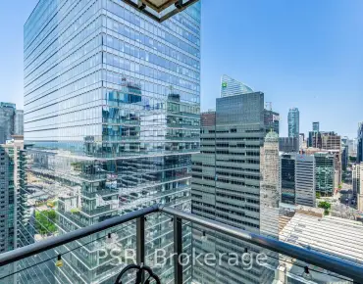
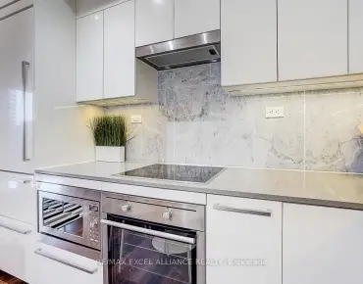
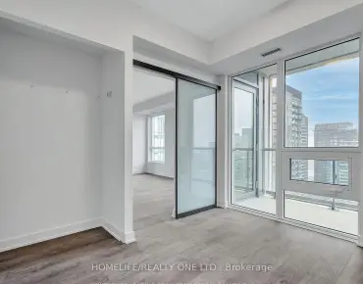
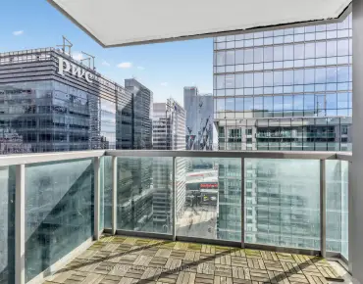
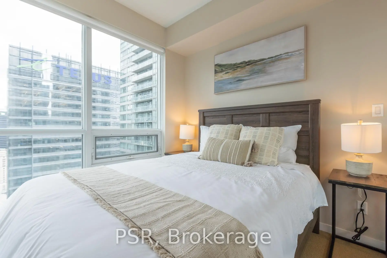
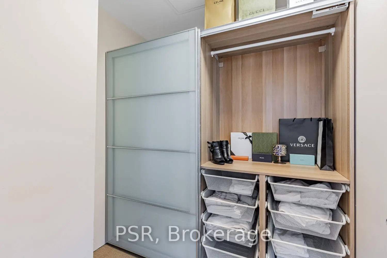
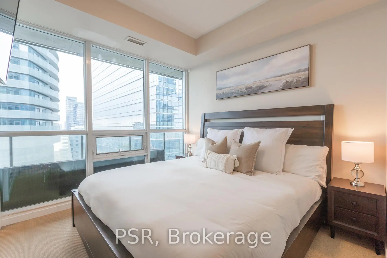
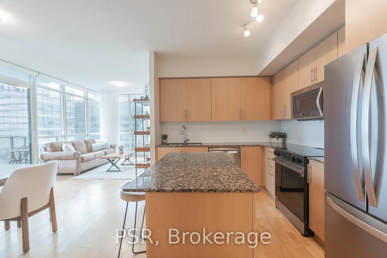
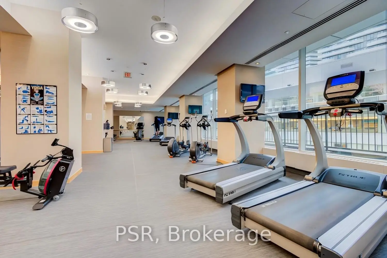
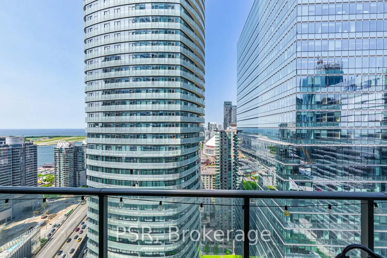
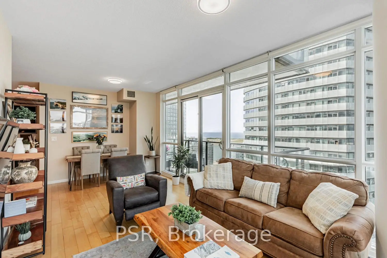
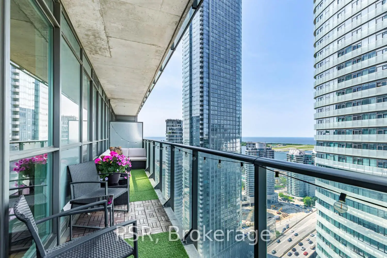
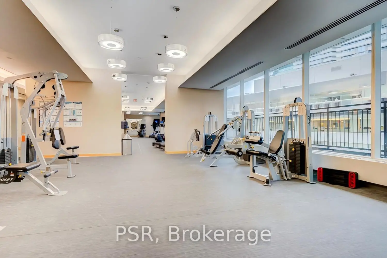
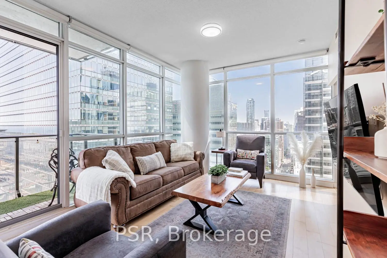
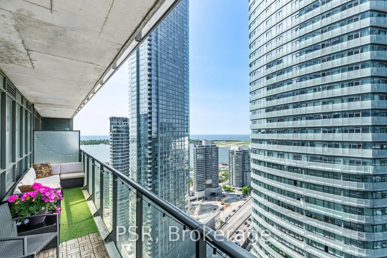
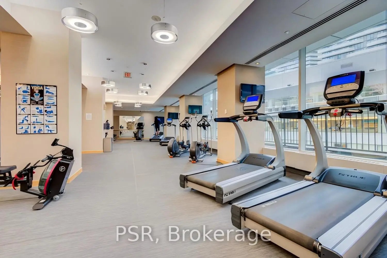
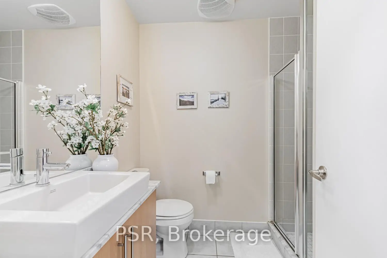
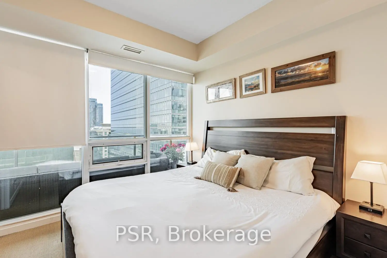
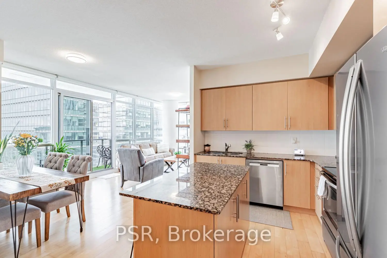
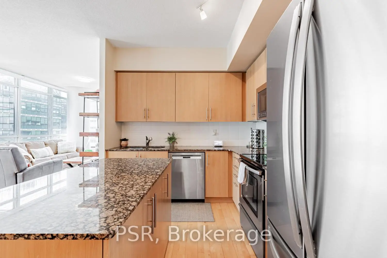
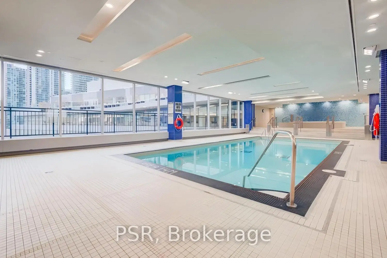
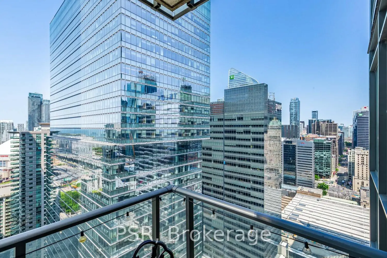
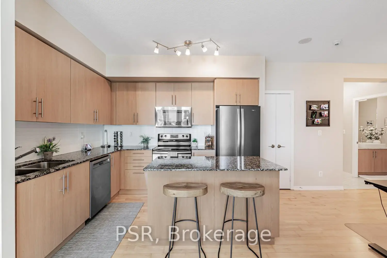
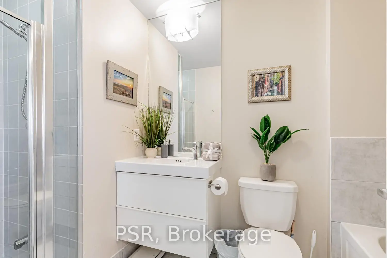
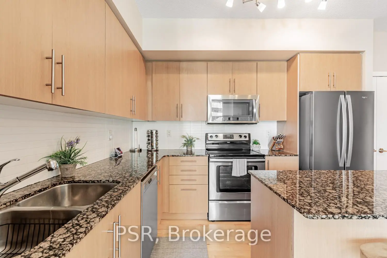
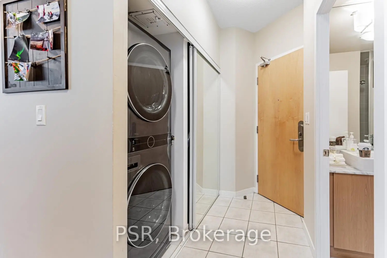
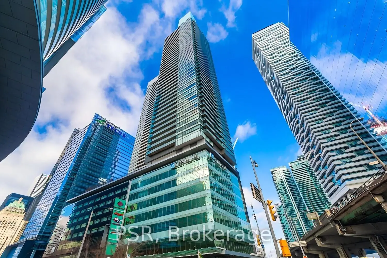
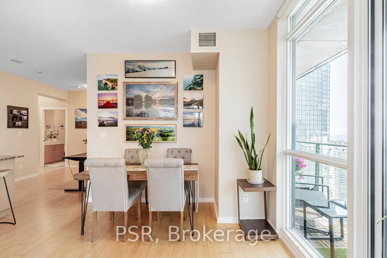
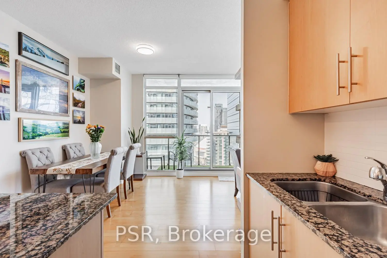
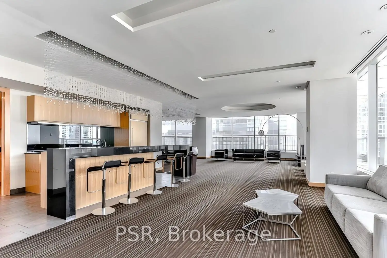
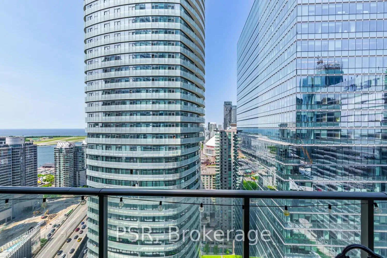
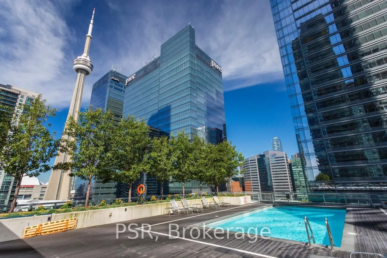
Welcome To Your Sky-High Escape At The Renowned Maple Leaf Square Residences. This Stunning Two Bedroom + Den Corner Suite Soars 31 Floors Above Toronto's Most Vibrant Downtown Community,Showcasing Breathtaking Views Of Lake Ontario And The City Skyline. Enjoy Spectacular Sunsets From Your Oversized, West-Facing Balcony Or Relax In The Sun-Filled Living Room Framed ByFloor-To-Ceiling Windows. The Chef-Inspired Kitchen Features Full-Sized Appliances ( Brand New Oven), Ample Storage, And A Functional Breakfast Bar. A Thoughtful Split-Bedroom Layout OffersUltimate Privacy, Highlighted By A Luxe Primary Retreat Complete With Walk-In Closet And Ensuite Bath. The Versatile Den Provides The Ideal Space For A Home Office Or Additional LivingArea. Residents Of Maple Leaf Square Enjoy Resort-Style Amenities Including Indoor And Outdoor Pools, Hot Tub, State-Of-The-Art Fitness Centre, Sky Lounge, Guest Suites, And Direct Access ToThe PATH-A True Luxury During Toronto Winters. This Suite Also Features Multiple Upgrades, Including Custom Electric Blinds, And Comes With A Convenient Underground Parking Space.Furnishings Also Available. This Building Permits Short-Term Rentals, Offering A Fantastic Opportunity For Investors Seeking Income Potential In A Prime Downtown Location. Live YourDreams-Or Invest In Them-In One Of Toronto's Most Vibrant And Connected Communities!
Features
- Facing: South West

- Bedrooms: 2+1

- Bathrooms: 2

- Garages: 1

- Kitchens: 1

Details
- Space: 900-999

- Maintenance: $ 1157.72

- Tax: $ 4554.68

- C13171306

- Listing contracted with: PSR
| Room | Size(M) | Description | |
|---|---|---|---|
| Foyer | 1.22x2.03 | Closet |
|
| Kitchen | 3.40x2.67 | Combined w/Dining, Breakfast Area |
|
| Dining Rm | 2.87x3.25 | Combined w/Kitchen, Open Concept |
|
| Living Rm | 3.91x3.25 | W/O To Balcony |
|
| Br | 2.77x2.90 | Walk-In Closet(s), Broadloom |
|
| 2nd Br | 2.57x2.59 | Closet, Broadloom |
|
| Den | 2.84x2.49 | Combined w/Kitchen |
| Bathroom | Pieces | Level | |
|---|---|---|---|
| 1xBath | 4 pcs | Flat |
|
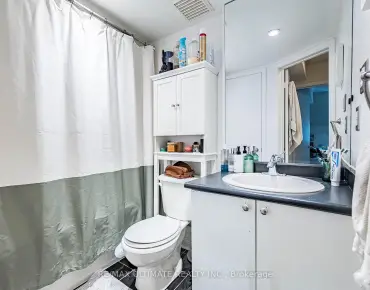
| 1xBath | 3 pcs | Flat |
Property Summary
Located close to the intersection of York St & Bremner Blvd, #3101-55 Bremner Blvd is a 2+1 bedrooms 2 washrooms Condo Apt. The unit has a Single Underground Parking Space. The property has many nice features including None. .Maple Leaf Square
55 Bremner Blvd was developed by real estate developerSchool Information
- Ryerson Community School (Grade:JK-8) 2413/3037
- Jarvis Collegiate Institute (Grade:9-12) 651/739
- St. Michael Catholic School (Grade:JK-8) 1195/3037
- Lord Lansdowne Junior Public School (Grade:0-6) 548/3037
- King Edward Junior and Senior Public School (Grade:JK-8) 1119/3037
- Ryerson Community School (Grade:JK-8) 2413/3037


Commute Information
Union Subway Station (0.3km)Union Go Train Station (0.3km)