Annex, Toronto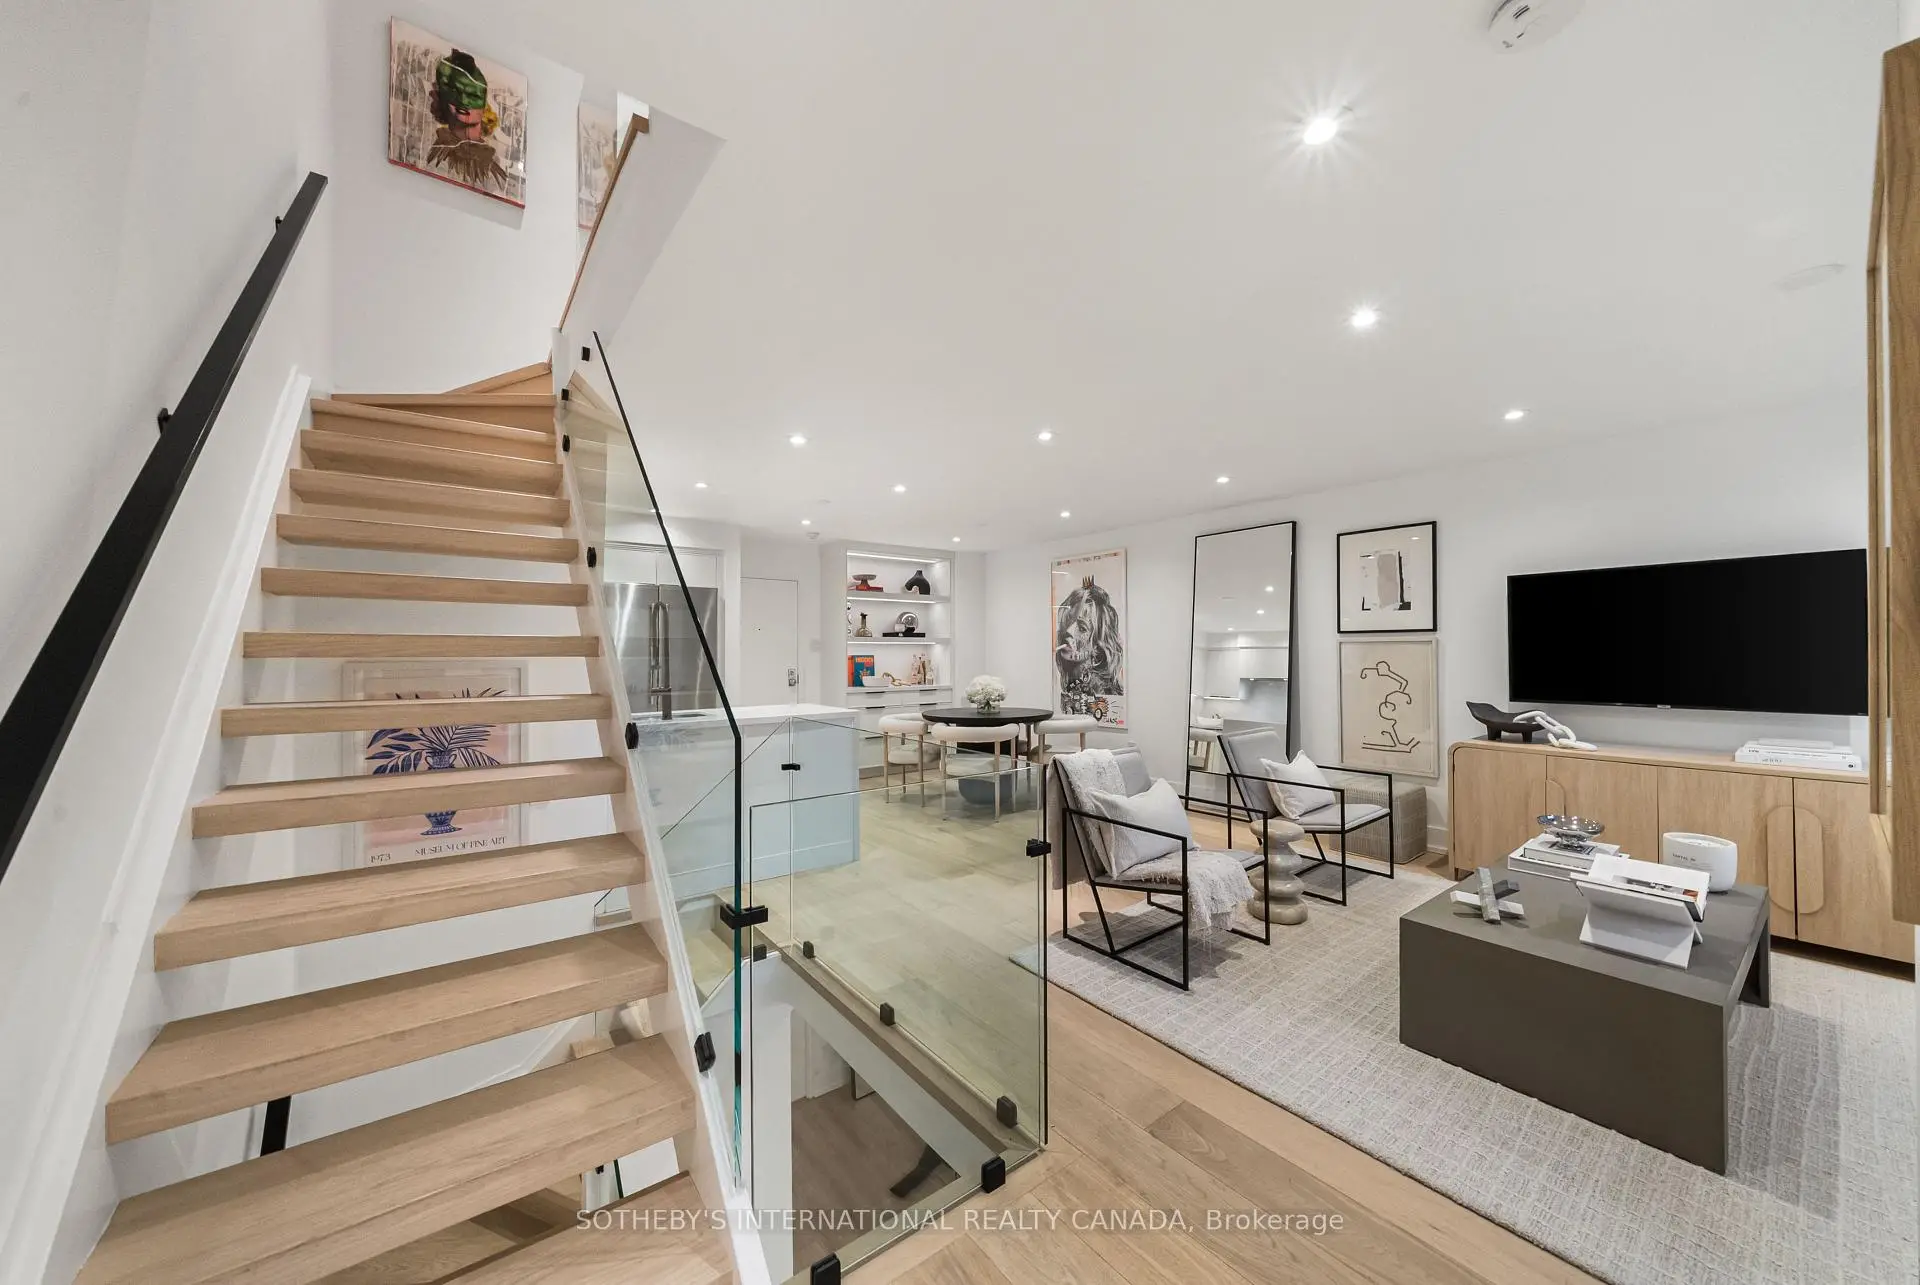

Description
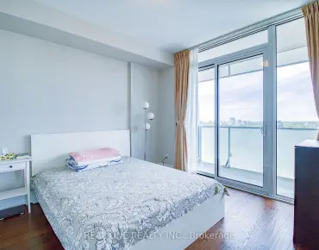
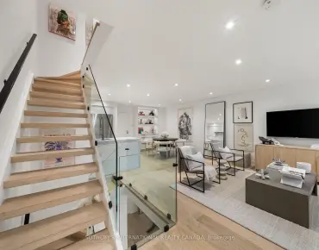
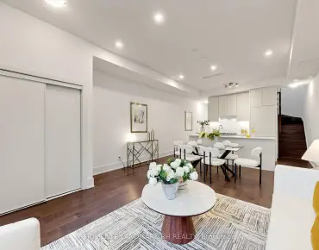
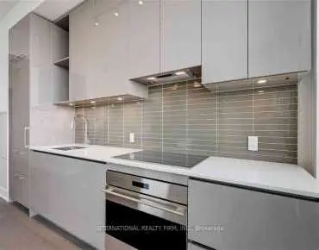
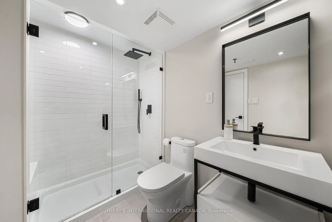
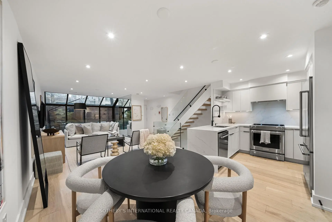
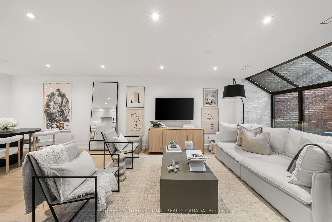
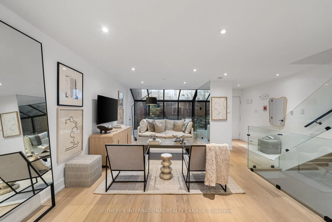
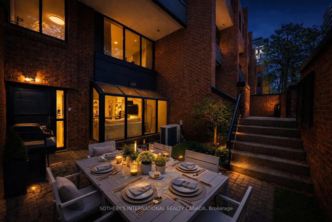
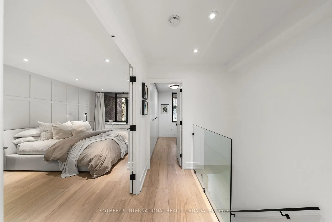
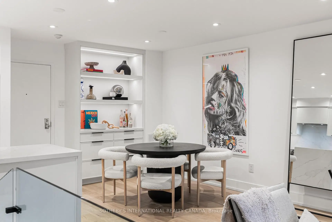
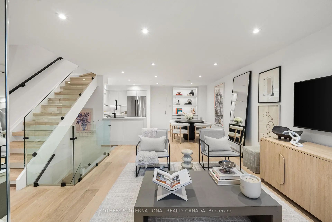
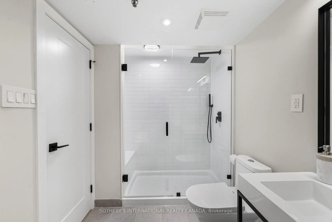
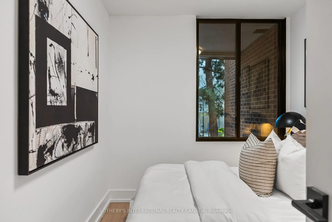
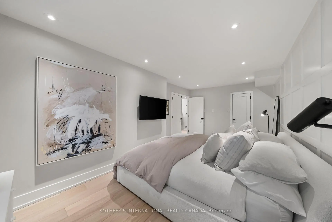
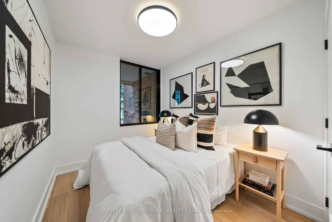
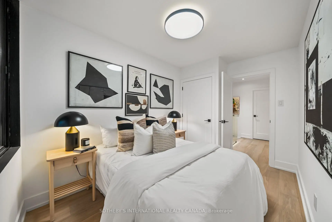
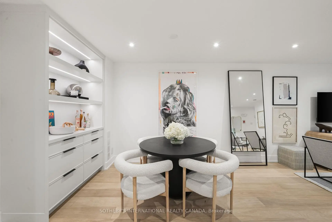
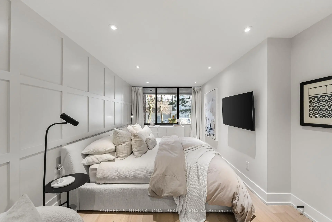
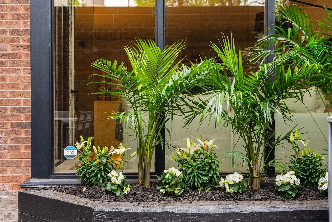
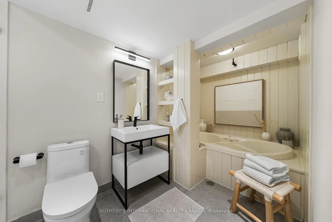
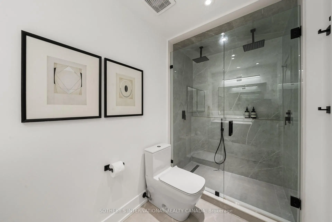
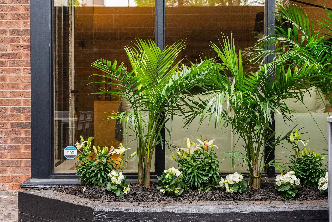
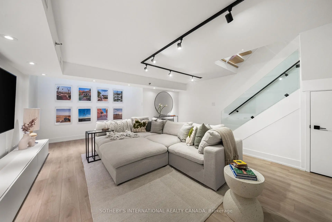
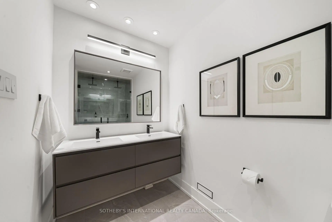
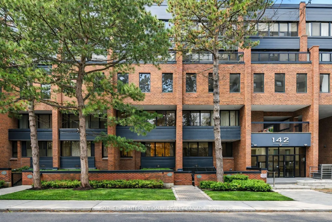
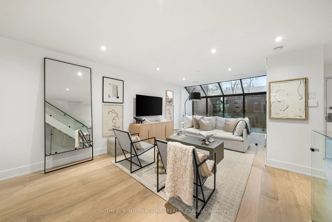
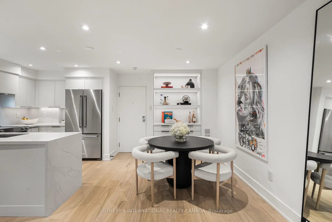
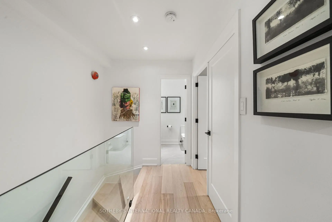
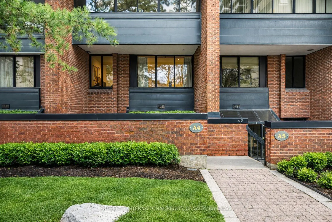
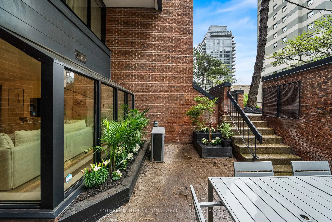
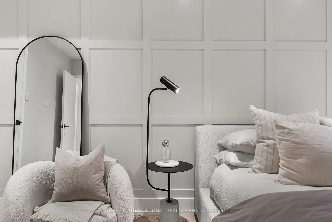
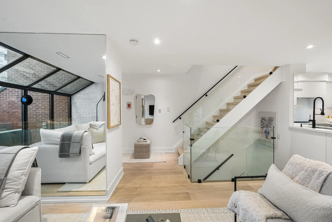
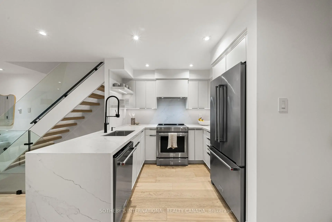
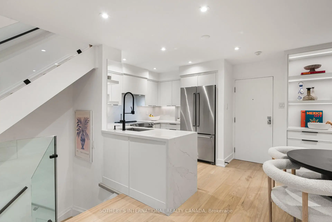
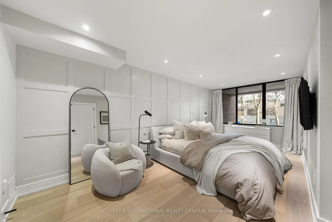
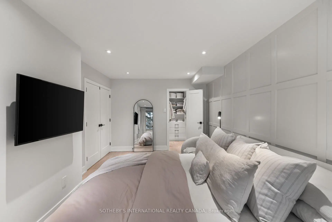
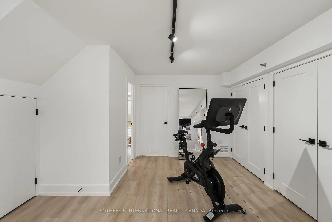
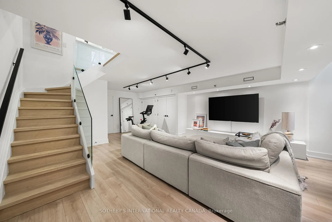
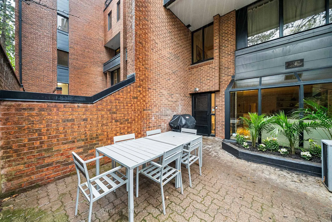
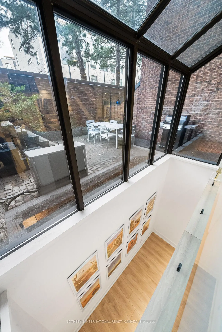
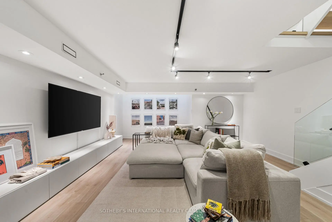
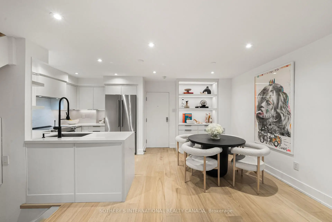
142 Pears Ave - Perfectly positioned between Yorkville, The Annex and Summerhill, this rare three-level townhouse offers 1,720 square feet of beautifully renovated living space in one of Midtown Toronto's most coveted neighbourhoods. Tucked away from the bustle, the home feels remarkably calm and private, with an expansive terrace that functions like a hidden courtyard - ideal for entertaining, relaxing or gardening. Inside, the main level has been transformed into a bright open-concept living and dining space framed by floor-to-ceiling windows and filled with natural light. Custom built-ins, integrated lighting and a stylish coffee bar add warmth and sophistication throughout. The sleek modern kitchen is anchored by a striking waterfall island, premium finishes and thoughtful functionality. A dramatic open-to-below design allows light to pour into the lower level, creating an inviting recreation space with endless flexibility. Easily adaptable for an additional bedroom, guest suite, office, gym or media room, this level also includes a beautifully finished four-piece bathroom, laundry room and exceptional storage. Upstairs, the serene primary retreat features a spacious walk-in closet and elegant panelled feature wall. The spa-inspired five-piece bathroom showcases exquisite tilework and an oversized shower with dual rain heads. A generous second bedroom offers versatility for guests, a nursery or home office. Residents enjoy beautifully landscaped gardens, an outdoor pool, renovated saunas and a party room, all just steps from Yorkville, Summerhill, Ramsden Park, transit, cafés, galleries and some of the city's best restaurants. Includes one garage parking space and one storage locker. A rare opportunity to enjoy the energy of Midtown Toronto without sacrificing privacy, tranquility or space.
Features
- Facing: South

- Bedrooms: 2+1

- Bathrooms: 2

- Garages: 1

- Kitchens: 1

Details
- Space: 1600-1799

- Maintenance: $ 1688.33

- Tax: $ 4826.16

- C13171060

- Listing contracted with: SOTHEBY'S INTERNATIONAL REALTY CANADA
| Room | Size(M) | Description | |
|---|---|---|---|
| Living Rm | 5.49x3.66 | Hardwood Floor, Large Window, Overlook Patio |
|
| Dining Rm | 2.87x2.77 | Hardwood Floor, Combined w/Living, B/I Shelves |
|
| Kitchen | 2.69x2.51 | Hardwood Floor, Modern Kitchen, Pot Lights |
|
| Primary B | 6.12x3.30 | Walk-In Closet(s), Panelled, Overlook Patio |
|
| 2nd Br | 3.58x2.41 | Hardwood Floor, Large Window, Overlook Patio |
|
| Recreatio | 5.41x5.00 | Laminate, Above Grade Window, Large Closet |
| Bathroom | Pieces | Level | |
|---|---|---|---|
| 1xBath | 4 pcs | Second |
|
| 1xBath | 4 pcs | Lower |