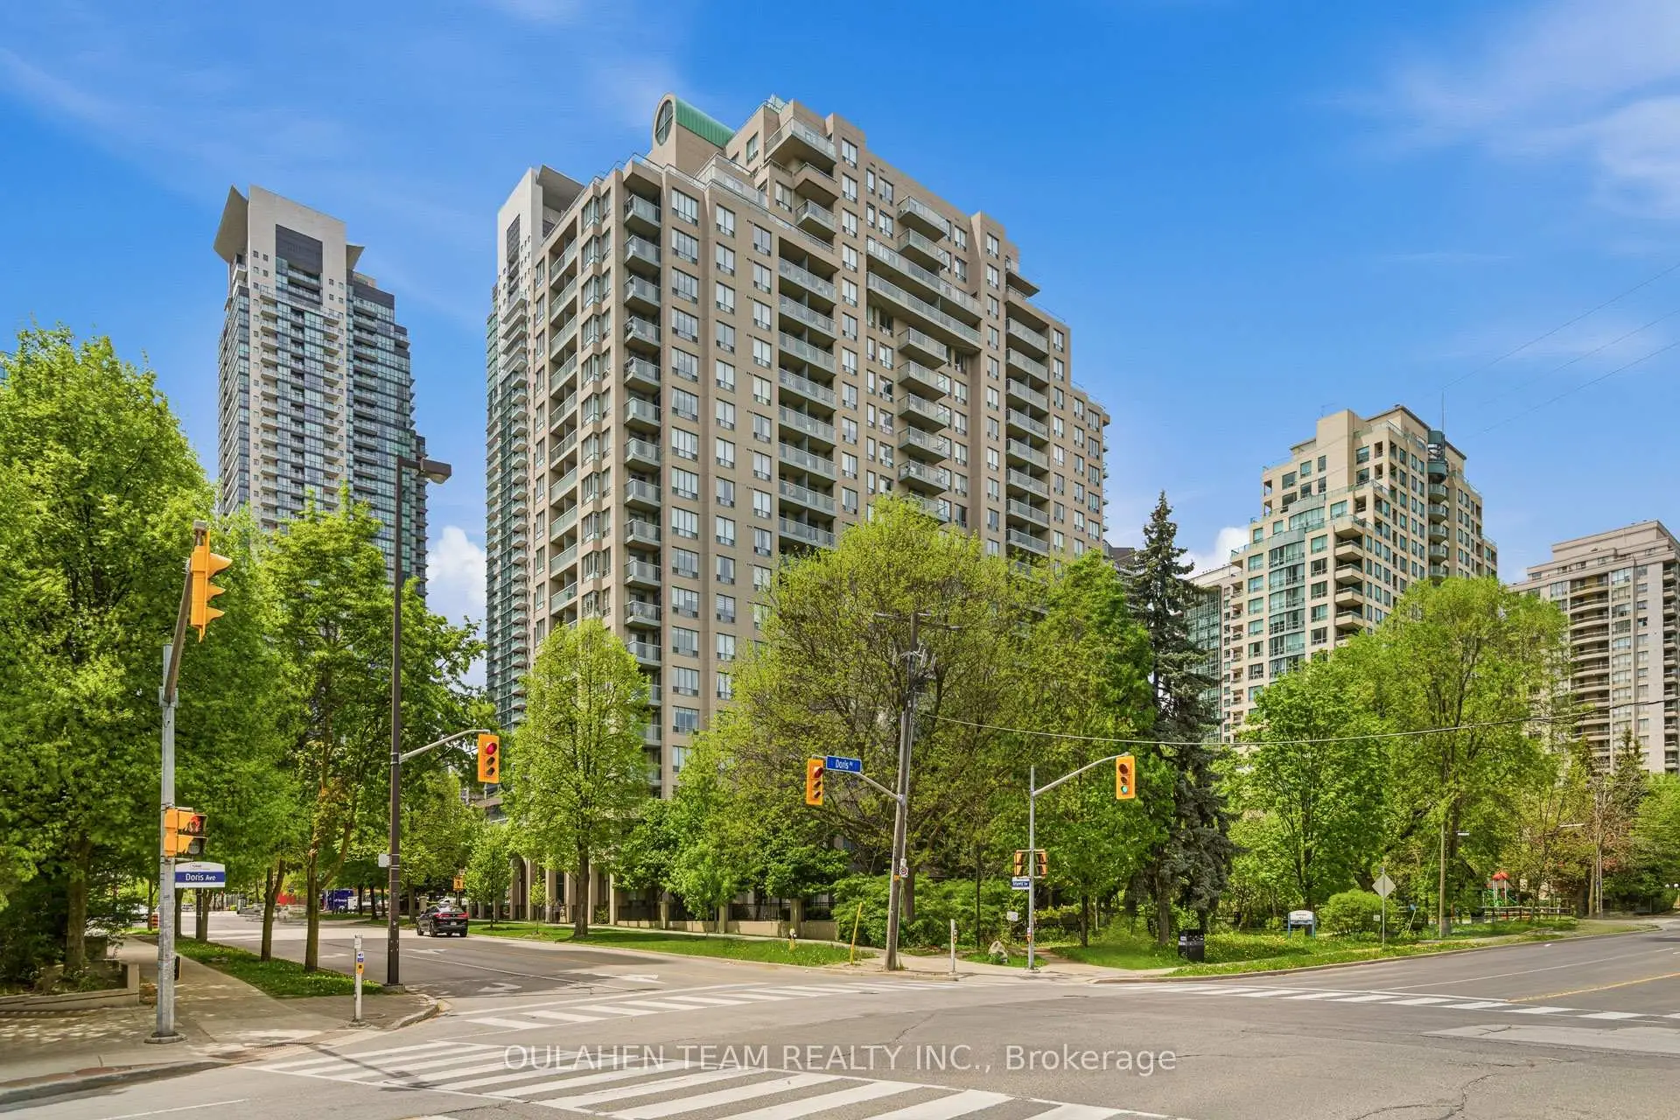
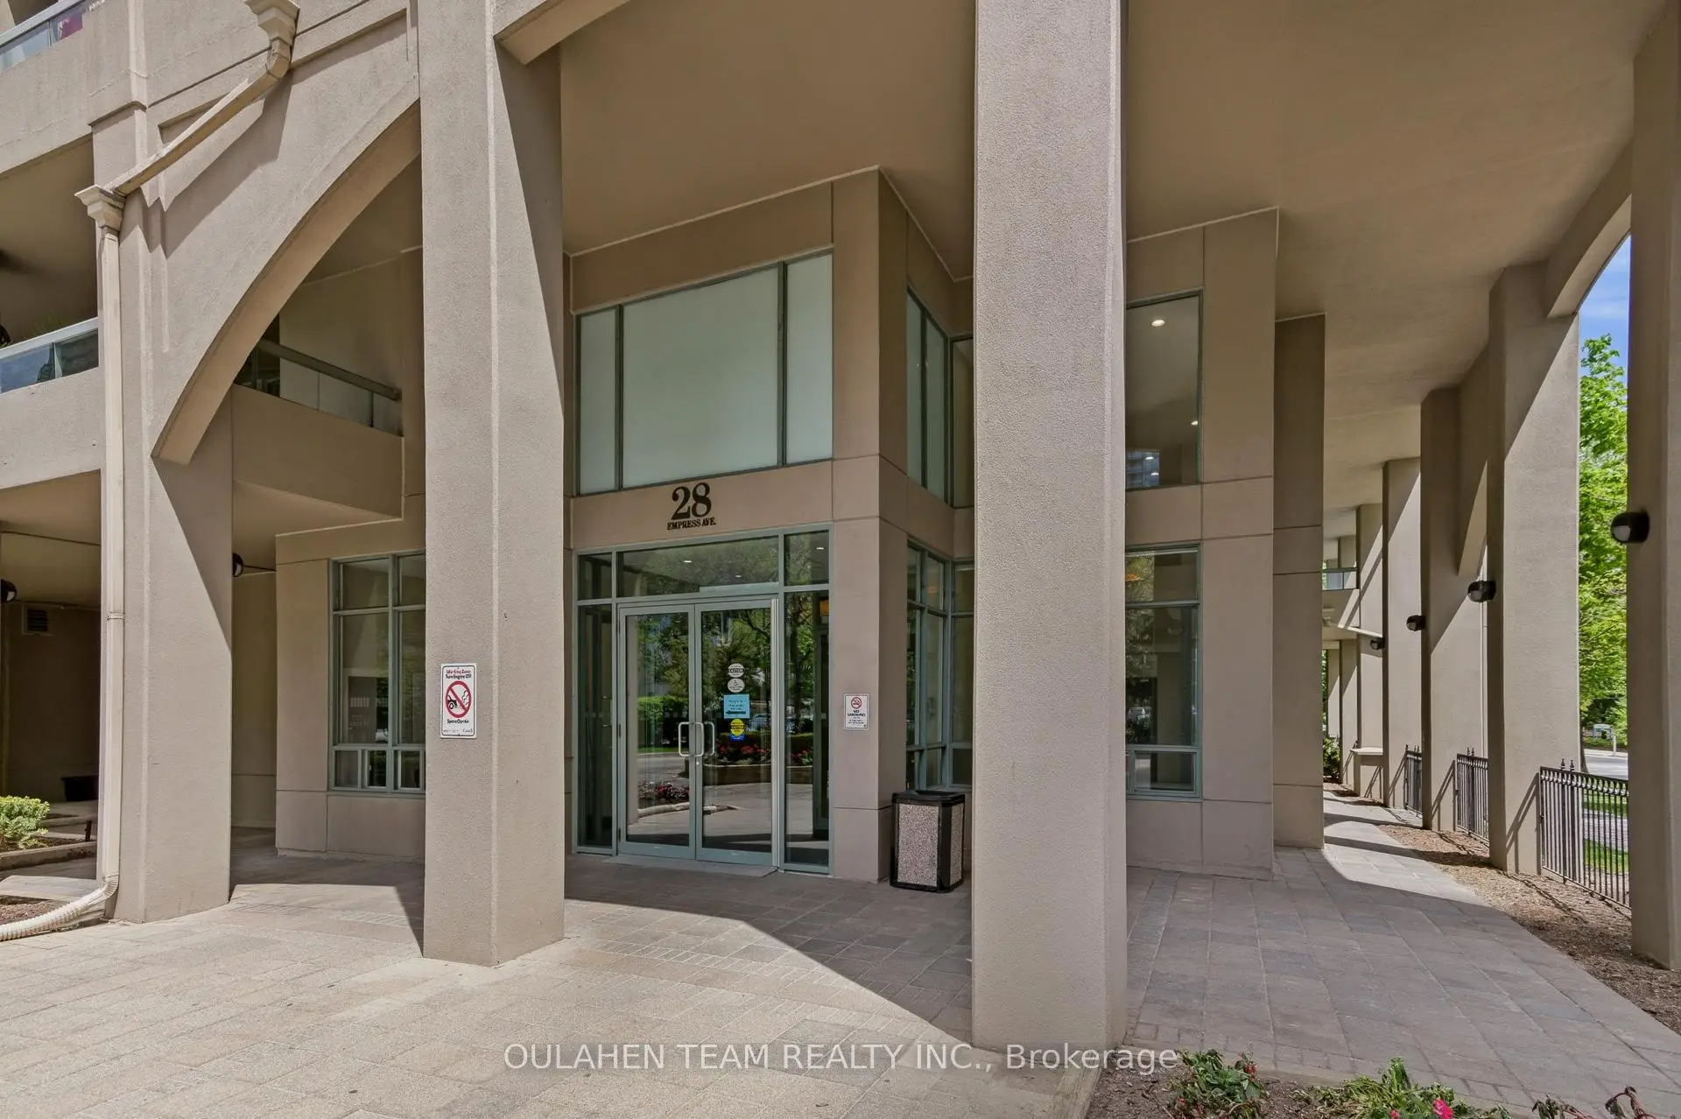
Willowdale East, Toronto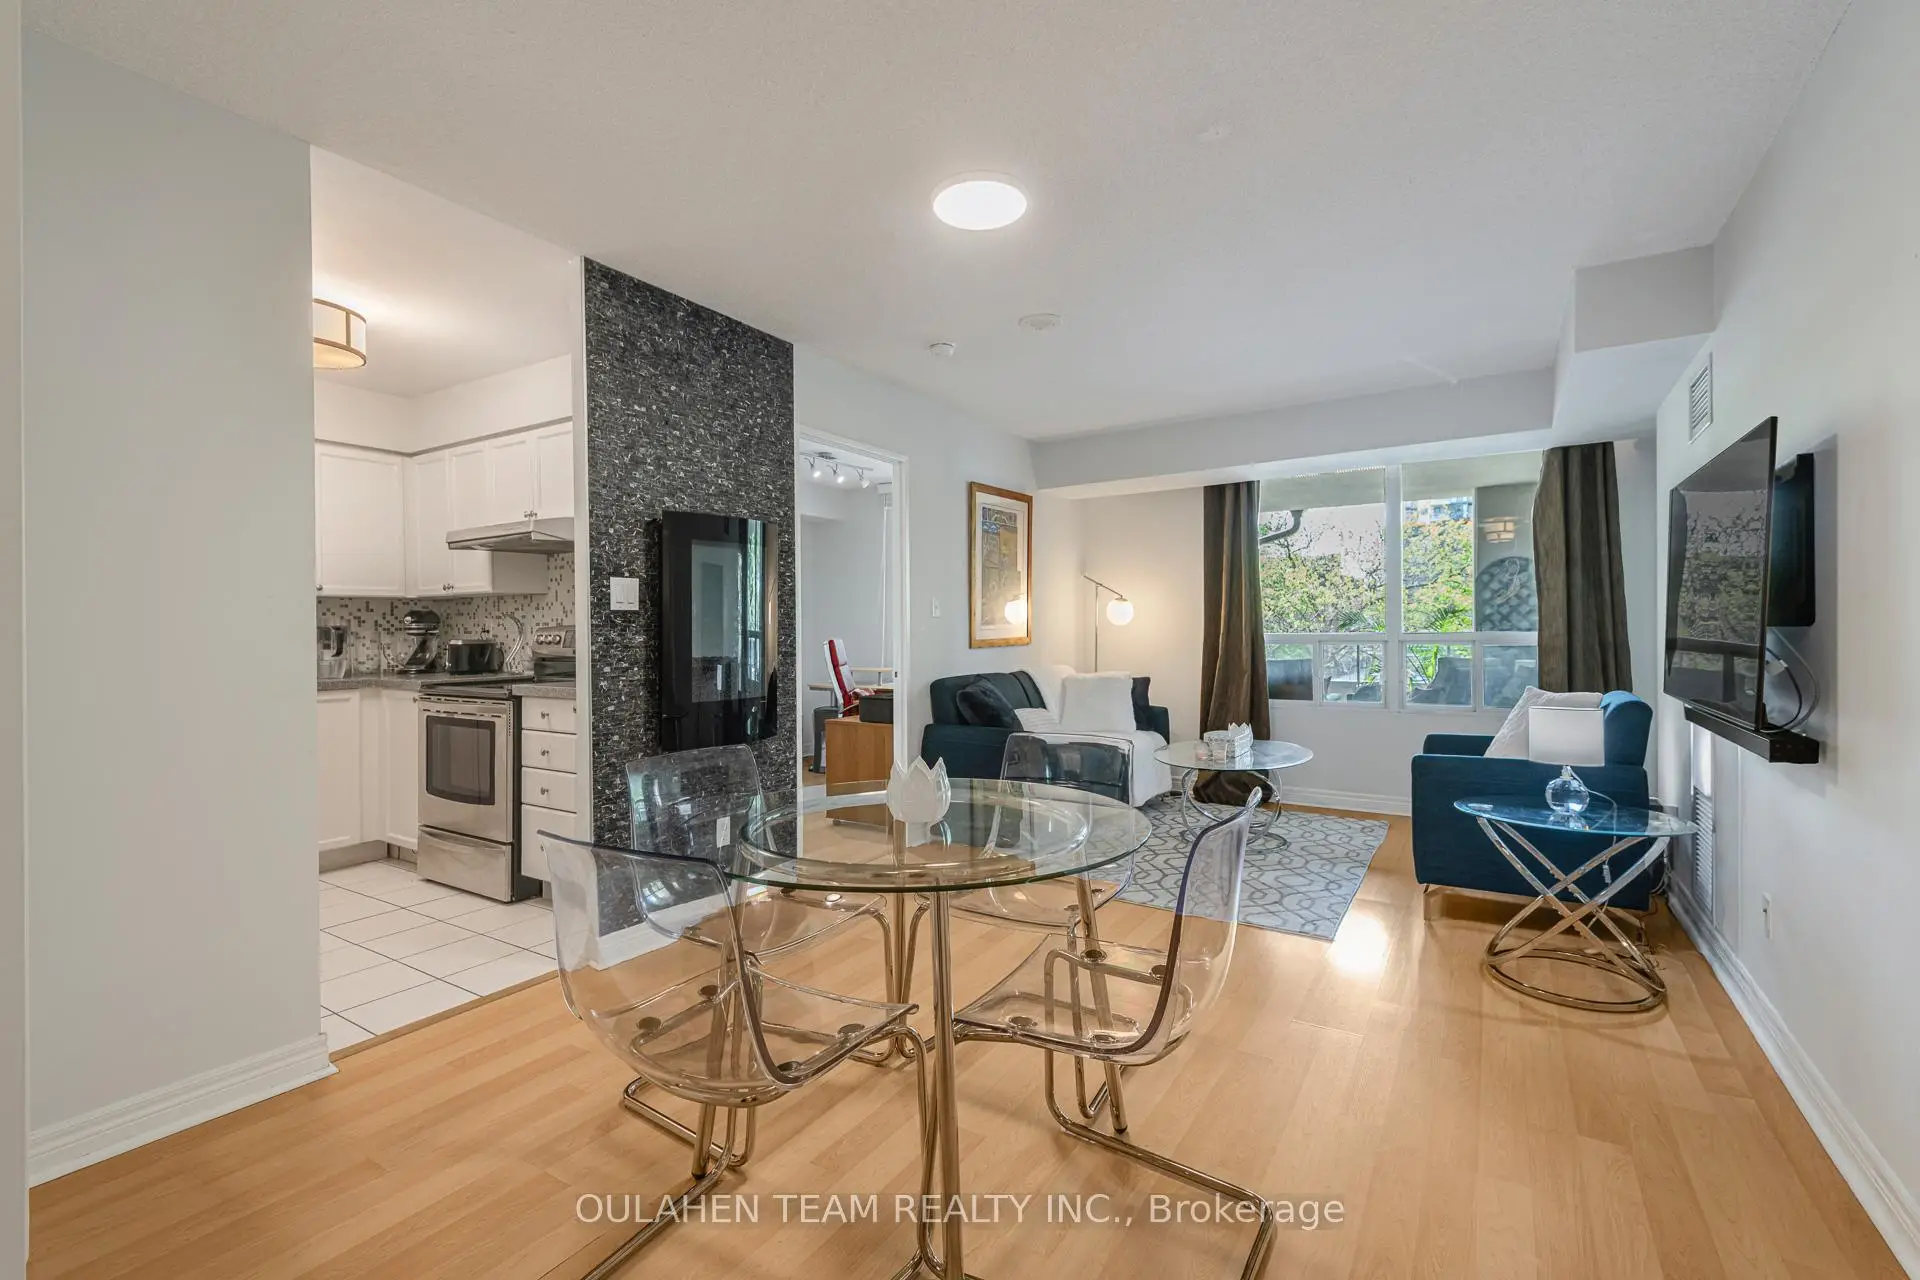

Description
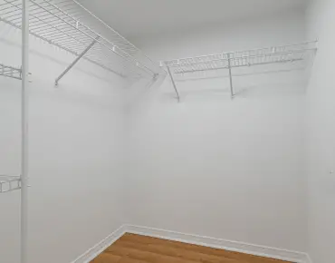
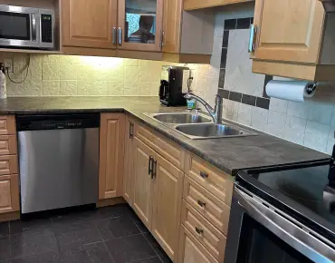
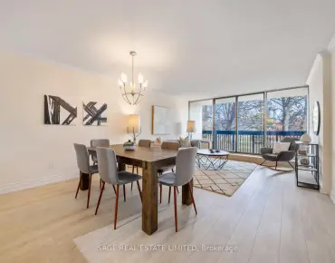
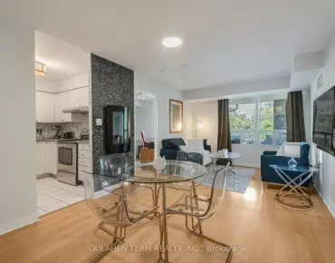
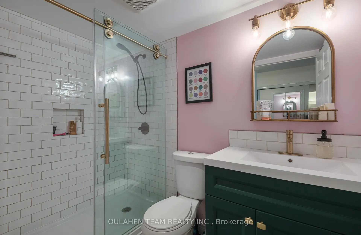
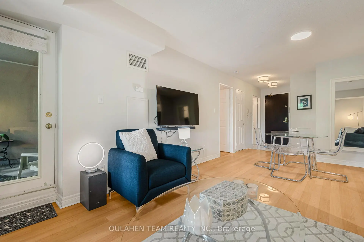
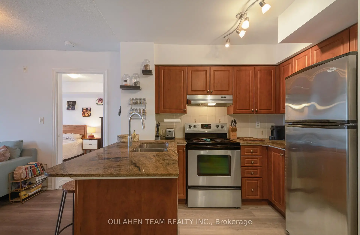
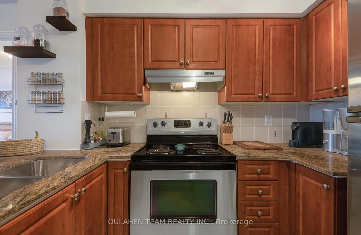
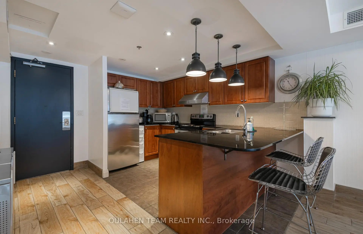
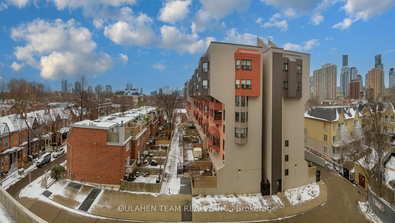
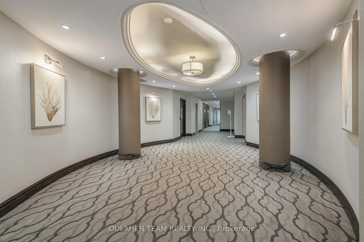
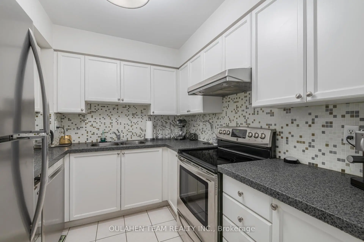
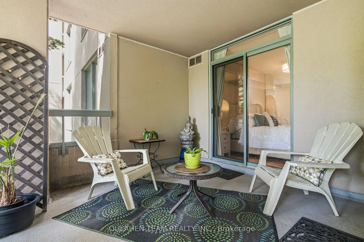
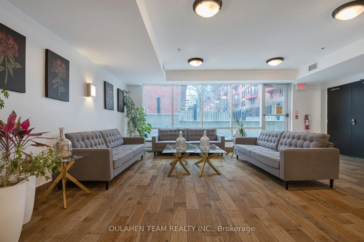
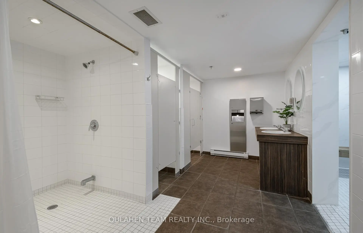
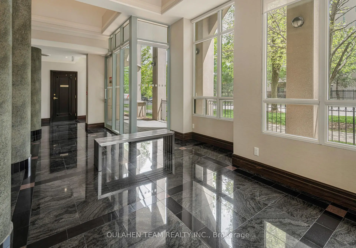
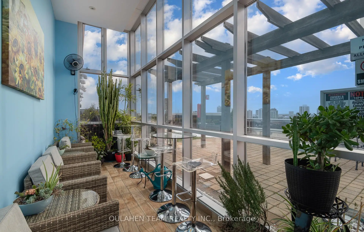
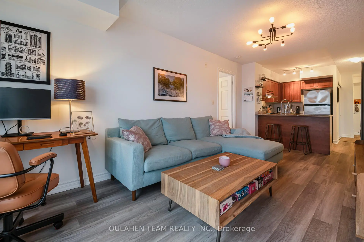
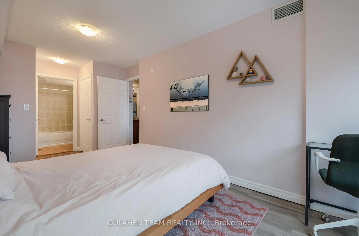
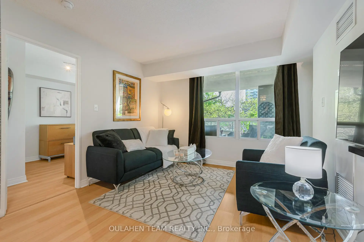
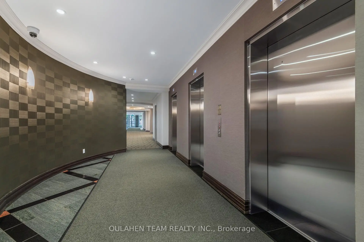
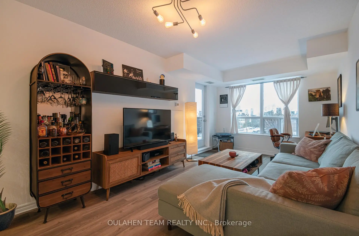
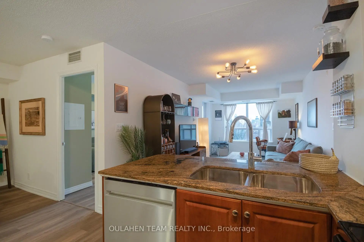
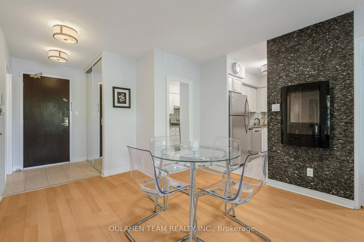
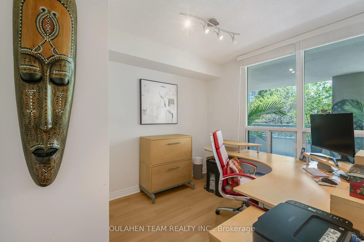
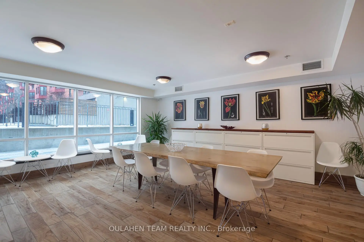
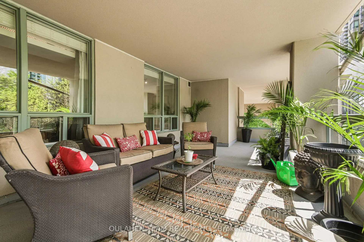
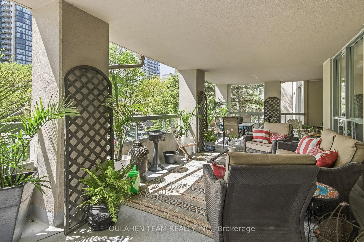
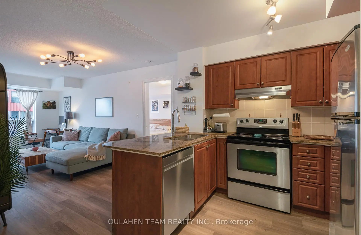
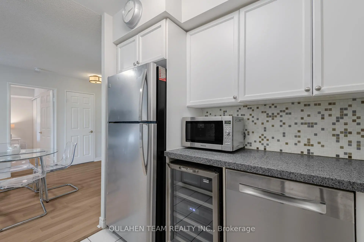
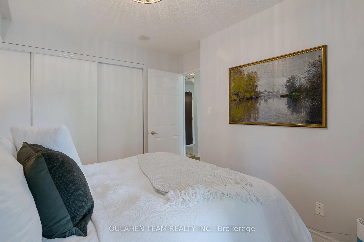
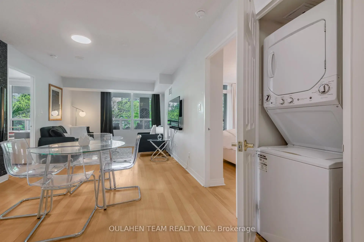
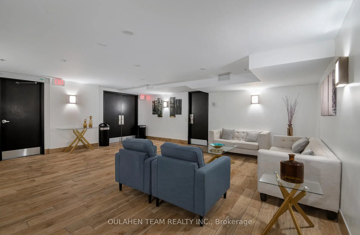
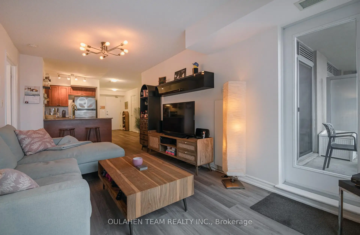
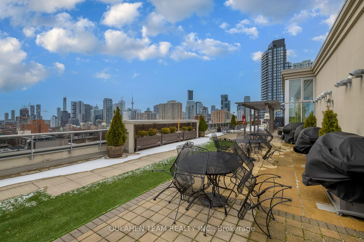
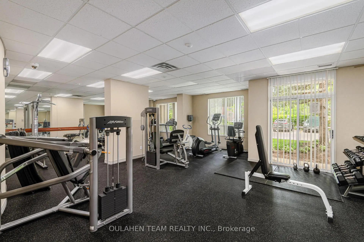
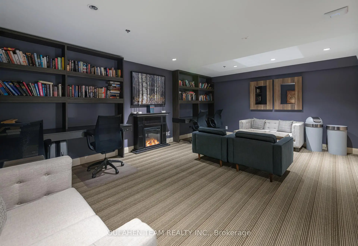
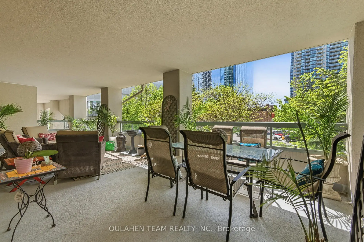
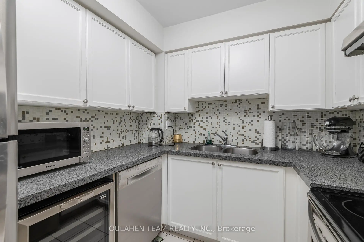
Modern and stylish 2 bed, 1 bath 716 sq. ft. home with rare oversized 450 sq. ft. private covered balcony with space for multiple outdoor spaces. All utilities included with maintenance fee with excellent building amenities including: gym, sauna, 24/7 concierge, visitor parking, party/meeting room, recreation room, security system and cameras, etc. Spacious living room with walk out to spectacular balcony. Dining room with electric fireplace, perfect for hosting. Galley style kitchen with stainless steel appliances and plenty of pantry storage. Primary bedroom with wall-to-wall closets and sliding door to balcony. All closets updated with custom built-ins, plenty of storage space Within the school district of McKee Public School, Bayview Middle School, and Earl Haig Secondary School district. Conveniently located with easy access to North York Centre TTC subway and Highway 401. Just steps to Mel Lastman Square, new T&T Supermarket, cinemas at Empress Walk, library, community centre, shops, restaurants, parks, schools, and so much more!
Features
- Facing: West

- Bedrooms: 2

- Bathrooms: 1

- Garages: 1

- Kitchens: 1

Details
- Space: 700-799

- Maintenance: $ 839.34

- Tax: $ 3099.29

- C13169686

- Listing contracted with: OULAHEN TEAM REALTY INC.
| Room | Size(M) | Description | |
|---|---|---|---|
| Foyer | 1.70x1.39 | Ceramic Floor, Closet, Combined w/Laundry |
|
| Living Rm | 3.22x3.34 | Laminate, W/O To Terrace, Large Window |
|
| Dining Rm | 2.62x3.26 | Laminate, Open Concept, Combined w/Living |
|
| Kitchen | 2.72x2.45 | Galley Kitchen, Stainless Steel Appl, Ceramic Backsplash |
|
| Primary B | 3.04x3.91 | W/O To Terrace, Large Closet, Laminate |
|
| 2nd Br | 2.73x2.63 | Laminate, Large Window, Large Closet |
| Bathroom | Pieces | Level | |
|---|---|---|---|
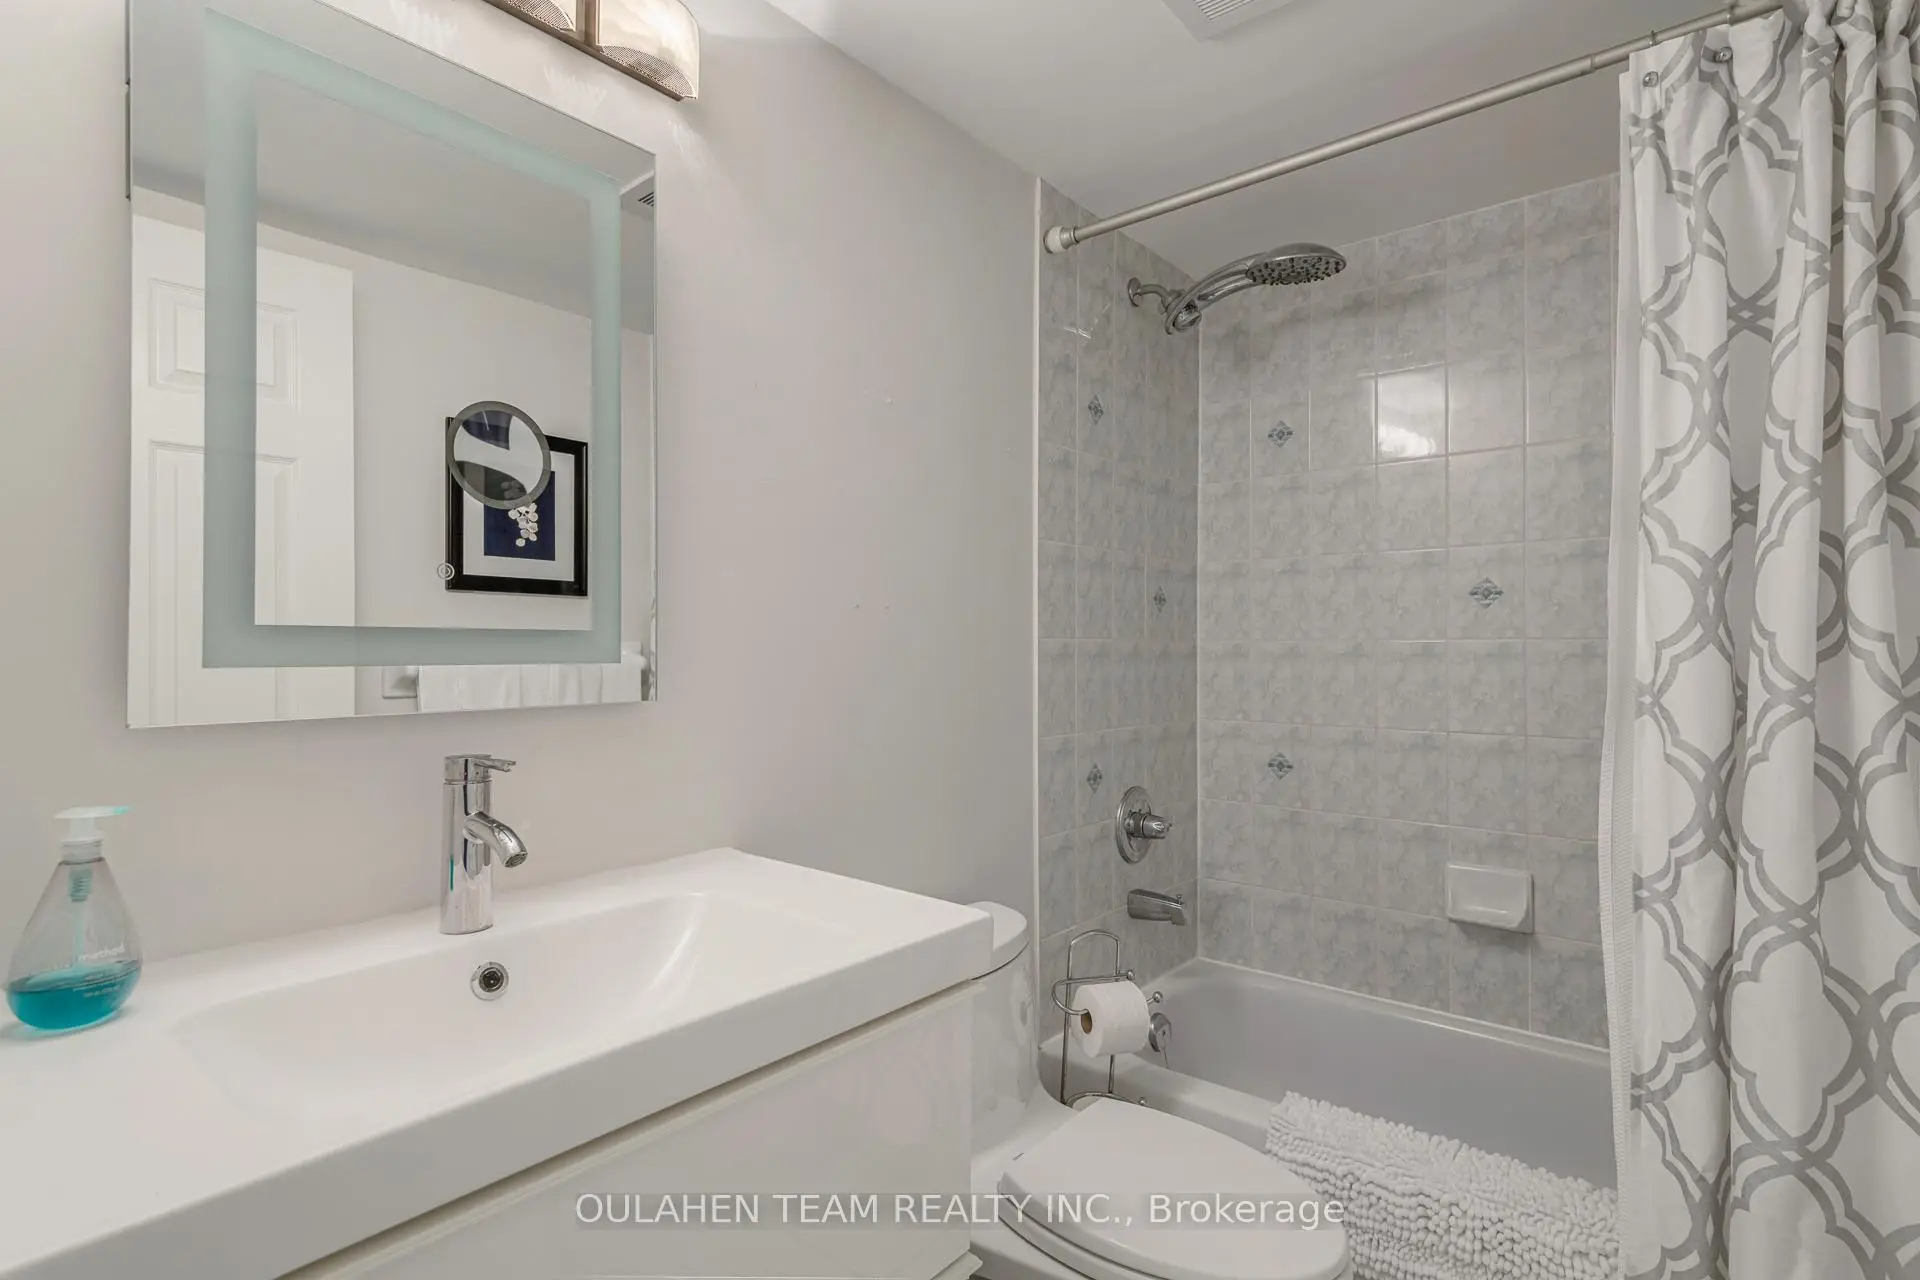
| 1xBath | 4 pcs |