Niagara, Toronto



Description
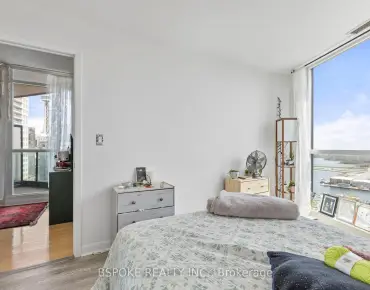
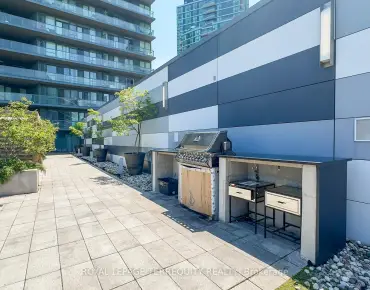
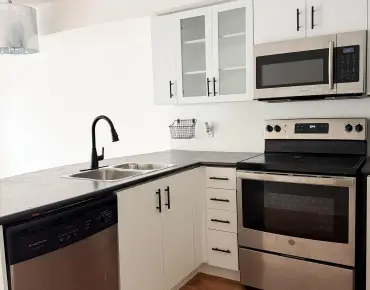
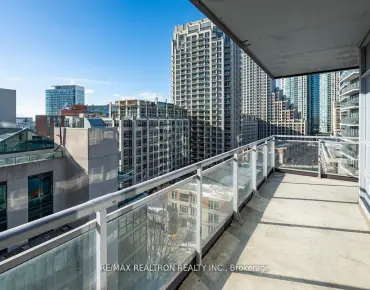
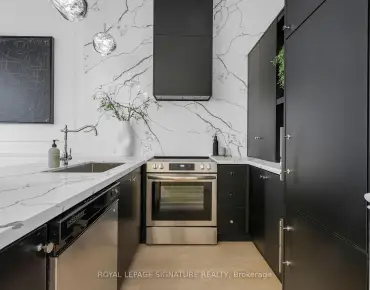
Corner 2-bedroom, 2-bathroom suite with floor-to-ceiling windows, east and south exposure, and expansive views over the lake, harbour, skyline, Billy Bishop airport, and CN Tower. At 732 sq ft, the layout feels open and functional, with natural light throughout the day from your east- and south-facing windows, and beautiful west-facing sunset views in the evening. The corner positioning creates a stronger sense of openness than many downtown condos in this size range, while the balcony adds valuable outdoor space and privacy. The kitchen combines white cabinetry, white subway tile backsplash, open shelving, and generous storage, with enough room for a breakfast bar or island. Smart layout maximizes space, making it feel much larger. Unbelievable views perfectly framed by every window. Well-managed building with 24-hour concierge, indoor pool, gym, rooftop deck/garden, guest suites, party room, and bicycle storage. Located in Toronto's waterfront community, walking distance to the Martin Goodman Trail, Exhibition Place, BMO Field, Coca-Cola Coliseum, waterfront concert venues, and Loblaw's directly across the street. Convenient access to TTC routes, including the 509 Harbourfront and 511 Bathurst streetcars, plus Exhibition GO with Lakeshore West service to Union Station in under 10 minutes.
Features
- Facing: South East

- Bedrooms: 2

- Bathrooms: 2

- Garages: 2

- Kitchens: 1

Details
- Space: 700-799

- Age: 16-30
- Maintenance: $ 902.91

- Tax: $ 3062.00

- C13168736

- Listing contracted with: BSPOKE REALTY INC.

| Room | Size(M) | Description | |
|---|---|---|---|
| Kitchen | 4.01x3.83 | Combined w/Dining, Stainless Steel Appl, Centre Island |
|
| Dining Rm | 4.01x3.83 | Combined w/Kitchen |
|
| Living Rm | 5.34x3.62 | Window Floor to Ceil, South View, W/O To Balcony |
|
| Primary B | 3.31x2.88 | South View, 3 Pc Ensuite, Double Closet |
|
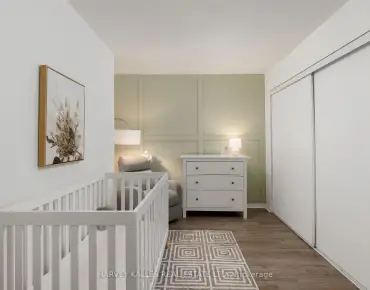
| 2nd Br | 3.08x2.59 | Window Floor to Ceil, South View, East View |
| Bathroom | Pieces | Level | |
|---|---|---|---|
| 1xBath | 4 pcs | Main |
|
| 1xBath | 3 pcs | Main |
Property Summary
Located close to the intersection of Bathurst Street and Fleet Stre, #2904-600 Fleet St is a 2 bedrooms 2 washrooms Condo Apt. The unit has a Double Underground Parking Spaces with a Locker. The property has many nice features including Carpet Free. Kitchen, Dinning Room Rm, Living Room Rm, Primary B and second bedroom are on the Main floor.Malibu Condos at Harbourfront
600 Fleet St was developed by real estate developer Malibu Investments. The age of the residential building is approximately 18 years. It has about 32 levels and 531 units. Malibu Condos at Harbourfront offers amenities such as Gym, Concierge, Rooftop Deck/Garden, Party/Meeting Room, Guest Suites, Visitor Parking and Indoor Pool. The monthly maintenance fee includes Heat, Water and Air Conditioning. There are total 7 units for sale and 7 for lease in 600 Fleet St.School Information
- Niagara Street Junior Public School (Grade:JK-6) 978/3037
- Ryerson Community School (Grade:JK-8) 2413/3037
- Parkdale Collegiate Institute (Grade:9-12) 374/739
- Lord Lansdowne Junior Public School (Grade:0-6) 548/3037
- King Edward Junior and Senior Public School (Grade:JK-8) 1119/3037
- Ryerson Community School (Grade:JK-8) 2413/3037