Willowdale East, Toronto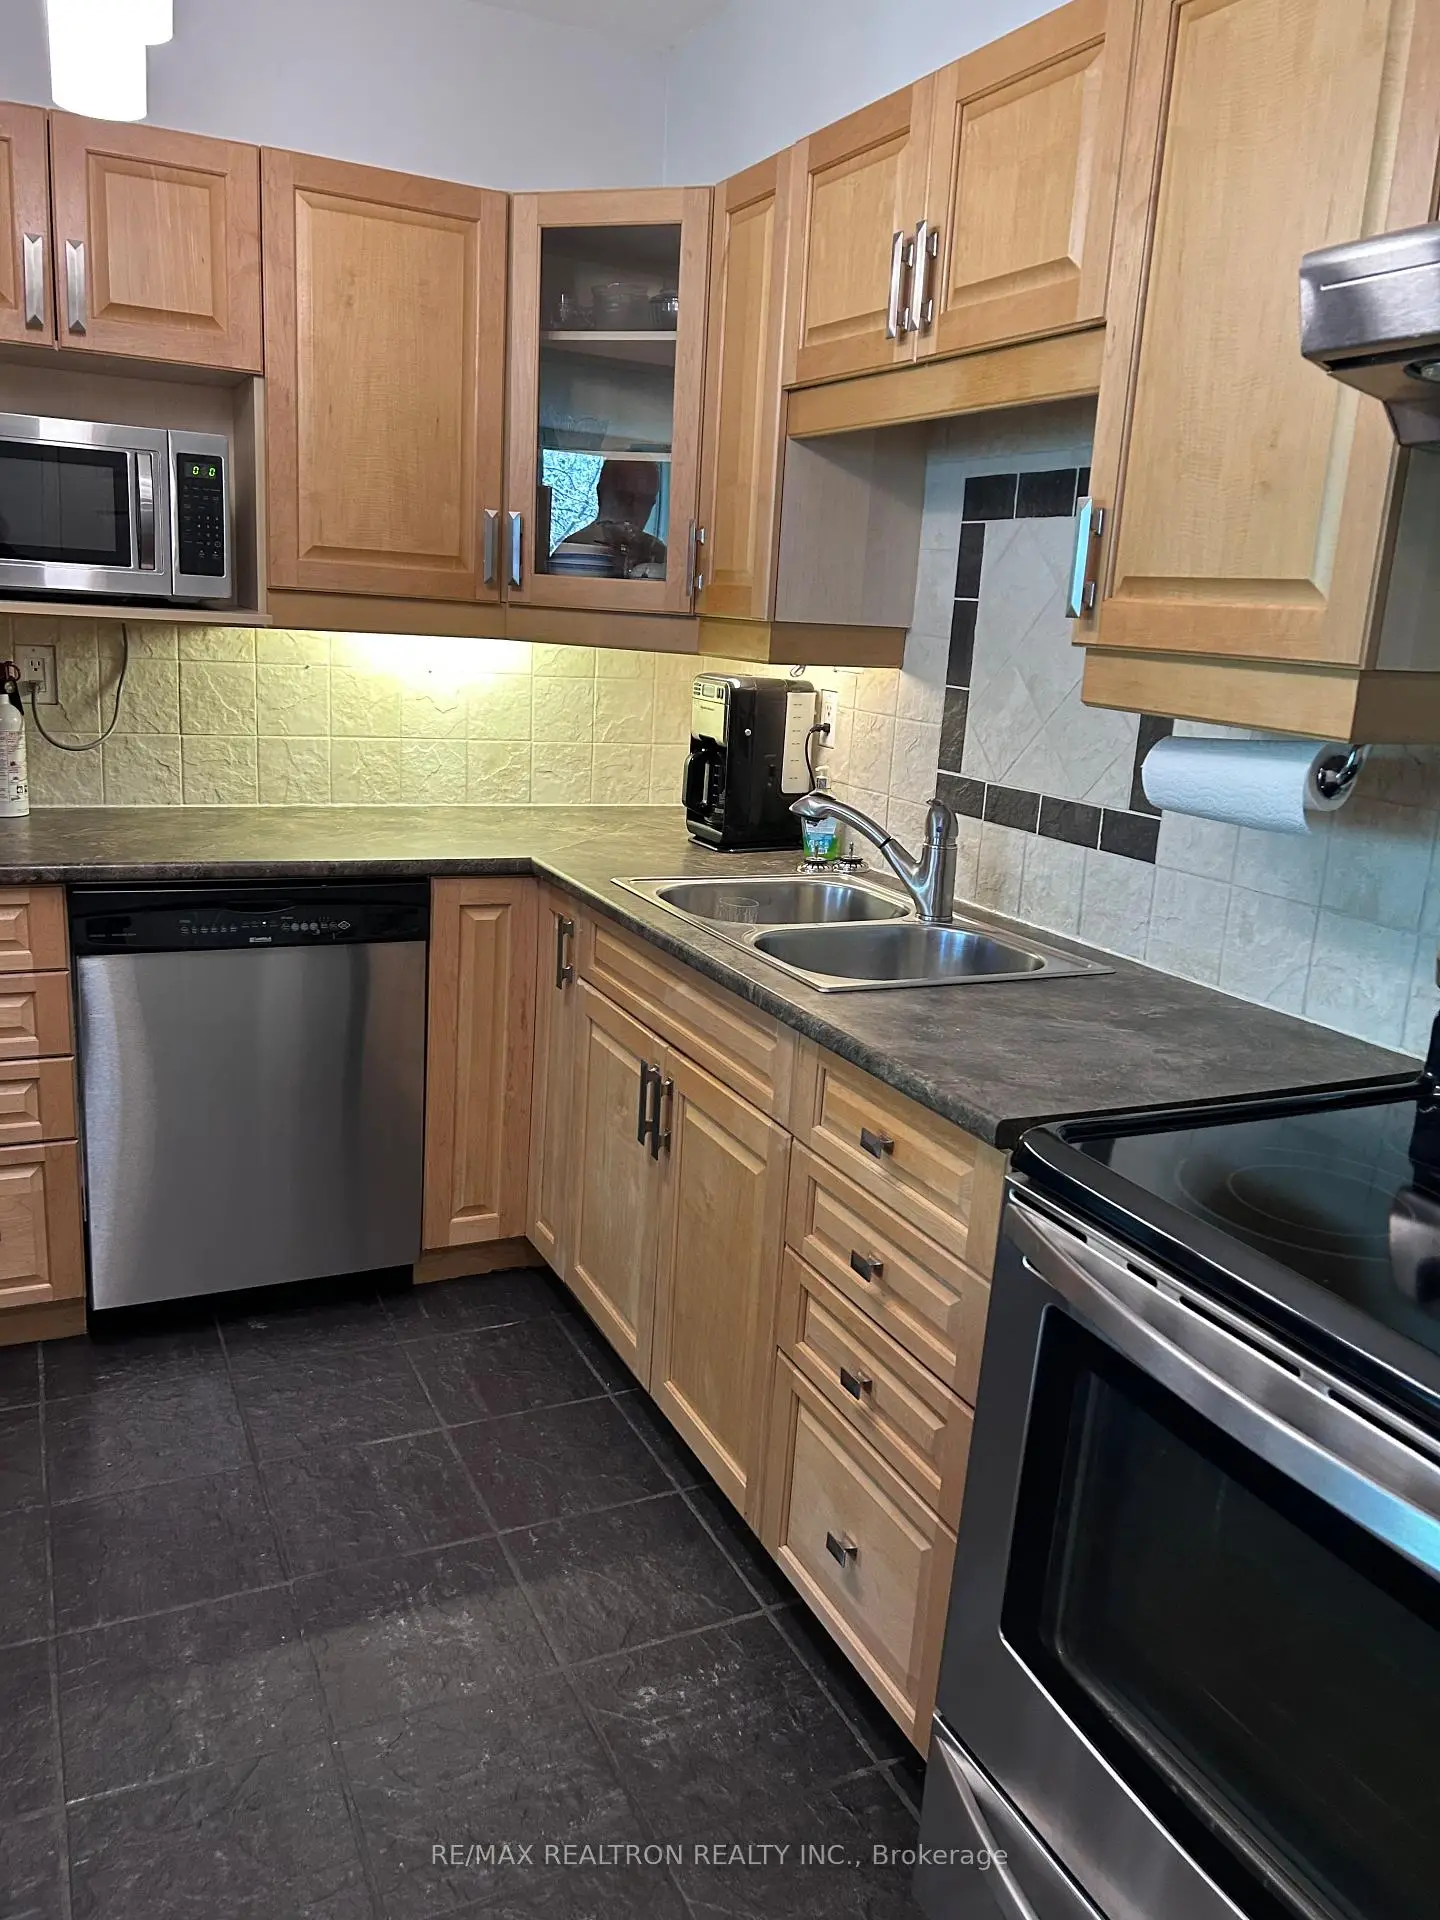

Description
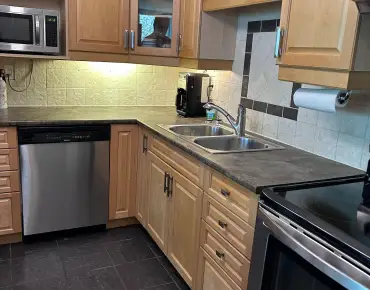
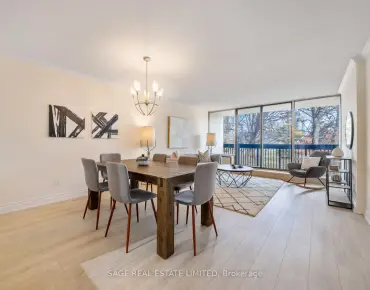
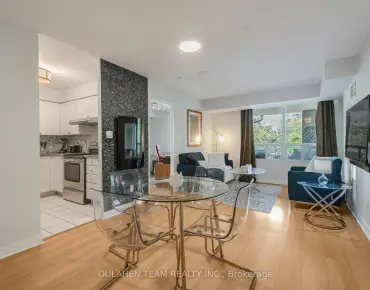
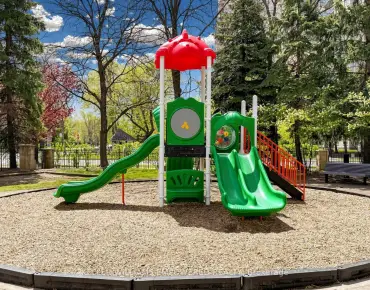
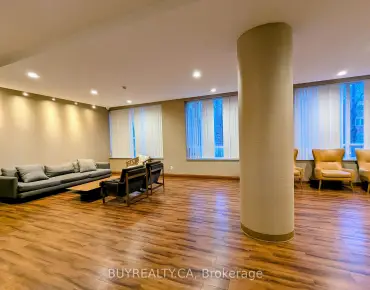
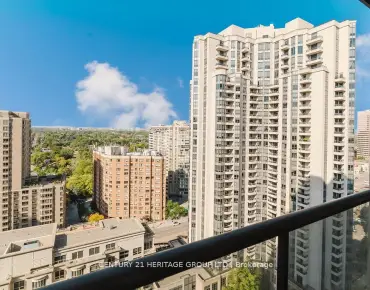
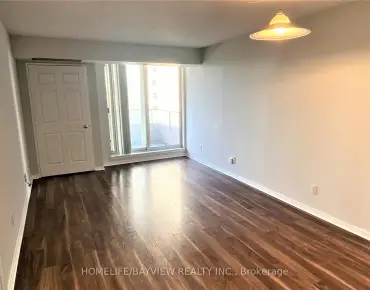
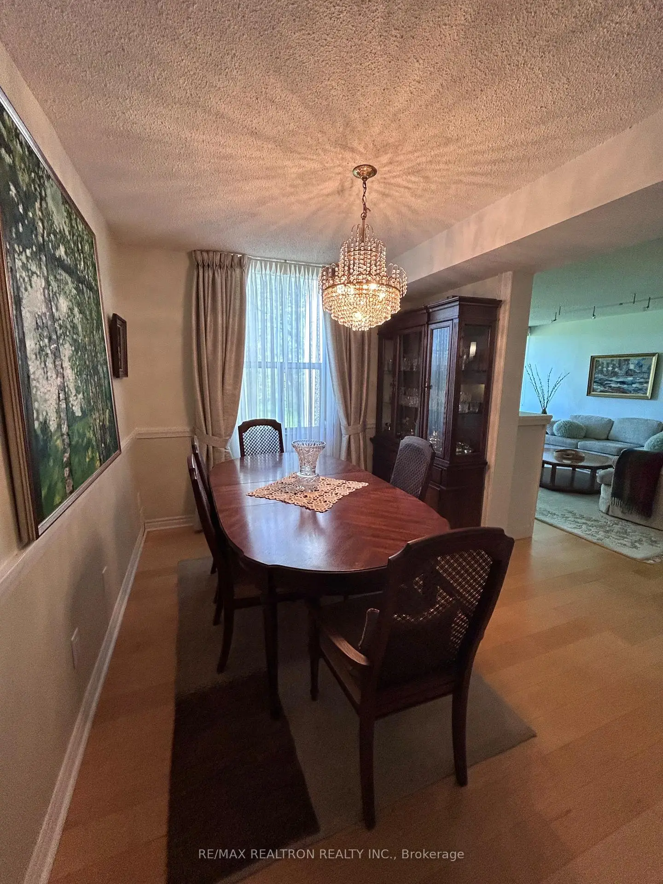
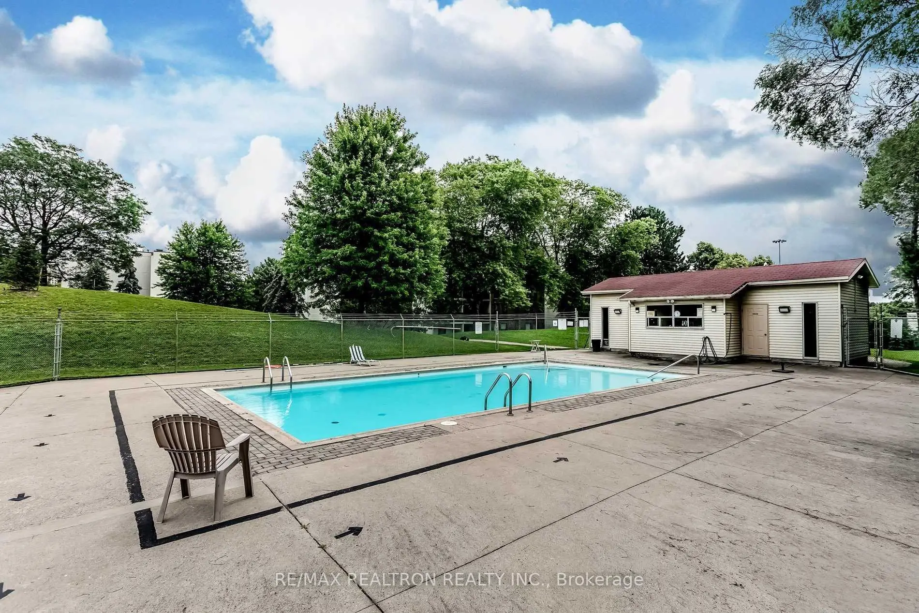
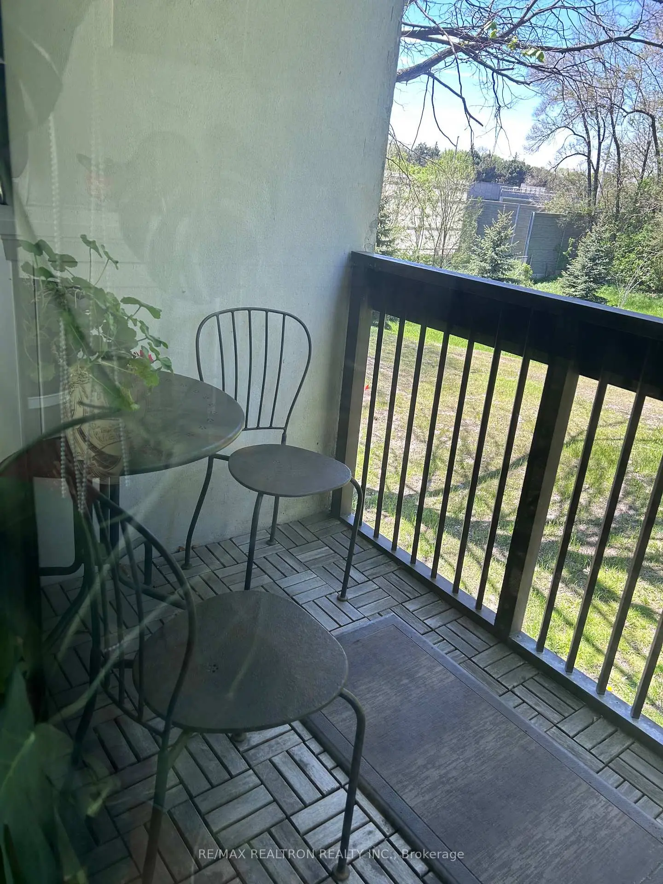
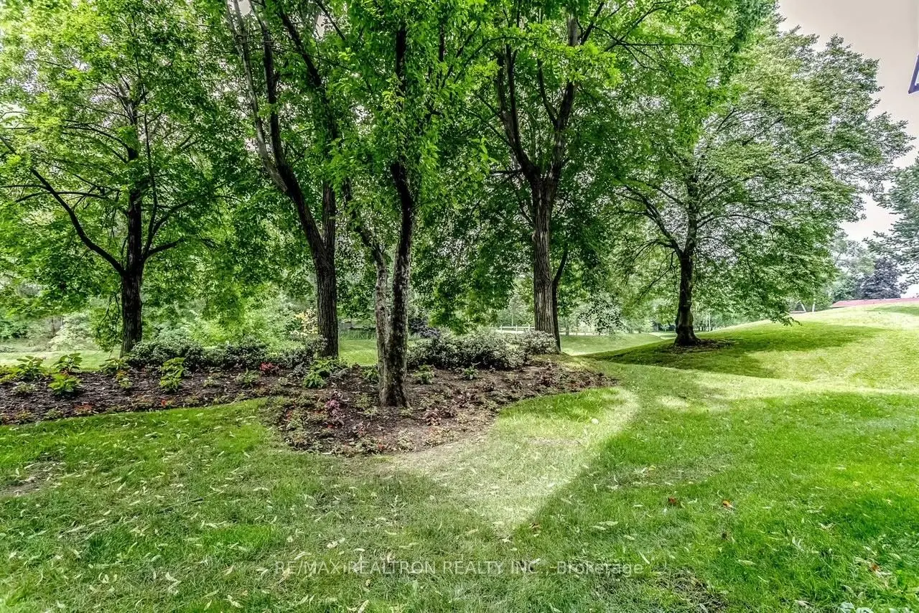
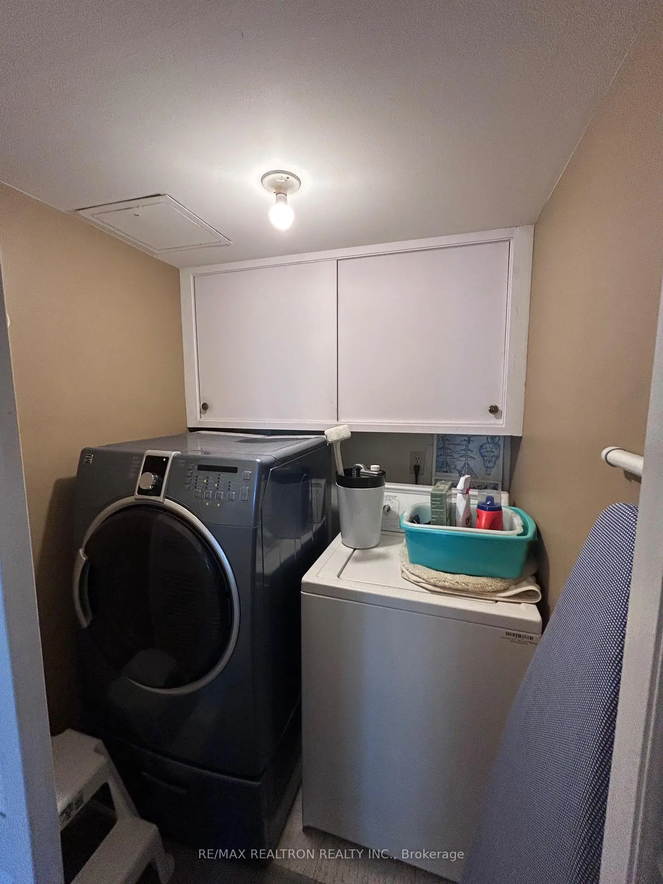
*Imagine entering this elegant and spacious 1130 square foot Suite and being greeted with an open floor plan, slate tile and maple wood floors, a charming electric fireplace with mantle, a modern and functional kitchen with plenty of quality wood cabinetry, modern tile backsplash, Stainless Steel appliances and a centre island - all while noticing the peaceful mature trees and green valley through the sliding glass door* *A private balcony is the ideal spot to enjoy a morning cup of coffee or catch up on that novel* *Truly a delight to view, this charming condo has had the 3rd bedroom wall opened to the living/dining room and is currently being utilized as a separate dining room giving maximum living area for your full-size furnishings* *The square footage allows for traditional furnishings and the Primary Bedroom has a walk-in closet, an additional wardrobe and a convenient 2 pc. Ensuite* *The Ensuite Laundry with side by side washer and dryer along with the Ensuite Locker/Storage room are huge bonuses for the downsizers or those who buy in bulk* *Within walking distance of the Bayview Subway station, Bayview Village Mall with Loblaws Grocery store, Shoppers Drug Mart, restaurants, retail stores and medical services, the YMCA, parks, places of worship and more and within a few minutes access to Highway 401* *Located in the Earl Haig High School cachement area and offering excellent public schools, public tennis courts and a kid's water park nearby* *An outdoor pool in the complex is a terrific way to cool down on those hot summer nights* *Note that the suite has two HVAC units which deliver heat and cool on demand* *The maintenance fee includes heat, hydro, water, air conditioning, Bell Fibe high speed Internet and Bell Fibe cable television (extended channels)* *An ideal condo for the downsizer or family, Bayview Place is a lovely enclave tucked away from the hustle and bustle of North York*
Features
- Facing: West

- Bedrooms: 3

- Bathrooms: 2

- Garages: 1

- Kitchens: 1

Details
- Space: 1000-1199

- Maintenance: $ 1205.73

- Tax: $ 3122.96

- C13167922

- Listing contracted with: RE/MAX REALTRON REALTY INC.
| Room | Size(M) | Description | |
|---|---|---|---|
| Living Rm | 6.10x4.17 | Hardwood Floor, Electric Fireplace, W/O To Balcony |
|
| Dining Rm | 6.10x4.17 | Hardwood Floor, Combined w/Living, Open Concept |
|
| Kitchen | 3.00x2.74 | Renovated, Breakfast Bar, Stainless Steel Appl |
|
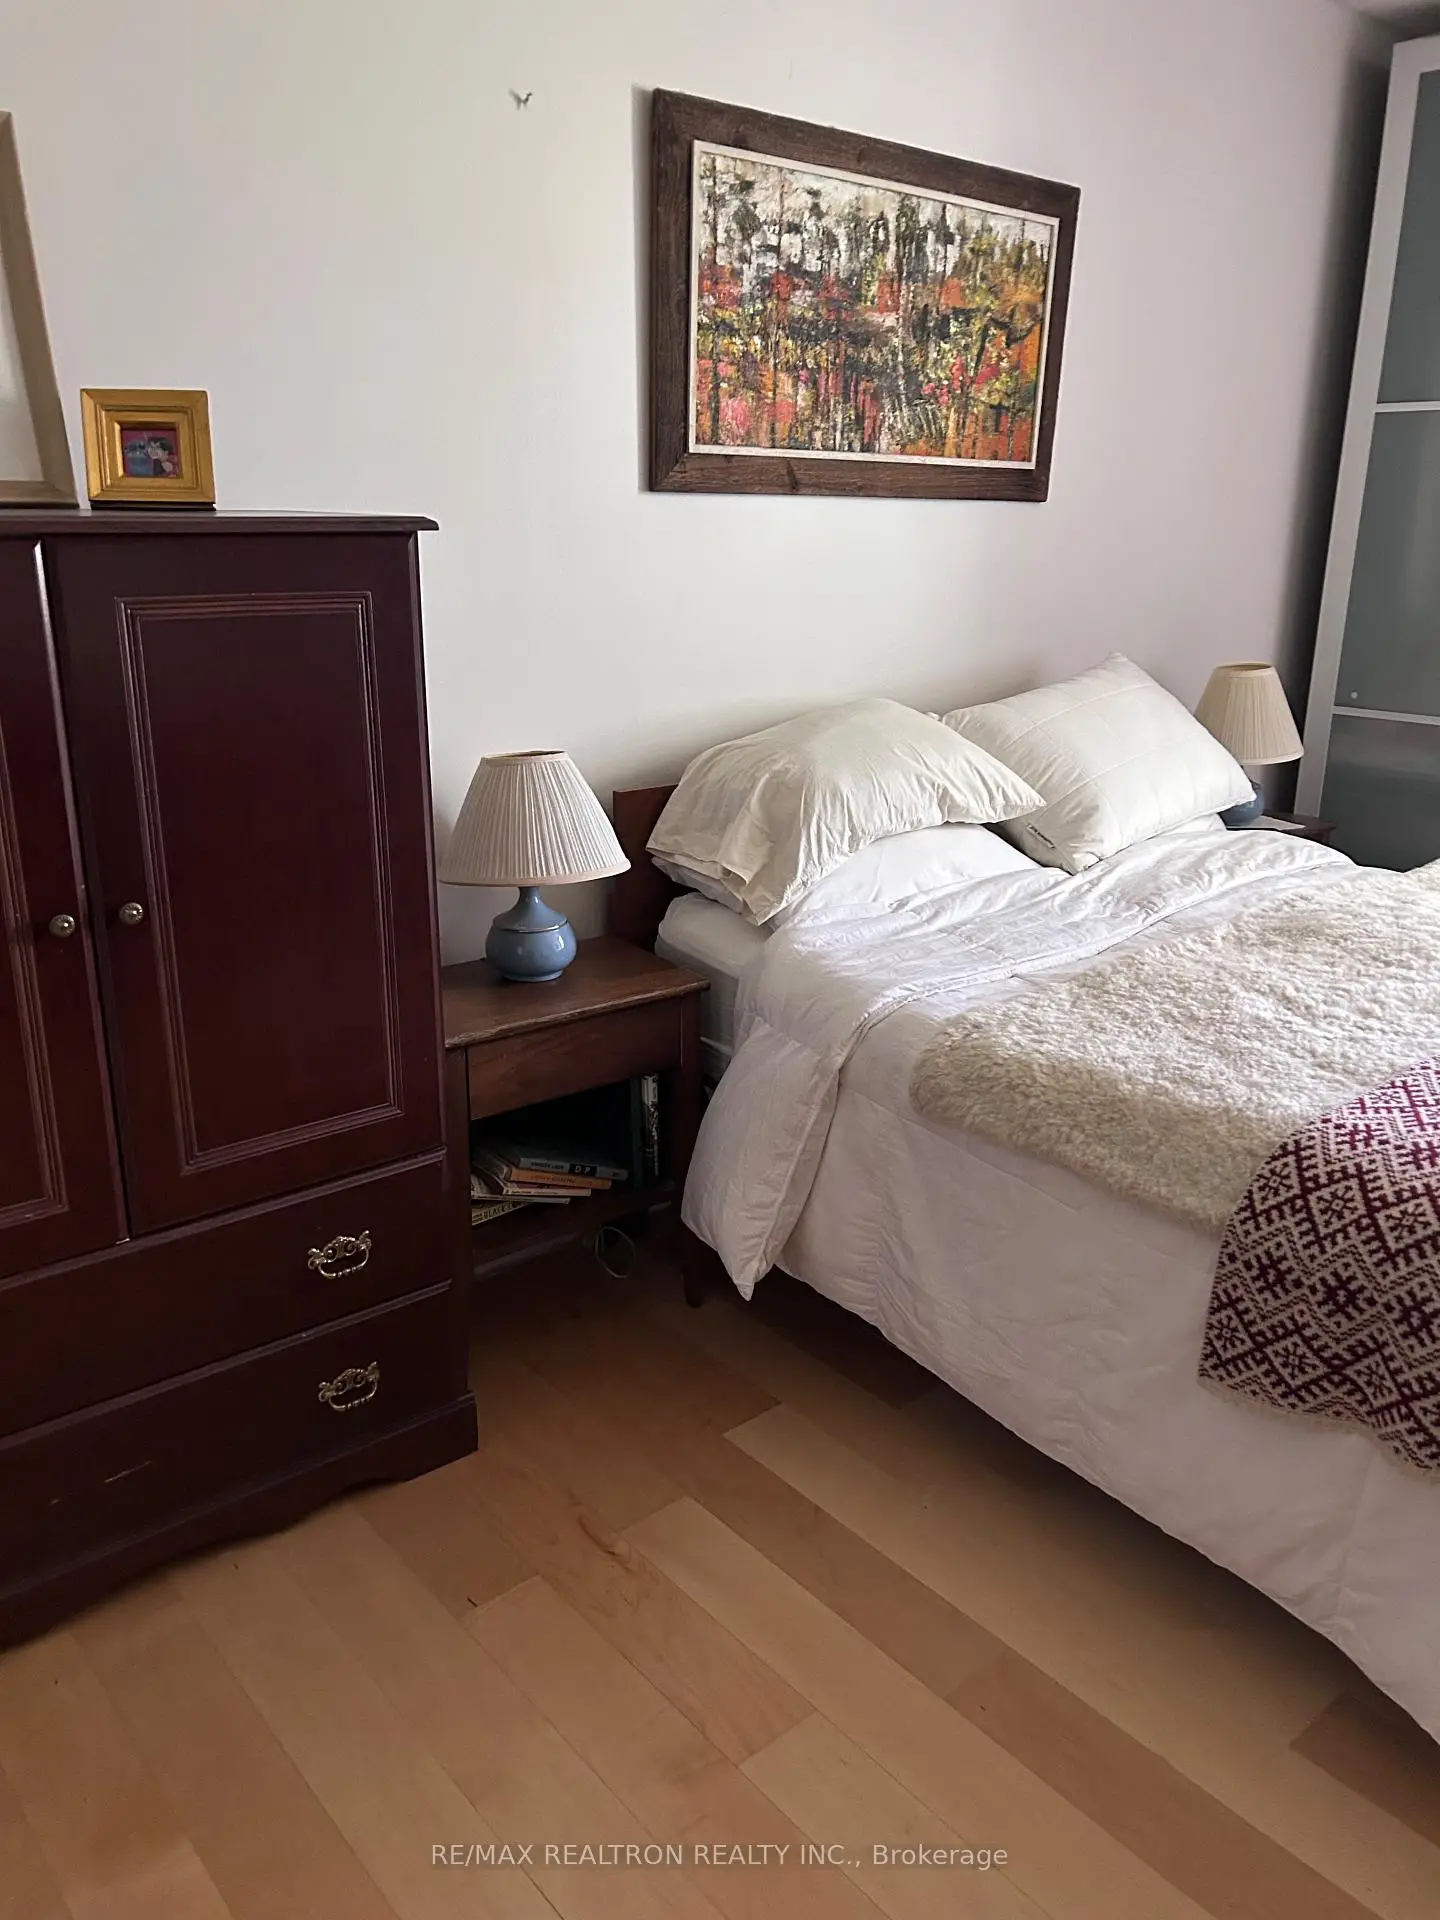
| Primary B | 5.05x3.05 | Hardwood Floor, Walk-In Closet(s), 2 Pc Ensuite |
|
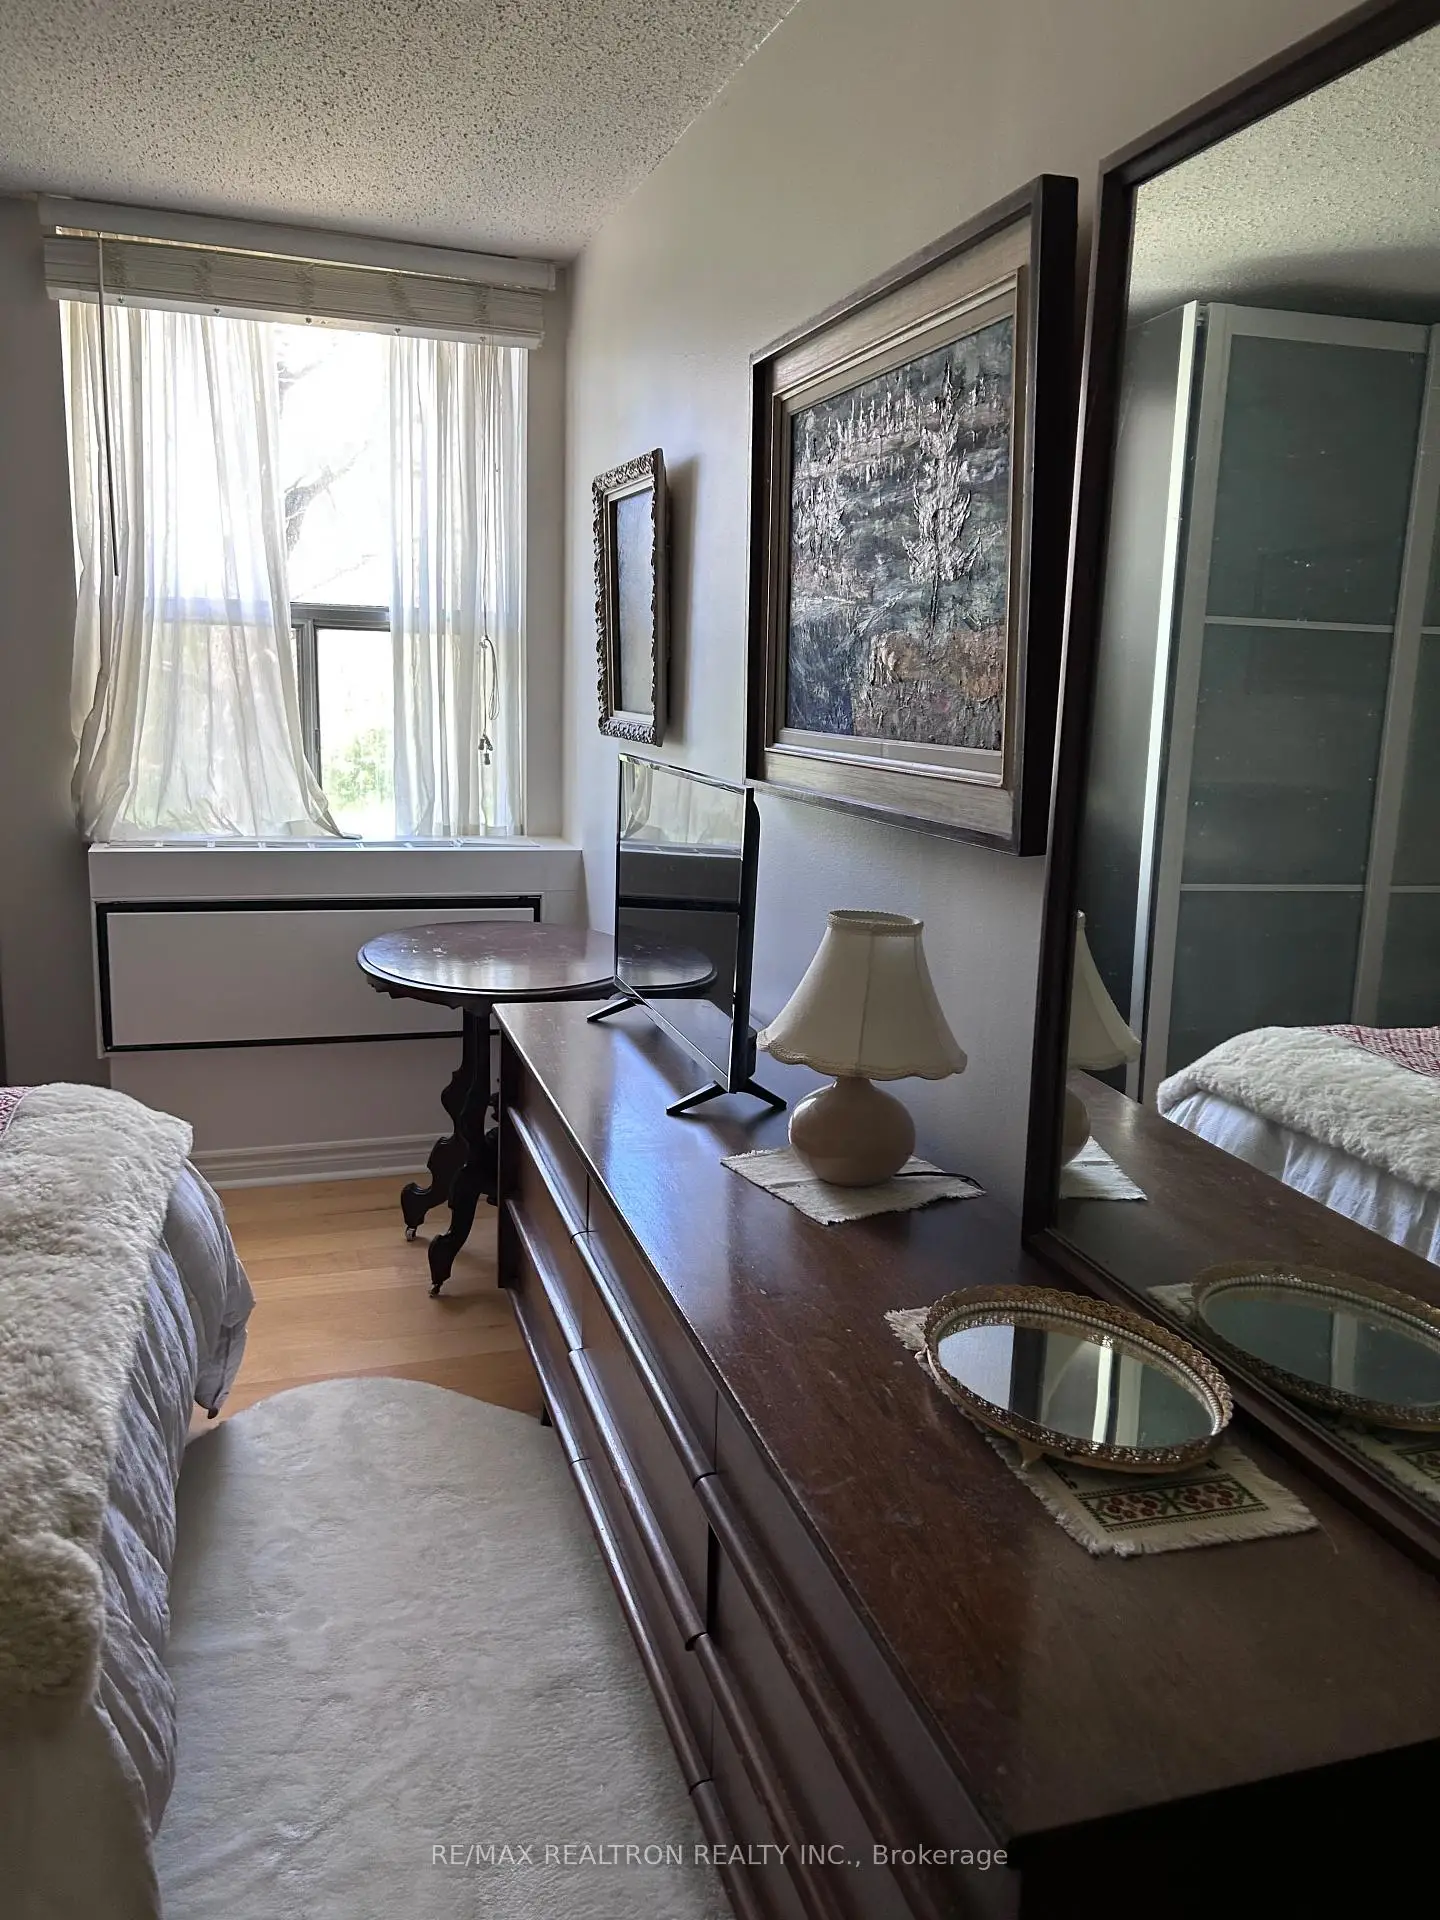
| 2nd Br | 4.09x2.74 | Hardwood Floor, B/I Desk, Overlook Greenbelt |
|
| 3rd Br | 3.35x2.57 | Hardwood Floor, Double Closet, Overlook Greenbelt |
|
| Laundry | 1.75x1.75 | B/I Shelves |
|
| Locker | 1.75x1.75 | ||
| Other | 3.75x1.85 | Tile Floor, Overlook Greenbelt |
| Bathroom | Pieces | Level | |
|---|---|---|---|
| 1xBath | 4 pcs | Flat |
|
| 1xBath | 2 pcs | Flat |
Property Summary
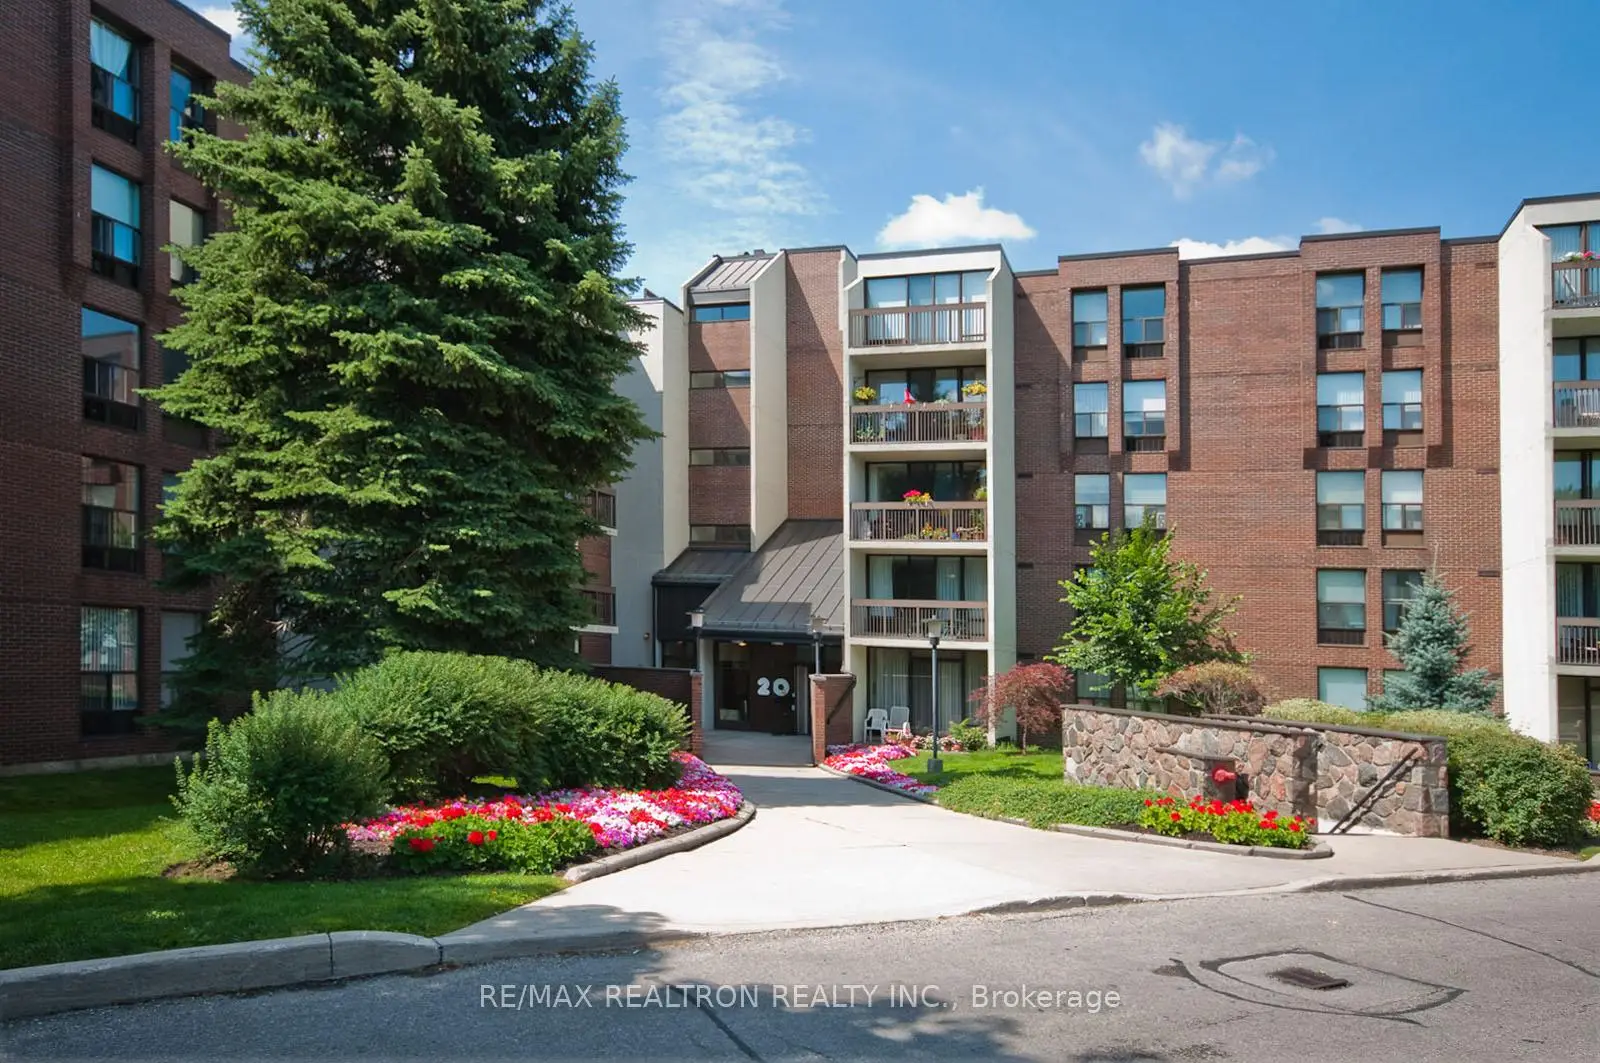
Located close to the intersection of Bayview and Sheppard "Subway", #215-20 Fashion Roseway N/A is a 3 bedrooms 2 washrooms Condo Apt. The unit has a Single Underground Parking Space with an Ensuite Locker. The property has many nice features including Storage, Separate Heating Contr, Primary Bedroom - Main and Carpet Free. .Bayview Place
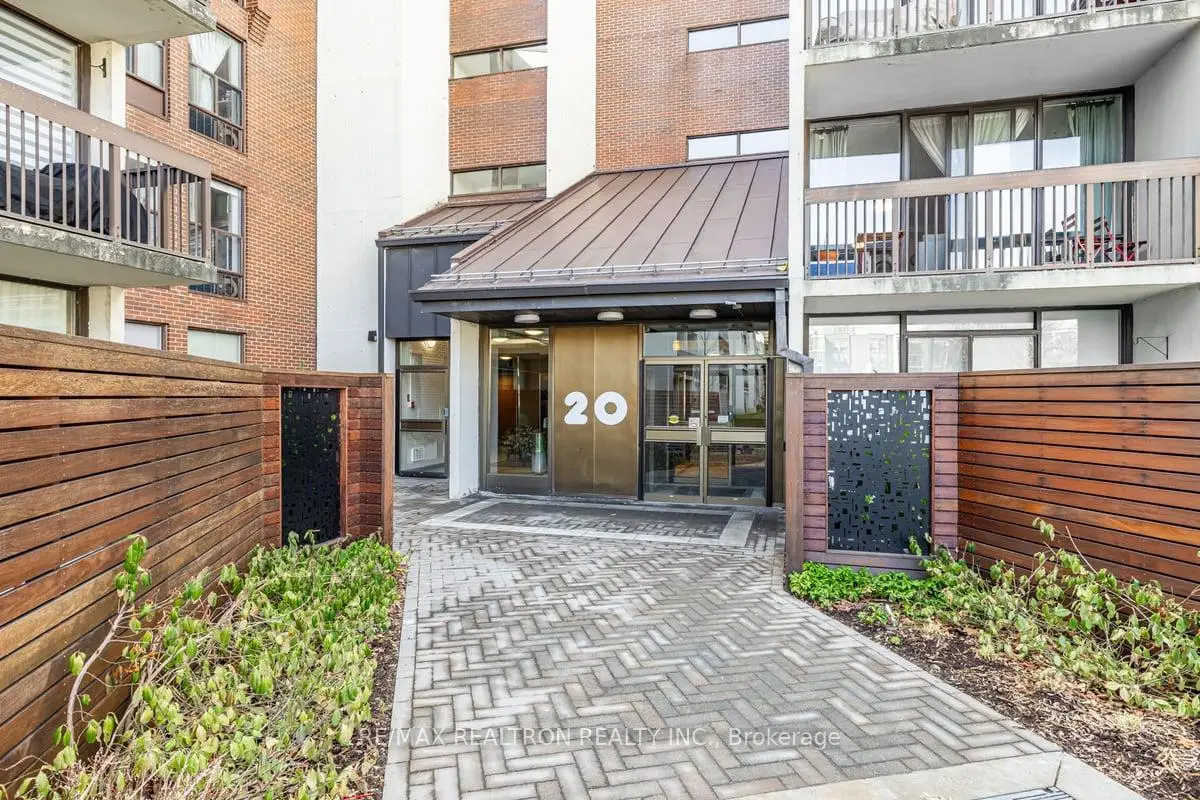
20 Fashion Roseway N/A was developed by real estate developer Cadillac Fairview Corporation Limited. The age of the residential building is approximately 47 years. It has about 5 levels and 239 units. Bayview Place offers amenities such as Outdoor Pool, Visitor Parking and Security System. The monthly maintenance fee includes Heat, Water, Hydro and Air Conditioning. There are total 4 units for sale and 1 for lease in 20 Fashion Roseway N/A.School Information
- Avondale Public School (Grade:JK-8) 1756/3037
- Earl Haig Secondary School (Grade:9-12) 21/739
- St. Gabriel Catholic School (Grade:JK-8) 2041/3037
- Lester B Pearson Elementary School (Grade:0-8)
- Pleasant Public School (Grade:JK-6) 577/3037


Commute Information
Bayview Subway Station (0.8km)Oriole Go Train Station (2.4km)