Rosedale-Moore Park, Toronto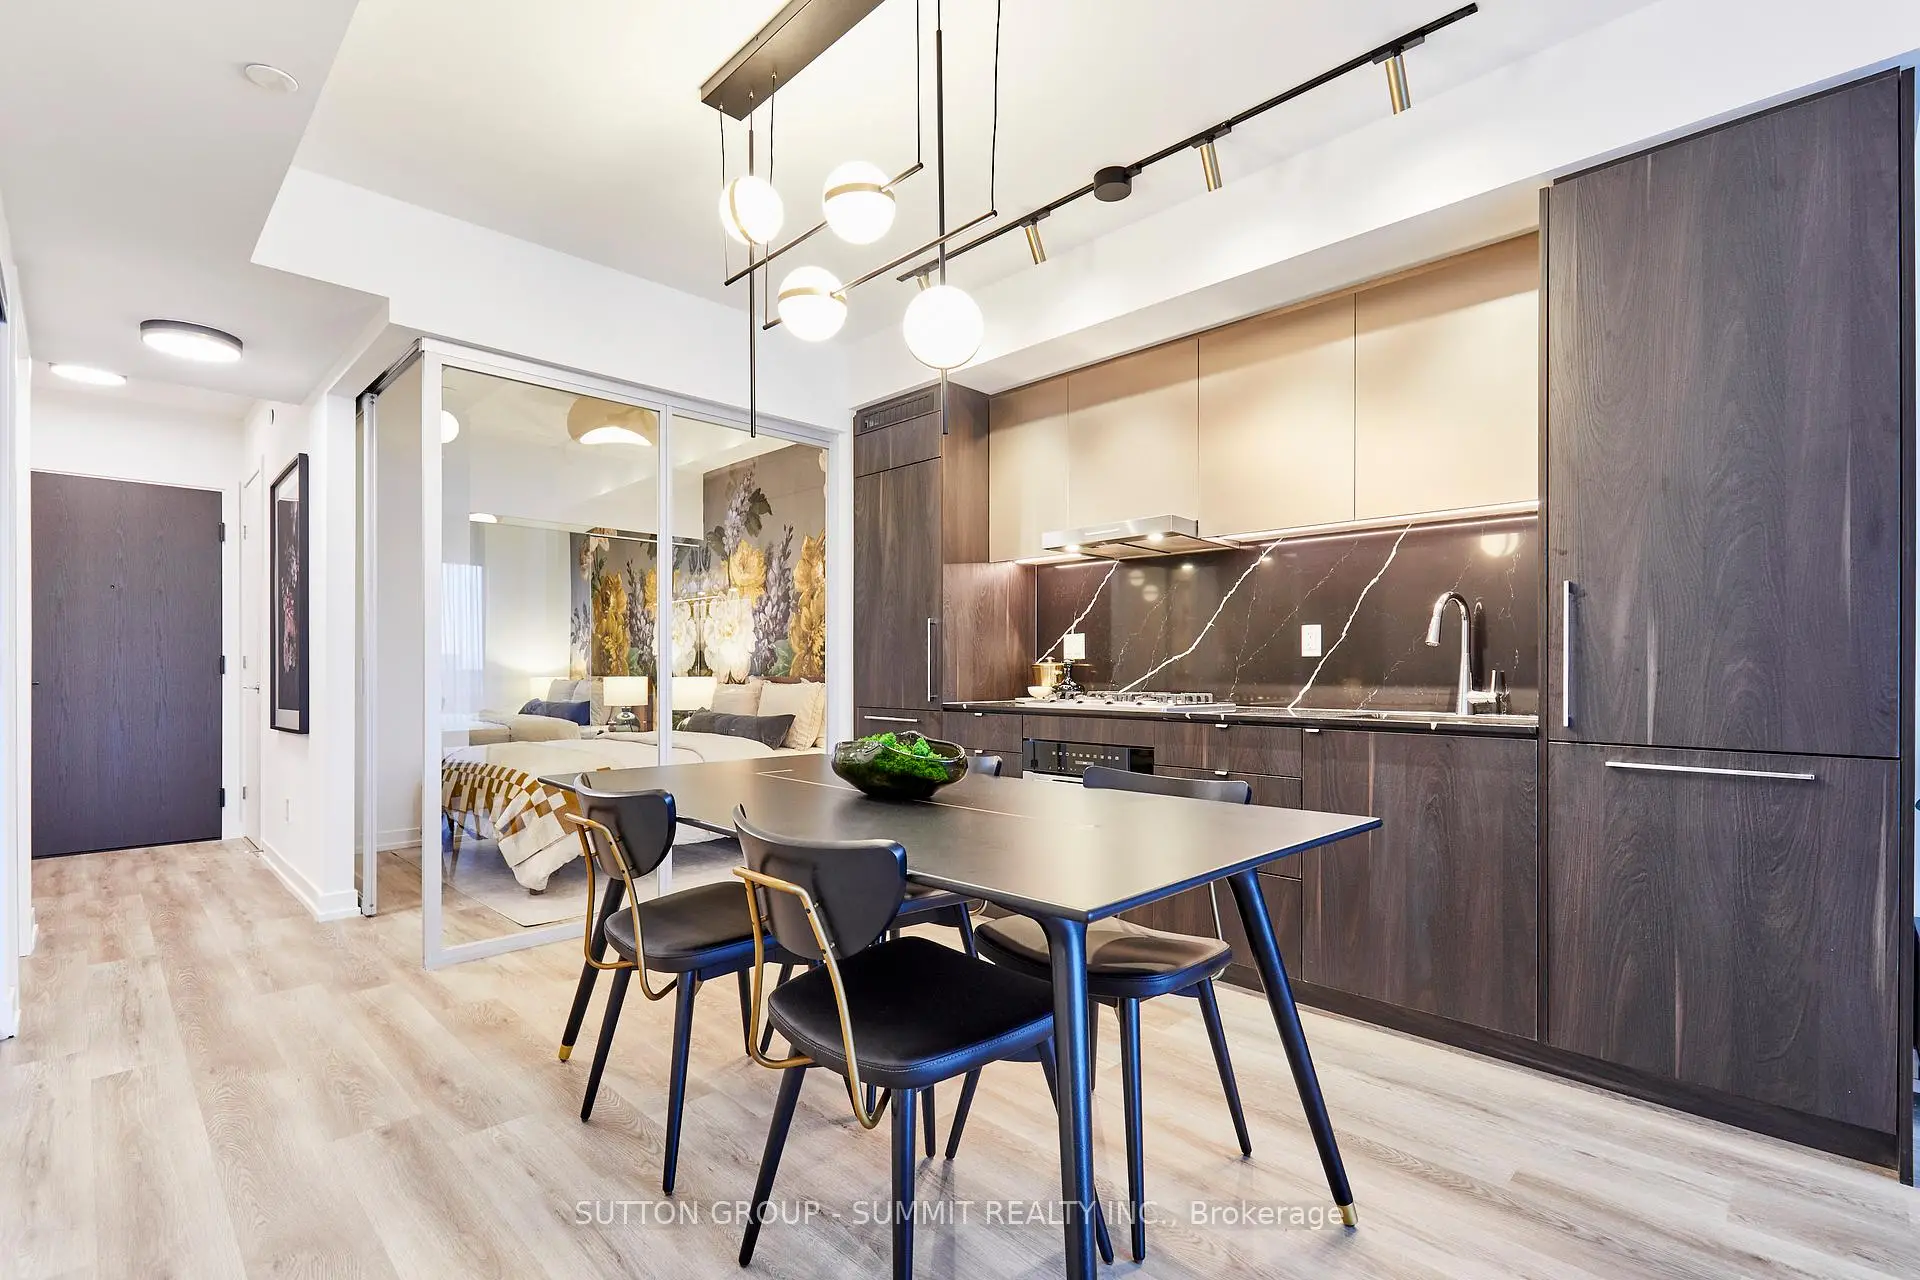


Description
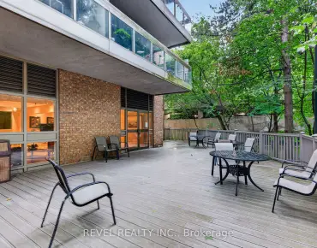
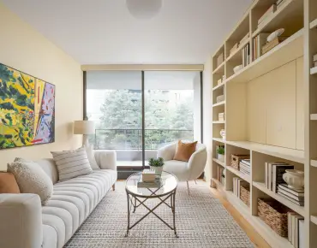
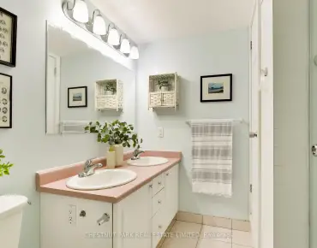
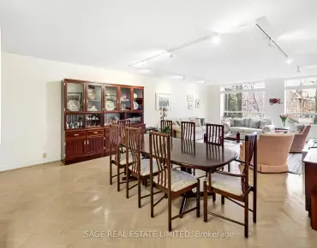
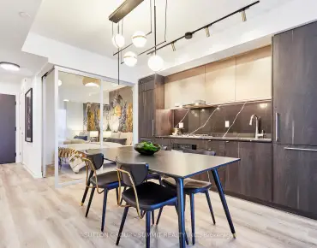
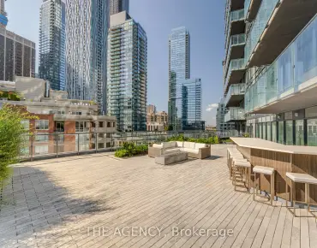
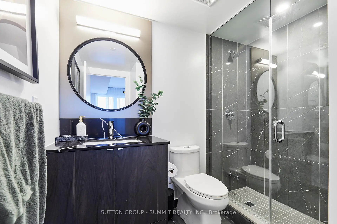
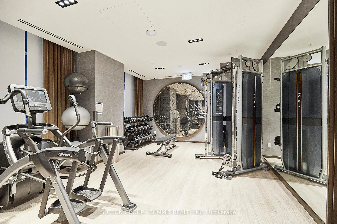
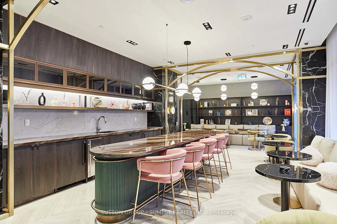
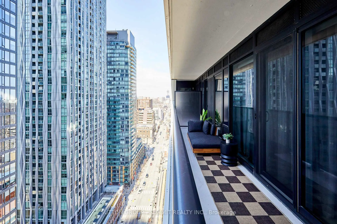
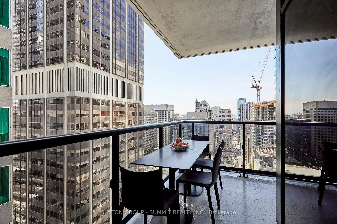
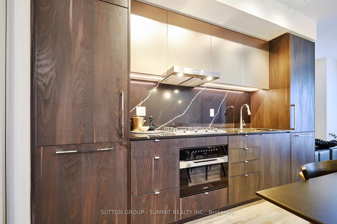
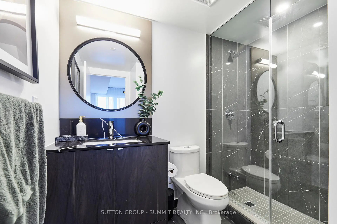
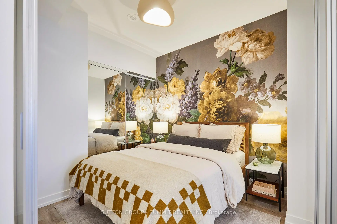
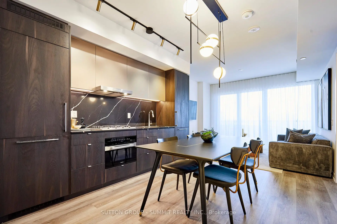
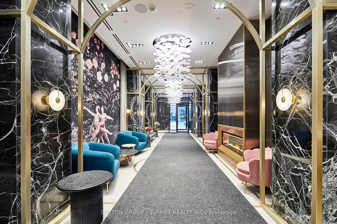
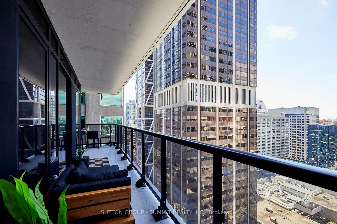
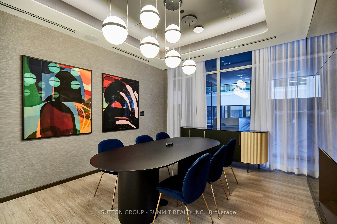
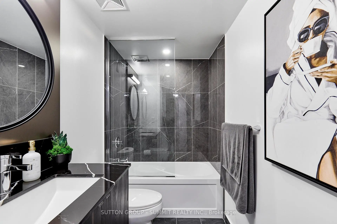
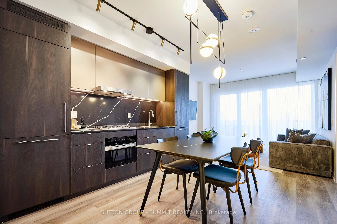
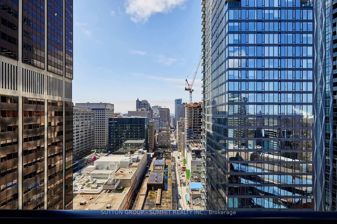
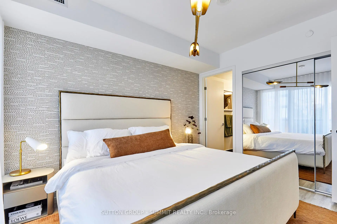
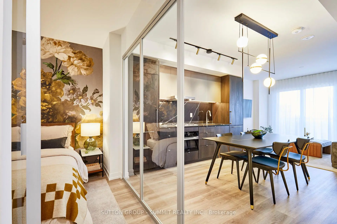
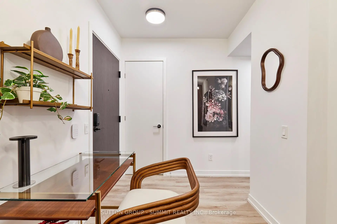
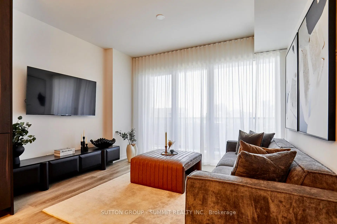
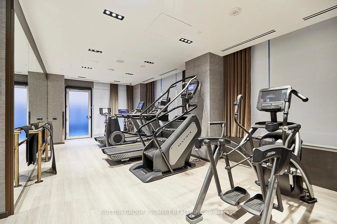
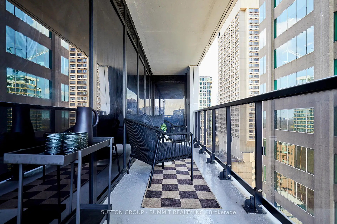
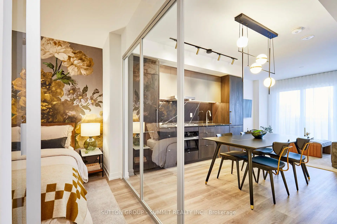
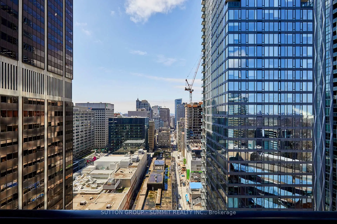
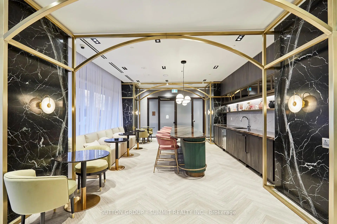
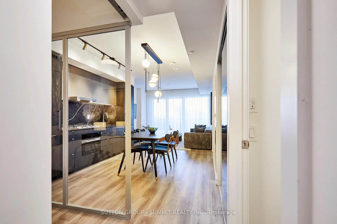
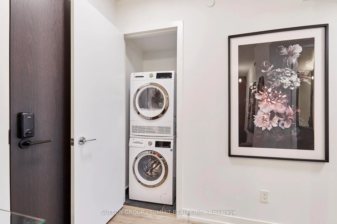
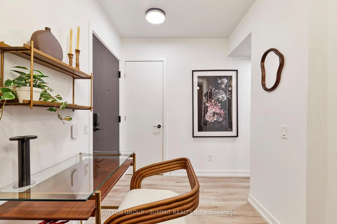
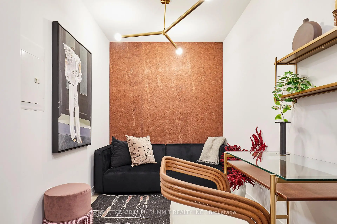
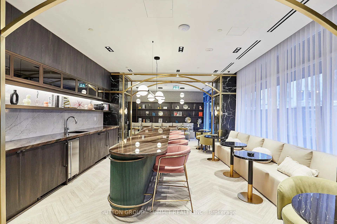
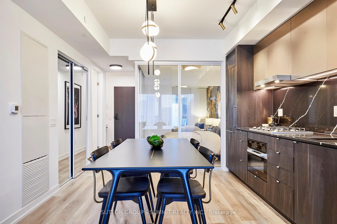
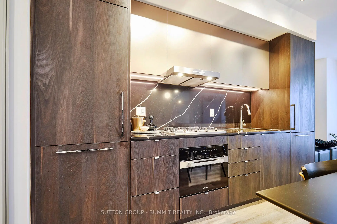
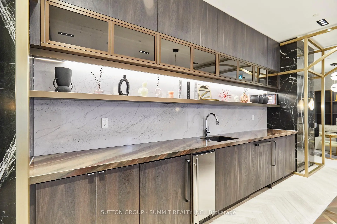
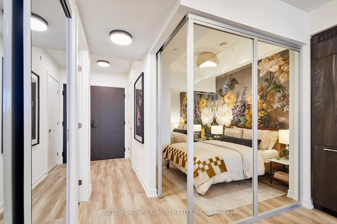
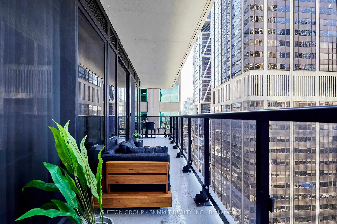
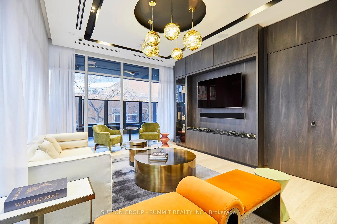
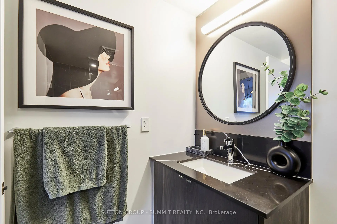
Luxury living at Adagio Condos - a rare opportunity in the heart of Toronto. This stunning 2 Bedroom + Den, 2 Bathroom Rumba model features 823 sq ft of interior living space plus an impressive 275 sq ft private balcony, delivering seamless indoor-outdoor living in a refined urban setting. Originally featured as the Princess Margaret Home Lottery showhome, the residence showcases refined designer finishes, elevated upgrades, and a thoughtfully curated layout throughout. The open-concept design includes a chef-inspired kitchen with premium finishes and Miele appliances, flowing into bright living and dining areas framed by floor-to-ceiling windows. The versatile den provides an ideal home office or guest space, while the split-bedroom layout enhances privacy and functionality. Spa-like bathrooms, custom detailing, and sophisticated materials complete this elegant residence. Residents enjoy an exceptional collection of amenities. Indoor features include 24-hour concierge, fitness studio with cardio and weight equipment, bar lounge/party room, formal dining room, catering kitchen, co-work/meeting lounge, and social lounge. Outdoor amenities include a landscaped terrace with BBQ and dining areas. Ideally located in Yorkville, luxury shopping, fine dining, transit, universities, hospitals, and cultural landmarks, this residence offers unmatched convenience and long-term value in a landmark address. A rare opportunity to own an upgraded designer suite in one of Toronto's most desirable communities. Property can be offered fully furnished for a turnkey, move-in-ready experience.
Features
- Facing: West

- Bedrooms: 2+1

- Bathrooms: 2

- Garages:

- Kitchens: 1

Details
- Space: 800-899

- Age: 0-5
- Maintenance: $ 743.92

- Tax: $ 7140.72

- C13158052

- Listing contracted with: SUTTON GROUP - SUMMIT REALTY INC.

| Room | Size(M) | Description | |
|---|---|---|---|
| Living Rm | 6.50x3.63 | W/O To Balcony, Combined w/Dining, Window Floor to Ceil |
|
| Dining Rm | 6.50x3.63 | Combined w/Kitchen, Open Concept, Laminate |
|
| Kitchen | 6.50x3.63 | Combined w/Dining, B/I Appliances, Modern Kitchen |
|
| Primary B | 3.78x3.23 | W/O To Balcony, Window Floor to Ceil, 3 Pc Bath |
|
| 2nd Br | 2.82x2.62 | Laminate, Sliding Doors, Closet |
|
| Den | 3.30x2.18 | Laminate |
| Bathroom | Pieces | Level | |
|---|---|---|---|
| 1xBath | 4 pcs | Main |
|
| 1xBath | 3 pcs | Main |
Property Summary
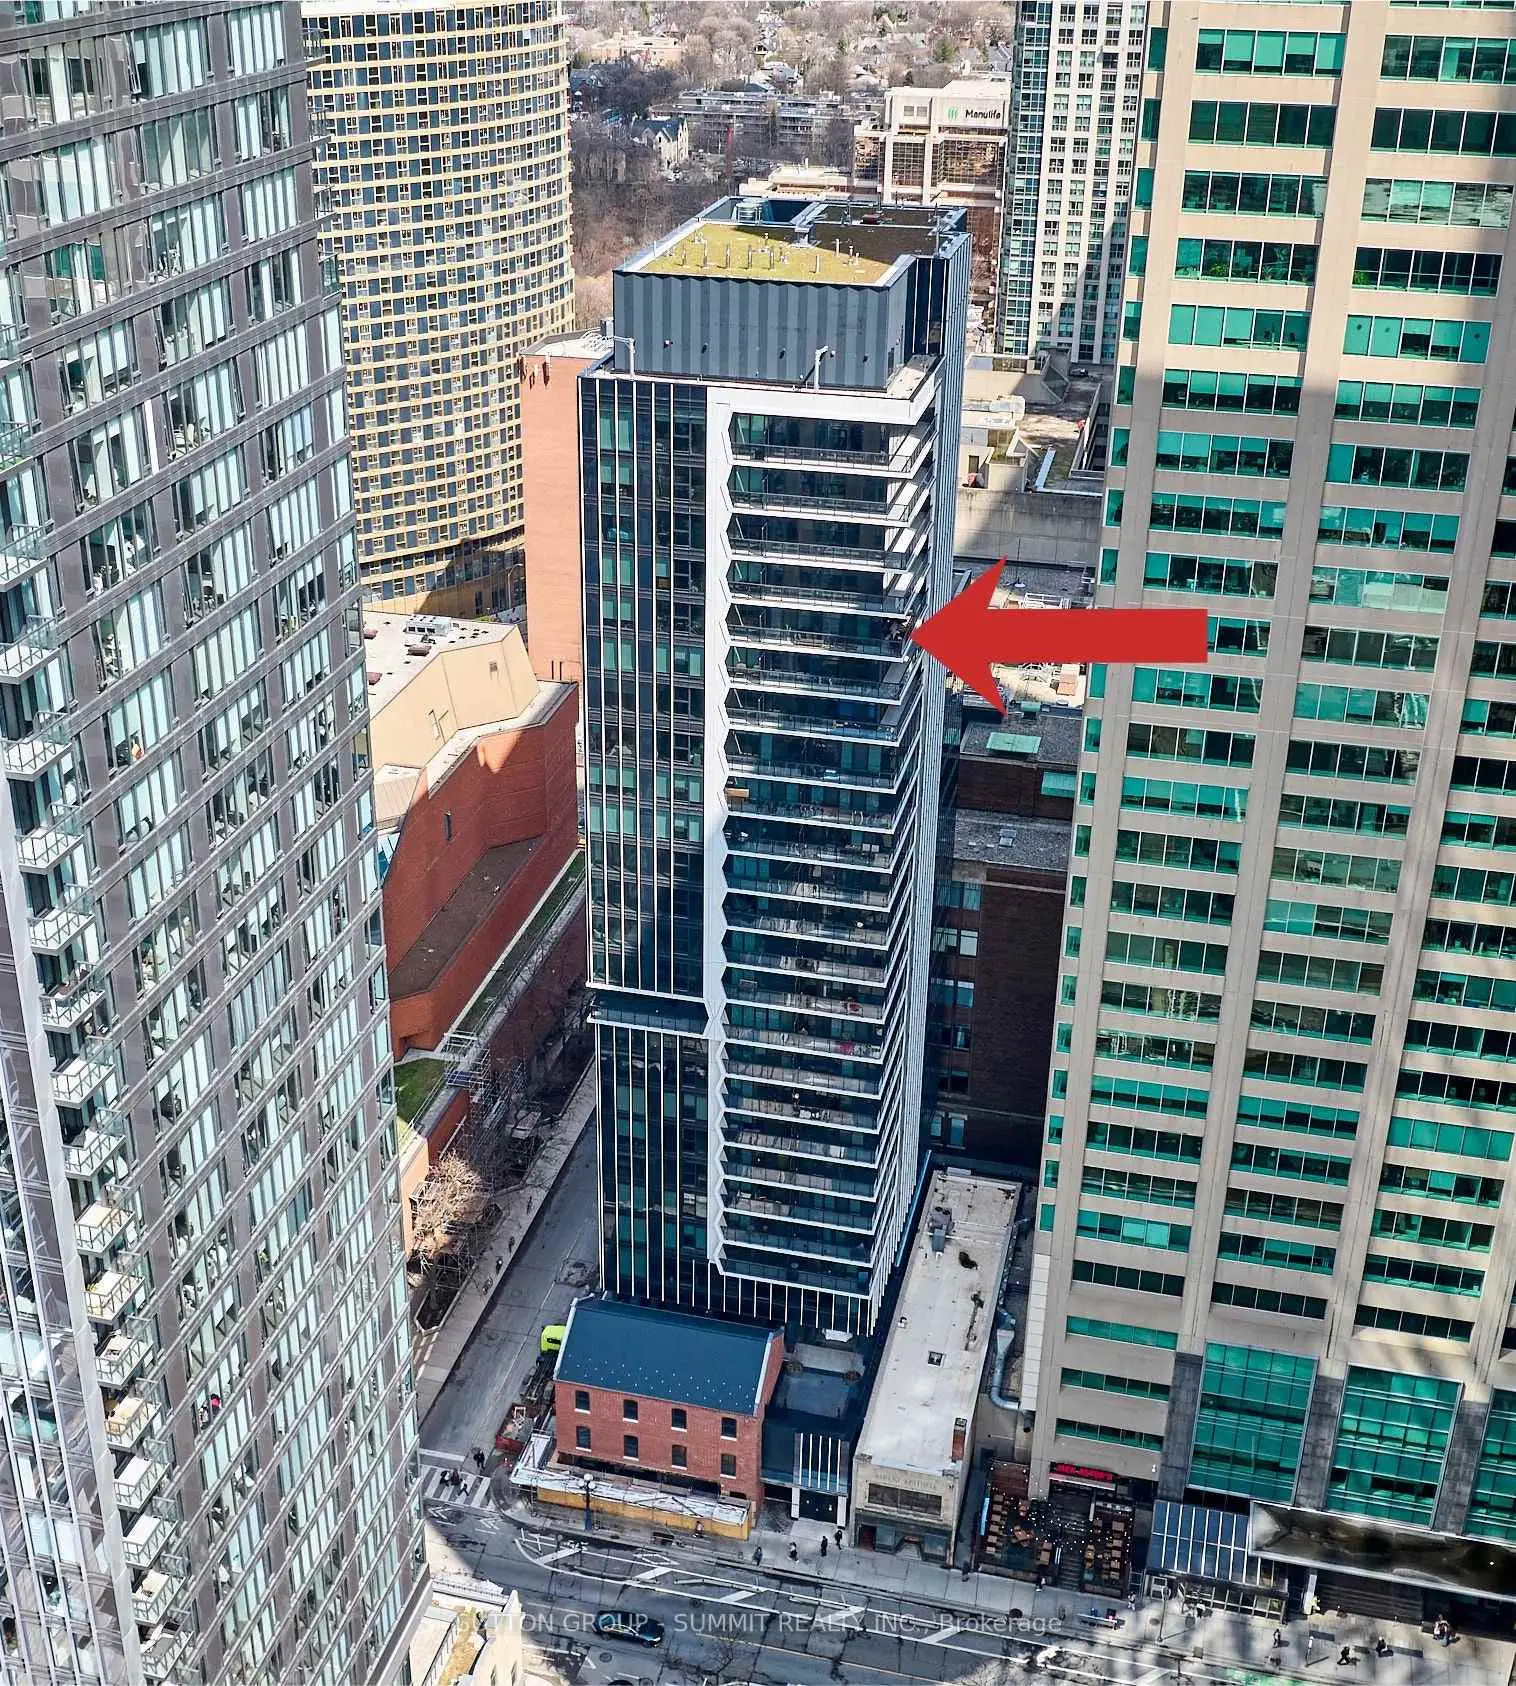
Located close to the intersection of YONGE AND BLOOR, #2501-771 YONGE St is a 2+1 bedrooms 2 washrooms Condo Apt. The property has many nice features including Carpet Free. Living Room Rm, Dinning Room Rm, Kitchen, Primary B, second bedroom and Den are on the Main floor.Adagio Condos
771 YONGE St was developed by real estate developer Menkes Developments. The age of the residential building is approximately 2 years. It has about 29 levels and 202 units. Adagio Condos offers amenities such as Gym, Concierge and Party/Meeting Room. There are total 0 units for sale and 2 for lease in 771 YONGE St.Commute Information
Bloor-Yonge Subway Station (0.1km)Union Go Train Station (2.9km)