Annex, Toronto



Description
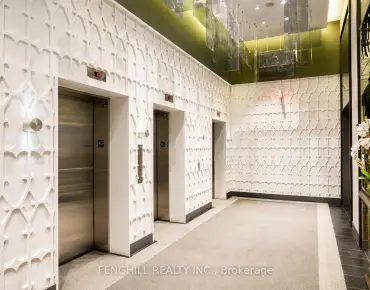
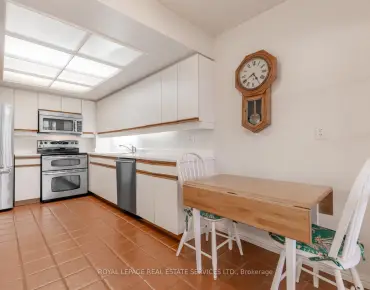
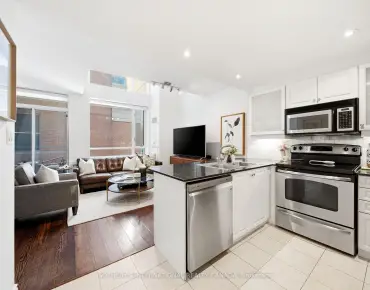
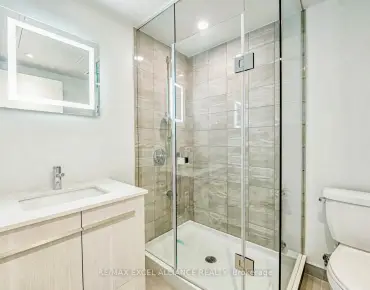
Spacious 2-bed, 2-bath condo in a boutique building with only 4 units per floor, perfectly situated in the heart of midtown Toronto. Bright living and dining area with custom built-in bookcases and plantation-shuttered windows overlooking the beautiful Rosedale Valley. Large primary suite with walk-in closet, two additional closets, and a spa-style ensuite featuring double vanity, soaking tub, and separate shower. Versatile second bedroom ideal for guests or a home office. Includes 24/7 concierge, underground parking, storage locker, in-suite laundry room, and stainless steel kitchen appliances. Residents enjoy a stylish lounge with bar and kitchenette plus a lush garden space. Steps to Yonge & Rosedale subway stations, the Toronto Library, the shops and restaurants of Yorkville, as well as neighboring Ramsden Park and nearby nature trails for walking or biking.
Features
- Facing: East

- Bedrooms: 2

- Bathrooms: 2

- Garages: 1

- Kitchens: 1

Details
- Space: 1600-1799

- Age: 31-50
- Maintenance: $ 2085.68

- Tax: $ 4721.00

- C13154722

- Listing contracted with: ROYAL LEPAGE REAL ESTATE SERVICES LTD.

| Room | Size(M) | Description | |
|---|---|---|---|
| Foyer | 2.87x2.11 | ||
| Living Rm | 9.22x6.12 | Large Window, B/I Shelves |
|
| Dining Rm | 9.22x6.12 | Large Window |
|
| Kitchen | 2.54x5.08 | Breakfast Area, Pantry |
|
| Br | 3.40x6.12 | Window, Closet |
|
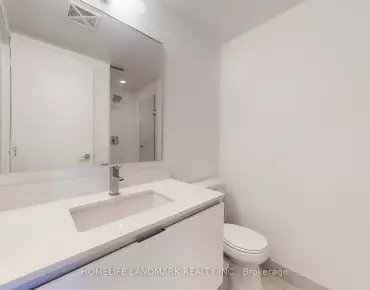
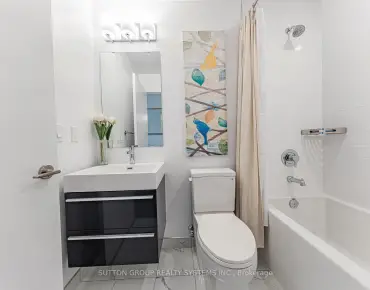
| Bath | 1.65x2.97 | Soaking Tub, B/I Vanity |
|
| Primary B | 3.43x7.19 | Walk-In Closet(s), Window |
|
| Bath | 3.25x2.97 | Soaking Tub, Separate Shower, B/I Vanity |
|
| Laundry | 3.25x2.97 | B/I Shelves |
| Bathroom | Pieces | Level | |
|---|---|---|---|
| 1xBath | 4 pcs | Main |
|
| 1xBath | 4 pcs | Main |