Waterfront Communities C8, Toronto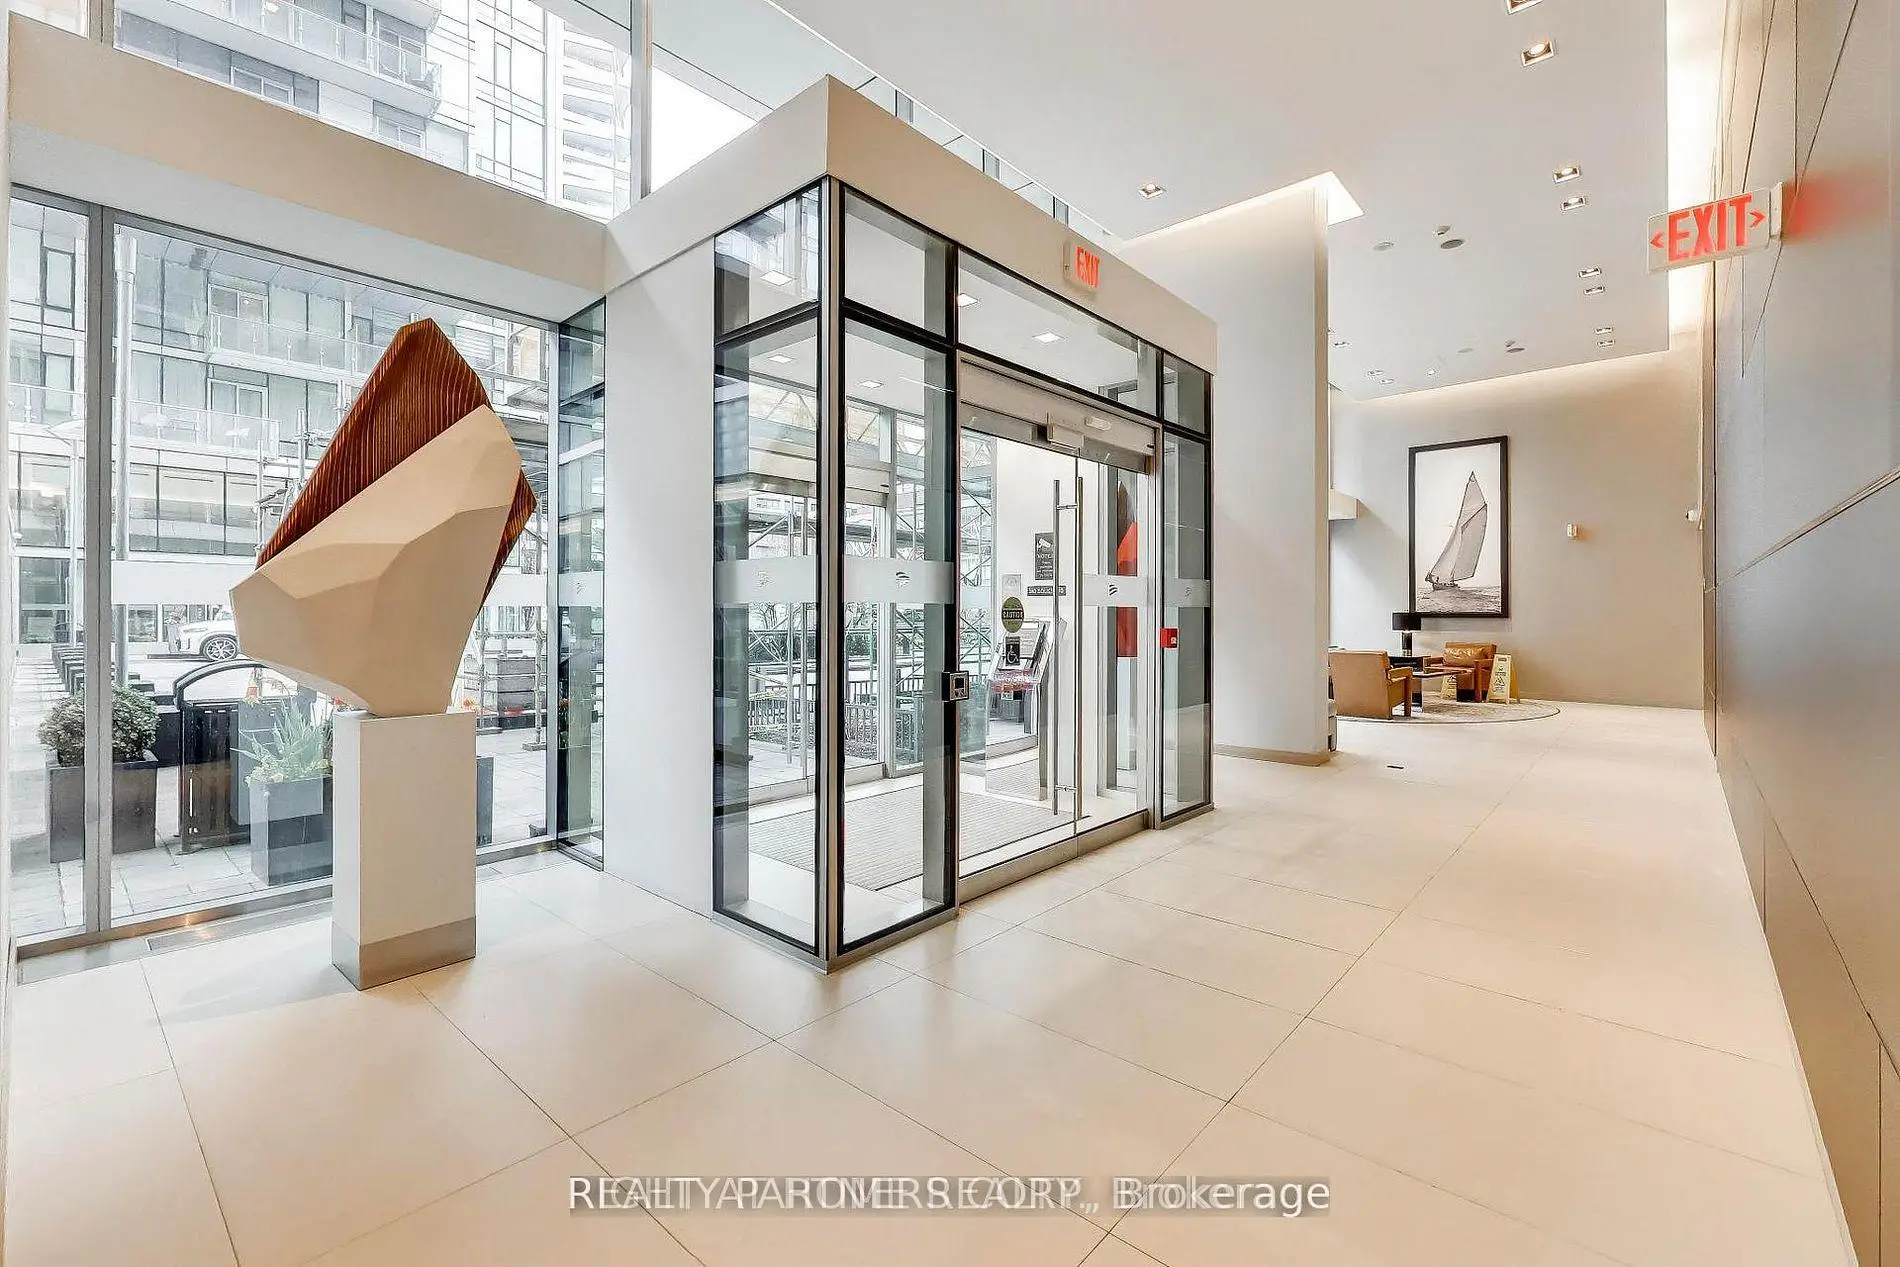

Description
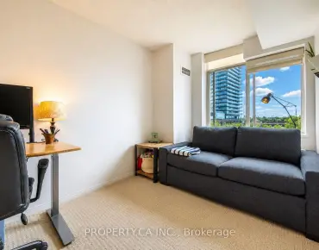
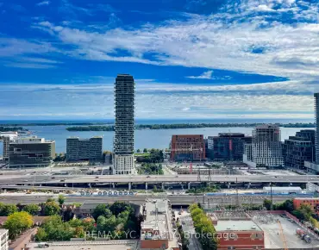
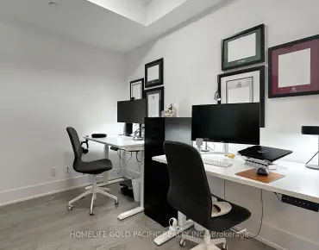
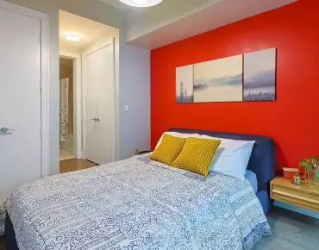
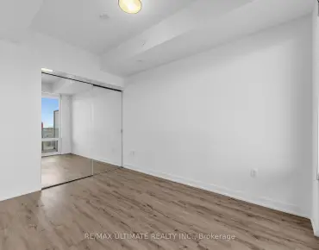
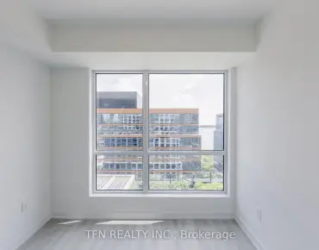
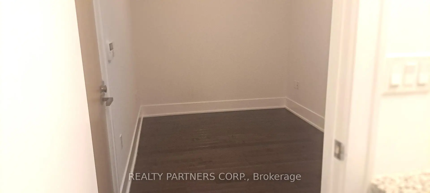
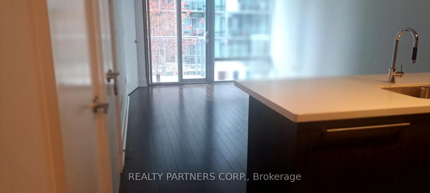
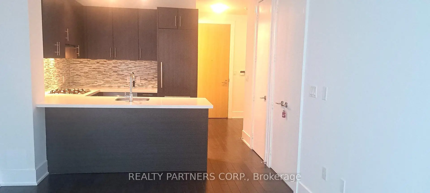
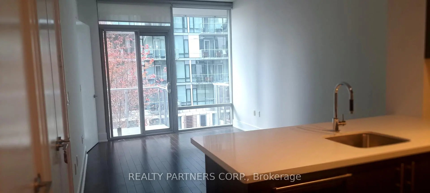
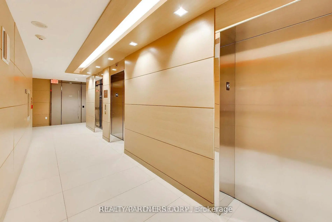
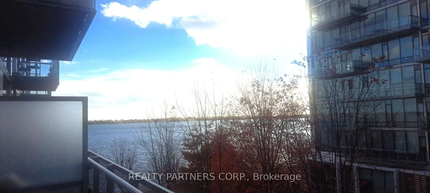
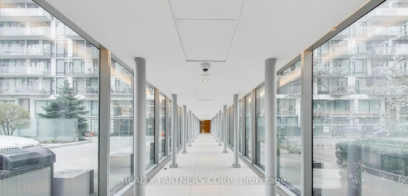
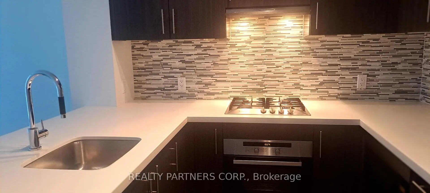
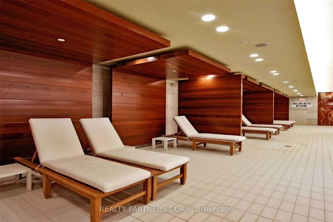
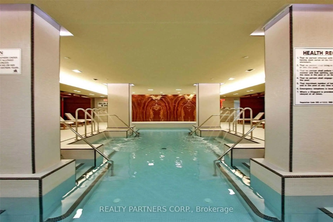
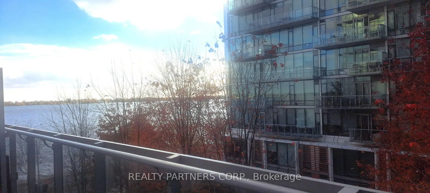
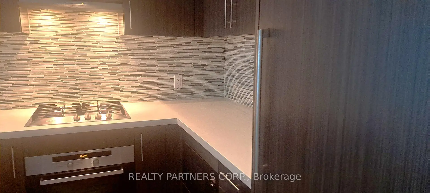
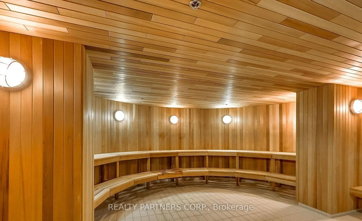
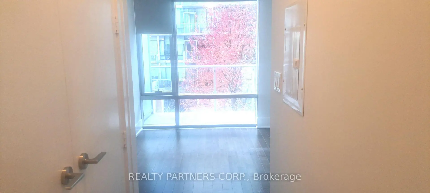
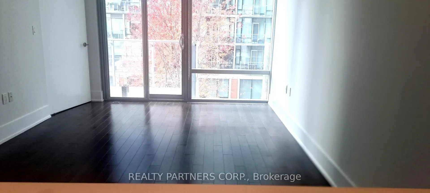
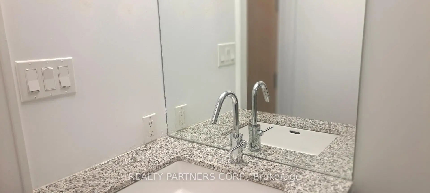
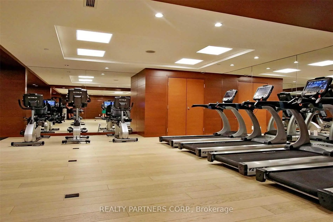
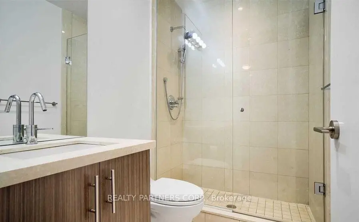
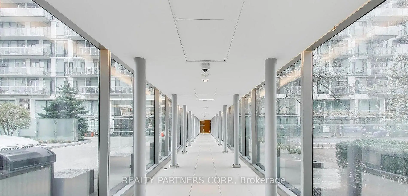
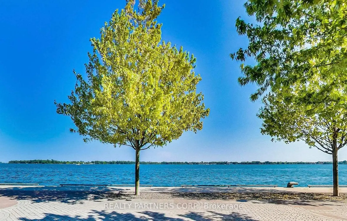
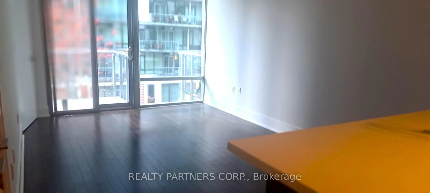
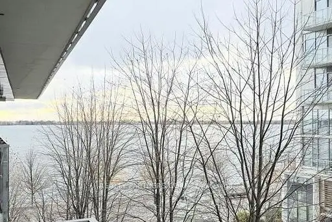
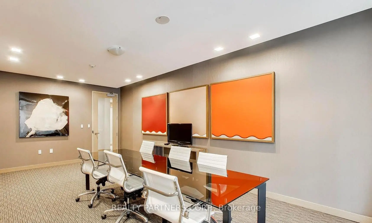
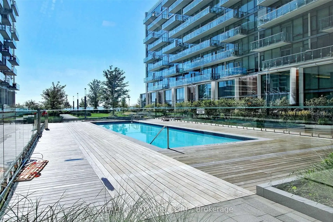
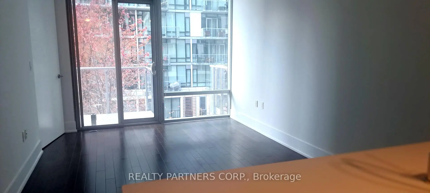
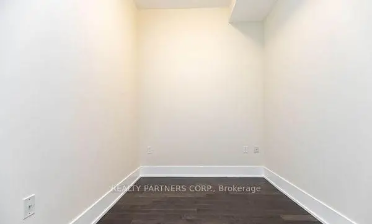
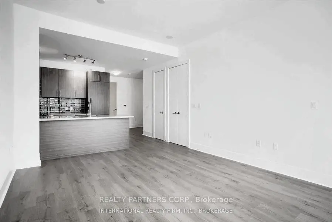
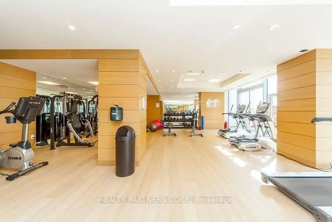
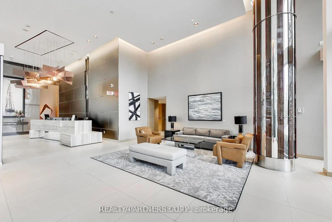
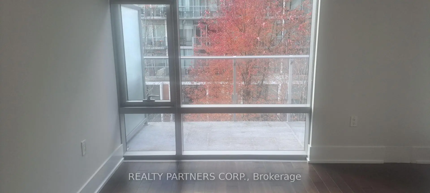
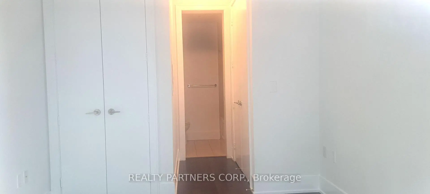
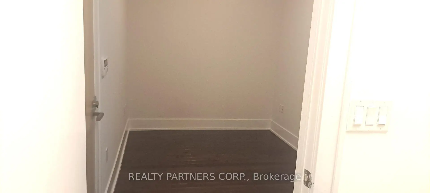
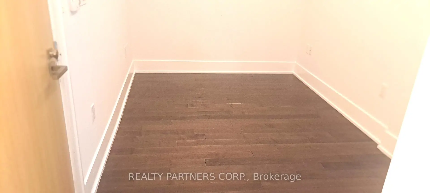
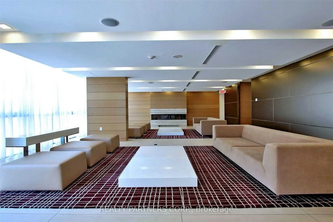
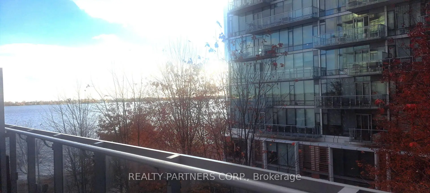
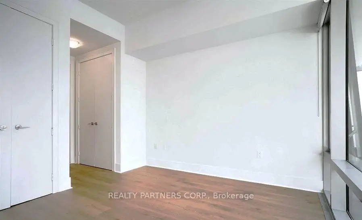
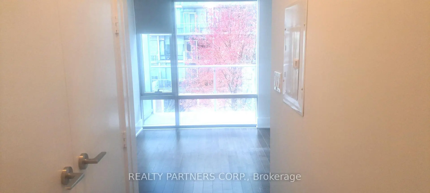
Welcome to the prestigious Pier 27 waterfront community. This spacious 731 sq. ft. 1-bedroom + den, 2-bathroom featuring 10-foot ceilings and a bright open-concept layout, this beautifully designed home offers a versatile den that's ideal for a home office or guest space. Your primary bedroom which is large enough to put a king size bed, has its own ensuite with heated floors. The modern kitchen is equipped with premium Miele appliances, including an integrated refrigerator, gas cooktop, built-in oven, and built-in dishwasher, while the suite also features a stacked front-load washer and dryer for added convenience.Step onto your private balcony and take in stunning water and sunset views, providing the perfect backdrop to relax and unwind.Enjoy an exceptional lifestyle with 24-hour concierge service and an impressive selection of resort-style amenities, including a state-of-the-art fitness centre, indoor and outdoor pools, sauna, steam room, and convenient parcel storage.Perfectly located in one of Toronto's most sought-after waterfront neighbourhoods, you're just steps from the lake, restaurants, schools, parks, and the community centre, with public transit and quick highway access right at your doorstep. Parking and locker are included, making this a rare opportunity to own a luxurious waterfront residence that combines elegant design, premium finishes, and an unbeatable waterfront location.
Features
- Facing: West

- Bedrooms: 1+1

- Bathrooms: 2

- Garages: 1

- Kitchens: 1

Details
- Space: 700-799

- Maintenance: $ 725.78

- Tax: $ 4668.00

- C13153532

- Listing contracted with: REALTY PARTNERS CORP.
| Room | Size(M) | Description | |
|---|---|---|---|
| Living Rm | 4.63x4.05 | Hardwood Floor |
|
| Dining Rm | 4.63x4.05 | Hardwood Floor, W/O To Balcony, Combined w/Living |
|
| Primary B | 3.08x3.08 | 4 Pc Ensuite, Hardwood Floor, Window Floor to Ceil |
|
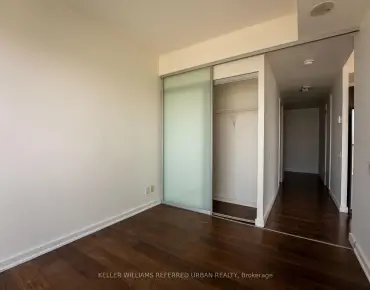
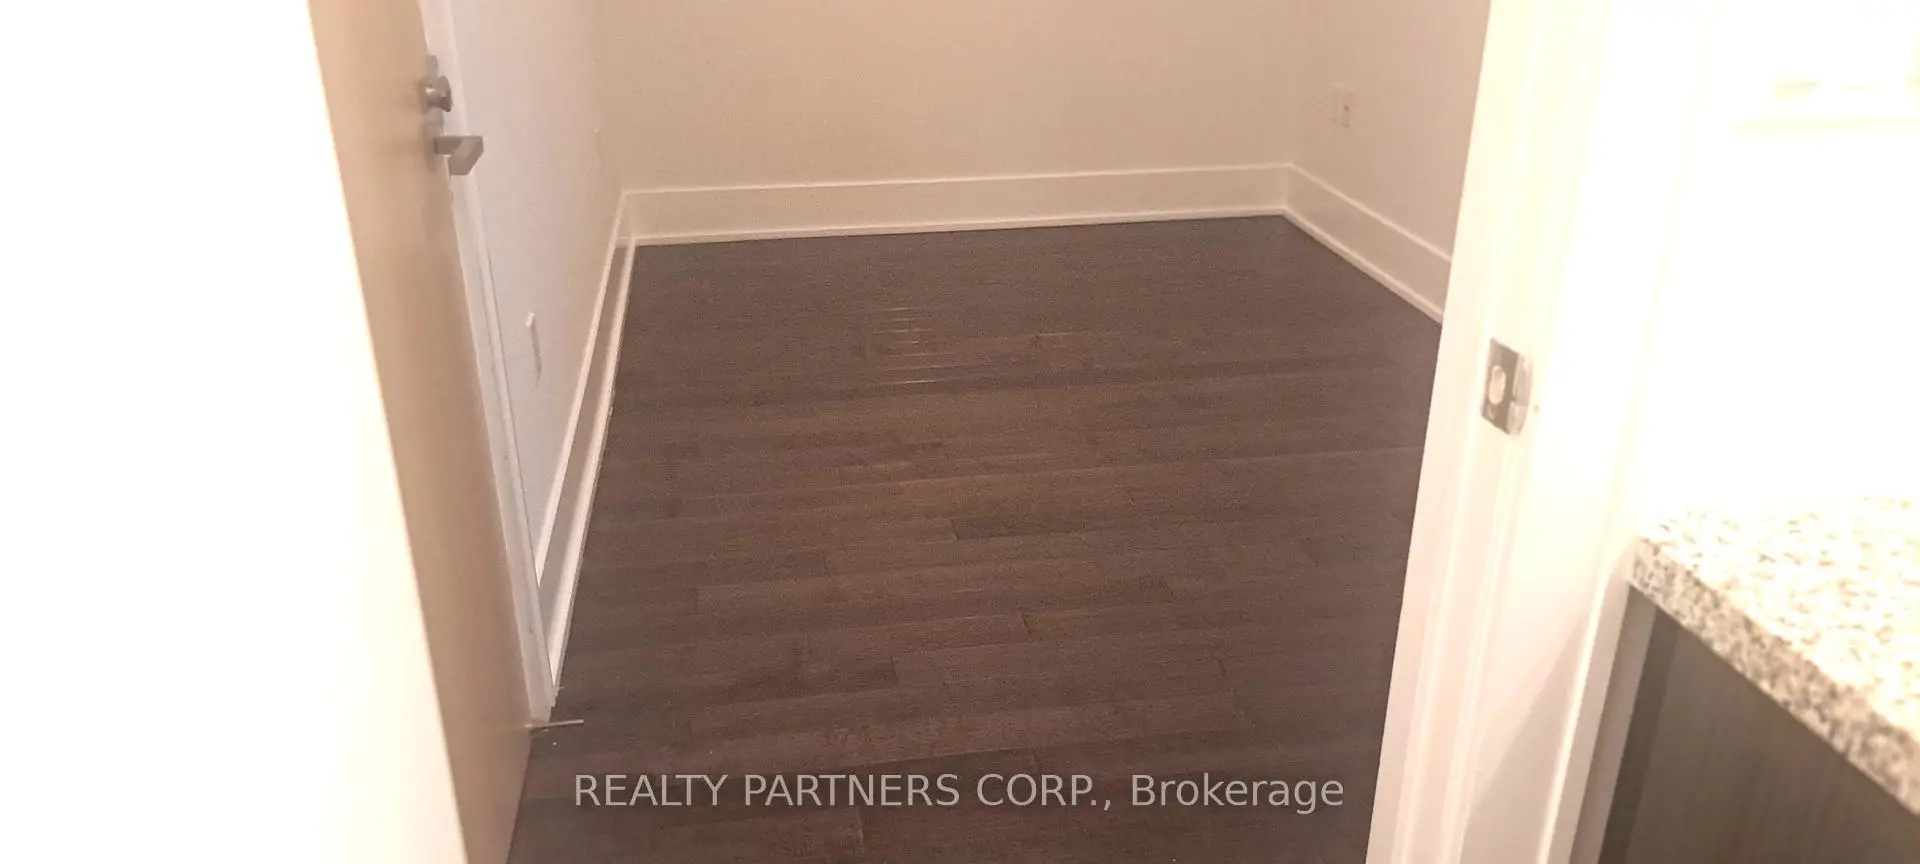
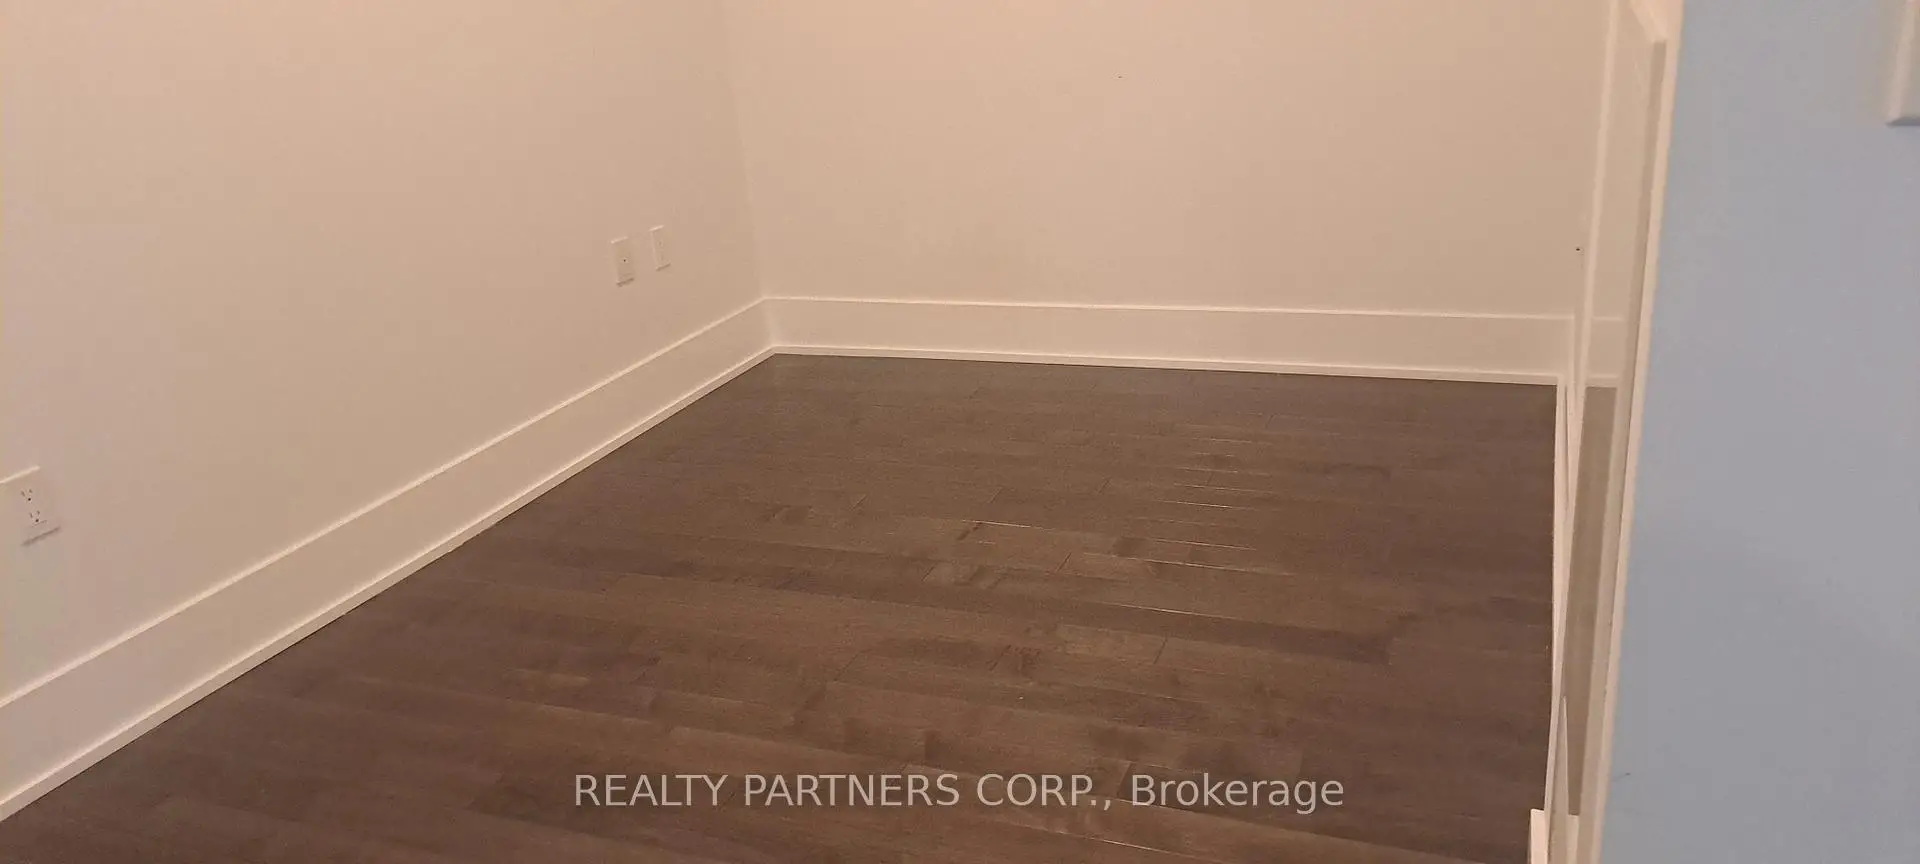
| Den | 3.14x3.17 | Separate Rm, Hardwood Floor |
|
| Kitchen | 0.00x0.00 | Modern Kitchen, Centre Island, B/I Appliances |
| Bathroom | Pieces | Level | |
|---|---|---|---|
| 1xBath | 4 pcs | ||
| 1xBath | 3 pcs |
Property Summary
Located close to the intersection of Queens Quay and Yonge, #426-39 Queens Quay E is a 1+1 bedrooms 2 washrooms Condo Apt. The unit has a Single Underground Parking Space with a Locker. The property has many nice features including Carpet Free. Living Room Rm, Dinning Room Rm, Primary B, Den and Kitchen are on the Main floor.Pier 27 I
39 Queens Quay E was developed by real estate developerSchool Information
- Dundas Junior Public School (Grade:JK-5)
- Queen Alexandra Middle School (Grade:6-8)
- Jarvis Collegiate Institute (Grade:9-12) 651/739
- St. Michael Catholic School (Grade:JK-8) 1195/3037
- Dundas Junior Public School (Grade:JK-5)
- Queen Alexandra Middle School (Grade:6-8)


Commute Information
Union Subway Station (0.8km)Union Go Train Station (0.8km)